
2455 Forest Drive Blind Bay, British Columbia V0E 1H2

$450,000
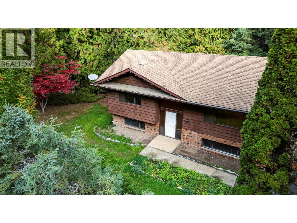
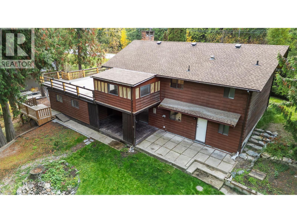
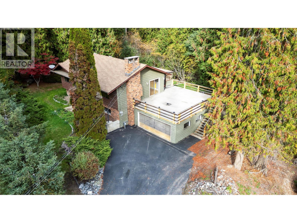
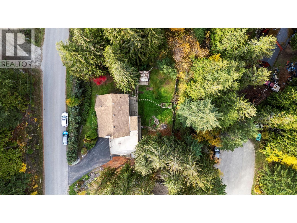
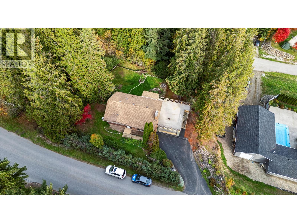
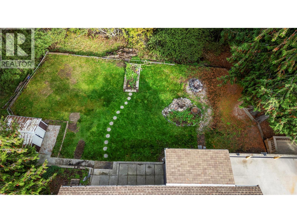
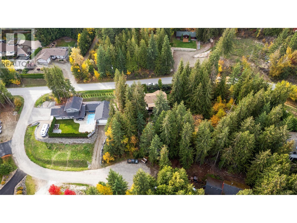
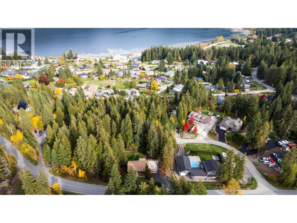
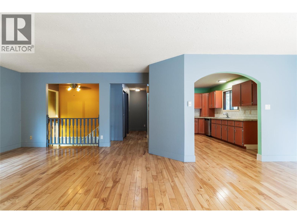
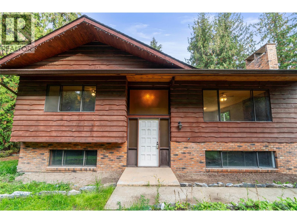
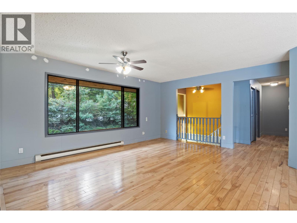
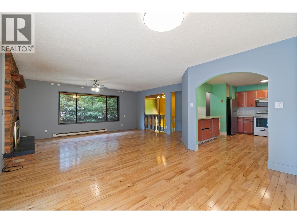
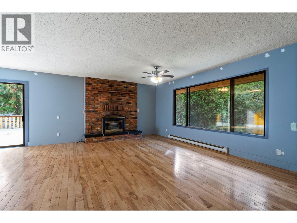
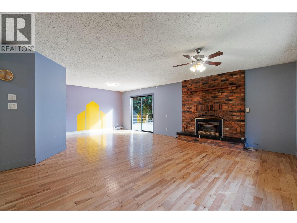
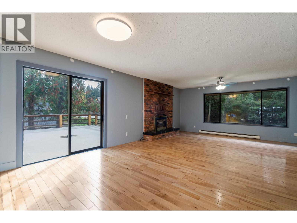
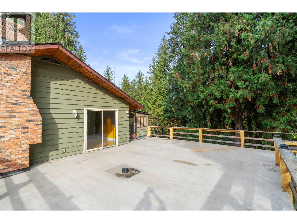
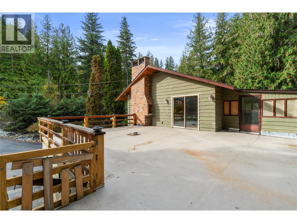
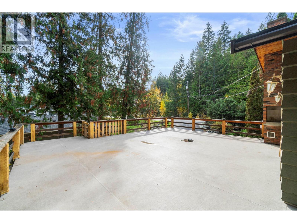
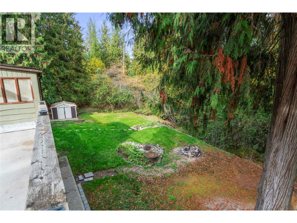
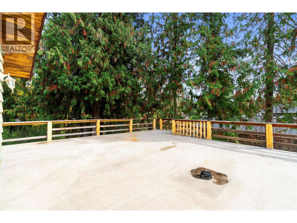
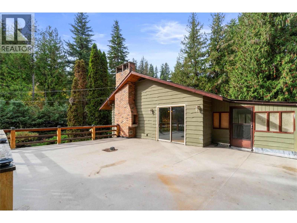
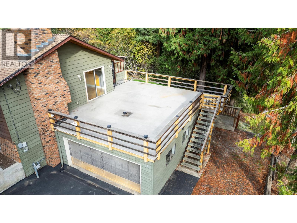
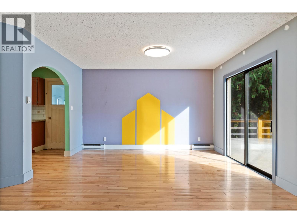
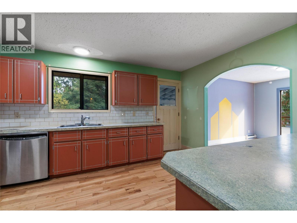
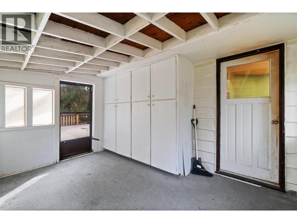
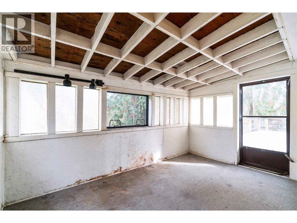
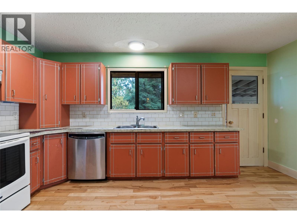
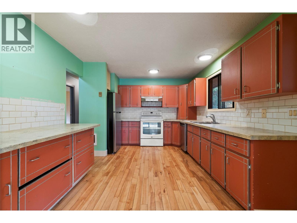
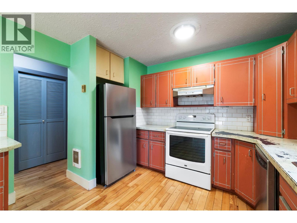
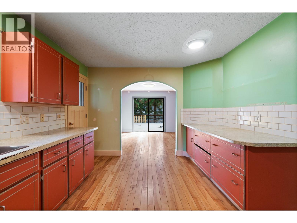
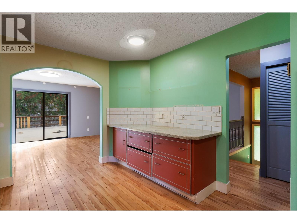
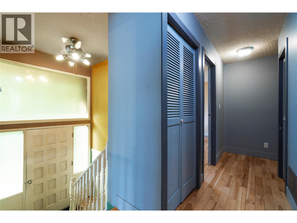
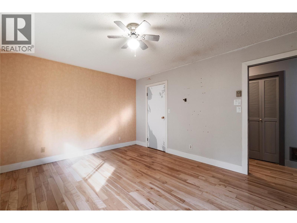
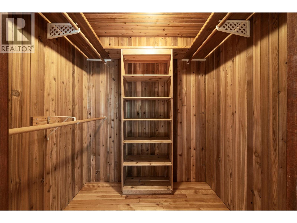
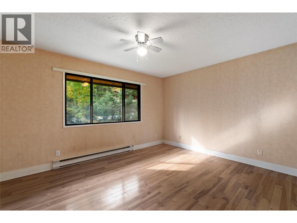
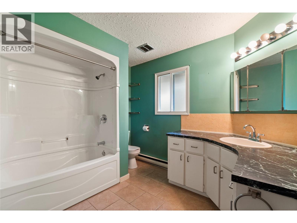
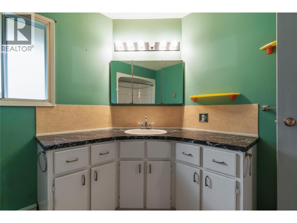
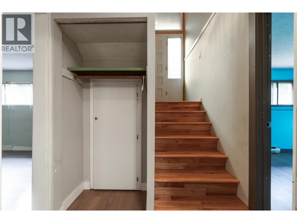
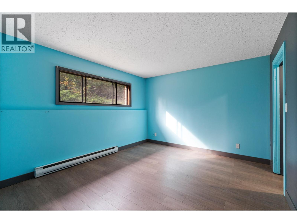
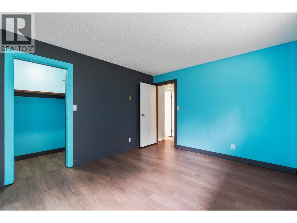
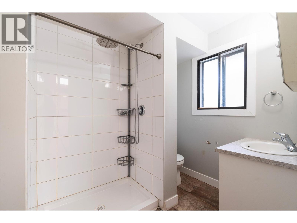
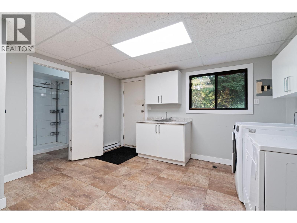
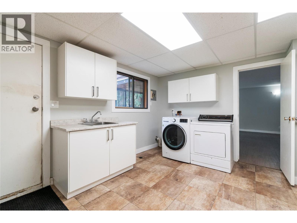
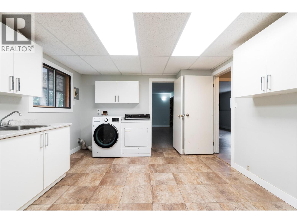
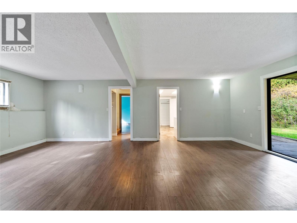
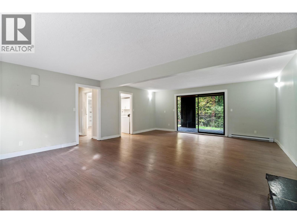
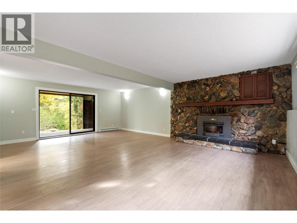
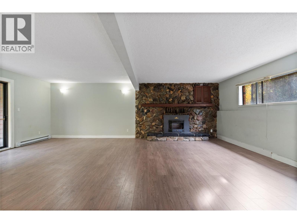
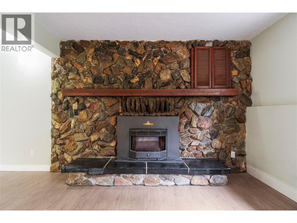
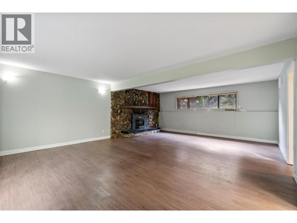
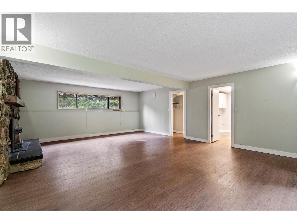
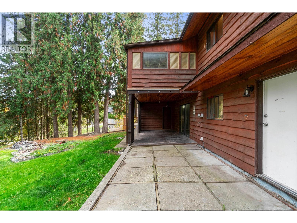
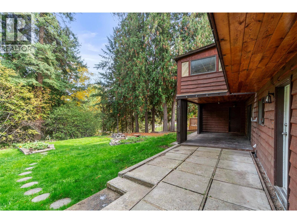
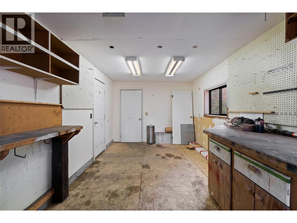
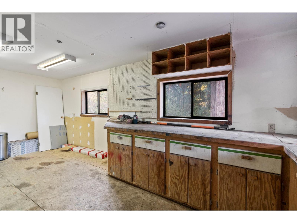
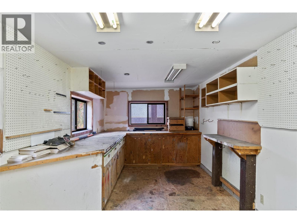
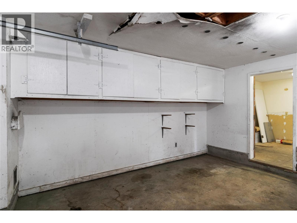
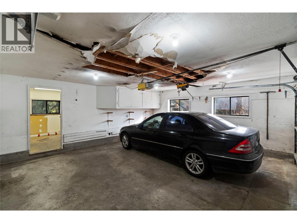
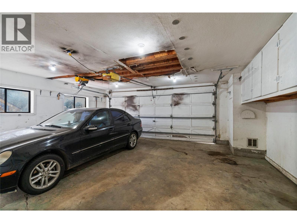
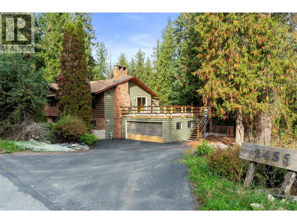
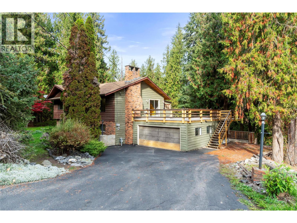
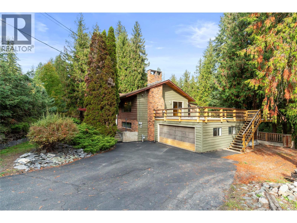
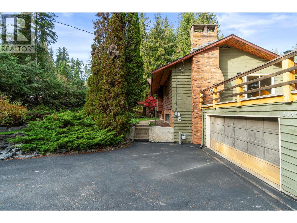
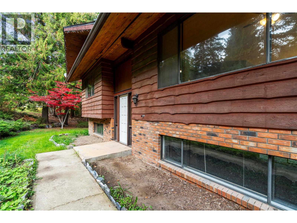
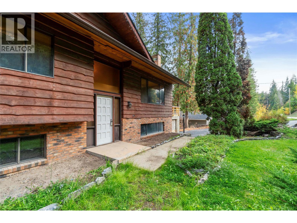
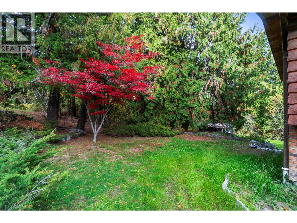
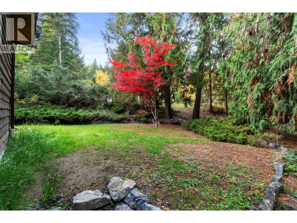
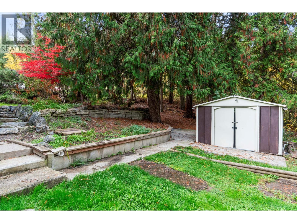
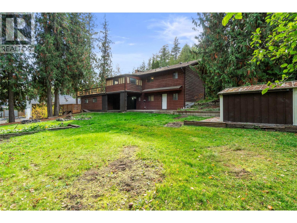
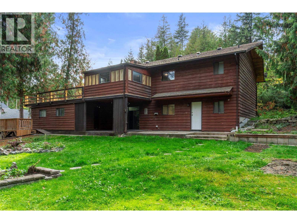
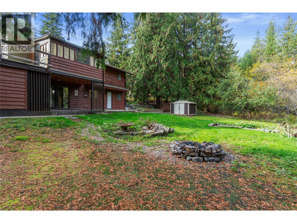
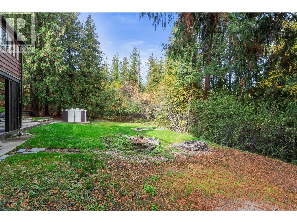
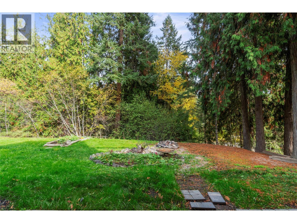
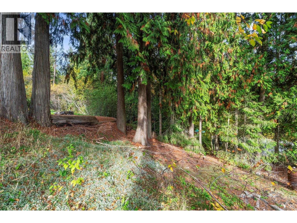
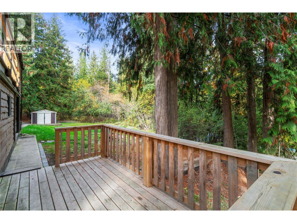
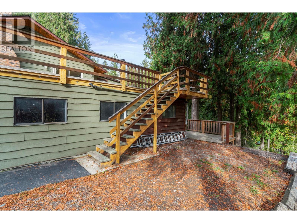
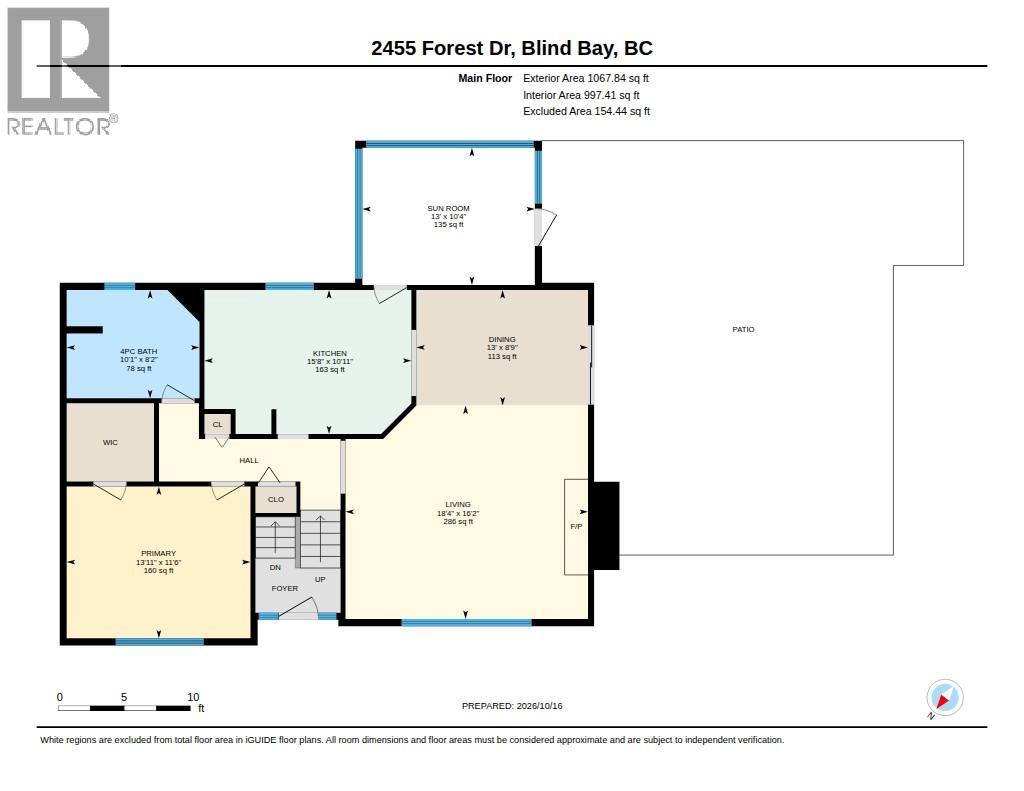
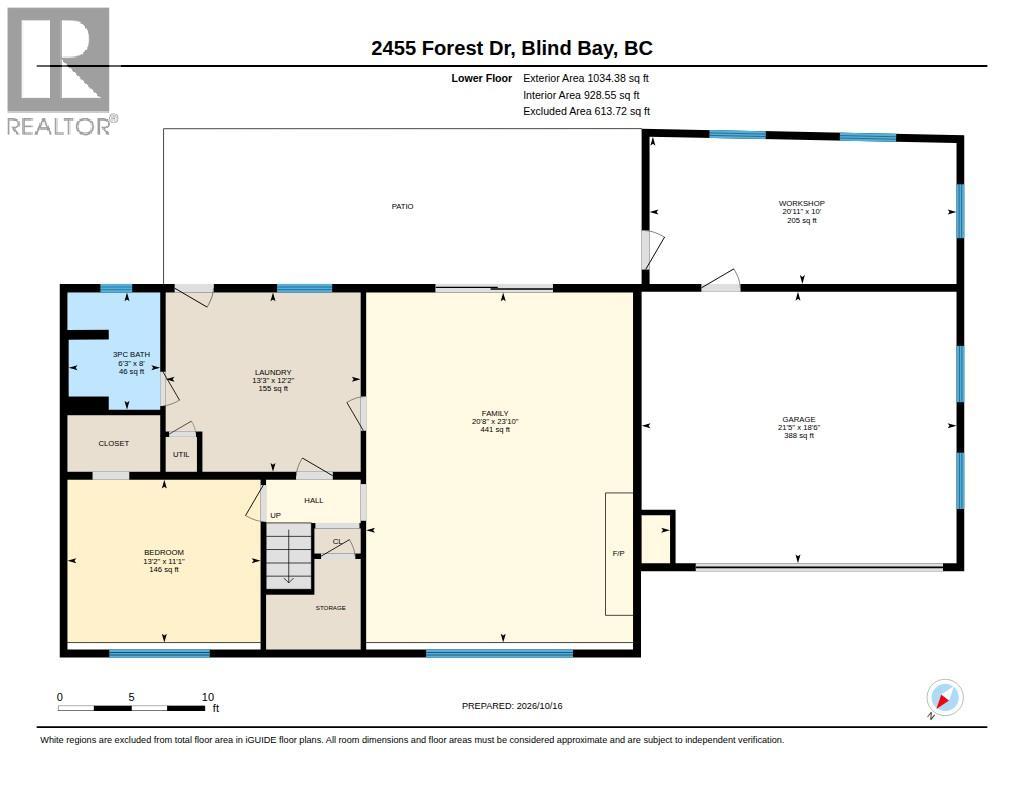
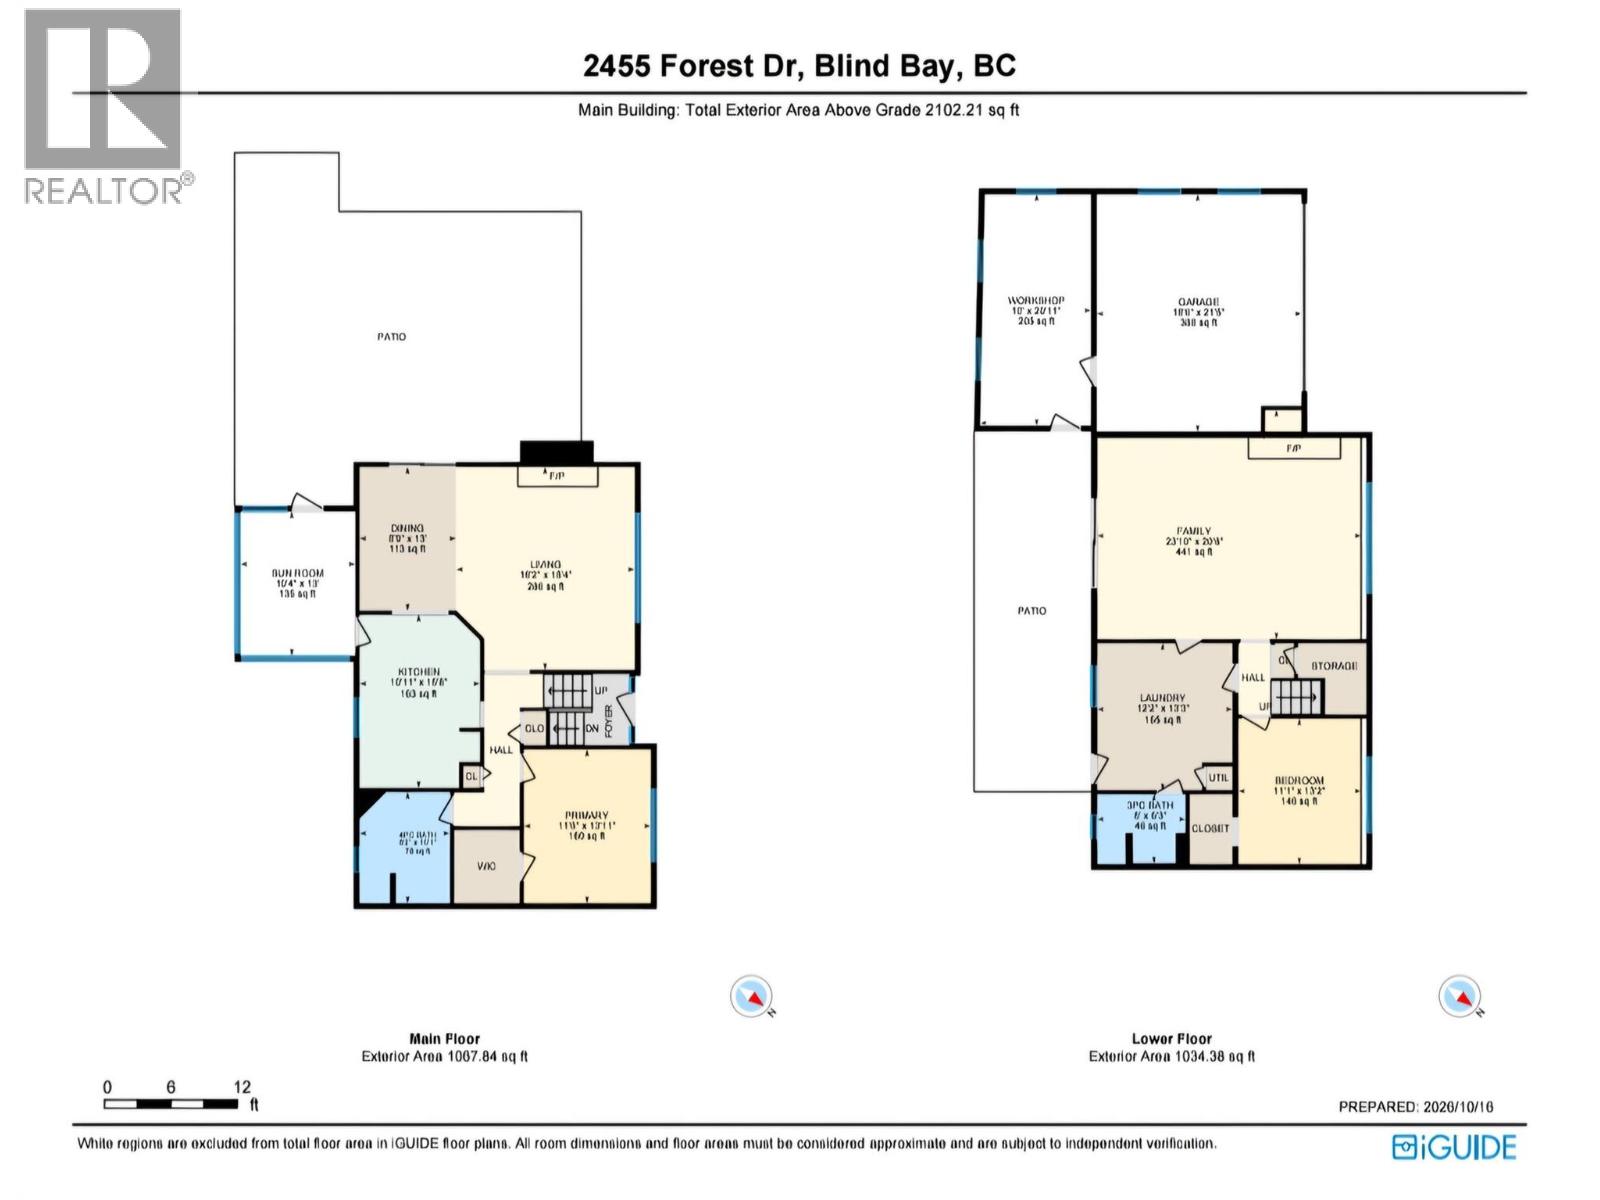
Set on a private, maturely landscaped lot, convenienly spaced between highway access and lake access, this split-entry home offers a spacious .43 acre yard with mature landscaping, an attached double garage and room to park an RV. The property extends to the cul-de-sac behind, with potential to explore secondary access or a future shop or guest house, subject to local approvals. Inside, you will find very generous sized rooms and hardwood floors throughout the main floor. The open kitchen has room for an island, and direct sunroom access with extra storage. Gas fireplaces add cozy warmth on both levels, and an alternative to the electric baseboard heat. Upstairs, the bedroom features a walk-in cedar closet and a notably spacious nearby bathroom. The finished walk-out lower level offers a rec room, bedroom, bathroom, and a laundry room big enough to be a potential 2nd kitchen. This home really offers flexibility for extended family, guests or separate living areas. Investors may wish to explore the potential to create two self-contained one-bedroom suites, subject to zoning, permits and building feasibility. The home would benefit from updating, giving the next owner a chance to make it their own while enjoying the lot's privacy, parking and future potential. (id:63400)
Property Details
| MLS® Number | 10403424 |
| Property Type | Single Family |
| Neigbourhood | Blind Bay |
| Parking Space Total | 4 |
Building
| Bathroom Total | 2 |
| Bedrooms Total | 2 |
| Constructed Date | 1976 |
| Construction Style Attachment | Detached |
| Fireplace Fuel | Gas |
| Fireplace Present | Yes |
| Fireplace Total | 2 |
| Fireplace Type | Unknown |
| Flooring Type | Ceramic Tile, Hardwood, Laminate, Vinyl |
| Heating Fuel | Electric |
| Heating Type | Baseboard Heaters, See Remarks |
| Stories Total | 2 |
| Size Interior | 1,926 Sqft |
| Type | House |
| Utility Water | Private Utility |
Parking
| See Remarks | |
| Additional Parking | |
| Attached Garage | 2 |
| R V | 1 |
Land
| Acreage | No |
| Sewer | Septic Tank |
| Size Irregular | 0.43 |
| Size Total | 0.43 Ac|under 1 Acre |
| Size Total Text | 0.43 Ac|under 1 Acre |
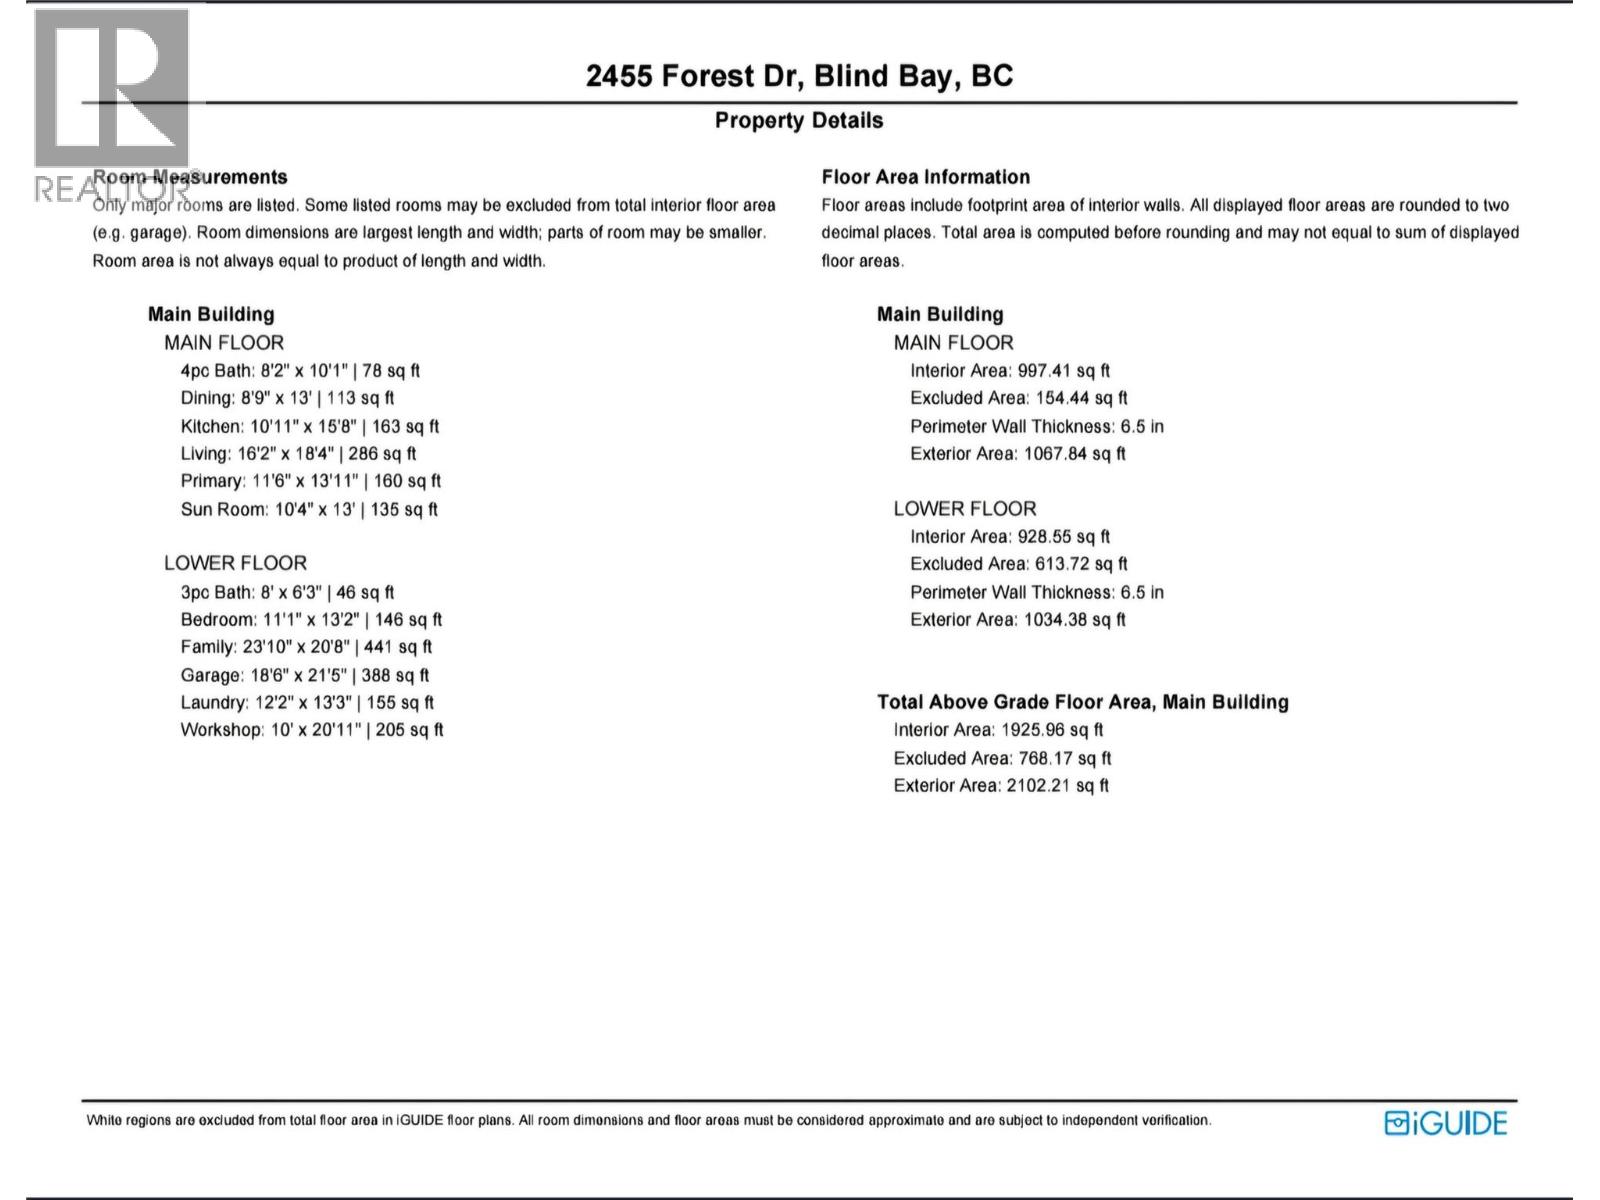
Rooms
| Level | Type | Length | Width | Dimensions |
|---|---|---|---|---|
| Basement | Laundry Room | 13'3'' x 12'2'' | ||
| Basement | 3pc Bathroom | 8'0'' x 6'3'' | ||
| Basement | Bedroom | 13'2'' x 11'1'' | ||
| Basement | Recreation Room | 20'8'' x 23'10'' | ||
| Main Level | Sunroom | 13'0'' x 10'4'' | ||
| Main Level | 4pc Bathroom | 10'1'' x 8'2'' | ||
| Main Level | Primary Bedroom | 13'11'' x 11'6'' | ||
| Main Level | Dining Room | 13'0'' x 8'9'' | ||
| Main Level | Kitchen | 15'8'' x 10'11'' | ||
| Main Level | Living Room | 18'4'' x 16'2'' |
https://www.realtor.ca/real-estate/30413348/2455-forest-drive-blind-bay-blind-bay
Tina Kelly
www.youtube.com/embed/_8FFgpJurzM
tkshuswaprealty.com/
351 Alexander St NE
Salmon Arm, British Columbia V1E 4H7
(833) 817-6506
www.exprealty.ca/

The trademarks REALTOR®, REALTORS®, and the REALTOR® logo are controlled by The Canadian Real Estate Association (CREA) and identify real estate professionals who are members of CREA. The trademarks MLS®, Multiple Listing Service® and the associated logos are owned by The Canadian Real Estate Association (CREA) and identify the quality of services provided by real estate professionals who are members of CREA. The trademark DDF® is owned by The Canadian Real Estate Association (CREA) and identifies CREA's Data Distribution Facility (DDF®)
October 17 2026 09:01:46
Association of Interior REALTORS®
Exp Realty