
2440 Old Okanagan Highway Unit# 328 West Kelowna, British Columbia V4T 1X6

$698,800Maintenance, Property Management, Sewer, Water
$180 Monthly
Maintenance, Property Management, Sewer, Water
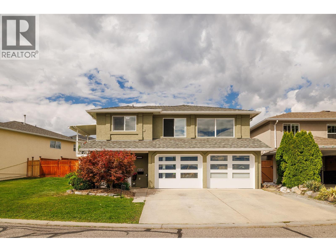
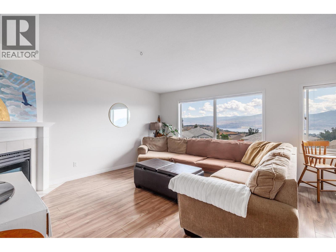
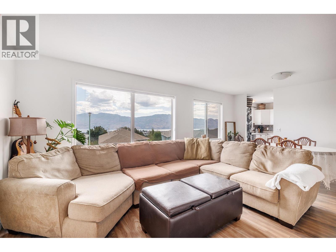
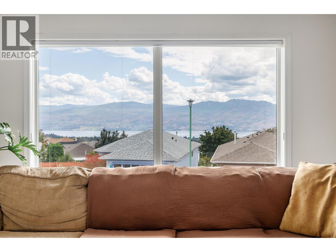
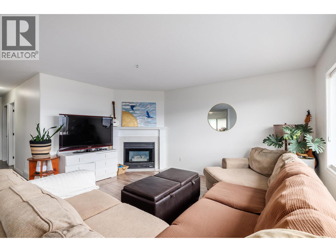
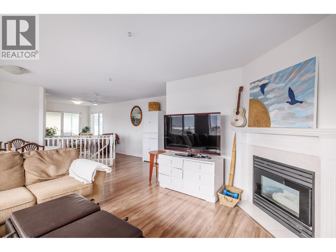
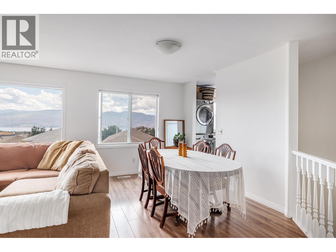
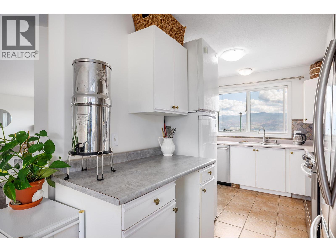
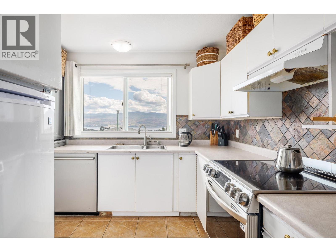
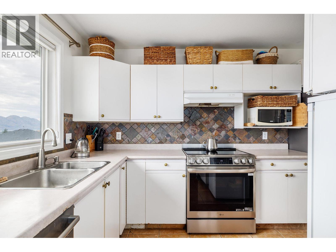
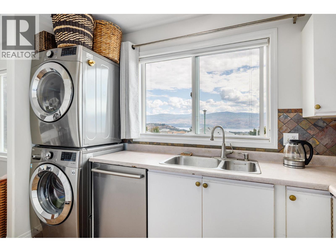
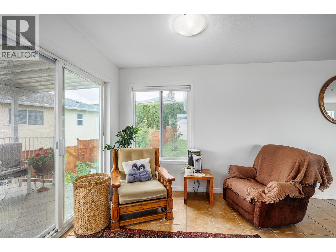
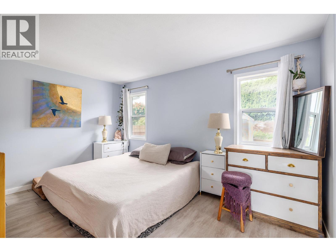
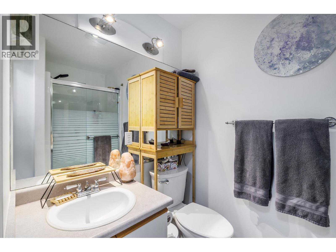
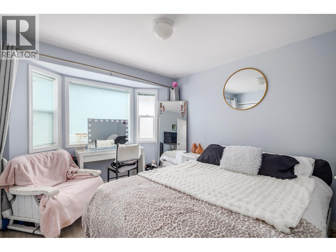
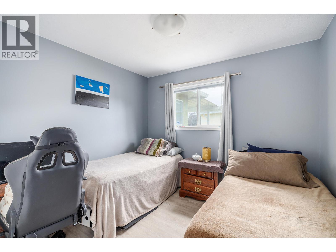
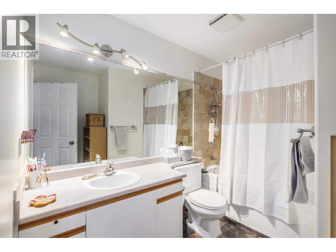
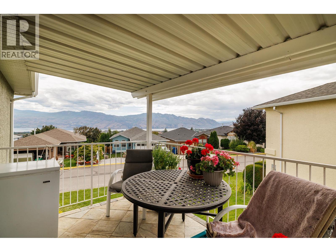
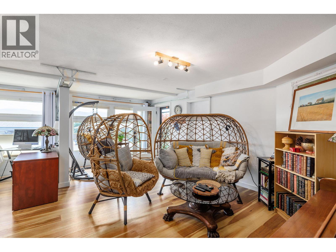
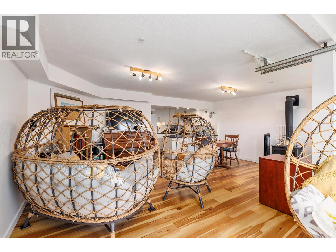
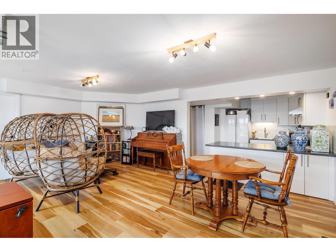
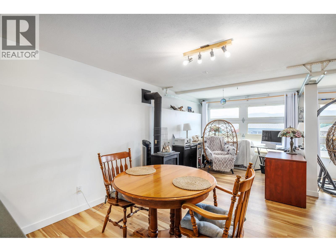
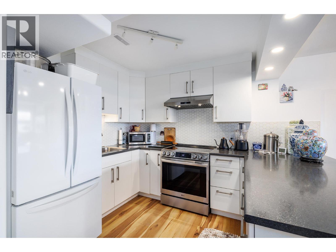
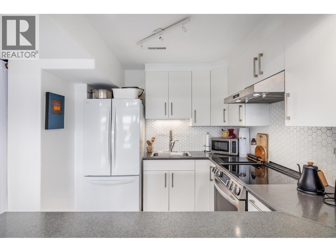
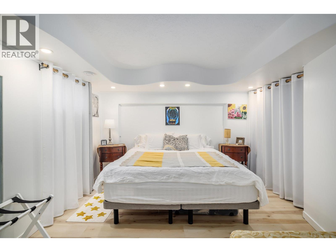
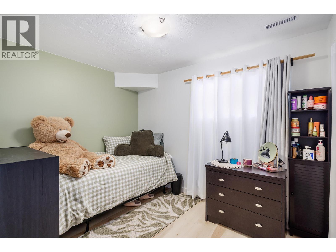
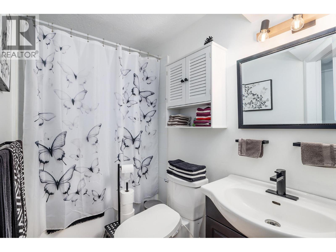
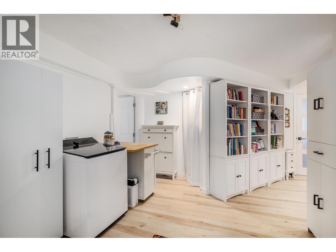
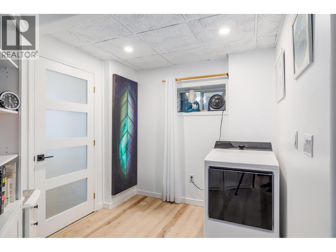
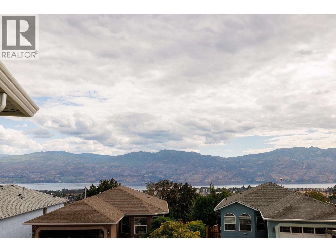
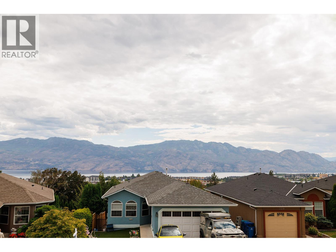
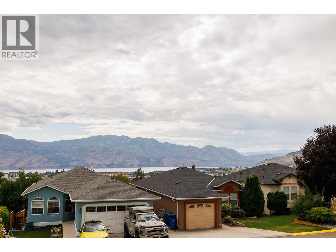
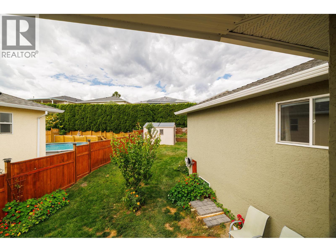
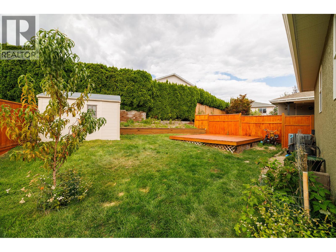
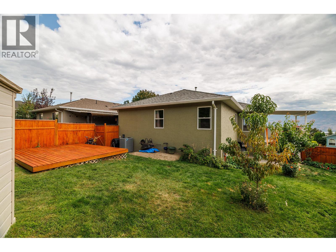
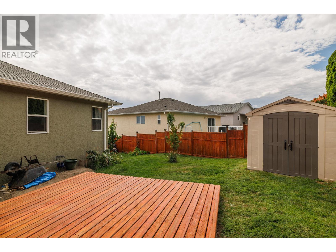
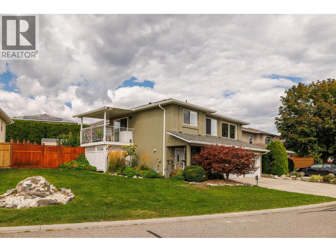
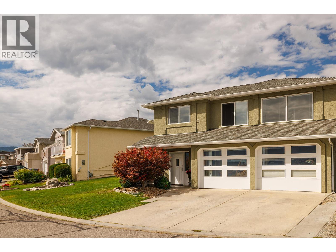
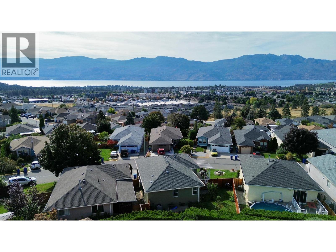
$180 MonthlyLake views, space for the family, and nothing left to do—welcome to Bayview! This beautifully updated home offers an ideal combination of comfort, flexibility, and value in a welcoming family-friendly neighbourhood. The bright main floor features three bedrooms, two full bathrooms, and a spacious living room with beautiful lake views. Step out onto the balcony and into the large, fully fenced backyard—a fantastic space for kids, pets, gardening, and summer gatherings. Downstairs, a lovely two-bedroom in-law suite offers excellent flexibility for extended family, guests, or additional living space. There’s no renovation list waiting for you here. Upstairs updates include fresh paint, windows, and appliances, while the lower level has been refreshed with new flooring, appliances, a bathtub, and R16 garage doors—all updated since 2020. A/C was added in 2020, the stucco has been freshly painted, and underground sprinklers make maintaining the yard easy. Just move in, settle in, and enjoy. Close to schools, shops, and everyday amenities, this is a wonderful opportunity to own a spacious, updated family home with lake views, a large fenced yard, and flexible living space for the whole family. (id:63400)
Property Details
| MLS® Number | 10400381 |
| Property Type | Single Family |
| Neigbourhood | Westbank Centre |
| Amenities Near By | Golf Nearby, Public Transit, Shopping |
| Community Features | Pets Allowed With Restrictions, Rentals Not Allowed |
| Features | Irregular Lot Size, Sloping |
| Parking Space Total | 2 |
| View Type | Lake View, Mountain View, View (panoramic) |
Building
| Bathroom Total | 3 |
| Bedrooms Total | 5 |
| Amenities | Rv Storage |
| Appliances | Refrigerator, Dishwasher, Range - Electric, Washer/dryer Stack-up |
| Constructed Date | 1994 |
| Construction Style Attachment | Detached |
| Cooling Type | Central Air Conditioning |
| Exterior Finish | Stucco |
| Fire Protection | Security System |
| Fireplace Fuel | Gas |
| Fireplace Present | Yes |
| Fireplace Type | Unknown |
| Flooring Type | Laminate, Tile |
| Heating Type | Forced Air, See Remarks |
| Stories Total | 2 |
| Size Interior | 2,504 Sqft |
| Type | House |
| Utility Water | Private Utility |
Land
| Access Type | Easy Access |
| Acreage | No |
| Fence Type | Fence |
| Land Amenities | Golf Nearby, Public Transit, Shopping |
| Landscape Features | Landscaped, Sloping |
| Sewer | Municipal Sewage System |
| Size Irregular | 0.12 |
| Size Total | 0.12 Ac|under 1 Acre |
| Size Total Text | 0.12 Ac|under 1 Acre |
Rooms
| Level | Type | Length | Width | Dimensions |
|---|---|---|---|---|
| Lower Level | Foyer | 10'8'' x 10'1'' | ||
| Lower Level | Laundry Room | 17'10'' x 16'5'' | ||
| Lower Level | 4pc Bathroom | 8'5'' x 4'7'' | ||
| Lower Level | Bedroom | 10'3'' x 8' | ||
| Lower Level | Primary Bedroom | 12'10'' x 11'5'' | ||
| Lower Level | Living Room | 19'11'' x 19'6'' | ||
| Lower Level | Kitchen | 11'6'' x 8'10'' | ||
| Main Level | 4pc Bathroom | 9'1'' x 7'3'' | ||
| Main Level | Bedroom | 10'6'' x 10'1'' | ||
| Main Level | Bedroom | 11'8'' x 10'1'' | ||
| Main Level | 3pc Ensuite Bath | 7'9'' x 4'11'' | ||
| Main Level | Primary Bedroom | 19'3'' x 10'11'' | ||
| Main Level | Dining Room | 12'2'' x 8'10'' | ||
| Main Level | Great Room | 20'3'' x 19'5'' | ||
| Main Level | Kitchen | 10'9'' x 12'2'' |
Utilities
| Cable | Available |
| Electricity | Available |
| Natural Gas | Available |
| Telephone | Available |
| Sewer | Available |
| Water | Available |

Marki Hoffman
www.markihoffman.com/
www.instagram.com/markihoffmanrealestate/
#1 - 1890 Cooper Road
Kelowna, British Columbia V1Y 8B7
(250) 860-1100
(250) 860-0595
royallepagekelowna.com/

The trademarks REALTOR®, REALTORS®, and the REALTOR® logo are controlled by The Canadian Real Estate Association (CREA) and identify real estate professionals who are members of CREA. The trademarks MLS®, Multiple Listing Service® and the associated logos are owned by The Canadian Real Estate Association (CREA) and identify the quality of services provided by real estate professionals who are members of CREA. The trademark DDF® is owned by The Canadian Real Estate Association (CREA) and identifies CREA's Data Distribution Facility (DDF®)
September 11 2026 11:48:24
Association of Interior REALTORS®
Royal LePage Kelowna