
244 Moss St Victoria, British Columbia V8V 4M4
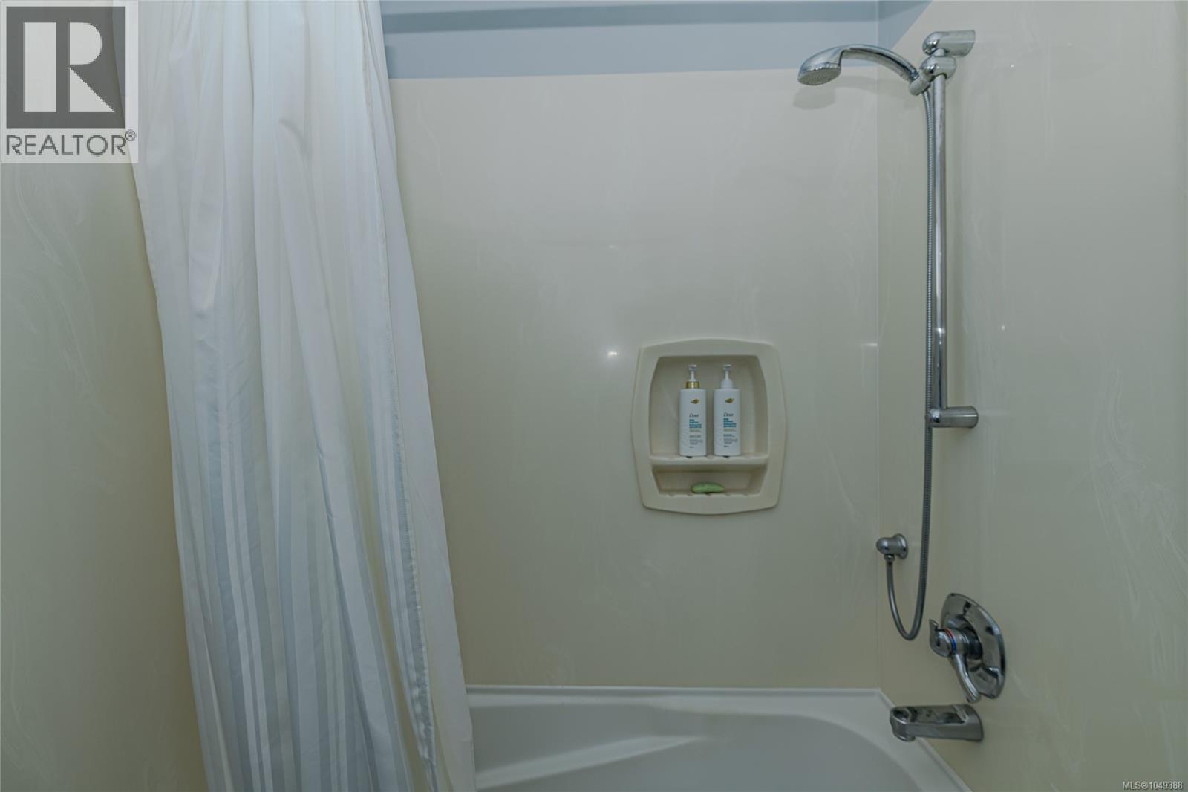
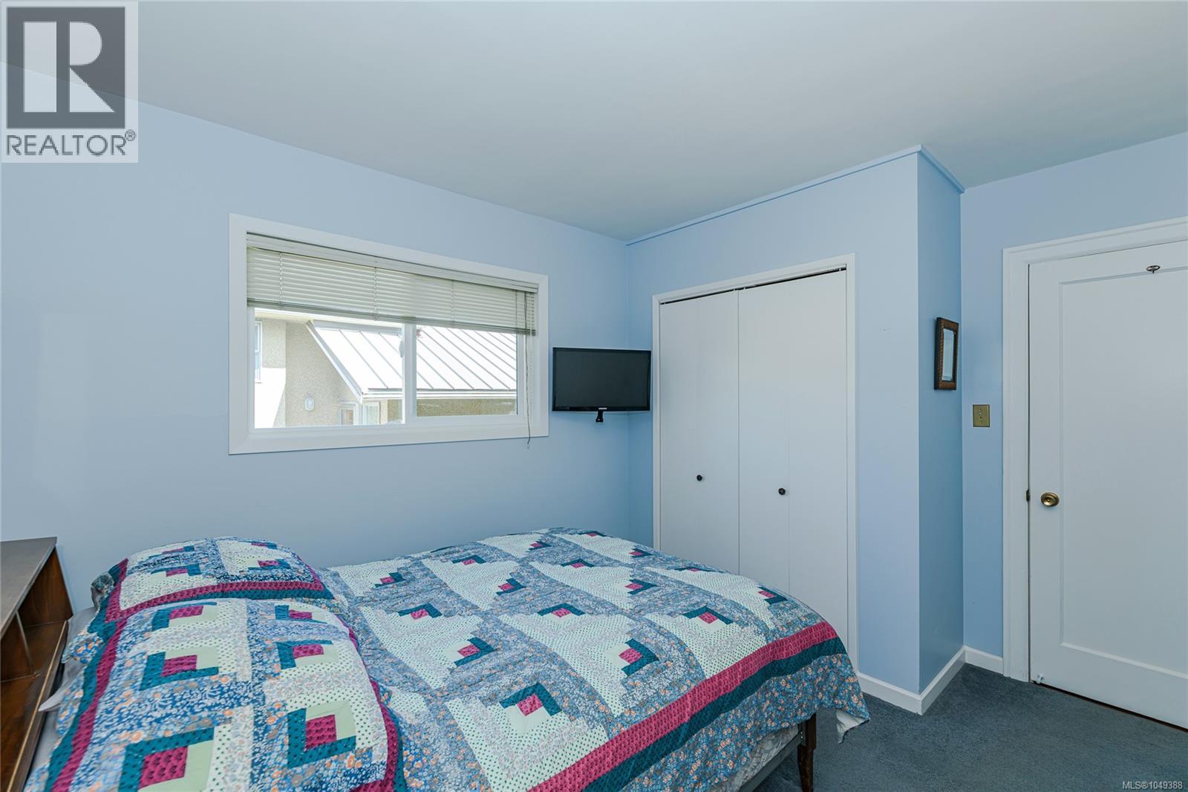
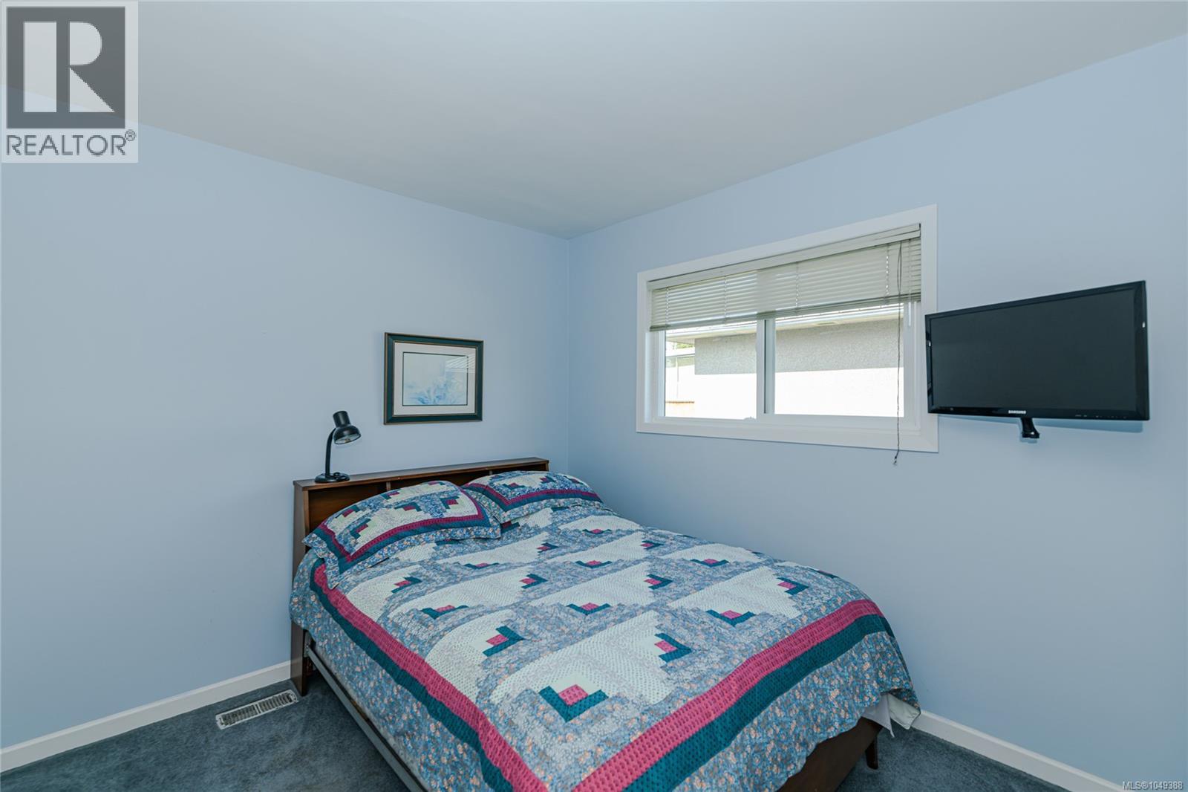
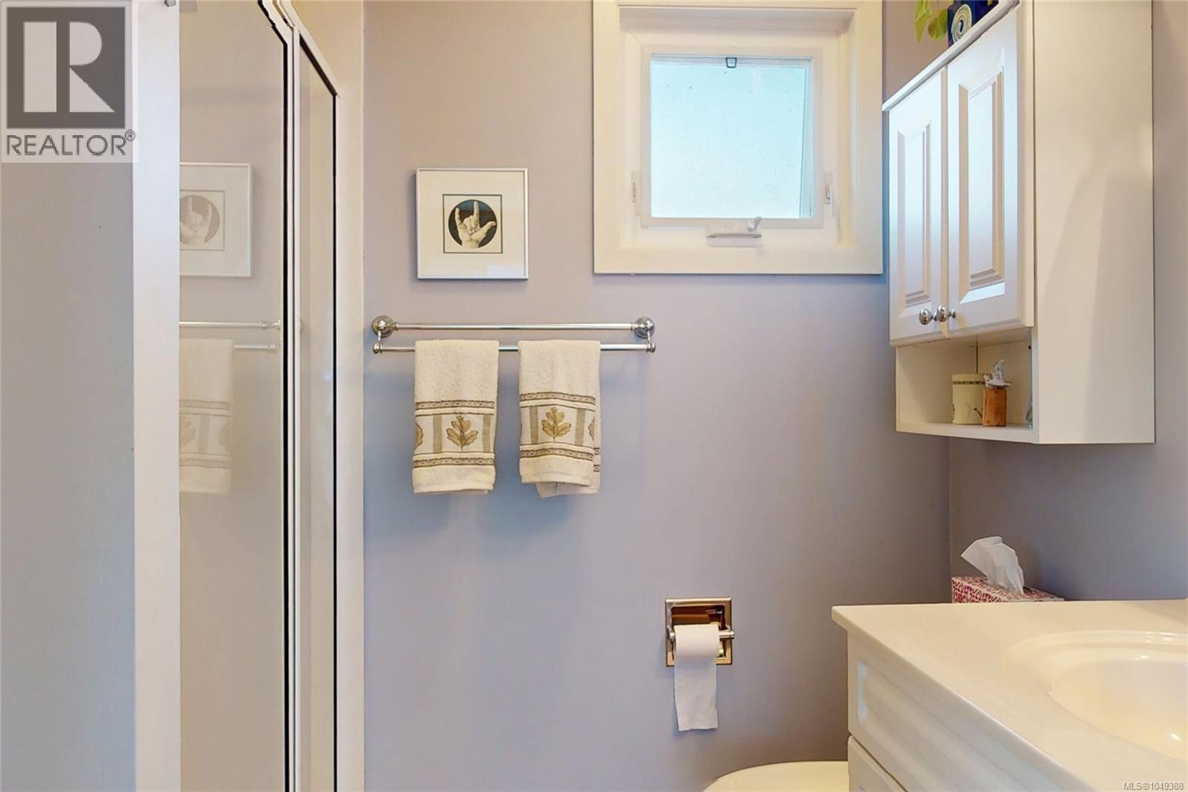

$1,299,000
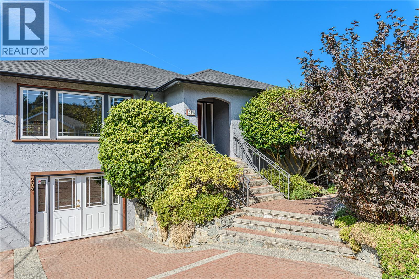
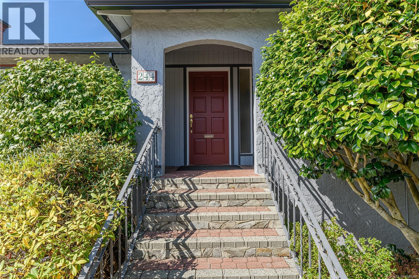
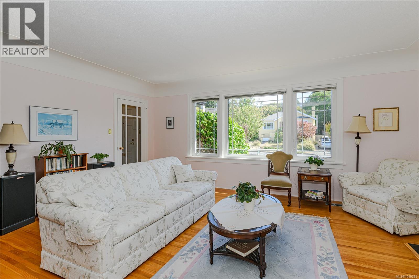
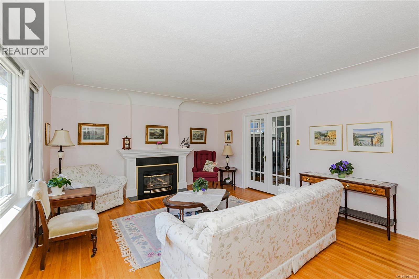
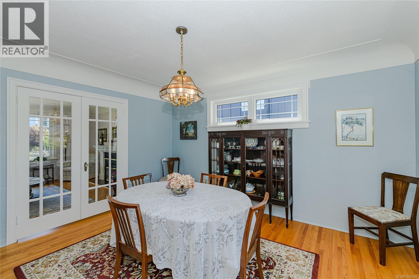
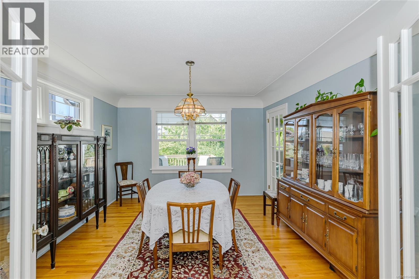
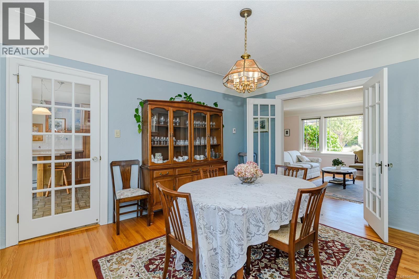
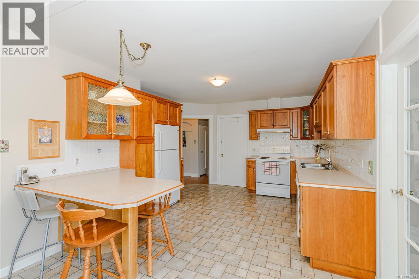
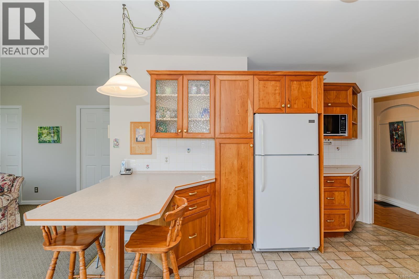
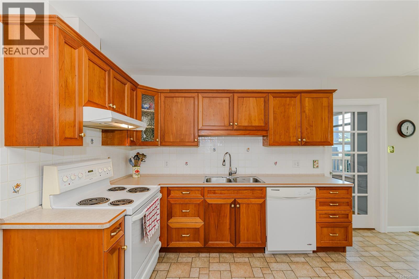
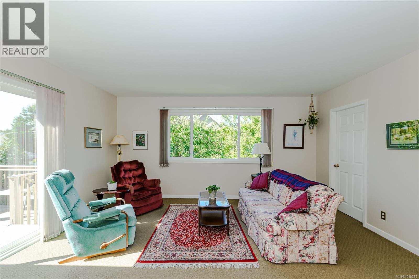
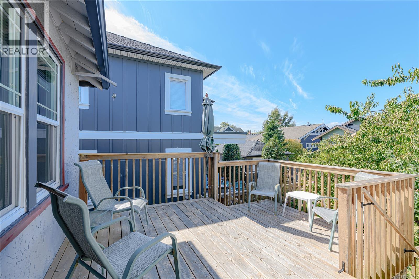
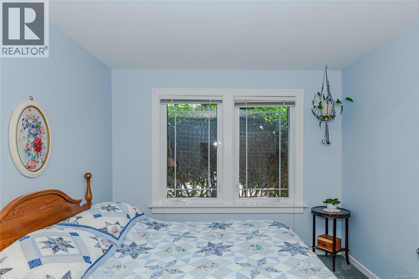
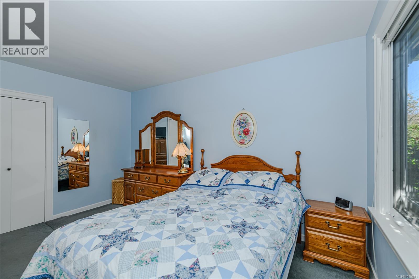
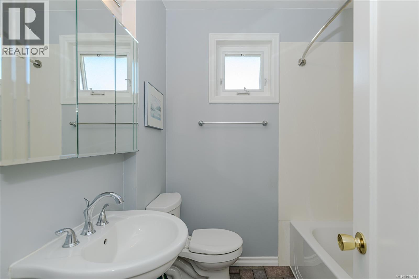
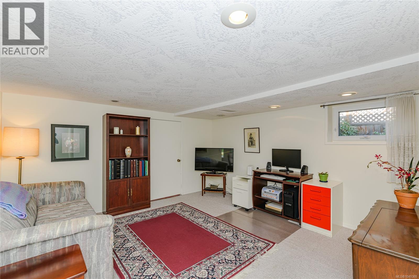
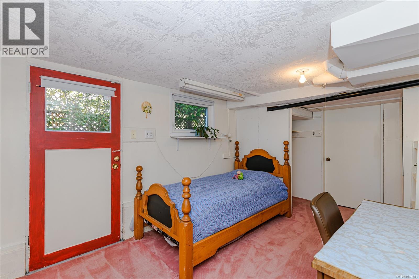
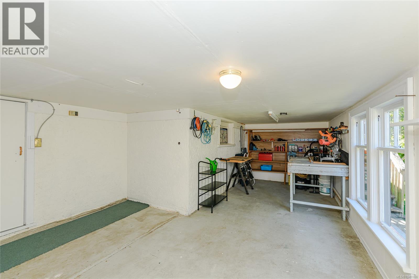
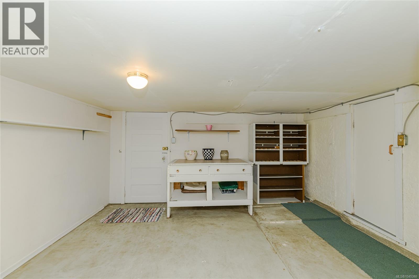
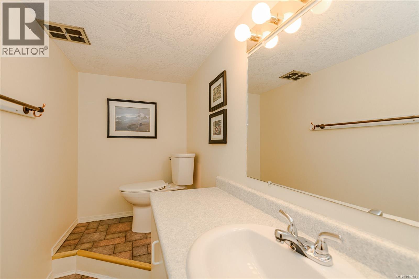
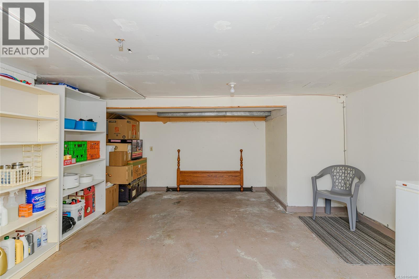
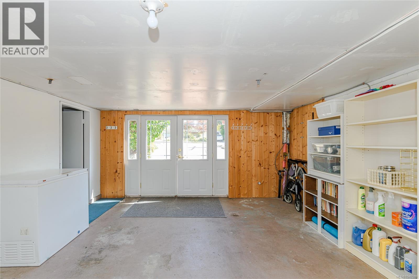
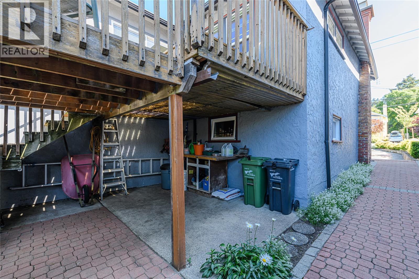
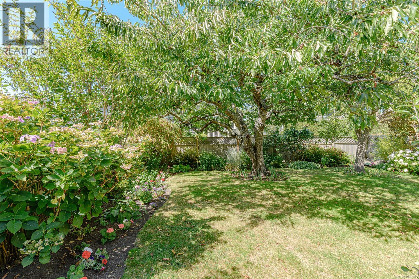
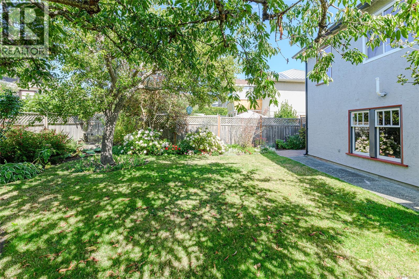
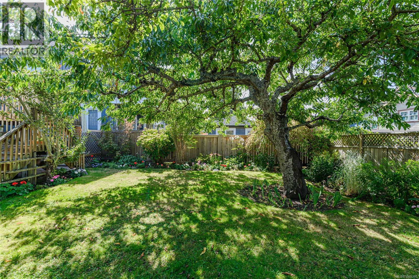
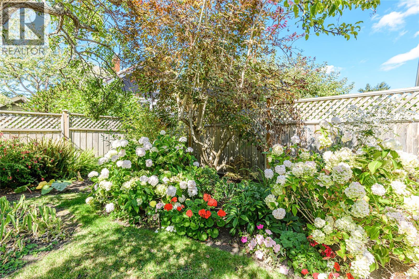
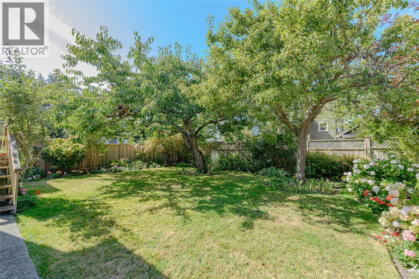
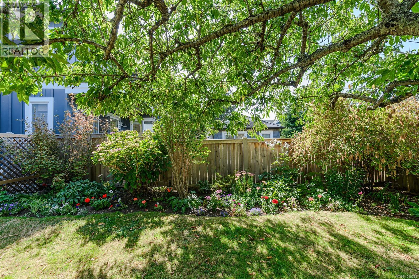
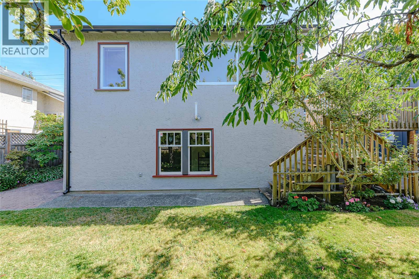
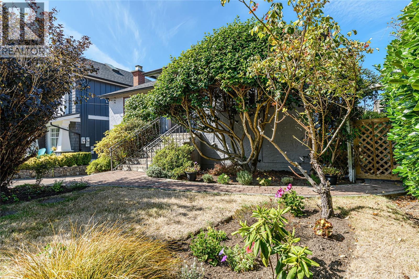
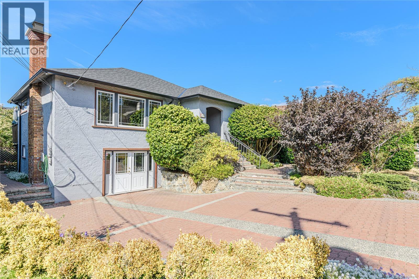
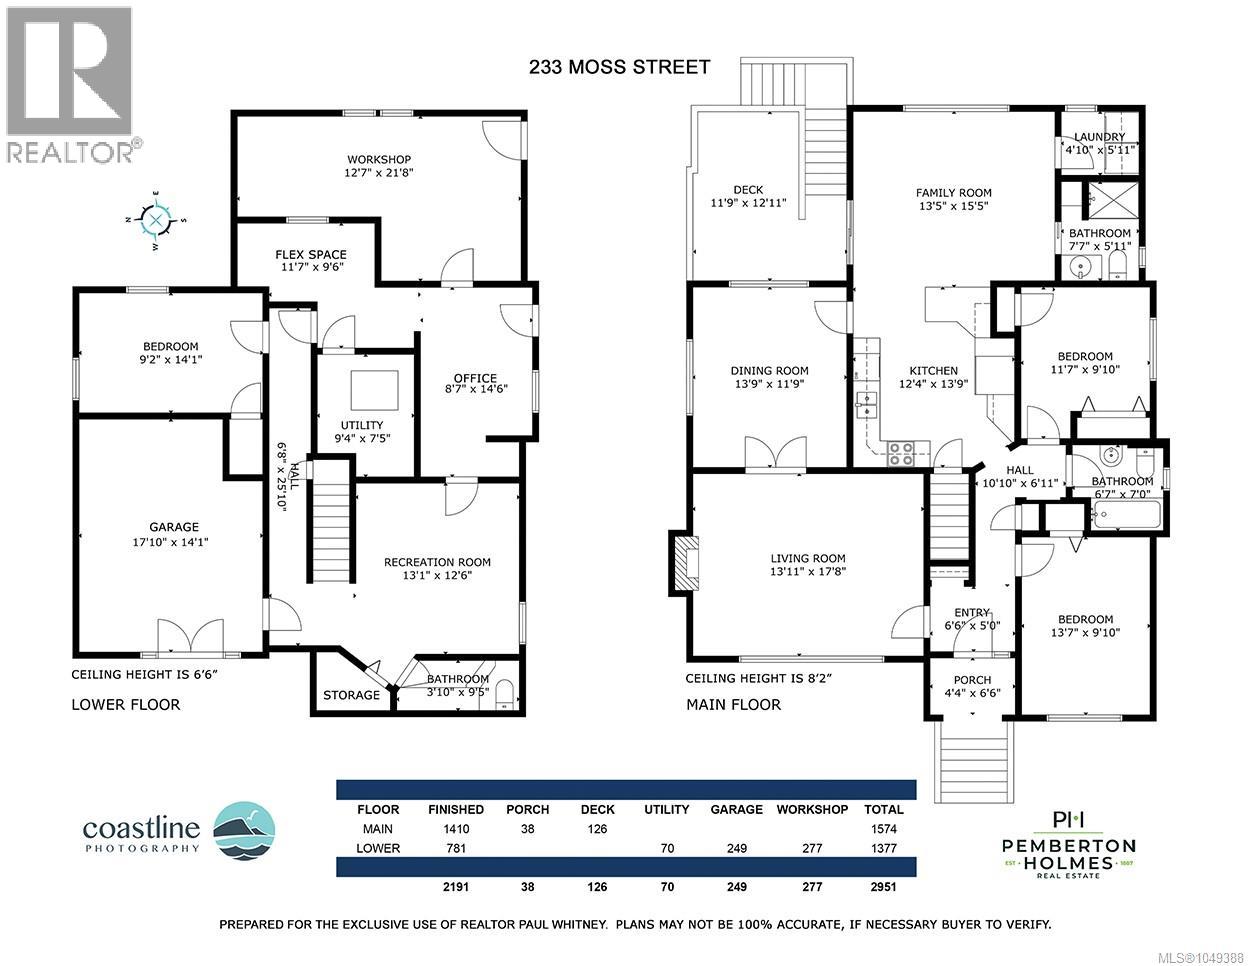
Classic Fairfield character, three or four bedrooms, a beautiful garden and over 2,200 sq. ft. of finished living space. Set on a 50' x 110' lot, this 1940s home offers a generous and flexible floor plan with spacious living and dining rooms, hardwood floors and plenty of natural light. The finished lower level has a separate entrance and provides excellent additional living space with options for extended family, a home office or future suite. Outside, the fully fenced garden is a highlight, with mature trees, flowering shrubs, established beds and a large lawn creating a peaceful, private setting. Located in the heart of Fairfield, close to Cook Street Village, Dallas Road, Beacon Hill Park and downtown Victoria. A substantial character home on a lovely lot in a prime Fairfield location, with space, flexibility and room to make it your own. (id:63400)
Property Details
| MLS® Number | 1049388 |
| Property Type | Single Family |
| Neigbourhood | Fairfield West |
| Features | Curb & Gutter, Private Setting, Other |
| Parking Space Total | 2 |
| Plan | Vip324 |
Building
| Bathroom Total | 3 |
| Bedrooms Total | 4 |
| Appliances | Dishwasher |
| Architectural Style | Character |
| Constructed Date | 1944 |
| Cooling Type | Fully Air Conditioned |
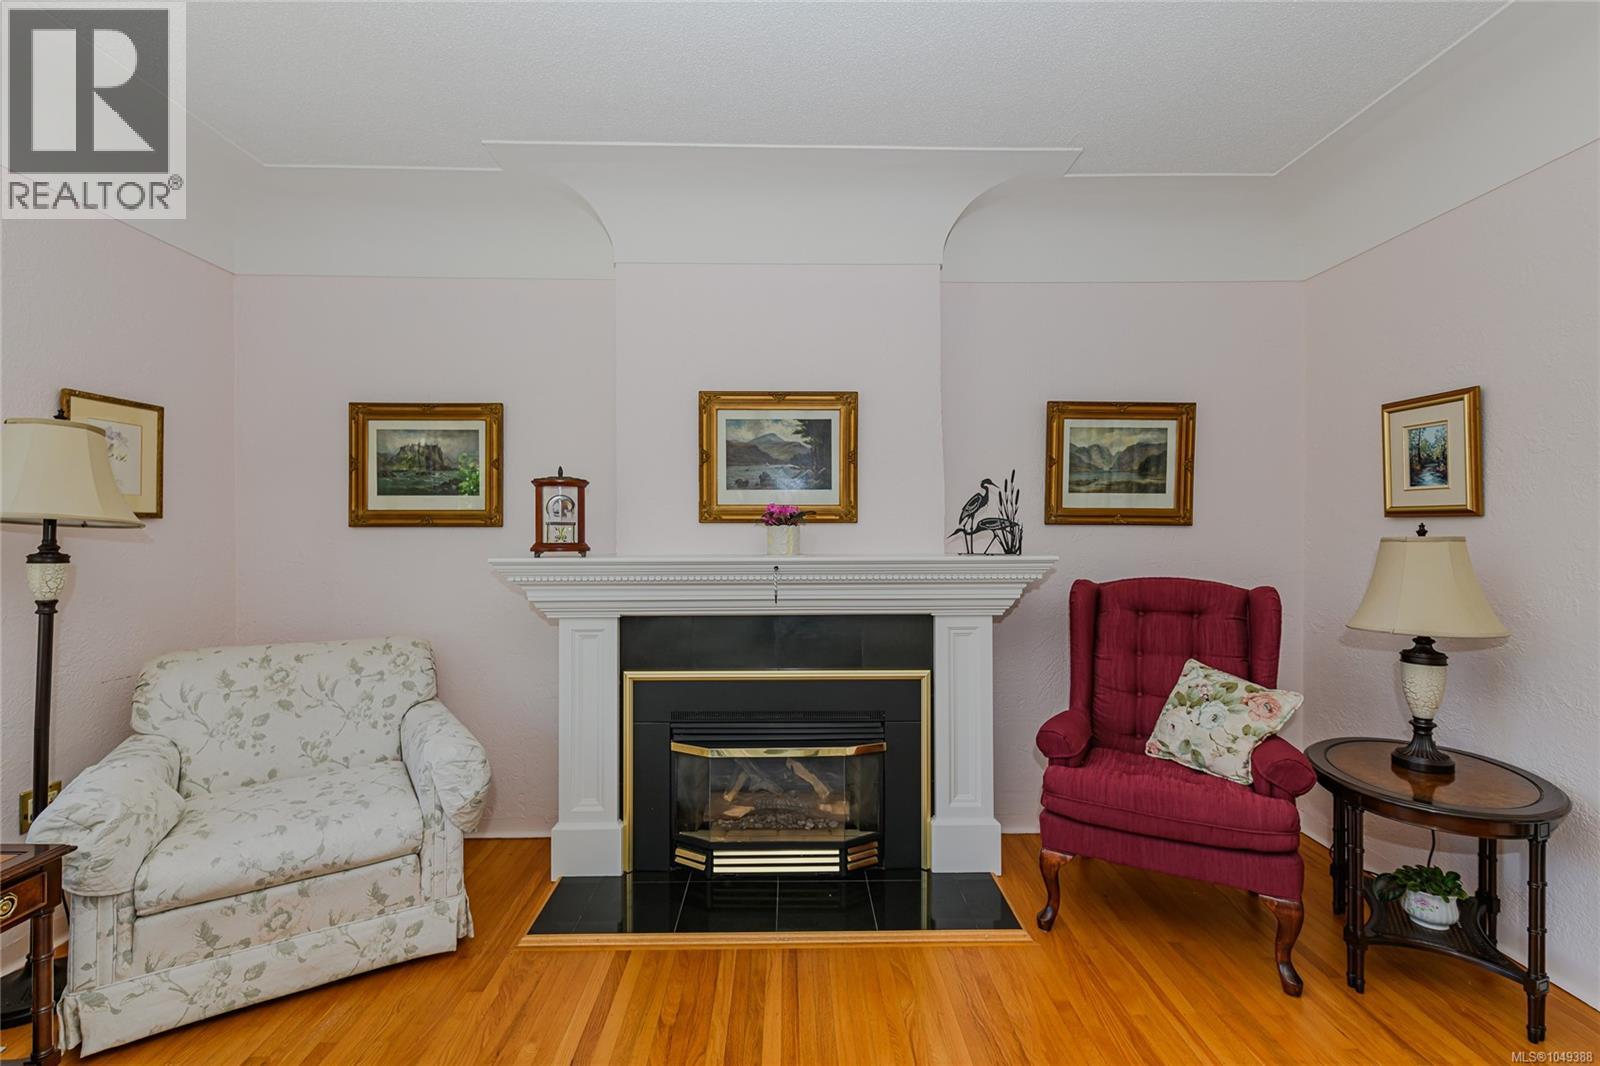
| Fireplace Present | Yes |
| Fireplace Total | 1 |
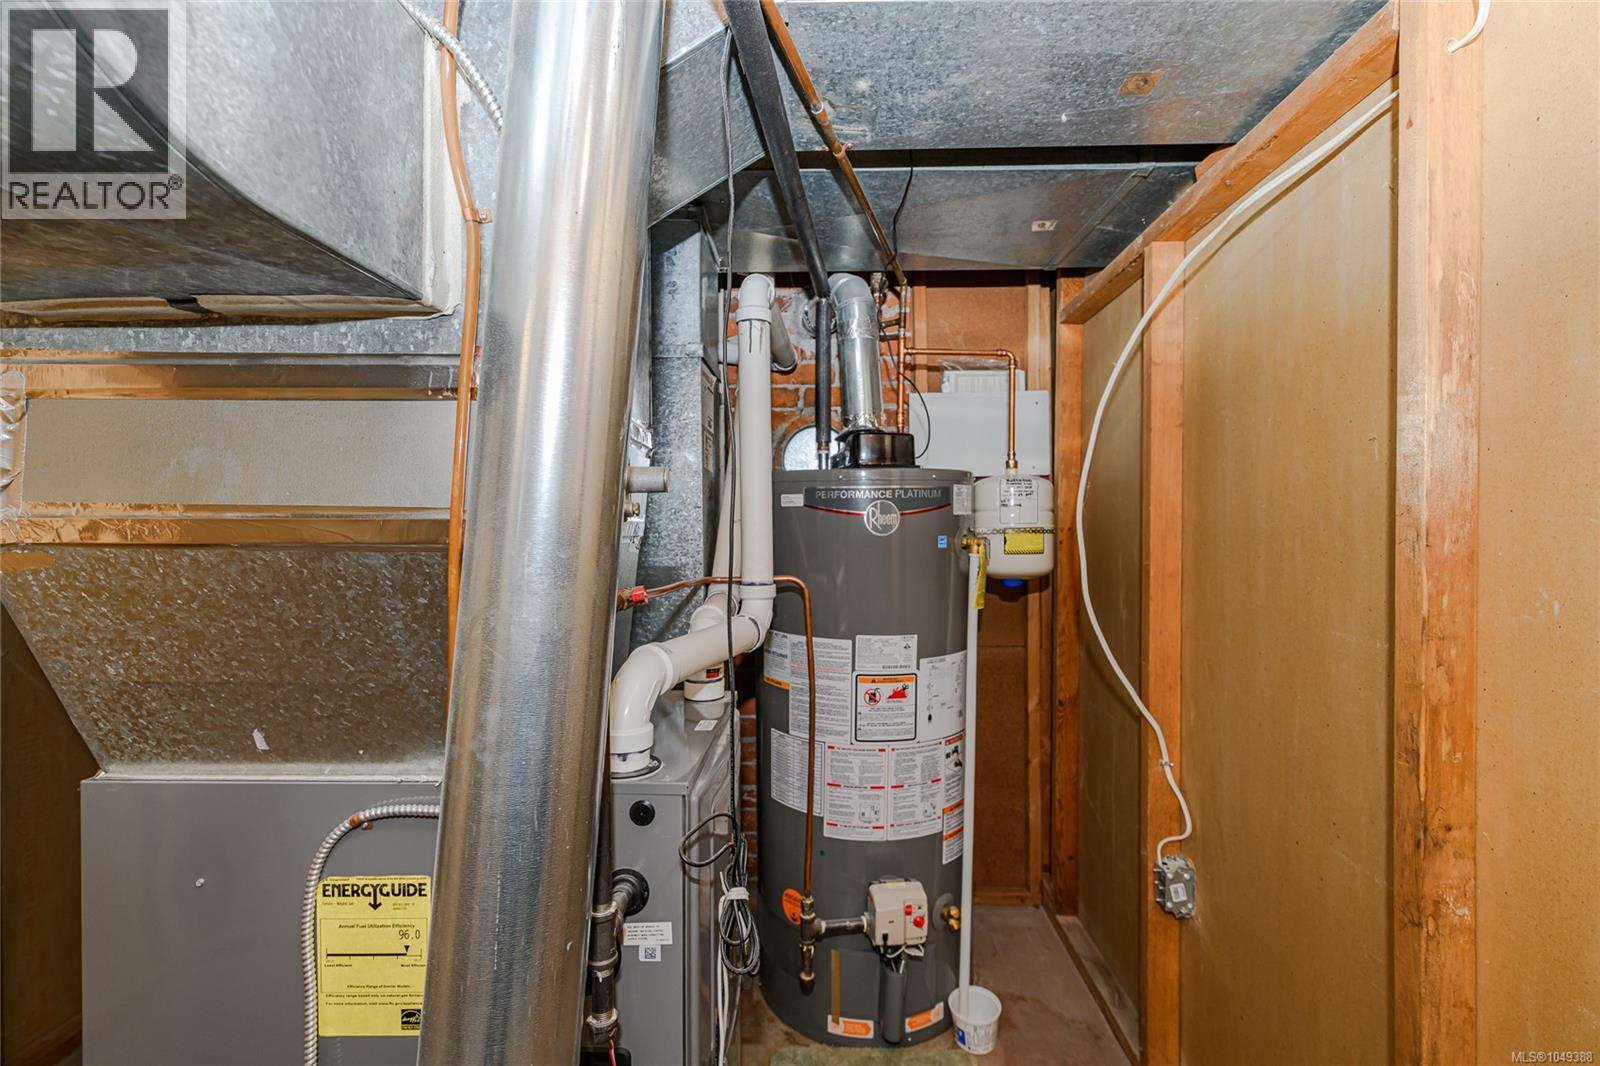
| Heating Fuel | Natural Gas |
| Heating Type | Forced Air |
| Size Interior | 2,191 Sqft |
| Type | House |
Parking
| Stall |
Land
| Access Type | Road Access |
| Acreage | No |
| Size Irregular | 5500 |
| Size Total | 5500 Sqft |
| Size Total Text | 5500 Sqft |
| Zoning Type | Residential |
Rooms
| Level | Type | Length | Width | Dimensions |
|---|---|---|---|---|
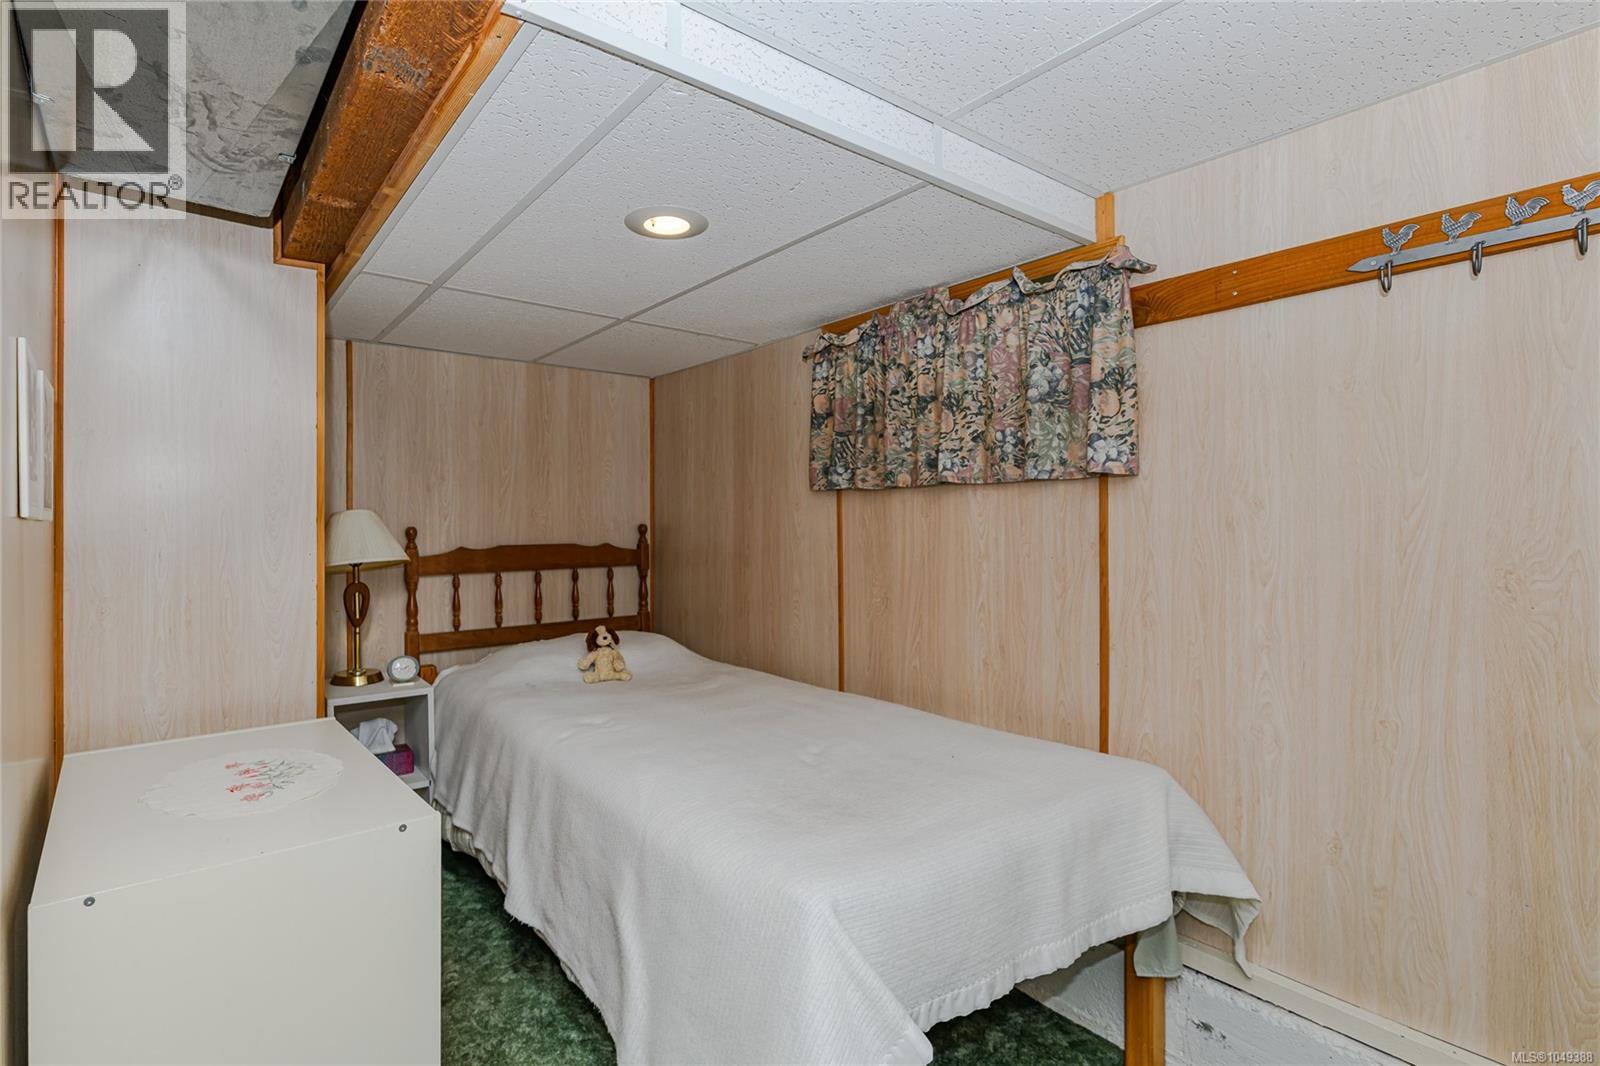
| Lower Level | Bedroom | 9 ft | 14 ft | 9 ft x 14 ft |
| Lower Level | Den | 14' x 10' | ||
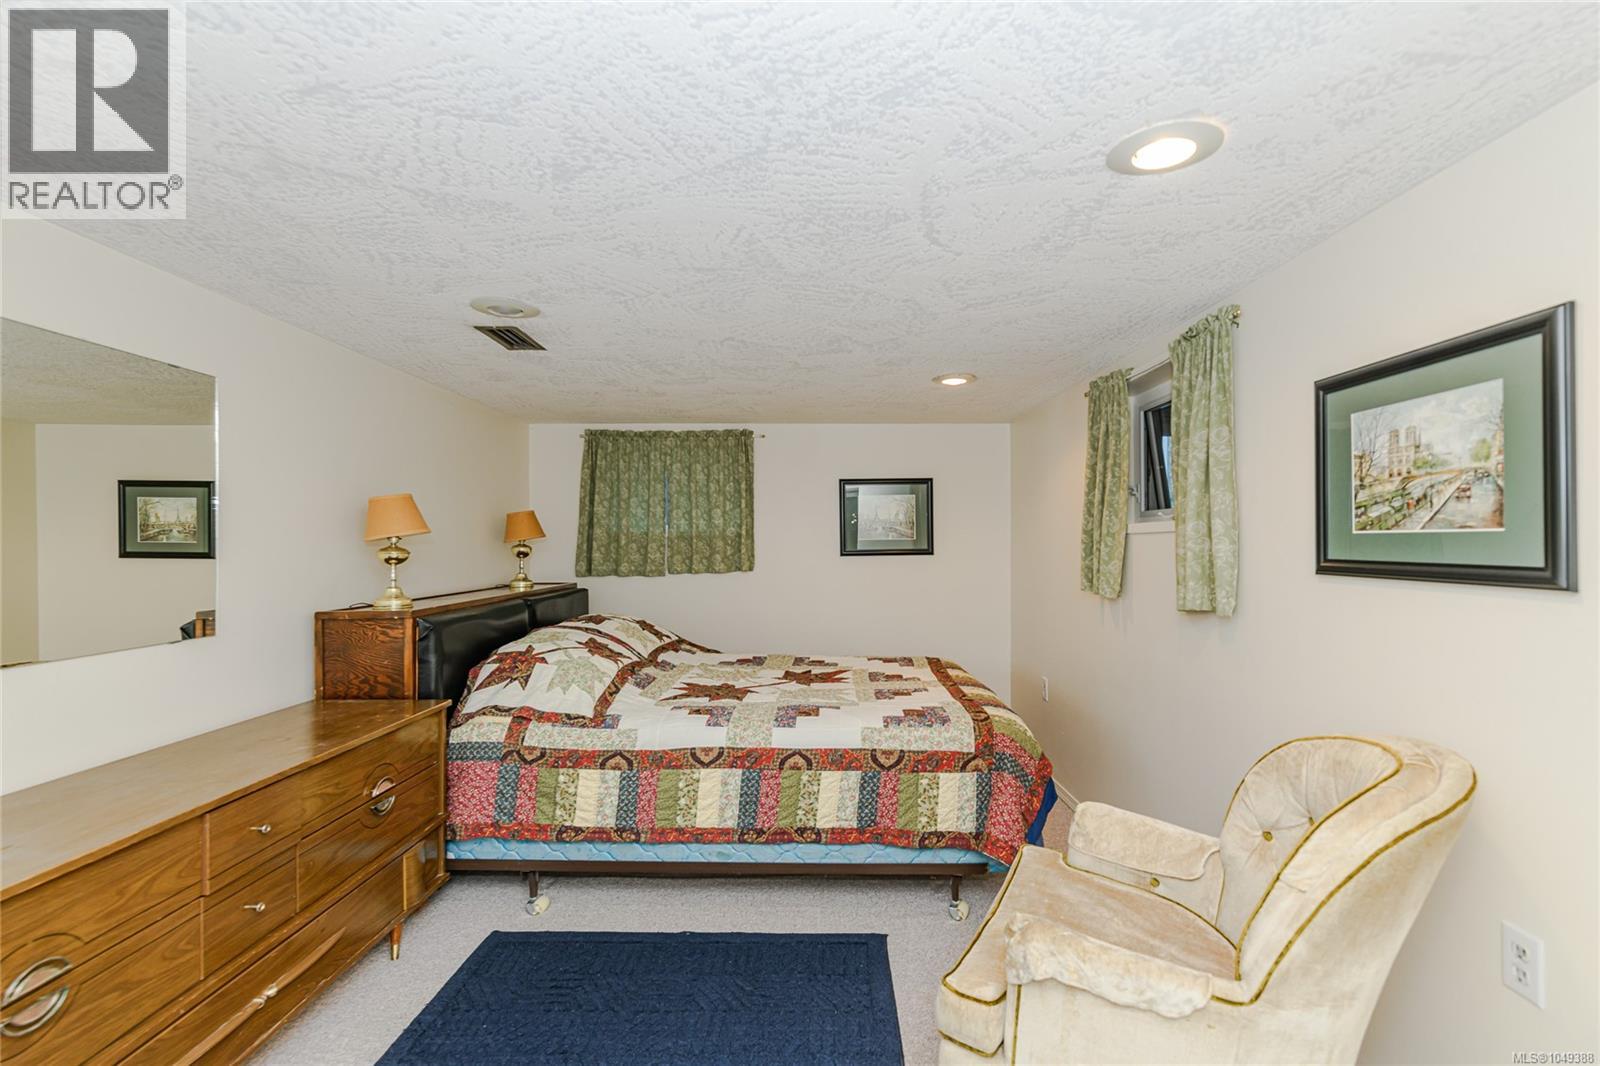
| Lower Level | Bedroom | 15' x 10' | ||
| Lower Level | Bathroom | 2-Piece | ||
| Main Level | Family Room | 16' x 13' | ||
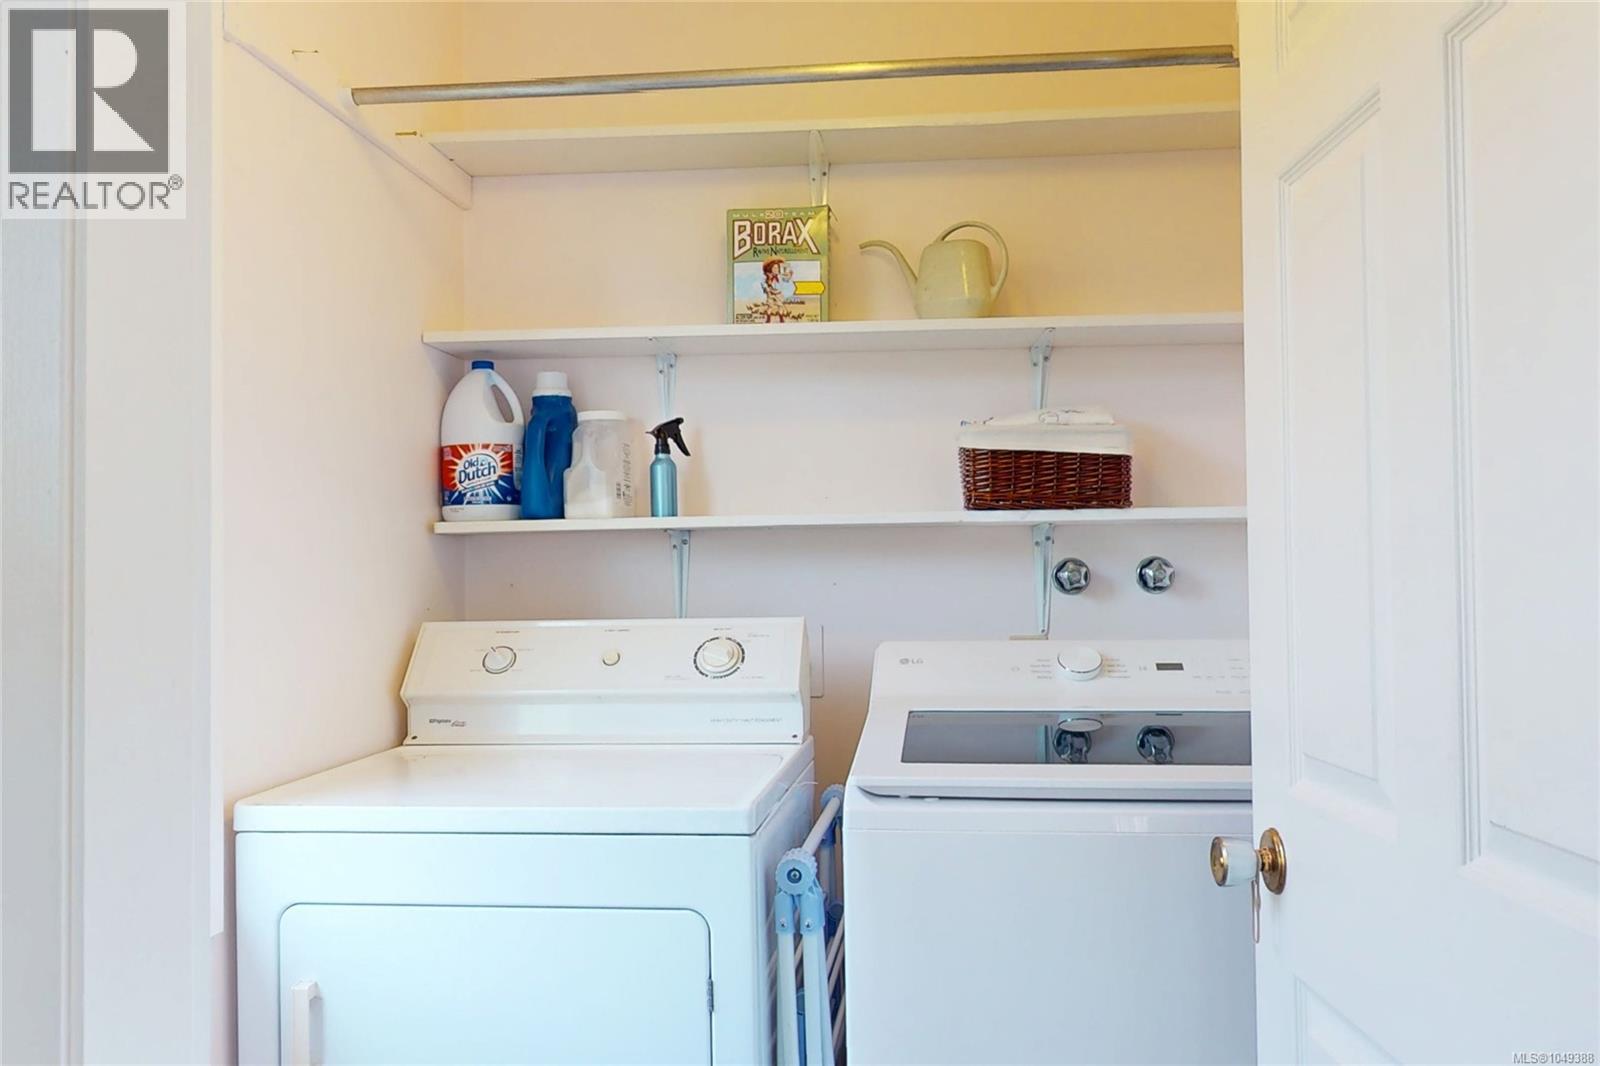
| Main Level | Laundry Room | 6' x 5' | ||
| Main Level | Bedroom | 10' x 10' | ||
| Main Level | Bathroom | 3-Piece | ||
| Main Level | Bathroom | 4-Piece | ||
| Main Level | Primary Bedroom | 14' x 10' | ||
| Main Level | Kitchen | 13' x 9' | ||
| Main Level | Dining Room | 14' x 12' | ||
| Main Level | Living Room | 18' x 14' | ||
| Main Level | Entrance | 7' x 5' |
https://www.realtor.ca/real-estate/30267073/244-moss-st-victoria-fairfield-west

Paul Whitney
paulwhitney.pembertonholmes.com/
150-805 Cloverdale Ave
Victoria, British Columbia V8X 2S9
(250) 384-8124
(800) 665-5303
(250) 380-6355
www.pembertonholmes.com/

The trademarks REALTOR®, REALTORS®, and the REALTOR® logo are controlled by The Canadian Real Estate Association (CREA) and identify real estate professionals who are members of CREA. The trademarks MLS®, Multiple Listing Service® and the associated logos are owned by The Canadian Real Estate Association (CREA) and identify the quality of services provided by real estate professionals who are members of CREA. The trademark DDF® is owned by The Canadian Real Estate Association (CREA) and identifies CREA's Data Distribution Facility (DDF®)
September 13 2026 07:43:34
Victoria Real Estate Board
Pemberton Holmes Ltd.