
2436 Greenfield Avenue Kamloops, British Columbia V2B 4P7

$749,900
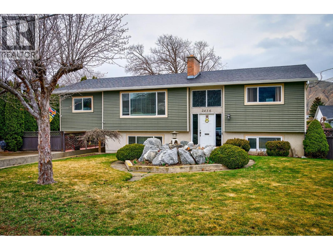
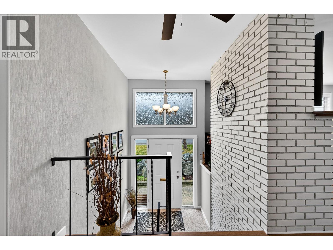
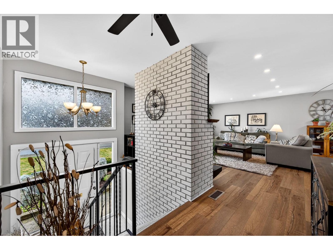
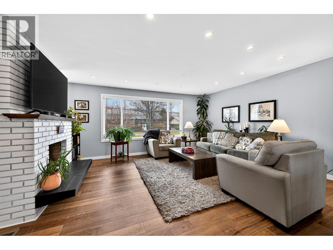
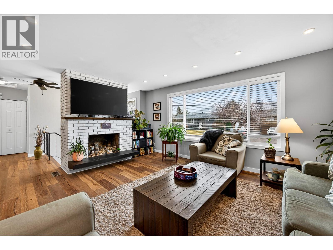
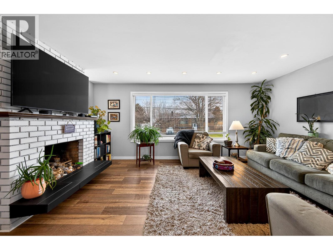
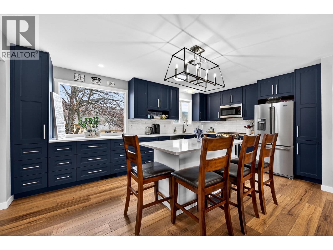
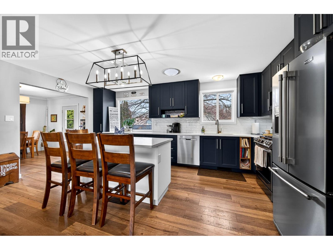
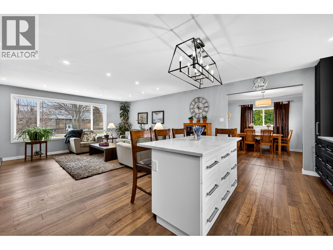
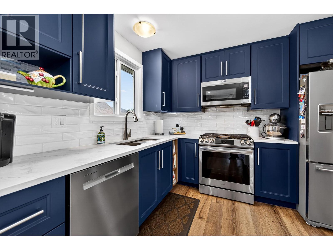
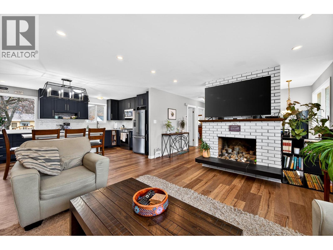
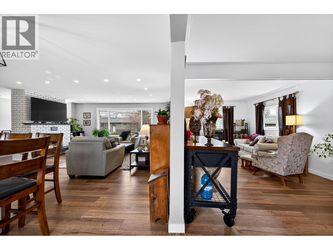
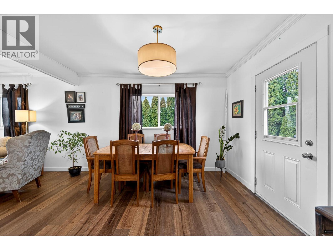
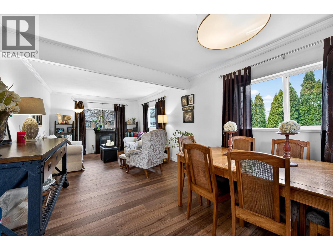
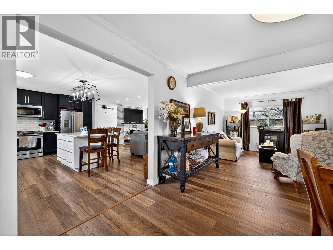
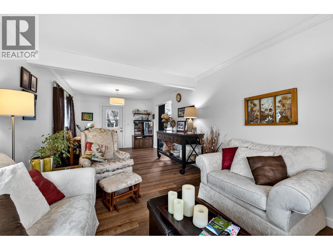
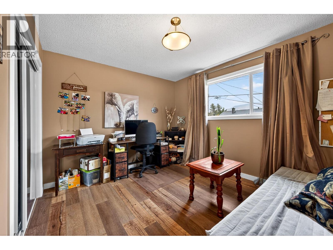
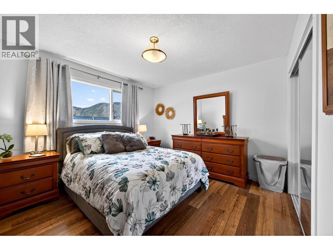
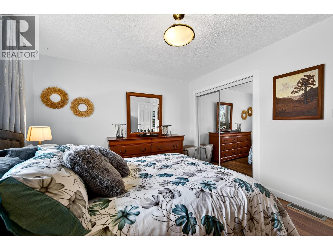
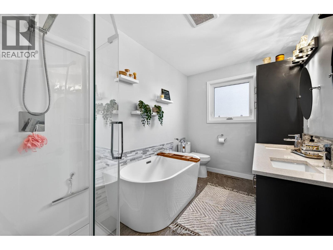
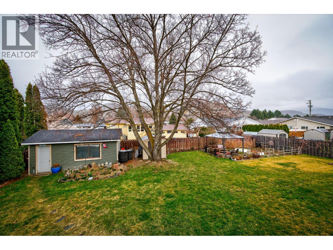
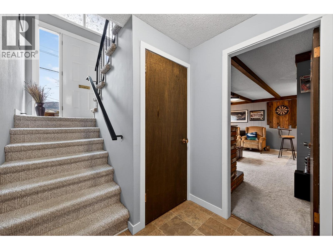
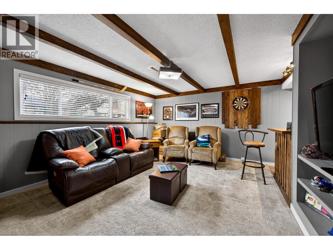
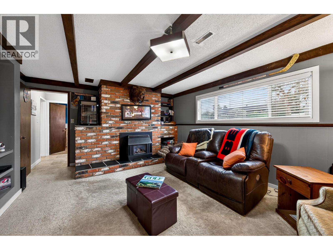
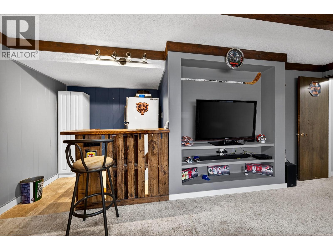
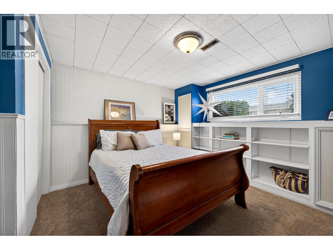
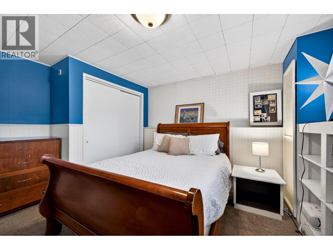
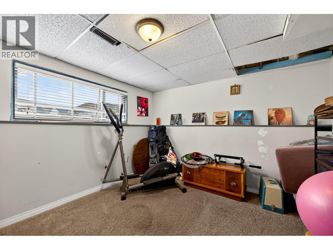
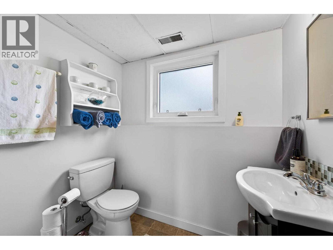
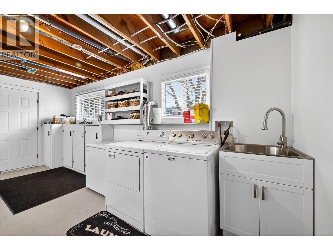
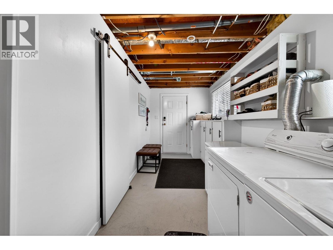
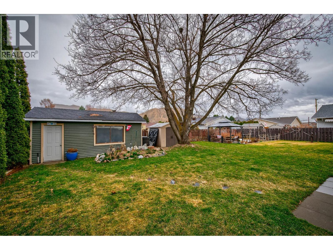
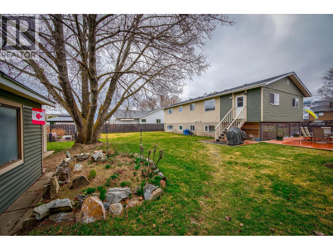
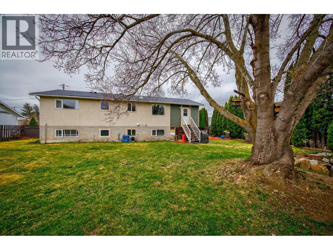
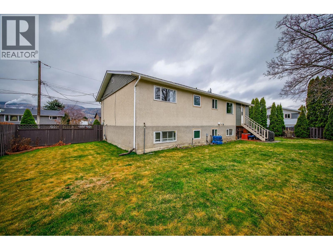
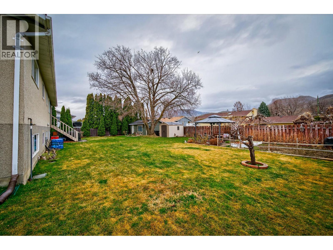
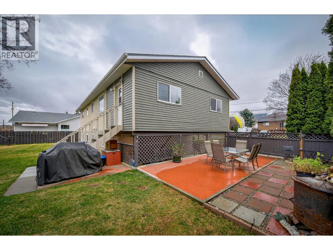
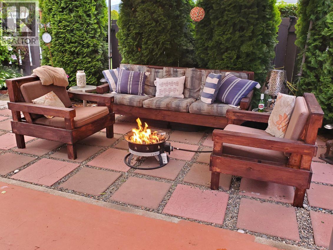
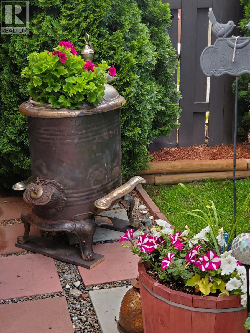
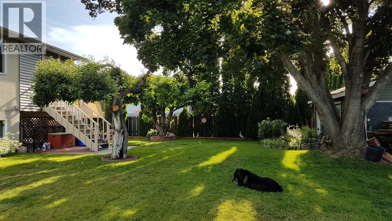
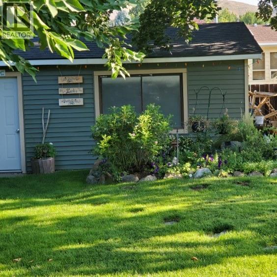
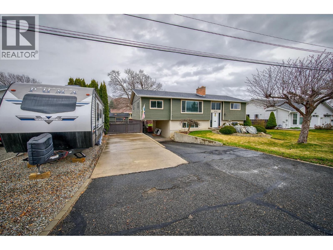
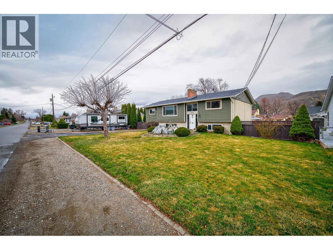
This Brocklehurst gem blends thoughtful updates with exceptional versatility. The modern kitchen features striking two-tone cabinetry, a substantial island, and quartz countertops. On the main level, two bedrooms are complemented by a generous family room that can seamlessly convert into a third bedroom. Both bathrooms have been tastefully renovated. The lower level offers impressive flexibility with a large bedroom, a den suitable for a fourth bedroom, and an inviting rec room enhanced by a gas fireplace and bar. A spacious laundry room with direct access to the carport adds practicality. Set on a quiet street close to schools, recreation, transit, and shopping, the property sits on a large lot with RV parking, dual patio areas—one with a gazebo—and a flourishing garden producing raspberries, blueberries, strawberries, and herbs. The fully fenced yard includes convenient side access. A 12×20 shop and 10×12 shed provide excellent storage and workspace, with strong potential for expansion or a future suite. Measurements are approximate. Contact me today for details or to schedule a viewing. (id:63400)
Property Details
| MLS® Number | 10393283 |
| Property Type | Single Family |
| Neigbourhood | Brocklehurst |
Building
| Bathroom Total | 2 |
| Bedrooms Total | 3 |
| Appliances | Refrigerator, Dishwasher, Oven - Electric, Cooktop - Gas, Microwave, Washer & Dryer |
| Basement Type | Full |
| Constructed Date | 1970 |
| Construction Style Attachment | Detached |
| Cooling Type | Central Air Conditioning |
| Exterior Finish | Stucco, Vinyl Siding |
| Fire Protection | Security System |
| Fireplace Fuel | Gas,wood |
| Fireplace Present | Yes |
| Fireplace Total | 2 |
| Fireplace Type | Unknown,conventional |
| Flooring Type | Mixed Flooring |
| Heating Type | Forced Air, See Remarks |
| Roof Material | Asphalt Shingle |
| Roof Style | Unknown |
| Stories Total | 2 |
| Size Interior | 2,326 Sqft |
| Type | House |
| Utility Water | Municipal Water |
Parking
| Additional Parking | |
| Carport | |
| Rear | |
| R V | 1 |
Land
| Acreage | No |
| Landscape Features | Underground Sprinkler |
| Sewer | Municipal Sewage System |
| Size Irregular | 0.23 |
| Size Total | 0.23 Ac|under 1 Acre |
| Size Total Text | 0.23 Ac|under 1 Acre |
Rooms
| Level | Type | Length | Width | Dimensions |
|---|---|---|---|---|
| Basement | Utility Room | 5'11'' x 4'9'' | ||
| Basement | Laundry Room | 18'1'' x 13'2'' | ||
| Basement | 3pc Bathroom | 6'2'' x 5'2'' | ||
| Basement | Den | 12'3'' x 10'8'' | ||
| Basement | Bedroom | 13'5'' x 12'7'' | ||
| Basement | Other | 7'1'' x 5'8'' | ||
| Main Level | Bedroom | 12'7'' x 10'1'' | ||
| Main Level | 5pc Bathroom | 11'3'' x 6'10'' | ||
| Main Level | Primary Bedroom | 12'6'' x 11'3'' | ||
| Main Level | Dining Room | 11'2'' x 9'8'' | ||
| Main Level | Family Room | 16'1'' x 11'2'' | ||
| Main Level | Kitchen | 18'3'' x 11'6'' | ||
| Main Level | Living Room | 18'4'' x 14'7'' | ||
| Main Level | Foyer | 6'10'' x 3'9'' |
https://www.realtor.ca/real-estate/29973294/2436-greenfield-avenue-kamloops-brocklehurst

Cindy Leibel
Personal Real Estate Corporation
800 Seymour Street
Kamloops, British Columbia V2C 2H5
(250) 374-1461
(250) 374-0752

The trademarks REALTOR®, REALTORS®, and the REALTOR® logo are controlled by The Canadian Real Estate Association (CREA) and identify real estate professionals who are members of CREA. The trademarks MLS®, Multiple Listing Service® and the associated logos are owned by The Canadian Real Estate Association (CREA) and identify the quality of services provided by real estate professionals who are members of CREA. The trademark DDF® is owned by The Canadian Real Estate Association (CREA) and identifies CREA's Data Distribution Facility (DDF®)
June 30 2026 10:26:16
Association of Interior REALTORS®
Royal LePage Westwin Realty