
2419 Bradley Drive Armstrong, British Columbia V0E 1B1

$799,900
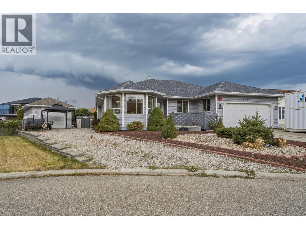
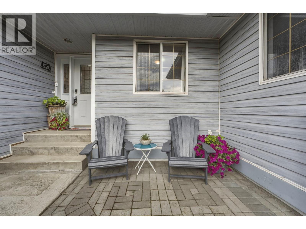
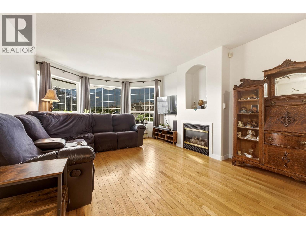
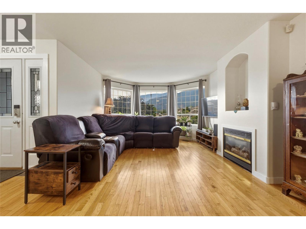
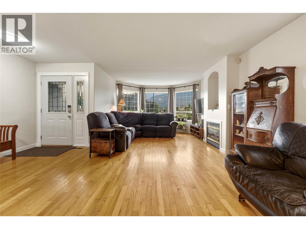
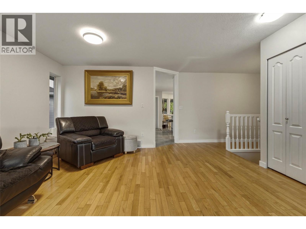
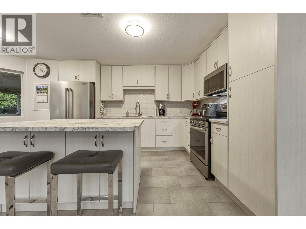
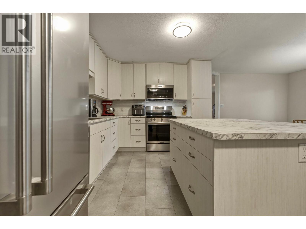
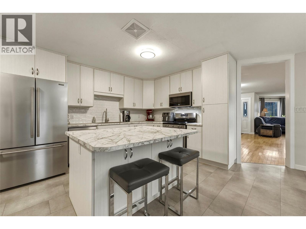
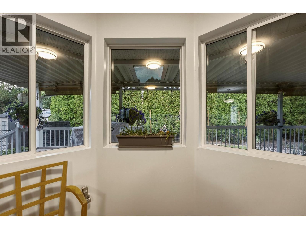
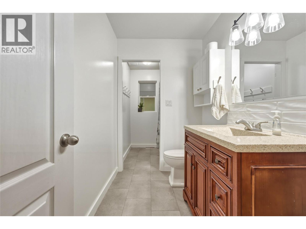
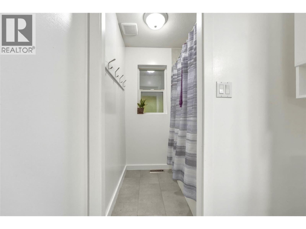
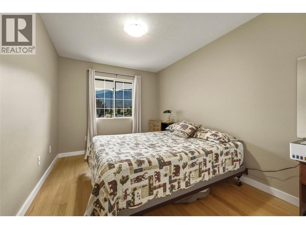
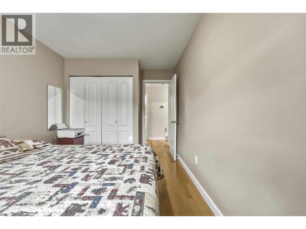
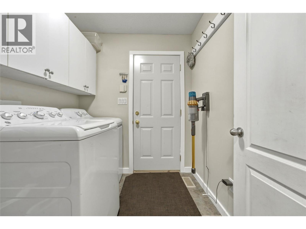
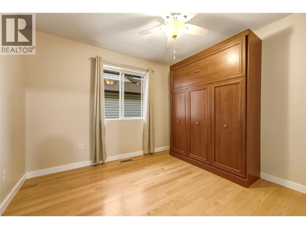
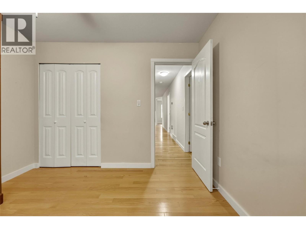
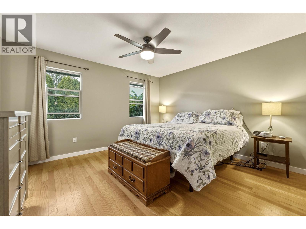
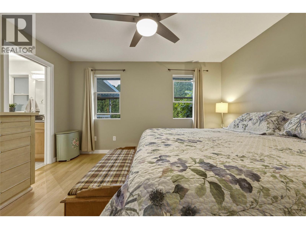
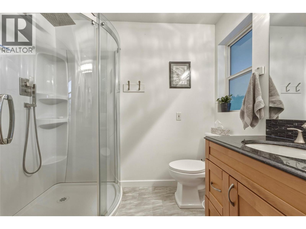
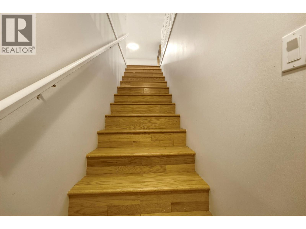
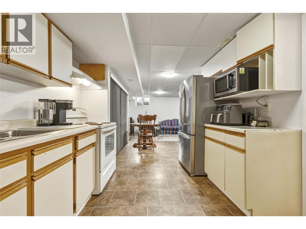
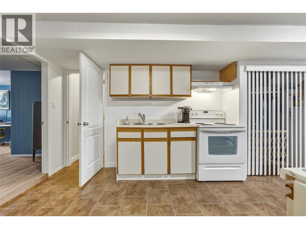
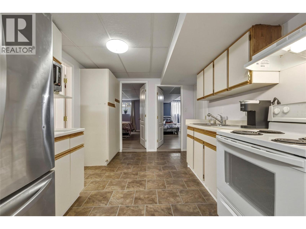
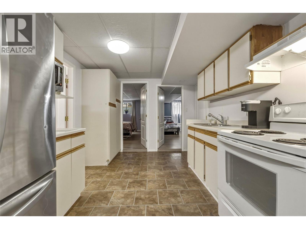
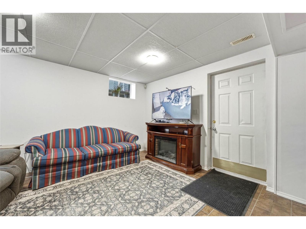
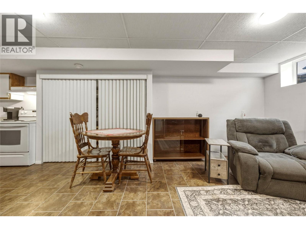
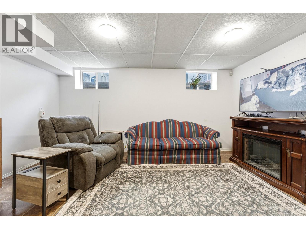
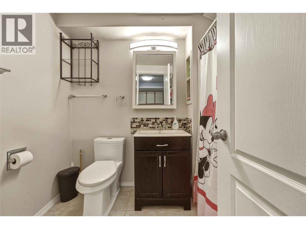
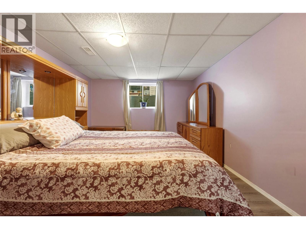
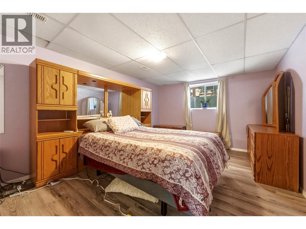
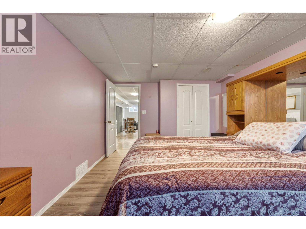
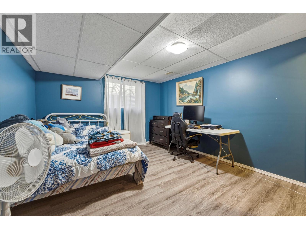
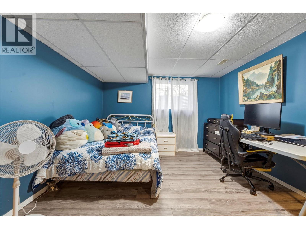
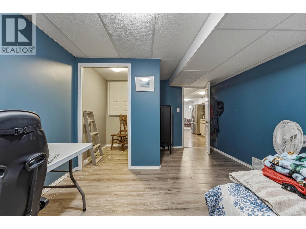
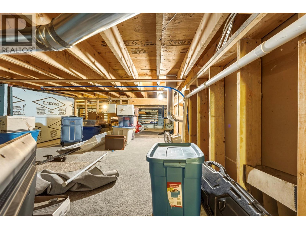
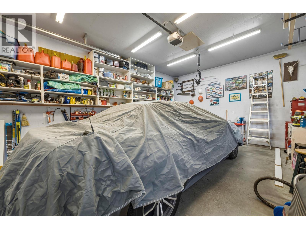
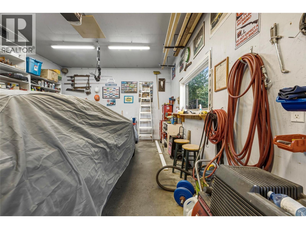
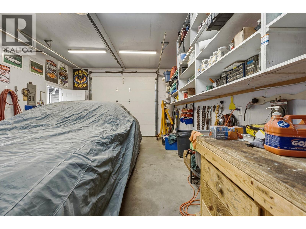
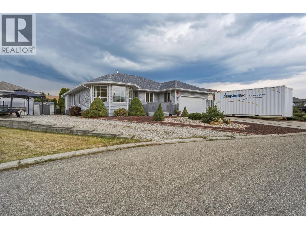
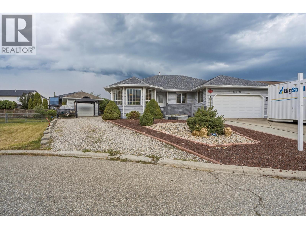
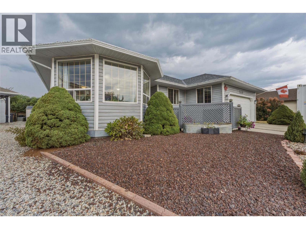
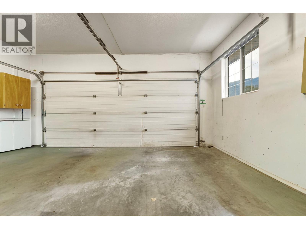
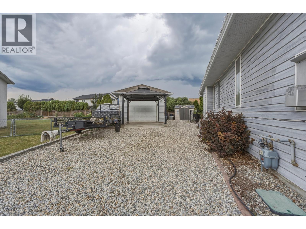
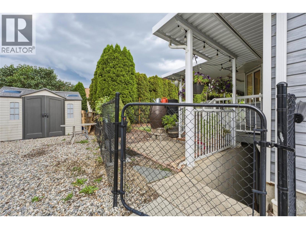
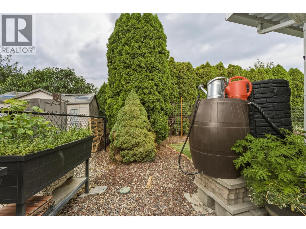
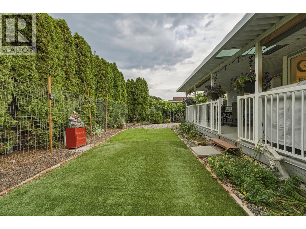
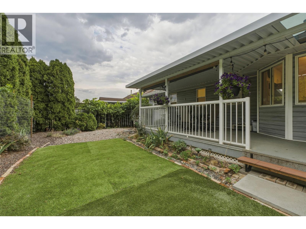
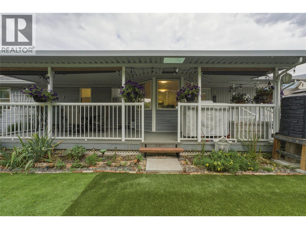
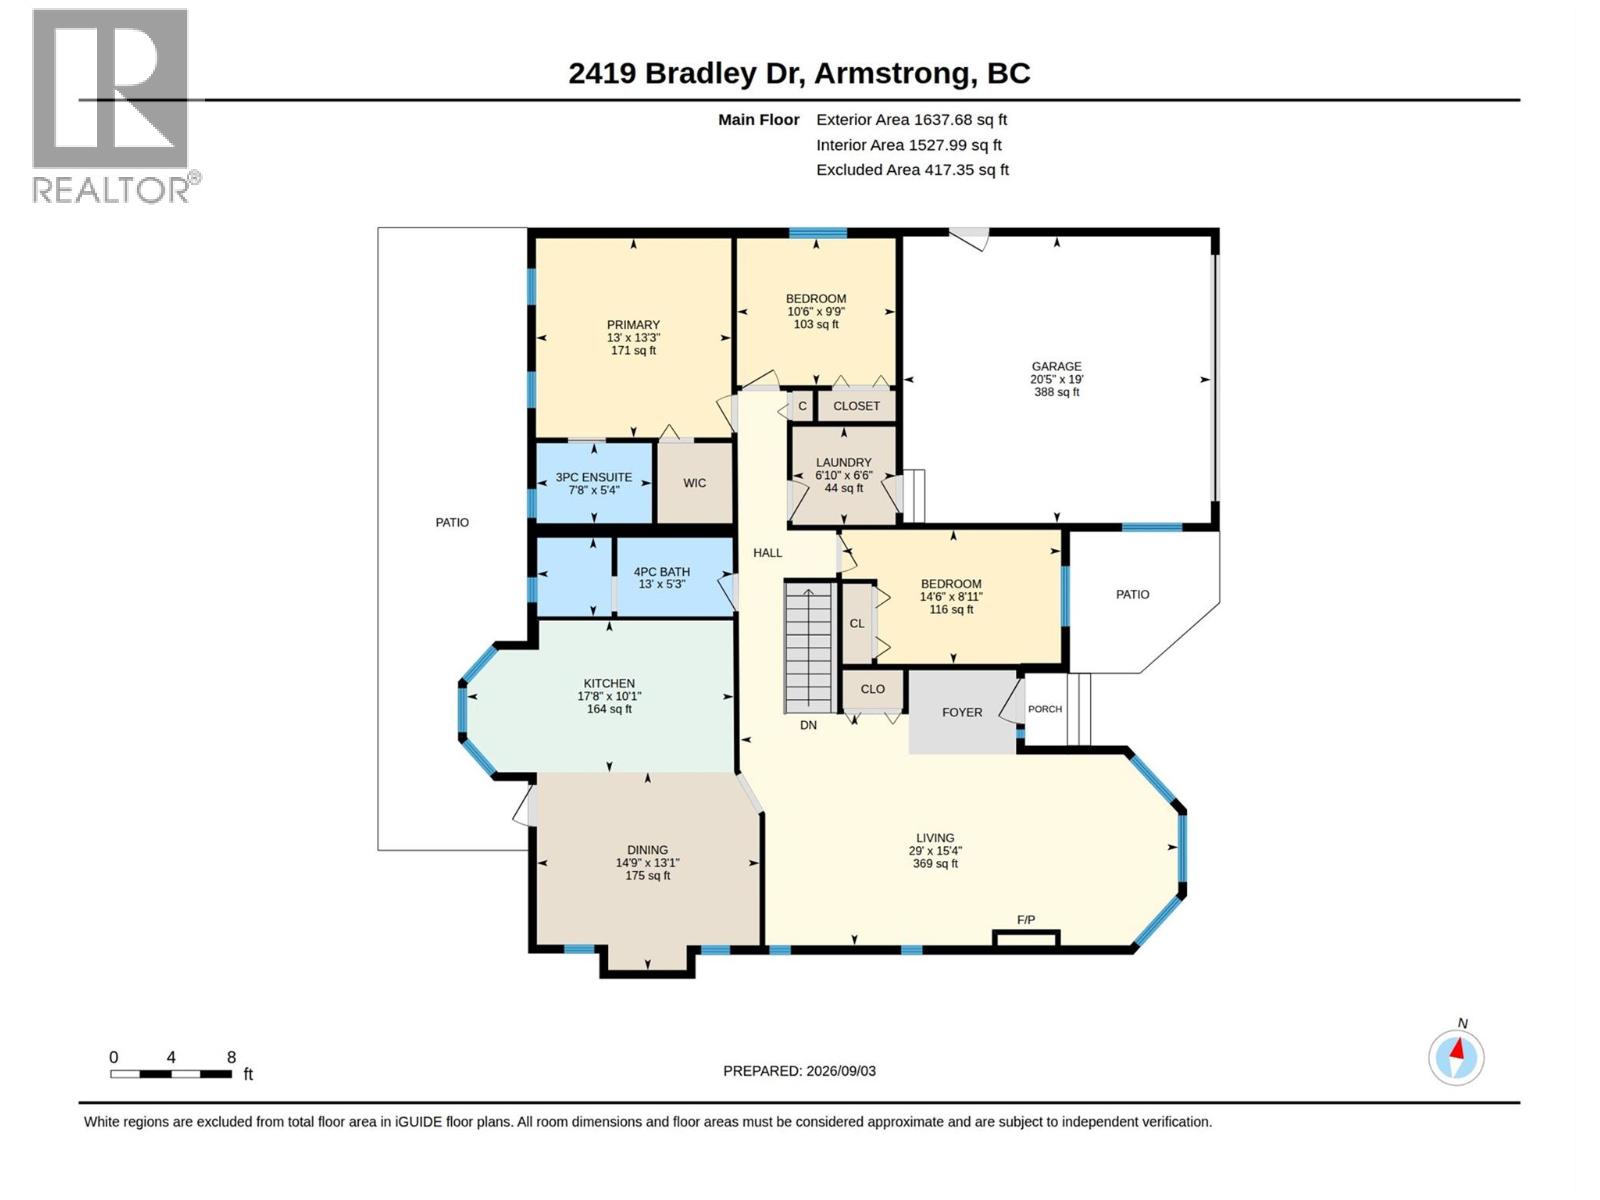
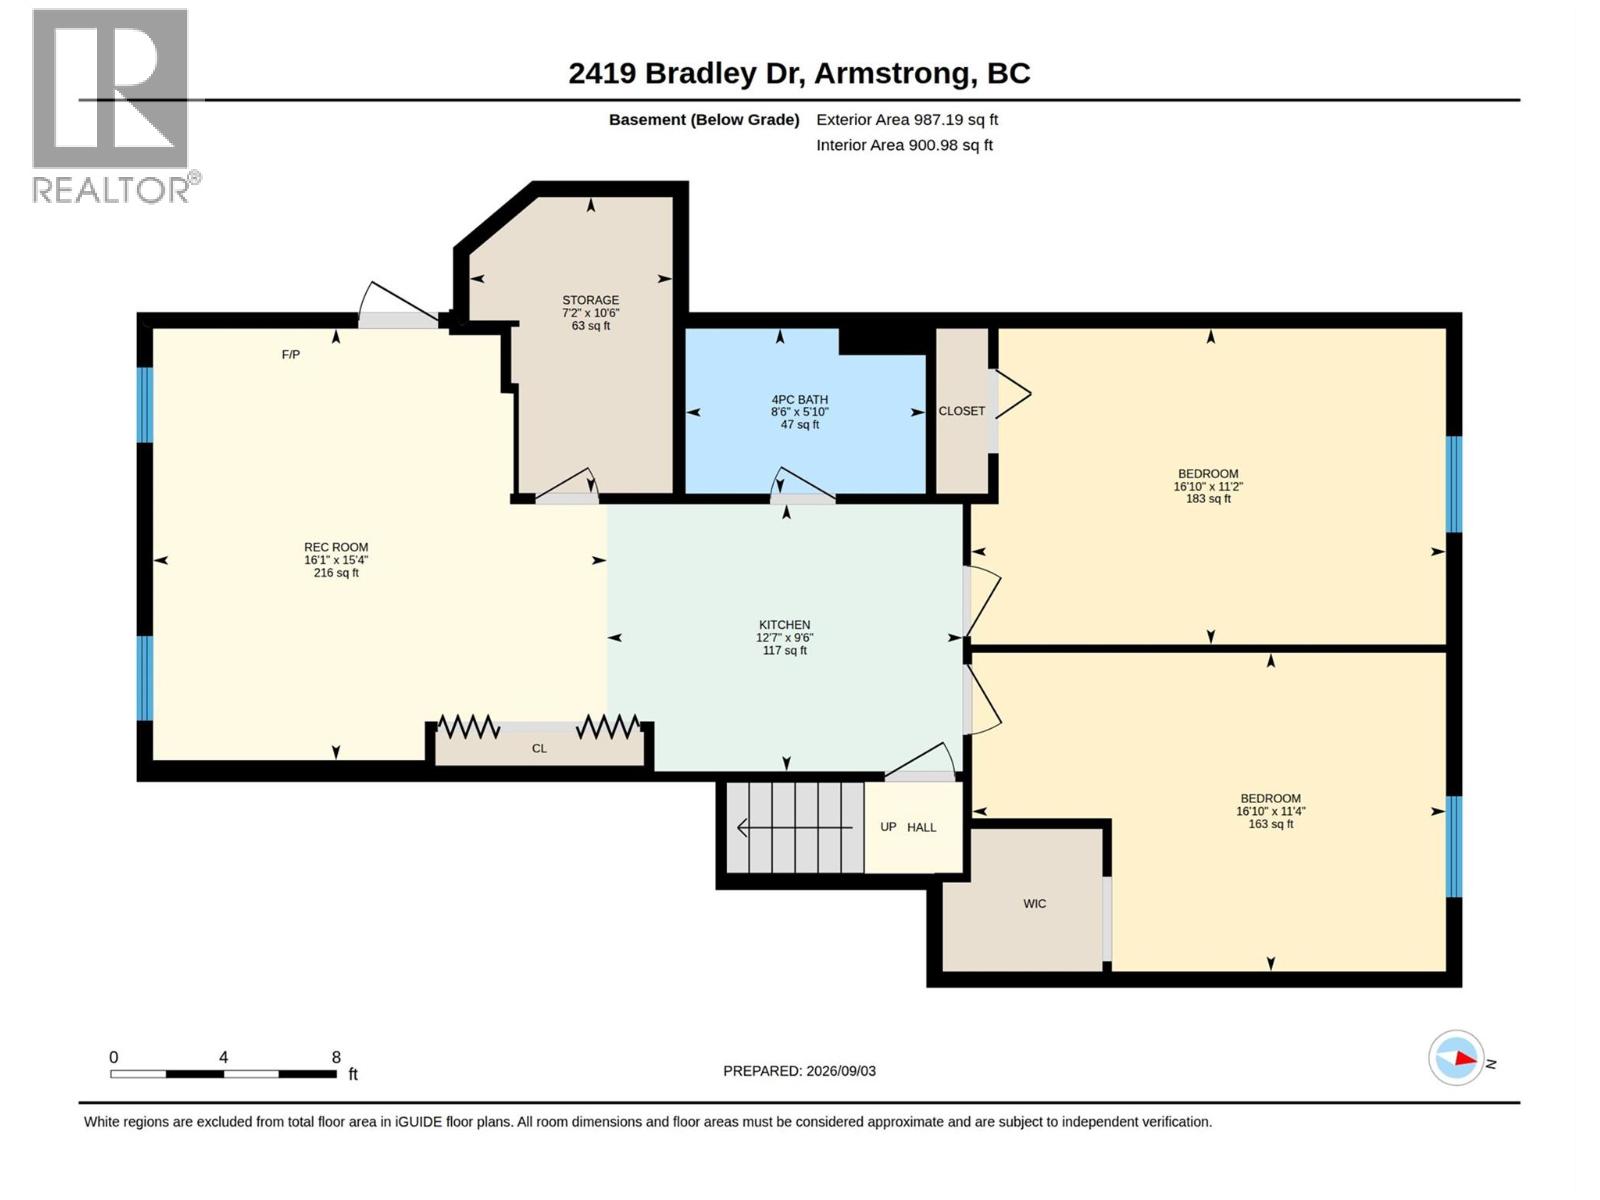
This updated 5-bedroom, 3-bathroom Armstrong rancher delivers effortless modern living in a highly desirable neighbourhood near the Overlander Golf and Events Centre. The main level features three bedrooms, a convenient main-floor laundry layout, and a huge, inviting living room centered around a cozy gas fireplace. The floor plan is incredibly spacious, highlighted by a beautiful 2024 kitchen refresh and updated flooring. Efficiency and peace of mind are built right in, thanks to the new furnace, central A/C, and roof installed in 2024, followed by the replacement of poly-B plumbing in 2025. Downstairs, the lower level hosts two additional bedrooms and an in-law suite with its own separate entrance, offering the ultimate setup for multi-generational families or an excellent mortgage helper. Along with the double attached garage and expansive space for your RV or boat, you will find a detached 24x16 shop fully equipped with 220-amp power. It is the perfect blend of turnkey interior comfort, workshop space, and lock-and-go outdoor freedom, all just minutes from the fairways. (id:63400)
Property Details
| MLS® Number | 10399653 |
| Property Type | Single Family |
| Neigbourhood | Armstrong/ Spall. |
| Features | Irregular Lot Size, One Balcony |
| Parking Space Total | 2 |
Building
| Bathroom Total | 3 |
| Bedrooms Total | 5 |
| Architectural Style | Ranch |
| Constructed Date | 1995 |
| Construction Style Attachment | Detached |
| Cooling Type | Central Air Conditioning |
| Exterior Finish | Vinyl Siding |
| Fireplace Fuel | Gas |
| Fireplace Present | Yes |
| Fireplace Total | 1 |
| Fireplace Type | Unknown |
| Flooring Type | Carpeted, Hardwood, Laminate, Linoleum, Tile |
| Heating Type | Forced Air, See Remarks |
| Roof Material | Asphalt Shingle |
| Roof Style | Unknown |
| Stories Total | 2 |
| Size Interior | 2,620 Sqft |
| Type | House |
| Utility Water | Municipal Water |
Parking
| Additional Parking | |
| Attached Garage | 2 |
Land
| Acreage | No |
| Fence Type | Fence |
| Landscape Features | Underground Sprinkler |
| Sewer | Municipal Sewage System |
| Size Frontage | 62 Ft |
| Size Irregular | 0.18 |
| Size Total | 0.18 Ac|under 1 Acre |
| Size Total Text | 0.18 Ac|under 1 Acre |
Rooms
| Level | Type | Length | Width | Dimensions |
|---|---|---|---|---|
| Basement | Kitchen | 12'7'' x 9'6'' | ||
| Basement | Bedroom | 16'10'' x 11'4'' | ||
| Basement | Bedroom | 16'10'' x 11'2'' | ||
| Basement | 4pc Bathroom | 5'10'' x 8'6'' | ||
| Basement | Recreation Room | 15'4'' x 16'1'' | ||
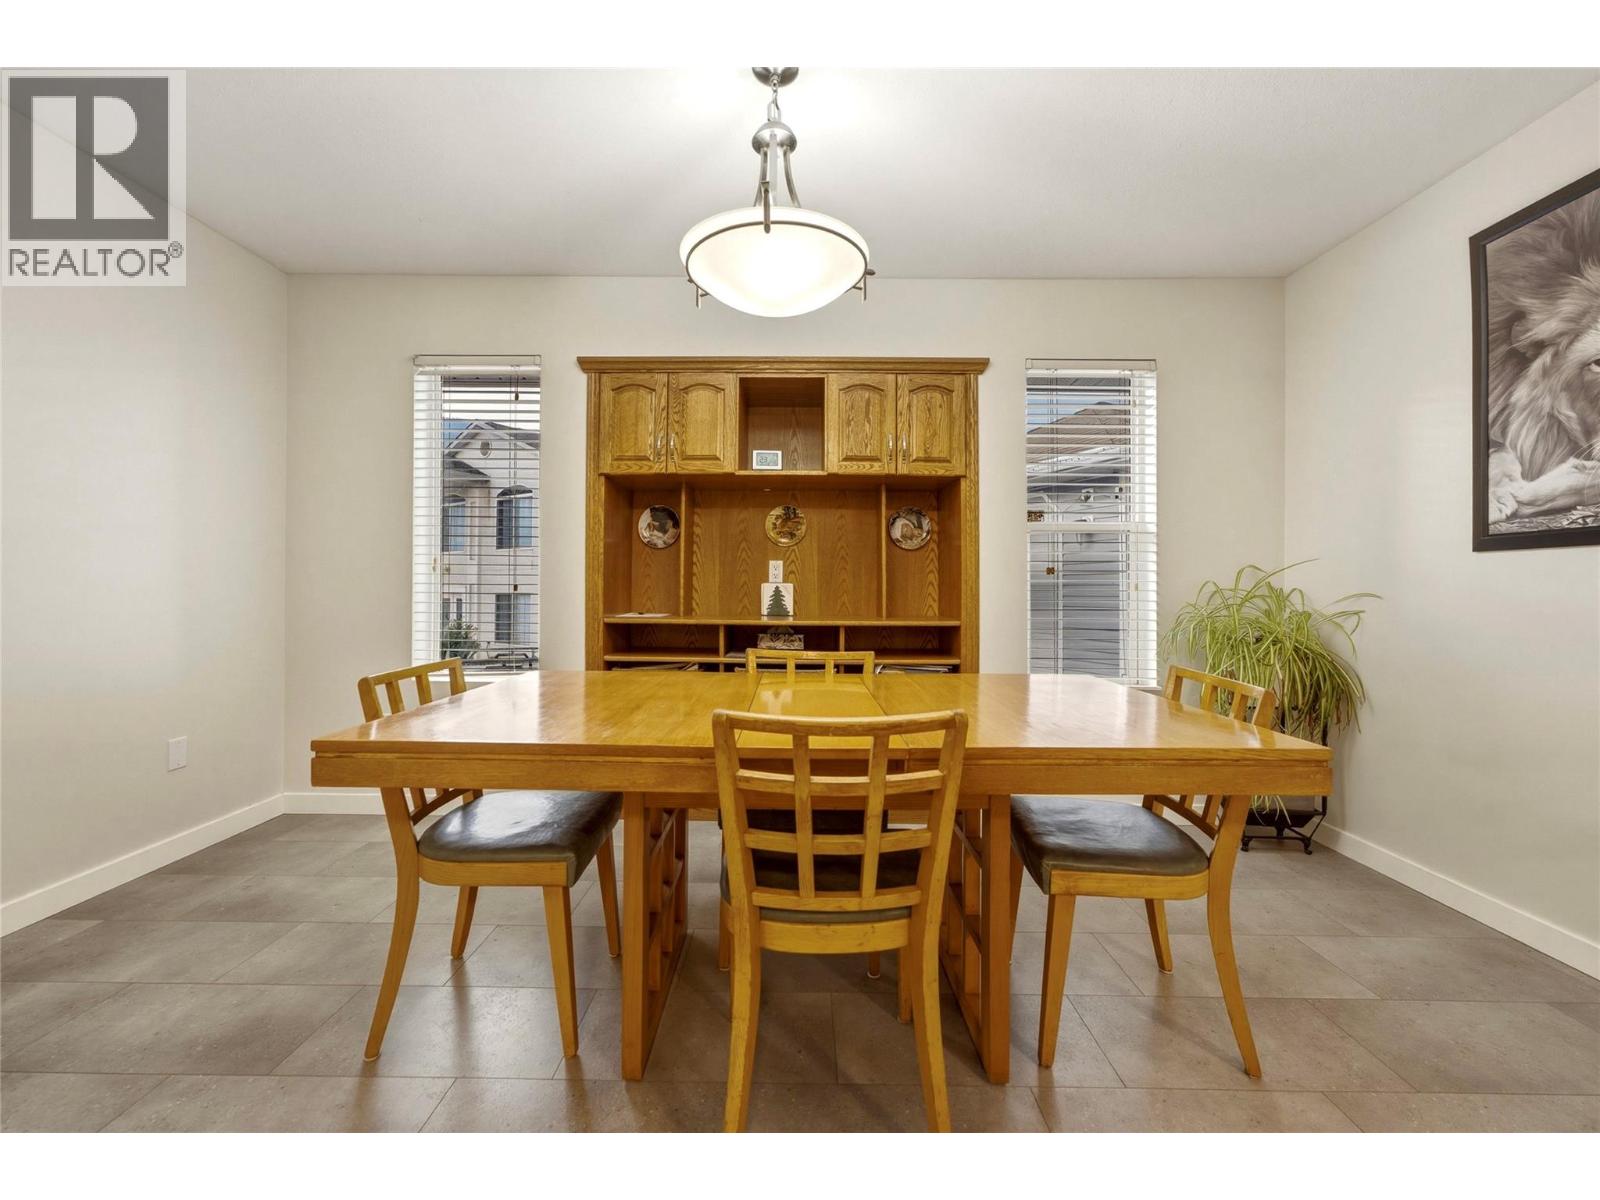
| Main Level | Dining Room | 14'9'' x 13'1'' | ||
| Main Level | Workshop | 24'0'' x 16'0'' | ||
| Main Level | Laundry Room | 6'10'' x 6'6'' | ||
| Main Level | 5pc Bathroom | 13'0'' x 5'3'' | ||
| Main Level | Bedroom | 14'6'' x 8'11'' | ||
| Main Level | Bedroom | 10'6'' x 9'9'' | ||
| Main Level | 3pc Ensuite Bath | 5'4'' x 7'8'' | ||
| Main Level | Primary Bedroom | 13'0'' x 13'3'' | ||
| Main Level | Kitchen | 17'8'' x 10'1'' | ||
| Main Level | Living Room | 29'0'' x 15'4'' |
https://www.realtor.ca/real-estate/30233106/2419-bradley-drive-armstrong-armstrong-spall

Cari Rochford
www.carirochford.com/
4007 - 32nd Street
Vernon, British Columbia V1T 5P2
(250) 545-5371
(250) 542-3381

The trademarks REALTOR®, REALTORS®, and the REALTOR® logo are controlled by The Canadian Real Estate Association (CREA) and identify real estate professionals who are members of CREA. The trademarks MLS®, Multiple Listing Service® and the associated logos are owned by The Canadian Real Estate Association (CREA) and identify the quality of services provided by real estate professionals who are members of CREA. The trademark DDF® is owned by The Canadian Real Estate Association (CREA) and identifies CREA's Data Distribution Facility (DDF®)
September 06 2026 10:17:57
Association of Interior REALTORS®
Royal LePage Downtown Realty