
2415 Usk Station Road Terrace, British Columbia V8G 0A8

$275,000
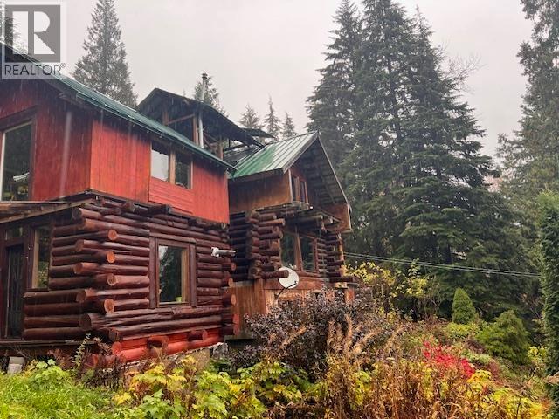
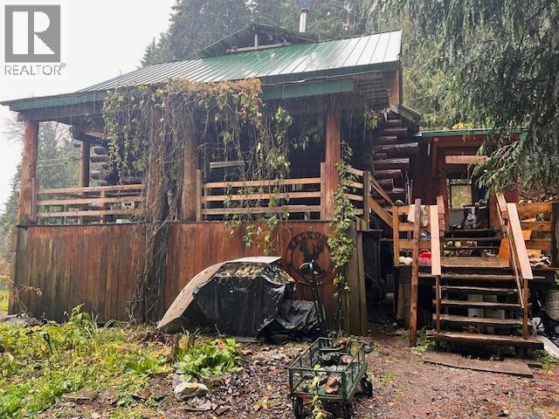
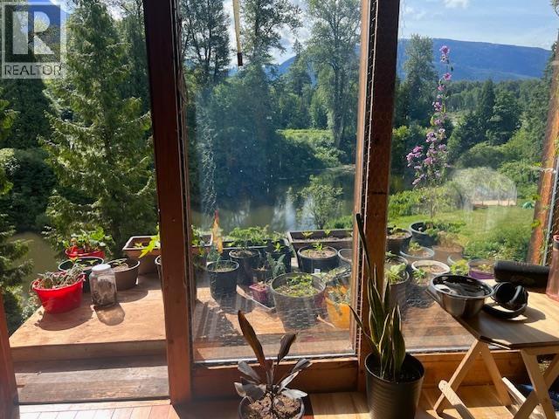
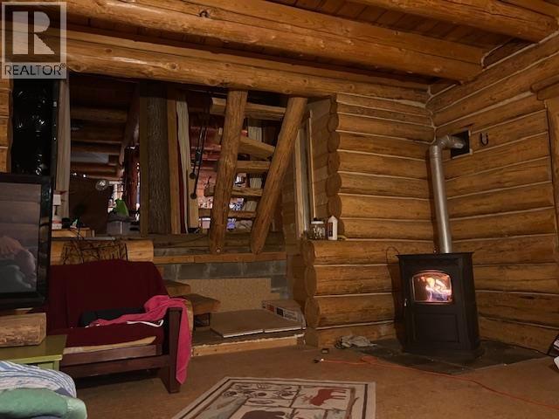
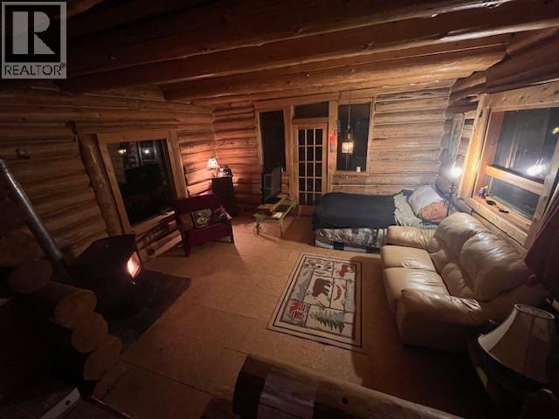
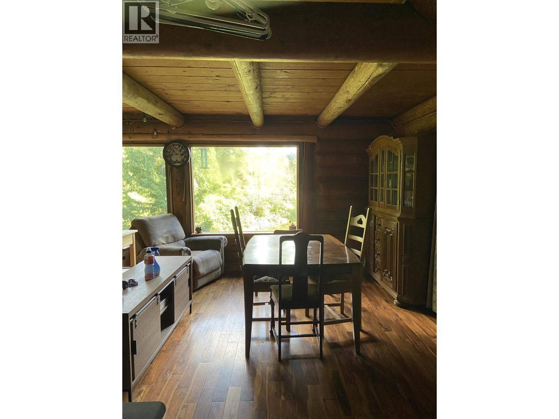
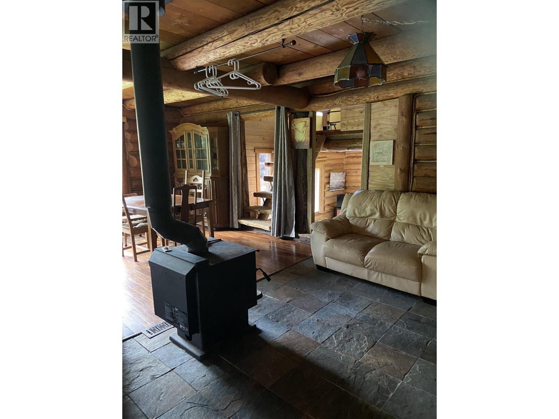
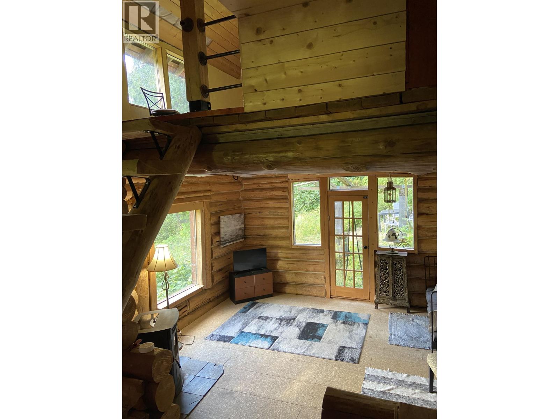
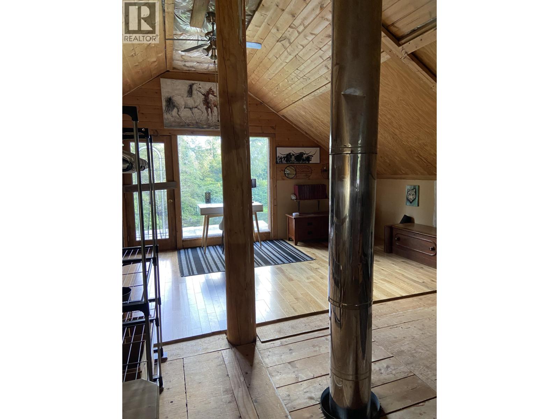
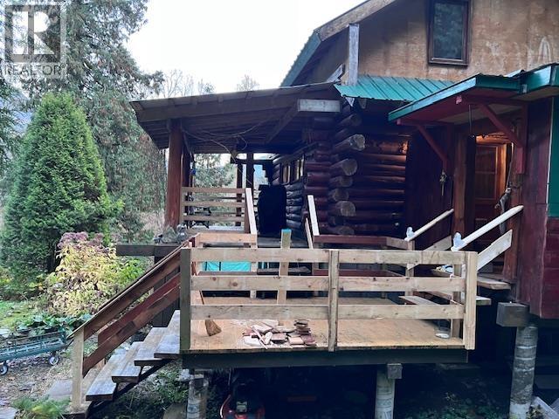
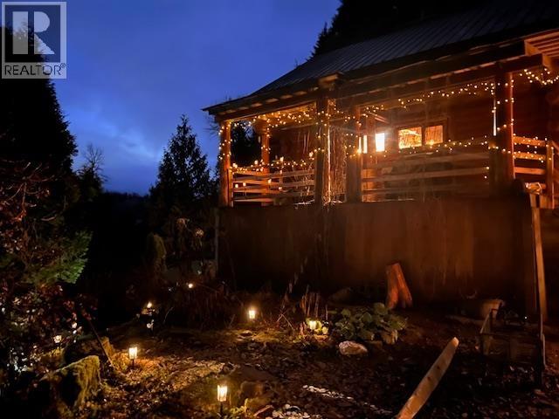
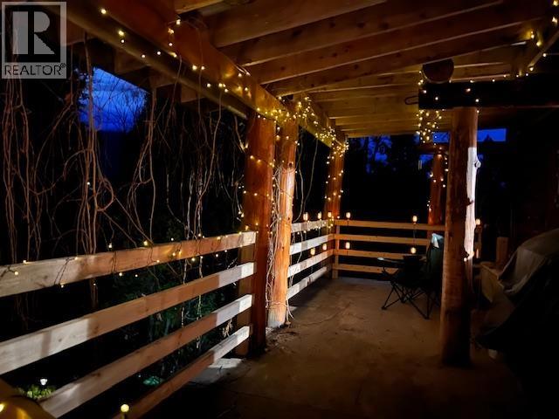
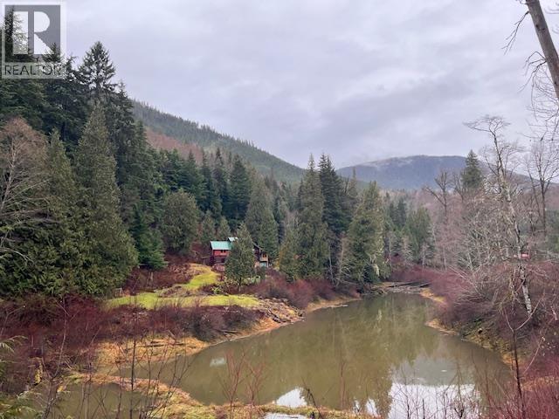
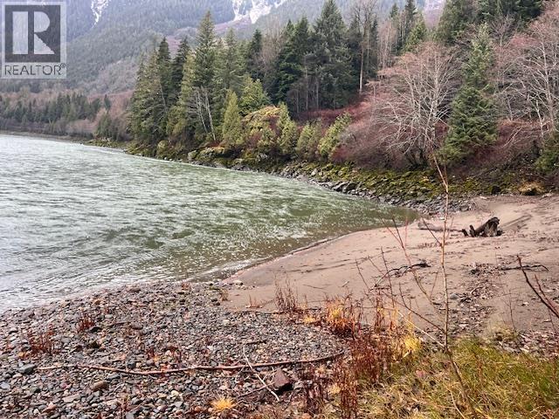
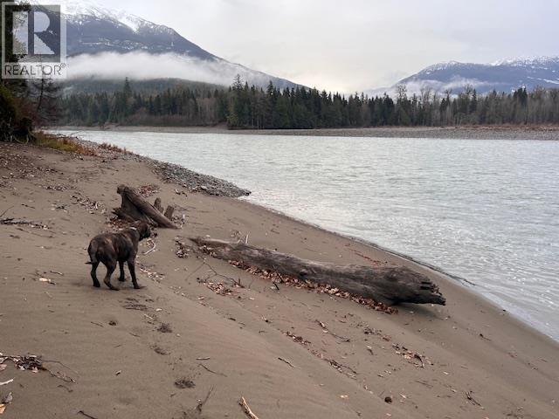
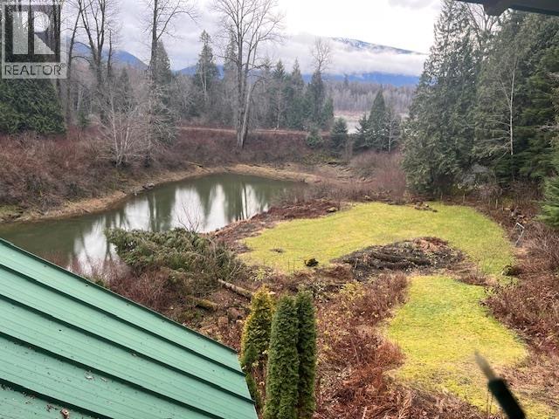
Enjoy the peace and quiet of the unique N. Usk community. The 2.16 acer property sits high with a lovely view of Skeena River and it's own lovely water feature which is a year round pond fed by the Skeena River. The spacious house was custom built by owner in 1998 providing a special and spacious interior. Abundant windows capture the great setting surrounding the home. Several outbuildings include a wood shed, water system building and more provide ample storage for the outside extras. The water system is gravity feed to a cistern with pressure tank and new pump supplying the home. Water license in place. A pellet stove plus wood stove help to augment the main heating source which is electric. Ample space for more bedrooms. Quick possession available. (id:63400)
Property Details
| MLS® Number | R3155196 |
| Property Type | Single Family |
| View Type | Mountain View, River View |
Building
| Bathroom Total | 1 |
| Bedrooms Total | 1 |
| Appliances | Washer/dryer Combo, Refrigerator, Stove |
| Basement Development | Unfinished |
| Basement Type | Full (unfinished) |
| Constructed Date | 1998 |
| Construction Style Attachment | Detached |
| Exterior Finish | Wood |
| Foundation Type | Concrete Block |
| Heating Fuel | Electric |
| Roof Material | Metal |
| Roof Style | Conventional |
| Stories Total | 5 |
| Size Interior | 2,448 Sqft |
| Total Finished Area | 2448 Sqft |
| Type | House |
Parking
| Open |
Land
| Acreage | Yes |
| Size Irregular | 2.16 |
| Size Total | 2.16 Ac |
| Size Total Text | 2.16 Ac |
Rooms
| Level | Type | Length | Width | Dimensions |
|---|---|---|---|---|
| Above | Primary Bedroom | 10 ft ,1 in | 11 ft | 10 ft ,1 in x 11 ft |
| Above | Flex Space | 19 ft | 10 ft ,1 in | 19 ft x 10 ft ,1 in |
| Basement | Storage | 20 ft | 25 ft | 20 ft x 25 ft |
| Lower Level | Living Room | 14 ft | 15 ft ,1 in | 14 ft x 15 ft ,1 in |
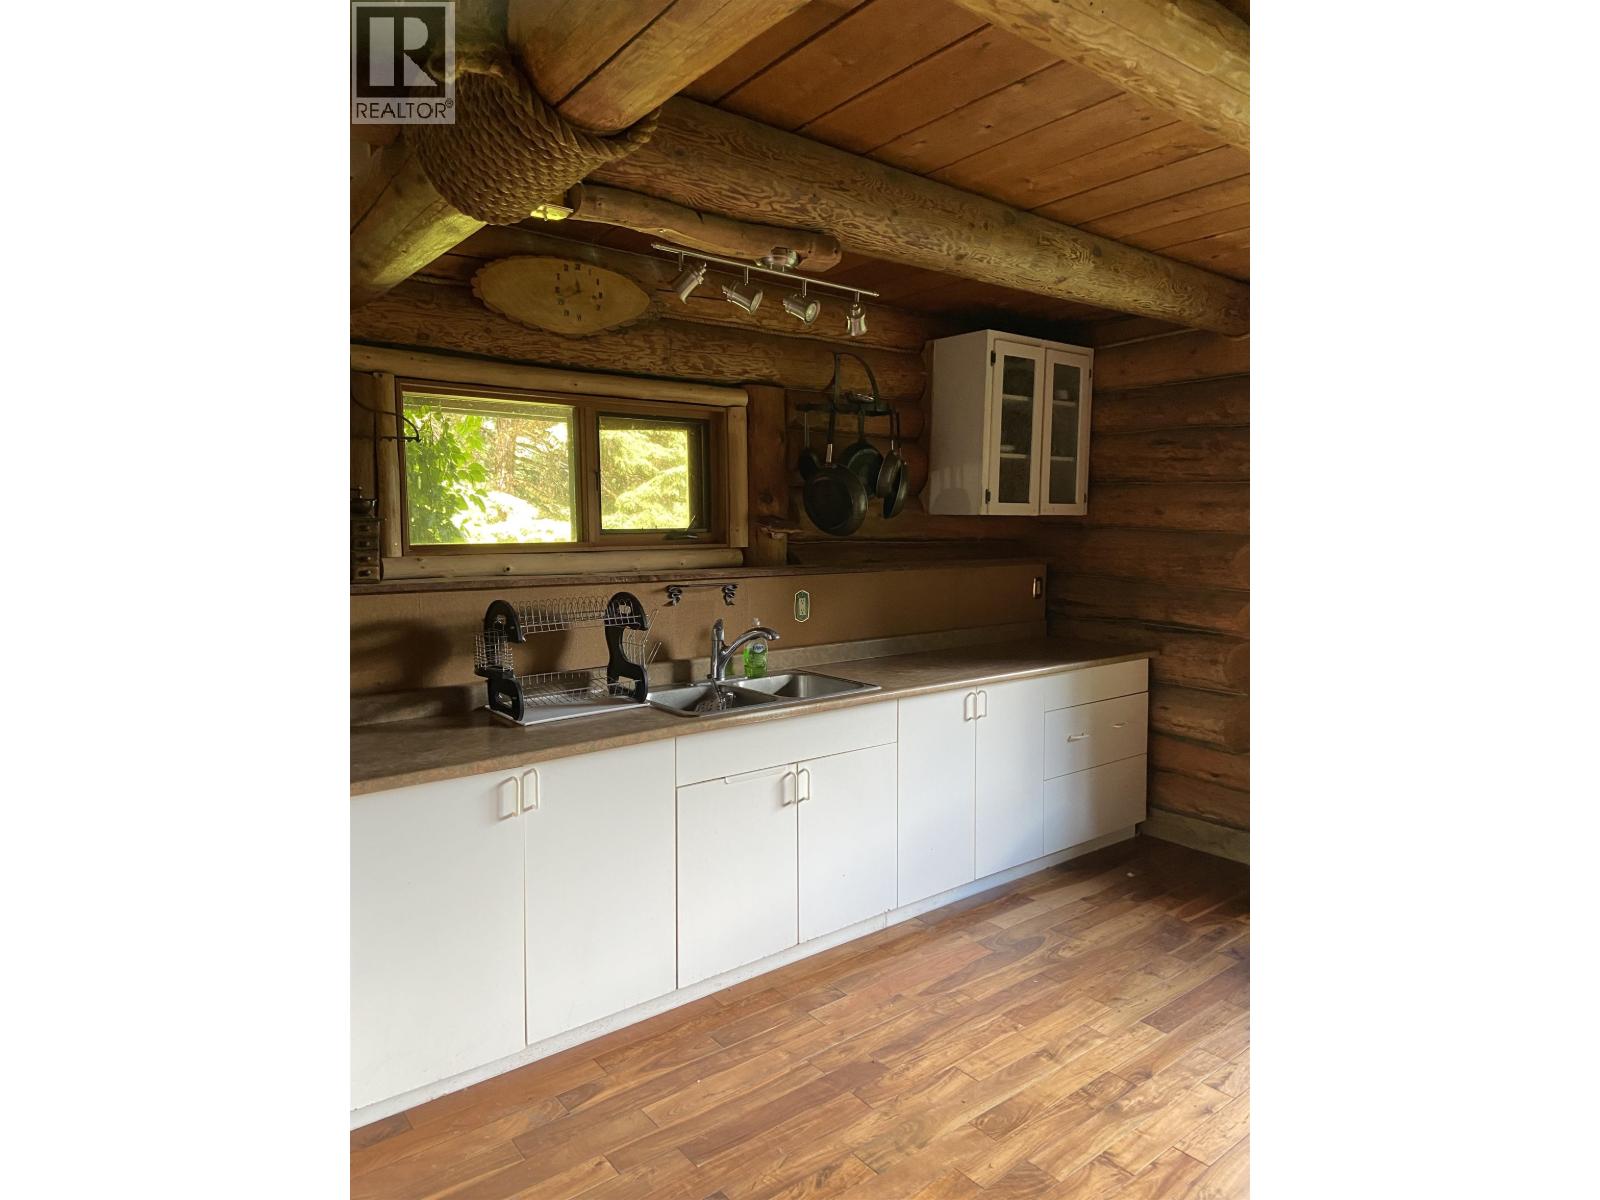
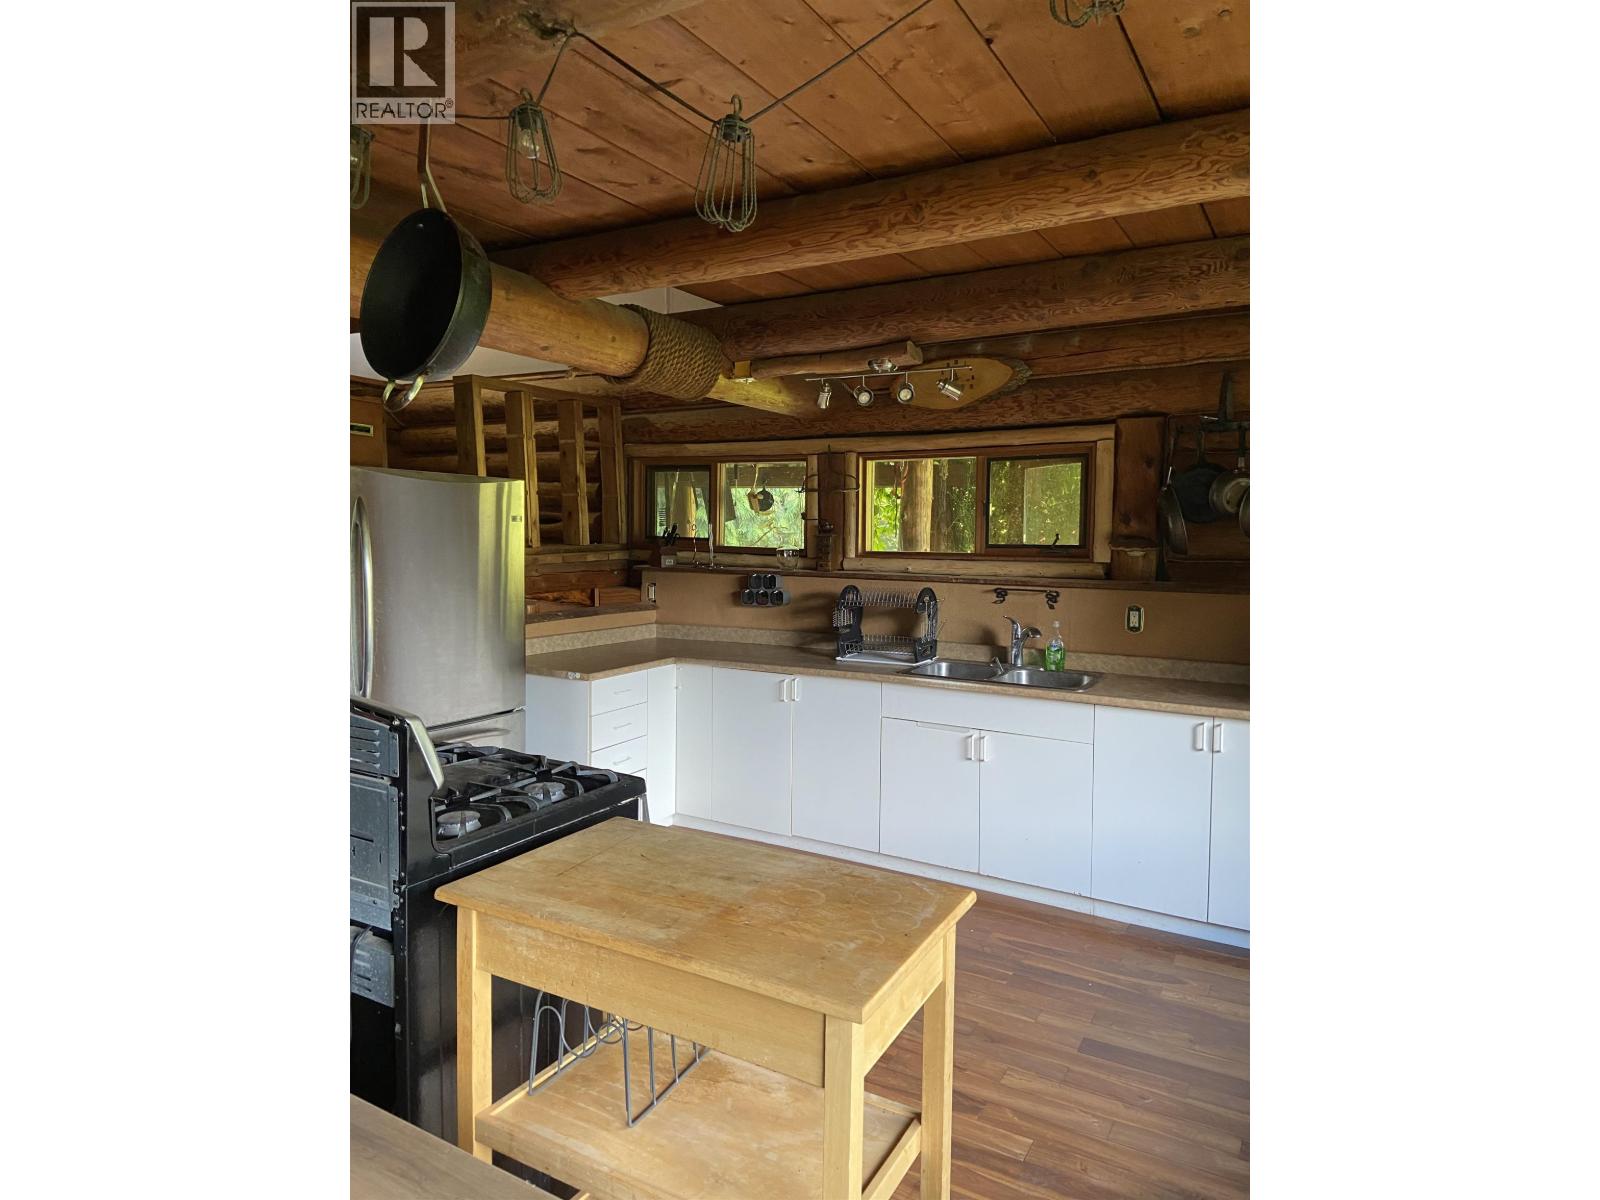
| Main Level | Kitchen | 12 ft ,5 in | 10 ft ,6 in | 12 ft ,5 in x 10 ft ,6 in |
| Main Level | Dining Room | 12 ft ,8 in | 13 ft ,4 in | 12 ft ,8 in x 13 ft ,4 in |
| Main Level | Den | 10 ft | 11 ft | 10 ft x 11 ft |
| Main Level | Enclosed Porch | 15 ft | 11 ft | 15 ft x 11 ft |
| Upper Level | Family Room | 15 ft ,1 in | 15 ft ,1 in | 15 ft ,1 in x 15 ft ,1 in |
https://www.realtor.ca/real-estate/30147076/2415-usk-station-road-terrace

Laurie Forbes
www.remax-terrace.bc.ca/
4650 Lakelse Ave
Terrace, British Columbia V8G 1R2
(250) 638-1400
(866) 951-7223
(250) 638-1422
remax-terrace.bc.ca

The trademarks REALTOR®, REALTORS®, and the REALTOR® logo are controlled by The Canadian Real Estate Association (CREA) and identify real estate professionals who are members of CREA. The trademarks MLS®, Multiple Listing Service® and the associated logos are owned by The Canadian Real Estate Association (CREA) and identify the quality of services provided by real estate professionals who are members of CREA. The trademark DDF® is owned by The Canadian Real Estate Association (CREA) and identifies CREA's Data Distribution Facility (DDF®)
September 22 2026 06:25:10
BC Northern Real Estate Board
RE/MAX Coast Mountains