
2409 11th Avenue Castlegar, British Columbia V1N 3B1

$624,900
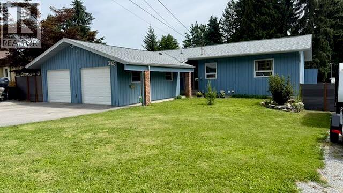
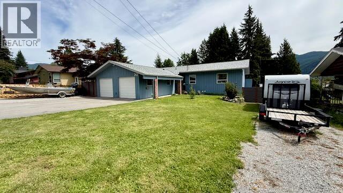
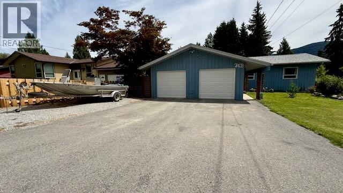
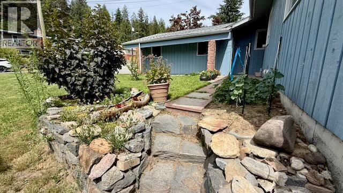
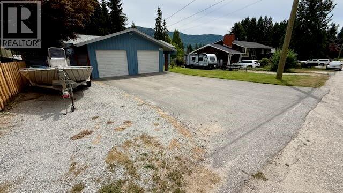
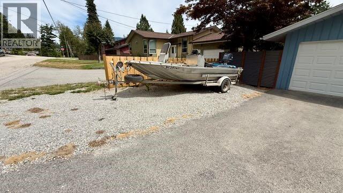
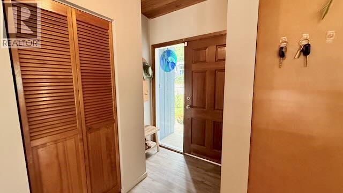
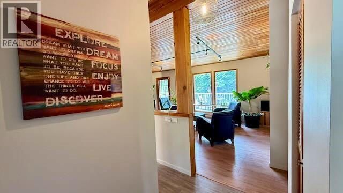
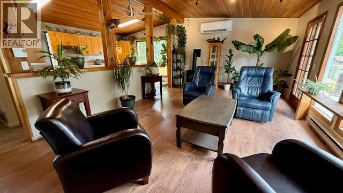
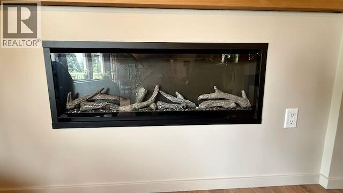
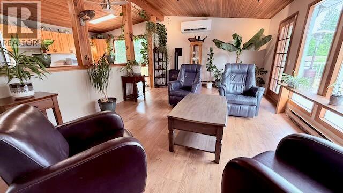
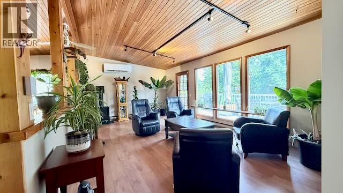
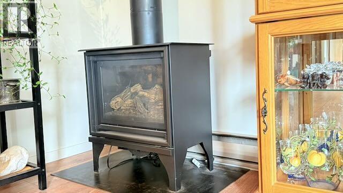
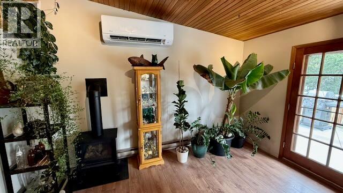
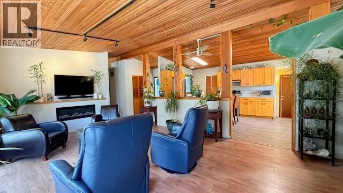
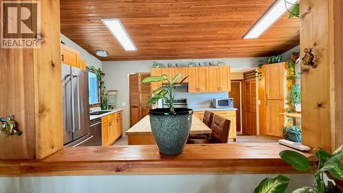
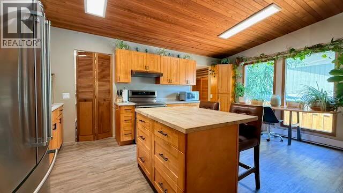
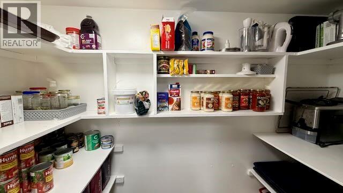
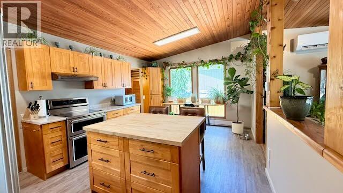
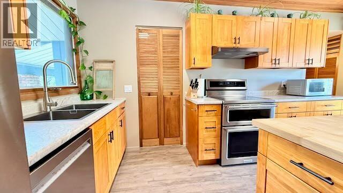
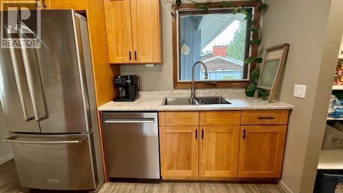
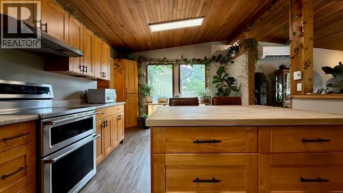
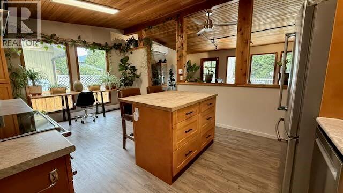
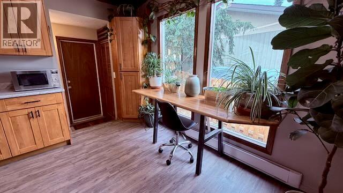
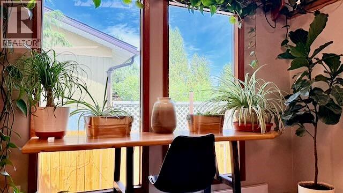
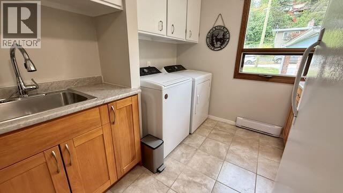
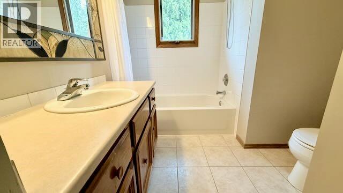
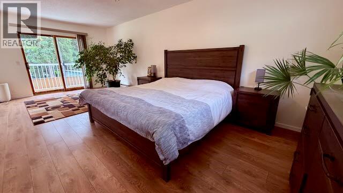
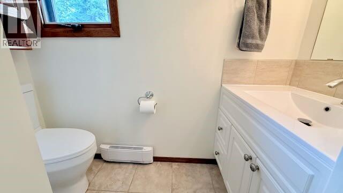
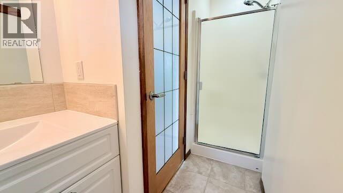
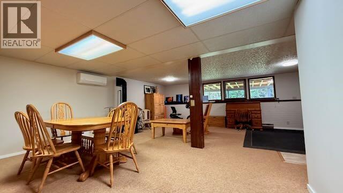
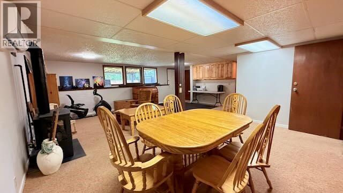
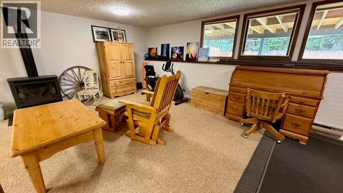
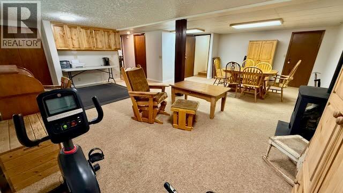
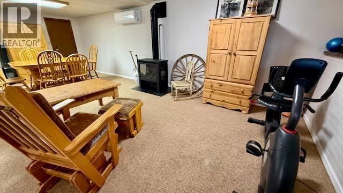
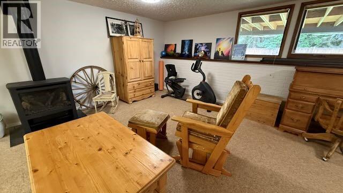
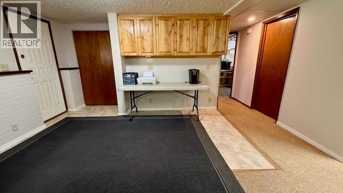
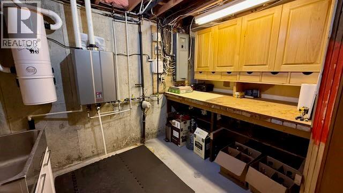
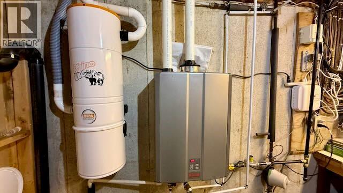
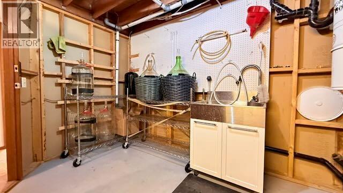
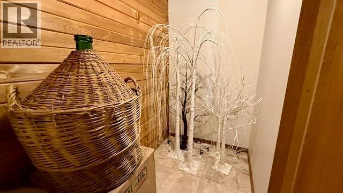
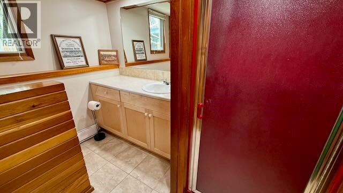
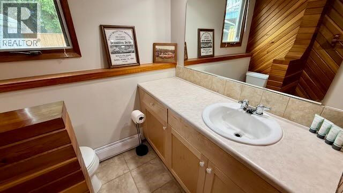
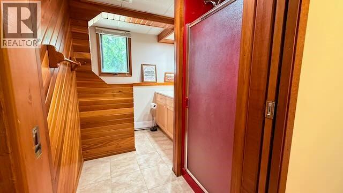
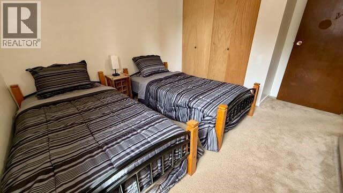
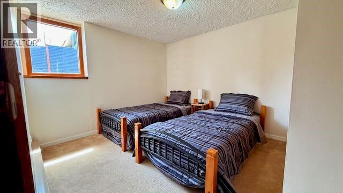
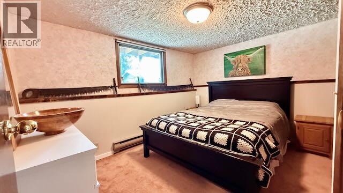
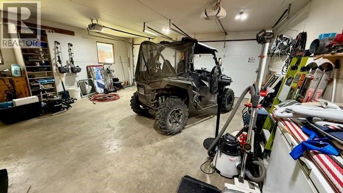
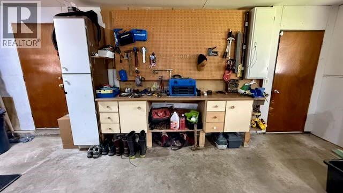
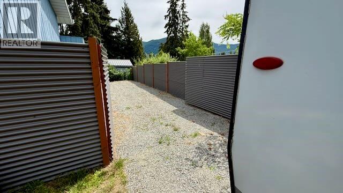
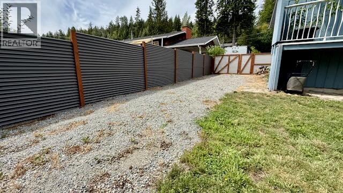
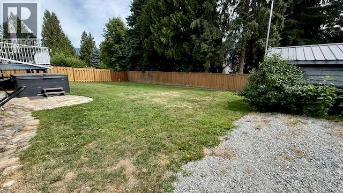
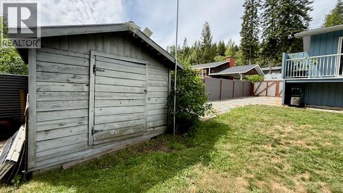
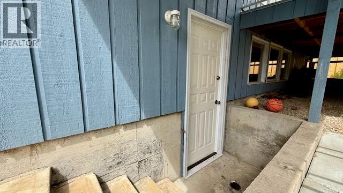
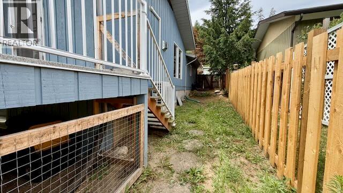
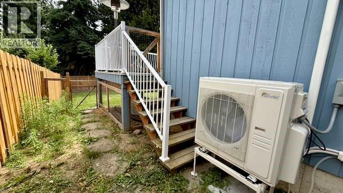
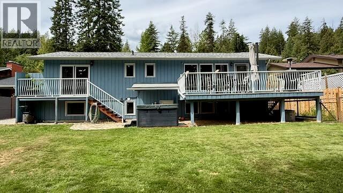
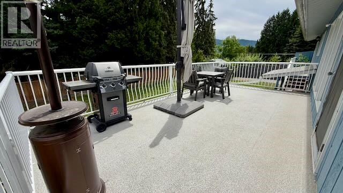
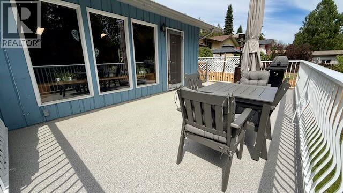
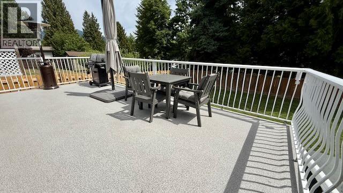
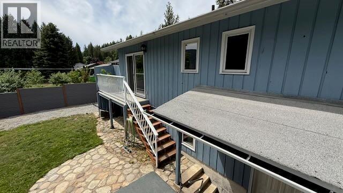
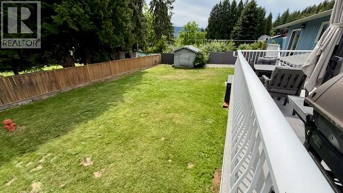
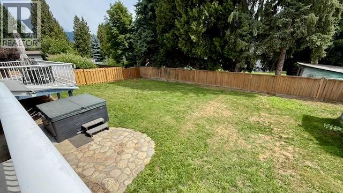
Welcome home! This beautifully updated 3 bed, 3 bath sits on a fenced 0.21-acre lot in the sought-after Kinnaird, walking distance to Kinnaird elementary school. Recent upgrades include a new heat pump, a new central vac system, a new fence along the left side of the yard, and a new double gate on the right offering great RV parking access with secure storage behind it. The main floor has been freshly painted and feels bright and inviting throughout. With approximately 2,459 sq ft of living space, the main floor boasts a spacious master bedroom with a 3-piece ensuite and its own private deck with stair access to the yard, plus a large laundry room, 4-piece bathroom, kitchen, dining, and living room. The walk-up basement adds 2 more bedrooms, a 3-piece bathroom, a rec room, a flexible utility room, and plenty of storage. Outside, the expansive deck leads down to a side yard dog run, while the backyard offers a shed and so much space you won't have to choose which features you want, you can have them all. Add a 200amp panel, newer roof, newer electric fireplace, two newer gas fireplaces, new stainless steel appliances, on-demand gas hot water, and a drywalled, insulated double garage, and you have a home that's completely move-in ready. Book your private showing today, this one won't last! (id:63400)
Property Details
| MLS® Number | 10394598 |
| Property Type | Single Family |
| Neigbourhood | South Castlegar |
| Amenities Near By | Public Transit |
| Features | Two Balconies |
| Parking Space Total | 2 |
Building
| Bathroom Total | 3 |
| Bedrooms Total | 3 |
| Architectural Style | Bungalow |
| Basement Type | Full |
| Constructed Date | 1976 |
| Construction Style Attachment | Detached |
| Cooling Type | Heat Pump |
| Exterior Finish | Wood |
| Fireplace Fuel | Electric,gas |
| Fireplace Present | Yes |
| Fireplace Total | 3 |
| Fireplace Type | Unknown,unknown |
| Flooring Type | Carpeted, Hardwood, Laminate, Tile |
| Heating Fuel | Electric |
| Heating Type | Baseboard Heaters, Heat Pump, See Remarks |
| Roof Material | Asphalt Shingle |
| Roof Style | Unknown |
| Stories Total | 1 |
| Size Interior | 2,459 Sqft |
| Type | House |
| Utility Water | Municipal Water |
Parking
| Attached Garage | 2 |
Land
| Acreage | No |
| Land Amenities | Public Transit |
| Sewer | Municipal Sewage System |
| Size Irregular | 0.21 |
| Size Total | 0.21 Ac|under 1 Acre |
| Size Total Text | 0.21 Ac|under 1 Acre |
Rooms
| Level | Type | Length | Width | Dimensions |
|---|---|---|---|---|
| Basement | 3pc Bathroom | 6'3'' x 8'6'' | ||
| Basement | Utility Room | 10'2'' x 11'11'' | ||
| Basement | Storage | 6'2'' x 6'6'' | ||
| Basement | Bedroom | 12'0'' x 9'10'' | ||
| Basement | Bedroom | 12'2'' x 9'8'' | ||
| Basement | Family Room | 16'2'' x 9'7'' | ||
| Basement | Recreation Room | 24'0'' x 15'10'' | ||
| Main Level | 3pc Bathroom | 7'3'' x 9'8'' | ||
| Main Level | Primary Bedroom | 23'5'' x 13'5'' | ||
| Main Level | Dining Room | 7'10'' x 11'11'' | ||
| Main Level | Laundry Room | 8'8'' x 10'0'' | ||
| Main Level | 4pc Bathroom | 7'6'' x 9'9'' | ||
| Main Level | Kitchen | 10'10'' x 11'11'' | ||
| Main Level | Living Room | 22'7'' x 13'3'' |
https://www.realtor.ca/real-estate/30045401/2409-11th-avenue-castlegar-south-castlegar

Kristie Kruger
473 Bernard Ave
Kelowna, British Columbia V1Y 6N8
(604) 620-6788

Paul Shreenan
www.movingtobc.ca/
www.facebook.com/PaulShreenanREALTOR
www.linkedin.com/in/paulshreenan/
473 Bernard Ave
Kelowna, British Columbia V1Y 6N8
(604) 620-6788

Bryanne Mcelroy
www.movingtobc.ca/
www.facebook.com/bry.mcelroy/
www.linkedin.com/in/bryanne-mcelroy-b09b99132/
www.instagram.com/movingtobc/
473 Bernard Ave
Kelowna, British Columbia V1Y 6N8
(604) 620-6788

The trademarks REALTOR®, REALTORS®, and the REALTOR® logo are controlled by The Canadian Real Estate Association (CREA) and identify real estate professionals who are members of CREA. The trademarks MLS®, Multiple Listing Service® and the associated logos are owned by The Canadian Real Estate Association (CREA) and identify the quality of services provided by real estate professionals who are members of CREA. The trademark DDF® is owned by The Canadian Real Estate Association (CREA) and identifies CREA's Data Distribution Facility (DDF®)
July 21 2026 01:42:31
Association of Interior REALTORS®
Oakwyn Realty Ltd.