
2402 Bellamy Rd Langford, British Columbia V9B 0R8

$849,000
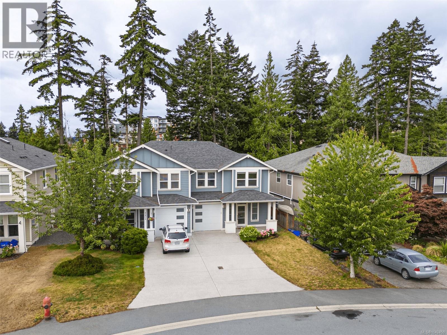
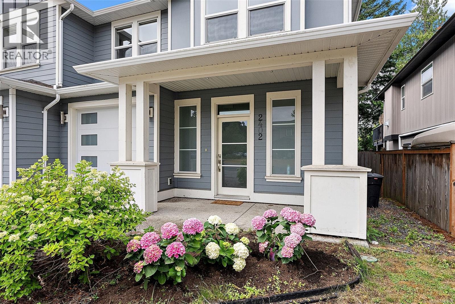
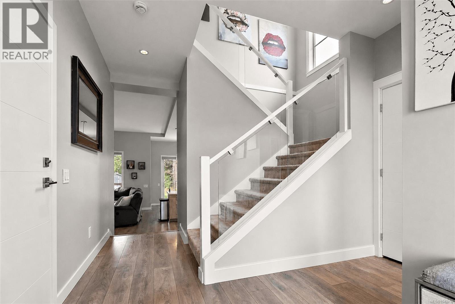
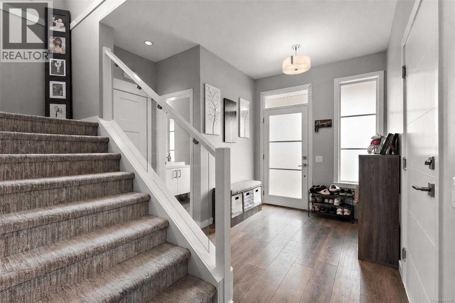
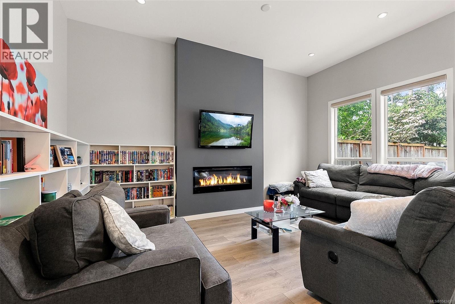
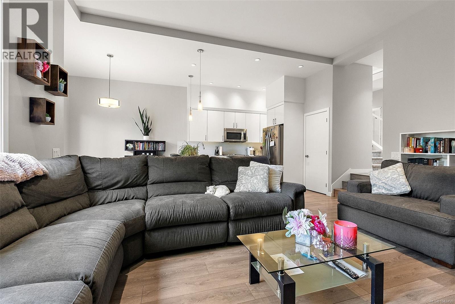
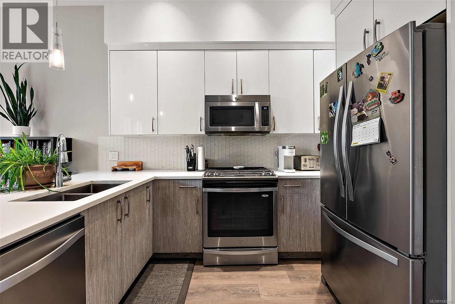
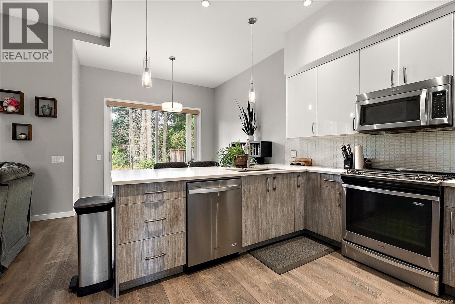
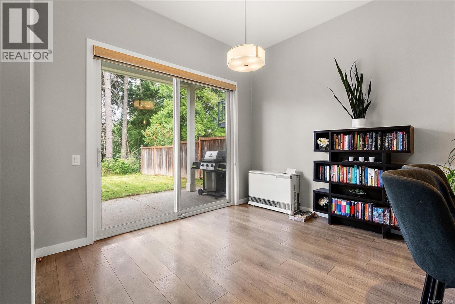
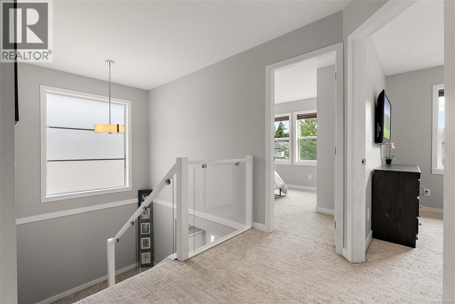
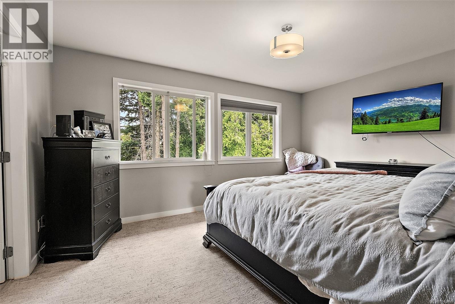
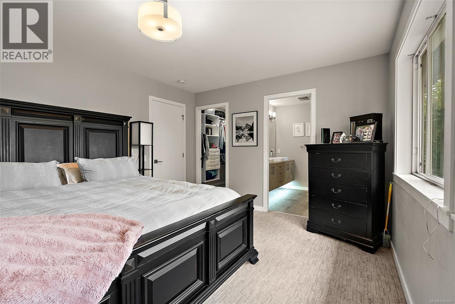
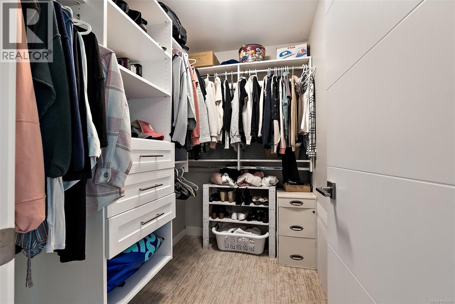
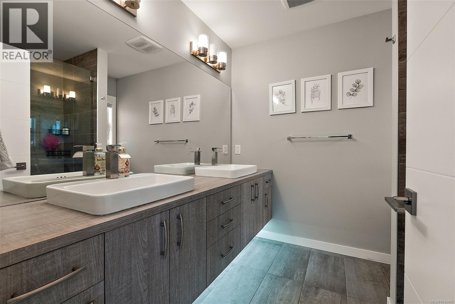
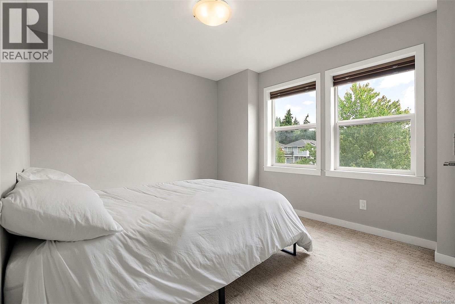
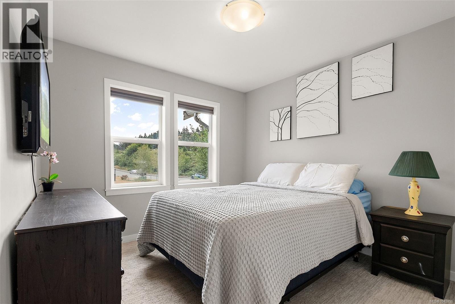
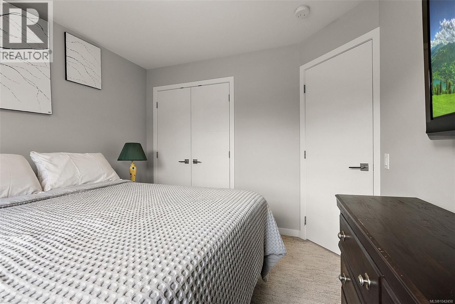
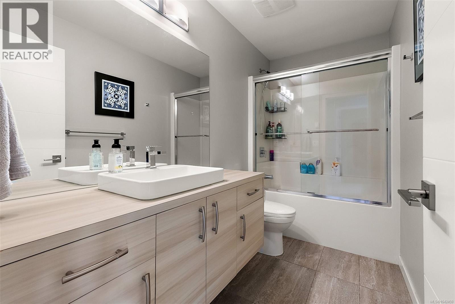
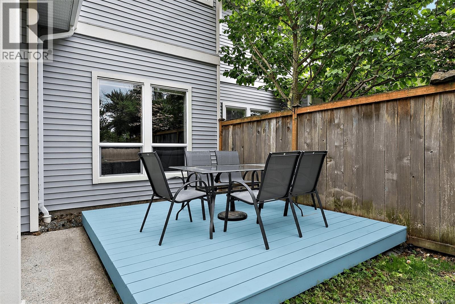
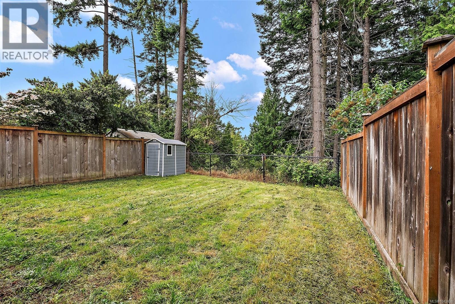
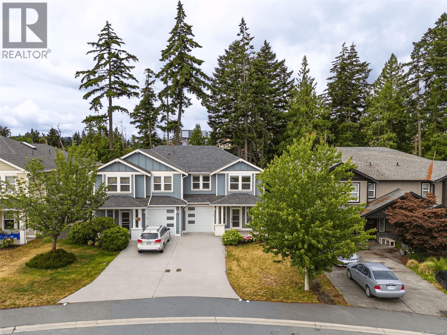
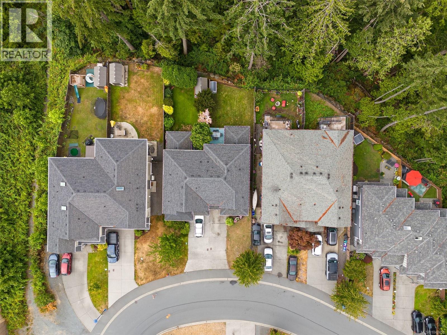
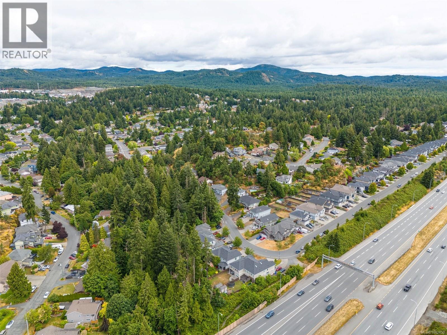
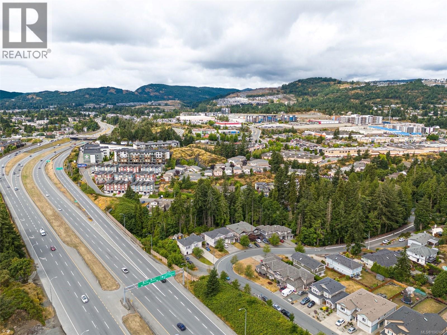
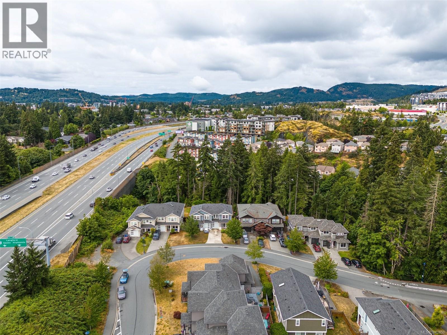
Tastefully designed and beautifully finished, this 3-bedroom, 3-bathroom duplex offers the perfect blend of modern style and everyday comfort. Built in 2015, the home features soaring 11-foot ceilings and an open-concept main living area that’s ideal for both entertaining and family life. The stunning kitchen is equipped with quartz countertops, modern cabinetry, stainless steel appliances, a gas range, tile backsplash, a large walk-in pantry, and plenty of workspace to make cooking a pleasure. Large windows fill the home with natural light, while engineered wood floors and quality finishes throughout create a warm, welcoming feel. Upstairs you’ll find three generous bedrooms, including a spacious primary suite complete with a walk-in closet and a beautifully appointed ensuite featuring heated tile floors and floating vanities. The additional bathrooms continue the home’s contemporary design with stylish fixtures and quality finishes. Comfort and efficiency are top of mind with an energy-efficient Rinnai gas furnace, Rinnai on-demand hot water, and an electric fireplace. Step outside to enjoy the covered patio overlooking the fully fenced and private backyard—perfect for kids, pets, or relaxing with friends. A bonus is the extra green space behind the property, along with a built-in sprinkler system to help keep everything looking its best. Located in a family-friendly neighbourhood just minutes from Millstream Village, Costco, restaurants, parks, and easy highway access, this is a home that truly combines style, function, and convenience. Call Rob for a private showing! 250-589-6995 (id:63400)
Open House
This property has open houses!
11:00 am
Ends at:1:00 pm
Awesome value in this immaculate duplex with a large private backyard and large, cozy primary suite. A must see!
Property Details
| MLS® Number | 1042450 |
| Property Type | Single Family |
| Neigbourhood | Thetis Heights |
| Community Features | Pets Allowed, Family Oriented |
| Features | Irregular Lot Size |
| Parking Space Total | 3 |
| Plan | Eps2022 |
| Structure | Patio(s) |
Building
| Bathroom Total | 3 |
| Bedrooms Total | 3 |
| Appliances | Dishwasher, Dryer, Garburator, Microwave, Range - Gas, Refrigerator, Washer |
| Constructed Date | 2015 |
| Cooling Type | None |
| Fireplace Present | Yes |
| Fireplace Total | 1 |
| Heating Fuel | Natural Gas |
| Heating Type | Other, Forced Air |
| Size Interior | 1,575 Sqft |
| Type | Duplex |
Land
| Acreage | No |
| Size Irregular | 4966 |
| Size Total | 4966 Sqft |
| Size Total Text | 4966 Sqft |
| Zoning Type | Residential |
Rooms
| Level | Type | Length | Width | Dimensions |
|---|---|---|---|---|
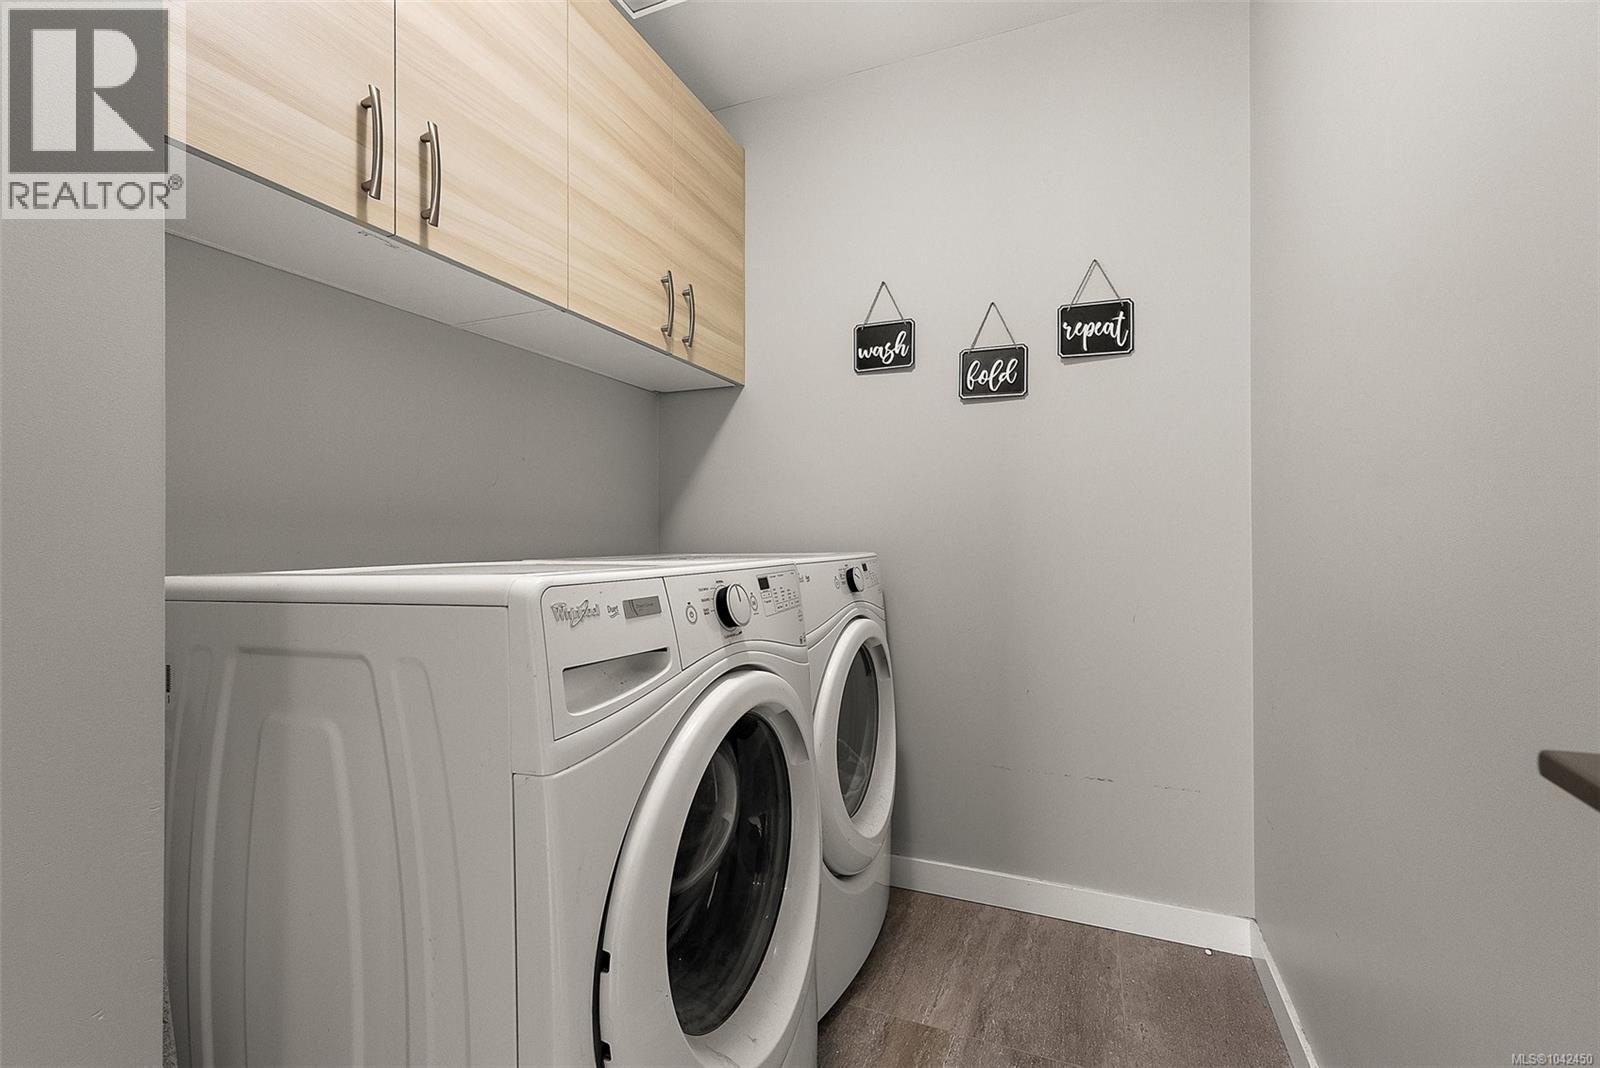
| Second Level | Laundry Room | 8' x 6' | ||
| Second Level | Bedroom | 11' x 10' | ||
| Second Level | Bedroom | 11' x 10' | ||
| Second Level | Ensuite | 4-Piece | ||
| Second Level | Bathroom | 4-Piece | ||
| Second Level | Primary Bedroom | 15' x 12' | ||
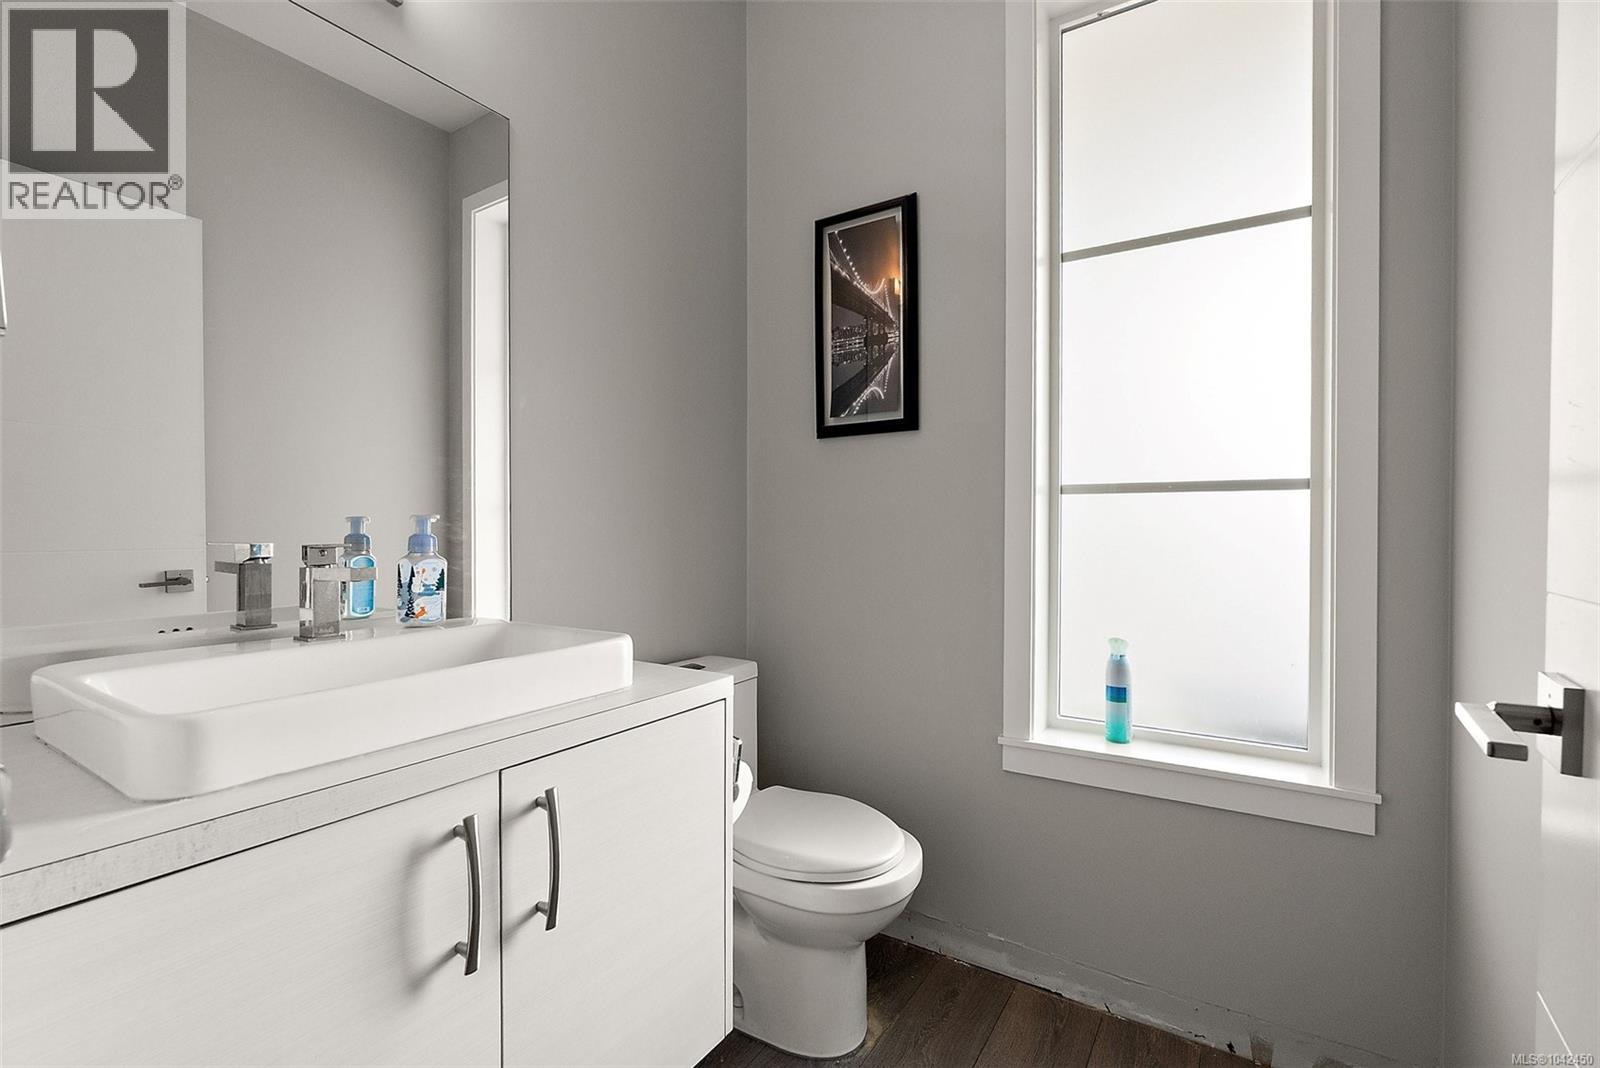
| Main Level | Bathroom | 2-Piece | ||
| Main Level | Kitchen | 11' x 9' | ||
| Main Level | Dining Room | 11' x 10' | ||
| Main Level | Living Room | 17' x 14' | ||
| Main Level | Patio | 17' x 9' | ||
| Main Level | Entrance | 9' x 8' |
https://www.realtor.ca/real-estate/30000924/2402-bellamy-rd-langford-thetis-heights

Rob Josephson
Personal Real Estate Corporation
(250) 383-1533
www.josephsonhomes.ca/
www.facebook.com/Josephsonhomes/
3194 Douglas St
Victoria, British Columbia V8Z 3K6
(250) 383-1500
(250) 383-1533

The trademarks REALTOR®, REALTORS®, and the REALTOR® logo are controlled by The Canadian Real Estate Association (CREA) and identify real estate professionals who are members of CREA. The trademarks MLS®, Multiple Listing Service® and the associated logos are owned by The Canadian Real Estate Association (CREA) and identify the quality of services provided by real estate professionals who are members of CREA. The trademark DDF® is owned by The Canadian Real Estate Association (CREA) and identifies CREA's Data Distribution Facility (DDF®)
July 17 2026 02:03:50
Victoria Real Estate Board
Coldwell Banker Oceanside Real Estate