
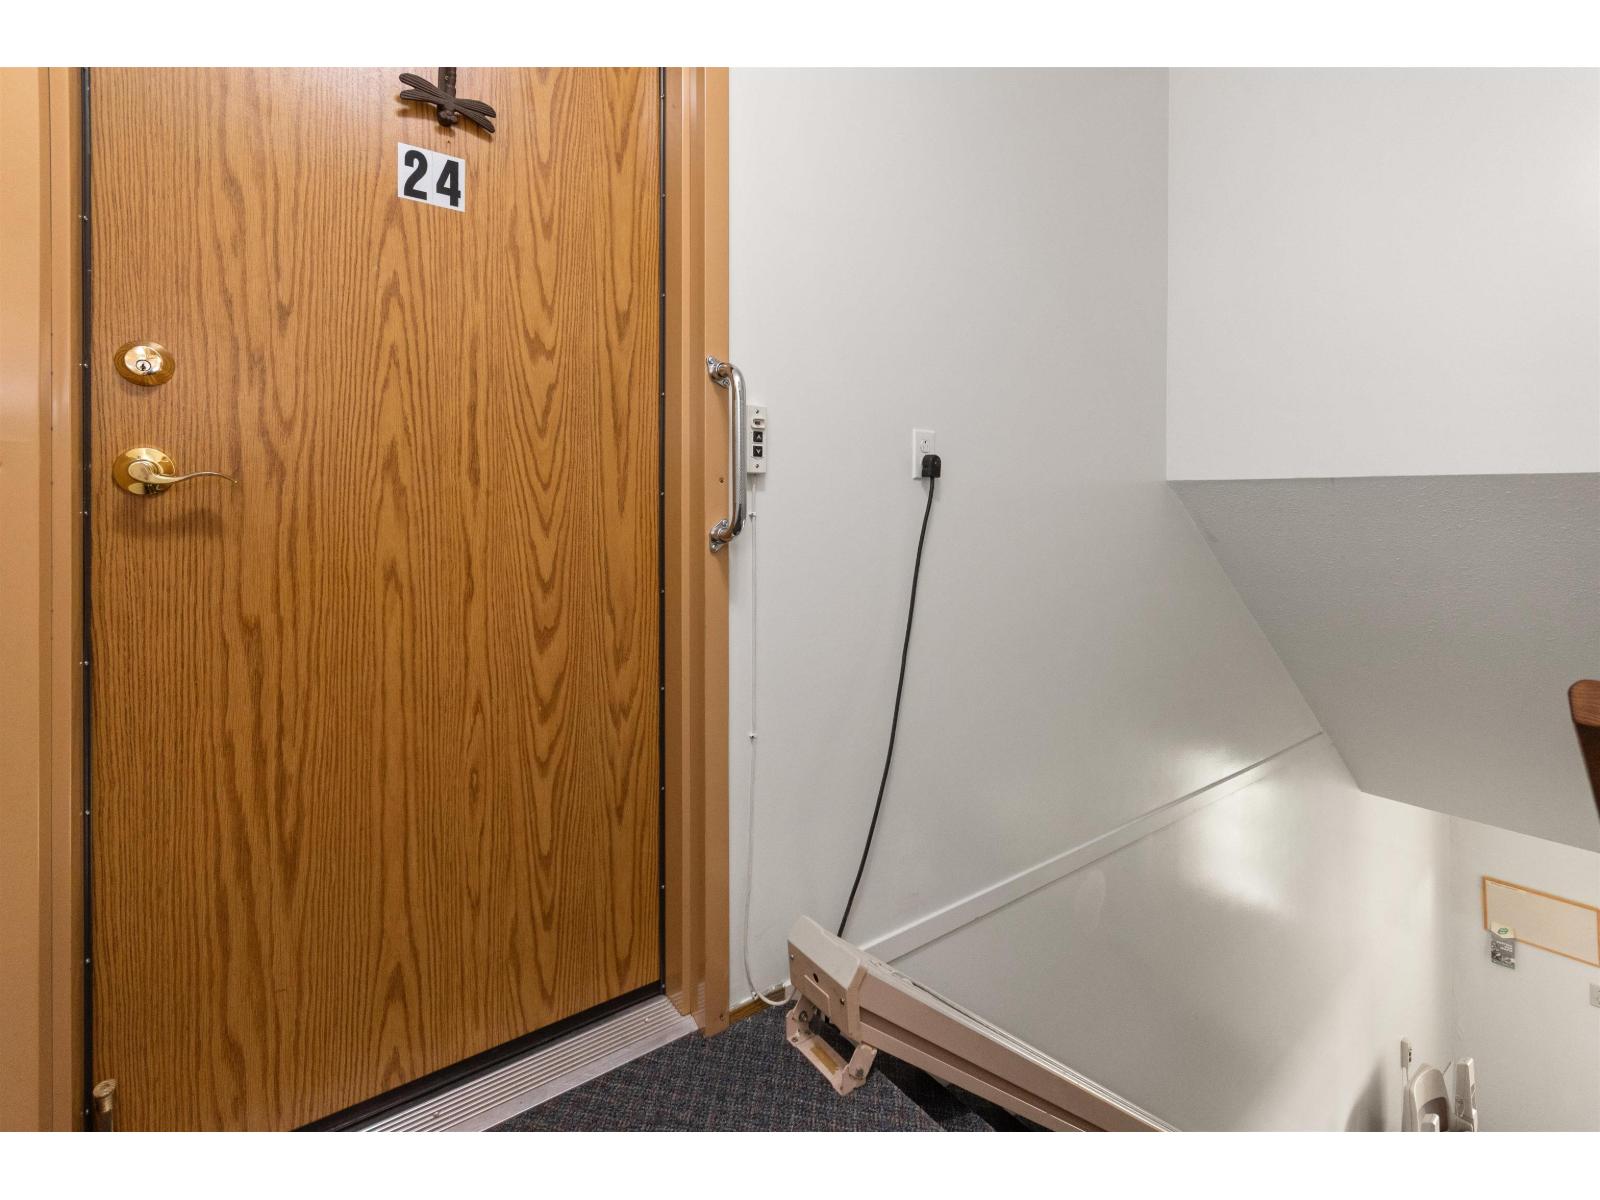
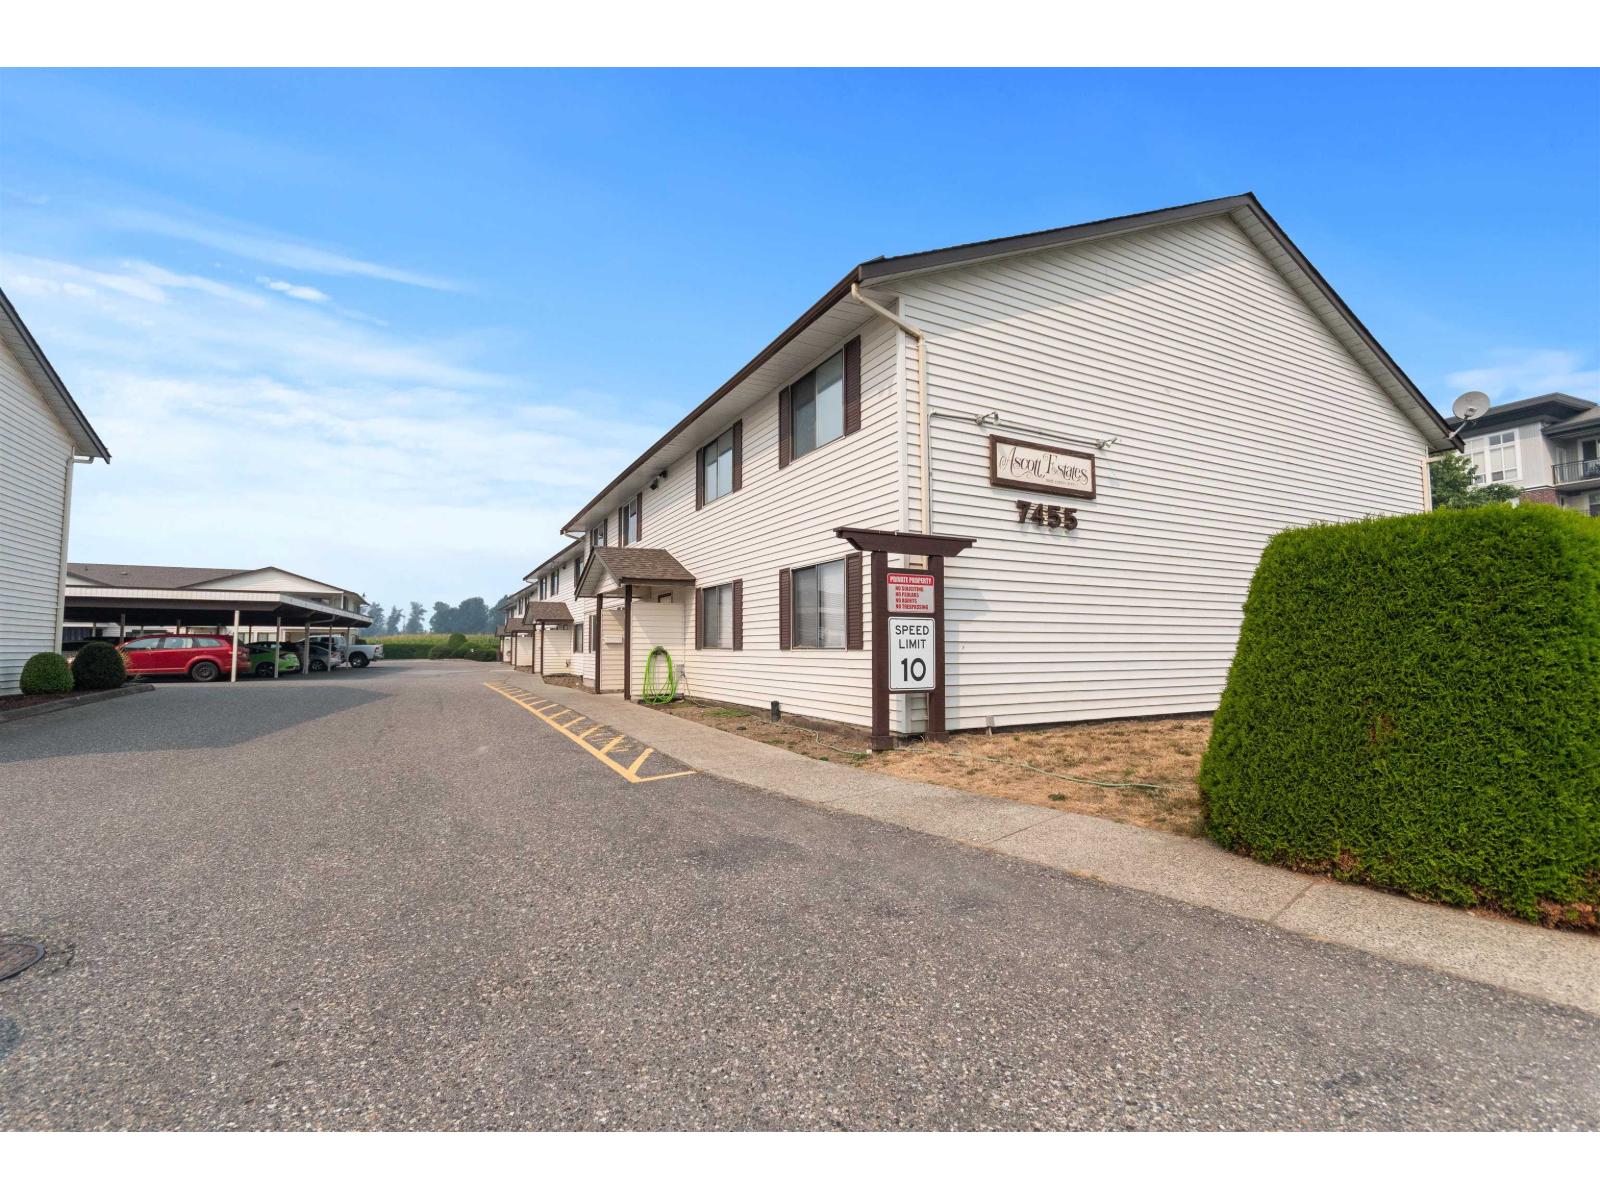
24 7455 Huron Street, Sardis West Vedder Chilliwack, British Columbia V2R 2R9
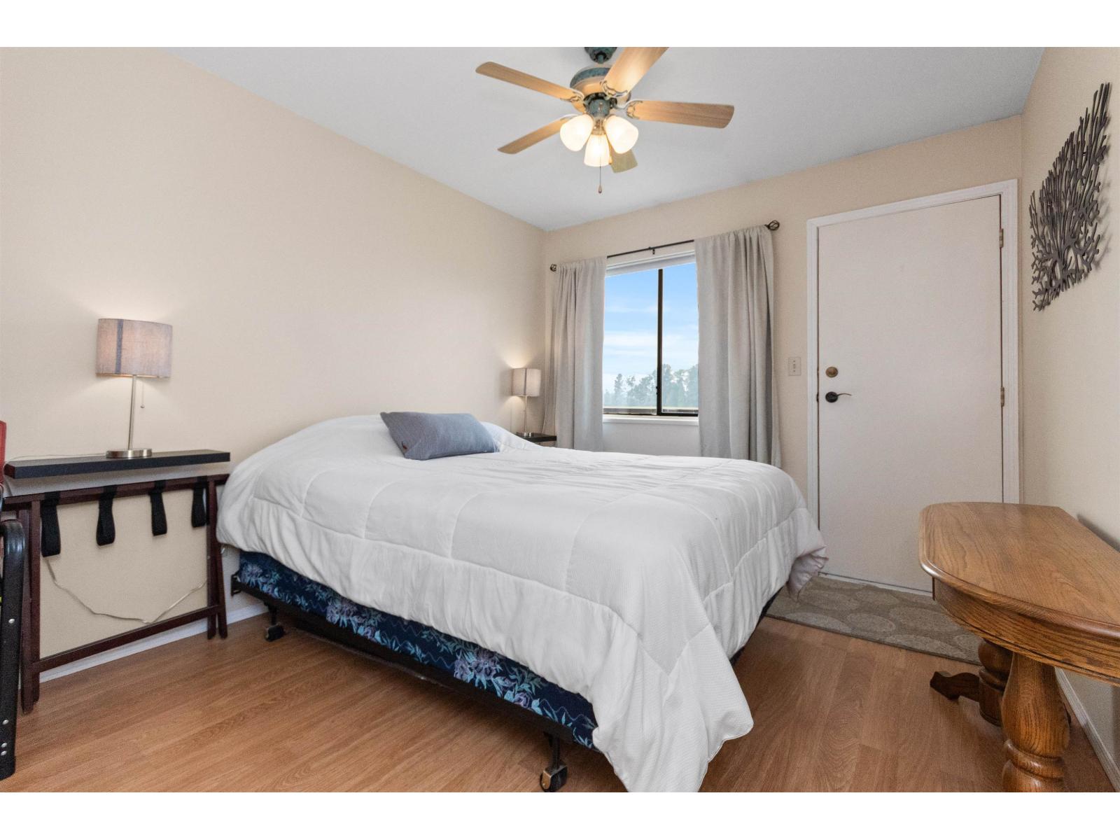
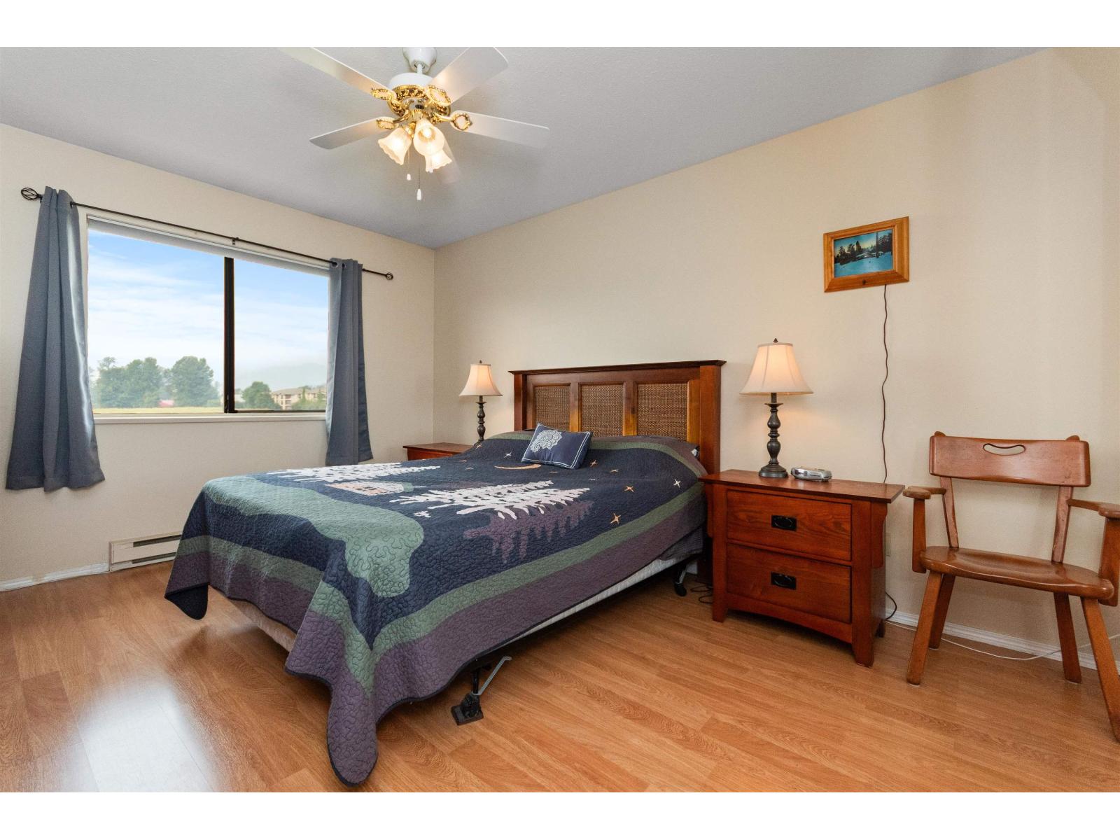
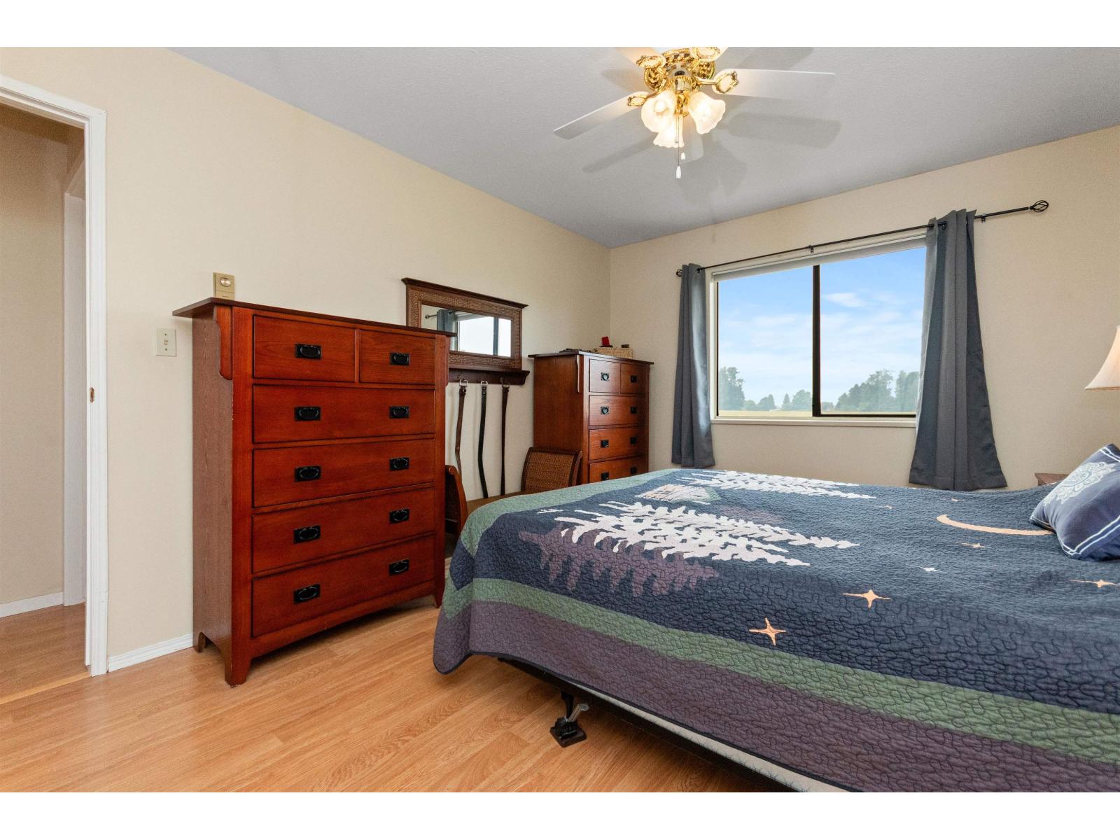
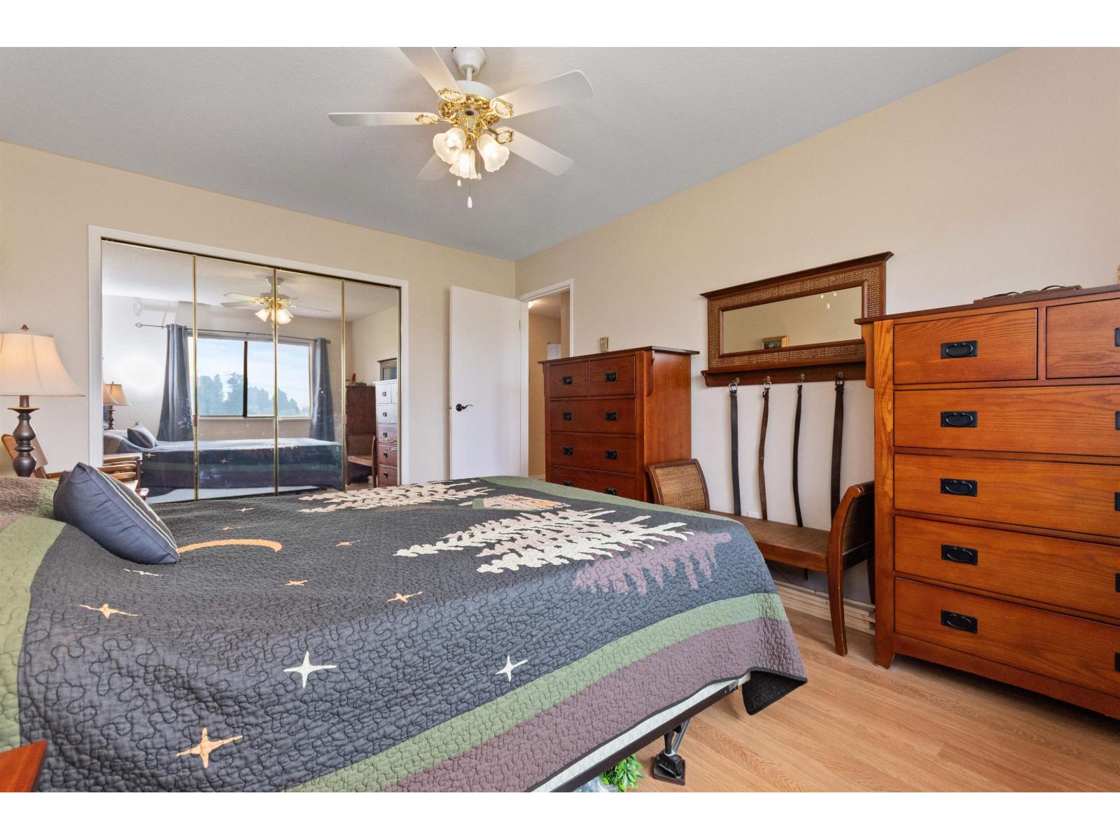

$295,900
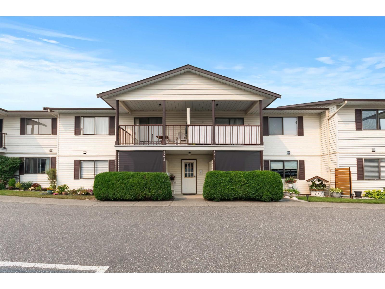
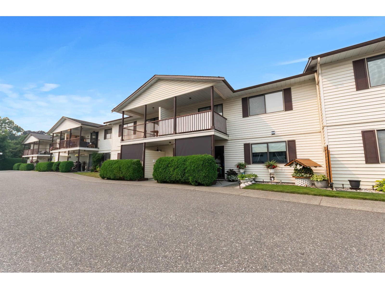
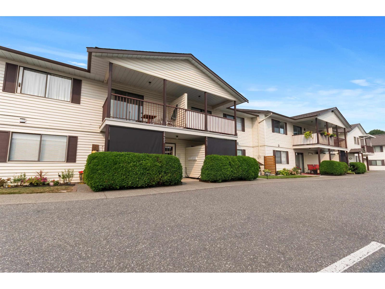
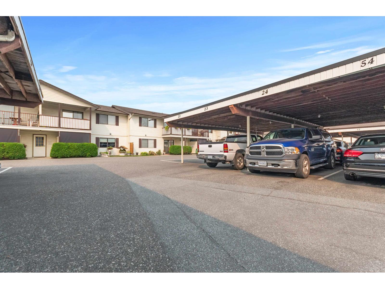
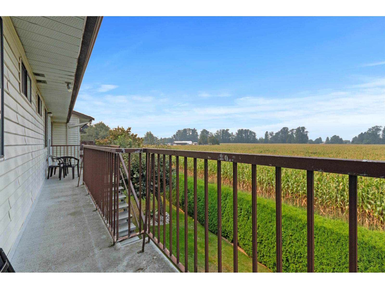
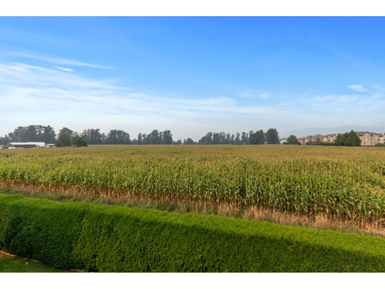
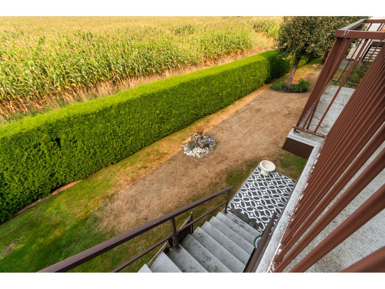
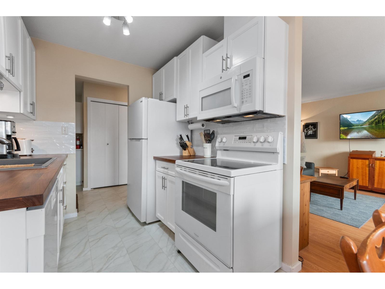
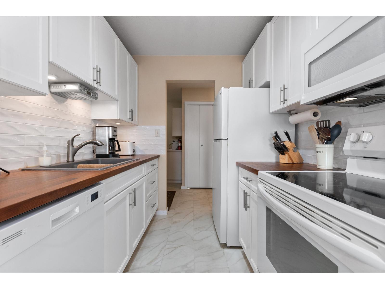
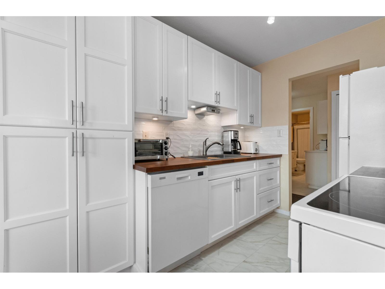
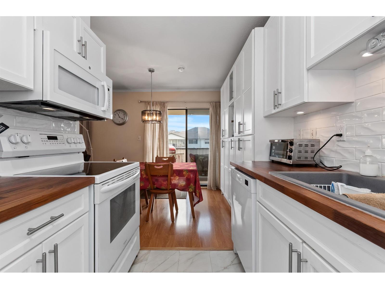
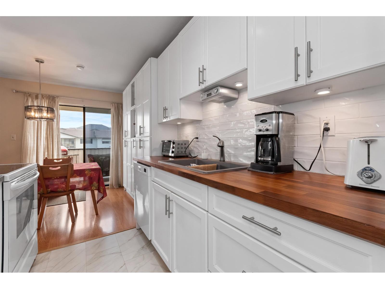
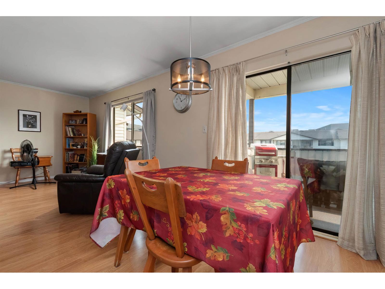
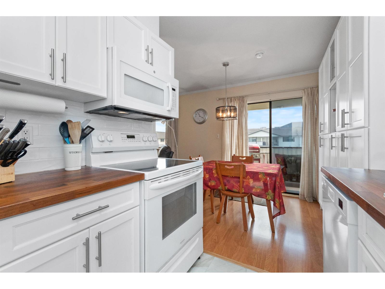
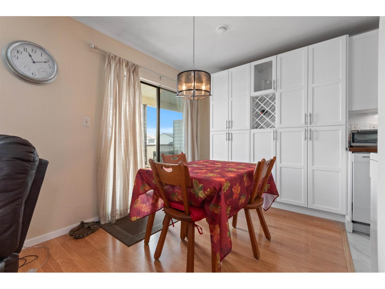
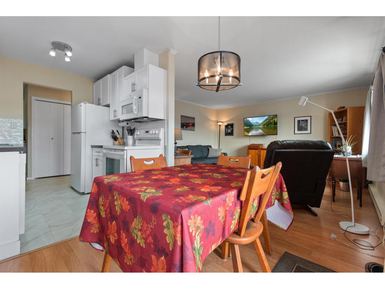
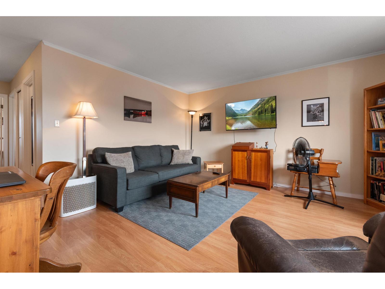
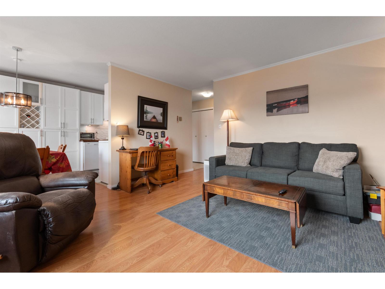
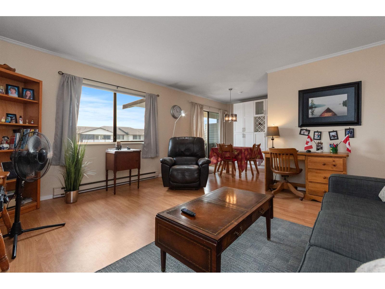
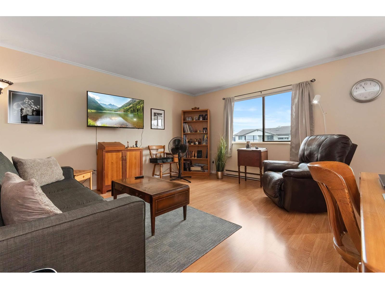
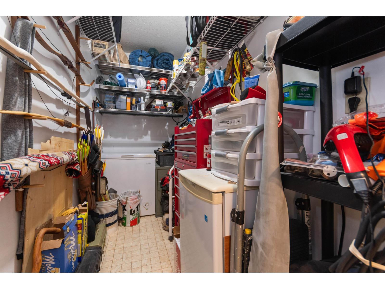
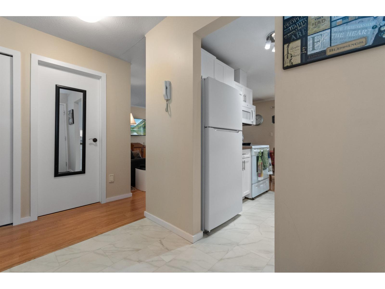
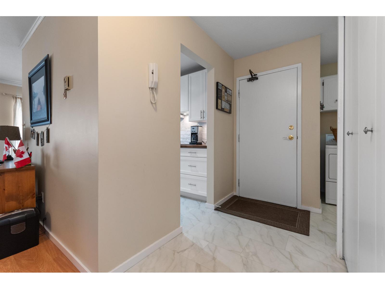
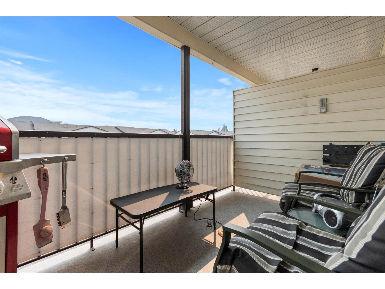
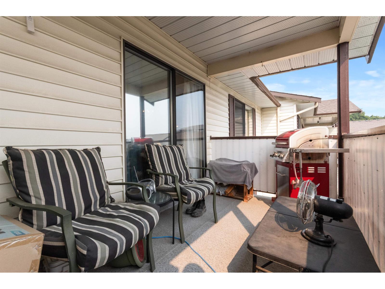
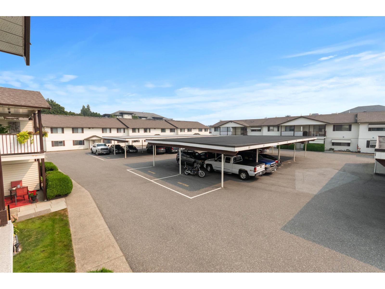
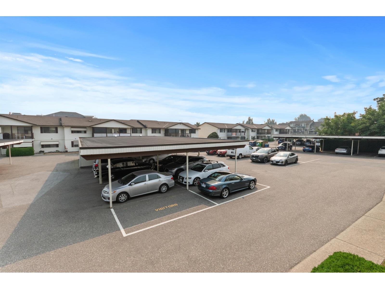
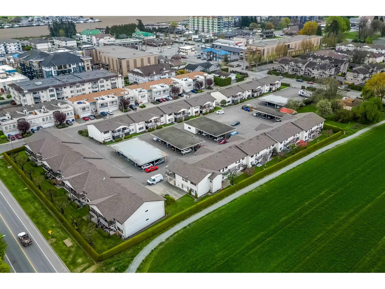
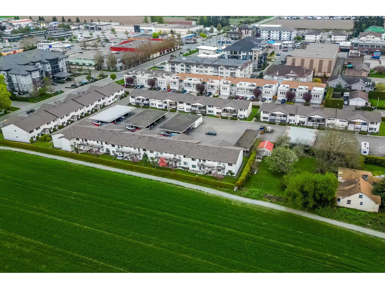
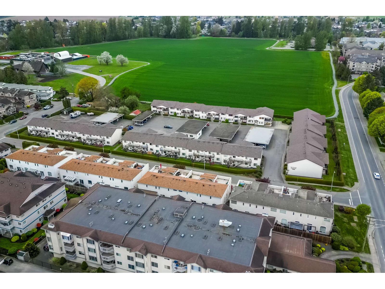
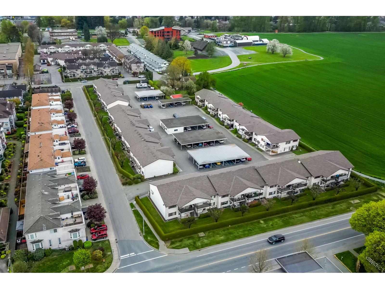
Welcome to this beautifully updated upper-level townhouse in a centrally located and highly sought-after complex. Featuring a bright, open floor plan and a host of thoughtful updates, this one-of-a-kind home is ready for you to enjoy. The updated kitchen features upgraded cabinetry, complemented by fresh paint and updated flooring throughout. Step outside to take in the beautiful mountain views from your private balcony, while the back deck overlooks peaceful open fields. Storage is a standout feature, with a convenient storage room inside the unit plus shared storage just outside your door. RV storage may also be available, subject to space. Ideally located close to shopping, recreation, and everyday amenities, this popular complex offers both comfort and convenience. * PREC - Personal Real Estate Corporation (id:63400)
Property Details
| MLS® Number | R3158155 |
| Property Type | Single Family |
| Storage Type | Storage |
| Structure | Clubhouse, Workshop |
| View Type | View |
Building
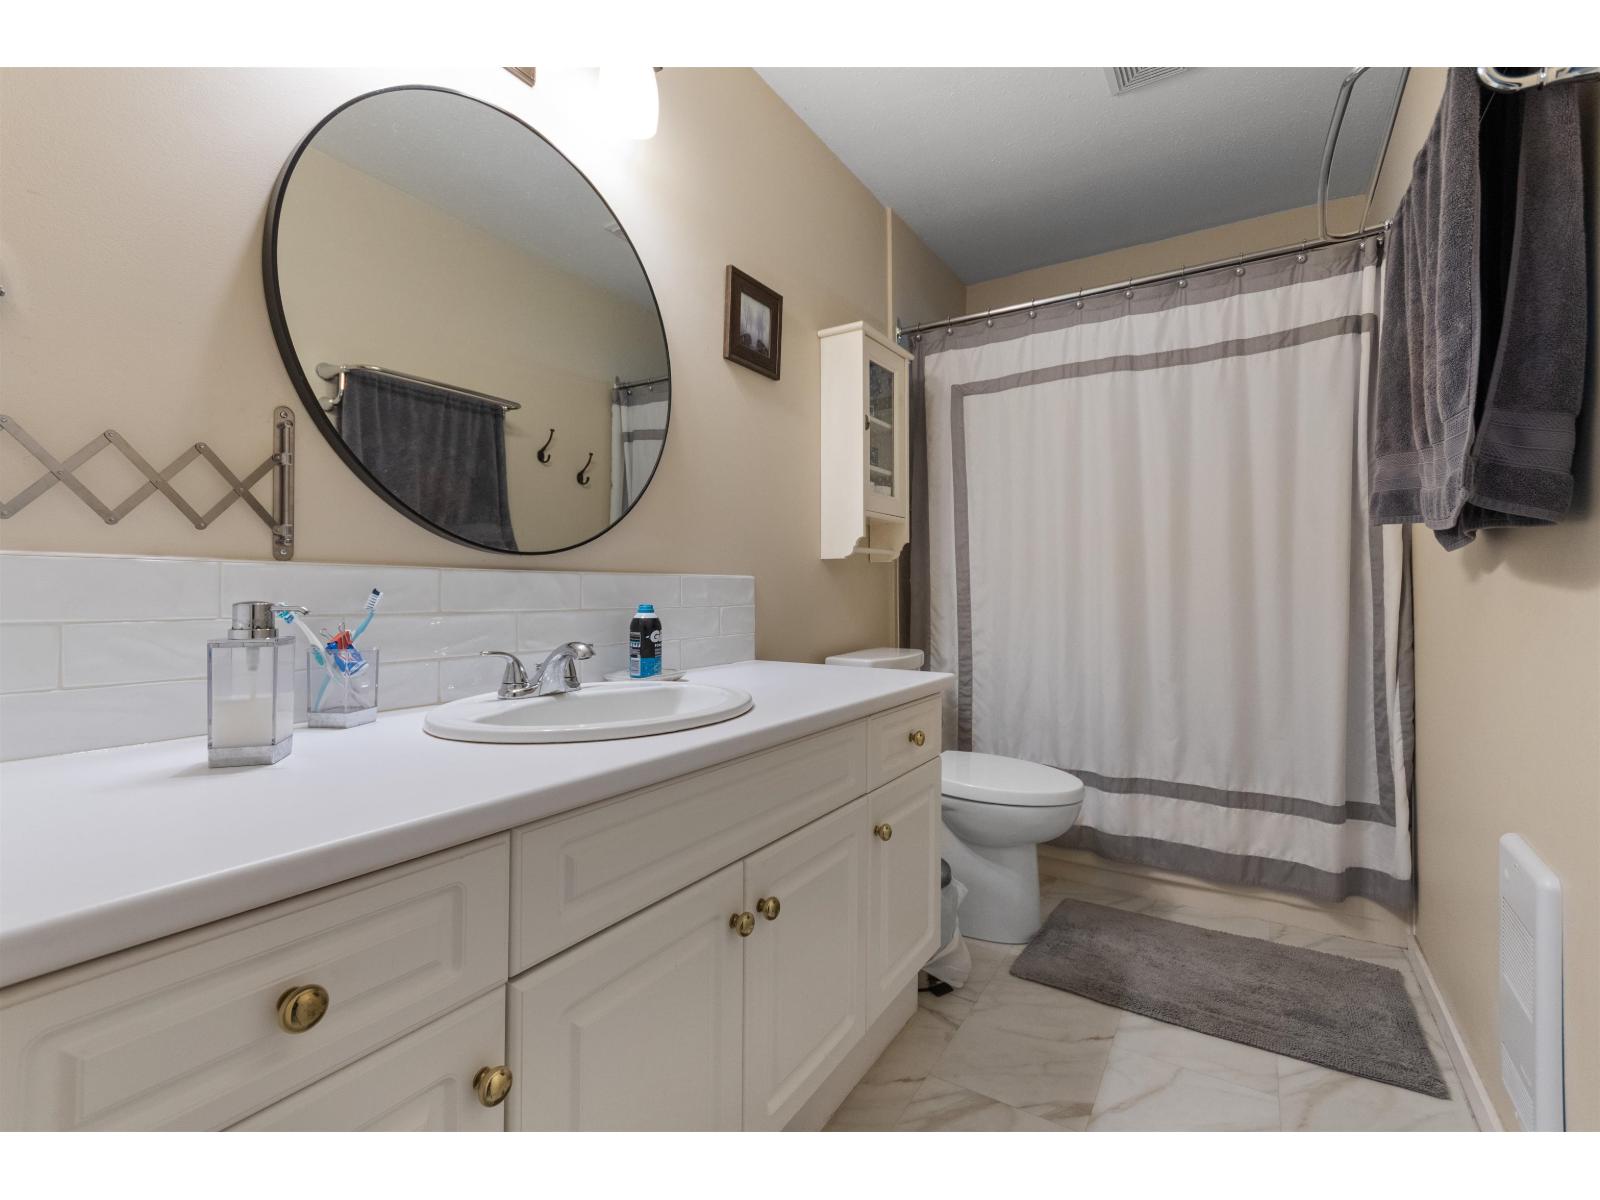
| Bathroom Total | 1 |
| Bedrooms Total | 2 |
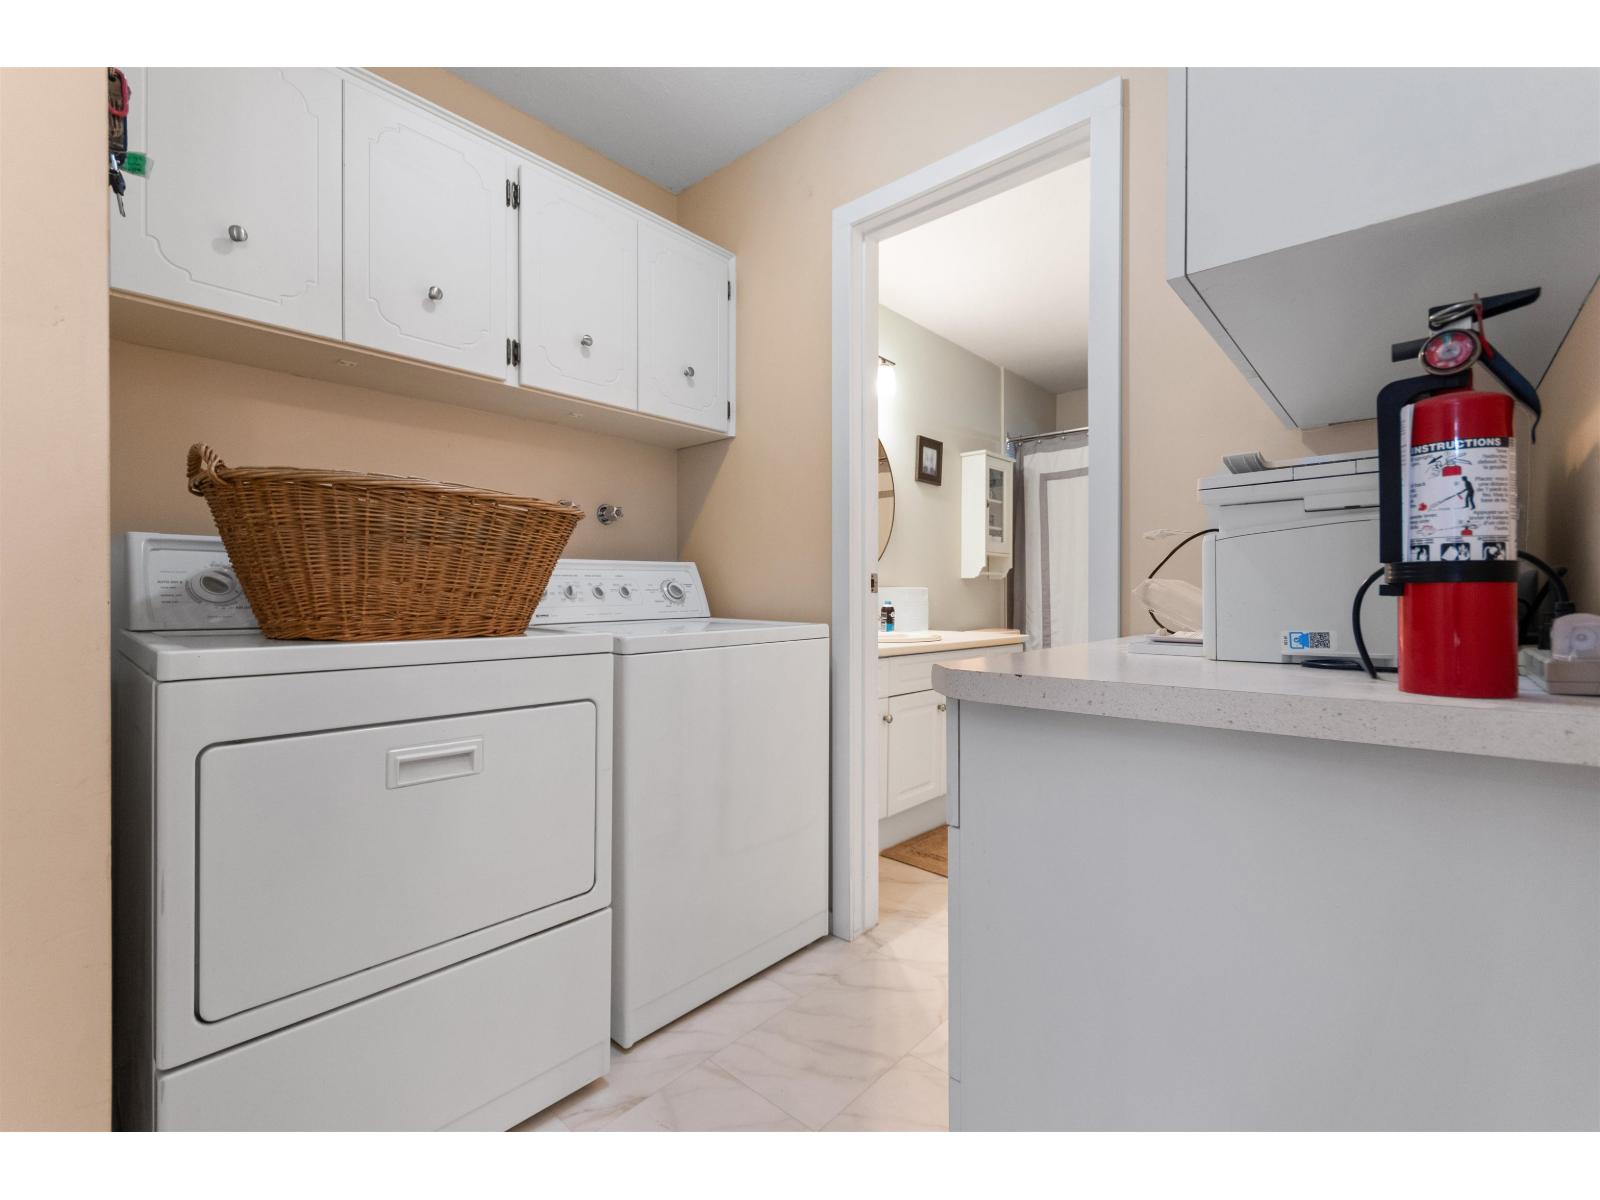
| Amenities | Laundry - In Suite |
| Appliances | Washer, Dryer, Refrigerator, Stove, Dishwasher |
| Basement Type | None |
| Constructed Date | 1986 |
| Construction Style Attachment | Attached |
| Heating Fuel | Electric |
| Stories Total | 1 |
| Size Interior | 907 Sqft |
| Type | Row / Townhouse |
Parking
| Carport | |
| R V |
Land
| Acreage | No |
Rooms
| Level | Type | Length | Width | Dimensions |
|---|---|---|---|---|
| Main Level | Living Room | 15 ft | 14 ft | 15 ft x 14 ft |
| Main Level | Dining Room | 8 ft ,4 in | 8 ft | 8 ft ,4 in x 8 ft |
| Main Level | Kitchen | 8 ft | 7 ft ,4 in | 8 ft x 7 ft ,4 in |
| Main Level | Primary Bedroom | 14 ft | 11 ft | 14 ft x 11 ft |
| Main Level | Bedroom 2 | 11 ft | 10 ft | 11 ft x 10 ft |
| Main Level | Storage | 11 ft | 4 ft | 11 ft x 4 ft |
https://www.realtor.ca/real-estate/30191155/24-7455-huron-street-sardis-west-vedder-chilliwack

Ed Fitzgerald
Personal Real Estate Corporation
www.edfitzgerald.ca/
www.facebook.com/#!/ed.fitzgerald.543
www.linkedin.com/profile/view?id=106583489&trk=hb_tab_pro_top
twitter.com/edfitzgeralded
8-8337 Young Rd
Chilliwack, British Columbia V2P 4N8
(604) 792-0077
(604) 792-1985
royallepagechilliwack.com

The trademarks REALTOR®, REALTORS®, and the REALTOR® logo are controlled by The Canadian Real Estate Association (CREA) and identify real estate professionals who are members of CREA. The trademarks MLS®, Multiple Listing Service® and the associated logos are owned by The Canadian Real Estate Association (CREA) and identify the quality of services provided by real estate professionals who are members of CREA. The trademark DDF® is owned by The Canadian Real Estate Association (CREA) and identifies CREA's Data Distribution Facility (DDF®)
August 24 2026 06:50:59
Chilliwack & District Real Estate Board
Royal LePage Wheeler Cheam