
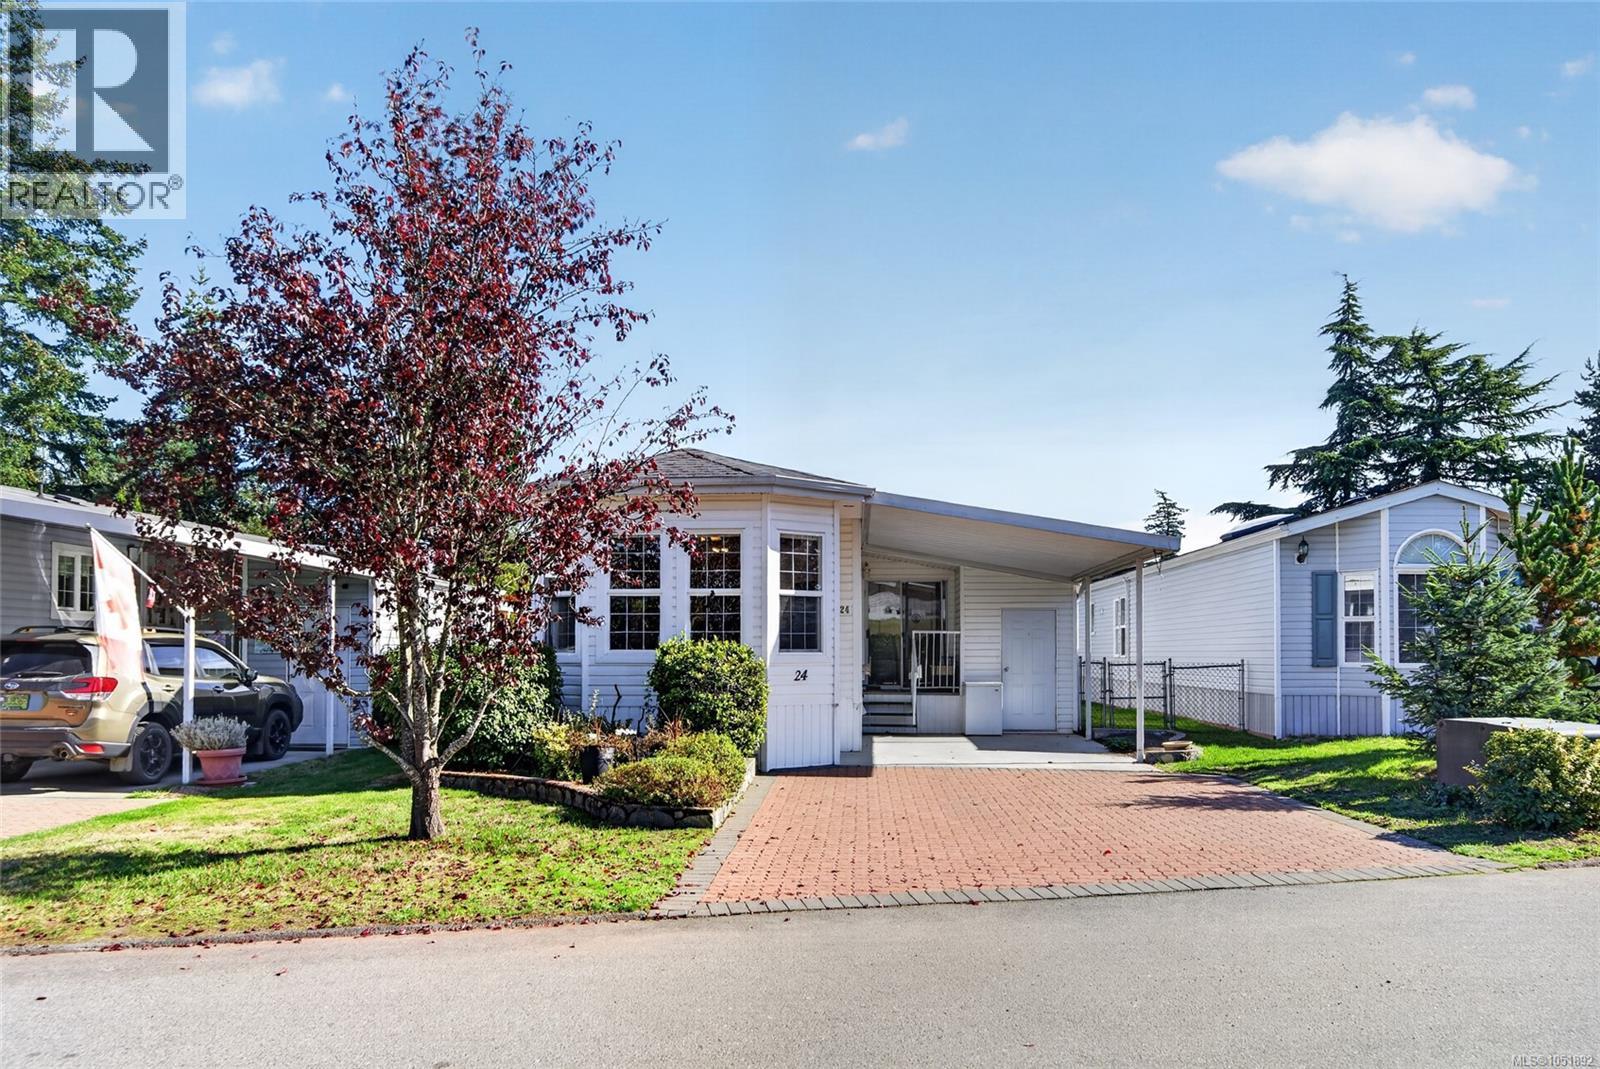
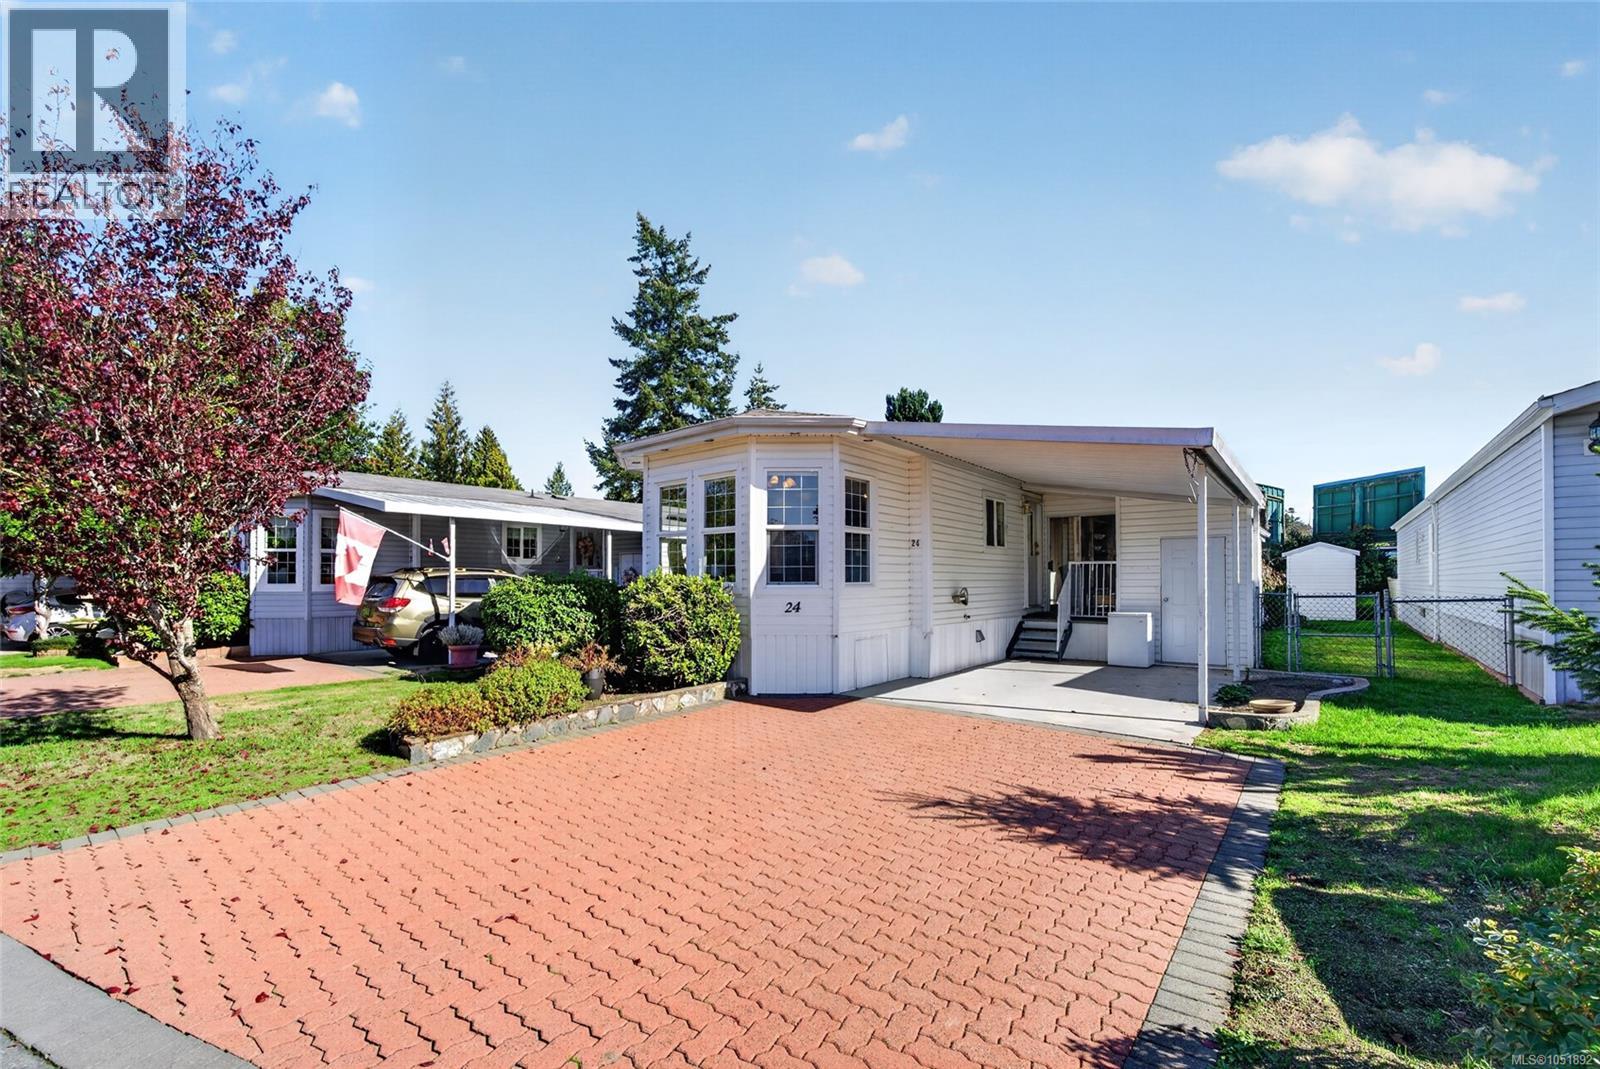
24 7401 Central Saanich Rd Central Saanich, British Columbia V8M 2B5

$319,000Maintenance,
$632.85 Monthly
Maintenance,
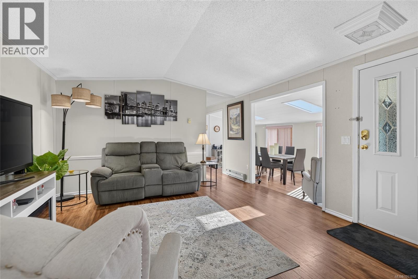
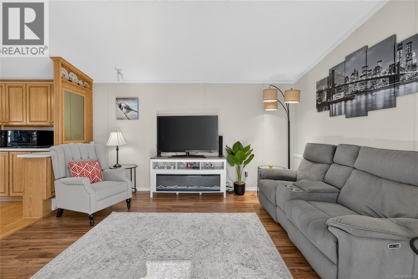
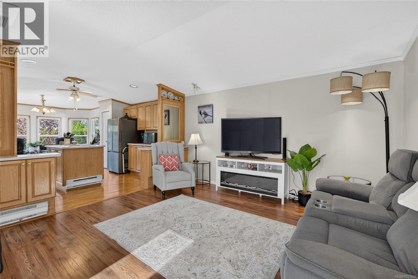
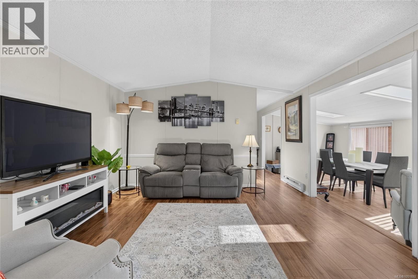
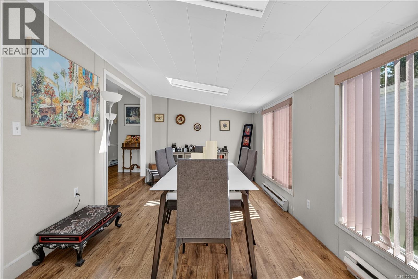
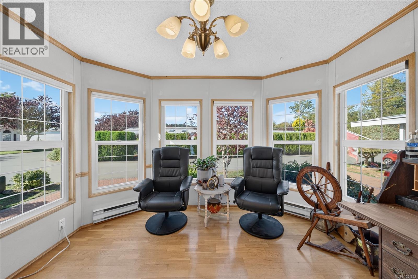
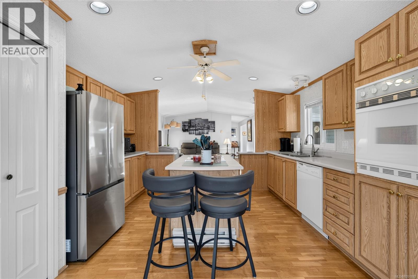
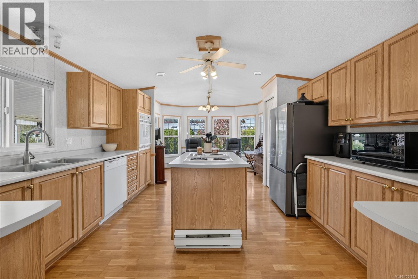
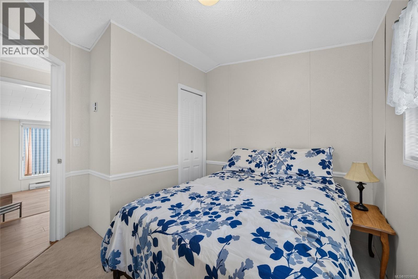
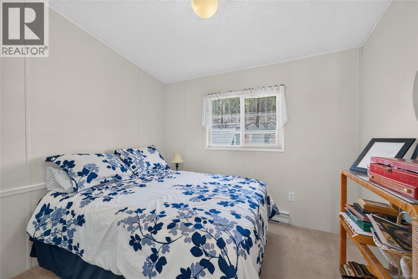
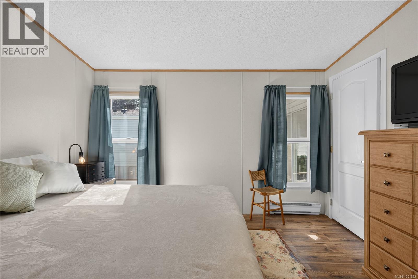
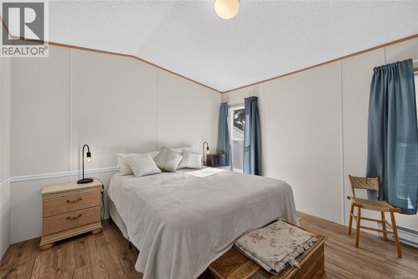
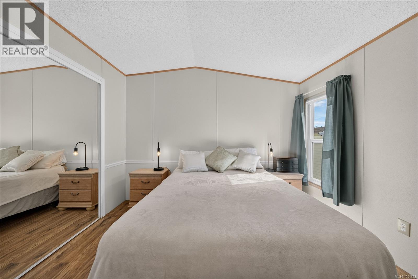
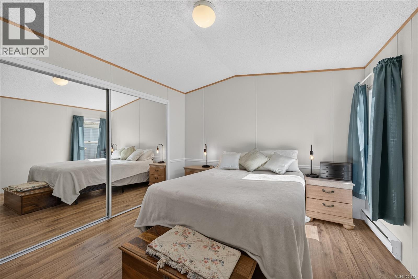
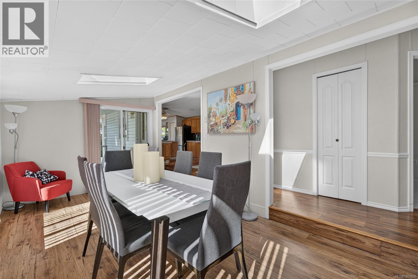
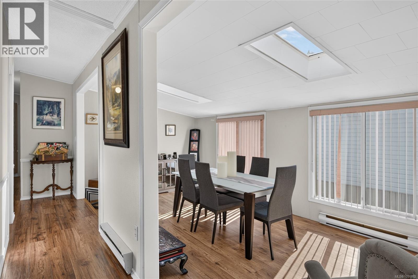
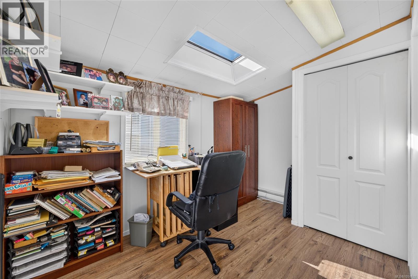
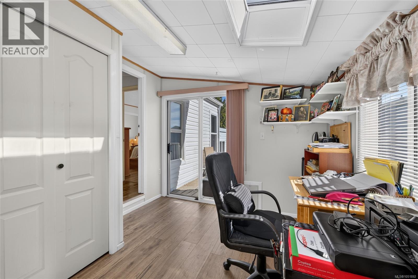
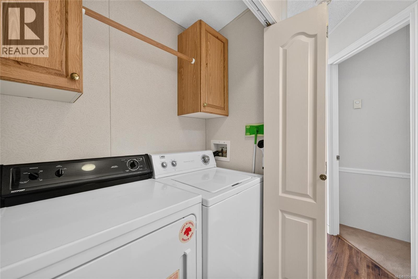
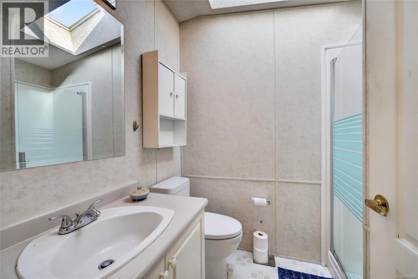
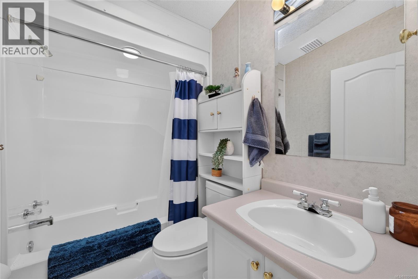
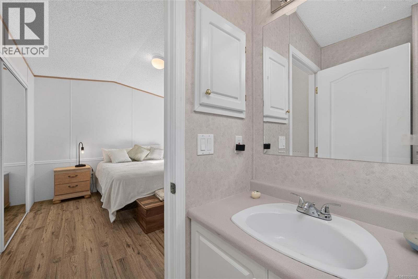
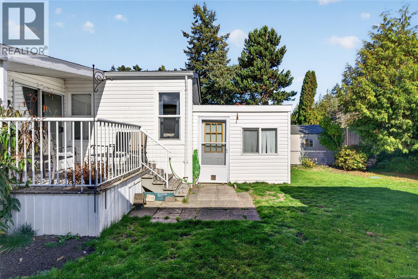
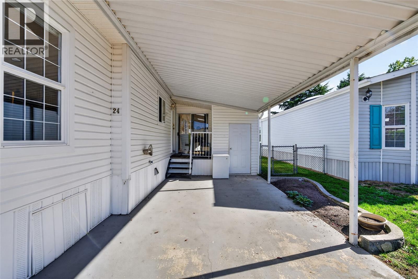
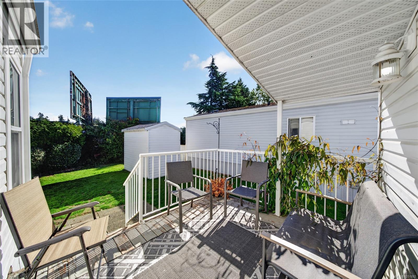
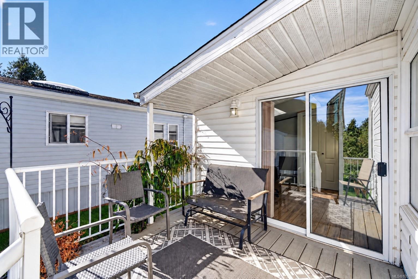
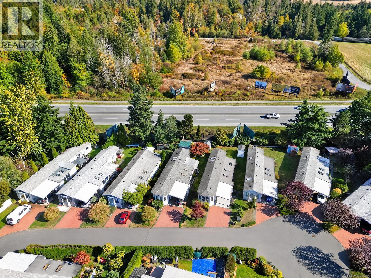
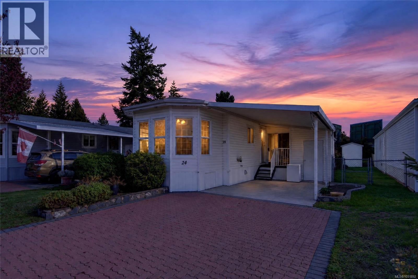
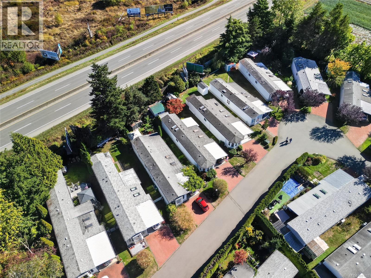
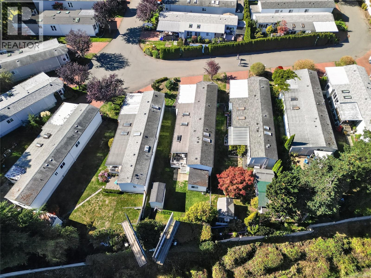
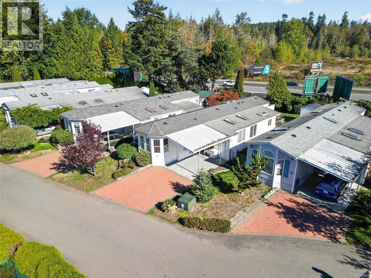
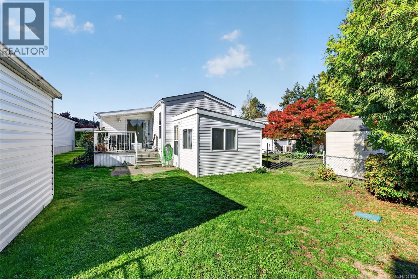
$632.85 MonthlyWelcome to this lovely master-planned 55+ community in Central Saanich! This spacious home offers two bedrooms, two bathrooms, a den/home office, and a versatile bonus studio for guests or creative pursuits. The bright kitchen features a functional island, ample cabinetry, and a sunny eating area. A generous dining room flows into the comfortable living room, where skylights fill the space with natural light. Thoughtfully separated bedrooms provide privacy, while the den/home office offers direct access to the rear deck. Recent upgrades include new flooring, a new refrigerator, and a new hot water tank. With its flexible layout and bonus studio, this home offers plenty of room to relax, entertain, and enjoy your favourite hobbies. New 25 year lease signed this year! (id:63400)
Property Details
| MLS® Number | 1051892 |
| Property Type | Single Family |
| Neigbourhood | Hawthorne |
| Community Name | Country Park Village MHP |
| Community Features | Pets Allowed With Restrictions, Age Restrictions |
| Features | Park Setting, Private Setting, Other |
| Parking Space Total | 2 |
Building
| Bathroom Total | 2 |
| Bedrooms Total | 2 |
| Appliances | Dishwasher, Dryer, Refrigerator, Washer |
| Architectural Style | Westcoast |
| Constructed Date | 1994 |
| Cooling Type | None |
| Heating Fuel | Electric |
| Heating Type | Baseboard Heaters |
| Size Interior | 1,240 Sqft |
| Type | Manufactured Home |
Parking
| Carport |
Land
| Acreage | No |
| Size Irregular | 3848 |
| Size Total | 3848 Sqft |
| Size Total Text | 3848 Sqft |
| Zoning Type | Residential |
Rooms
| Level | Type | Length | Width | Dimensions |
|---|---|---|---|---|
| Main Level | Storage | 6 ft | 4 ft | 6 ft x 4 ft |
| Main Level | Bedroom | 10 ft | 8 ft | 10 ft x 8 ft |
| Main Level | Bonus Room | 10 ft | 6 ft | 10 ft x 6 ft |
| Main Level | Office | 11' x 10' | ||
| Main Level | Bathroom | 4-Piece | ||
| Main Level | Ensuite | 3-Piece | ||
| Main Level | Primary Bedroom | 12 ft | 11 ft | 12 ft x 11 ft |
| Main Level | Eating Area | 12 ft | 8 ft | 12 ft x 8 ft |
| Main Level | Kitchen | 13 ft | 11 ft | 13 ft x 11 ft |
| Main Level | Living Room | 14' x 11' | ||
| Main Level | Entrance | 5' x 4' |
https://www.realtor.ca/real-estate/30408709/24-7401-central-saanich-rd-central-saanich-hawthorne

Michelle Martin
Personal Real Estate Corporation
beaconrealtygroup.ca/
www.facebook.com/yourvanislandhome
ca.linkedin.com/in/michelle-martin-86135575
14-2510 Bevan Ave
Sidney, British Columbia V8L 1W3
(250) 655-0608
(877) 730-0608
(250) 655-0618
www.remax-camosun-victoria-bc.com/

Robert Rolston
Personal Real Estate Corporation
beaconrealtygroup.ca/
14-2510 Bevan Ave
Sidney, British Columbia V8L 1W3
(250) 655-0608
(877) 730-0608
(250) 655-0618
www.remax-camosun-victoria-bc.com/

The trademarks REALTOR®, REALTORS®, and the REALTOR® logo are controlled by The Canadian Real Estate Association (CREA) and identify real estate professionals who are members of CREA. The trademarks MLS®, Multiple Listing Service® and the associated logos are owned by The Canadian Real Estate Association (CREA) and identify the quality of services provided by real estate professionals who are members of CREA. The trademark DDF® is owned by The Canadian Real Estate Association (CREA) and identifies CREA's Data Distribution Facility (DDF®)
October 15 2026 11:26:31
Victoria Real Estate Board
RE/MAX Camosun