
2397 Princeton Summerland Road Princeton, British Columbia V0X 1W0

$1,186,000
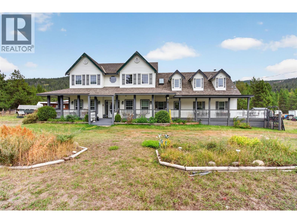
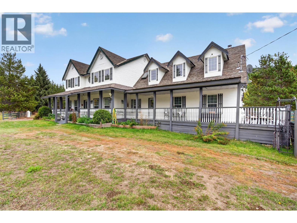
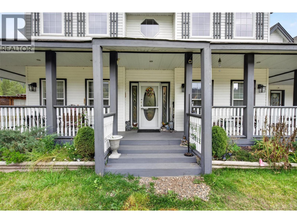
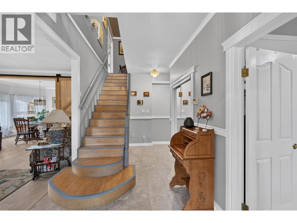
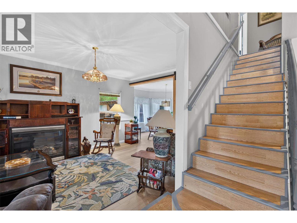
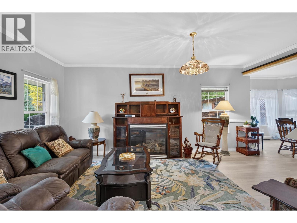
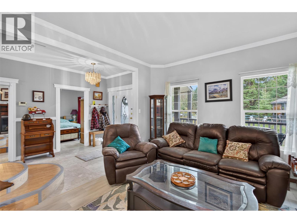
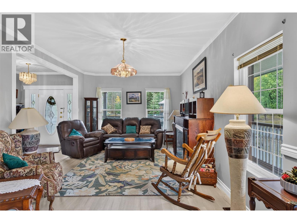
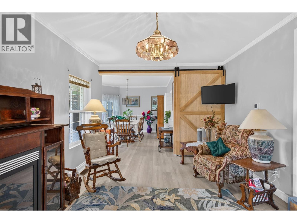
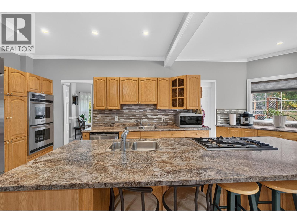
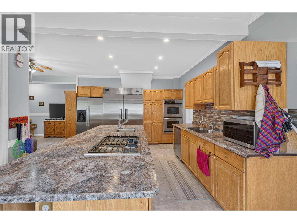
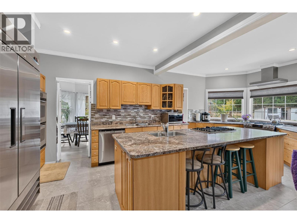
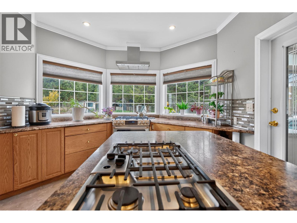
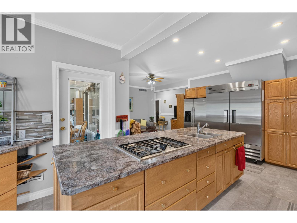
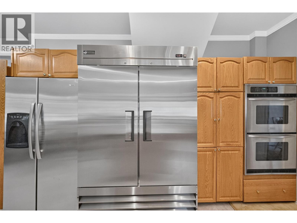
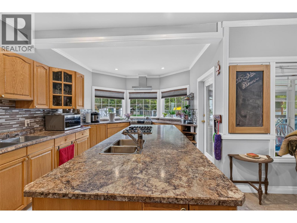
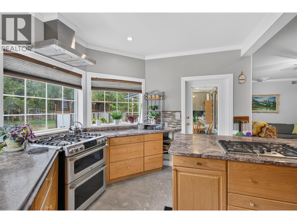
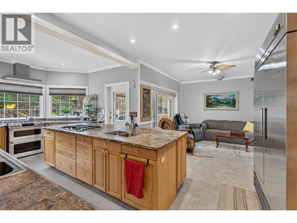
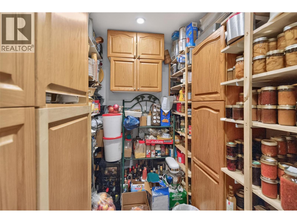
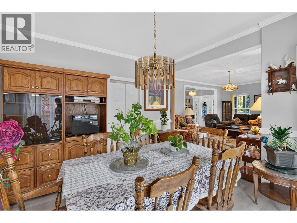
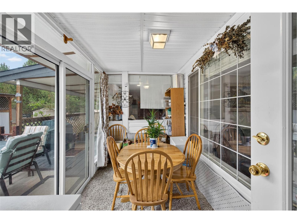
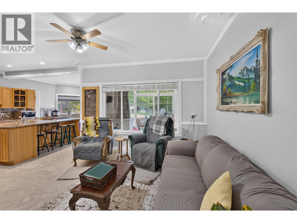
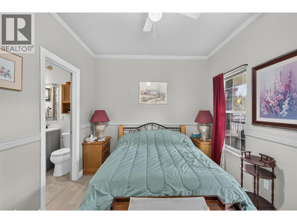
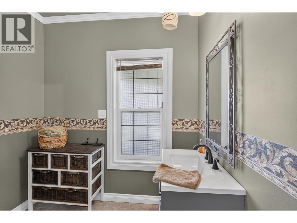
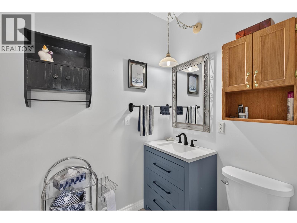
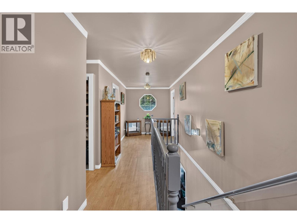
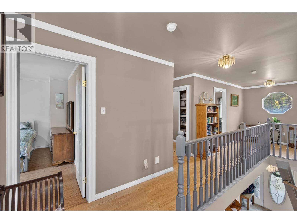
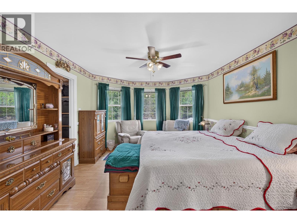
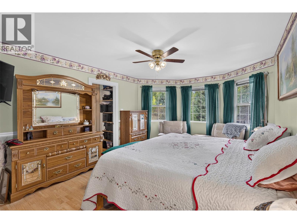
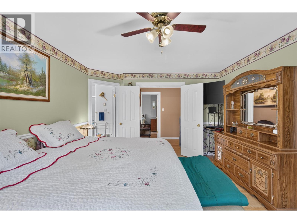
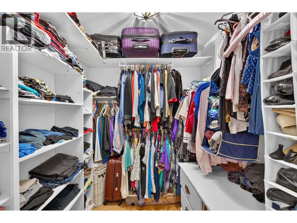
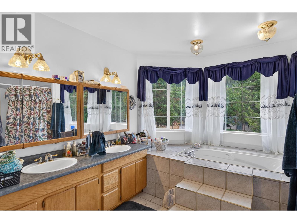
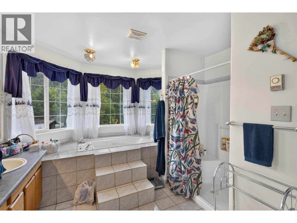
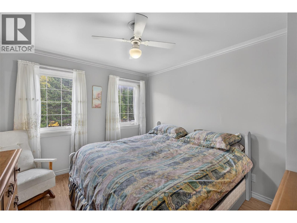
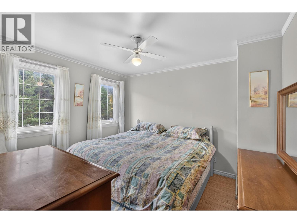
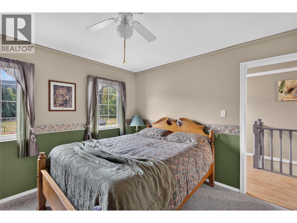
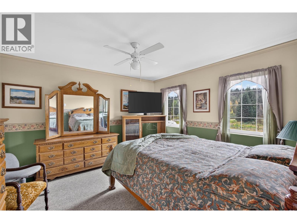
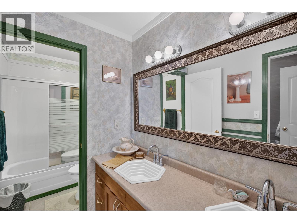
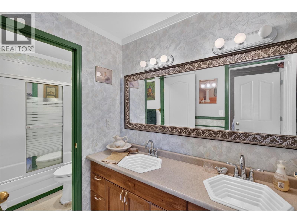
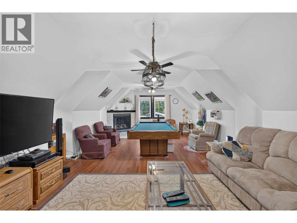
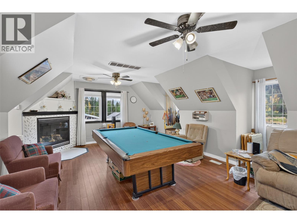
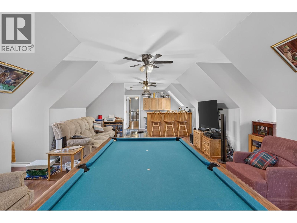
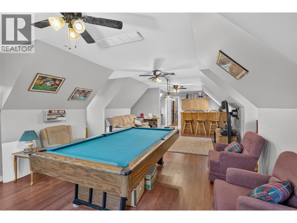
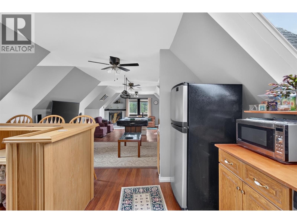
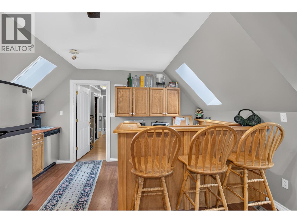
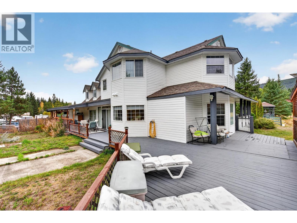
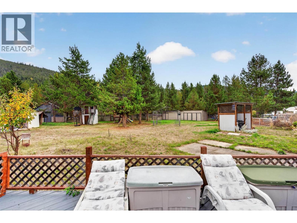
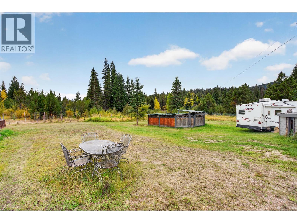
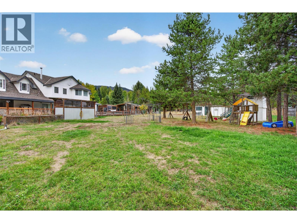
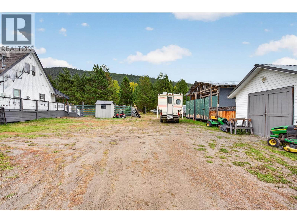
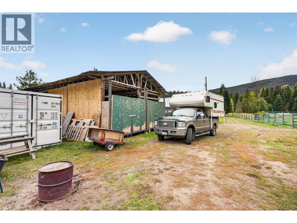
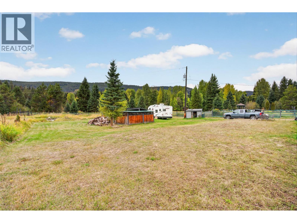
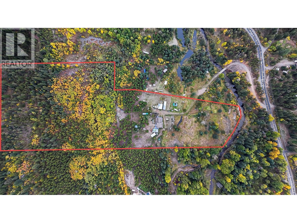
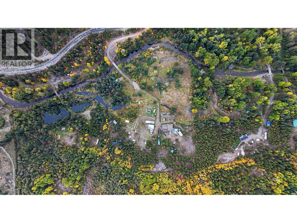
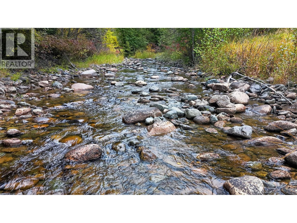
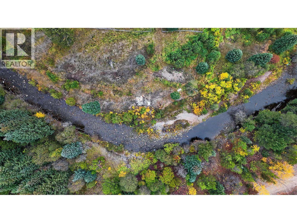
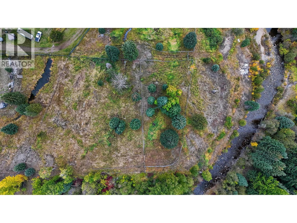
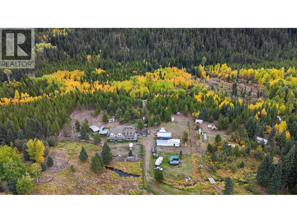
A magnificent Hayes Creek country estate on 14.68 private acres with a custom farmhouse, legal suite and hobby farm potential, just 25 km from Princeton. The stunning 3,849 sq ft home delivers 5 bedrooms, 5 bathrooms, geothermal heat, central air conditioning and three fireplaces. The main floor is built around a large kitchen with a generous island, walk-in pantry and commercial-grade fridge, opening to a sun-filled sunroom, living room and family room. Upstairs, the primary bedroom has walk-in closets and a five-piece ensuite, and a spacious games room with bar and kitchenette is perfect for entertaining. A legal one-bedroom suite offers income or Airbnb potential, and a nearly finished two-bedroom suite attached to the shop needs only finishing touches to become a second rental or guest house. The beautifully fenced and cross-fenced land has been used for cattle and suits horses, small livestock or gardens, with trails leading onto Crown land. A shop, garage, carport, covered storage, sheds and RV parking round out the impressive improvements. A drilled well supplies good-quality water, and year-round paved access puts you minutes from Chain, Link and Osprey lakes. (id:63400)
Property Details
| MLS® Number | 10402708 |
| Property Type | Single Family |
| Neigbourhood | Princeton Rural |
| Community Features | Rural Setting |
| Features | Private Setting |
| Parking Space Total | 1 |
| Pool Type | Above Ground Pool |
Building
| Bathroom Total | 5 |
| Bedrooms Total | 5 |
| Appliances | Refrigerator, Dryer, Freezer, Cooktop - Gas, Oven - Gas, Oven, Washer, Washer & Dryer, Oven - Built-in |
| Basement Type | Crawl Space |
| Constructed Date | 2000 |
| Construction Style Attachment | Detached |
| Cooling Type | Central Air Conditioning, Geothermal |
| Exterior Finish | Vinyl Siding |
| Fire Protection | Security, Smoke Detector Only |
| Fireplace Fuel | Propane |
| Fireplace Present | Yes |
| Fireplace Total | 3 |
| Fireplace Type | Unknown |
| Flooring Type | Carpeted, Ceramic Tile, Laminate |
| Half Bath Total | 2 |
| Heating Type | Geothermal, See Remarks |
| Roof Material | Asphalt Shingle |
| Roof Style | Unknown |
| Stories Total | 2 |
| Size Interior | 3,849 Sqft |
| Type | House |
| Utility Water | Well |
Parking
| Covered | |
| Detached Garage | 1 |
Land
| Acreage | Yes |
| Sewer | Septic Tank |
| Size Irregular | 14.68 |
| Size Total | 14.68 Ac|10 - 50 Acres |
| Size Total Text | 14.68 Ac|10 - 50 Acres |
| Surface Water | Creeks, Creek Or Stream |
Rooms
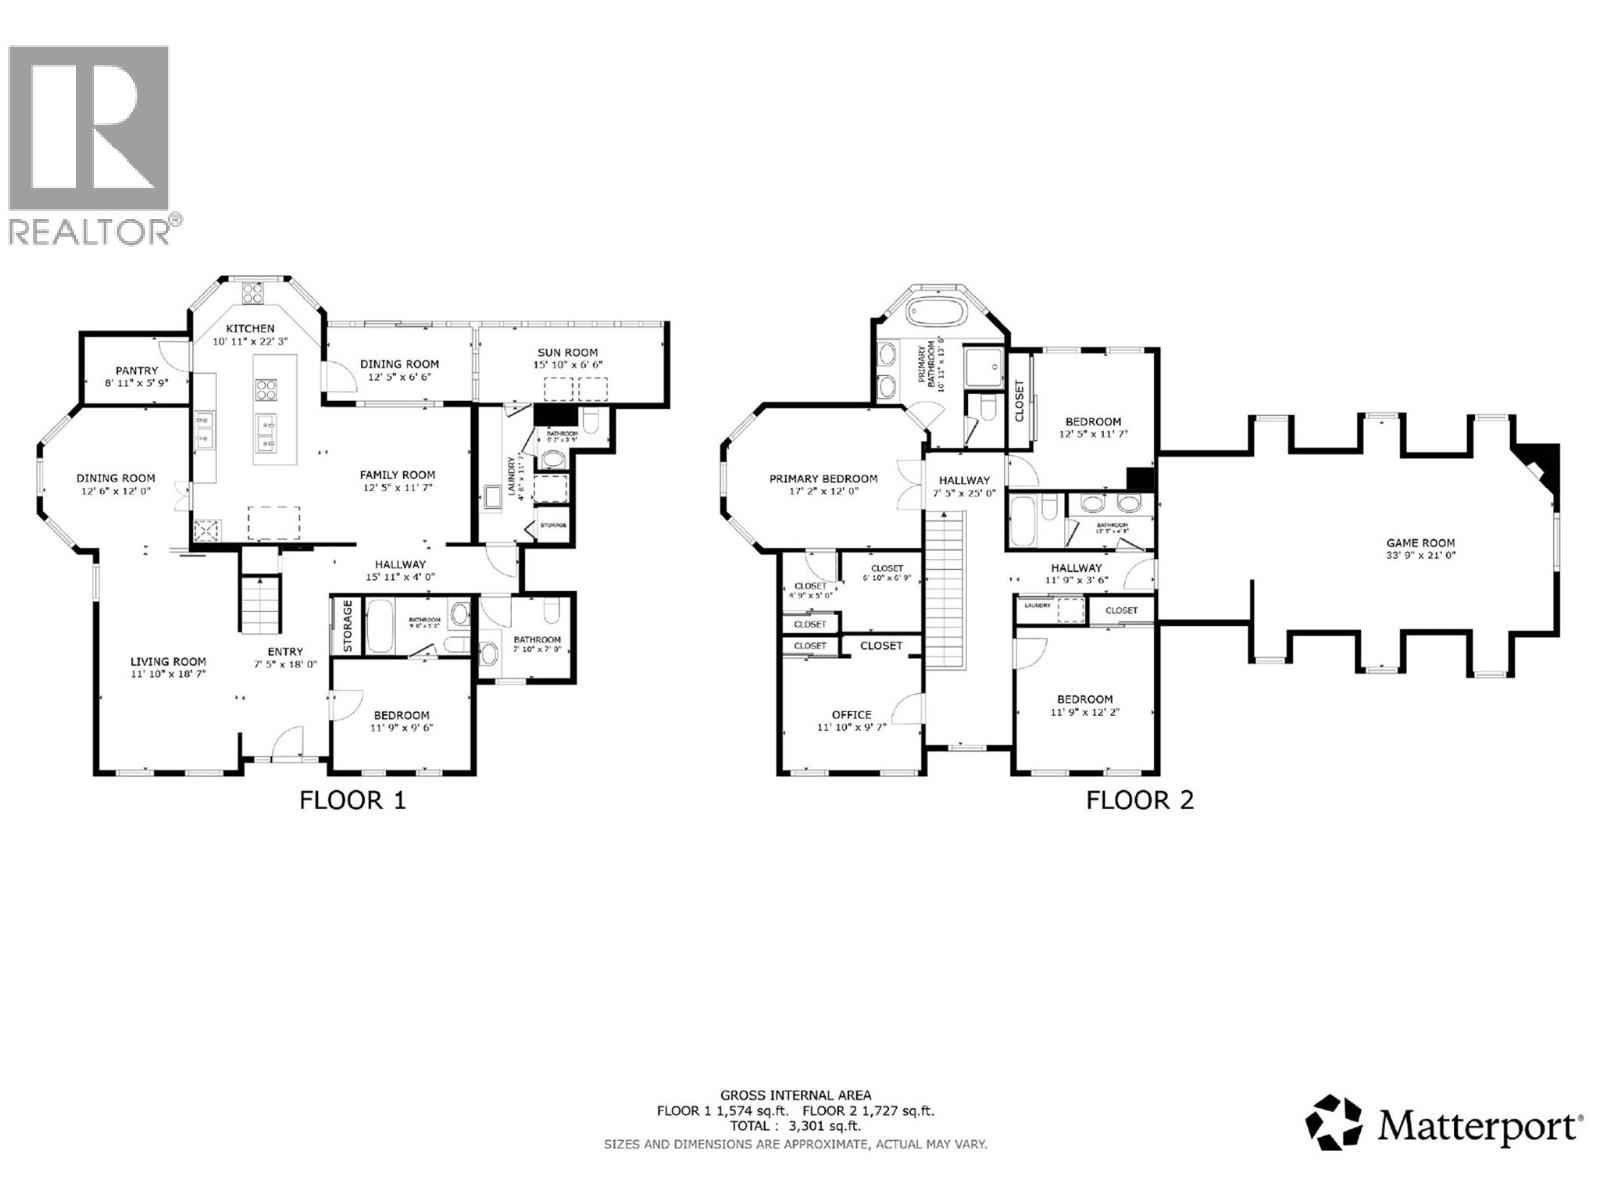
| Level | Type | Length | Width | Dimensions |
|---|---|---|---|---|
| Second Level | Primary Bedroom | 17'2'' x 12'0'' | ||
| Second Level | Games Room | 33' x 21' | ||
| Second Level | 5pc Ensuite Bath | 10'11'' x 13'6'' | ||
| Second Level | Bedroom | 11'9'' x 12'2'' | ||
| Second Level | Bedroom | 12'5'' x 11'7'' | ||
| Second Level | Bedroom | 11'10'' x 9'7'' | ||
| Second Level | 4pc Bathroom | 12'5'' x 4'8'' | ||
| Main Level | Foyer | 7'5'' x 18' | ||
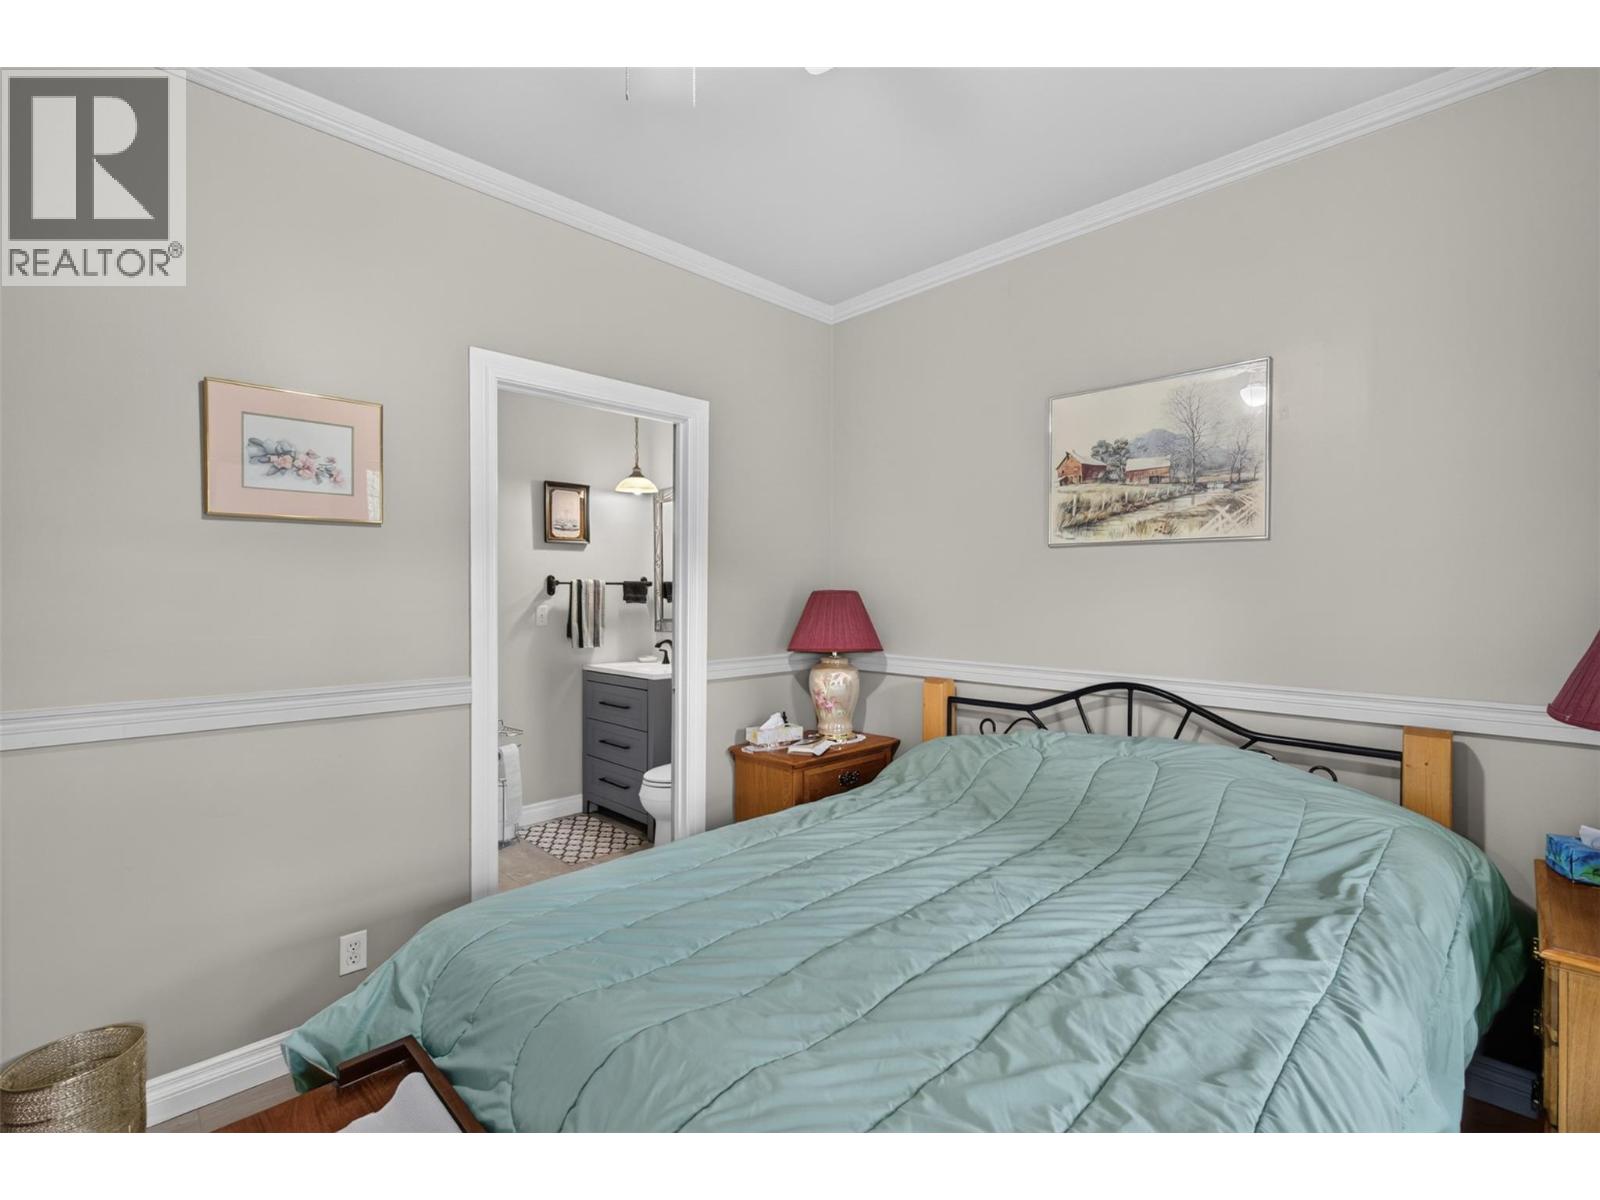
| Main Level | Bedroom | 11'9'' x 9'6'' | ||
| Main Level | Full Bathroom | 9' x 5'0'' | ||
| Main Level | Living Room | 11'10'' x 18'7'' | ||
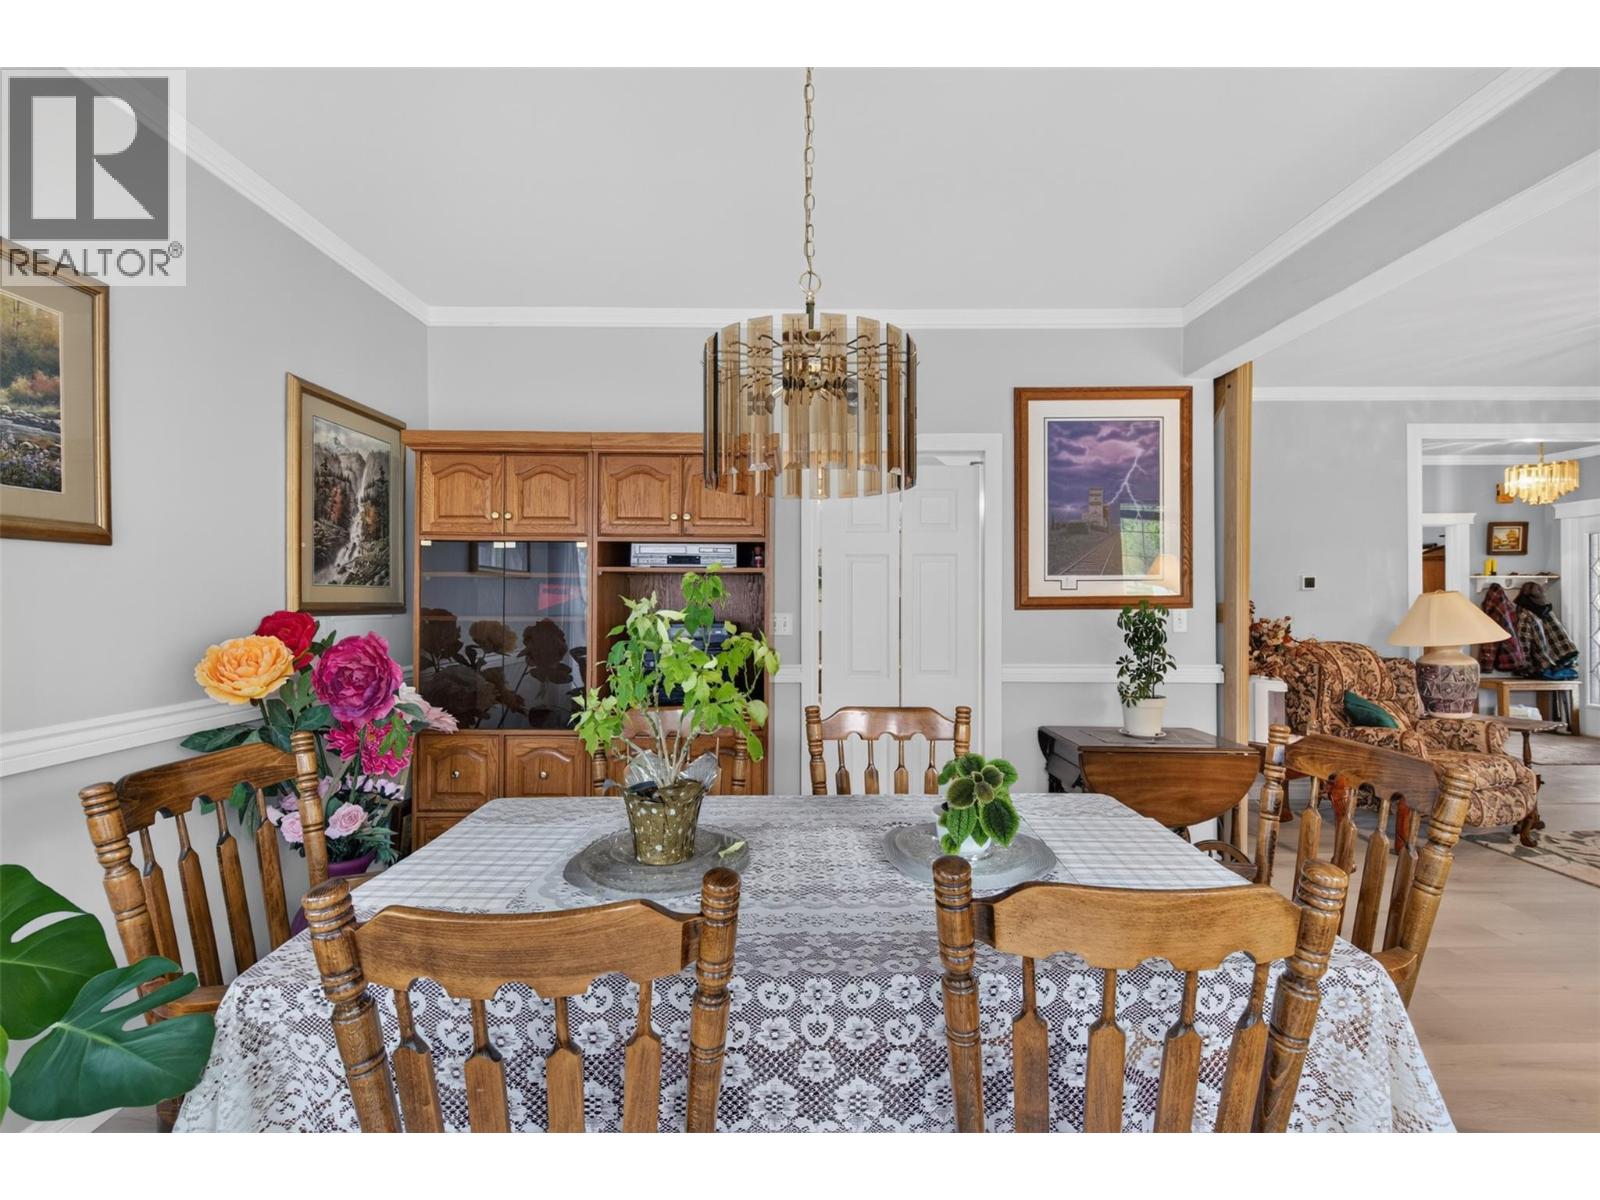
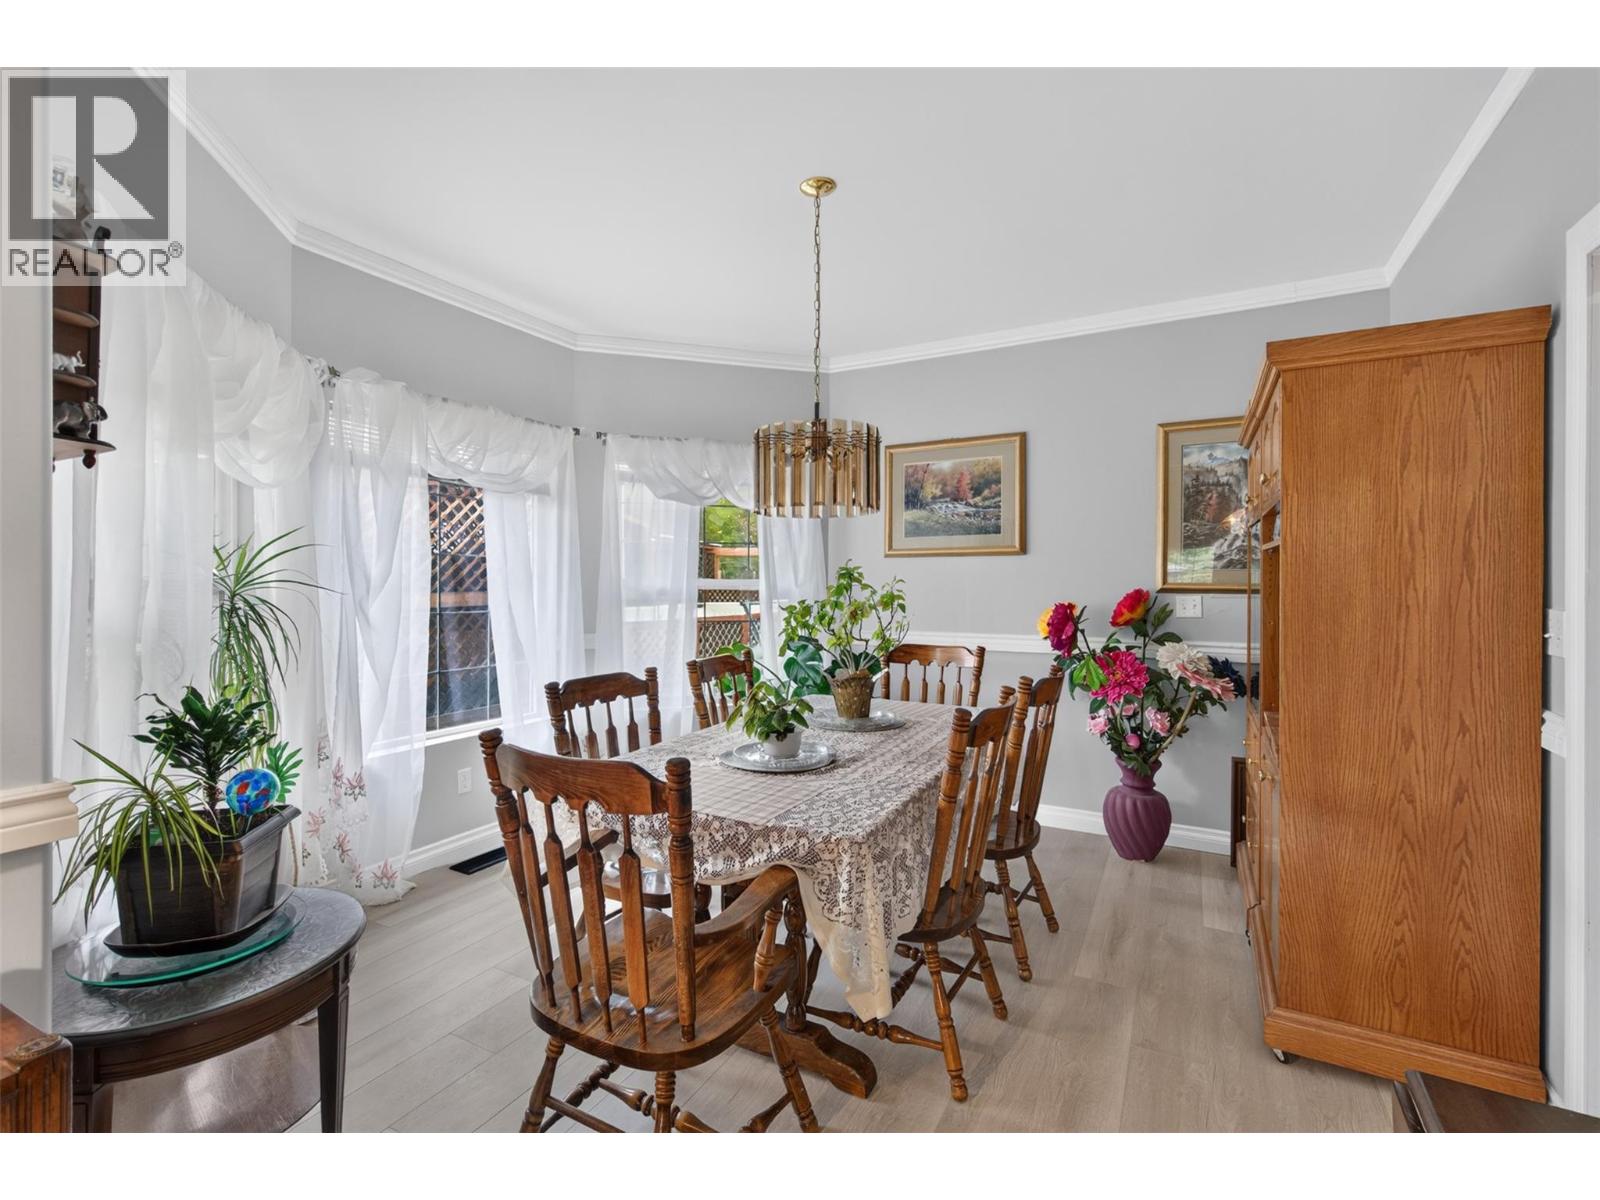
| Main Level | Dining Room | 12'6'' x 12' | ||
| Main Level | Kitchen | 10'11'' x 22'3'' | ||
| Main Level | Family Room | 12'5'' x 11'7'' | ||
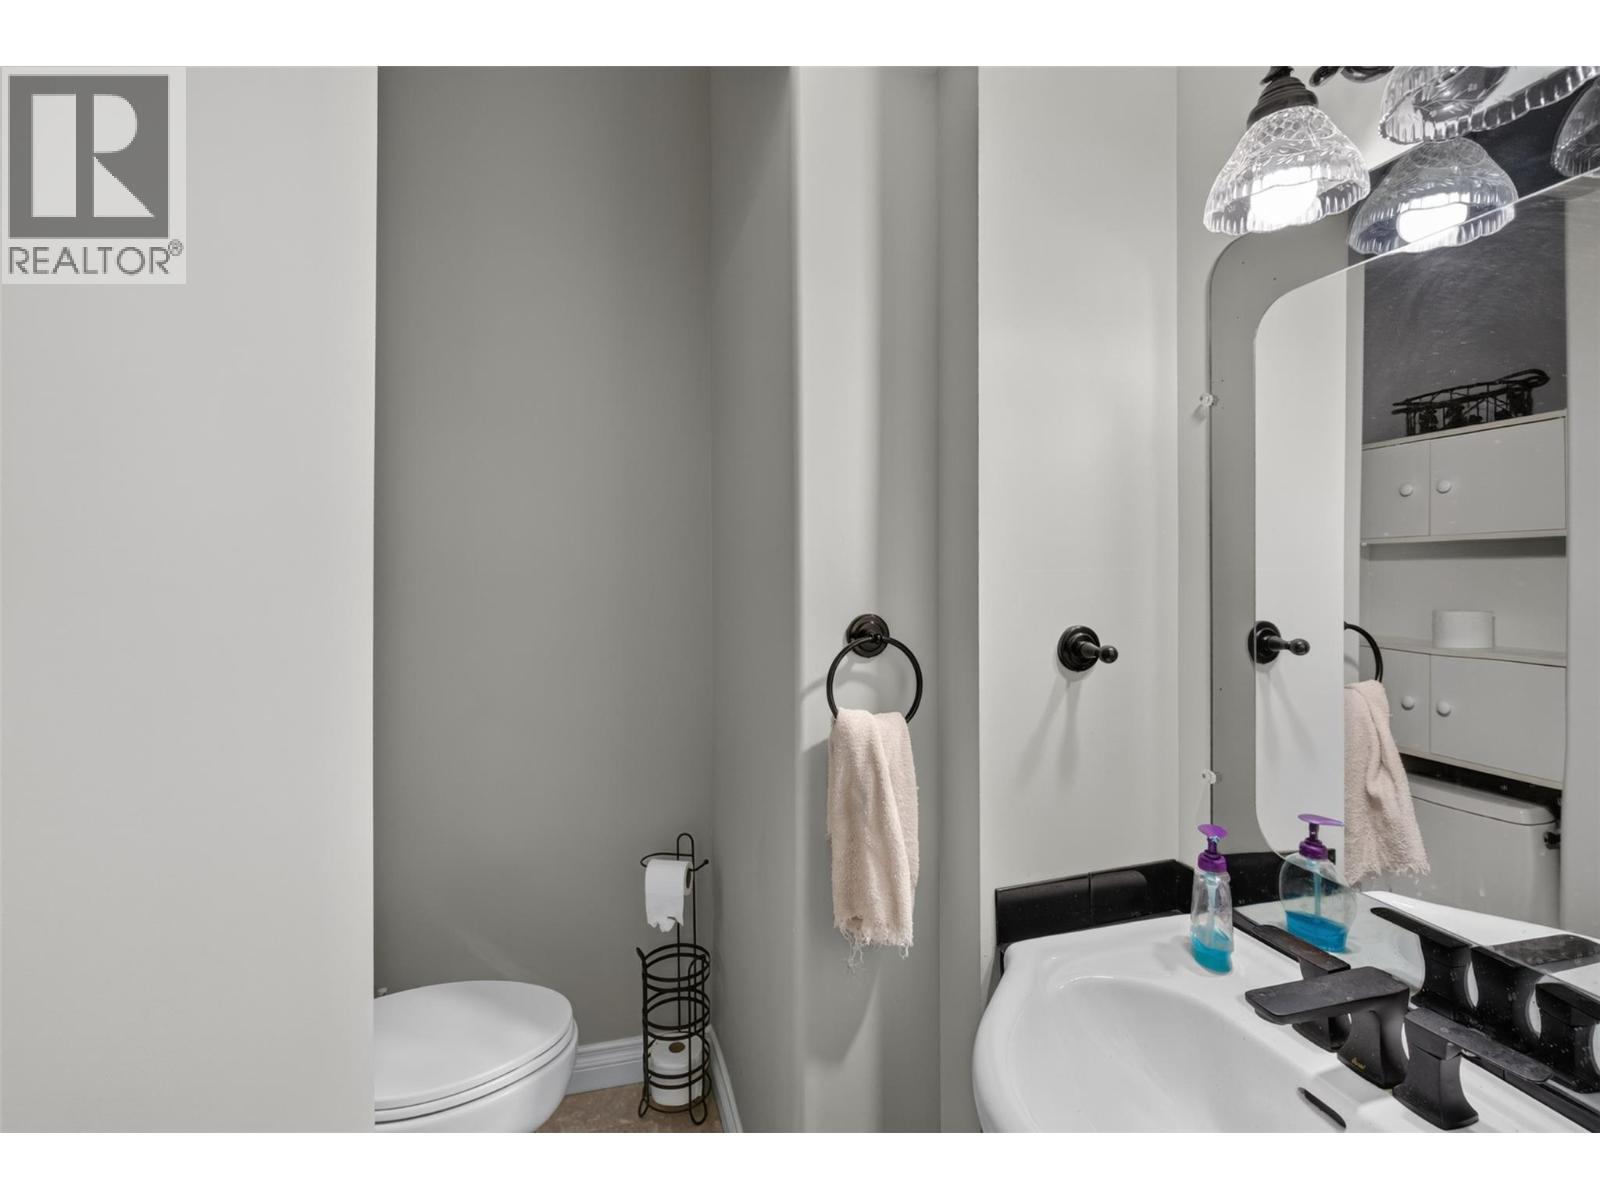
| Main Level | Partial Bathroom | 7'10'' x 7'10'' | ||
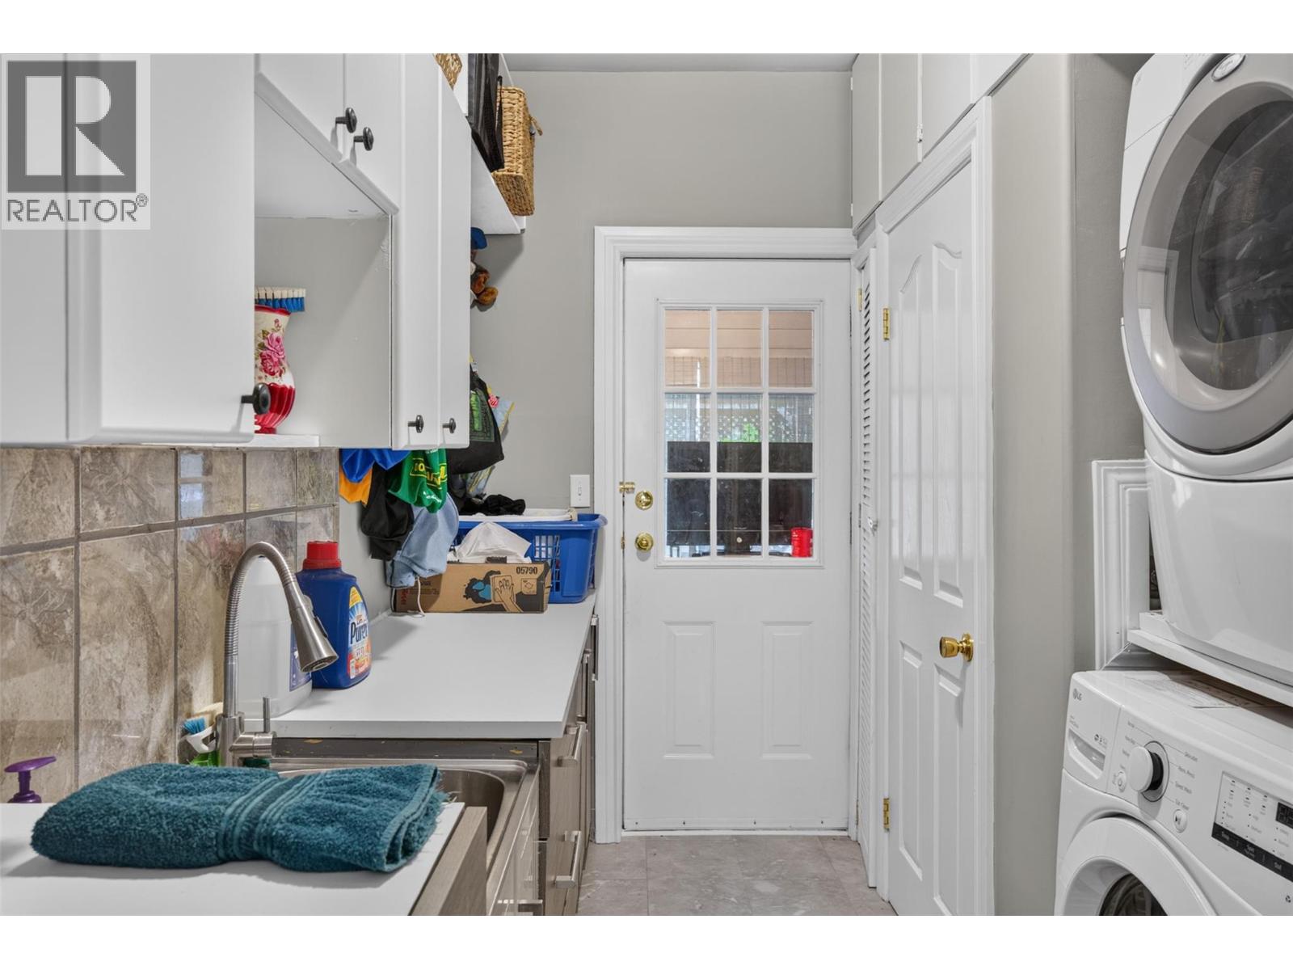
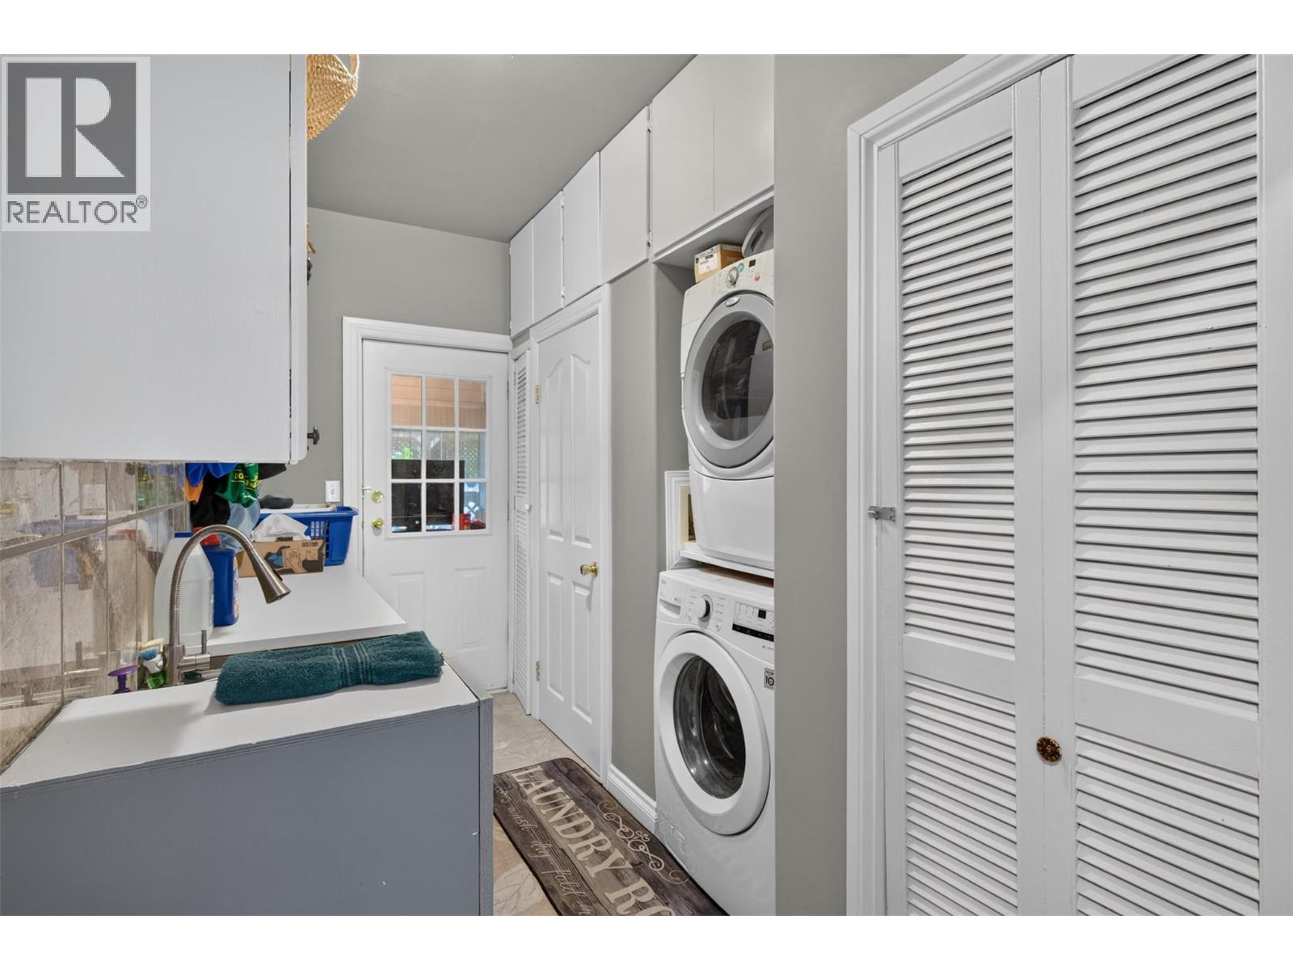
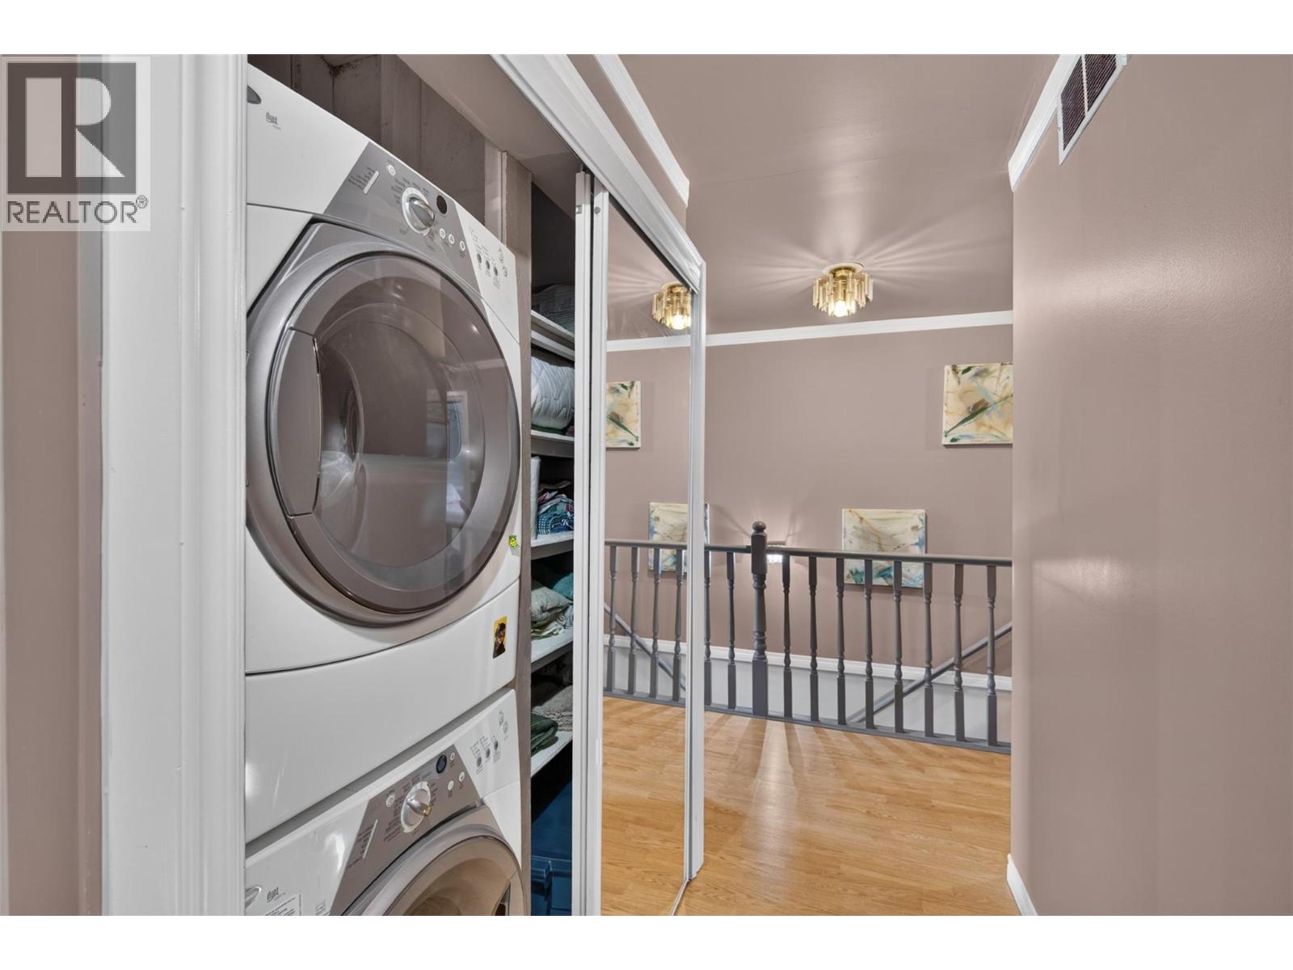
| Main Level | Laundry Room | 11'7'' x 4'8'' | ||
| Main Level | Partial Bathroom | 6'2'' x 3'9'' |
Utilities
| Electricity | Available |
| Water | Available |
https://www.realtor.ca/real-estate/30383398/2397-princeton-summerland-road-princeton-princeton-rural

Yousuf Jaddoa
www.landquest.com/
101 - 313 Sixth Street
New Westminster, British Columbia V3L 3A7
(604) 664-7630
www.landquest.com/

Robert Armstrong
101 - 313 Sixth Street
New Westminster, British Columbia V3L 3A7
(604) 664-7630
www.landquest.com/

The trademarks REALTOR®, REALTORS®, and the REALTOR® logo are controlled by The Canadian Real Estate Association (CREA) and identify real estate professionals who are members of CREA. The trademarks MLS®, Multiple Listing Service® and the associated logos are owned by The Canadian Real Estate Association (CREA) and identify the quality of services provided by real estate professionals who are members of CREA. The trademark DDF® is owned by The Canadian Real Estate Association (CREA) and identifies CREA's Data Distribution Facility (DDF®)
October 09 2026 05:58:52
Association of Interior REALTORS®
Landquest Realty Corp. (Interior)