
2376 Quilchena Avenue Merritt, British Columbia V1K 1B8

$329,000
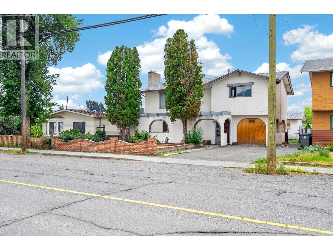
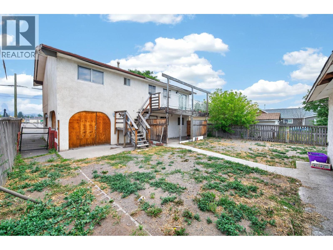
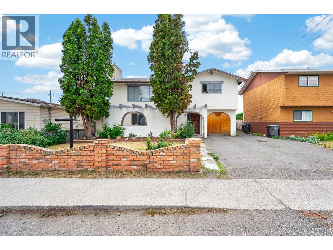
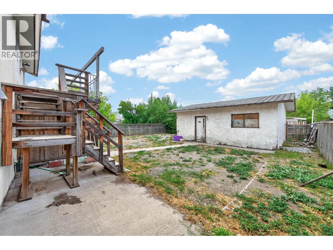
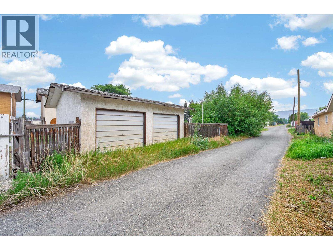
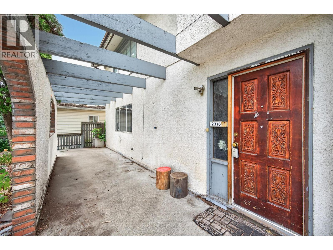
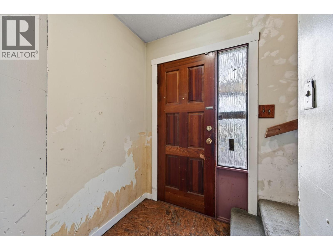
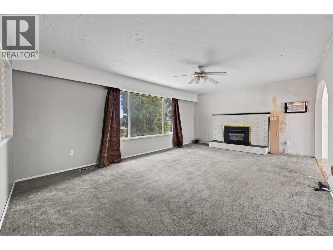
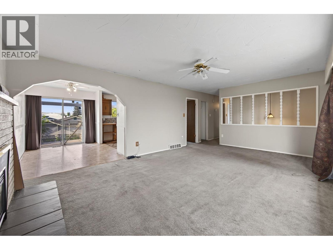
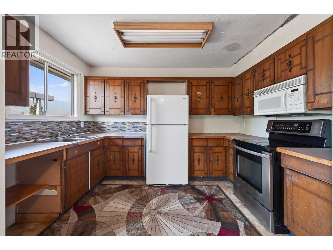
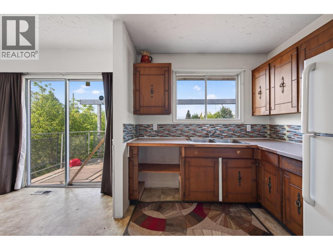
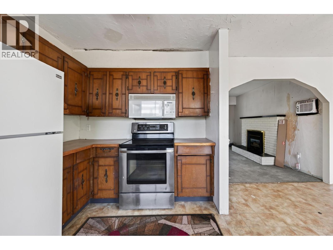
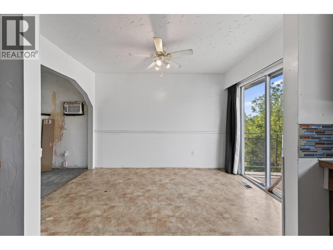
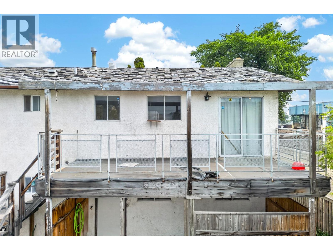
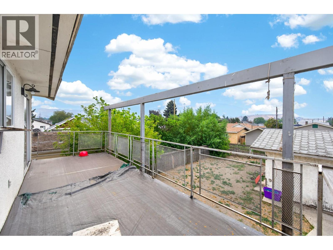
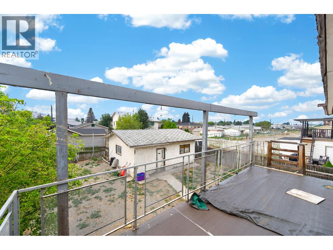
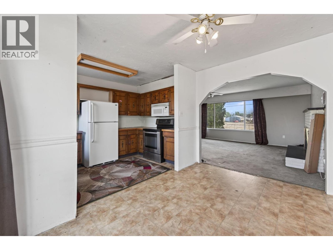
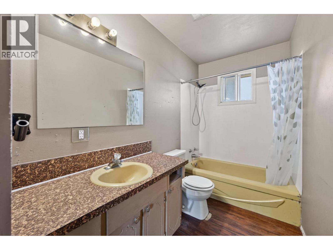
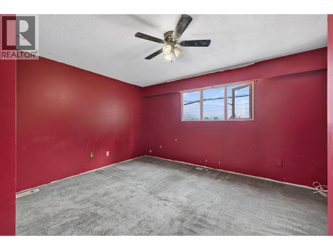
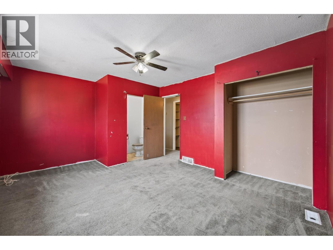
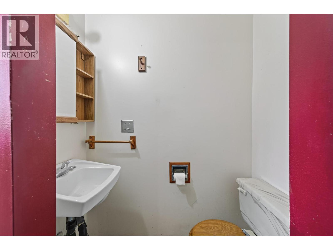
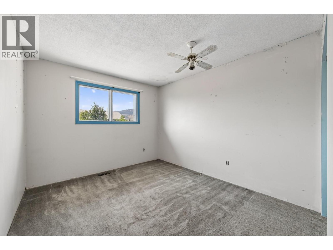

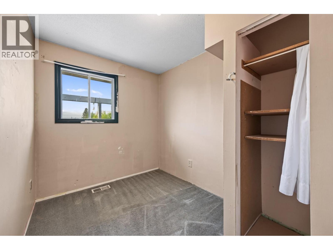
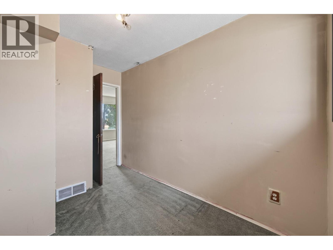
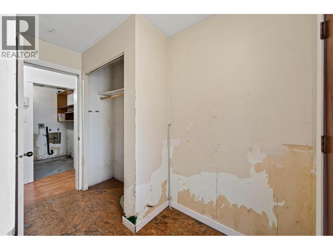
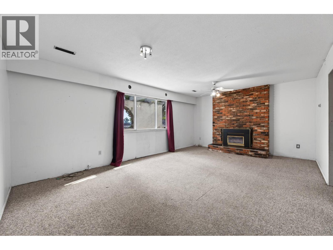
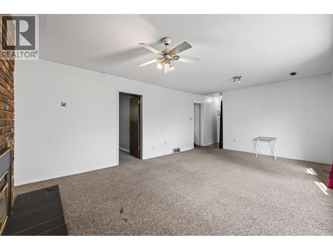
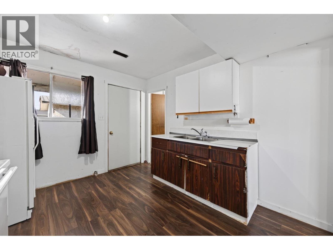
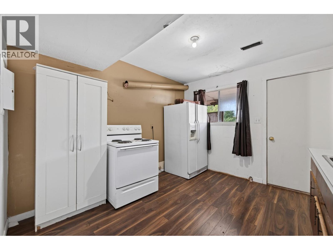
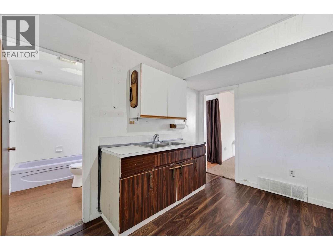
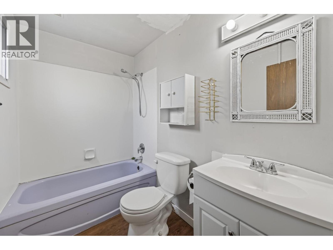
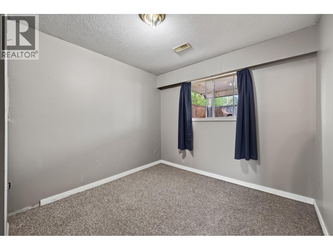
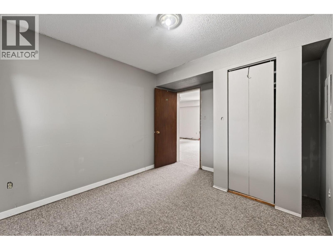
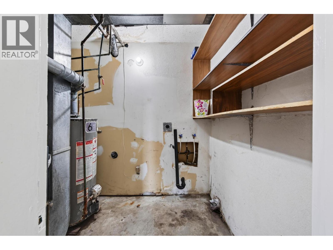
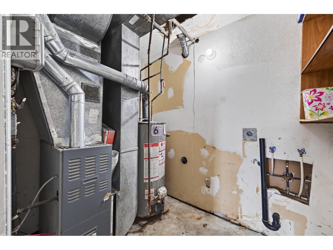
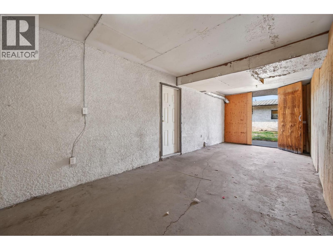
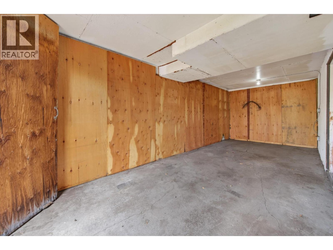
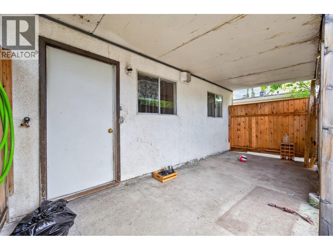
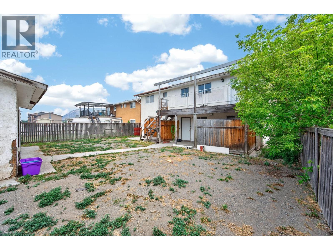
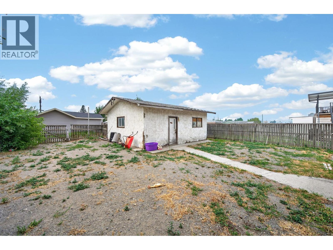
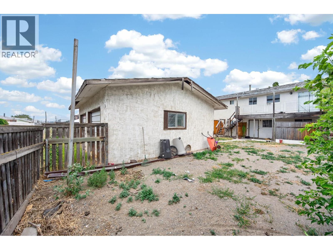
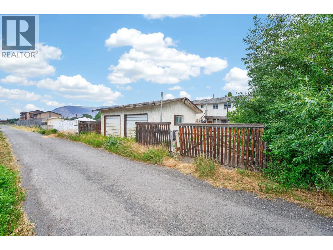
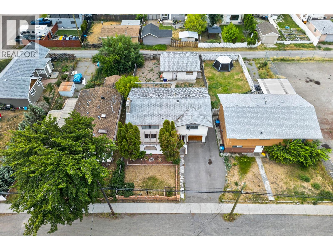
Packed with Potential! This spacious 4-bedroom, 3-bathroom home is ready for a new owner to bring their vision to life. With plenty of room for a growing family and the added bonus of an in-law suite, this property offers endless possibilities for multi-generational living or additional living space. The enclosed carport provides valuable extra storage, while the detached double garage with convenient alley access offers plenty of room for vehicles, hobbies, or a workshop. Situated on a 5,875 sq. ft. fully fenced lot, the backyard is perfect for kids and pets, and the upper-level deck is a great spot to relax or entertain. If you're looking for a home where you can add your own style and build equity, this is an excellent opportunity. Vacant and available for quick possession, you can start your renovations right away and transform this property into your dream home. Call the listing agent today to book your private showing. Short-notice showings are welcome! (id:63400)
Property Details
| MLS® Number | 10395489 |
| Property Type | Single Family |
| Neigbourhood | Merritt |
Building
| Bathroom Total | 3 |
| Bedrooms Total | 4 |
| Constructed Date | 1974 |
| Construction Style Attachment | Detached |
| Exterior Finish | Stucco |
| Fireplace Fuel | Gas |
| Fireplace Present | Yes |
| Fireplace Total | 2 |
| Fireplace Type | Unknown |
| Flooring Type | Mixed Flooring |
| Half Bath Total | 1 |
| Heating Type | In Floor Heating |
| Roof Material | Asphalt Shingle |
| Roof Style | Unknown |
| Stories Total | 2 |
| Size Interior | 1,760 Sqft |
| Type | House |
| Utility Water | Municipal Water |
Parking
| Other |
Land
| Acreage | No |
| Sewer | Municipal Sewage System |
| Size Irregular | 0.13 |
| Size Total | 0.13 Ac|under 1 Acre |
| Size Total Text | 0.13 Ac|under 1 Acre |
Rooms
| Level | Type | Length | Width | Dimensions |
|---|---|---|---|---|
| Second Level | 2pc Ensuite Bath | Measurements not available | ||
| Second Level | Primary Bedroom | 15'2'' x 11'5'' | ||
| Second Level | Bedroom | 11'7'' x 9'9'' | ||
| Second Level | Bedroom | 11'7'' x 7'5'' | ||
| Second Level | 4pc Bathroom | Measurements not available | ||
| Second Level | Kitchen | 11'7'' x 7'8'' | ||
| Second Level | Dining Room | 11'7'' x 7'3'' | ||
| Second Level | Living Room | 19'10'' x 13'5'' | ||
| Main Level | Storage | 25'3'' x 9'3'' | ||
| Main Level | Bedroom | 11'7'' x 9'8'' | ||
| Main Level | 4pc Bathroom | Measurements not available | ||
| Main Level | Kitchen | 10'2'' x 11'7'' | ||
| Main Level | Living Room | 28'11'' x 13'5'' | ||
| Main Level | Laundry Room | 8'6'' x 5'8'' | ||
| Main Level | Foyer | 9'9'' x 5'7'' |
https://www.realtor.ca/real-estate/30070948/2376-quilchena-avenue-merritt-merritt

Jennifer Kightley
Personal Real Estate Corporation
3499 Voght Street
Merritt, British Columbia V1K 1C6
(250) 378-6181
(250) 378-6184

The trademarks REALTOR®, REALTORS®, and the REALTOR® logo are controlled by The Canadian Real Estate Association (CREA) and identify real estate professionals who are members of CREA. The trademarks MLS®, Multiple Listing Service® and the associated logos are owned by The Canadian Real Estate Association (CREA) and identify the quality of services provided by real estate professionals who are members of CREA. The trademark DDF® is owned by The Canadian Real Estate Association (CREA) and identifies CREA's Data Distribution Facility (DDF®)
August 18 2026 04:55:37
Association of Interior REALTORS®
Royal LePage Merritt R.e. Serv