
23667 36a Avenue Langley, British Columbia V2Z 2J6

$3,599,000
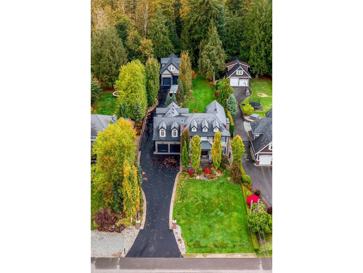
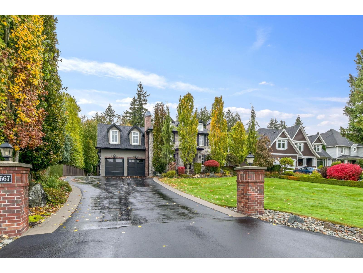
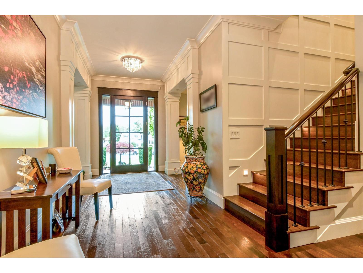
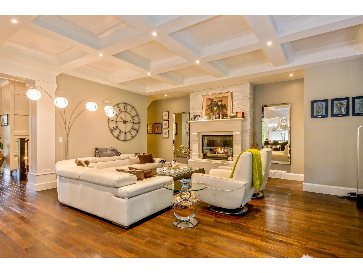
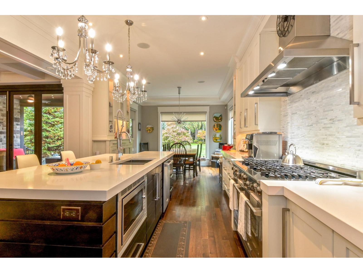
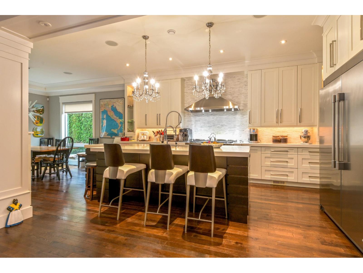
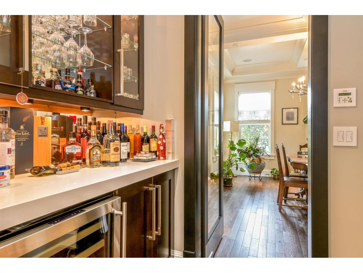
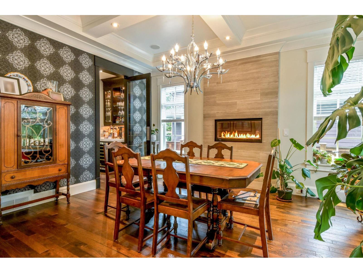
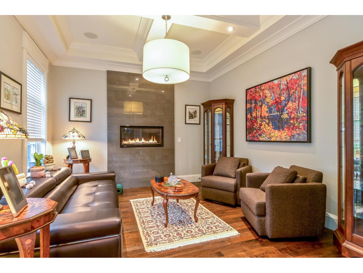
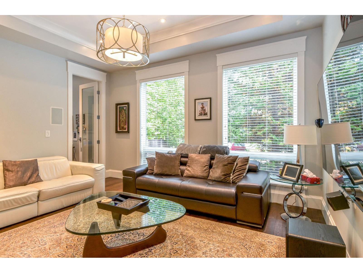
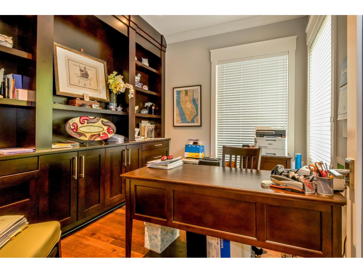
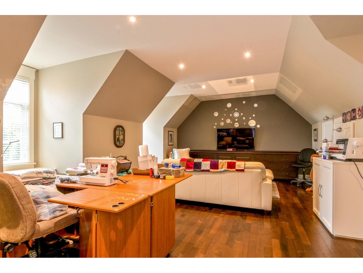
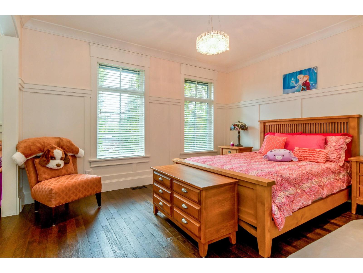
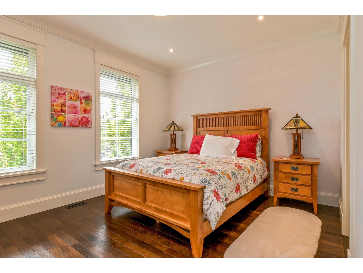
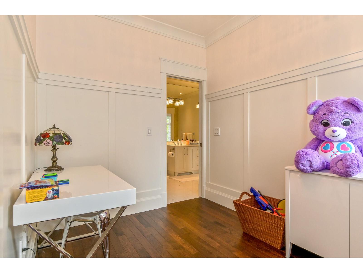
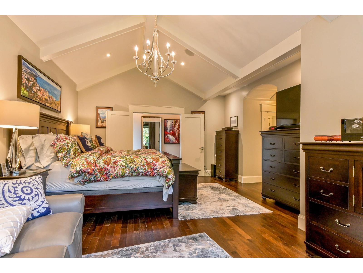
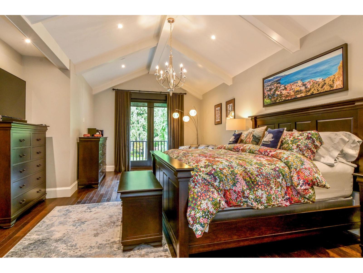
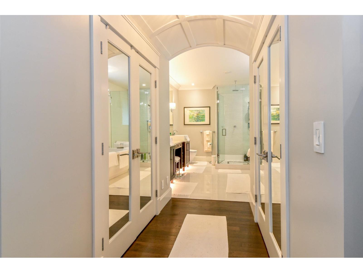
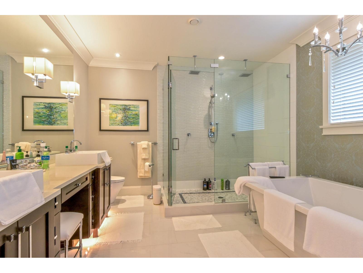
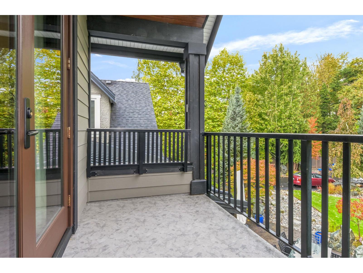
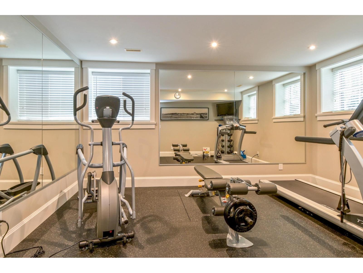
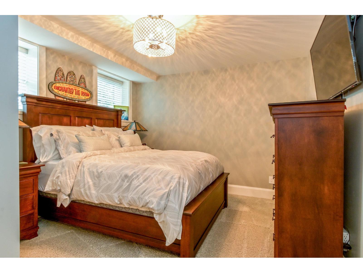
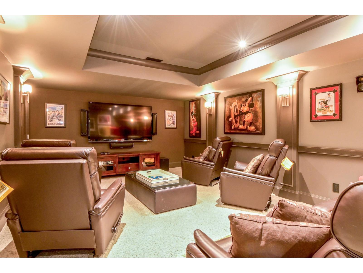
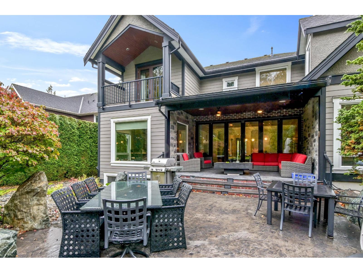
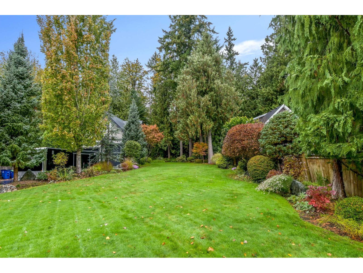
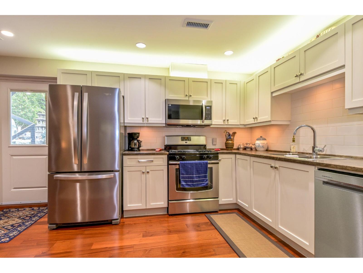
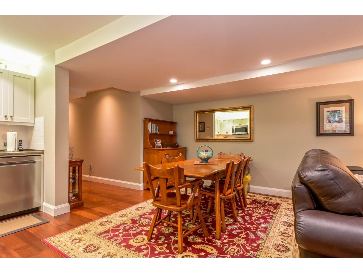
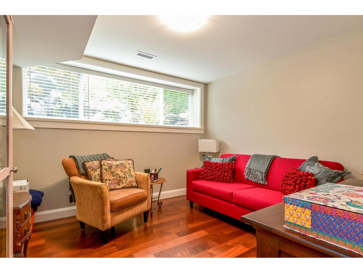
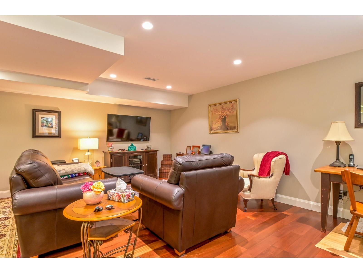
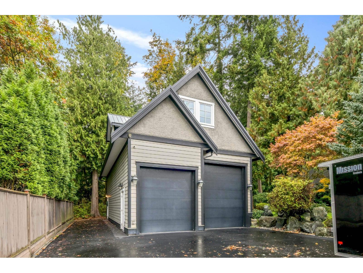
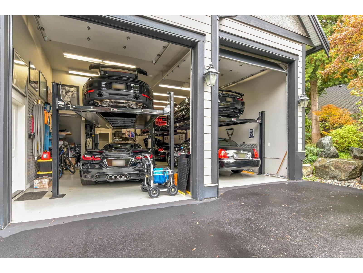
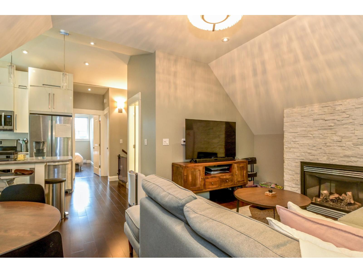
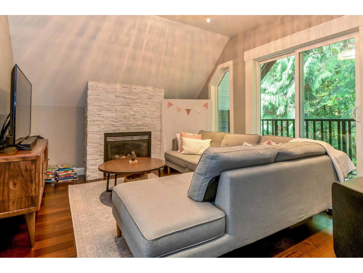
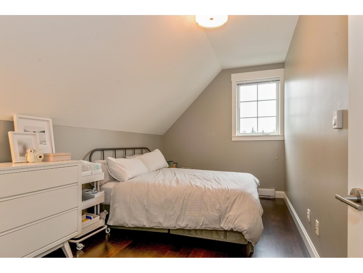
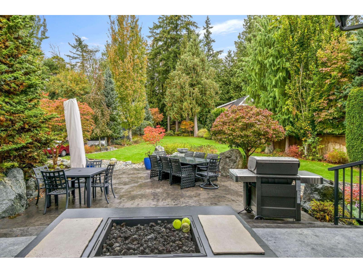
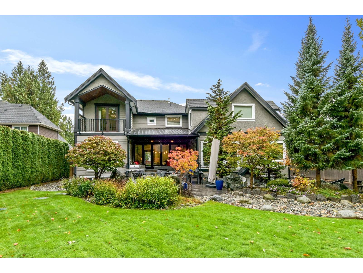
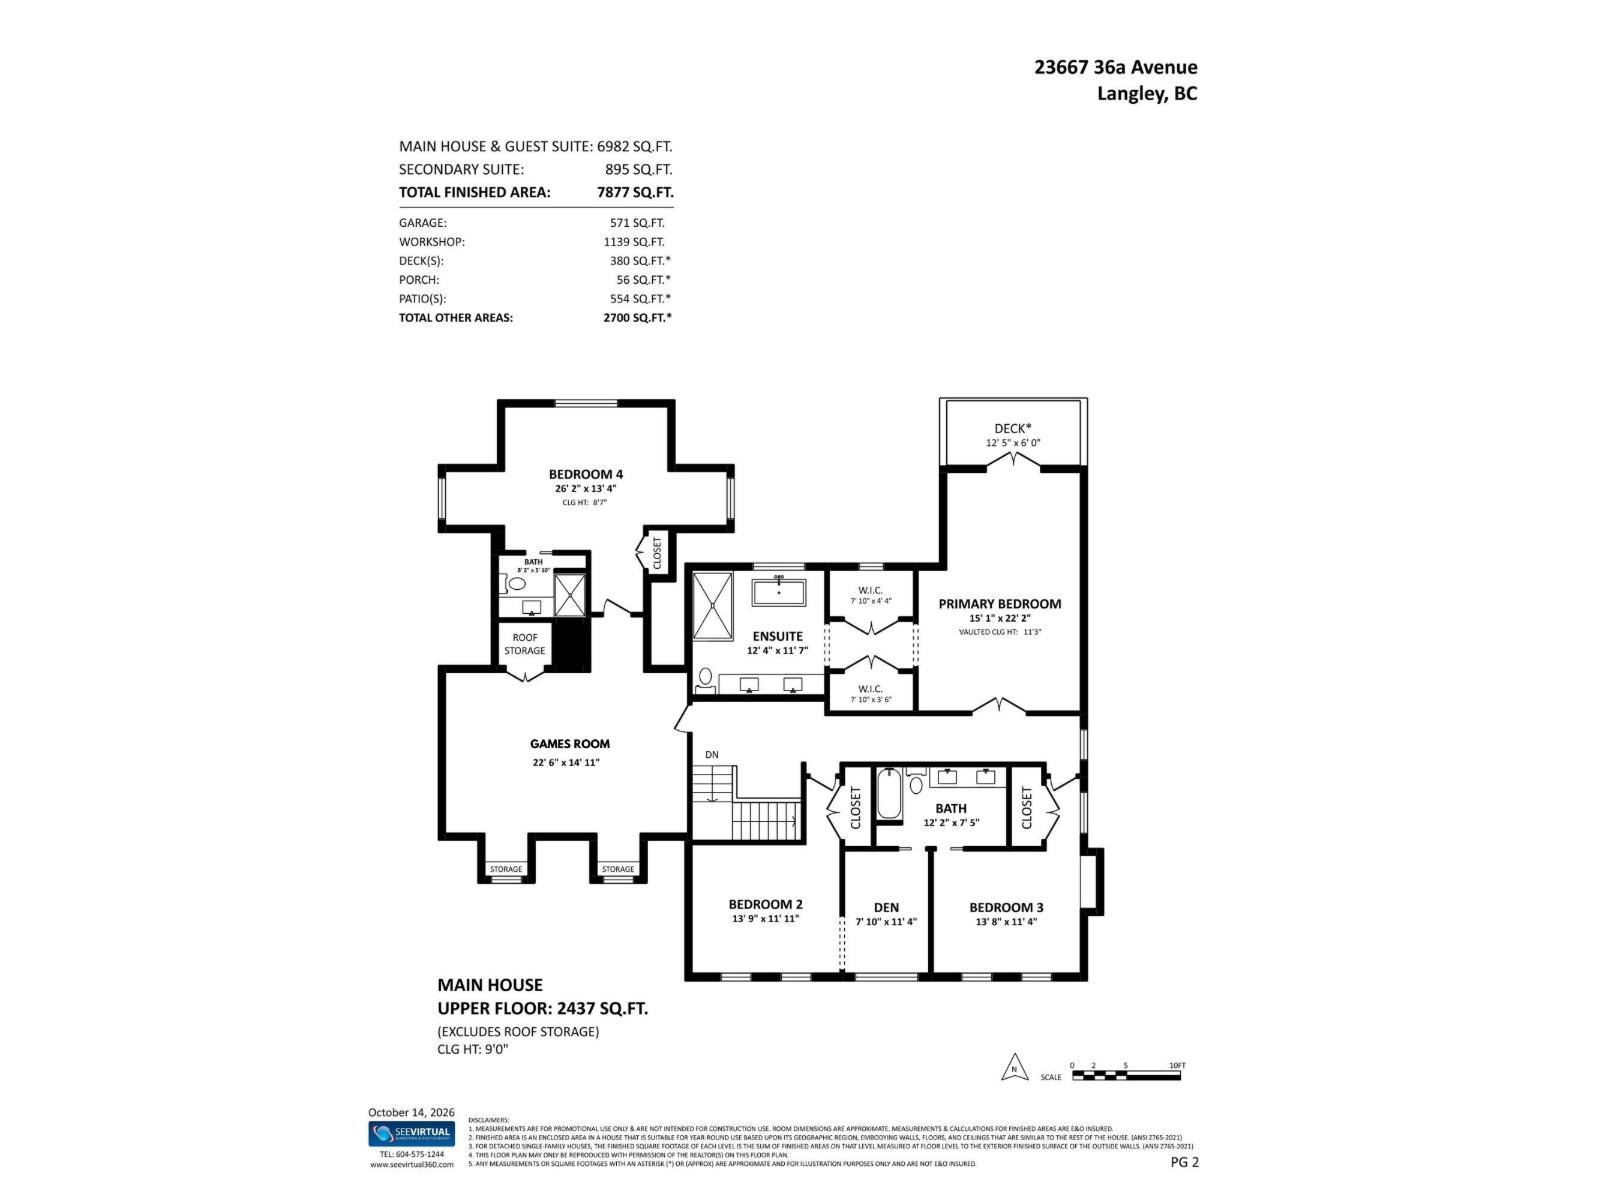
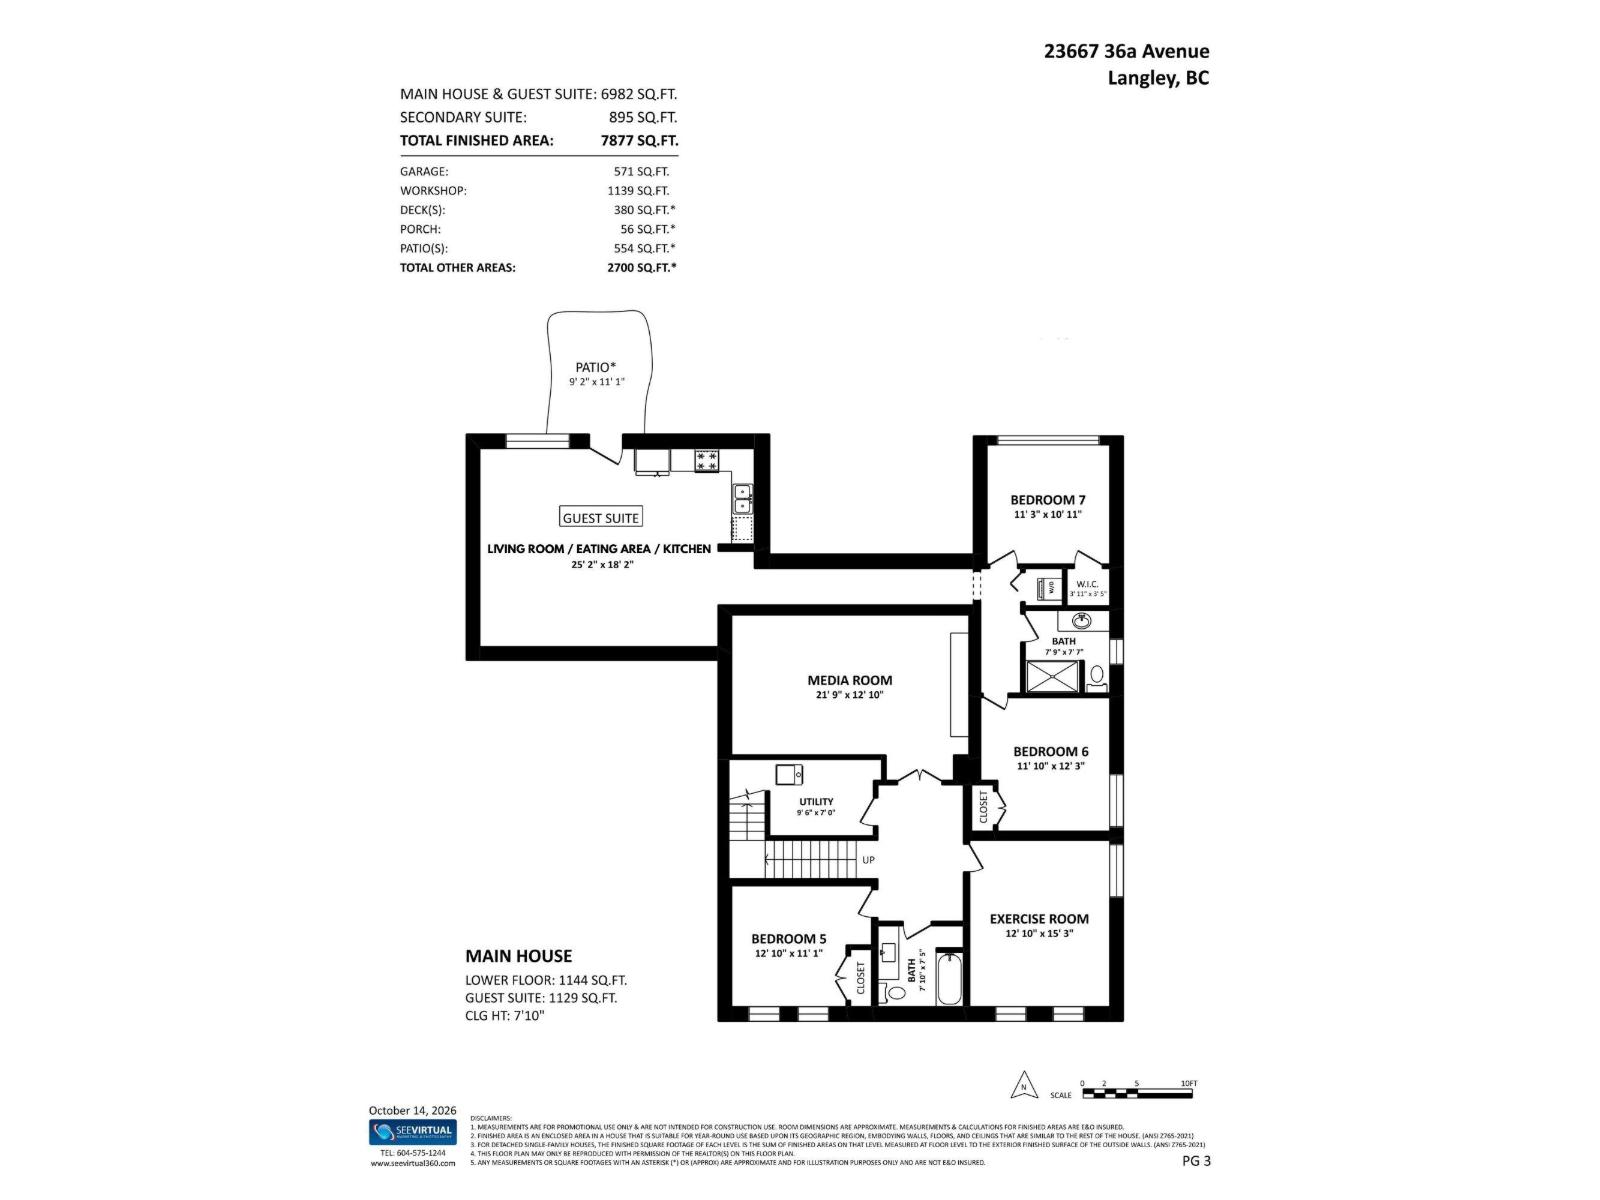
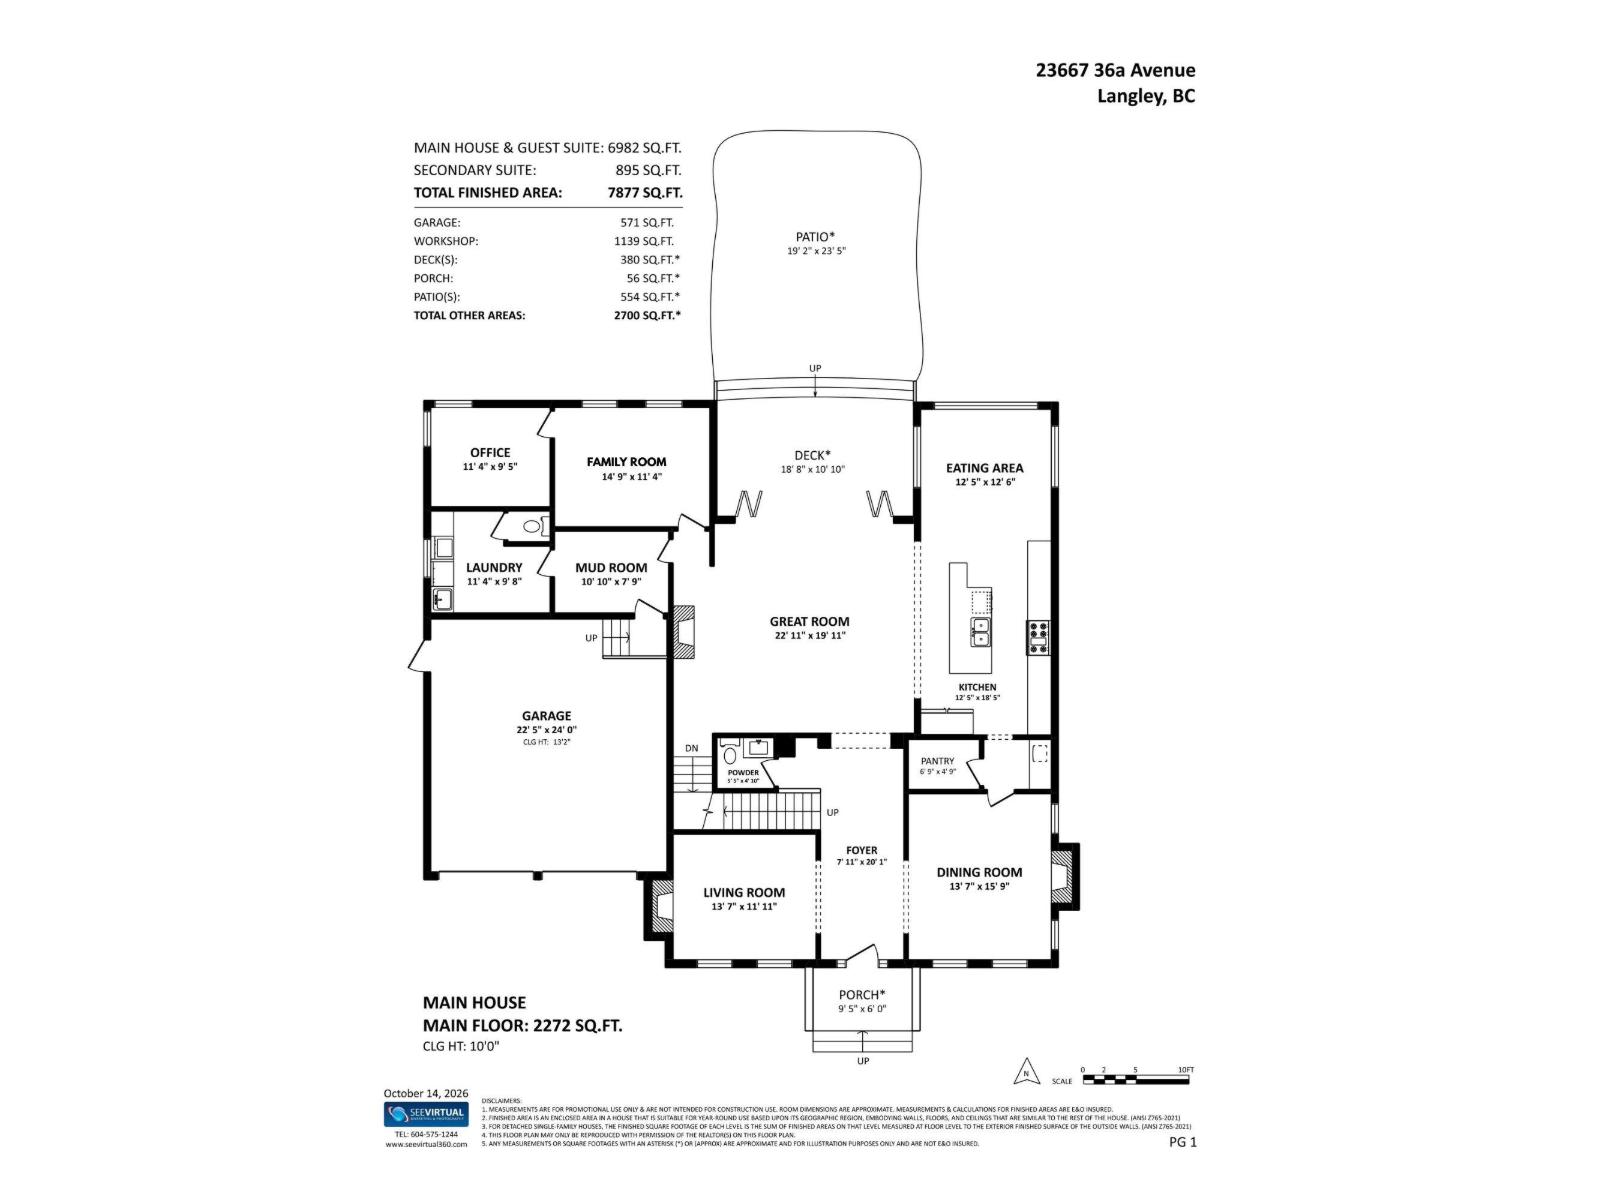
French Country-inspired custom 7,000 sqft home on an exceptional Campbell Valley street backing onto farmland. Features a spacious 25x45 RV garage with a 2-bedroom coach house above-ideal for multi-family living, extended family, or as a mortgage helper. Main floor boasts hardwood floors, coffered ceilings, and a chef's kitchen with quartz counters, dual-oven gas range, oversized island, and walk-in pantry complete with bar and wine cooler. Accordion glass doors seamlessly open the living room to a covered patio with outdoor speakers and fire table. Upstairs, the primary suite includes a private balcony and spa-like ensuite, plus three additional bedrooms and a games room.The lower level offers a theatre with full bar, gym, one bedroom, and a separate 2-bedroom suite. (id:63400)
Property Details
| MLS® Number | R3175818 |
| Property Type | Single Family |
| Parking Space Total | 15 |
Building
| Bathroom Total | 7 |
| Bedrooms Total | 7 |
| Age | 15 Years |
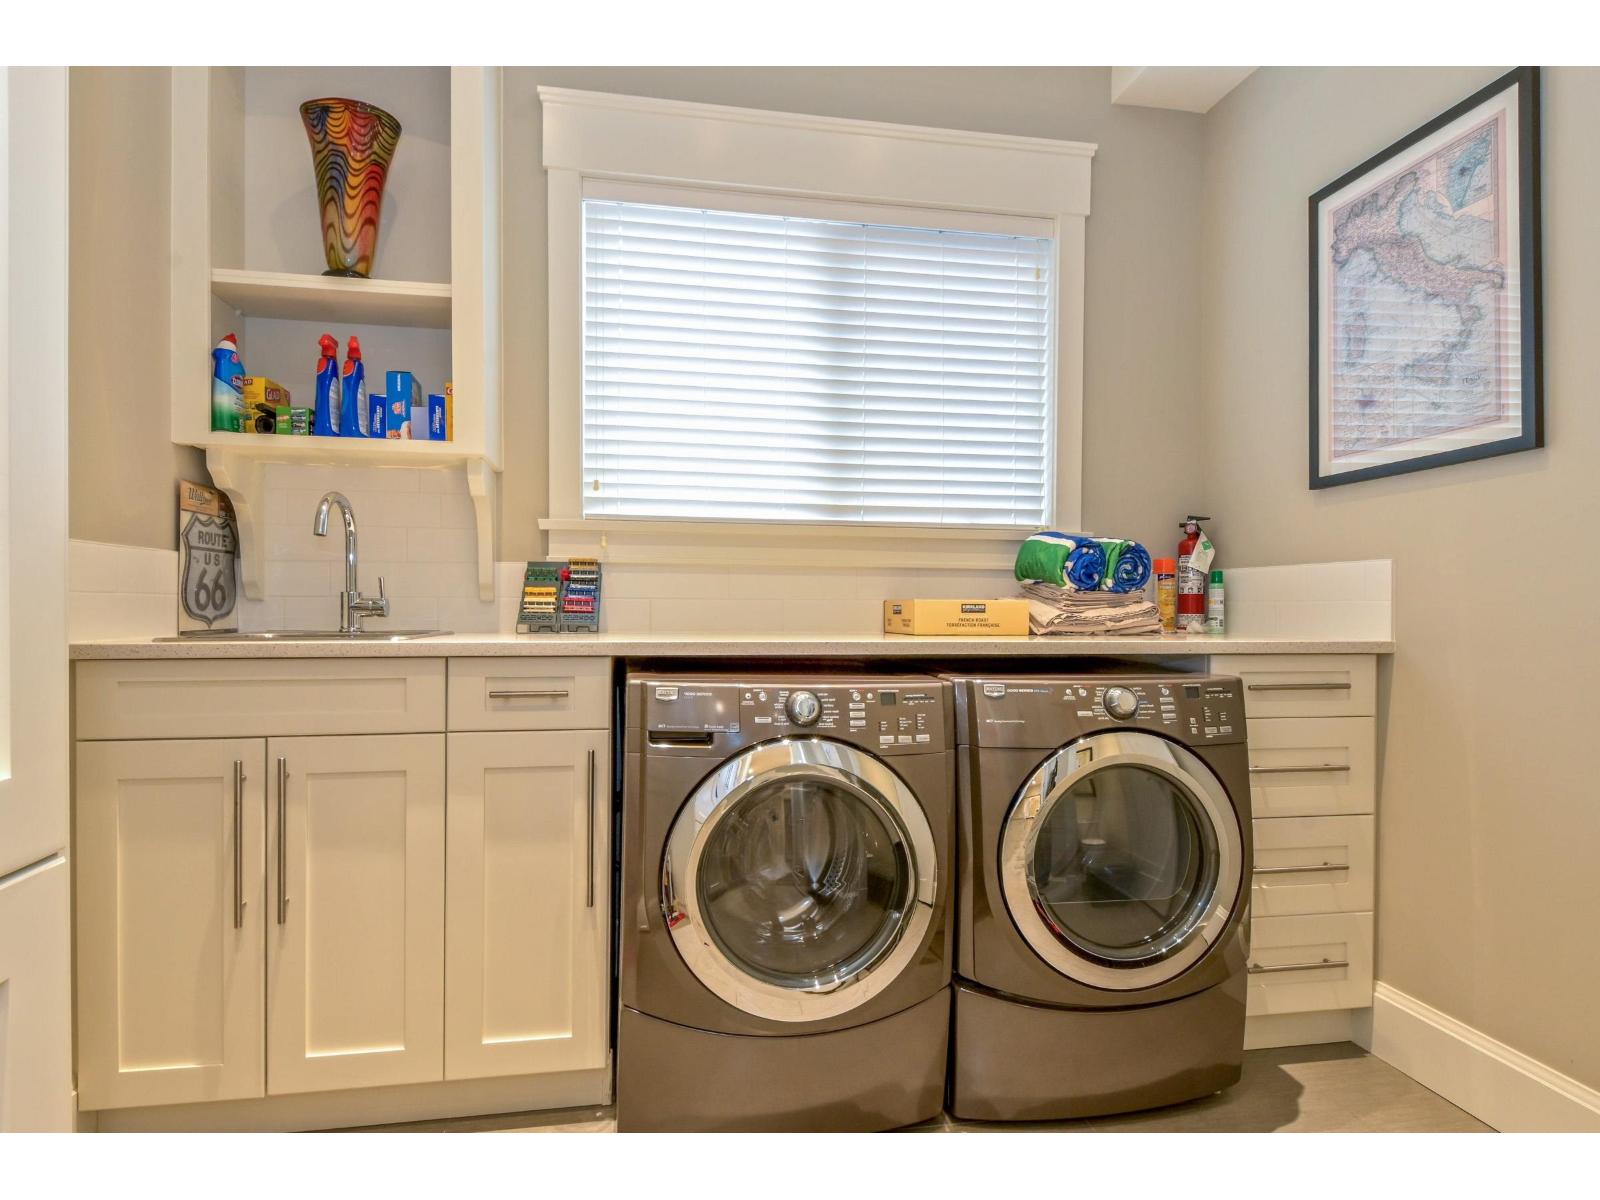
| Amenities | Guest Suite, Laundry - In Suite, Storage - Locker |
| Appliances | Washer, Dryer, Refrigerator, Stove, Dishwasher, Garage Door Opener, Microwave, Alarm System, Central Vacuum |
| Architectural Style | 2 Level |
| Basement Development | Finished |
| Basement Type | Full (finished) |
| Construction Style Attachment | Detached |
| Fire Protection | Security System |
| Fireplace Present | Yes |
| Fireplace Total | 3 |
| Fixture | Drapes/window Coverings |
| Heating Fuel | Natural Gas |
| Heating Type | Forced Air |
| Size Interior | 6,982 Sqft |
| Type | House |
| Utility Water | Drilled Well |
Parking
| Detached Garage | |
| Garage | |
| R V |
Land
| Acreage | No |
| Sewer | Septic Tank |
| Size Irregular | 25918.2 |
| Size Total | 25918.2 Sqft |
| Size Total Text | 25918.2 Sqft |
Utilities
| Electricity | Available |
| Natural Gas | Available |
| Water | Available |
https://www.realtor.ca/real-estate/30414075/23667-36a-avenue-langley

Leo Ronse
Ronse Real Estate Group
www.cantplaygolf.ca/
135 - 19664 64 Avenue
Langley, British Columbia V2Y 3J6
(604) 530-0231
(877) 611-5241
(604) 530-6042
www.royallepagelangley.ca/

The trademarks REALTOR®, REALTORS®, and the REALTOR® logo are controlled by The Canadian Real Estate Association (CREA) and identify real estate professionals who are members of CREA. The trademarks MLS®, Multiple Listing Service® and the associated logos are owned by The Canadian Real Estate Association (CREA) and identify the quality of services provided by real estate professionals who are members of CREA. The trademark DDF® is owned by The Canadian Real Estate Association (CREA) and identifies CREA's Data Distribution Facility (DDF®)
October 17 2026 07:36:30
Fraser Valley Real Estate Board
Royal LePage - Wolstencroft