
2352 Selkirk Drive Lot# 37 Kelowna, British Columbia V1V 2R5

$974,900
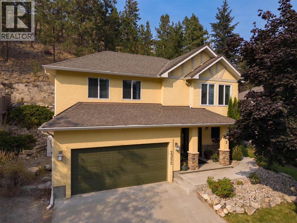
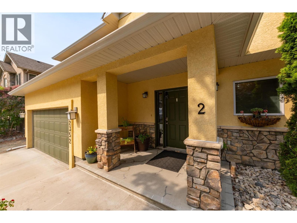
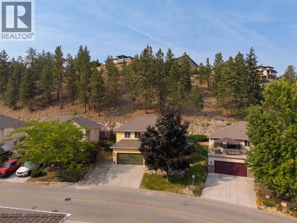
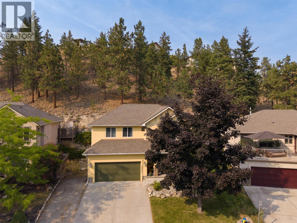
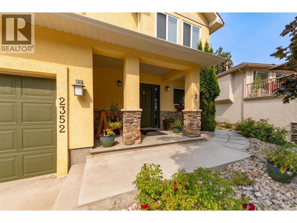
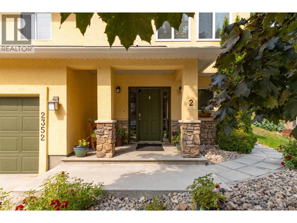
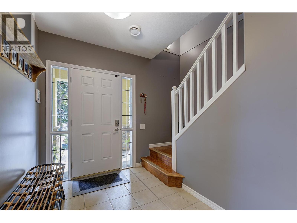
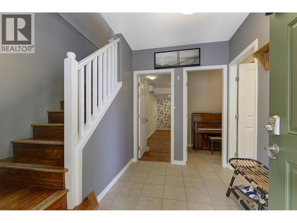
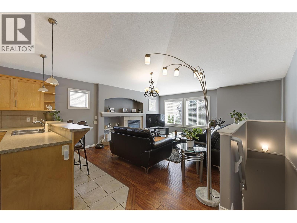
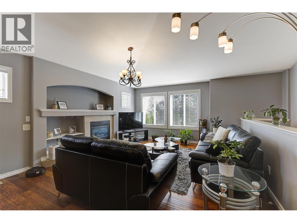
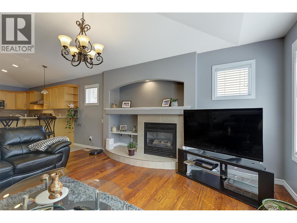
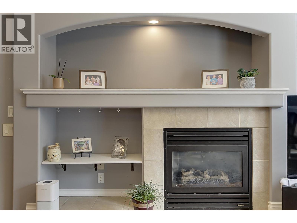
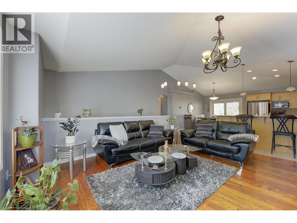
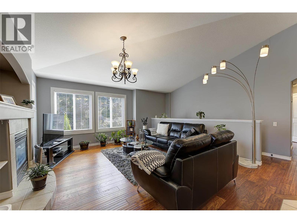
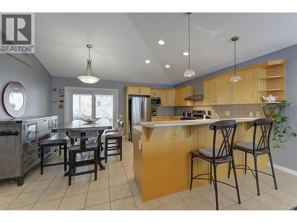
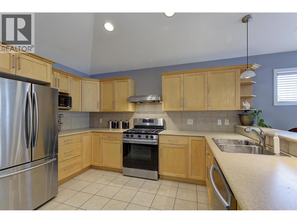
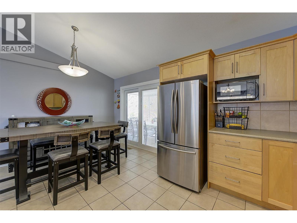
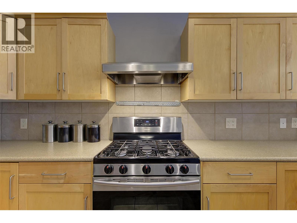
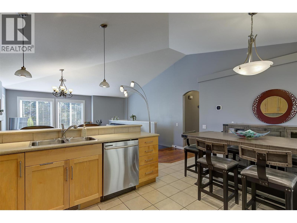
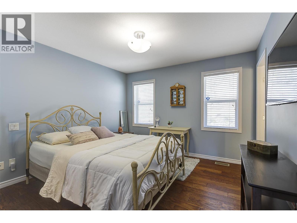
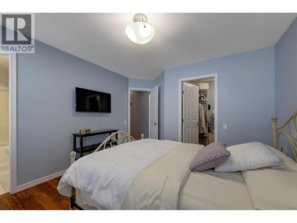
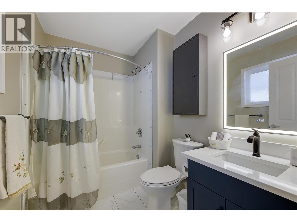
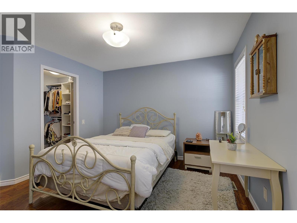
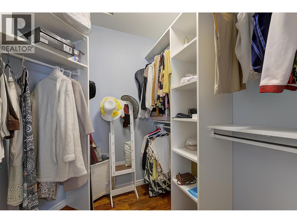
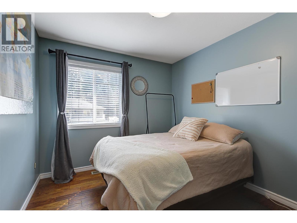
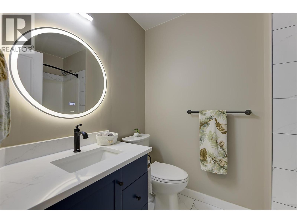
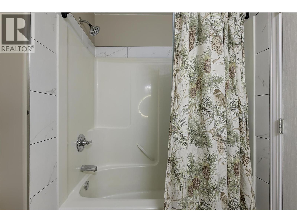
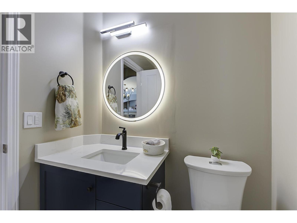
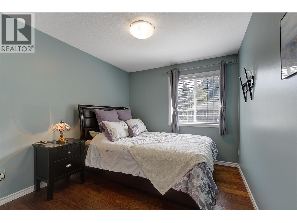
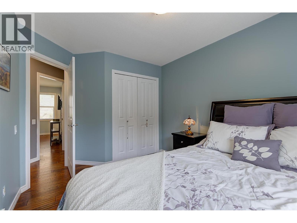
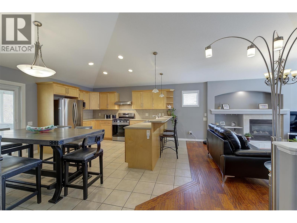
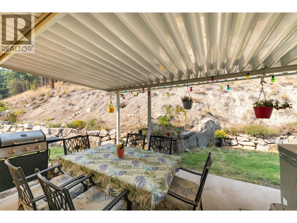
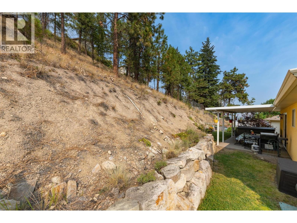
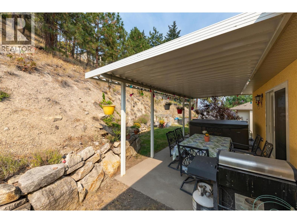
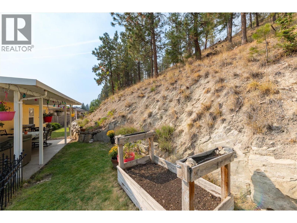
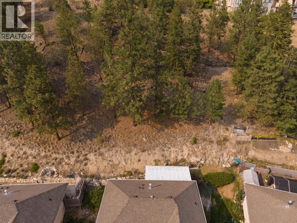
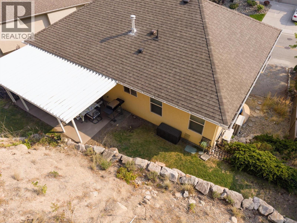
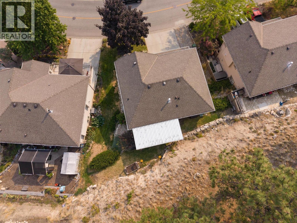
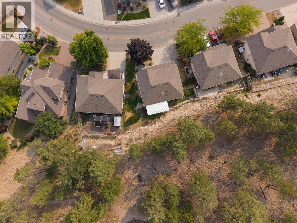
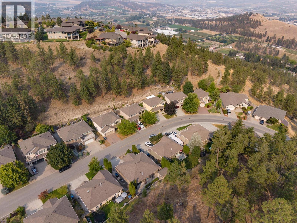
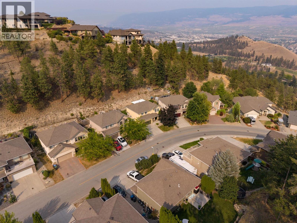
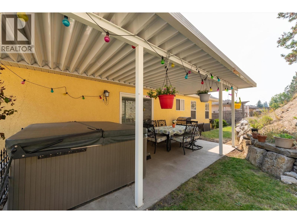
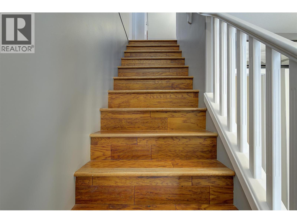
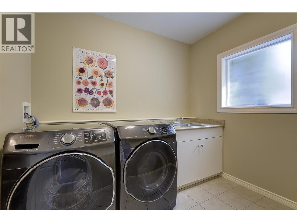
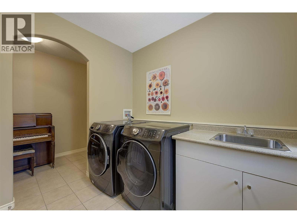
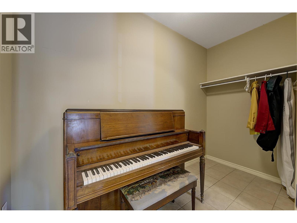
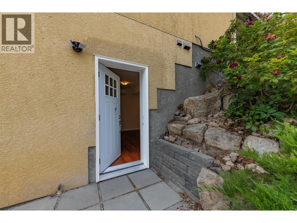
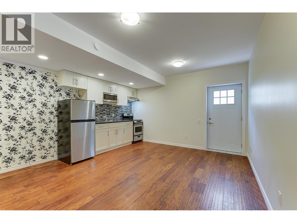
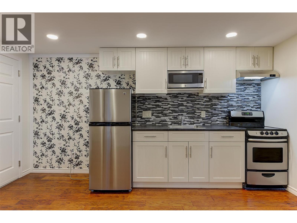
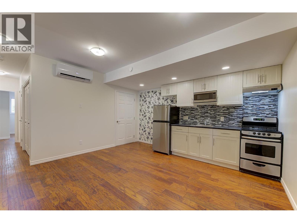
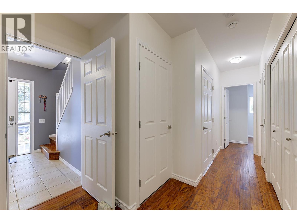
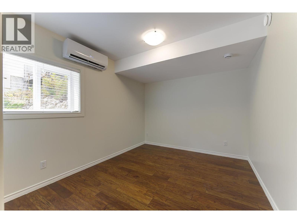
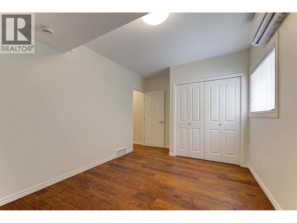
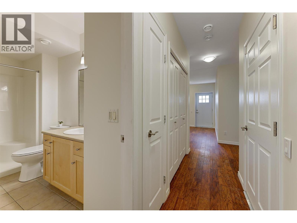
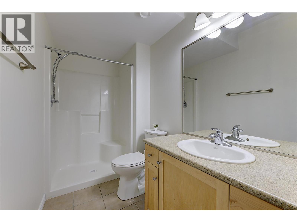
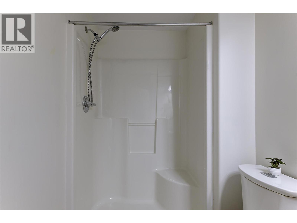
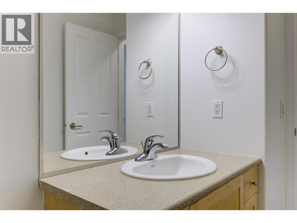
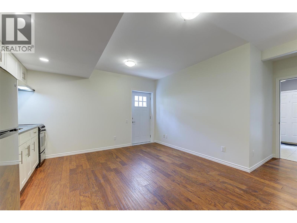
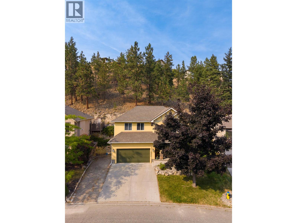
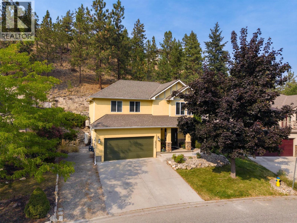
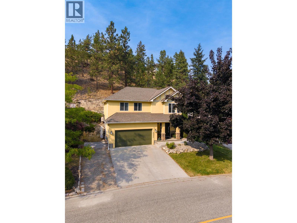
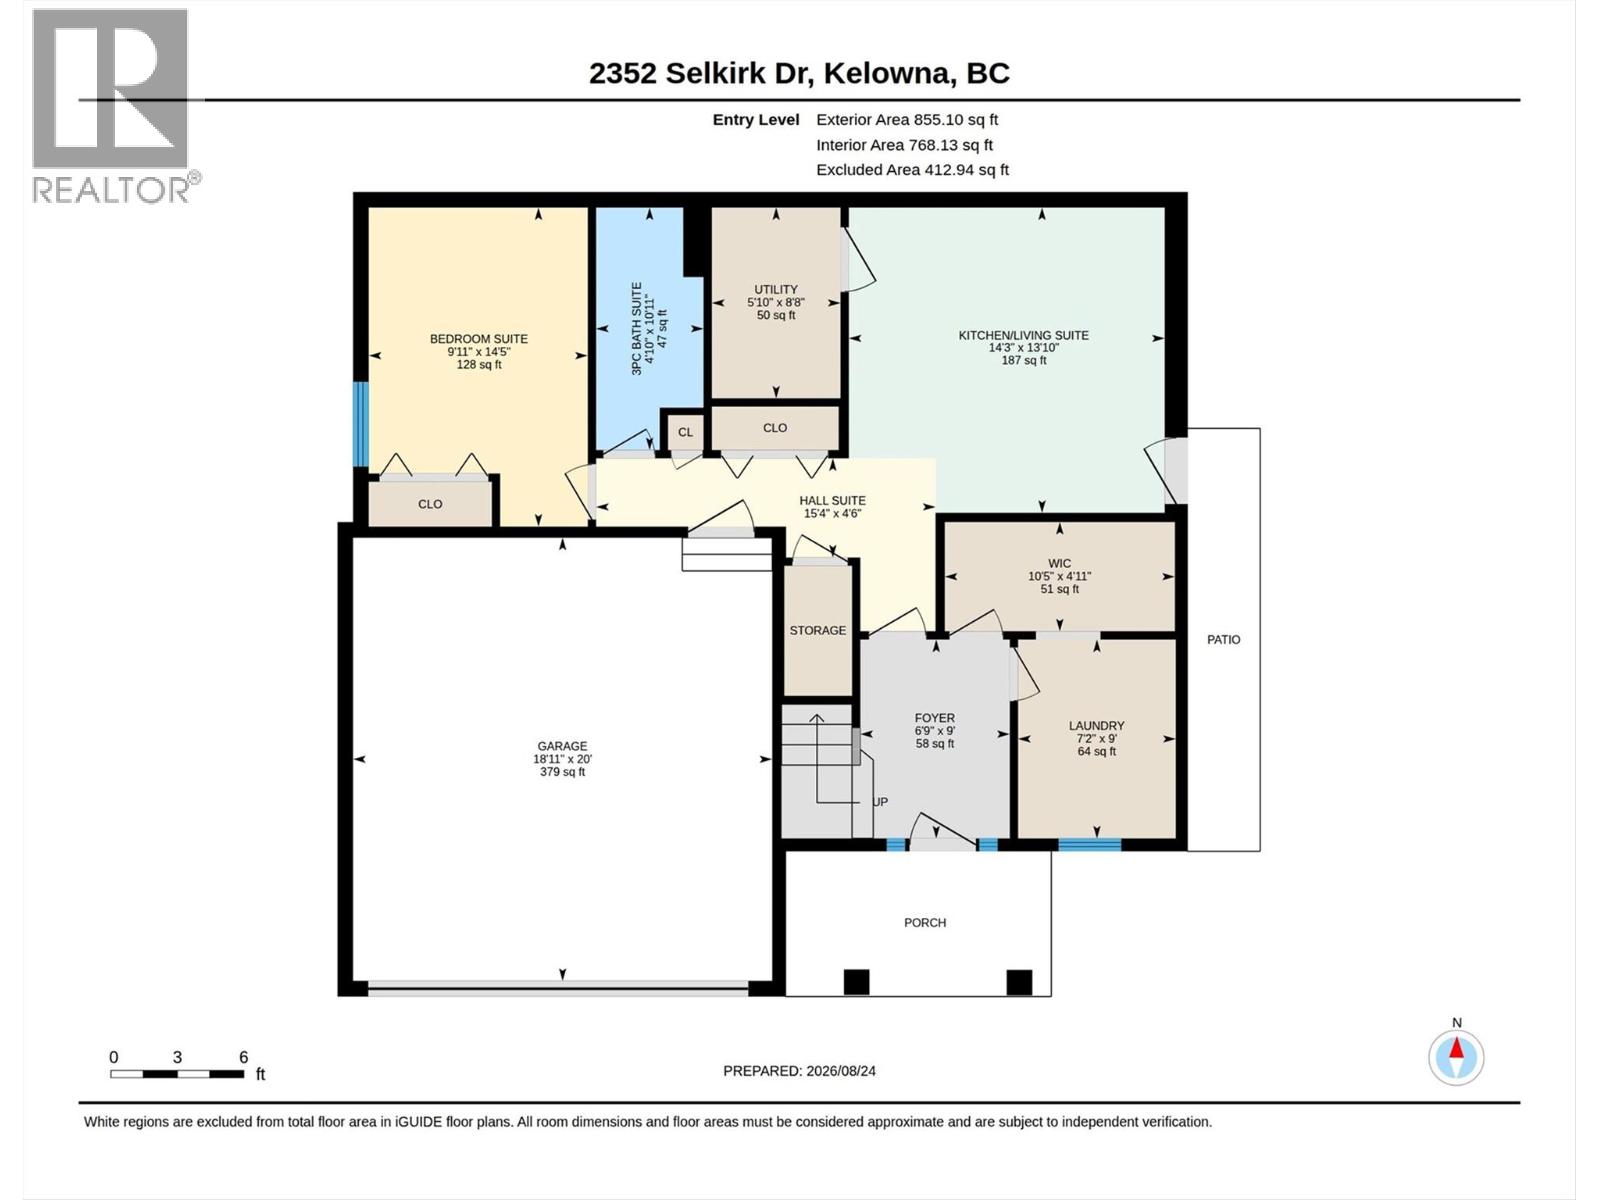
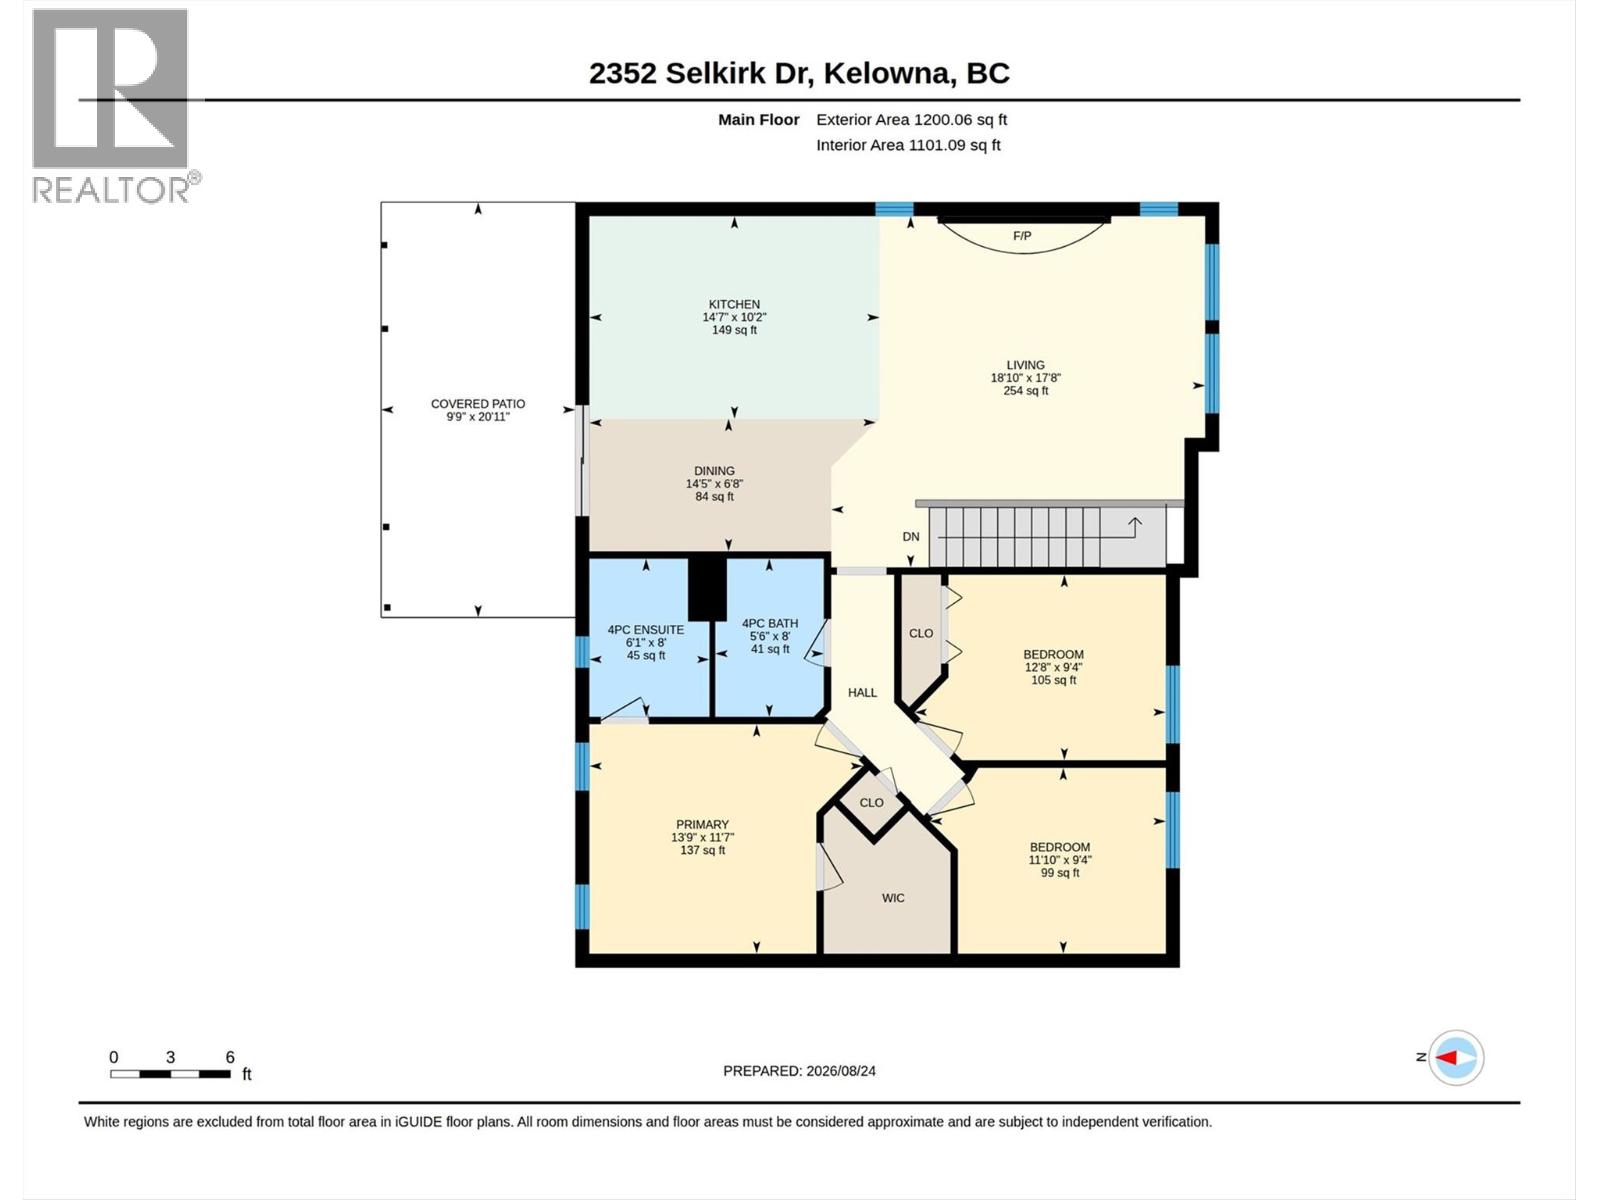
One of the most covenanted neighbourhoods in Kelowna! Welcome to Dilworth! This package has it all! Price, legal suite, location, low maintenance yard & hot tub! This level entry home offers a spacious entry, bright laundry room and a flex/storage room. Upstairs you will find the perfect floorplan! Open concept kitchen with eating bar that opens to both the bright living room with gas FP and beautiful ceiling lines as well as the dining room. Picture you and your family or partner cooking, making kids lunches or pouring a glass of wine to go out onto the back patio and sit where you can grill dinner in privacy. After dinner take a walk in this lovely neighbourhood and come home and jump into your hot tub! A bit of grass and a few of grow boxes enable you to have time to go play in the beautiful Okanagan and are not tied to extensive yard maintenance! There are 3 bedrooms upstairs with the primary bedroom tucked to the rear of the home. It offers a spacious walk in closet and an attached 4pc tub/shower primary ensuite. Mornings are easy when the kids can have their own bathroom! Both of the bathrooms have been tastefully updated and sparkle. Downstairs is the gem to this package! There is a newly legalized one bedroom suite! It is bright and spacious and honestly just perfect! With UBCO nearby this could be the perfect income helper to assist your income and pre-approval for a home purchase. (2024 heat pump/2025 HWT) Call today! (id:63400)
Property Details
| MLS® Number | 10398447 |
| Property Type | Single Family |
| Neigbourhood | Dilworth Mountain |
| Community Features | Family Oriented |
| Features | Private Setting, Sloping |
| Parking Space Total | 4 |
Building
| Bathroom Total | 3 |
| Bedrooms Total | 4 |
| Constructed Date | 2005 |
| Construction Style Attachment | Detached |
| Cooling Type | Central Air Conditioning |
| Exterior Finish | Stucco |
| Heating Type | Forced Air, See Remarks |
| Roof Material | Asphalt Shingle |
| Roof Style | Unknown |
| Stories Total | 2 |
| Size Interior | 2,055 Sqft |
| Type | House |
| Utility Water | Municipal Water |
Parking
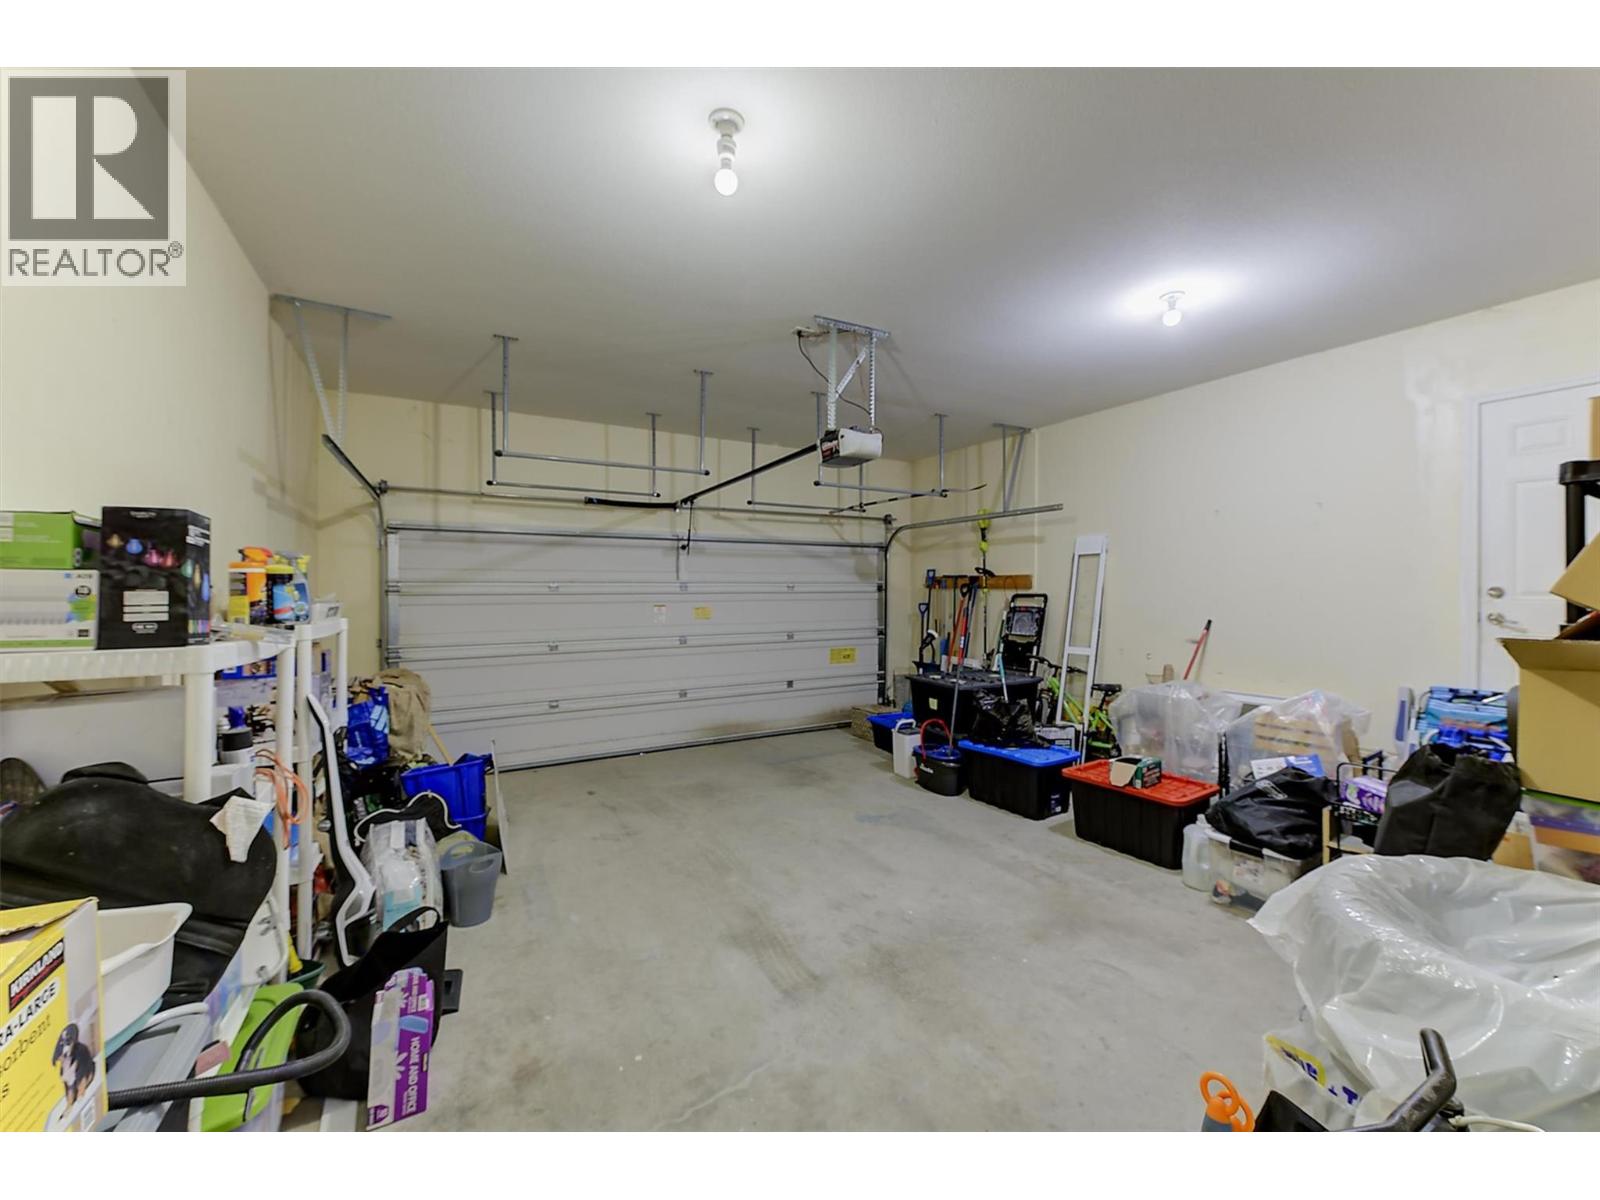
| Attached Garage | 2 |
Land
| Access Type | Easy Access |
| Acreage | No |
| Landscape Features | Landscaped, Sloping |
| Sewer | Municipal Sewage System |
| Size Irregular | 0.21 |
| Size Total | 0.21 Ac|under 1 Acre |
| Size Total Text | 0.21 Ac|under 1 Acre |
Rooms
| Level | Type | Length | Width | Dimensions |
|---|---|---|---|---|
| Second Level | 4pc Ensuite Bath | 6'1'' x 8' | ||
| Second Level | Primary Bedroom | 13'9'' x 11'7'' | ||
| Second Level | 4pc Bathroom | 5'6'' x 8' | ||
| Second Level | Bedroom | 11'10'' x 9'4'' | ||
| Second Level | Bedroom | 12'8'' x 9'4'' | ||
| Second Level | Dining Room | 14'5'' x 6'8'' | ||
| Second Level | Kitchen | 14'7'' x 10'8'' | ||
| Second Level | Living Room | 18'10'' x 17'8'' | ||
| Main Level | 3pc Bathroom | 4'10'' x 10'11'' | ||
| Main Level | Utility Room | 5'10'' x 8'8'' | ||
| Main Level | Storage | 10'5'' x 4'11'' | ||
| Main Level | Laundry Room | 7'2'' x 9' | ||
| Main Level | Foyer | 6'9'' x 9' | ||
| Main Level | Primary Bedroom | 9'11'' x 14'5'' | ||
| Main Level | Kitchen | 14'3'' x 13'10'' |
Utilities
| Electricity | Available |
| Natural Gas | Available |
| Sewer | Available |
| Water | Available |
https://www.realtor.ca/real-estate/30195852/2352-selkirk-drive-lot-37-kelowna-dilworth-mountain

Carmen Harris
www.carmenharris.ca/
www.facebook.com/carmen.harris.1422/
www.linkedin.com/in/carmen-harris-263aa63a/?msgOverlay=true
#11 - 2475 Dobbin Road
West Kelowna, British Columbia V4T 2E9
(250) 768-2161
(250) 768-2342

The trademarks REALTOR®, REALTORS®, and the REALTOR® logo are controlled by The Canadian Real Estate Association (CREA) and identify real estate professionals who are members of CREA. The trademarks MLS®, Multiple Listing Service® and the associated logos are owned by The Canadian Real Estate Association (CREA) and identify the quality of services provided by real estate professionals who are members of CREA. The trademark DDF® is owned by The Canadian Real Estate Association (CREA) and identifies CREA's Data Distribution Facility (DDF®)
October 02 2026 08:59:05
Association of Interior REALTORS®
Royal LePage Kelowna