
2330 Rosewood Avenue Kamloops, British Columbia V2B 4Z1

$899,900
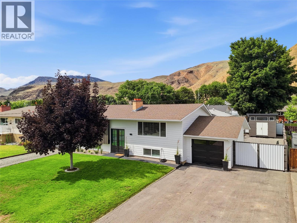
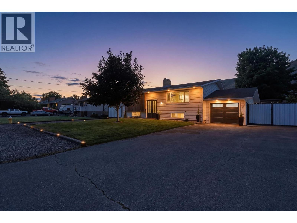
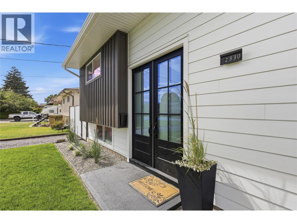
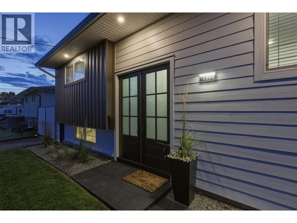
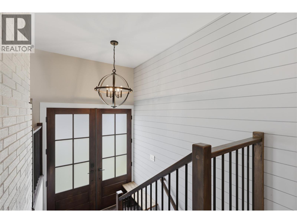
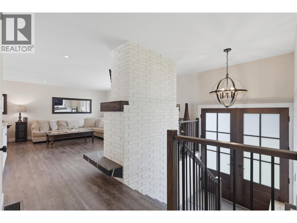
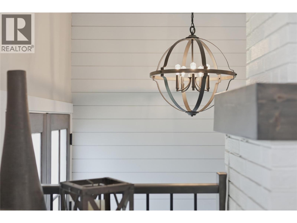
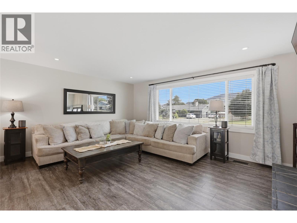
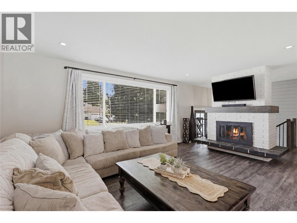
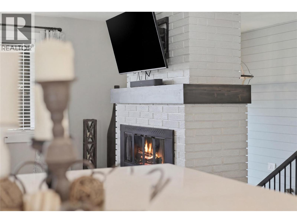
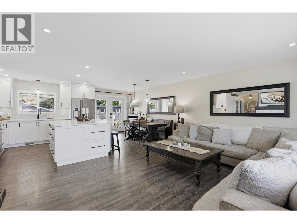
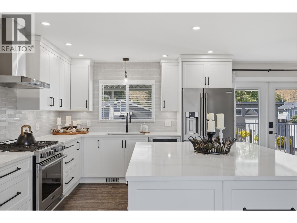
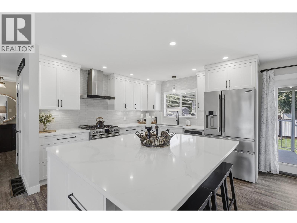
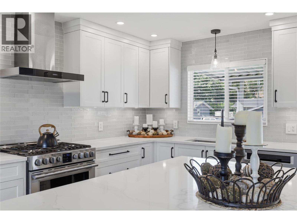
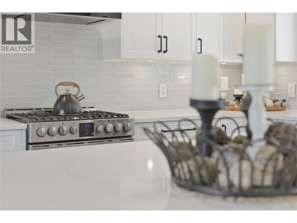
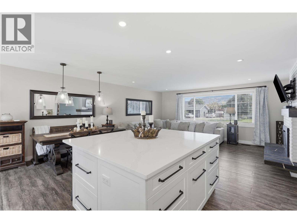
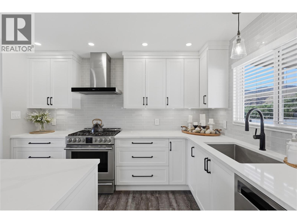
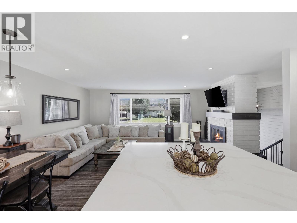
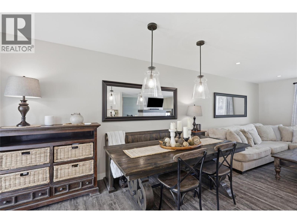
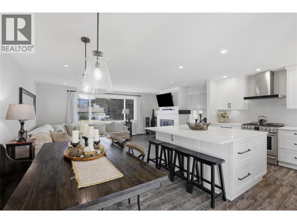
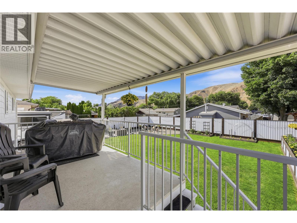
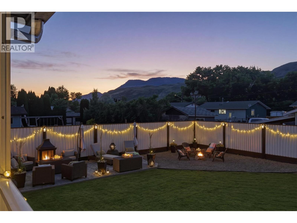
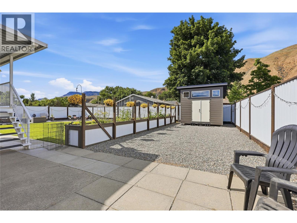
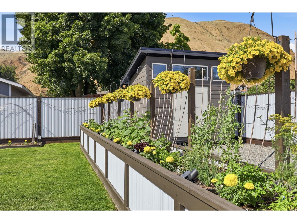
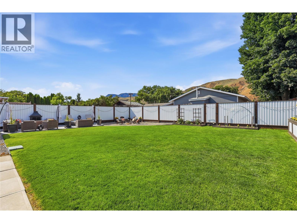
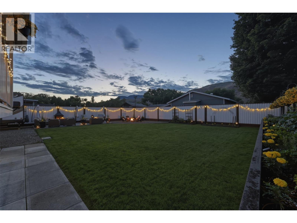
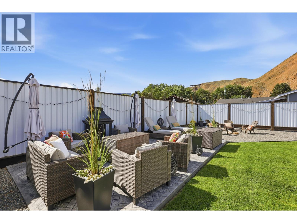
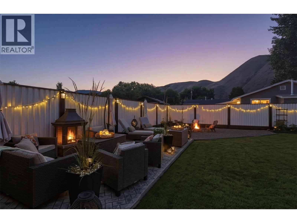
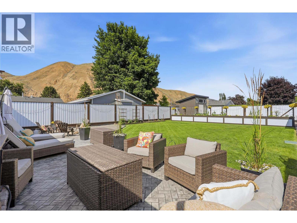
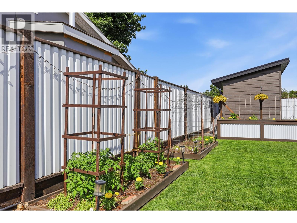
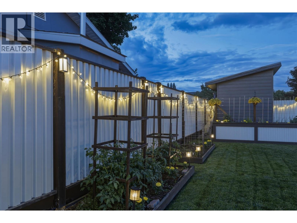
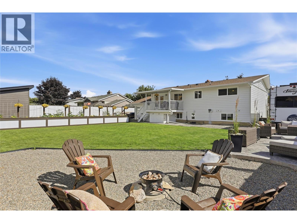
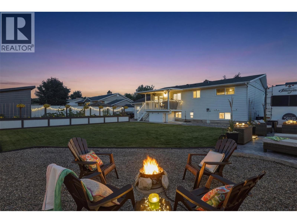
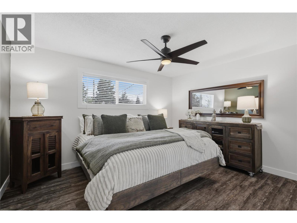
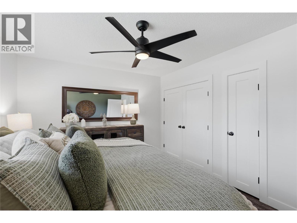
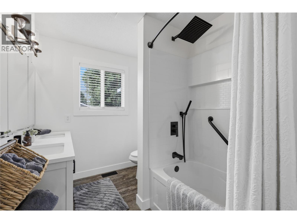
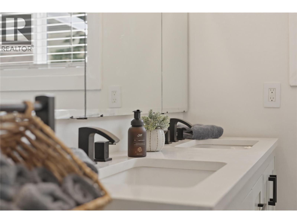
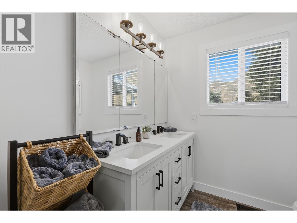
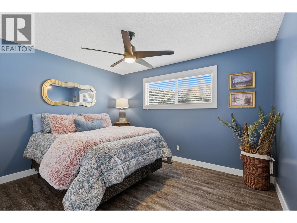
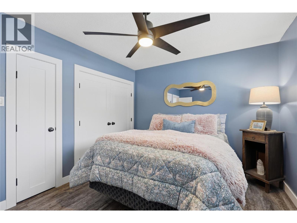
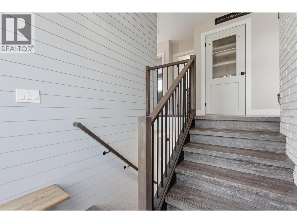
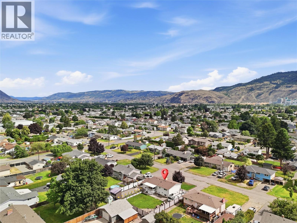
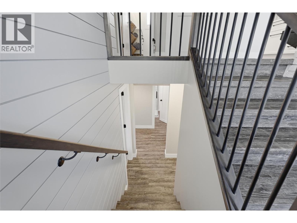
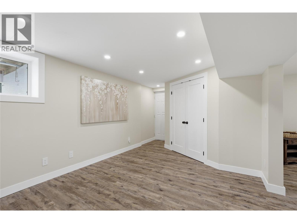
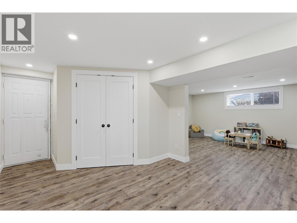
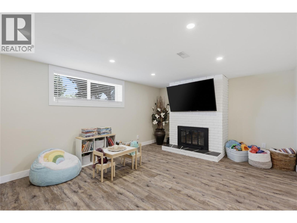
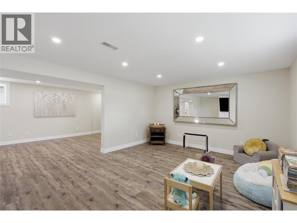
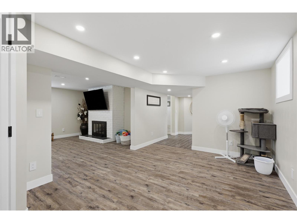
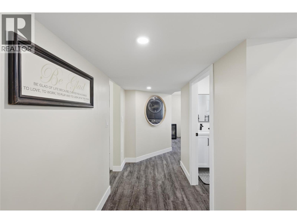
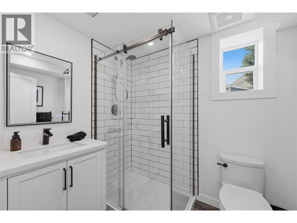
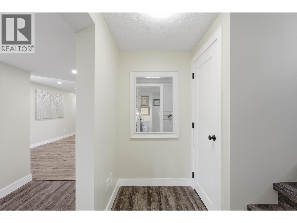
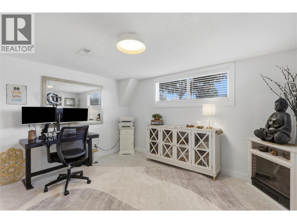
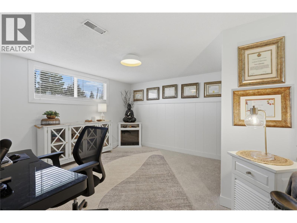
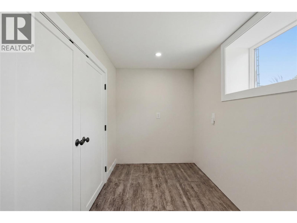
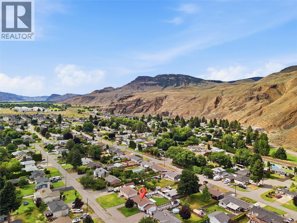
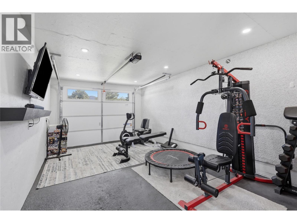
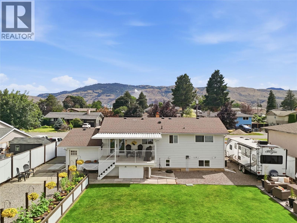
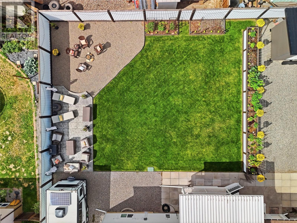
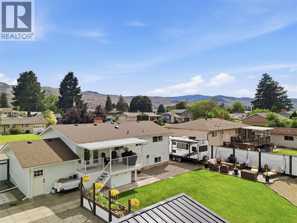
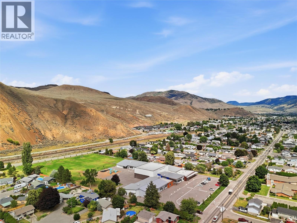
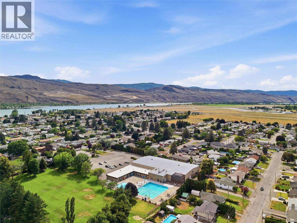
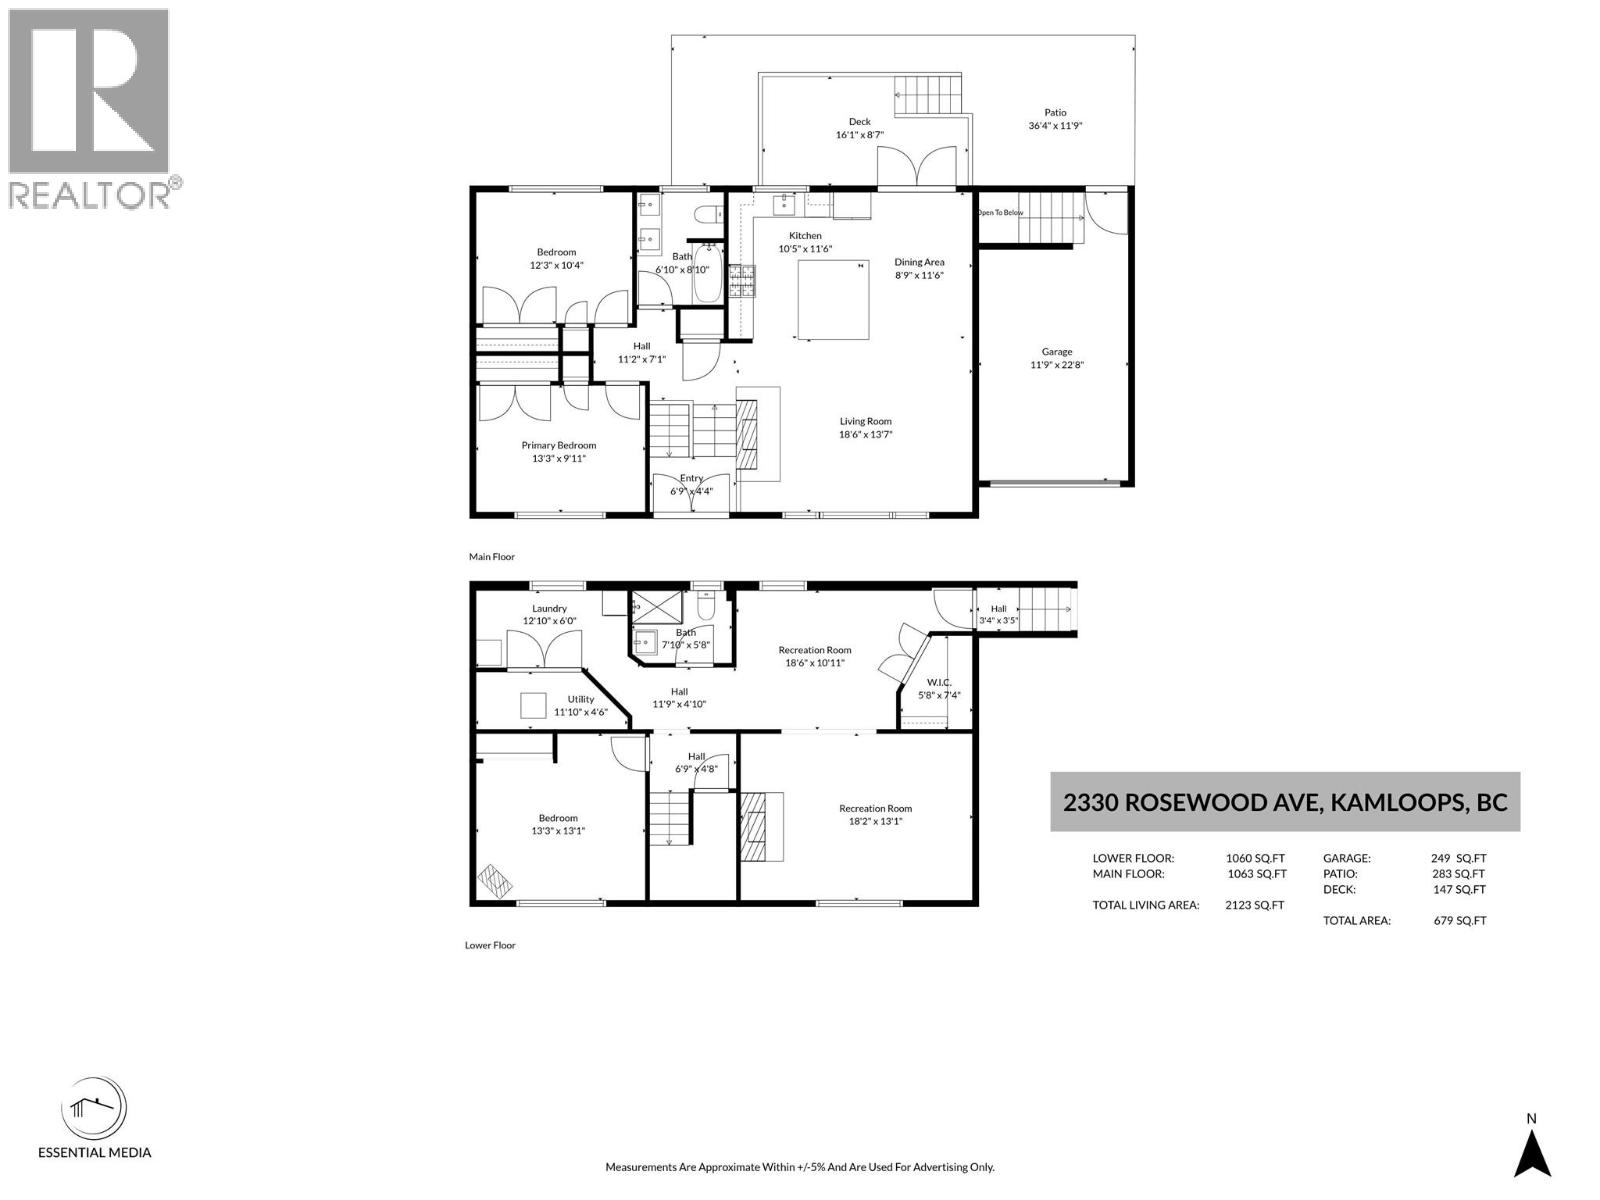
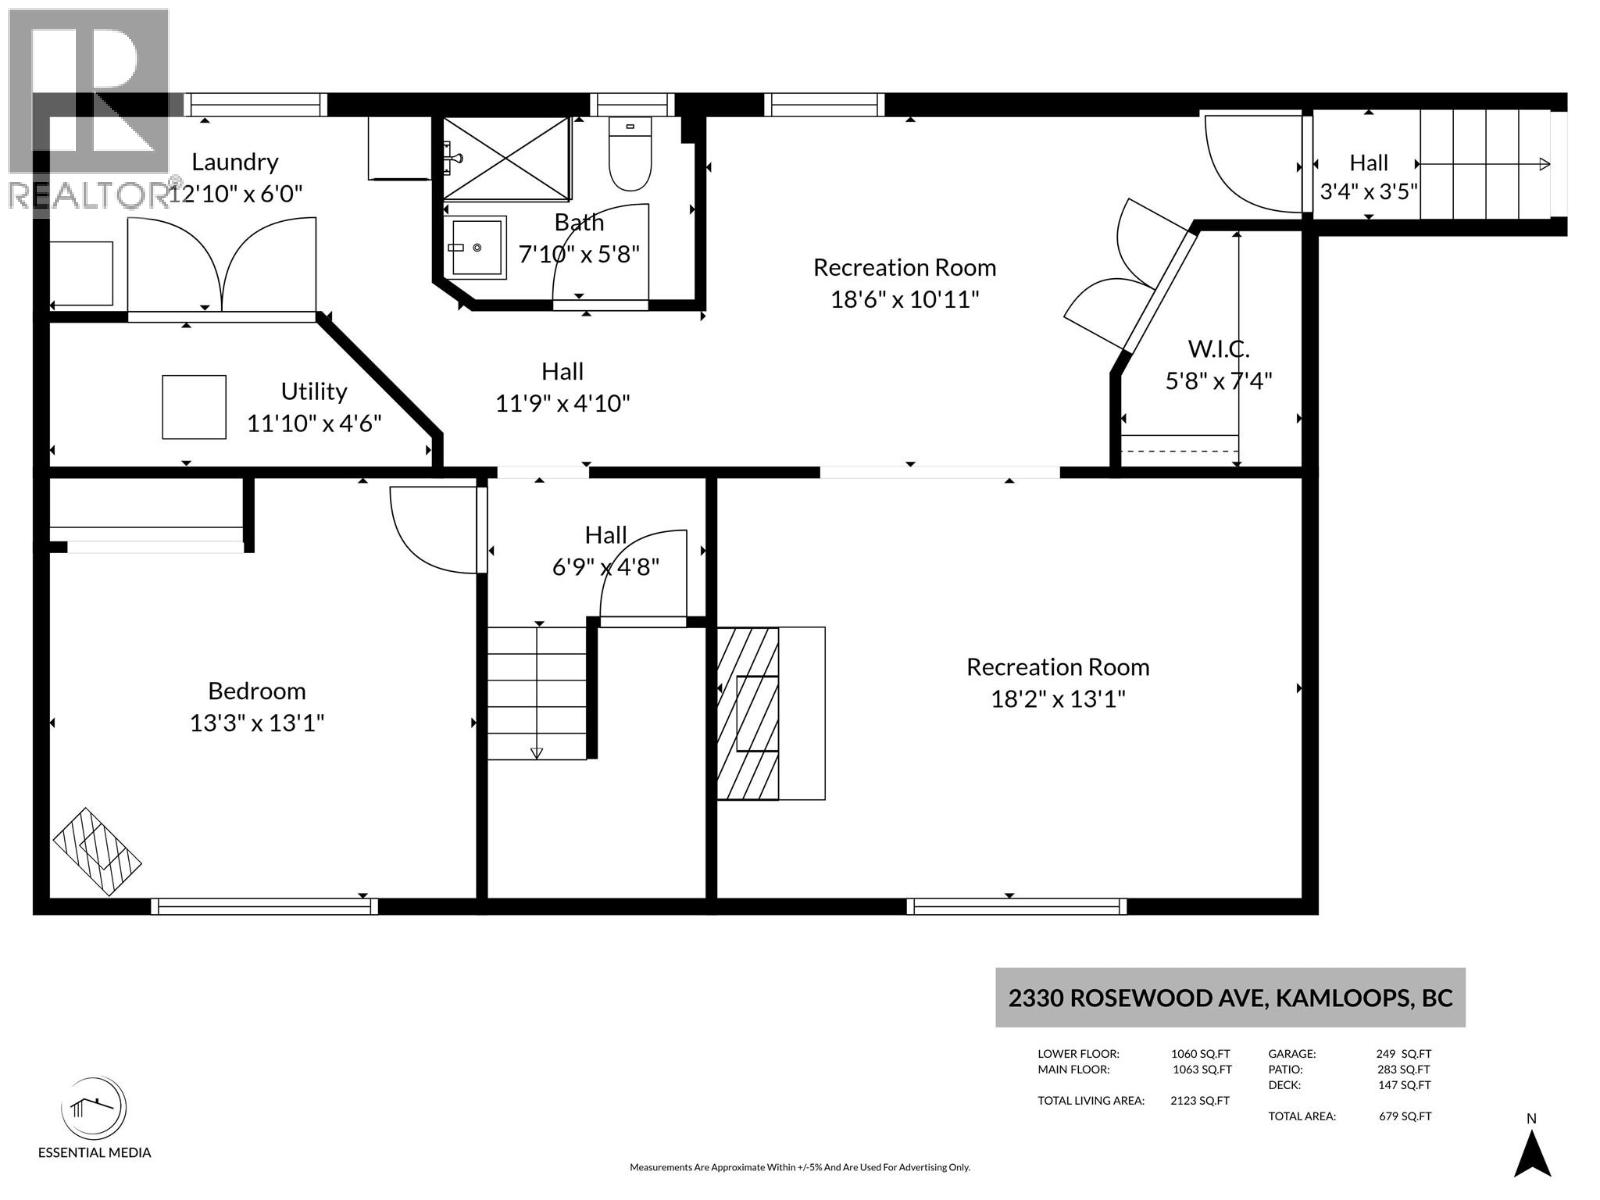
Welcome to a masterfully reimagined 3-bed, 2-bath residence offering a rare combination of luxury and utility on a flat 1/4 acre lot. Rebuilt inside and out with premium modern finishes, this turn-key property completely bypasses contractor wait times. Make a grand statement with the new Hardie siding, new windows, and a high end 8-foot double entry door. Step inside to an open-concept layout with premium luxury vinyl plank flooring throughout. The culinary heart of the home boasts a custom kitchen anchored by a spectacular luxury quartz countertop, custom cabinetry, and premium Frigidaire Professional appliances featuring a gas range. The lower level hosts a massive rec room and a second WETT-certified wood-burning fireplace. Major mechanical upgrades include: a Lennox high-efficiency WiFi furnace, a Navien tankless on-demand water heater, upgraded 200-amp electrical service, and an insulated garage seamlessly converted into a premium home gym. Through French doors, access your private backyard oasis featuring a stamped concrete patio, storage shed, separate dog run, and a 50 foot raised garden bed with smart Rachio WiFi underground irrigation system. The true showstopper is the rare double yard access behind secure gates with an RV plug, drive-in logistics for your boat or trailers. The remaining flat lot is perfectly primed and ideally configured for a future detached dream shop or a detached garden suite with city approval. This flawless modern home is irreplaceable! (id:63400)
Property Details
| MLS® Number | 10393031 |
| Property Type | Single Family |
| Neigbourhood | Brocklehurst |
| Amenities Near By | Public Transit, Airport, Park, Recreation, Schools, Shopping |
| Features | Level Lot, Private Setting |
| Parking Space Total | 1 |
Building
| Bathroom Total | 2 |
| Bedrooms Total | 3 |
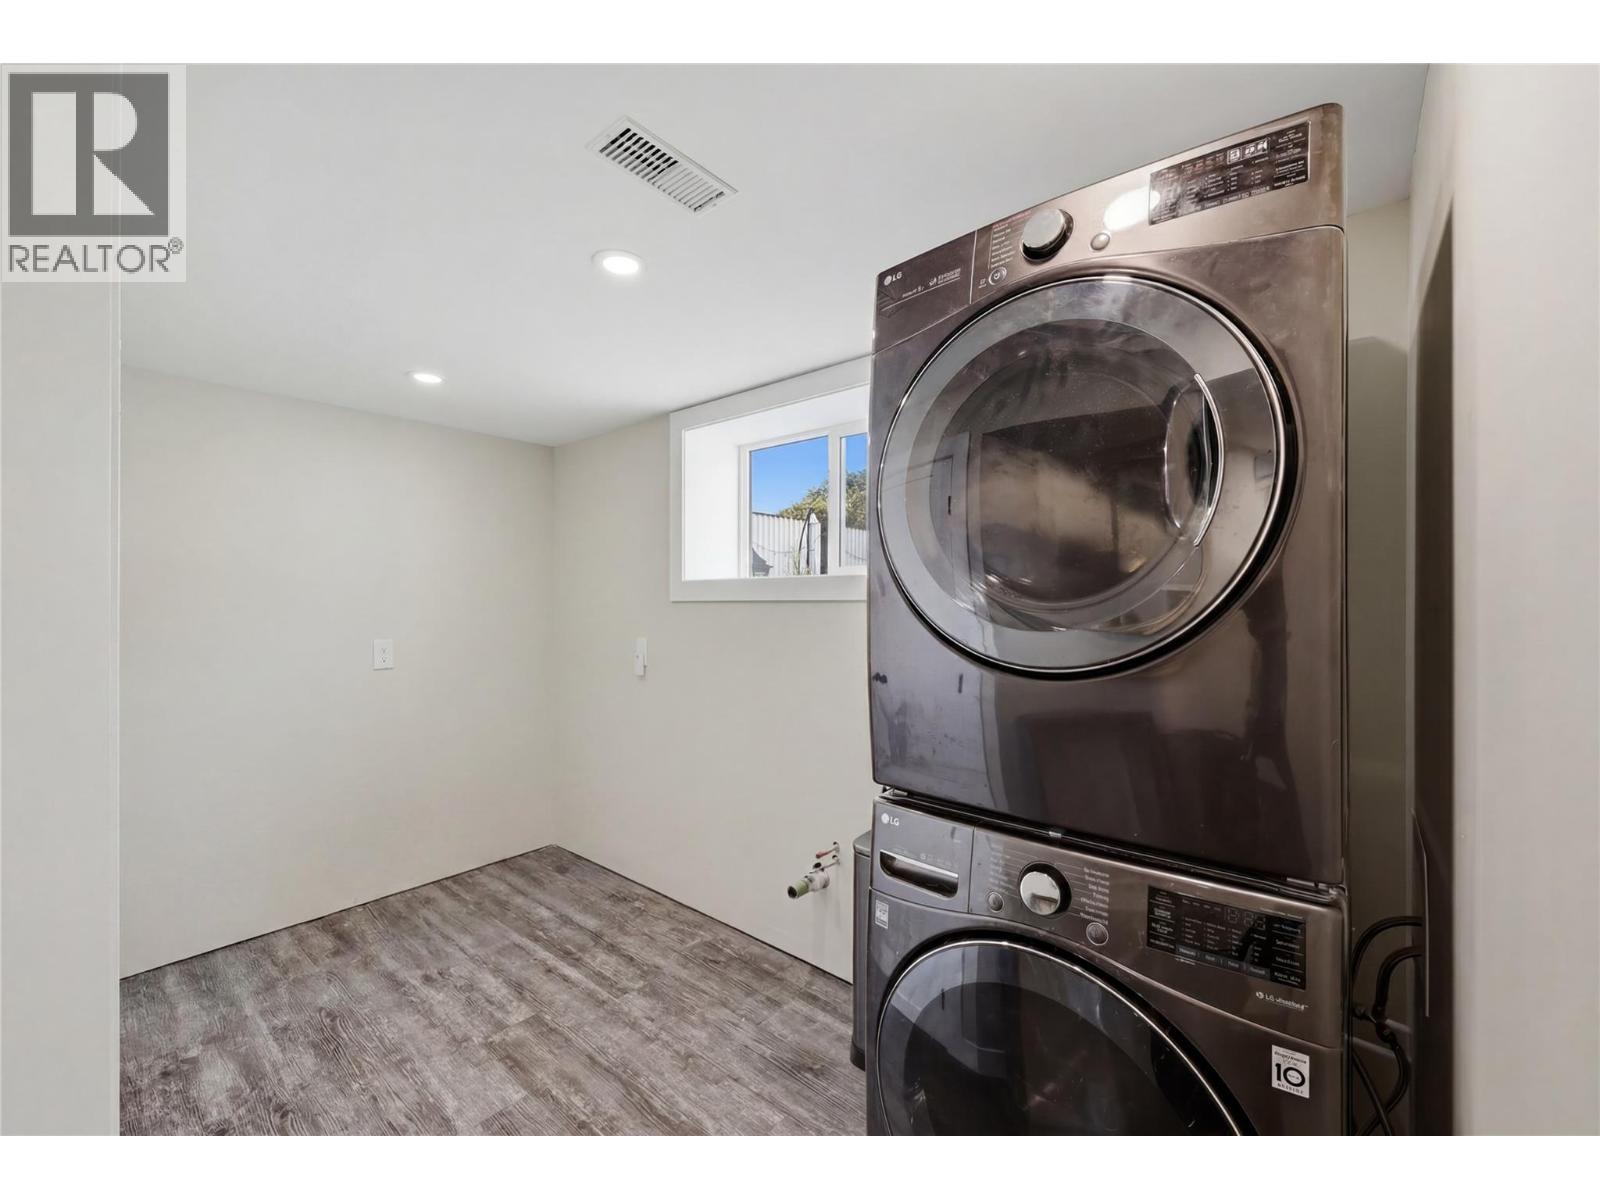
| Appliances | Refrigerator, Dishwasher, Range - Gas, Microwave, Oven, Hood Fan, Washer/dryer Stack-up, Wine Fridge |
| Basement Type | Full |
| Constructed Date | 1965 |
| Construction Style Attachment | Detached |
| Cooling Type | Central Air Conditioning |
| Exterior Finish | Other |
| Fireplace Fuel | Wood |
| Fireplace Present | Yes |
| Fireplace Total | 2 |
| Fireplace Type | Conventional |
| Flooring Type | Mixed Flooring |
| Heating Type | Forced Air, See Remarks |
| Roof Material | Asphalt Shingle |
| Roof Style | Unknown |
| Stories Total | 2 |
| Size Interior | 2,123 Sqft |
| Type | House |
| Utility Water | Municipal Water |
Parking
| Attached Garage | 1 |
| Street | |
| R V | 2 |
Land
| Acreage | No |
| Fence Type | Fence |
| Land Amenities | Public Transit, Airport, Park, Recreation, Schools, Shopping |
| Landscape Features | Landscaped, Level |
| Sewer | Municipal Sewage System |
| Size Irregular | 0.24 |
| Size Total | 0.24 Ac|under 1 Acre |
| Size Total Text | 0.24 Ac|under 1 Acre |
Rooms
| Level | Type | Length | Width | Dimensions |
|---|---|---|---|---|
| Basement | 3pc Bathroom | 7'10'' x 5'8'' | ||
| Basement | Laundry Room | 12'10'' x 6'0'' | ||
| Basement | Family Room | 18'2'' x 13'1'' | ||
| Basement | Recreation Room | 18'6'' x 10'11'' | ||
| Basement | Bedroom | 13'3'' x 13'1'' | ||
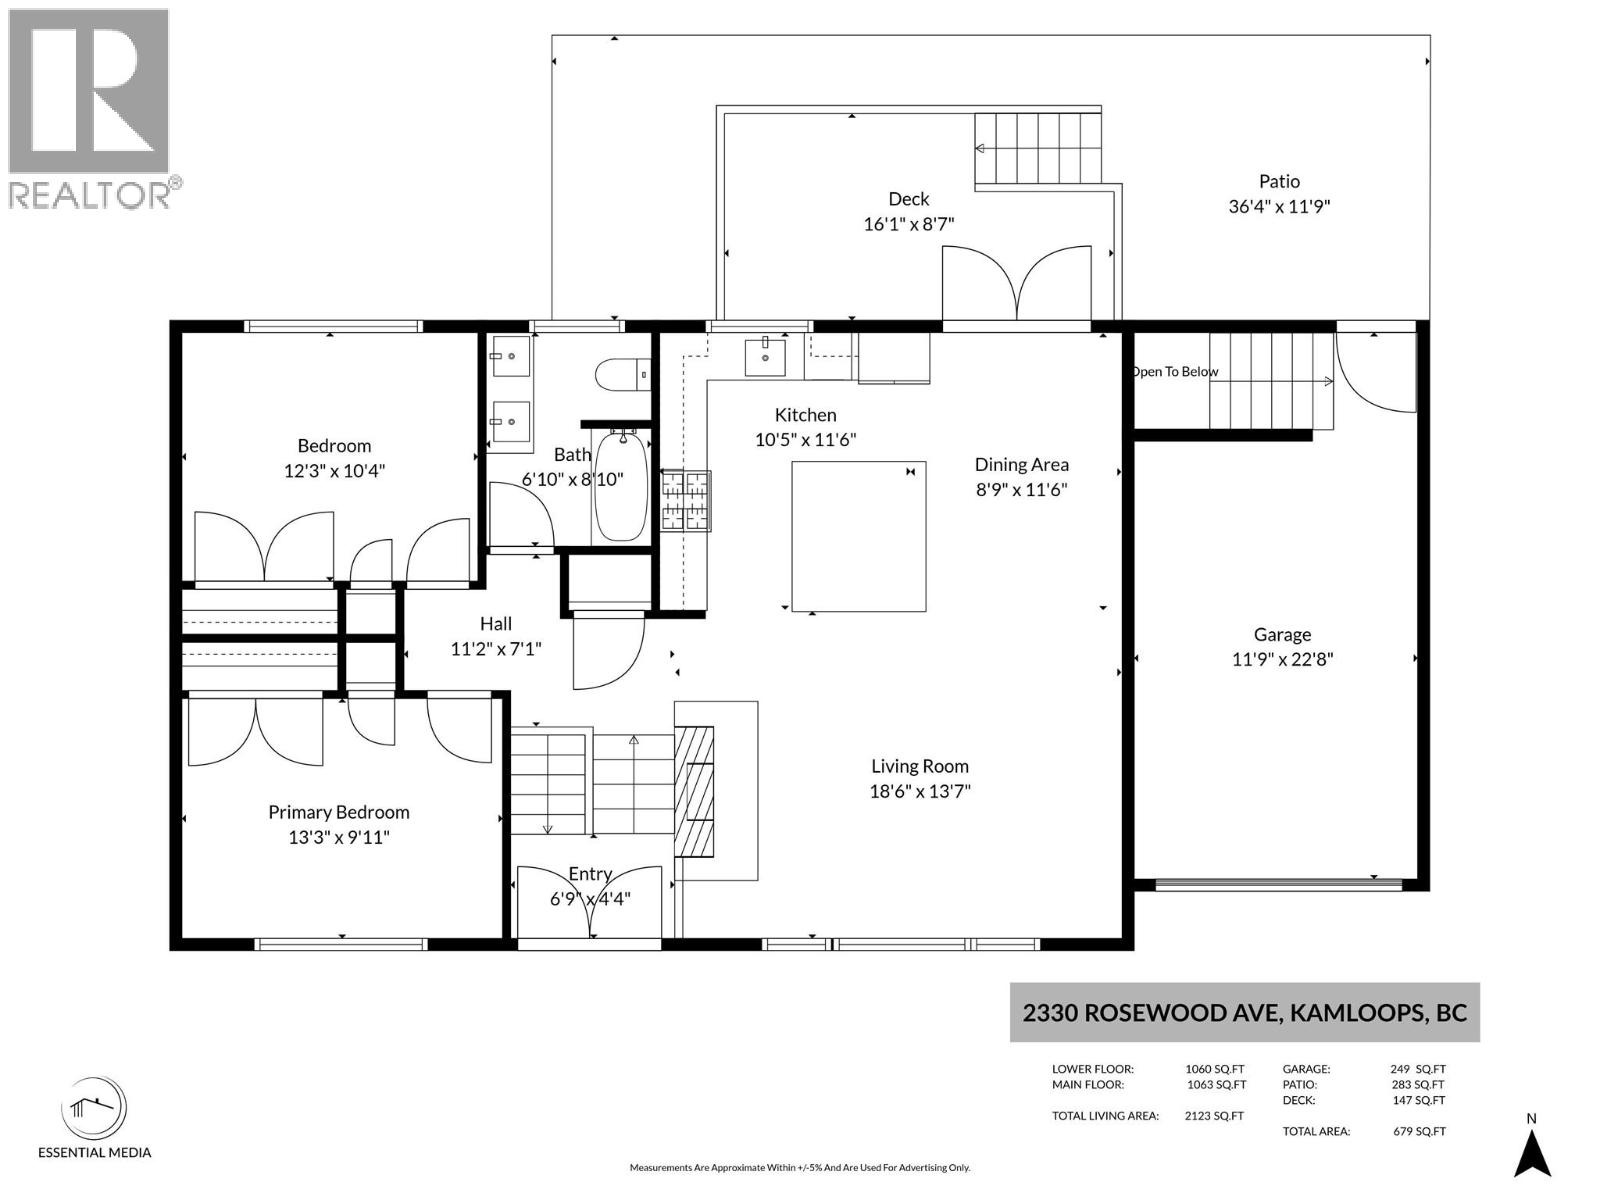
| Main Level | Bedroom | 12'3'' x 10'4'' | ||
| Main Level | Living Room | 18'6'' x 13'7'' | ||
| Main Level | Dining Room | 11'6'' x 8'9'' | ||
| Main Level | Primary Bedroom | 13'3'' x 9'11'' | ||
| Main Level | 4pc Bathroom | 6'10'' x 8'10'' | ||
| Main Level | Kitchen | 10'5'' x 11'6'' |
https://www.realtor.ca/real-estate/29975751/2330-rosewood-avenue-kamloops-brocklehurst

Jonathan Serediak
109 Victoria Street
Kamloops, British Columbia V2C 1Z4
(778) 471-1498
(778) 471-1793

The trademarks REALTOR®, REALTORS®, and the REALTOR® logo are controlled by The Canadian Real Estate Association (CREA) and identify real estate professionals who are members of CREA. The trademarks MLS®, Multiple Listing Service® and the associated logos are owned by The Canadian Real Estate Association (CREA) and identify the quality of services provided by real estate professionals who are members of CREA. The trademark DDF® is owned by The Canadian Real Estate Association (CREA) and identifies CREA's Data Distribution Facility (DDF®)
July 02 2026 11:22:42
Association of Interior REALTORS®
Brendan Shaw Real Estate Ltd.