
2329/2333 Sooke Rd Colwood, British Columbia V9B 1X9

$1,099,900
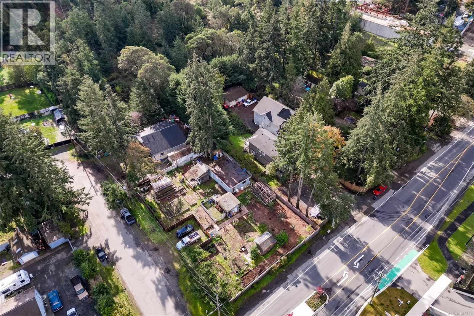
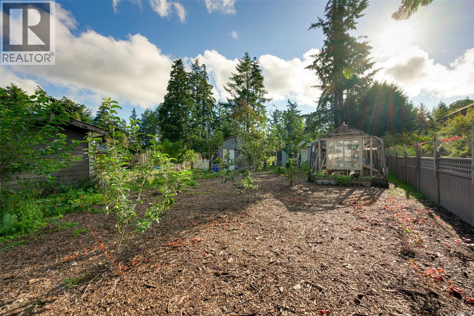
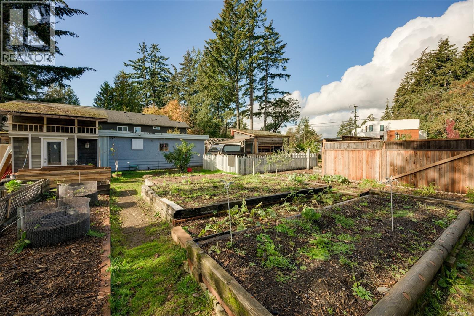
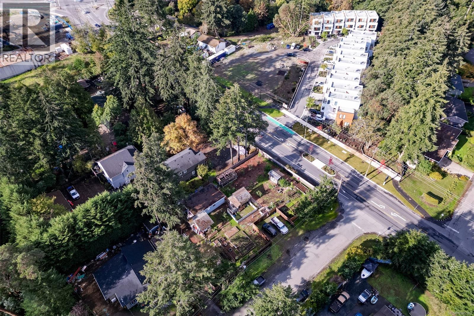
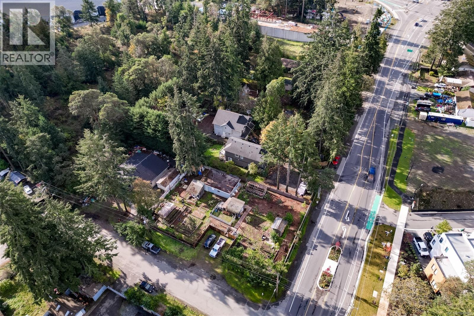
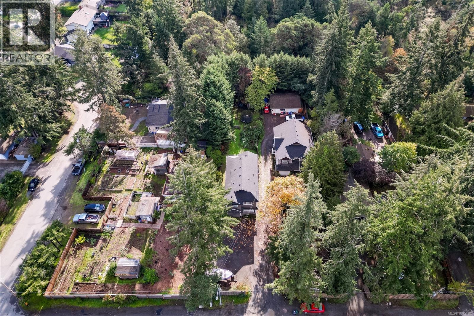
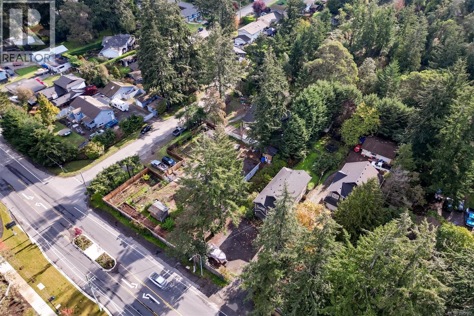
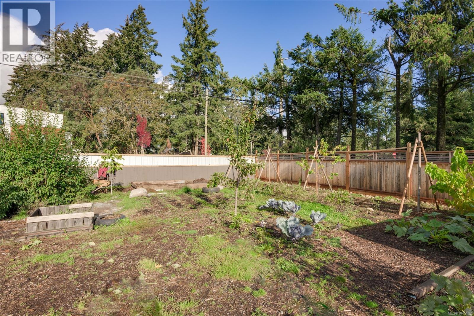
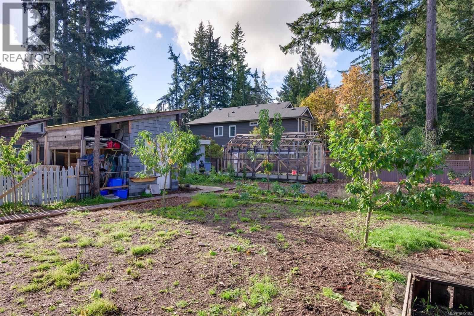
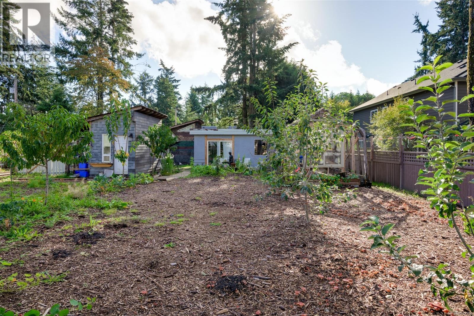
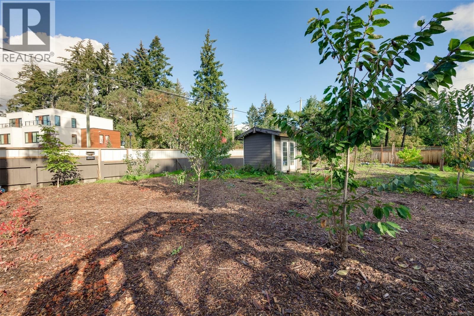
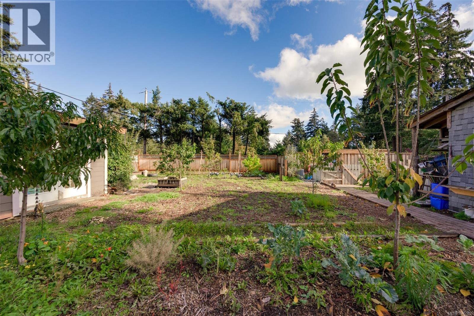
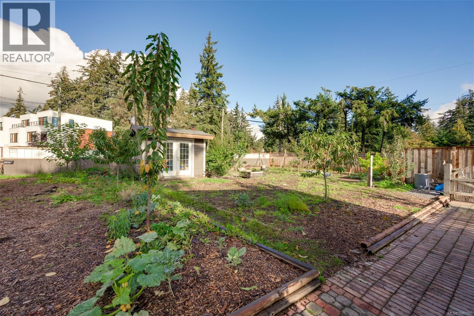
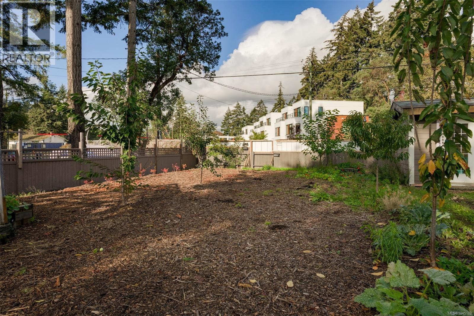
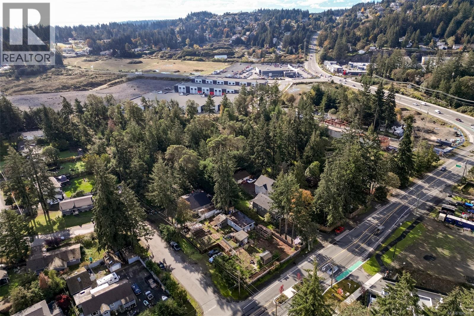
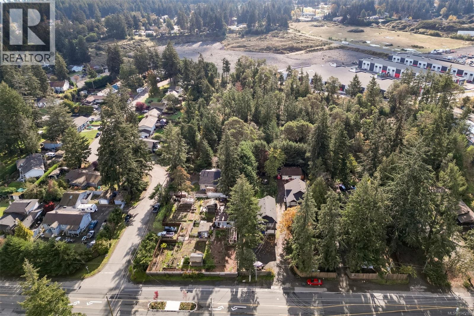
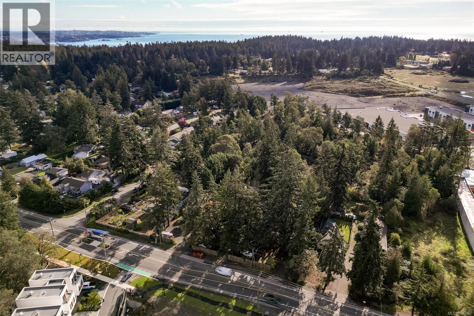
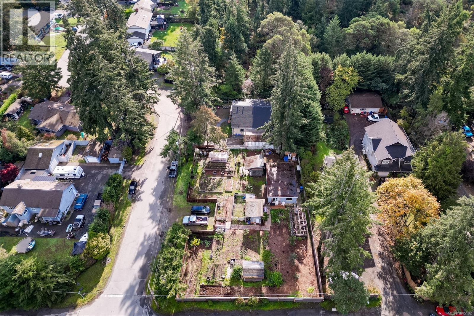
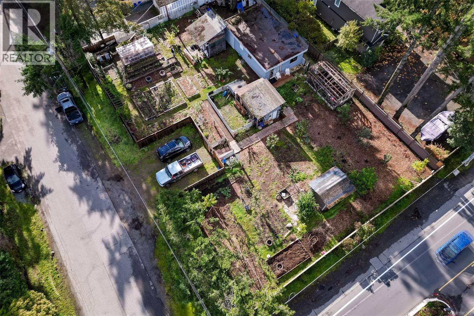
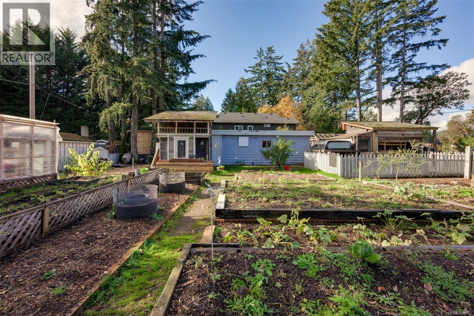
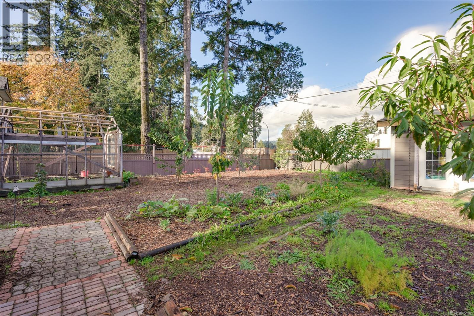
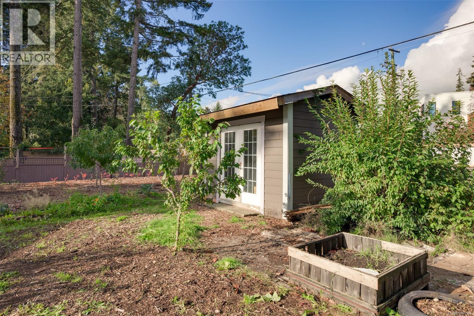
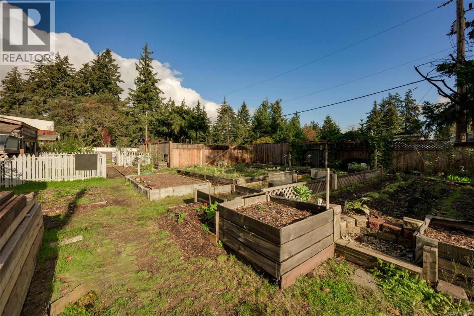
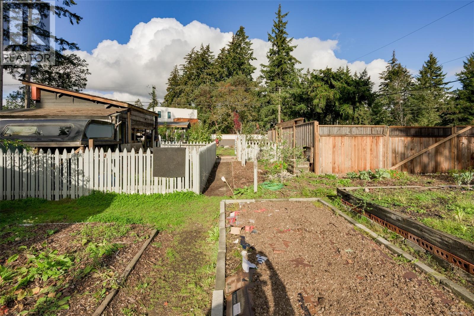
REDUCED BY $450,000 FROM PREVIOUS LIST PRICE! LOOK AT AERIAL SHOTS TO APPRECIATE VALUE OF PROPERTY AS A GREAT DEVELOPMENT OPPORTUNITY. This property being located strategically along a transit growth area. The property is further enhanced by being situated on a corner lot enabling vehicle traffic to enter and exit from a side street (Jadel Dr.). In addition the property is on a bus route, close to Westshore Town Centre, major box stores etc. There are also two easy sewer connections at the road! Ideal location for Legal Duplex. Buyers to verify any development opportunity with the City of Colwood. Although the home is a possible tear down it could be renovated or used as accommodation whilst deciding on the various options available. Well priced for a Buyer with plans to customize a great location to fit their own needs. (id:63400)
Property Details
| MLS® Number | 1045182 |
| Property Type | Single Family |
| Neigbourhood | Wishart North |
| Parking Space Total | 2 |
| Plan | Vip22147 |
Building
| Bathroom Total | 1 |
| Bedrooms Total | 2 |
| Constructed Date | 1980 |
| Cooling Type | None |
| Heating Fuel | Electric |
| Heating Type | Baseboard Heaters |
| Size Interior | 780 Sqft |
| Type | House |
Land
| Acreage | No |
| Size Irregular | 13724 |
| Size Total | 13724 Sqft |
| Size Total Text | 13724 Sqft |
| Zoning Type | Residential |
Rooms
| Level | Type | Length | Width | Dimensions |
|---|---|---|---|---|
| Main Level | Living Room | 14 ft | 13 ft | 14 ft x 13 ft |
| Main Level | Other | 9 ft | 7 ft | 9 ft x 7 ft |
| Main Level | Kitchen | 9 ft | 16 ft | 9 ft x 16 ft |
| Main Level | Laundry Room | 6 ft | 6 ft | 6 ft x 6 ft |
| Main Level | Bedroom | 11 ft | 11 ft | 11 ft x 11 ft |
| Main Level | Bedroom | 10 ft | 11 ft | 10 ft x 11 ft |
| Main Level | Bathroom | 3-Piece |
https://www.realtor.ca/real-estate/30122252/23292333-sooke-rd-colwood-wishart-north
Simon Sheppard
www.simonsells.ca/
103-4400 Chatterton Way
Victoria, British Columbia V8X 5J2
(250) 479-3333
(250) 479-3565
www.sutton.com/

The trademarks REALTOR®, REALTORS®, and the REALTOR® logo are controlled by The Canadian Real Estate Association (CREA) and identify real estate professionals who are members of CREA. The trademarks MLS®, Multiple Listing Service® and the associated logos are owned by The Canadian Real Estate Association (CREA) and identify the quality of services provided by real estate professionals who are members of CREA. The trademark DDF® is owned by The Canadian Real Estate Association (CREA) and identifies CREA's Data Distribution Facility (DDF®)
September 29 2026 09:25:40
Victoria Real Estate Board
Sutton Group West Coast Realty