
2322 Coopers Hawk Rise Mill Bay, British Columbia V0R 2P0

$2,150,000
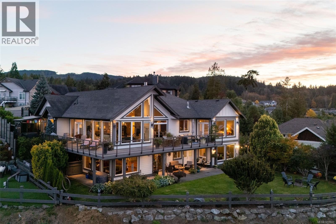
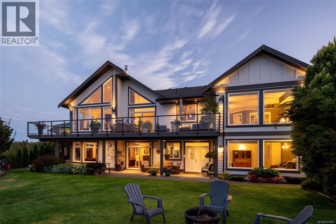
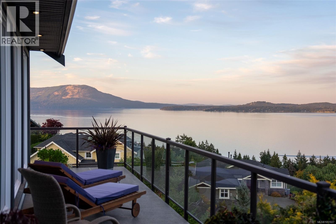
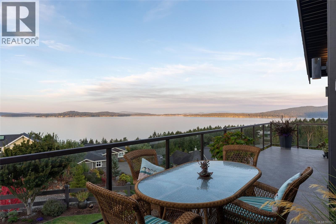
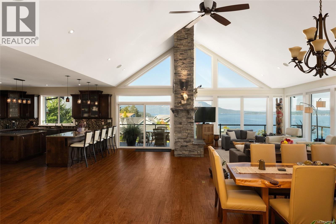
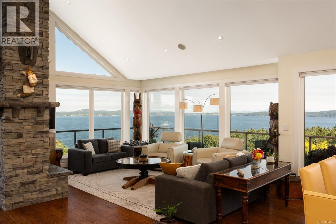
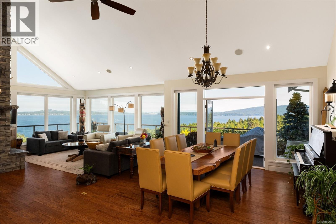
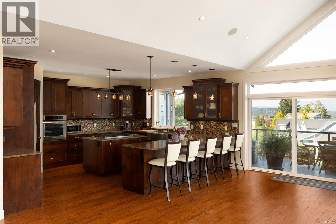
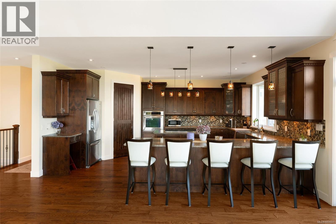
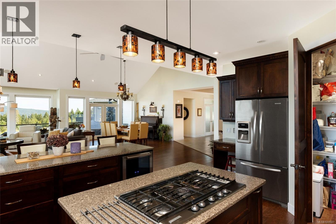
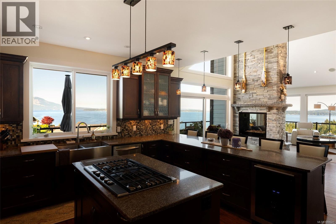
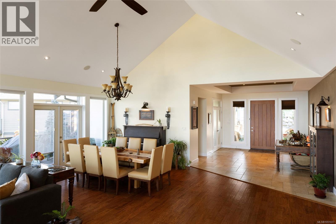
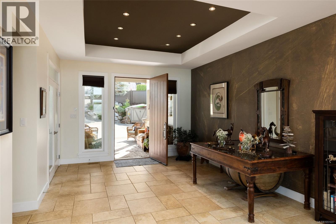
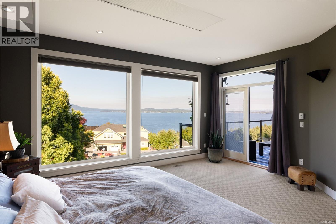
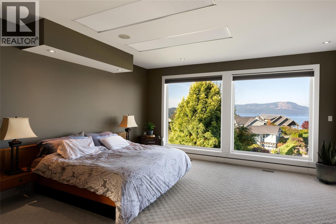
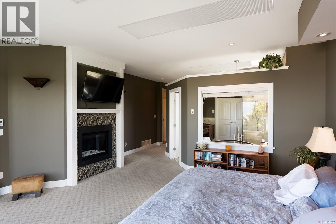
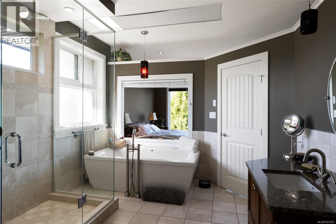
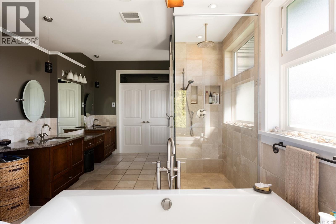
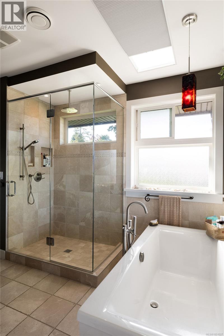
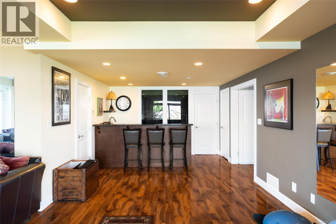
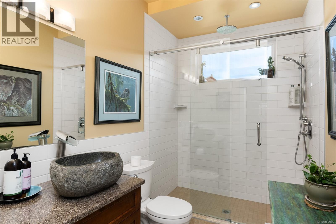
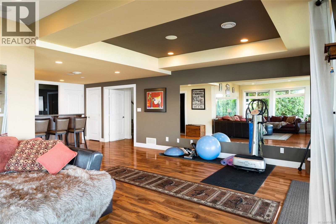
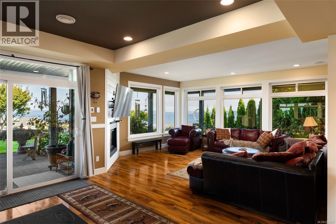
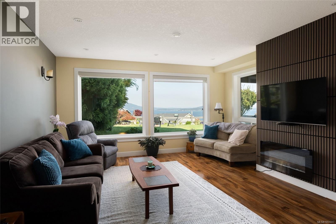
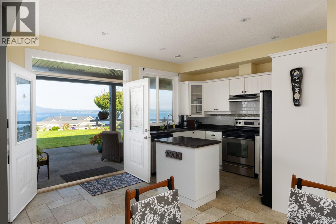
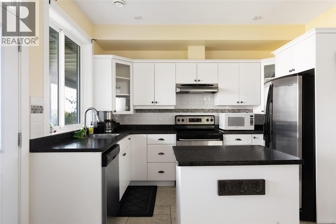
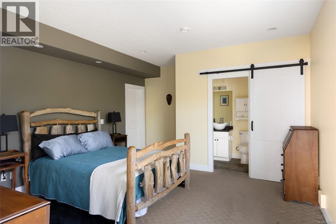
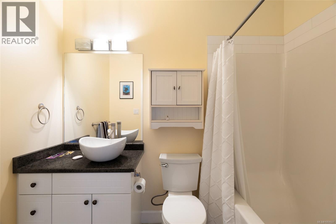
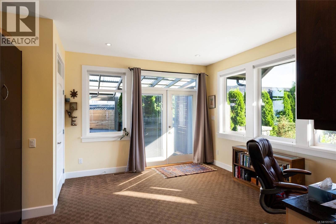
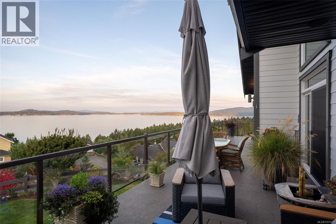
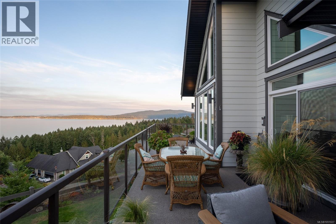
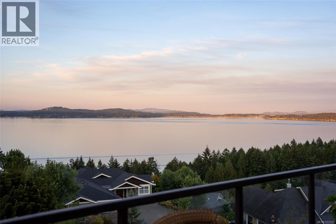
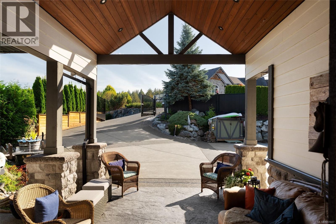
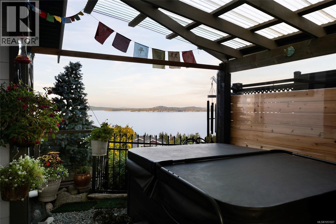
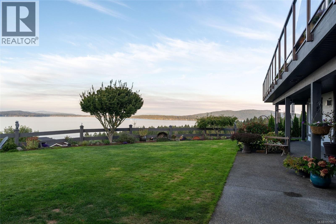
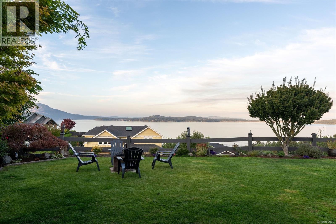
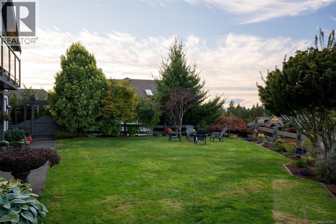
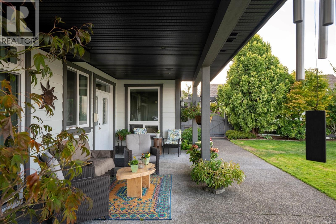
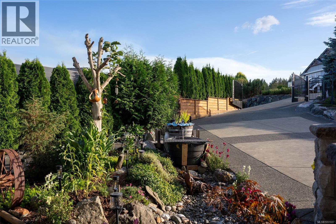
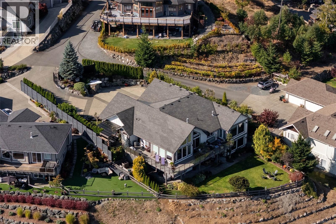
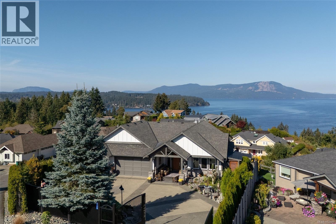
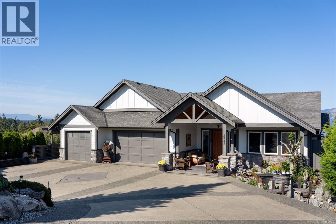
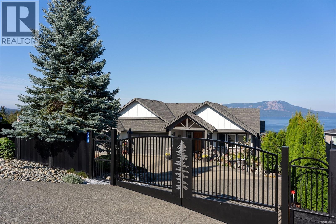
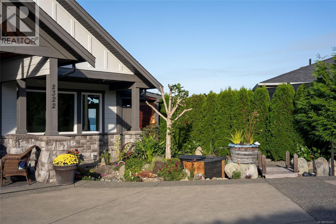
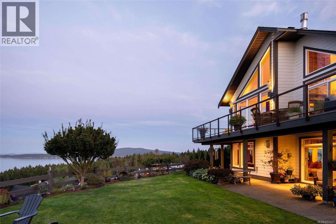
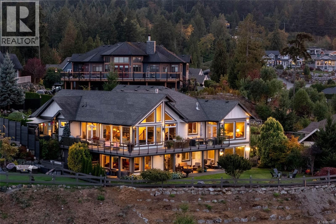
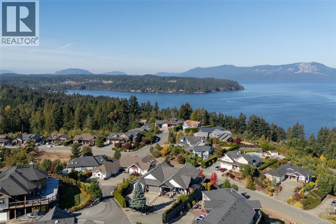
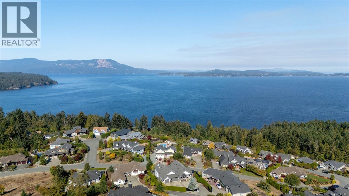
Gorgeous custom home with panoramic views across Saanich Inlet toward Mt. Baker and Salt Spring Island. Start your morning with coffee and a sunrise on the wraparound deck, then spend cooler evenings beside one of three gas fireplaces. Inside, the open-concept living and dining area draws your eye straight to the water, with 16-foot vaulted ceilings and windows that fill the space with natural light. The kitchen is made for gathering, with a gas cooktop, built-in oven, stainless steel appliances, granite countertops, custom shaker cabinetry and a walk-in pantry. The primary bedroom offers a five-piece ensuite and oversized walk-in closet. Downstairs, the media room and wine cellar with bar give you even more space to entertain, while the one-bedroom suite provides a welcoming place for extended family or guests. With 3 bedrooms, 4 bathrooms and plenty of storage, this home offers space to enjoy the view in every season. Ideally located near world-class private schools with easy access to Victoria. (id:63400)
Property Details
| MLS® Number | 1051027 |
| Property Type | Single Family |
| Neigbourhood | Mill Bay |
| Features | Cul-de-sac, Irregular Lot Size |
| Parking Space Total | 3 |
| Plan | Vip83417 |
| Structure | Shed, Patio(s) |
| View Type | Mountain View |
Building
| Bathroom Total | 4 |
| Bedrooms Total | 3 |
| Appliances | Hot Tub |
| Architectural Style | Westcoast |
| Constructed Date | 2009 |
| Cooling Type | Air Conditioned |
| Heating Fuel | Natural Gas |
| Heating Type | Heat Pump |
| Size Interior | 4,682 Sqft |
| Type | House |
Parking
| Garage |
Land
| Acreage | No |
| Size Irregular | 20473 |
| Size Total | 20473 Sqft |
| Size Total Text | 20473 Sqft |
| Zoning Description | R3-a |
| Zoning Type | Residential |
Rooms
| Level | Type | Length | Width | Dimensions |
|---|---|---|---|---|
| Lower Level | Storage | 11' x 4' | ||
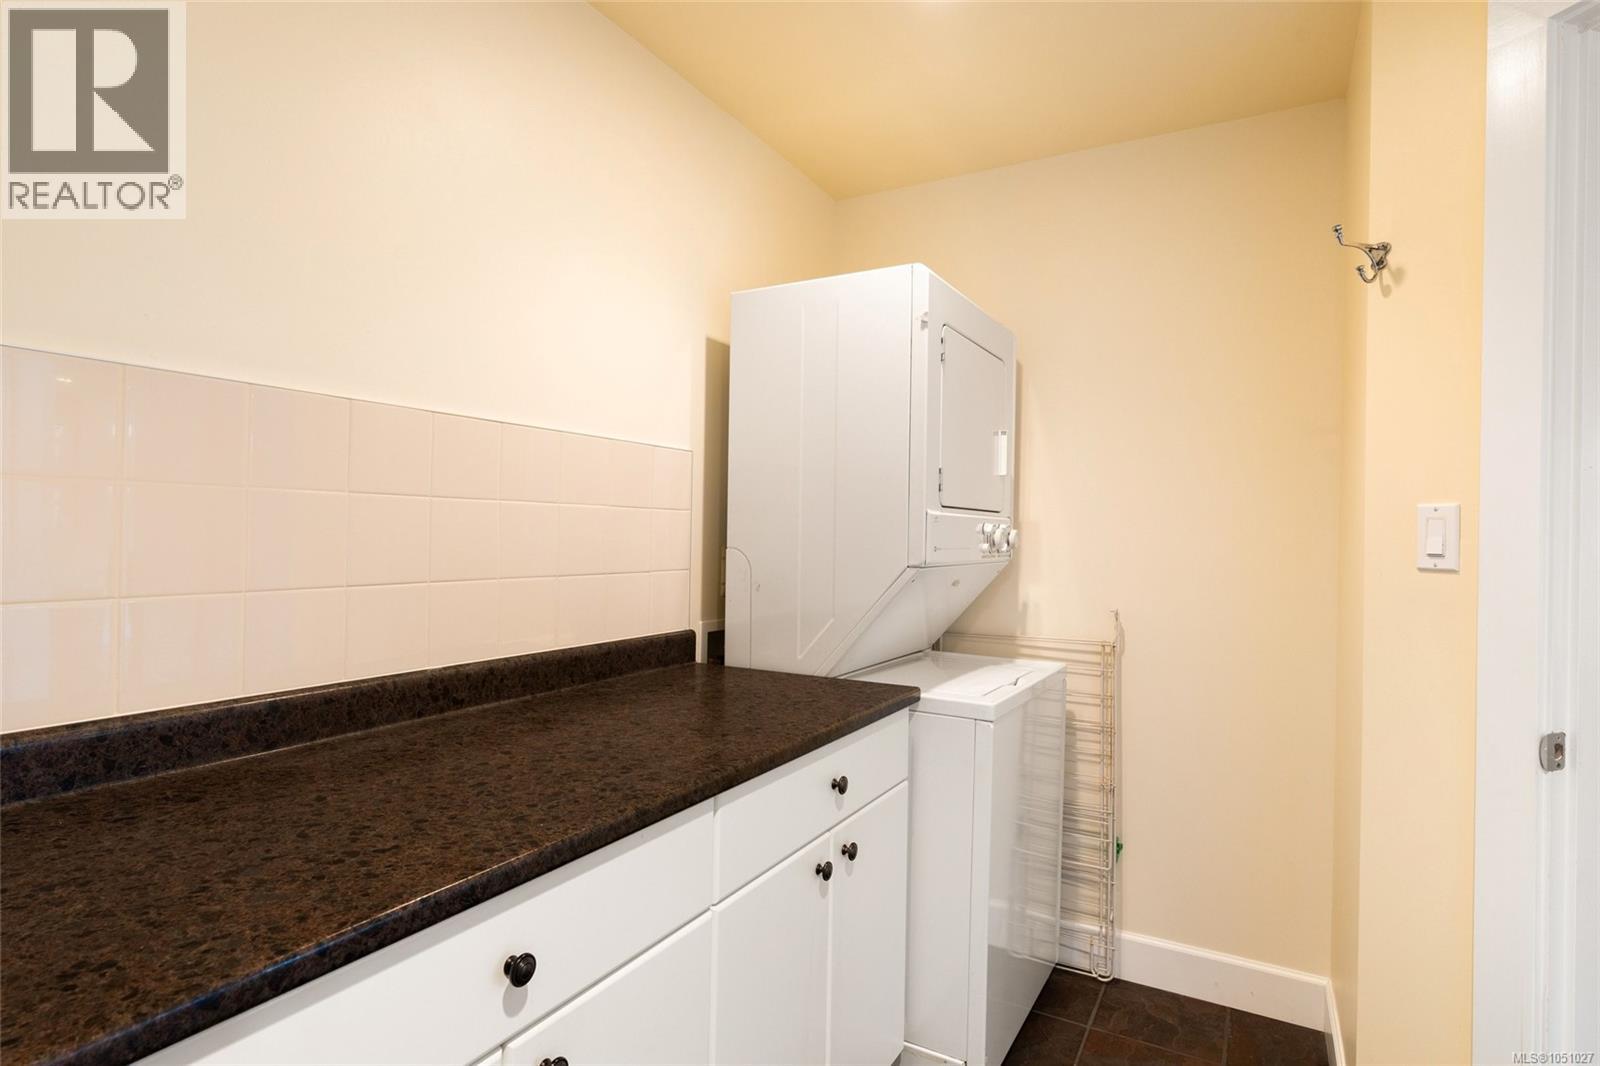
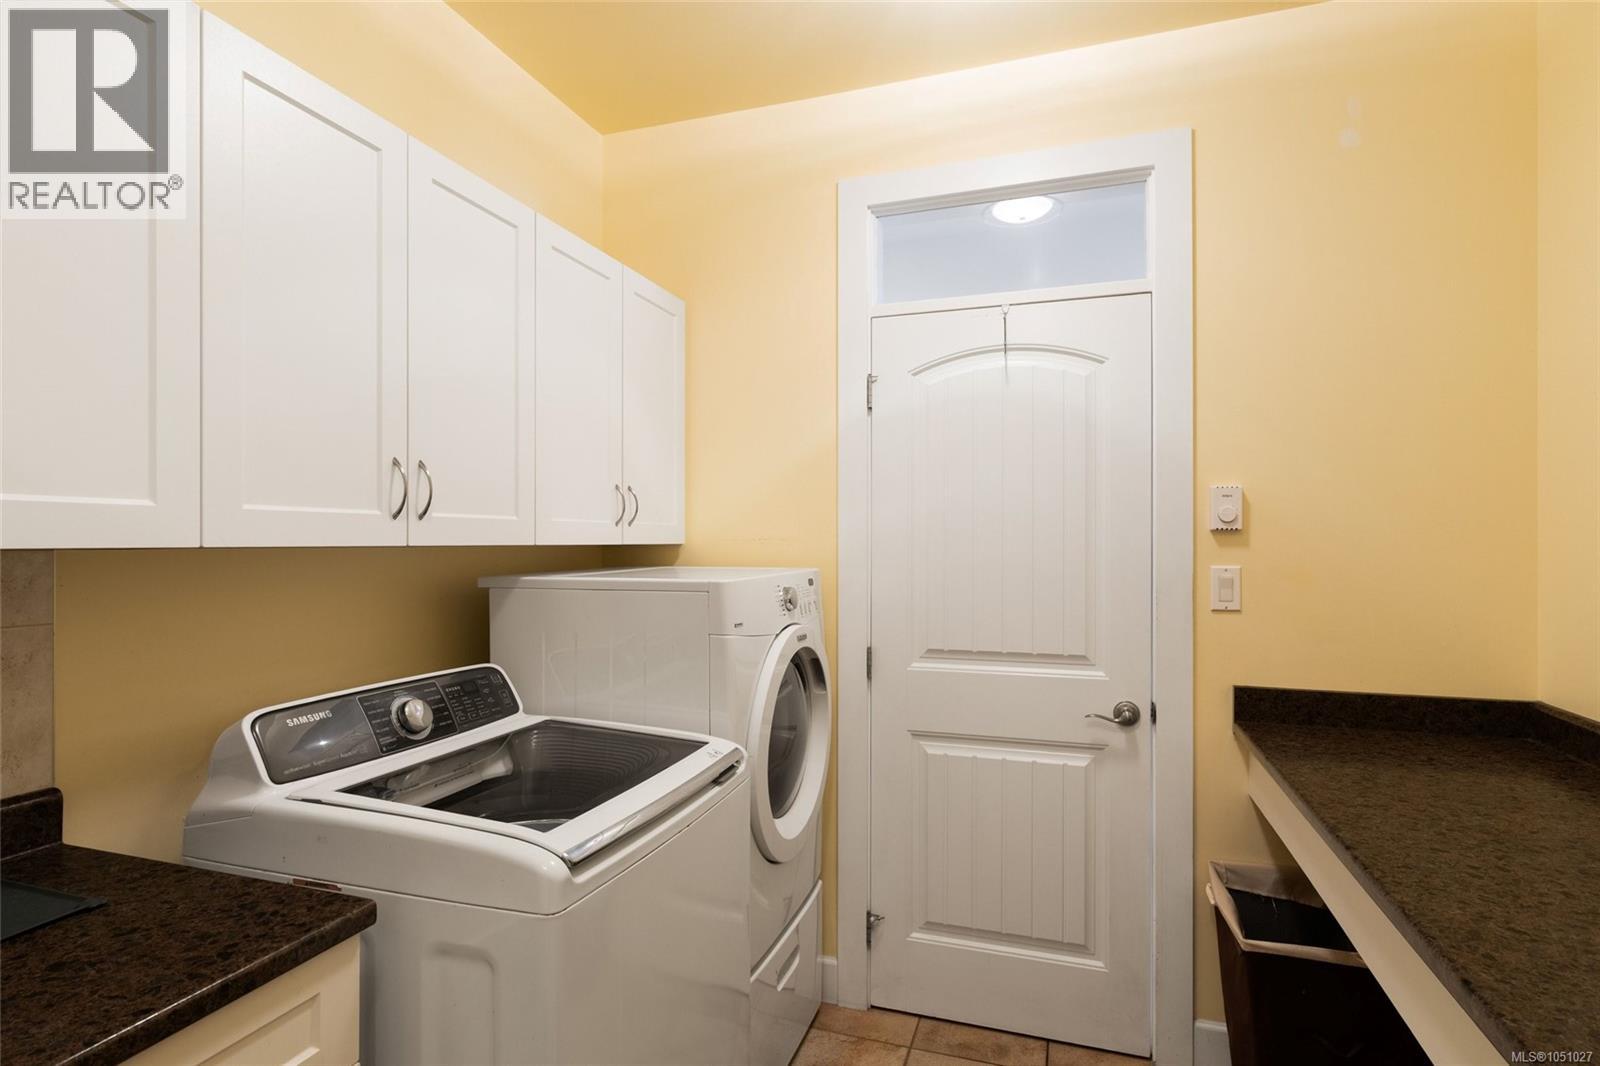
| Lower Level | Laundry Room | 7' x 6' | ||
| Lower Level | Wine Cellar | 12' x 5' | ||
| Lower Level | Media | 10' x 14' | ||
| Lower Level | Family Room | 14' x 17' | ||
| Lower Level | Ensuite | 4-Piece | ||
| Lower Level | Bathroom | 2-Piece | ||
| Lower Level | Primary Bedroom | 14' x 13' | ||
| Lower Level | Patio | 14' x 16' | ||
| Lower Level | Kitchen | 14' x 11' | ||
| Lower Level | Patio | 11' x 16' | ||
| Lower Level | Living Room | 16' x 16' | ||
| Main Level | Laundry Room | 8' x 5' | ||
| Main Level | Eating Area | 9' x 11' | ||
| Main Level | Bedroom | 13' x 14' | ||
| Main Level | Ensuite | 5-Piece | ||
| Main Level | Bathroom | 3-Piece | ||
| Main Level | Primary Bedroom | 17' x 16' | ||
| Main Level | Kitchen | 15' x 18' | ||
| Main Level | Patio | 7' x 7' | ||
| Main Level | Dining Room | 11' x 15' | ||
| Main Level | Patio | 12' x 15' | ||
| Main Level | Living Room | 14' x 17' | ||
| Main Level | Entrance | 12' x 15' |
https://www.realtor.ca/real-estate/30337474/2322-coopers-hawk-rise-mill-bay-mill-bay

Jenny Gordon
Personal Real Estate Corporation
www.victoriadevelopments.com/
www.facebook.com/jennybrucerealestate/
101-960 Yates St
Victoria, British Columbia V8V 3M3
(778) 265-5552

The trademarks REALTOR®, REALTORS®, and the REALTOR® logo are controlled by The Canadian Real Estate Association (CREA) and identify real estate professionals who are members of CREA. The trademarks MLS®, Multiple Listing Service® and the associated logos are owned by The Canadian Real Estate Association (CREA) and identify the quality of services provided by real estate professionals who are members of CREA. The trademark DDF® is owned by The Canadian Real Estate Association (CREA) and identifies CREA's Data Distribution Facility (DDF®)
September 29 2026 09:21:51
Victoria Real Estate Board
The Agency