
231 Columbia Valley Road, Columbia Valley Columbia Valley, British Columbia V2R 4X6

$2,299,900
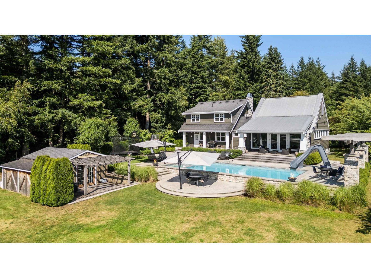
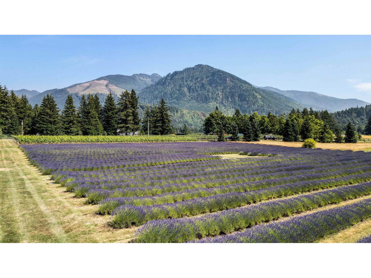
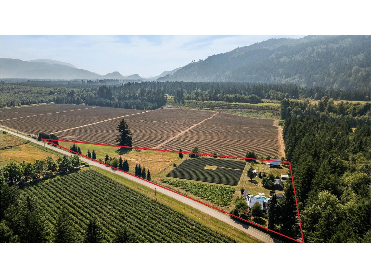
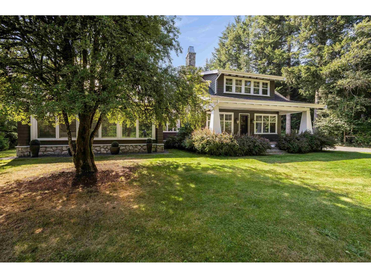
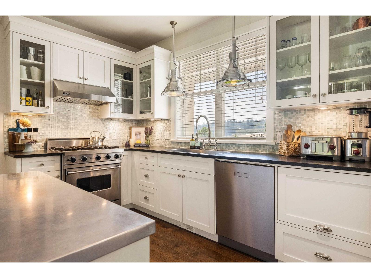
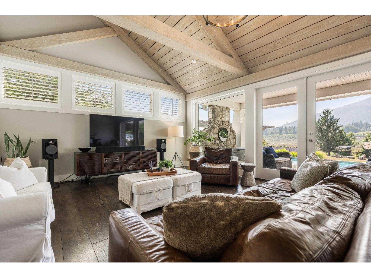
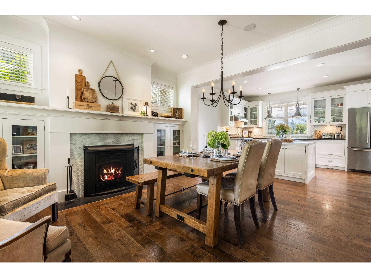
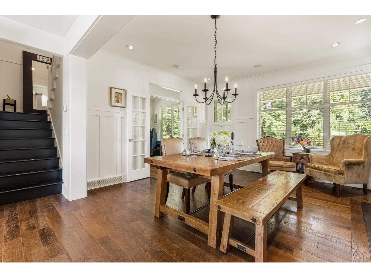
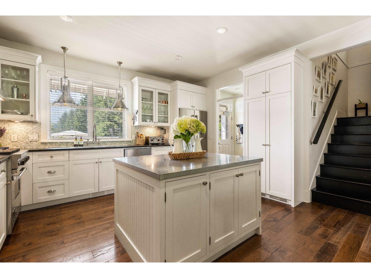
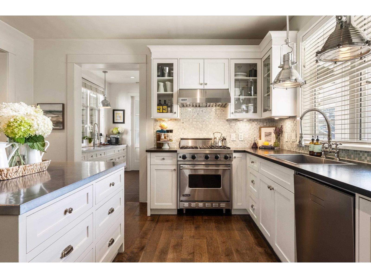
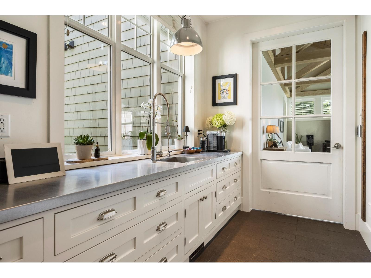
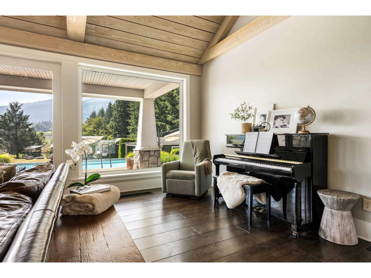
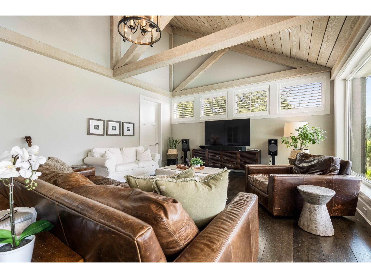
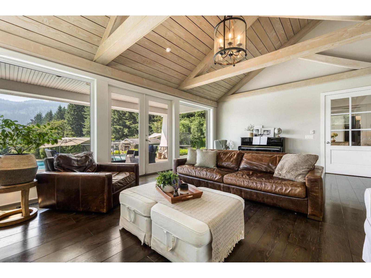
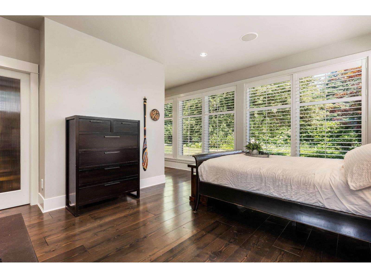
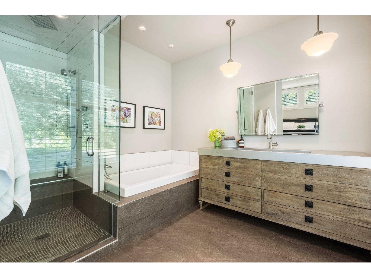
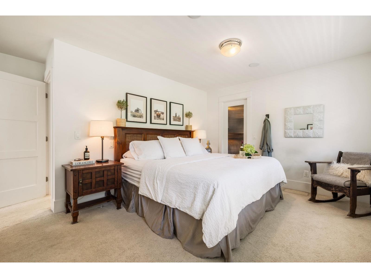
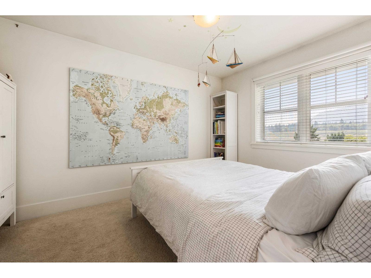
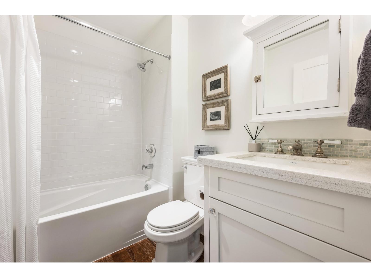
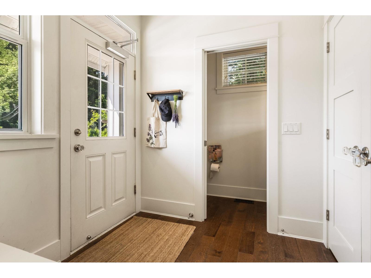
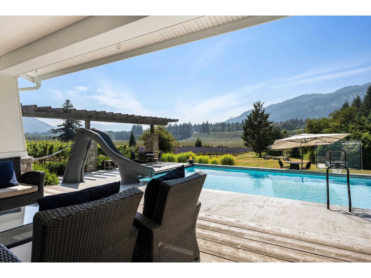
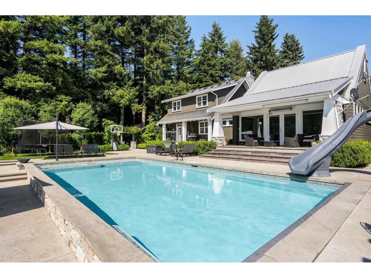
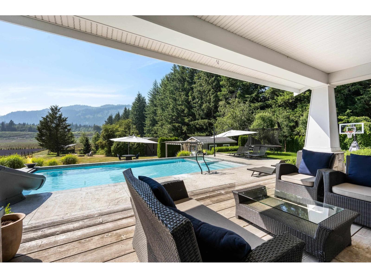
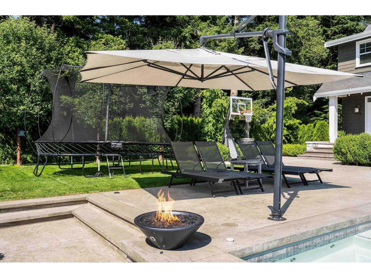
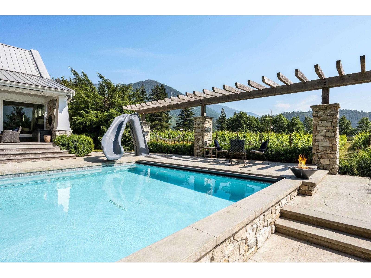
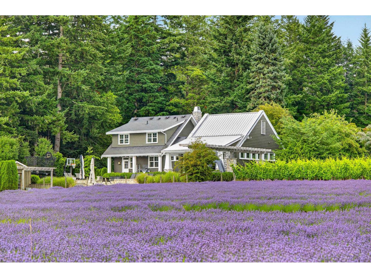
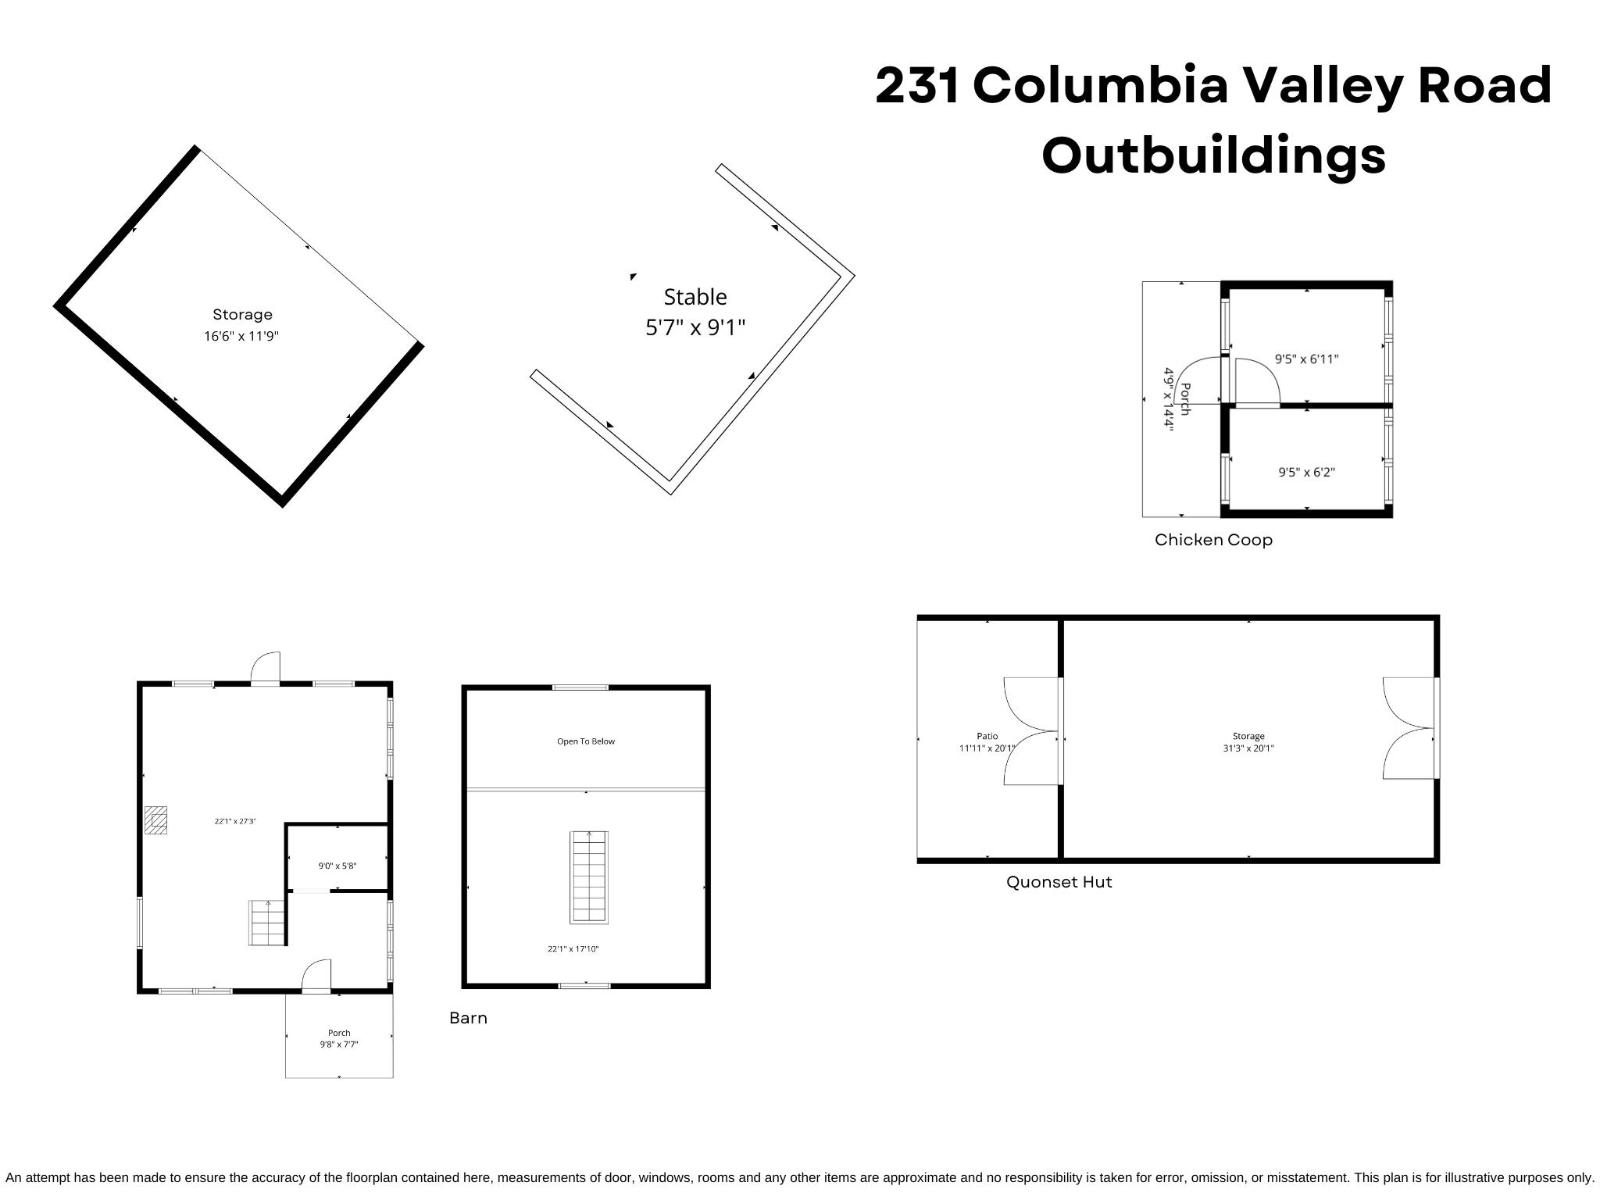
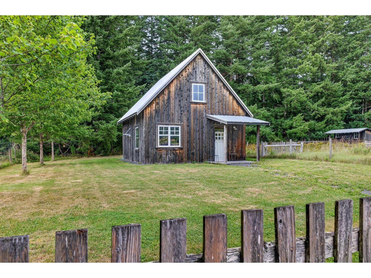
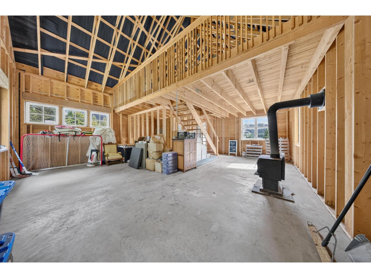
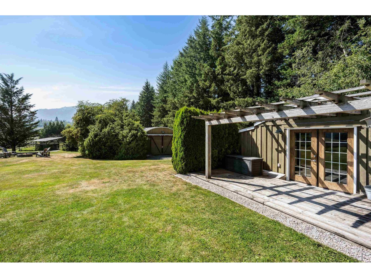
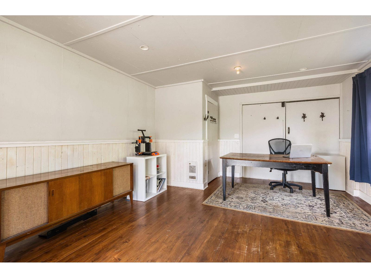
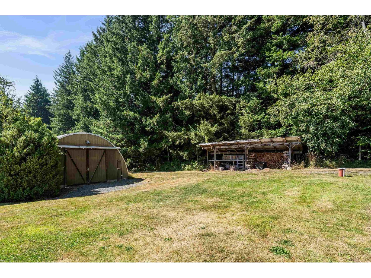
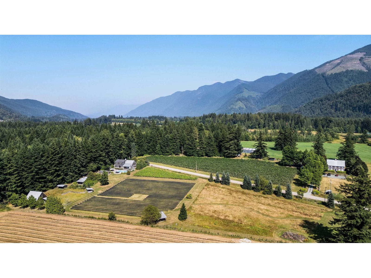
5.76 ACRE LAVENDER FARM that feels like something straight out of a movie! Surrounded by breathtaking mountain views, manicured grounds & endless sunshine, this one-of-a-kind property is truly unforgettable. The stunning 2008 MODERN FARMHOUSE offers 4 BDRMS w/ PRIMARY ON MAIN & a SECONDARY PRIMARY UP, WOOD-BURNING FIREPLACE, beautiful white shaker cabinets w/ SS appliances, soaring vaulted great room w/ shiplap ceilings, & seamless access to the ultimate backyard oasis. Enjoy the custom concrete pool w/ built-in hot tub, auto cover & waterslide, plus a pool games room. A 30x30 quonset w/ concrete floor & 2-level "barn" w/ roughed-in plumbing complete this incredible ESTATE! 1 stall horse barn w/ chck coop & paddock. PERFECT hobby farm, venue for weddings/events, or home-based business! * PREC - Personal Real Estate Corporation (id:63400)
Property Details
| MLS® Number | R3149706 |
| Property Type | Single Family |
| Pool Type | Outdoor Pool |
| Storage Type | Storage |
| Structure | Workshop |
| View Type | Mountain View |
Building
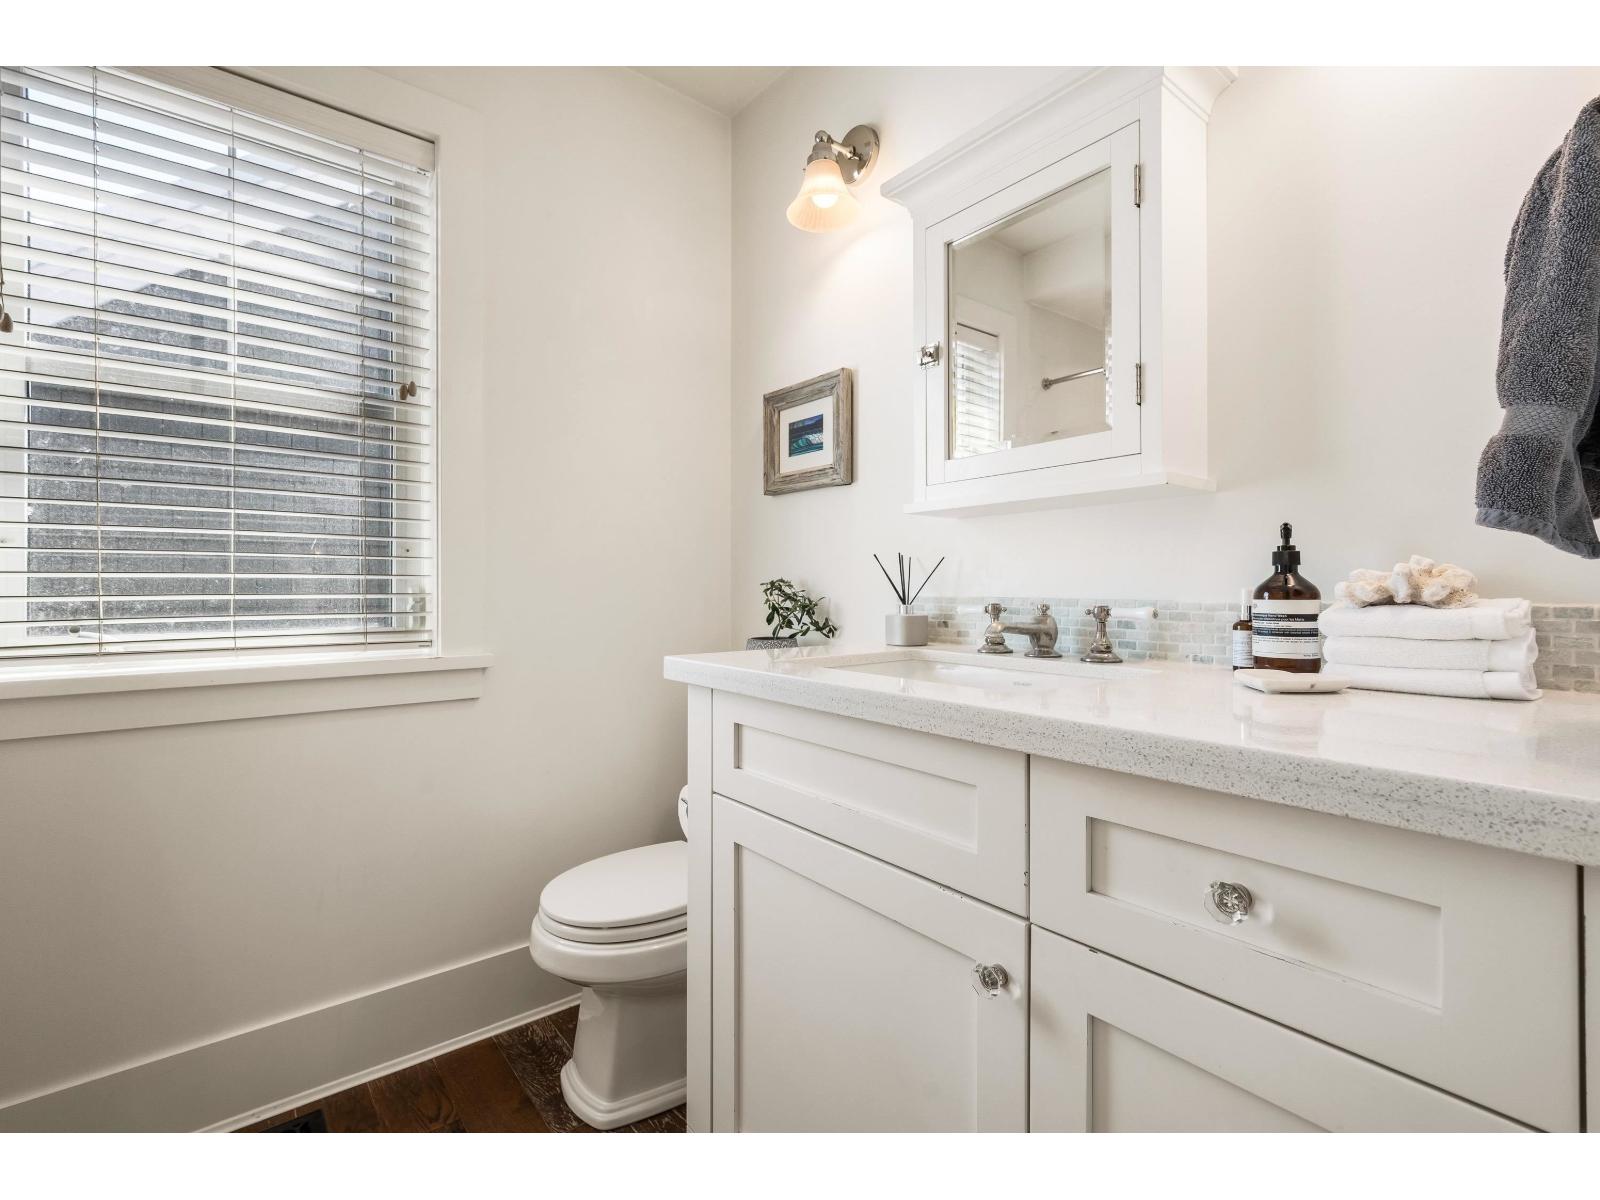
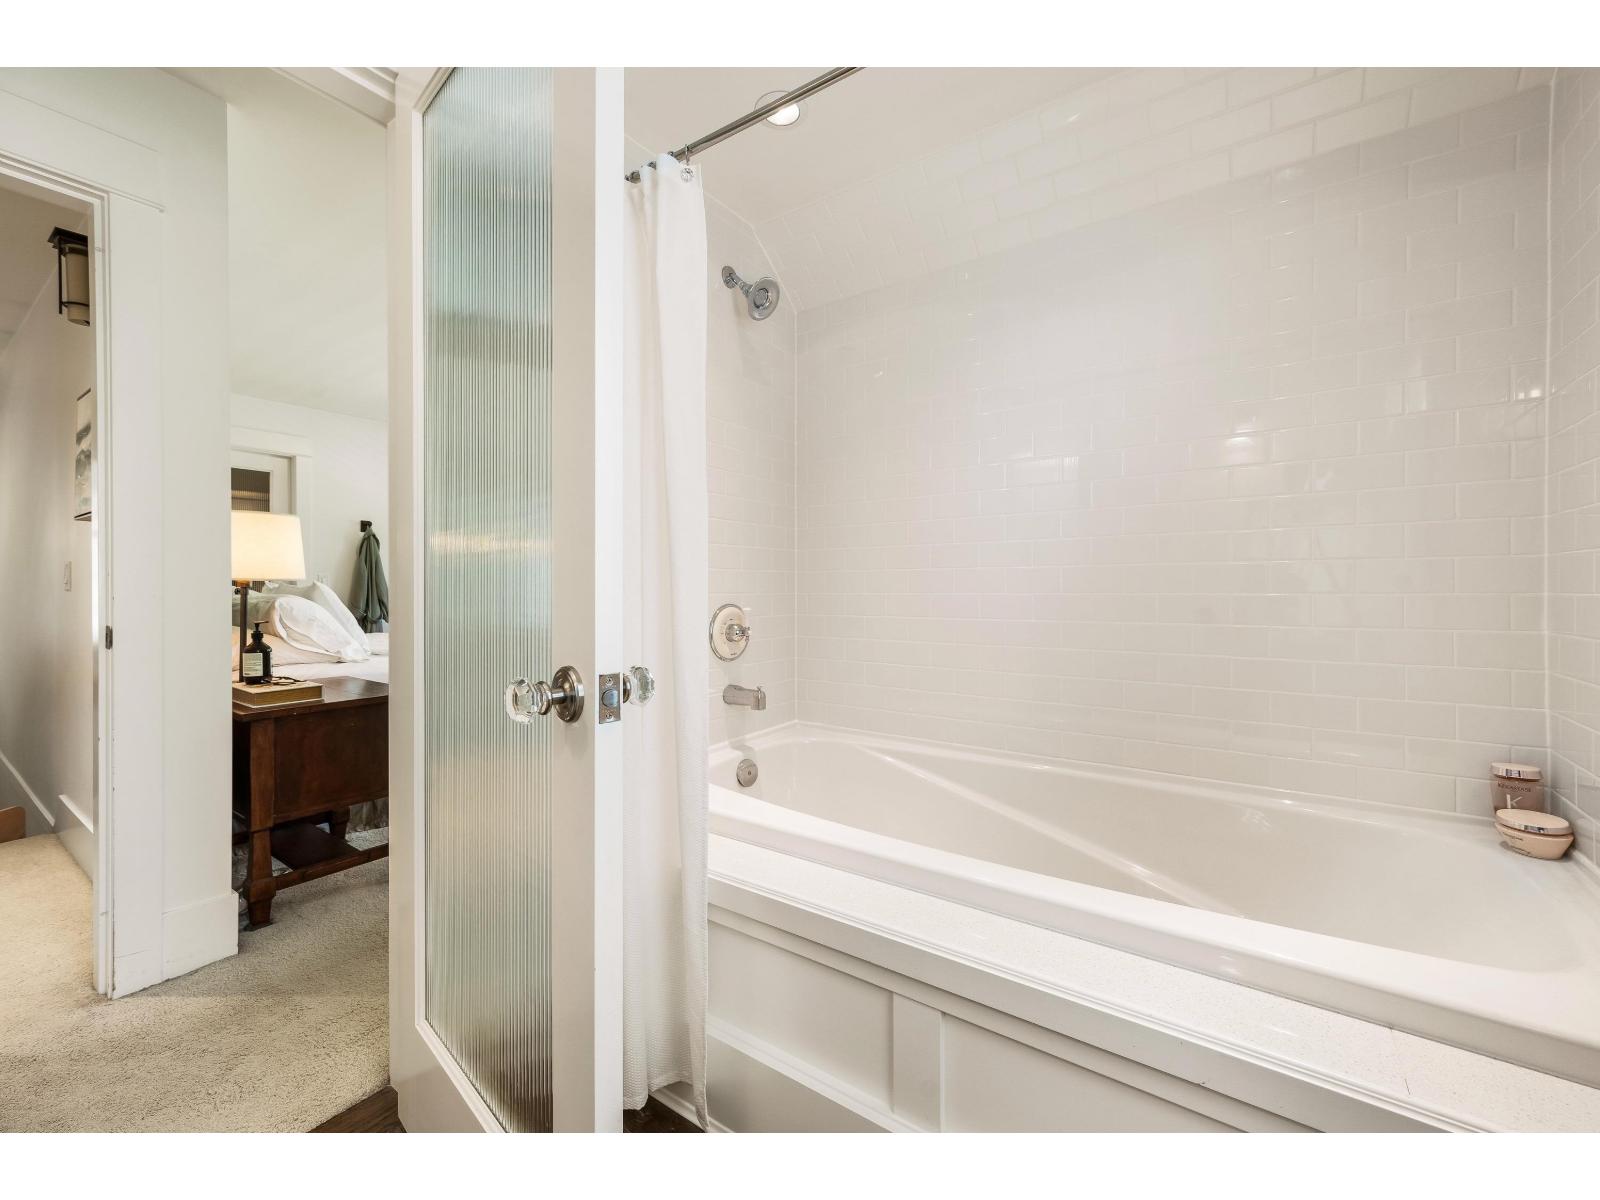
| Bathroom Total | 4 |
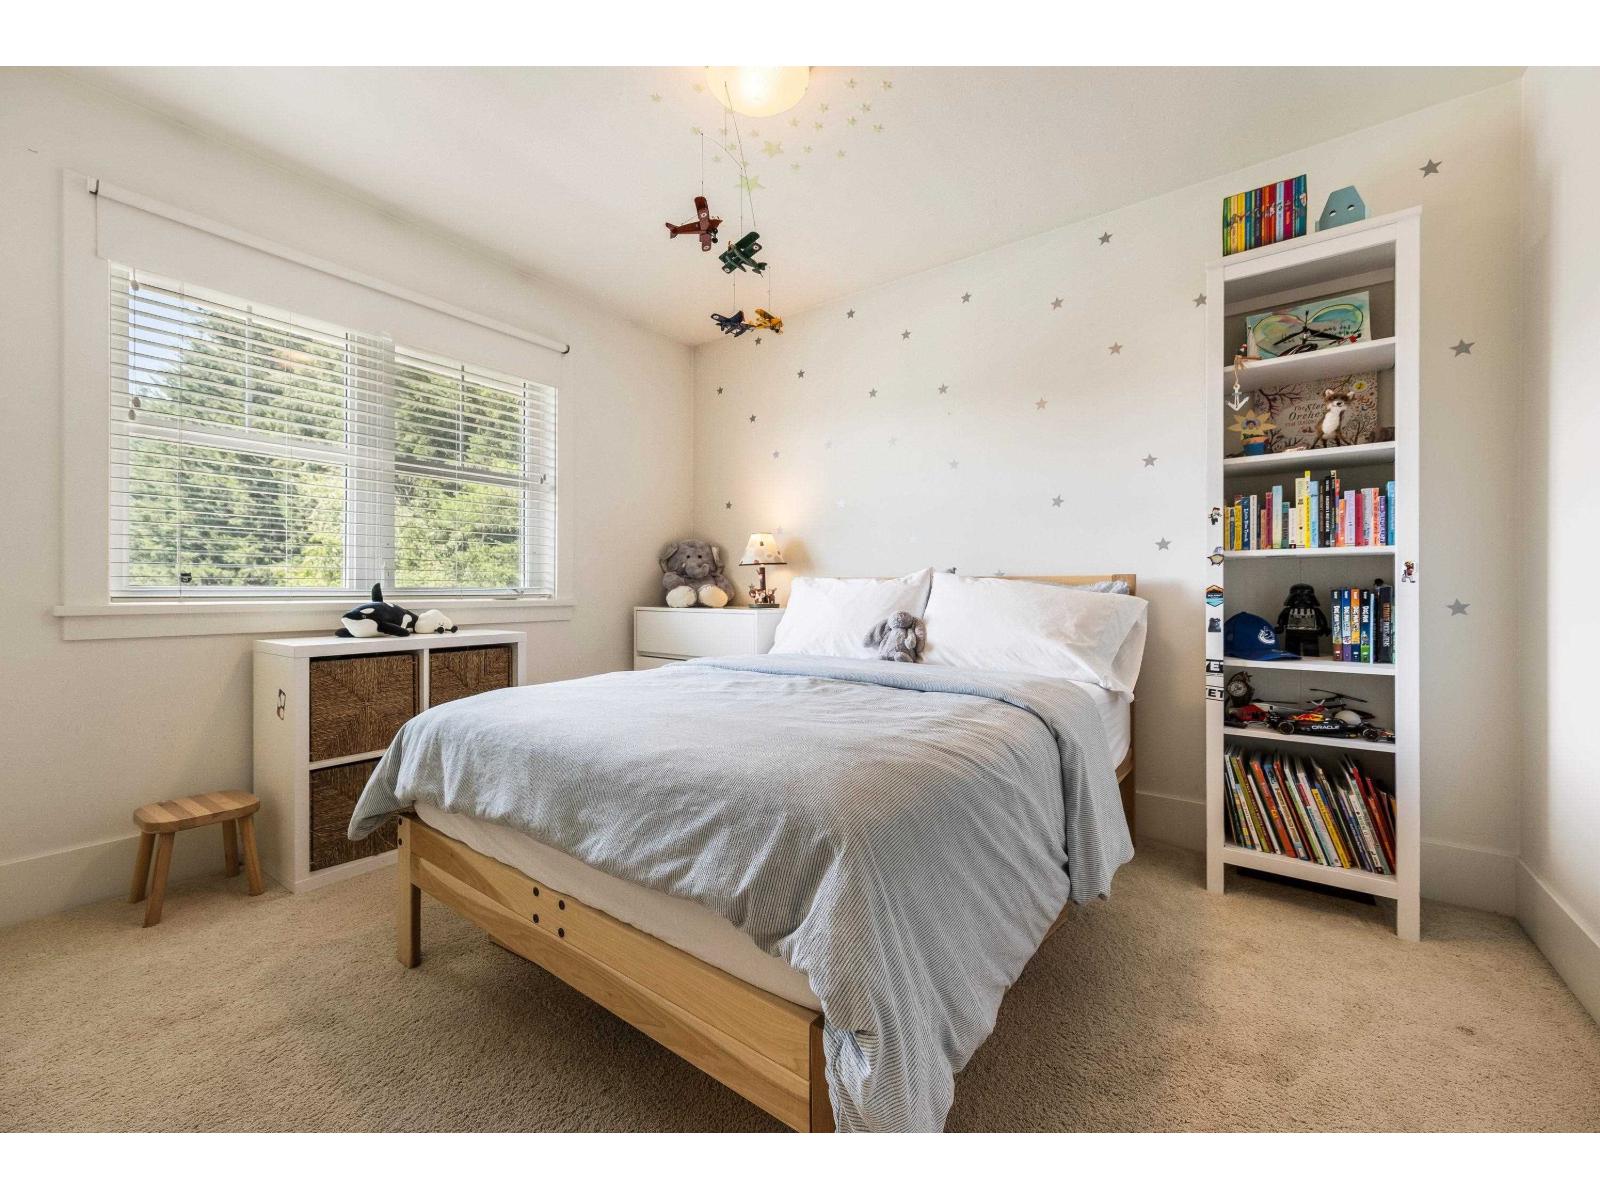
| Bedrooms Total | 4 |
| Amenities | Laundry - In Suite |
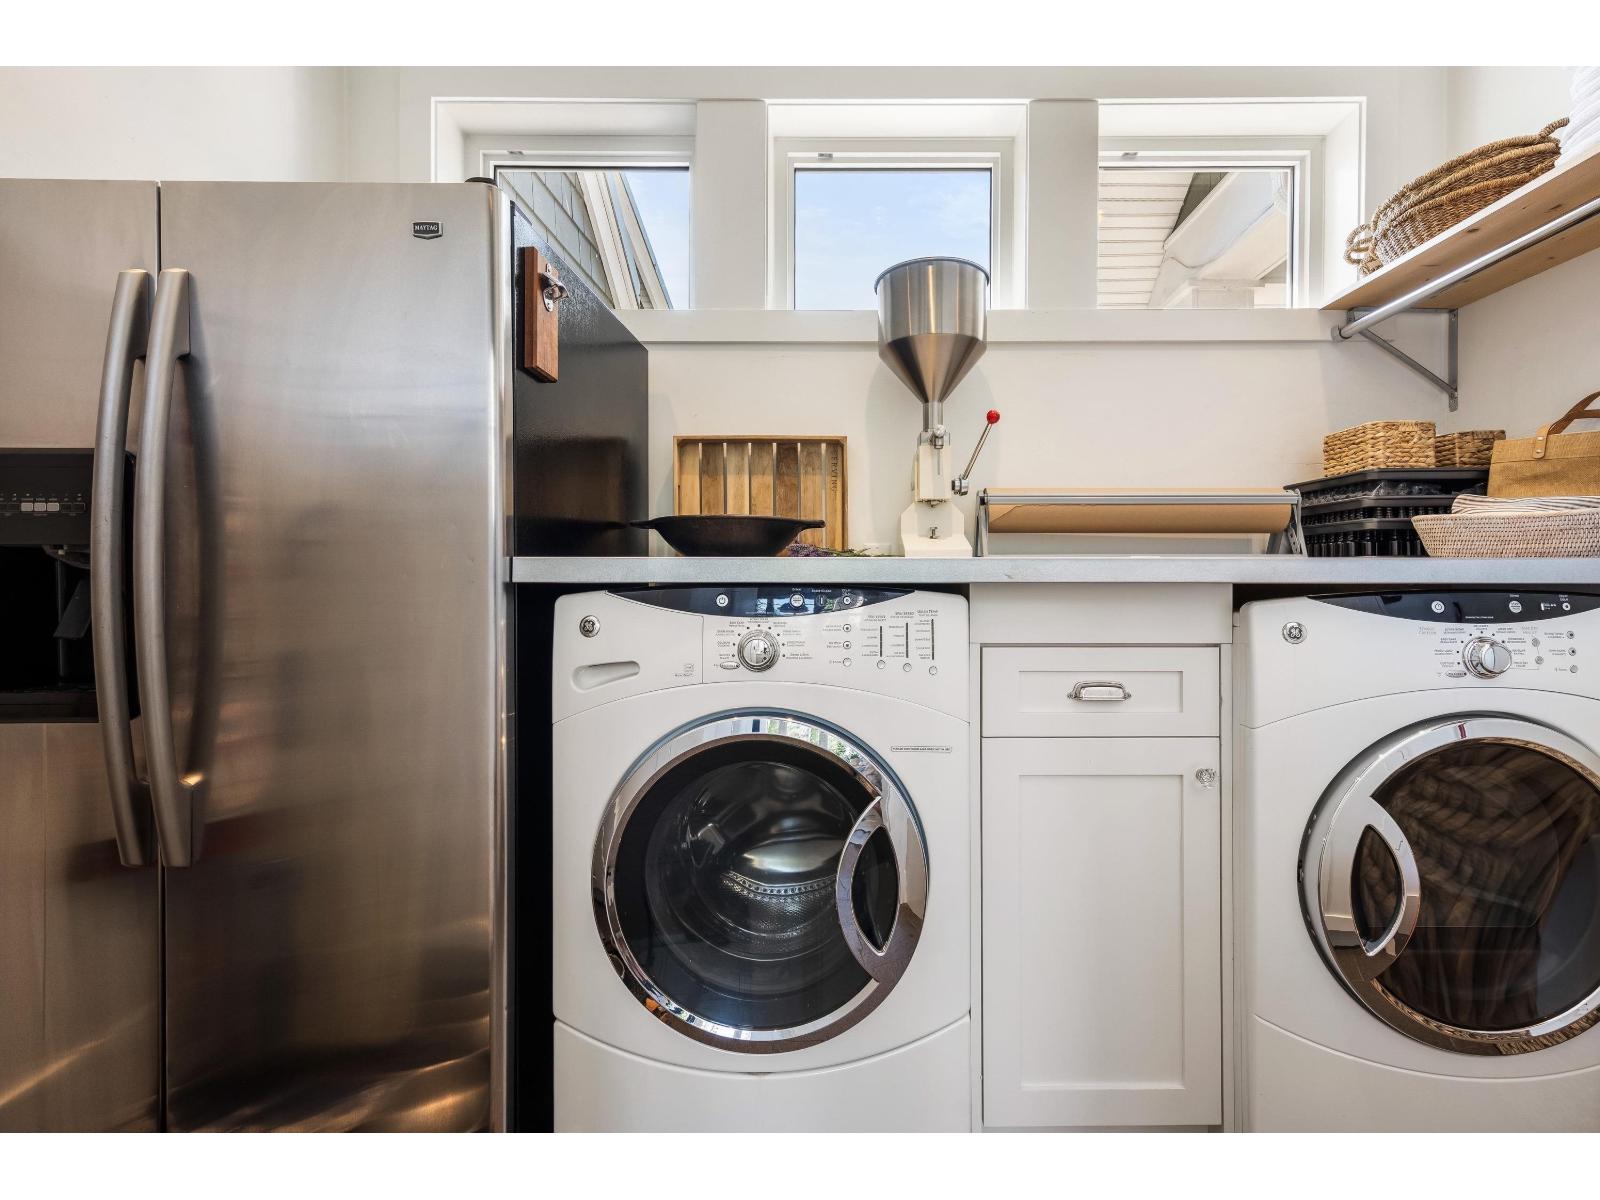
| Appliances | Washer, Dryer, Refrigerator, Stove, Dishwasher, Hot Tub |
| Basement Type | Crawl Space |
| Constructed Date | 2008 |
| Construction Style Attachment | Detached |
| Cooling Type | Central Air Conditioning |
| Fireplace Present | Yes |
| Fireplace Total | 1 |
| Fixture | Drapes/window Coverings |
| Heating Type | Forced Air |
| Stories Total | 2 |
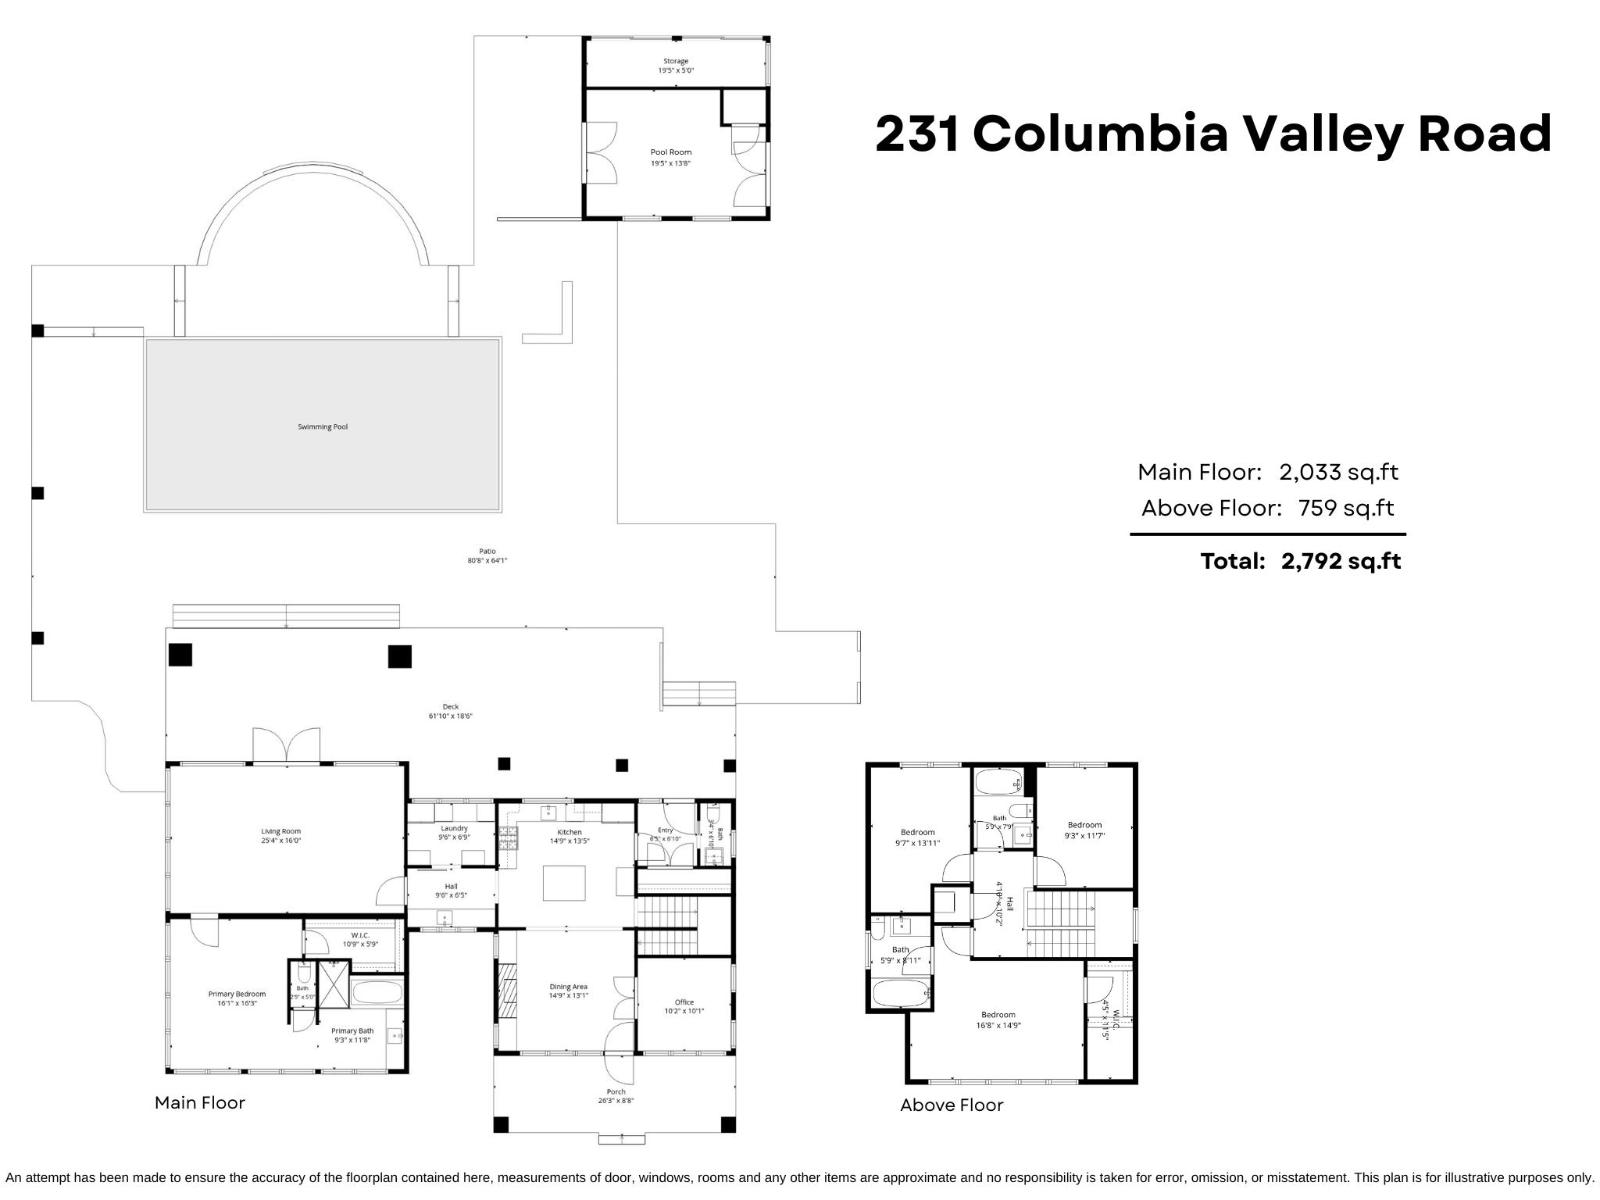
| Size Interior | 2,792 Sqft |
| Type | House |
Parking
| Open | |
| R V |
Land
| Acreage | Yes |
| Size Frontage | 1126 Ft |
| Size Irregular | 250905 |
| Size Total | 250905 Sqft |
| Size Total Text | 250905 Sqft |
Rooms
| Level | Type | Length | Width | Dimensions |
|---|---|---|---|---|
| Above | Bedroom 2 | 9 ft ,7 in | 13 ft ,11 in | 9 ft ,7 in x 13 ft ,11 in |
| Above | Bedroom 3 | 9 ft ,3 in | 11 ft ,7 in | 9 ft ,3 in x 11 ft ,7 in |
| Above | Primary Bedroom | 16 ft ,8 in | 14 ft ,9 in | 16 ft ,8 in x 14 ft ,9 in |
| Above | Other | 4 ft ,5 in | 11 ft ,5 in | 4 ft ,5 in x 11 ft ,5 in |
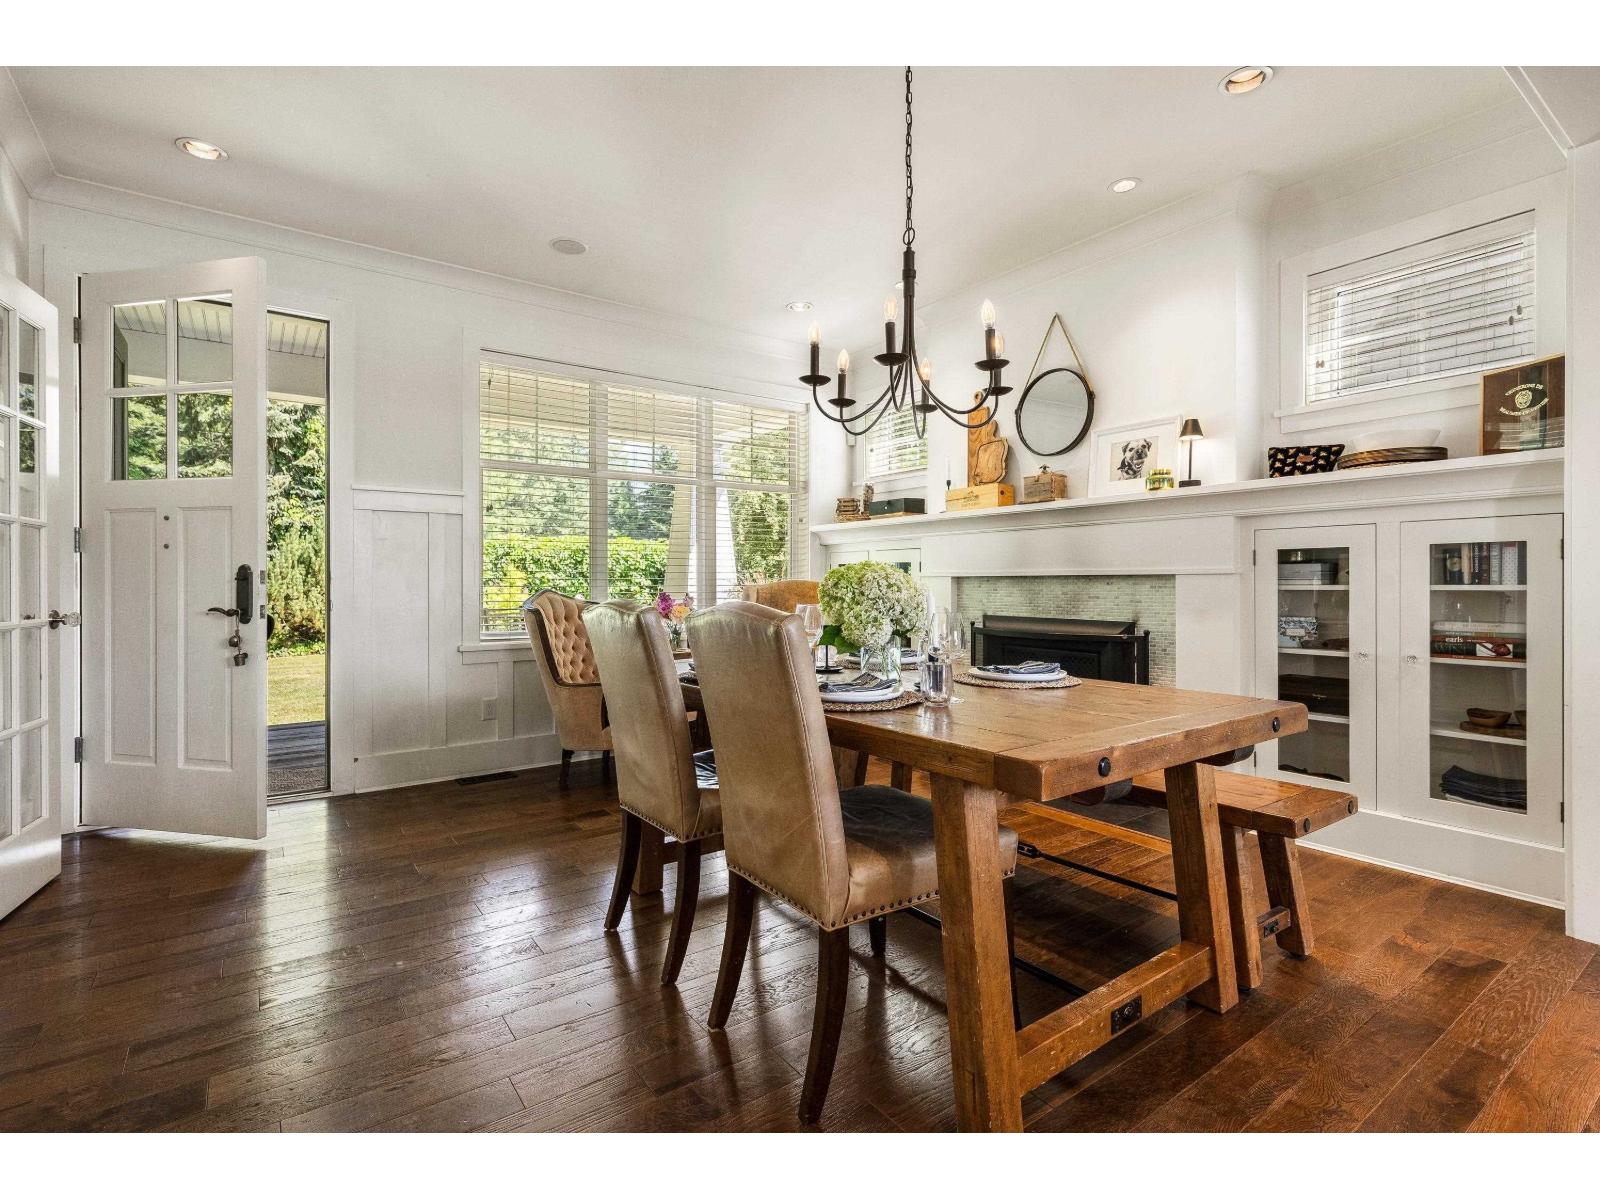
| Main Level | Dining Room | 14 ft ,9 in | 13 ft ,1 in | 14 ft ,9 in x 13 ft ,1 in |
| Main Level | Kitchen | 14 ft ,9 in | 13 ft ,5 in | 14 ft ,9 in x 13 ft ,5 in |
| Main Level | Living Room | 25 ft ,4 in | 16 ft | 25 ft ,4 in x 16 ft |
| Main Level | Laundry Room | 9 ft ,6 in | 6 ft ,9 in | 9 ft ,6 in x 6 ft ,9 in |
| Main Level | Foyer | 6 ft ,5 in | 6 ft ,10 in | 6 ft ,5 in x 6 ft ,10 in |
| Main Level | Primary Bedroom | 16 ft ,1 in | 16 ft ,3 in | 16 ft ,1 in x 16 ft ,3 in |
| Main Level | Other | 10 ft ,9 in | 5 ft ,9 in | 10 ft ,9 in x 5 ft ,9 in |
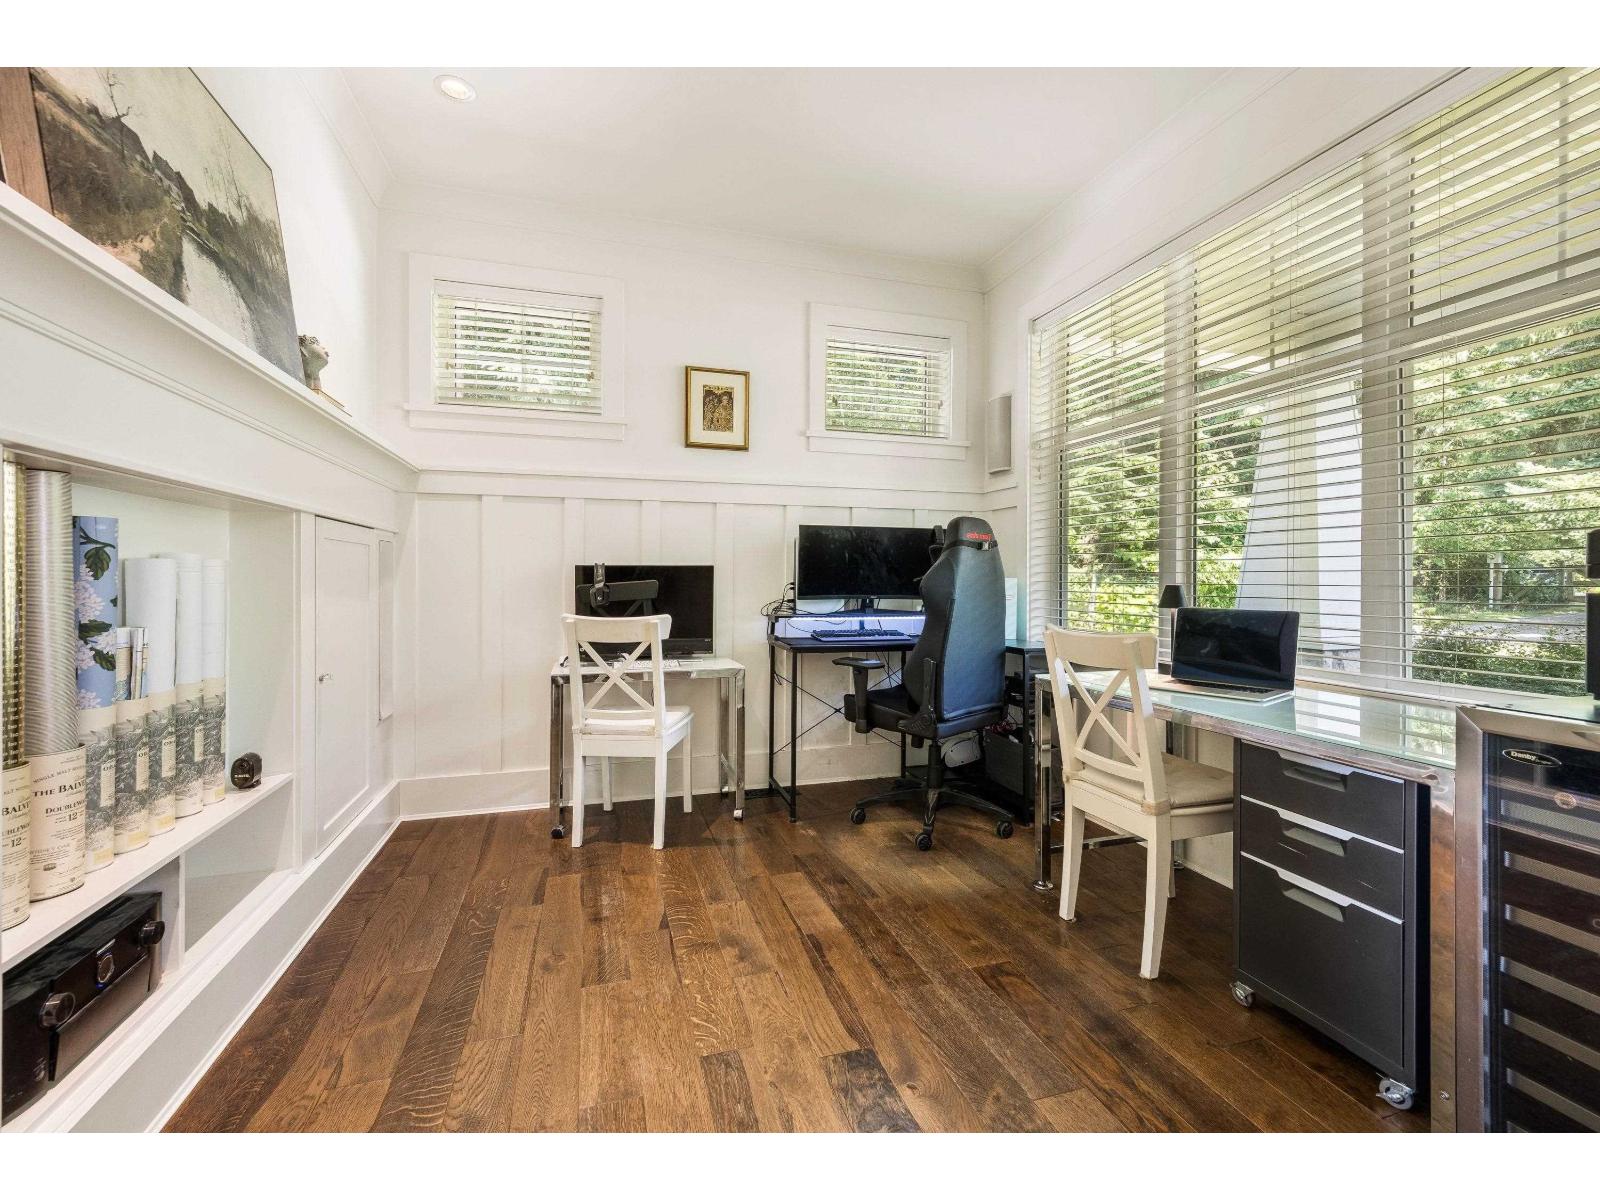
| Main Level | Office | 10 ft ,2 in | 10 ft ,1 in | 10 ft ,2 in x 10 ft ,1 in |
https://www.realtor.ca/real-estate/30077392/231-columbia-valley-road-columbia-valley-columbia-valley

Sarah Toop
PREC - Sarah Toop Real Estate Group
(604) 846-7356
www.sarahtoop.com/
101-7388 Vedder Rd
Chilliwack, British Columbia V1X 7X6
(604) 705-3339

The trademarks REALTOR®, REALTORS®, and the REALTOR® logo are controlled by The Canadian Real Estate Association (CREA) and identify real estate professionals who are members of CREA. The trademarks MLS®, Multiple Listing Service® and the associated logos are owned by The Canadian Real Estate Association (CREA) and identify the quality of services provided by real estate professionals who are members of CREA. The trademark DDF® is owned by The Canadian Real Estate Association (CREA) and identifies CREA's Data Distribution Facility (DDF®)
September 02 2026 12:00:42
Chilliwack & District Real Estate Board
RE/MAX Nyda Realty Inc. (Vedder North)