
2302 Evergreen Street Terrace, British Columbia V8G 2P8

$459,900
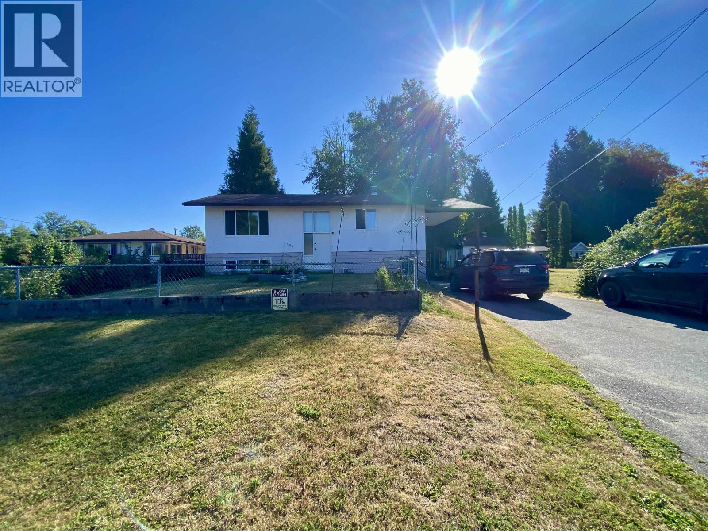
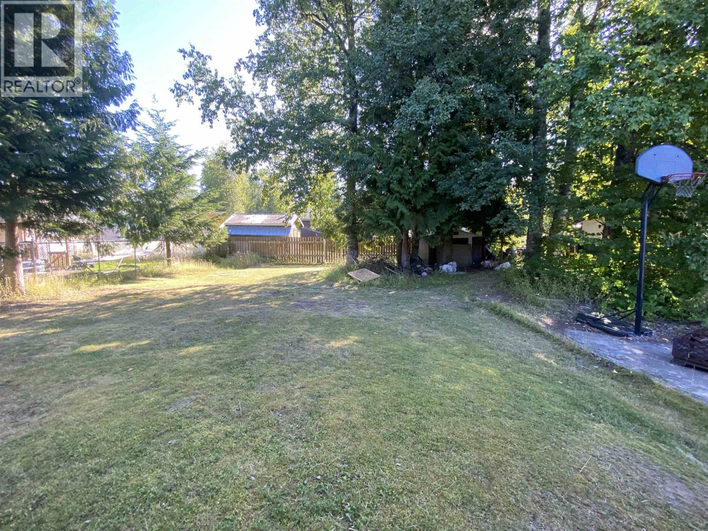
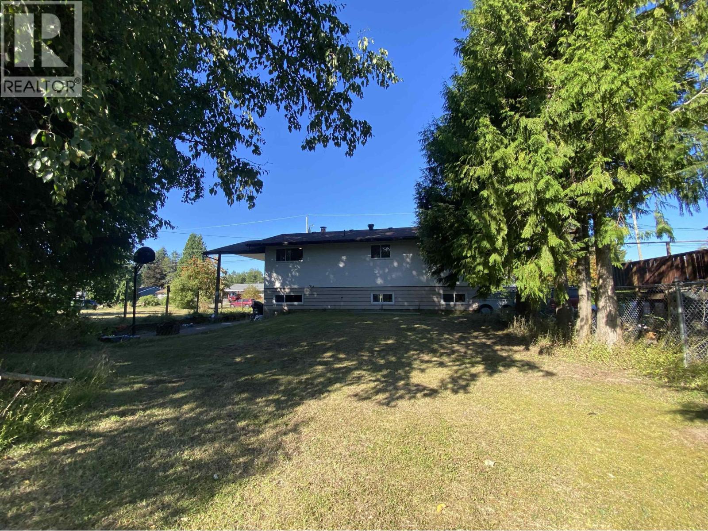
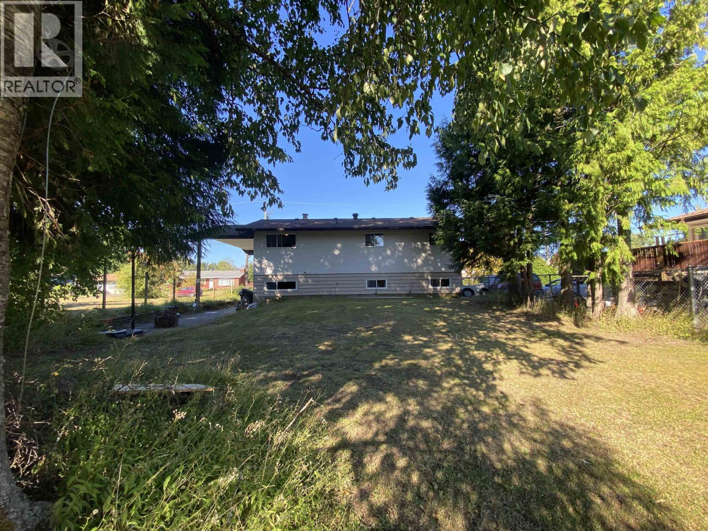
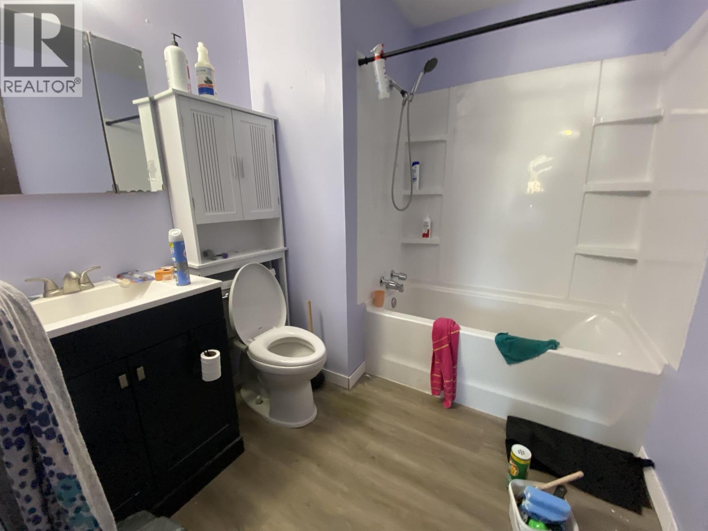
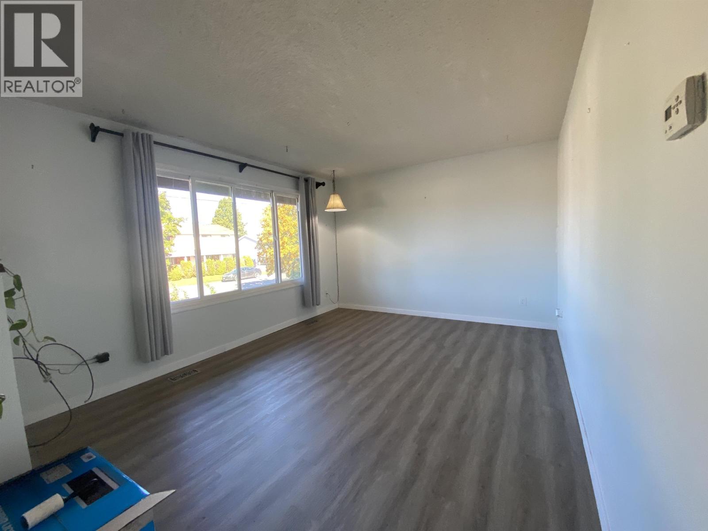
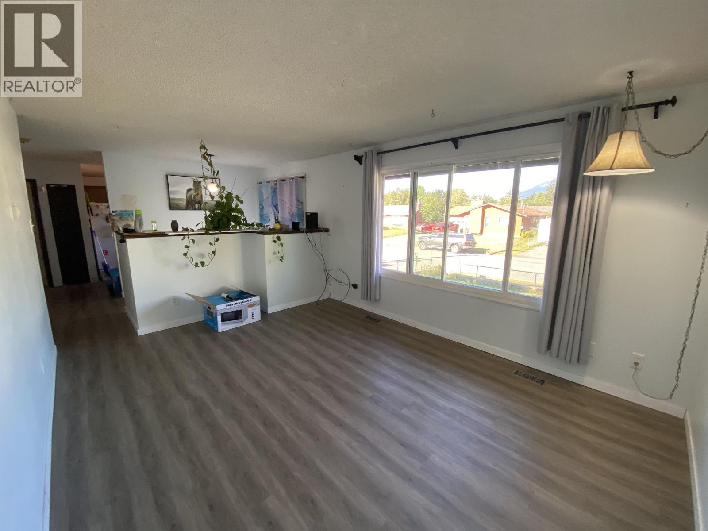
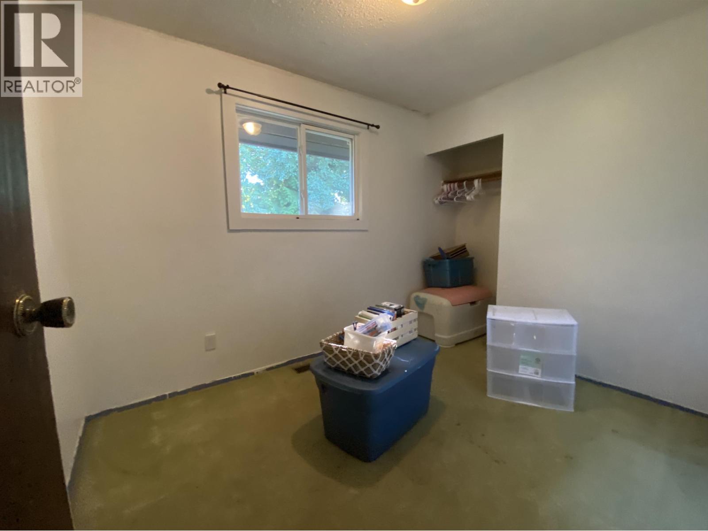
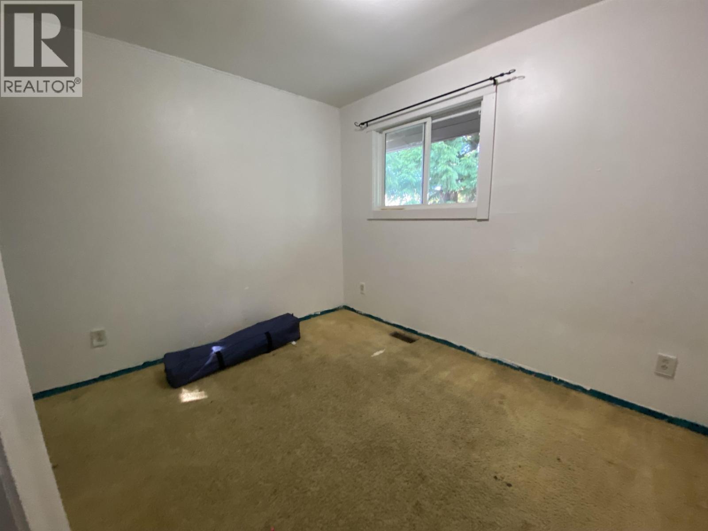
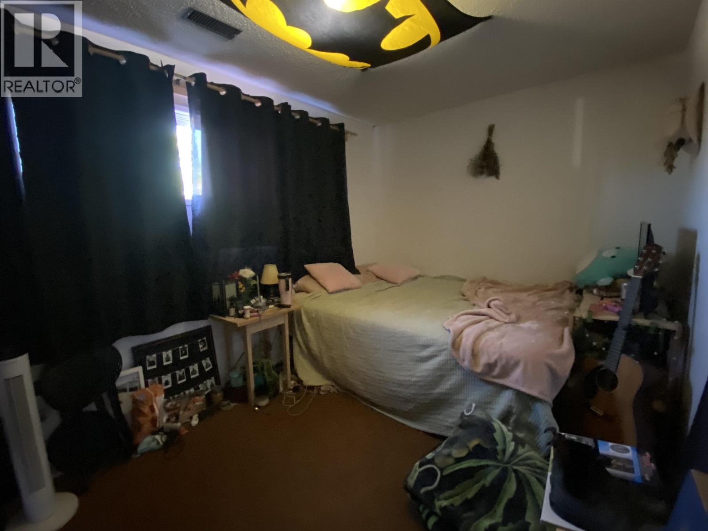
Great home on a quiet Southside no thru road. This 5 bedroom home has had many important upgrades in the past including windows, furnace and upstairs bathroom. This home is ready for you to put your cosmetic touch on and make it yours. Three bedrooms on the main plus a spacious living room is perfect for the young family, with two more bedrooms and a large rec room adding utility! The high efficiency furnace is ideal for those cold winter nights. This house is well located, well laid out and ready for you to make it your own! (id:63400)
Property Details
| MLS® Number | R3157737 |
| Property Type | Single Family |
| View Type | Mountain View |
Building
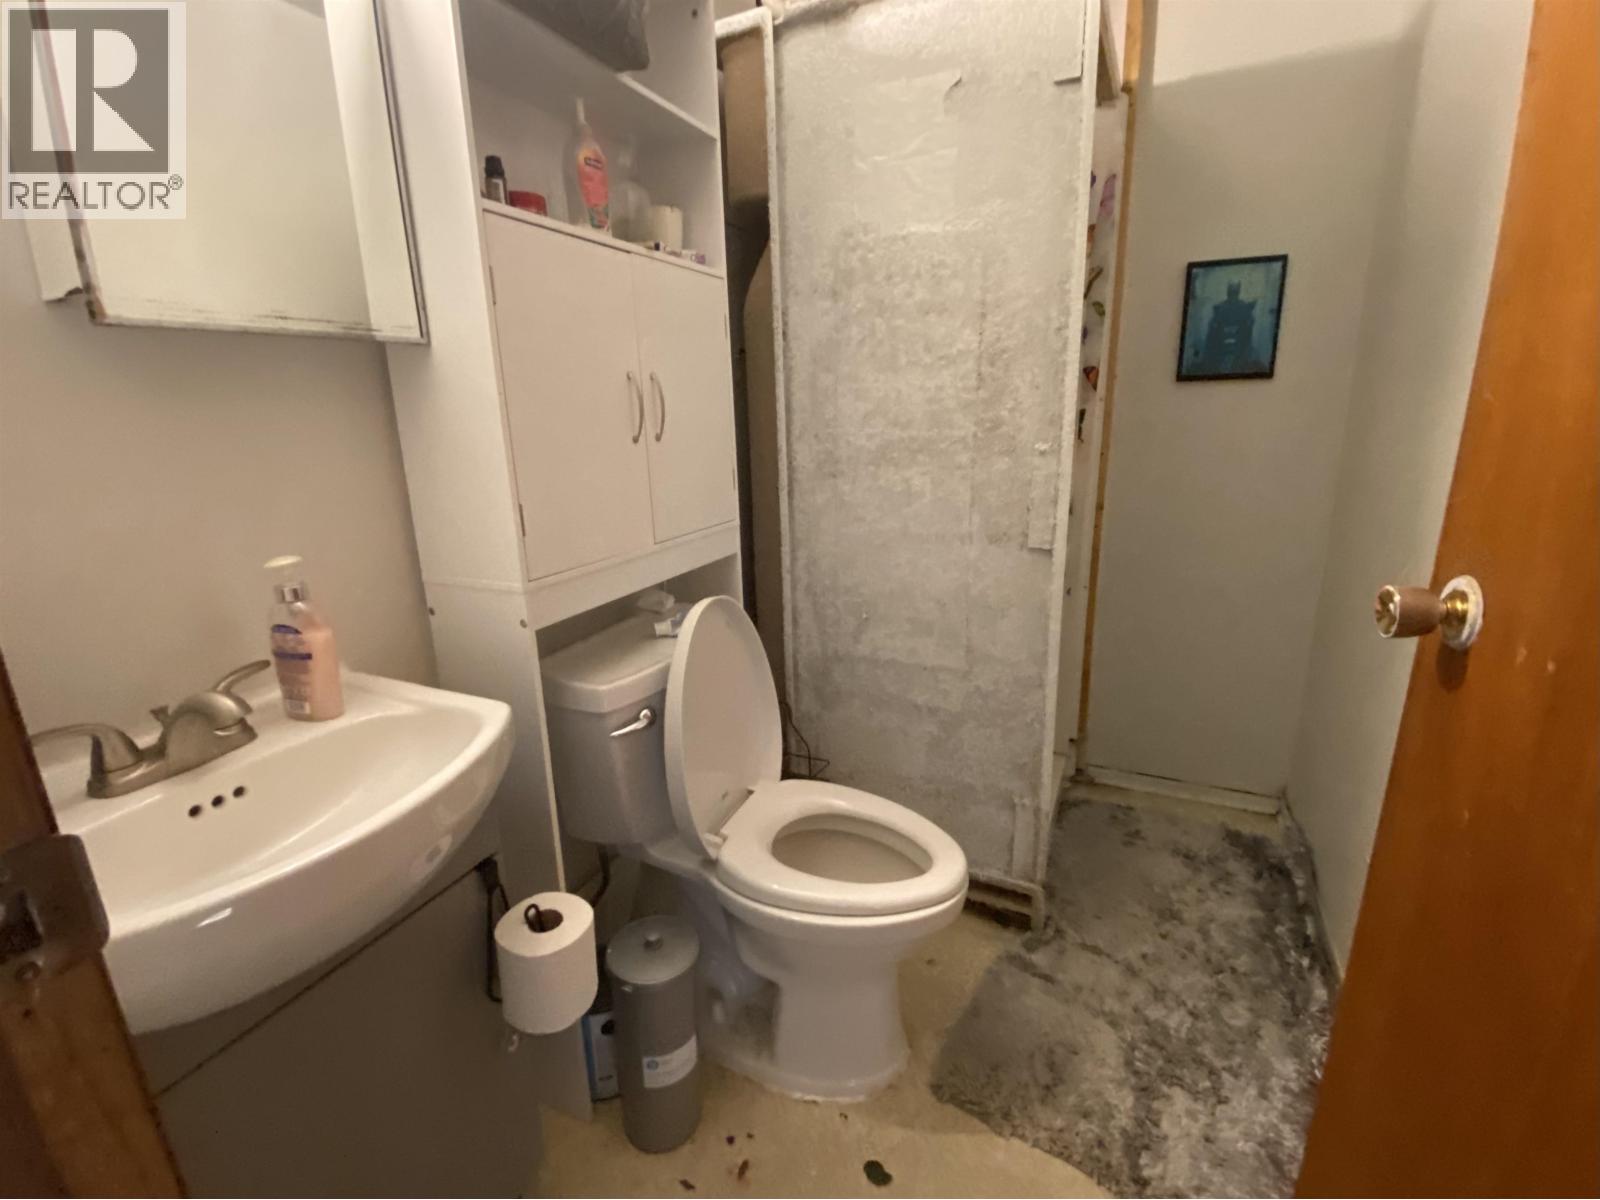
| Bathroom Total | 2 |
| Bedrooms Total | 5 |
| Architectural Style | Split Level Entry |
| Basement Type | Full |
| Constructed Date | 1978 |
| Construction Style Attachment | Detached |
| Exterior Finish | Vinyl Siding |
| Foundation Type | Concrete Perimeter |
| Heating Fuel | Natural Gas |
| Heating Type | Forced Air |
| Roof Material | Asphalt Shingle |
| Roof Style | Conventional |
| Stories Total | 2 |
| Size Interior | 1,884 Sqft |
| Total Finished Area | 1884 Sqft |
| Type | House |
| Utility Water | Municipal Water |
Parking
| Carport |
Land
| Acreage | No |
| Size Irregular | 7611 |
| Size Total | 7611 Sqft |
| Size Total Text | 7611 Sqft |
Rooms
| Level | Type | Length | Width | Dimensions |
|---|---|---|---|---|
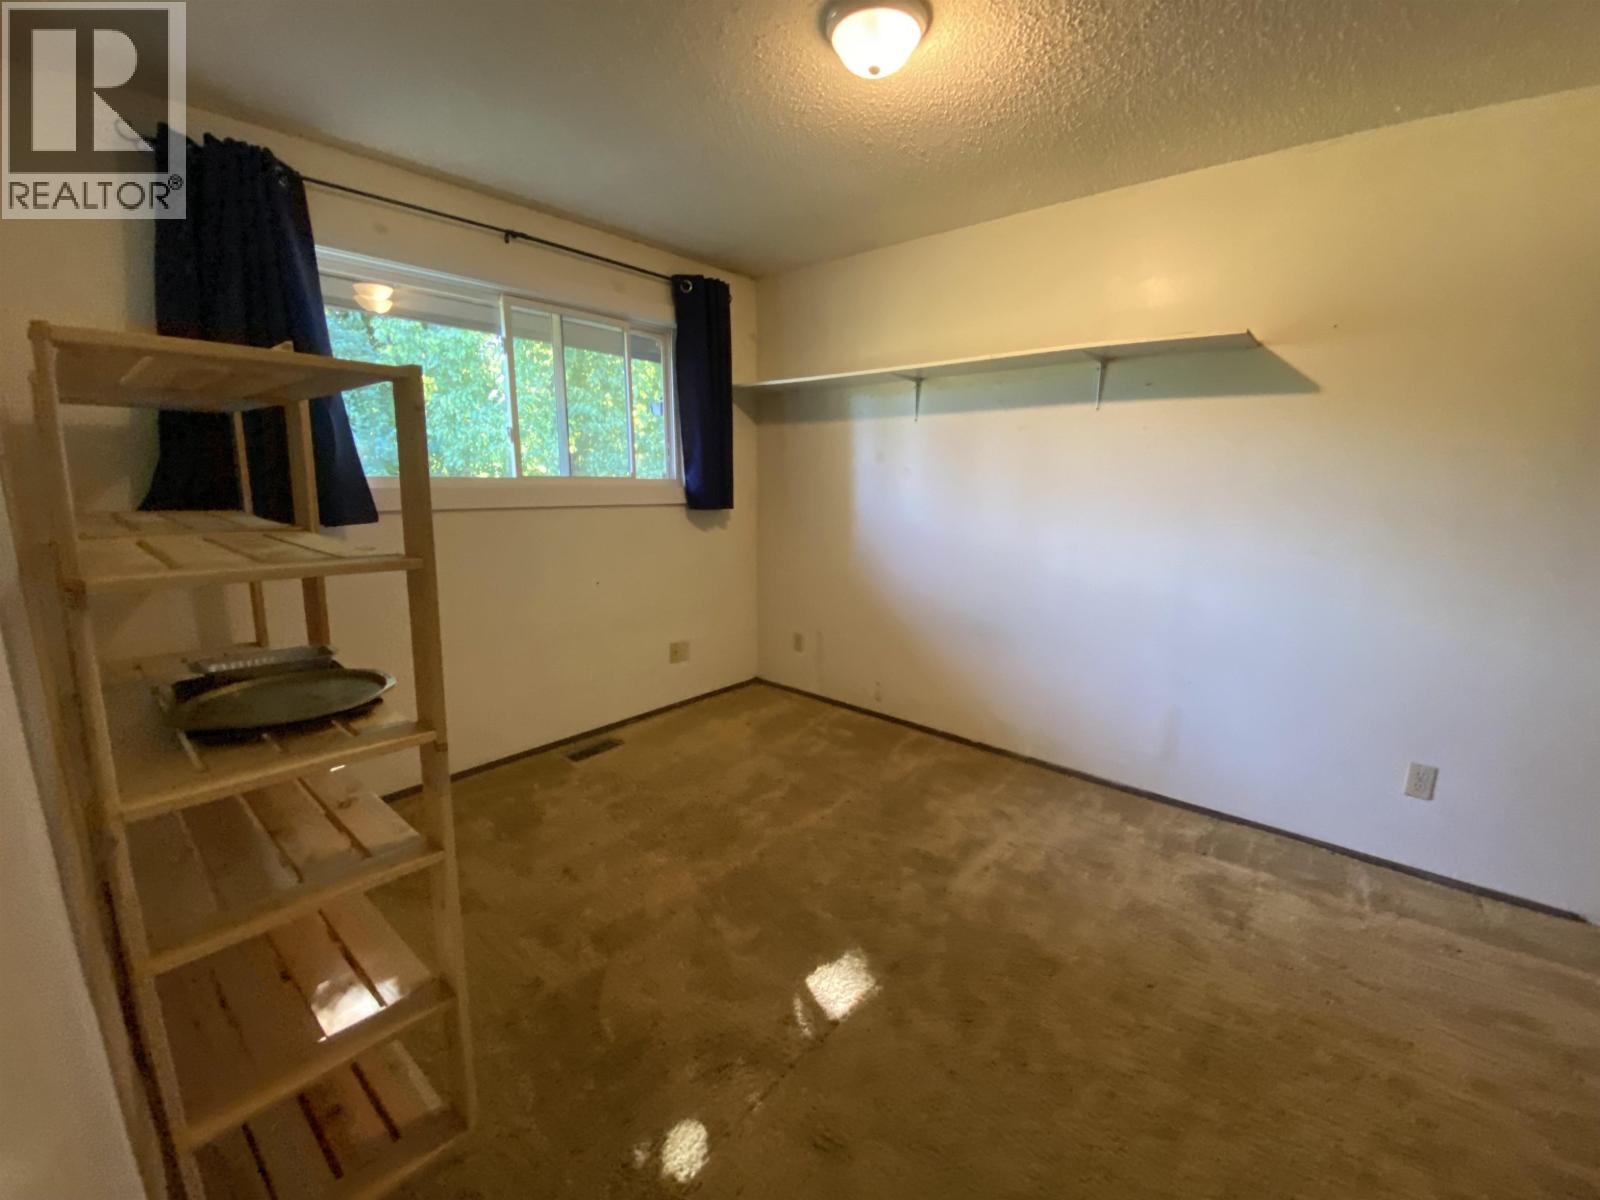
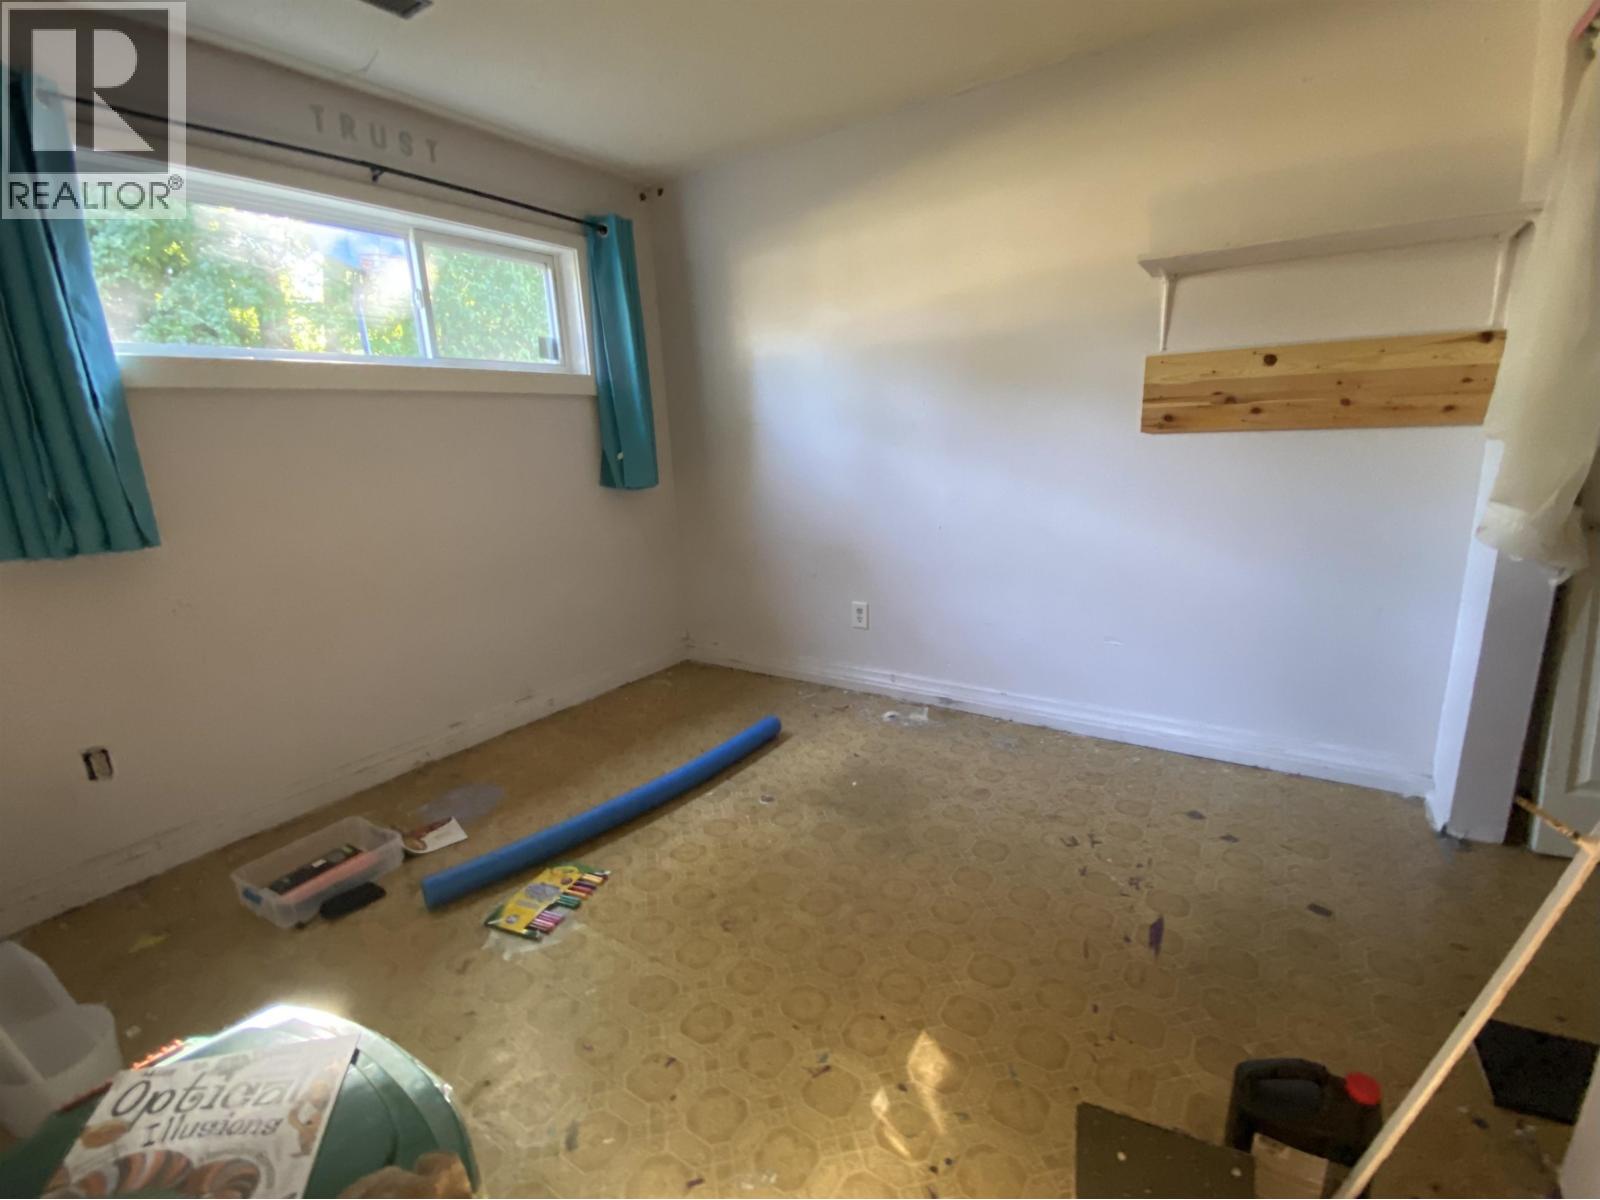
| Basement | Bedroom 4 | 14 ft ,3 in | 8 ft ,6 in | 14 ft ,3 in x 8 ft ,6 in |
| Basement | Bedroom 5 | 10 ft ,7 in | 9 ft ,9 in | 10 ft ,7 in x 9 ft ,9 in |
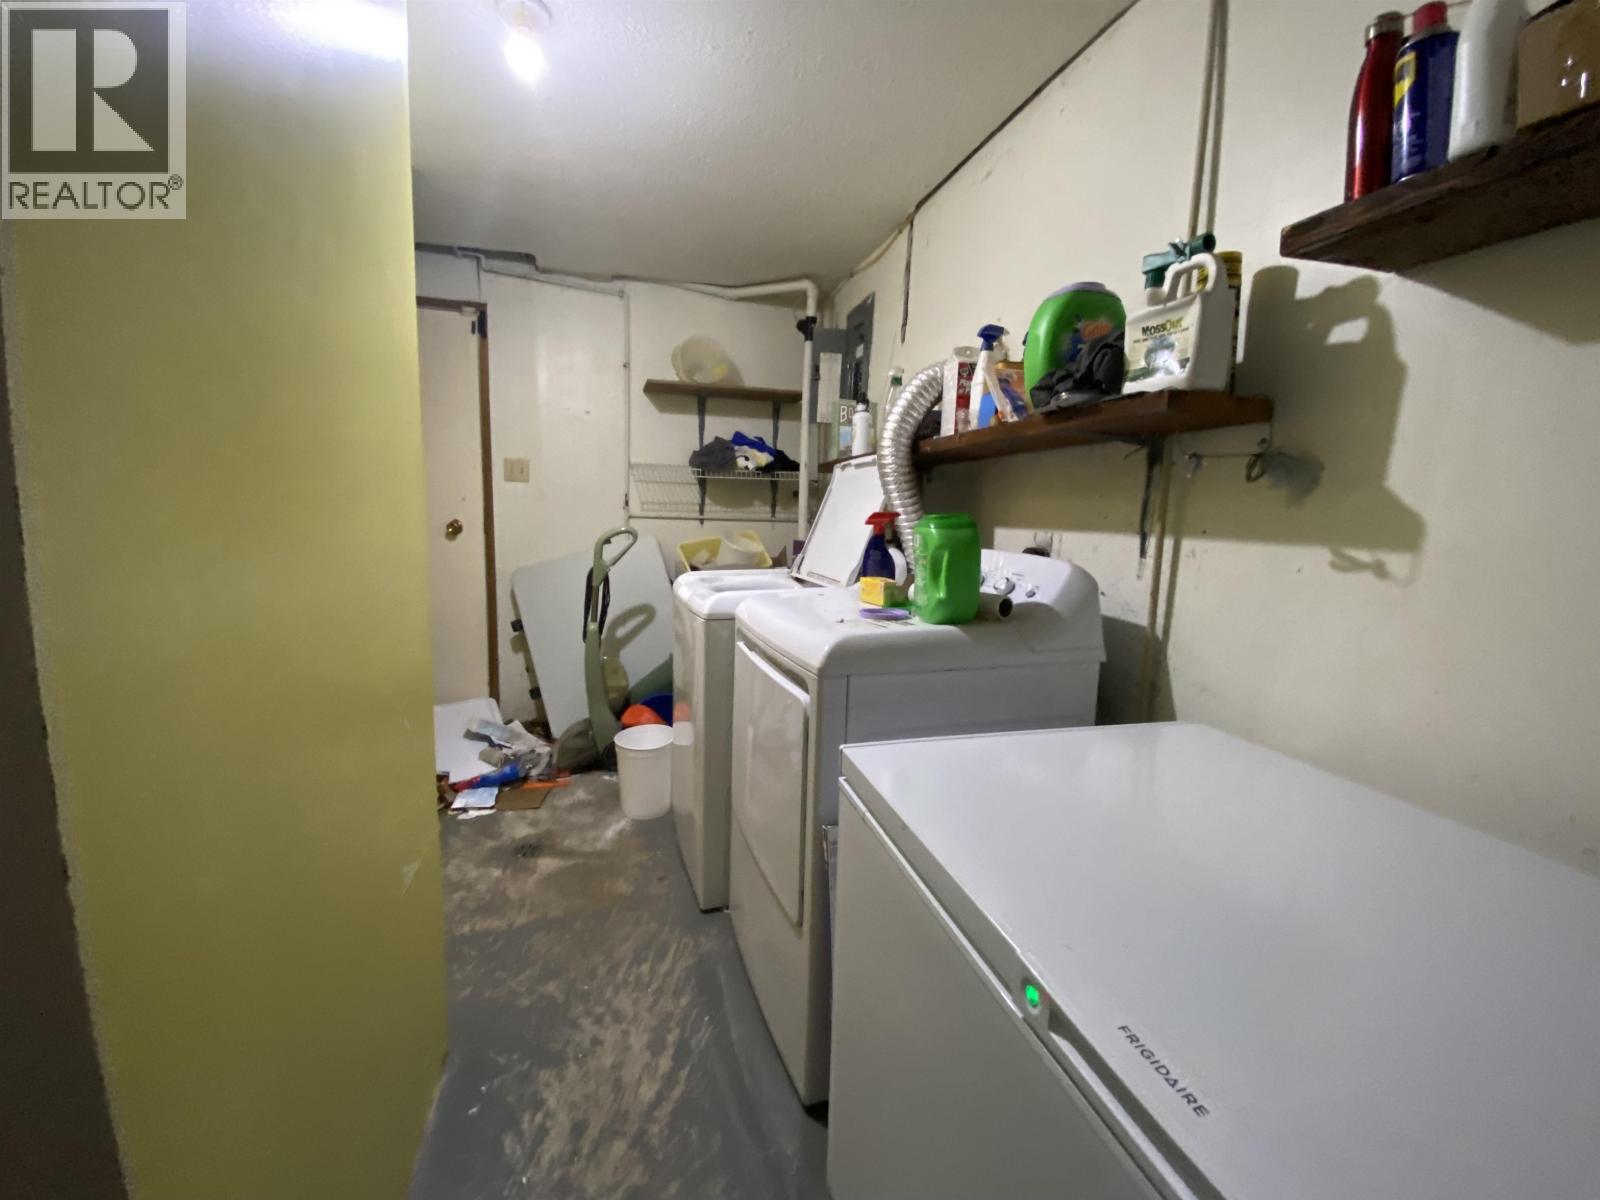
| Basement | Laundry Room | 15 ft ,8 in | 8 ft ,6 in | 15 ft ,8 in x 8 ft ,6 in |
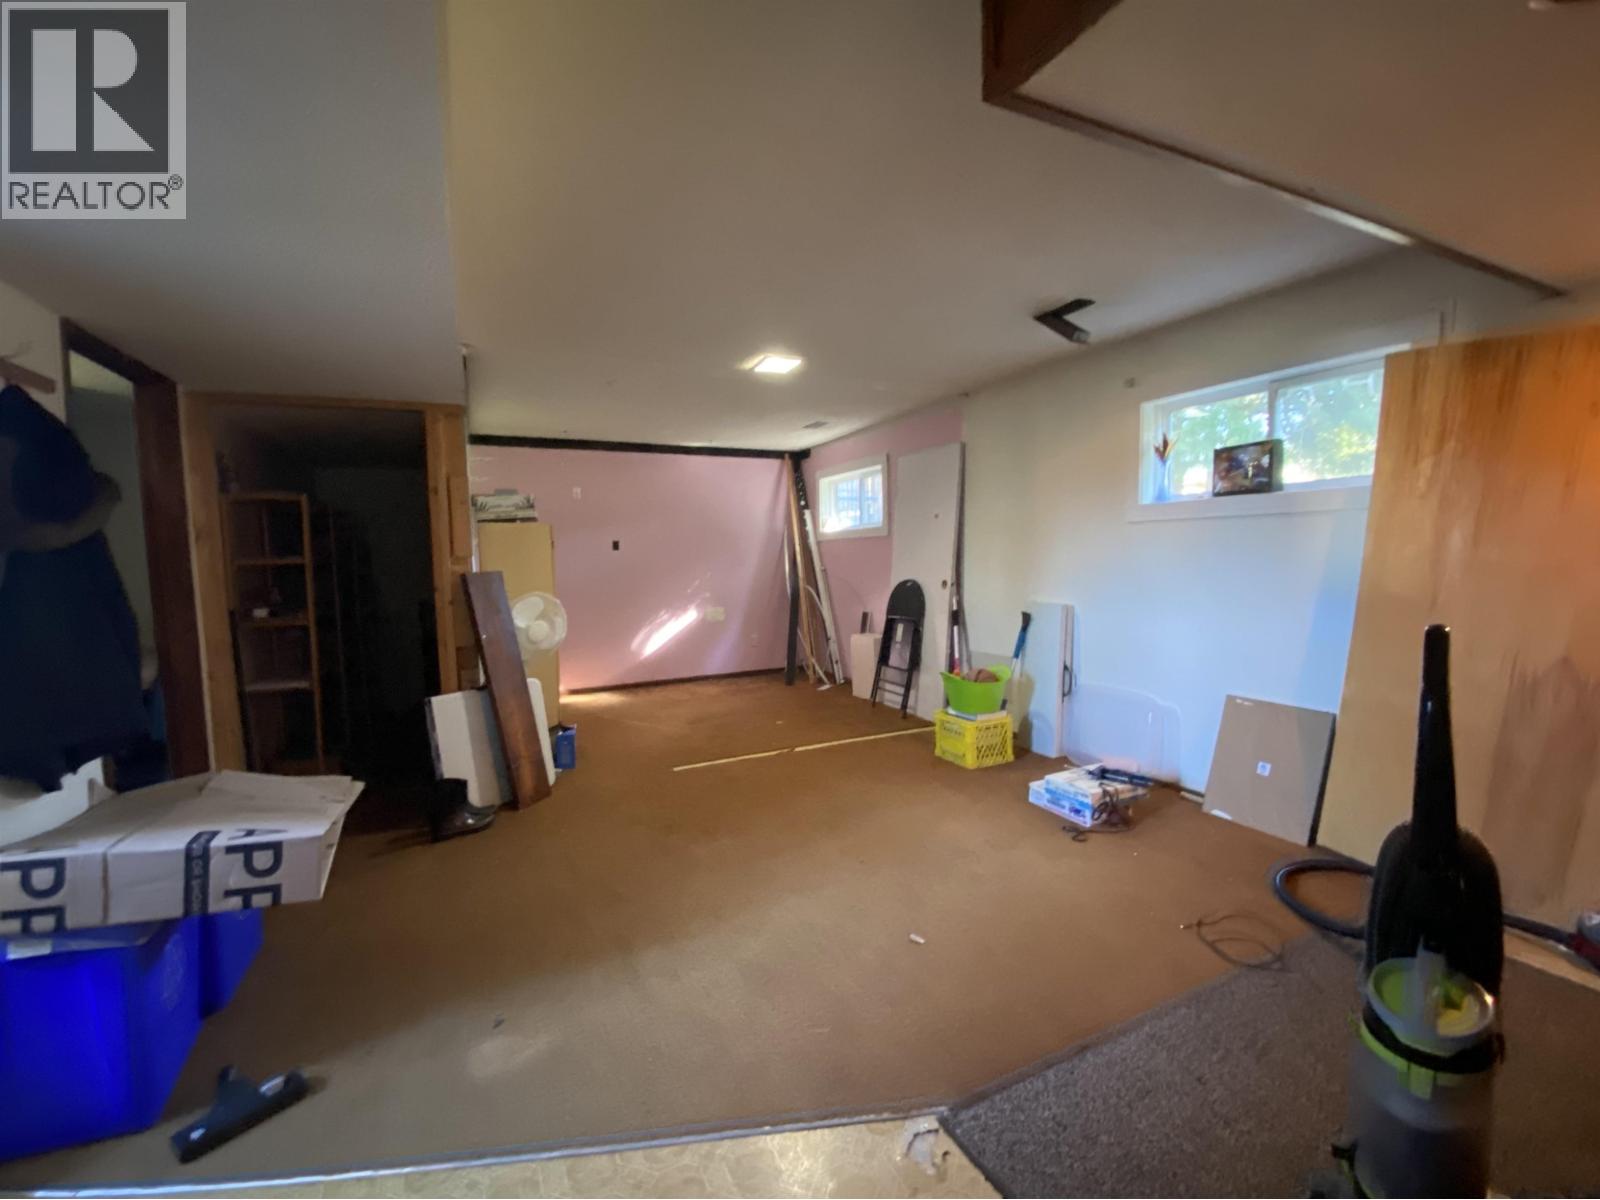
| Basement | Recreational, Games Room | 22 ft ,1 in | 10 ft ,8 in | 22 ft ,1 in x 10 ft ,8 in |
| Basement | Storage | 8 ft ,1 in | 3 ft ,5 in | 8 ft ,1 in x 3 ft ,5 in |
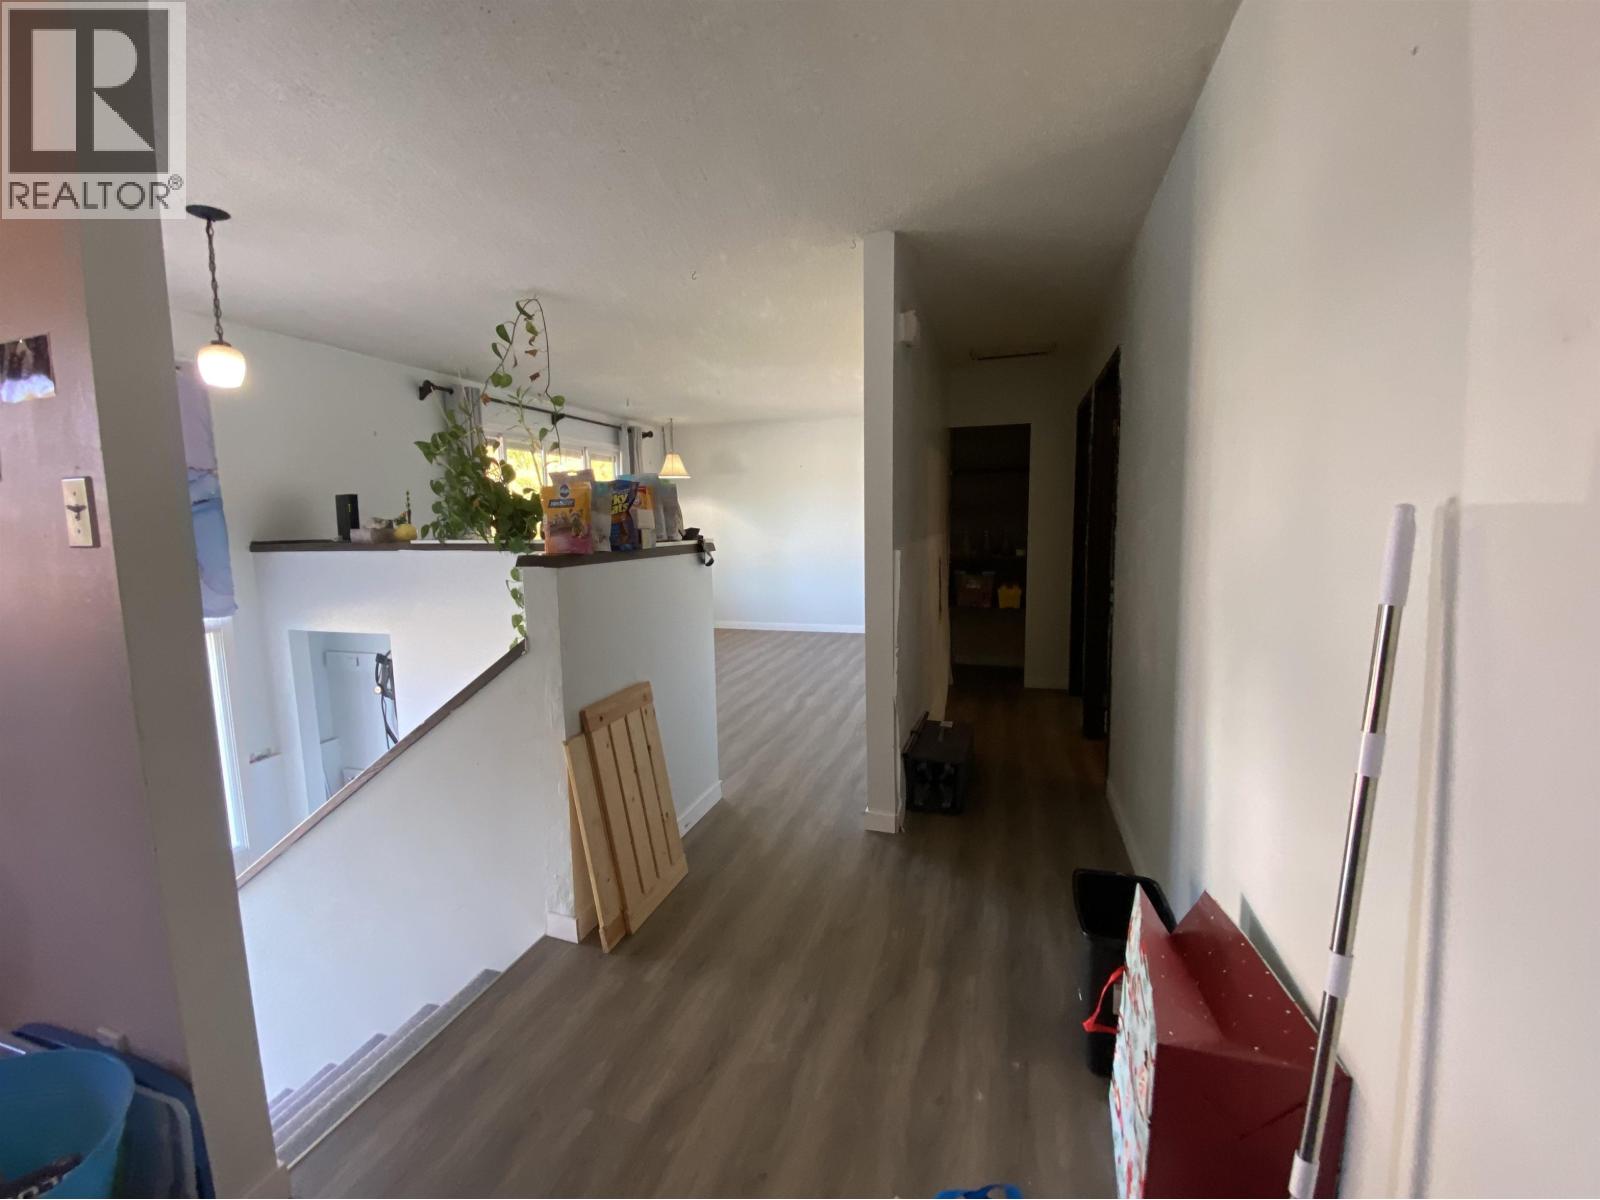
| Main Level | Living Room | 15 ft ,8 in | 11 ft ,8 in | 15 ft ,8 in x 11 ft ,8 in |
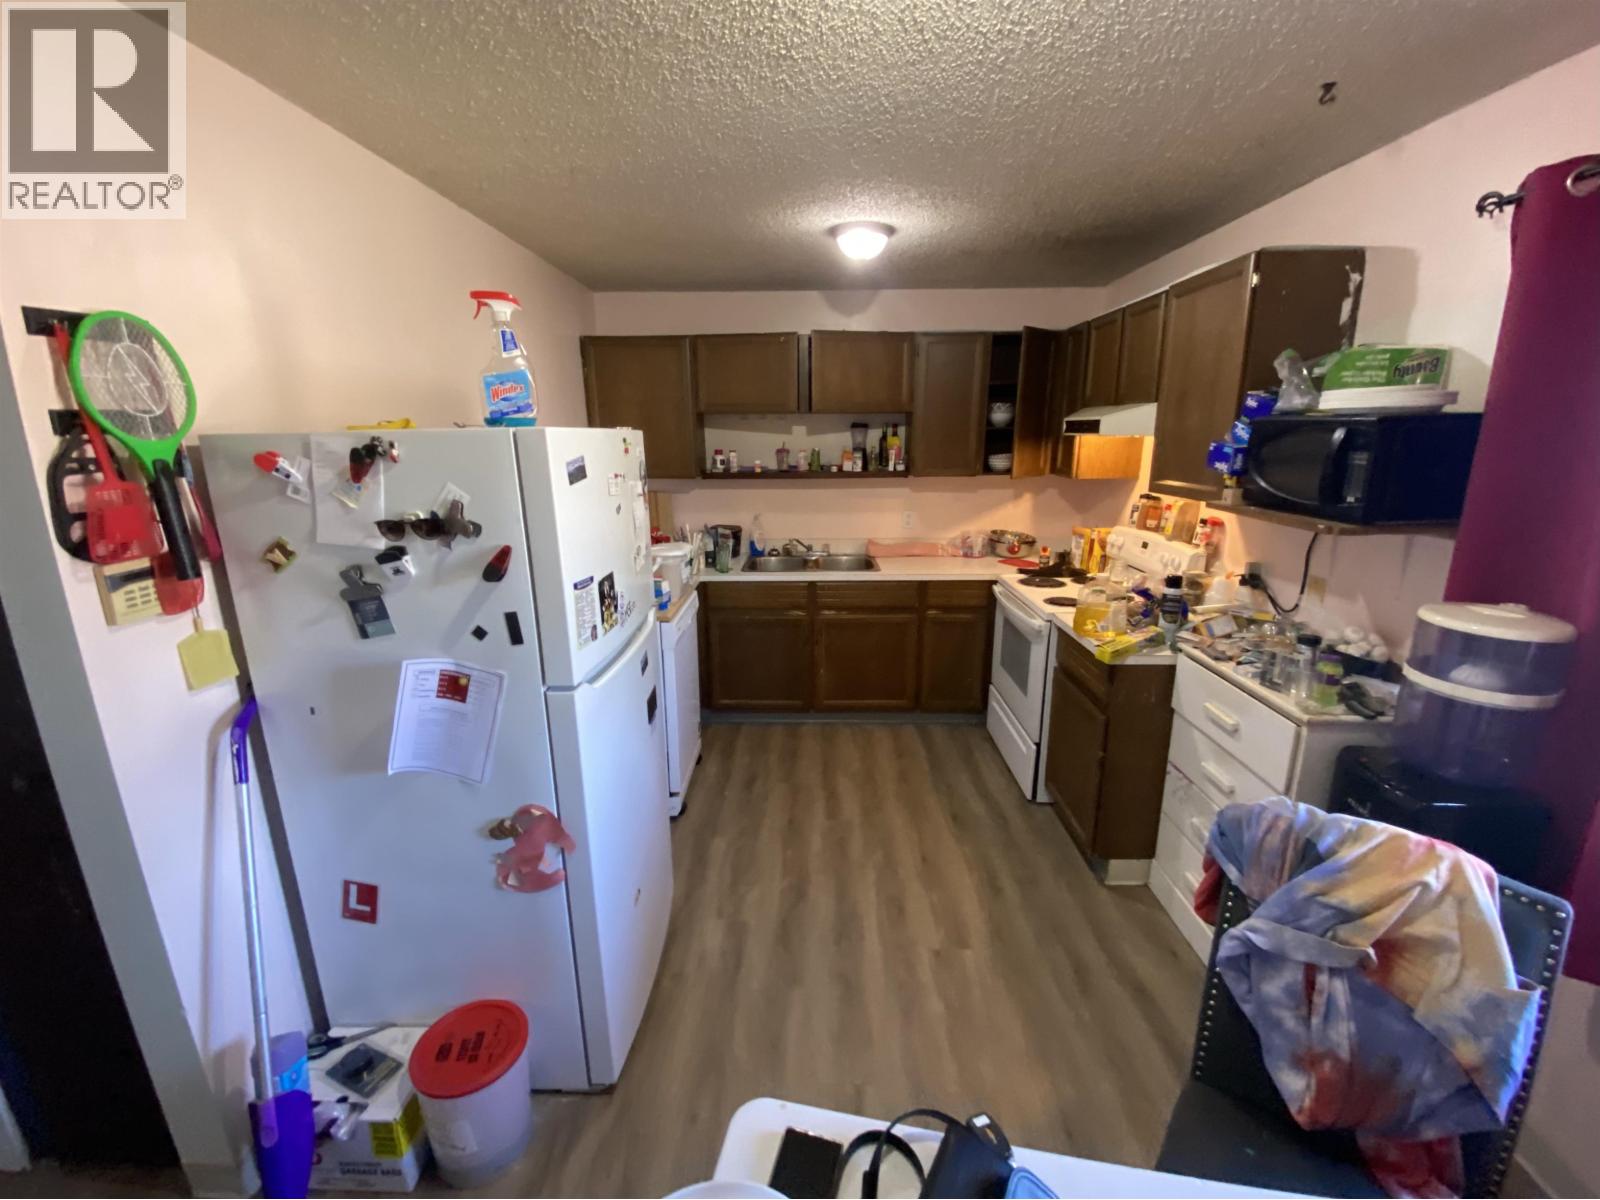
| Main Level | Kitchen | 16 ft ,1 in | 9 ft ,9 in | 16 ft ,1 in x 9 ft ,9 in |
| Main Level | Primary Bedroom | 13 ft ,7 in | 9 ft ,1 in | 13 ft ,7 in x 9 ft ,1 in |
| Main Level | Bedroom 2 | 12 ft ,4 in | 8 ft ,4 in | 12 ft ,4 in x 8 ft ,4 in |
| Main Level | Bedroom 3 | 11 ft ,8 in | 10 ft ,5 in | 11 ft ,8 in x 10 ft ,5 in |
https://www.realtor.ca/real-estate/30181235/2302-evergreen-street-terrace

Rick Mcdaniel
Personal Real Estate Corporation
www.rickmcdaniel.ca/
200 - 4665 Lazelle Ave
Terrace, British Columbia V8G 1S8
(250) 635-9184
(250) 635-9186

The trademarks REALTOR®, REALTORS®, and the REALTOR® logo are controlled by The Canadian Real Estate Association (CREA) and identify real estate professionals who are members of CREA. The trademarks MLS®, Multiple Listing Service® and the associated logos are owned by The Canadian Real Estate Association (CREA) and identify the quality of services provided by real estate professionals who are members of CREA. The trademark DDF® is owned by The Canadian Real Estate Association (CREA) and identifies CREA's Data Distribution Facility (DDF®)
August 21 2026 05:52:15
BC Northern Real Estate Board
Royal LePage Aspire Realty (Terr)