
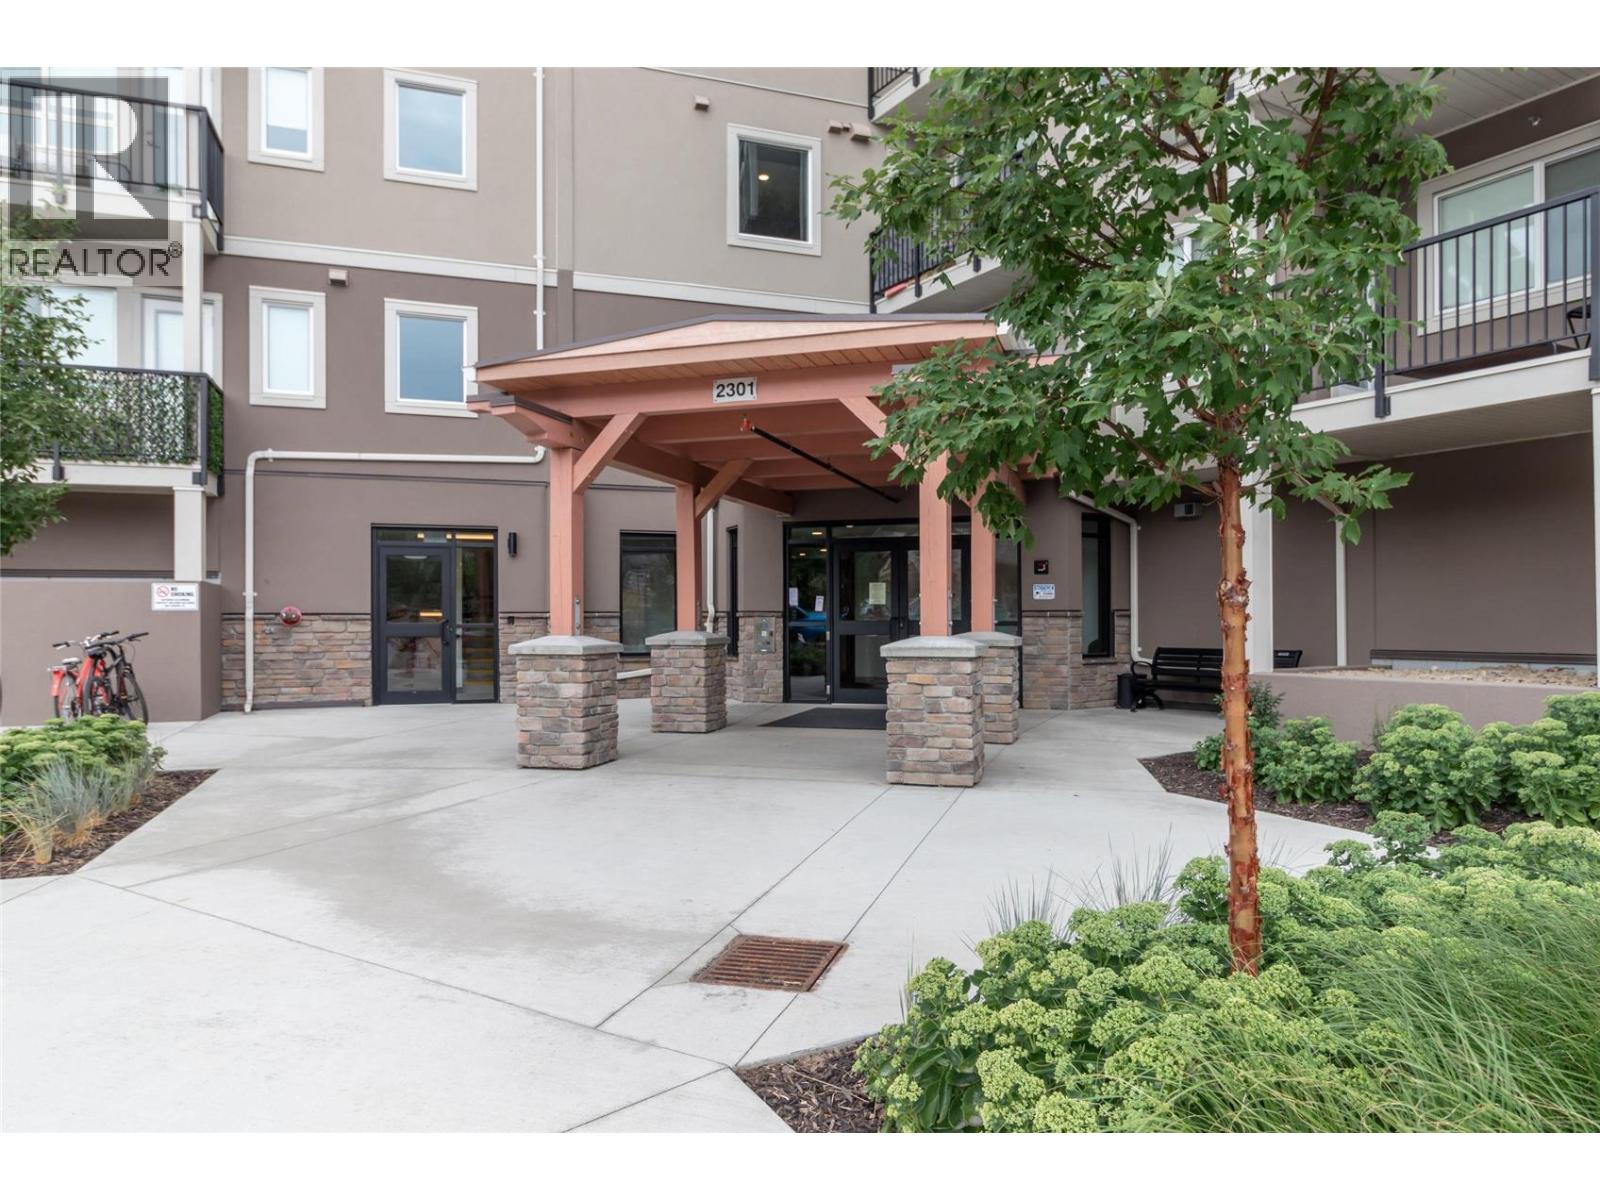
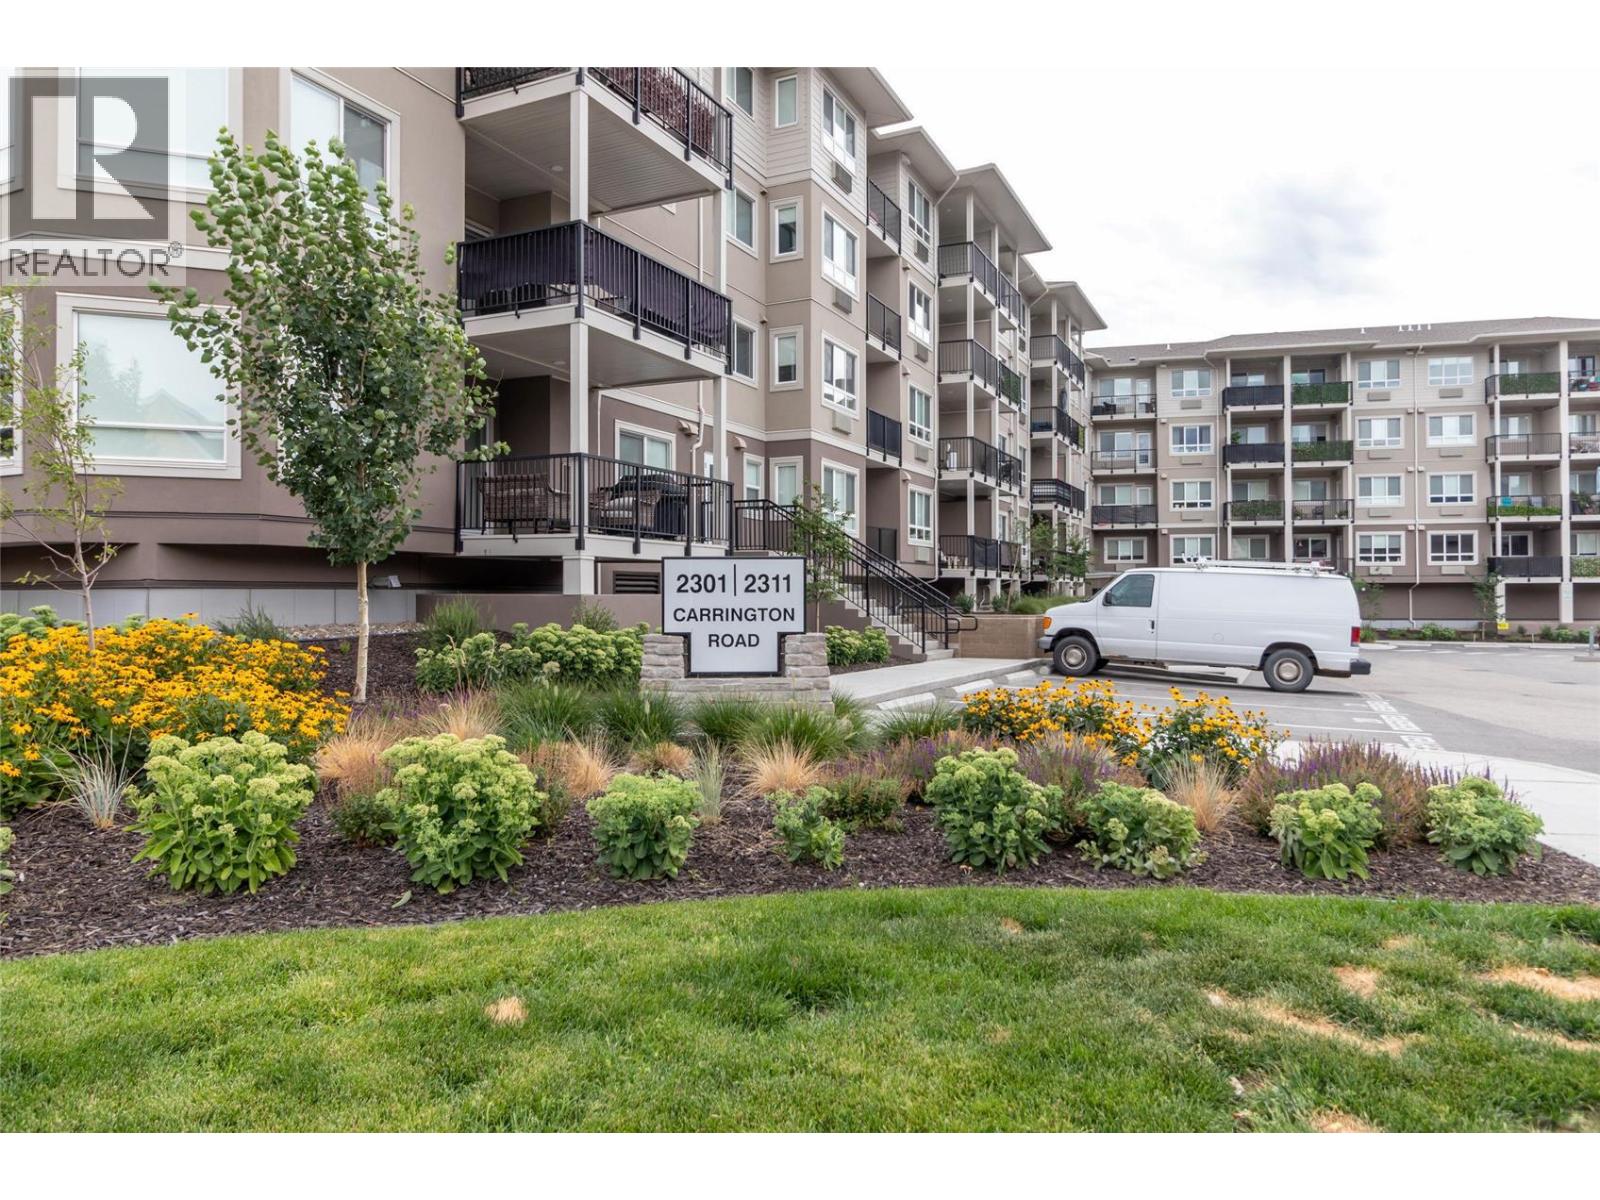
2301 Carrington Road Unit# 126 West Kelowna, British Columbia V4T 0E2

$335,000Maintenance,
$232.62 Monthly
Maintenance,
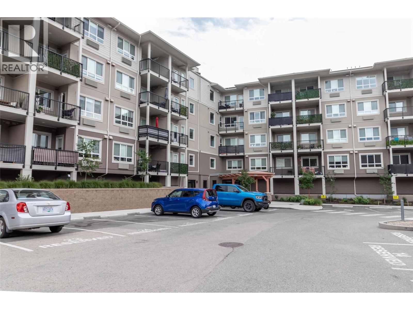
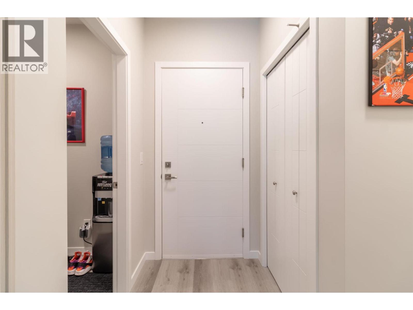
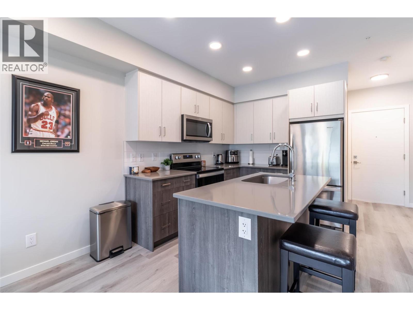
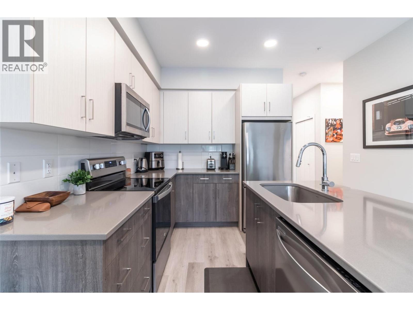
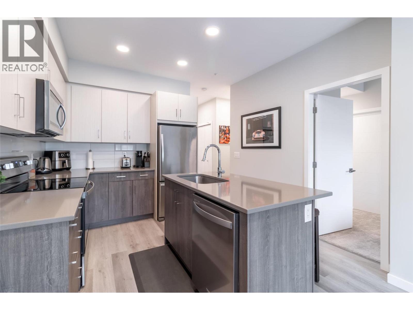
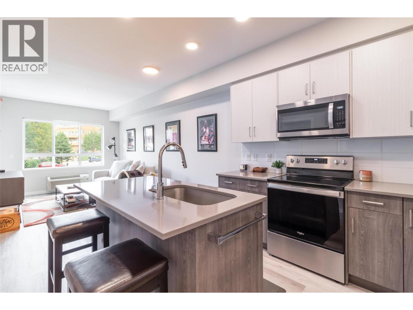
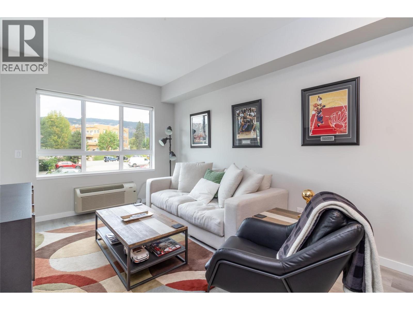
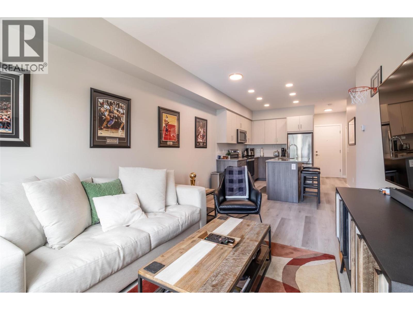
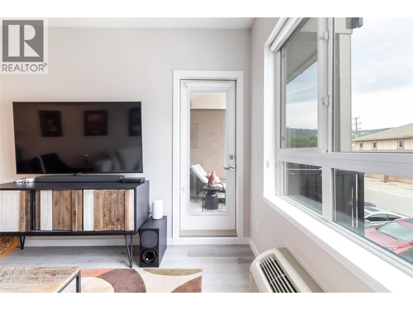
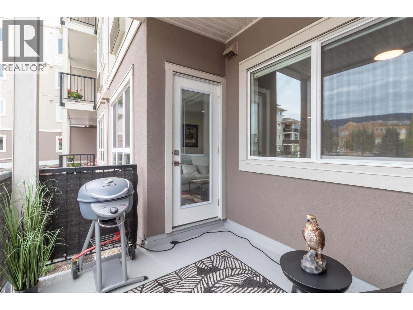
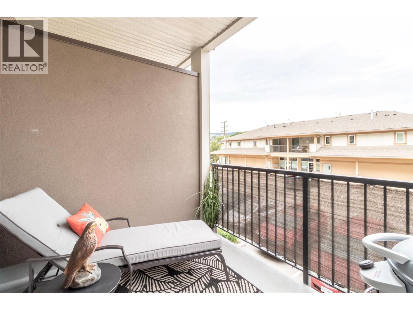
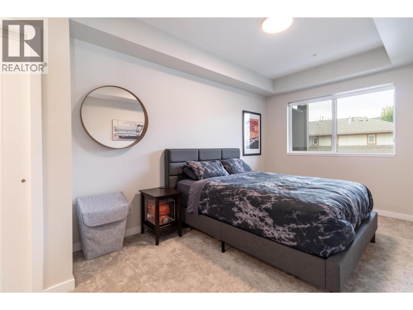
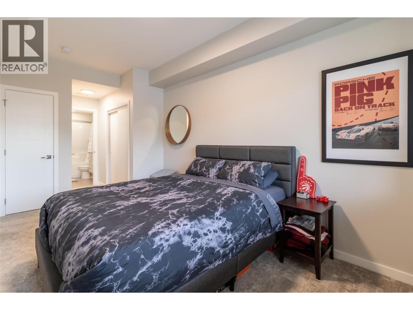
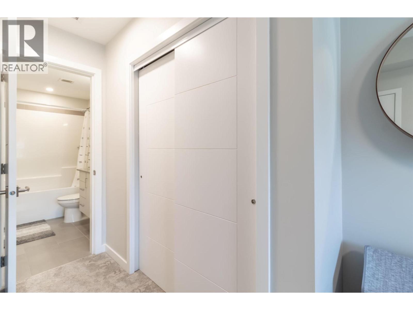
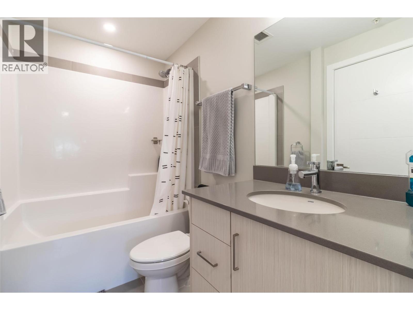
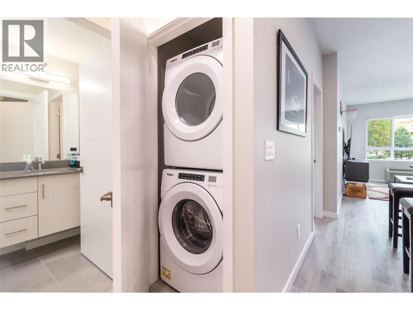
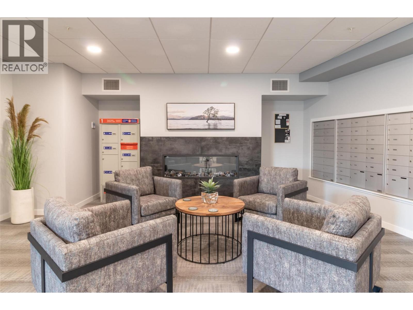
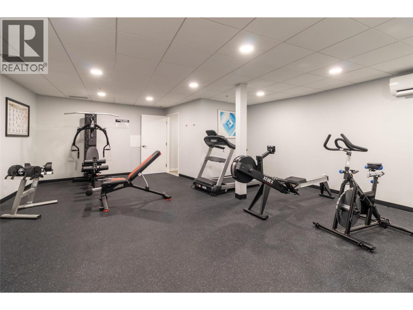
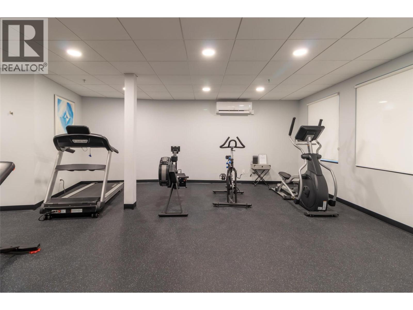
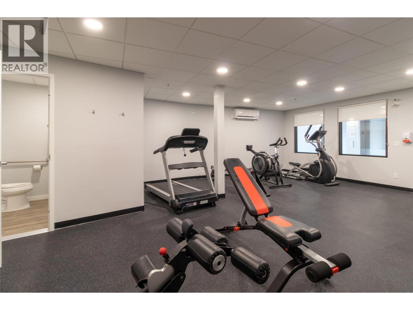
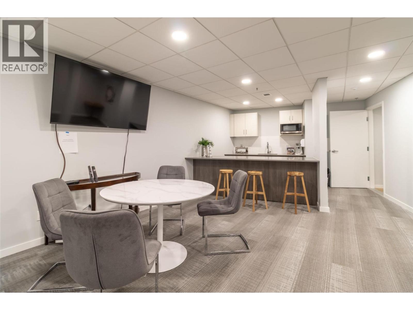
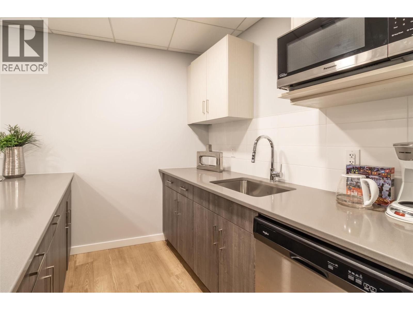
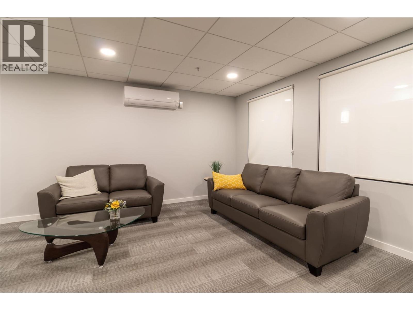
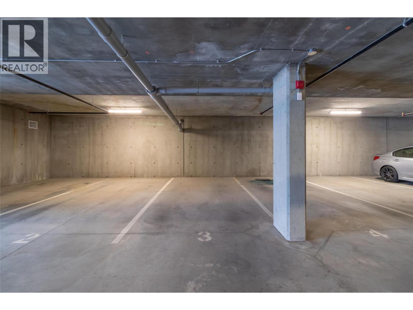
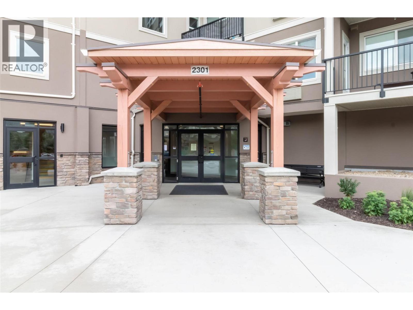
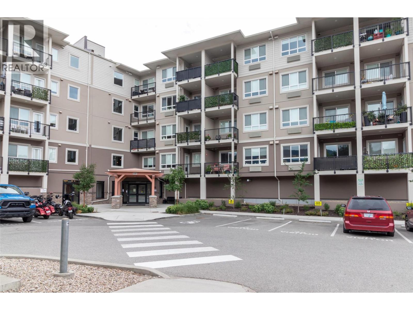
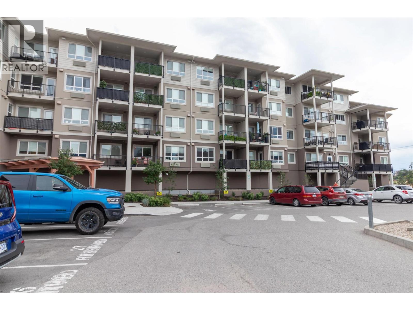
$232.62 MonthlyHere is the one bed plus den condo at Centro you have been waiting for. New condition, only 5 years old. Two pets are allowed no size limit but the dogs must be ""good"" dogs. This freehold unit has 9ft ceilings with a spacious feel. Laundry is in-suite and the unit has high quality vinyl plank flooring throughout the whole condo. The modern kitchen has soft closing doors and quartz counters, s/s Whirlpool appliances, a separate island in the kitchen. There is a full 'cheater' ensuite bathroom and a larger deck with ample space to enjoy the warm summer evenings. Centro has a gym, meeting room, relaxing fireplace reading area (by postboxes) and Guest Suite with kitchenette. One underground parking space and plenty of guest parking. It is situated in the heart of West Kelowna within walking distance to amenities such as restaurants, banks, grocery stores, McDonalds, Winners, KFC and much more. (id:63400)
Property Details
| MLS® Number | 10397203 |
| Property Type | Single Family |
| Neigbourhood | Westbank Centre |
| Community Name | Centro |
| Amenities Near By | Golf Nearby, Park, Recreation, Shopping |
| Community Features | Pet Restrictions, Pets Allowed With Restrictions, Rentals Allowed |
| Features | Level Lot |
| Parking Space Total | 1 |
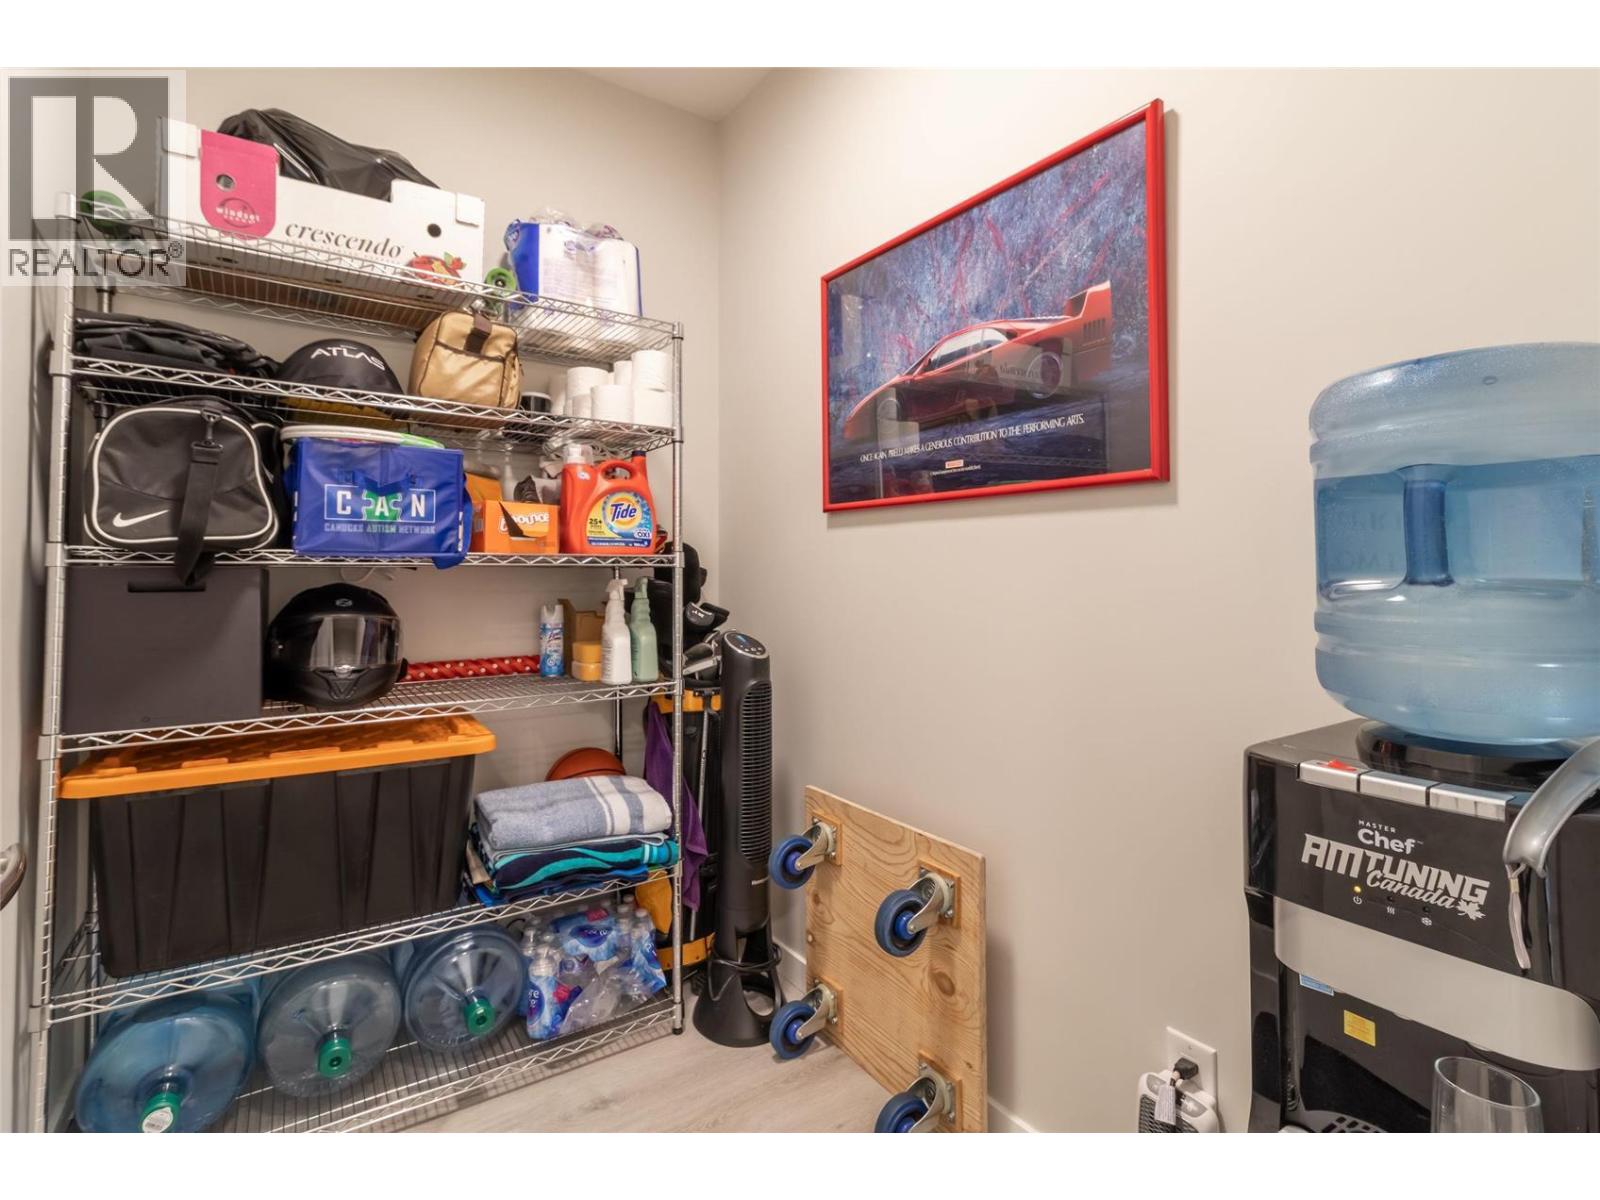
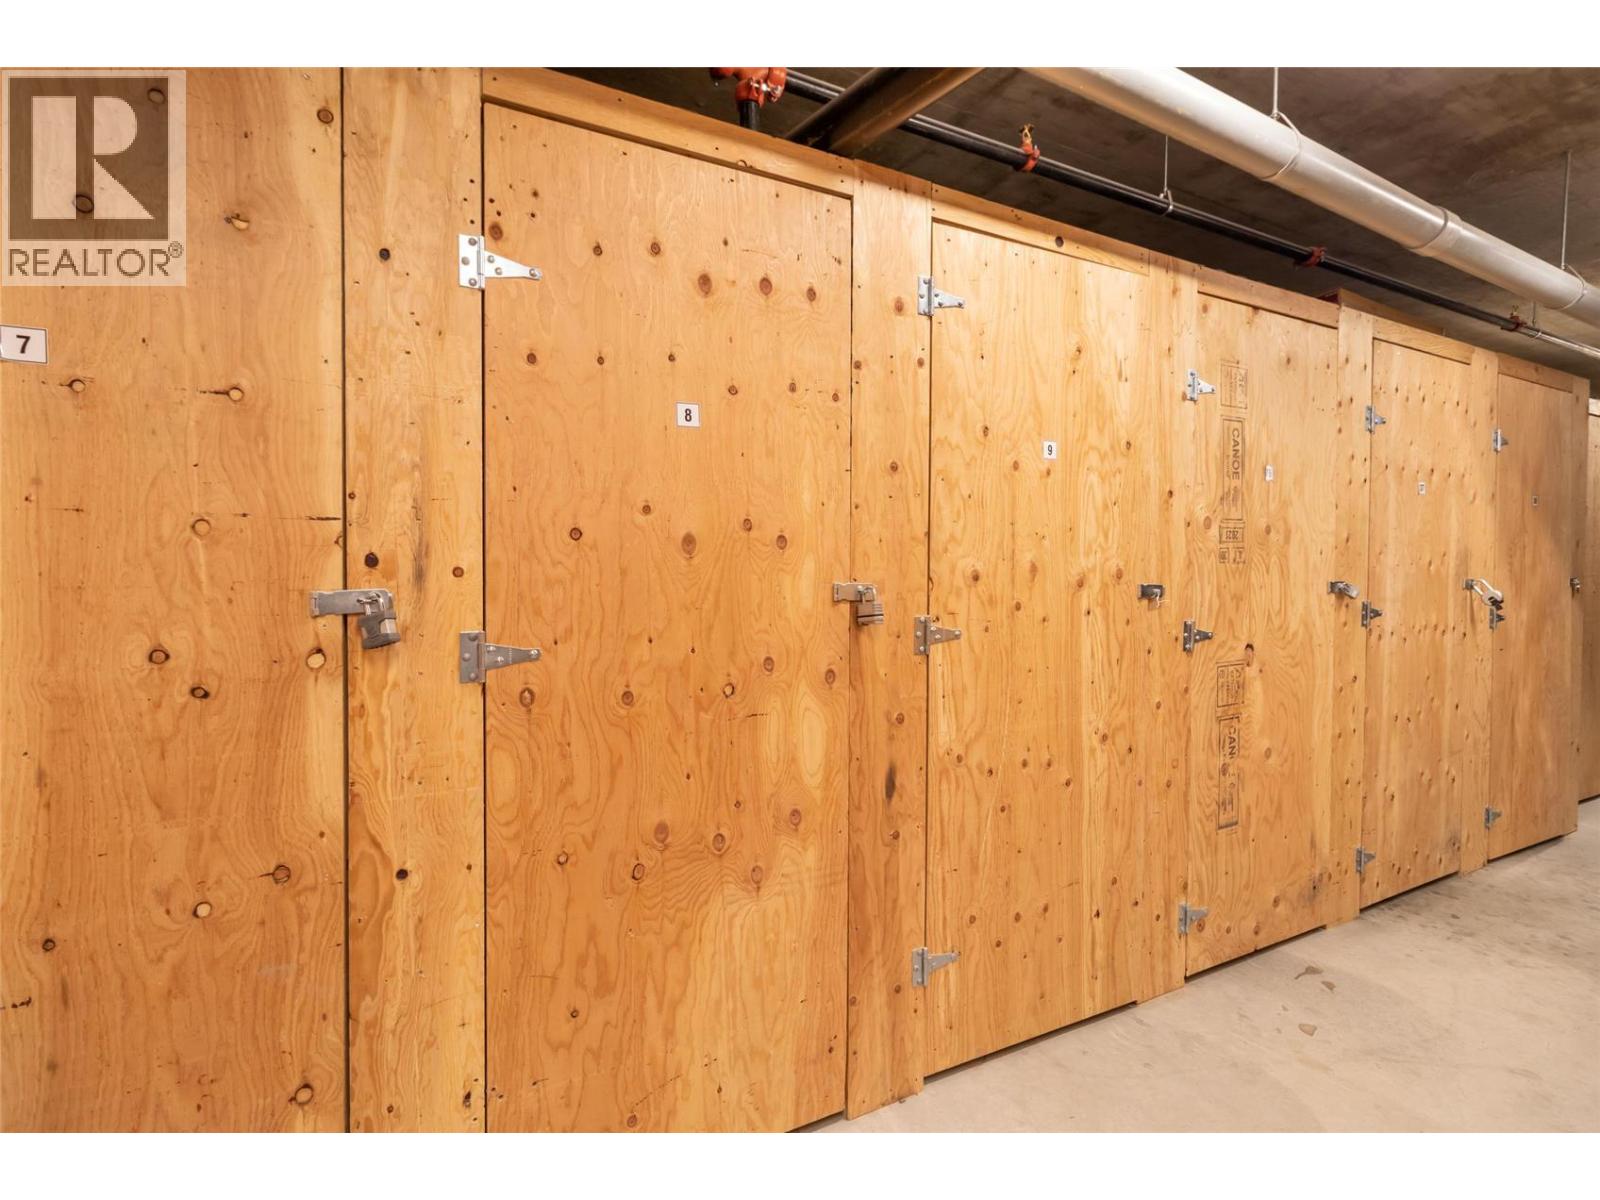
| Storage Type | Storage, Locker |
| View Type | Mountain View, View (panoramic) |
Building
| Bathroom Total | 1 |
| Bedrooms Total | 1 |
| Amenities | Storage - Locker |
| Appliances | Refrigerator, Dishwasher, Dryer, Range - Electric, Washer |
| Constructed Date | 2021 |
| Cooling Type | Wall Unit |
| Exterior Finish | Other |
| Flooring Type | Vinyl |
| Heating Fuel | Electric |
| Stories Total | 1 |
| Size Interior | 688 Sqft |
| Type | Apartment |
| Utility Water | Municipal Water |
Parking
| Underground |
Land
| Access Type | Highway Access |
| Acreage | No |
| Land Amenities | Golf Nearby, Park, Recreation, Shopping |
| Landscape Features | Landscaped, Level |
| Sewer | Municipal Sewage System |
| Size Total Text | Under 1 Acre |
Rooms
| Level | Type | Length | Width | Dimensions |
|---|---|---|---|---|
| Main Level | Den | 7'2'' x 5'2'' | ||
| Main Level | Full Bathroom | 8'0'' x 5'0'' | ||
| Main Level | Primary Bedroom | 15'9'' x 9'4'' | ||
| Main Level | Living Room | 16'8'' x 10'4'' | ||
| Main Level | Kitchen | 11'1'' x 10'6'' |
Corine Riemer
www.thefamilyteam.ca/
#1 - 1890 Cooper Road
Kelowna, British Columbia V1Y 8B7
(250) 860-1100
(250) 860-0595
royallepagekelowna.com/

Darci Isaac
www.thefamilyteam.ca/
#1 - 1890 Cooper Road
Kelowna, British Columbia V1Y 8B7
(250) 860-1100
(250) 860-0595
royallepagekelowna.com/

The trademarks REALTOR®, REALTORS®, and the REALTOR® logo are controlled by The Canadian Real Estate Association (CREA) and identify real estate professionals who are members of CREA. The trademarks MLS®, Multiple Listing Service® and the associated logos are owned by The Canadian Real Estate Association (CREA) and identify the quality of services provided by real estate professionals who are members of CREA. The trademark DDF® is owned by The Canadian Real Estate Association (CREA) and identifies CREA's Data Distribution Facility (DDF®)
September 08 2026 05:18:20
Association of Interior REALTORS®
Royal LePage Kelowna