
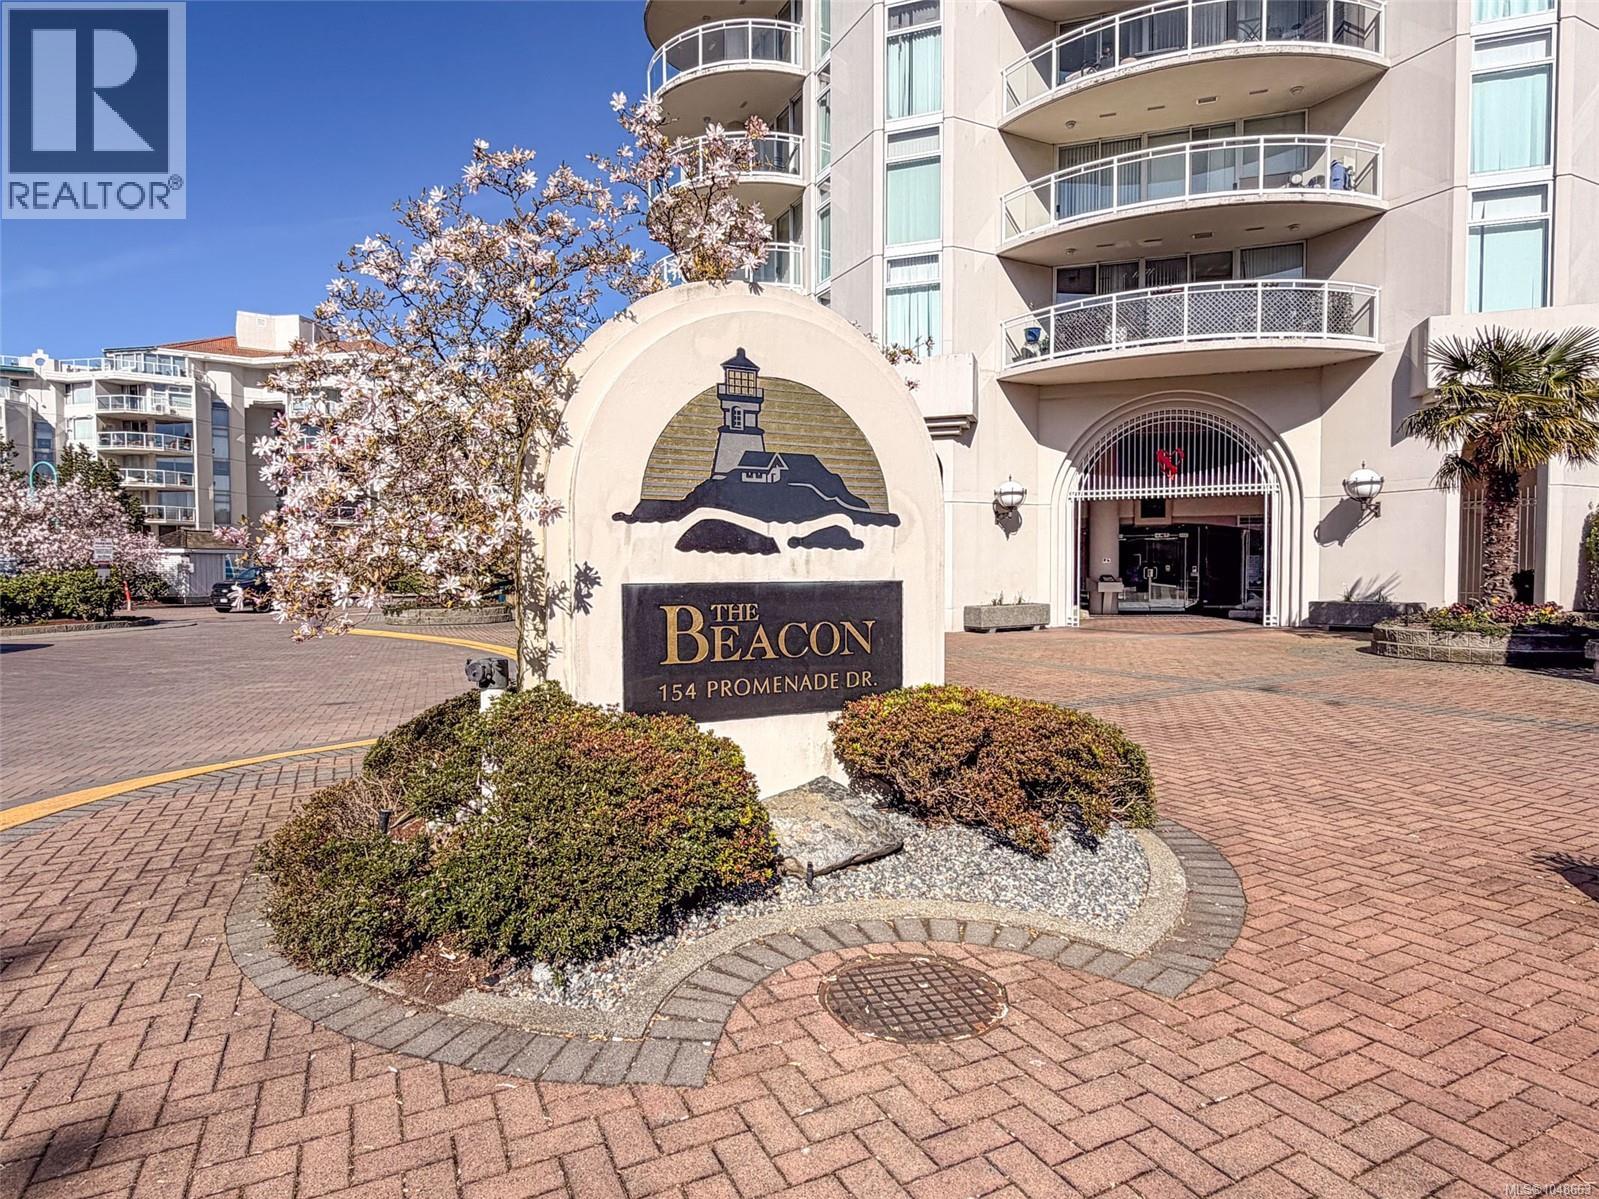
2301 154 Promenade Dr Nanaimo, British Columbia V9R 6Y3


$959,000Maintenance,
$909.87 Monthly
Maintenance,
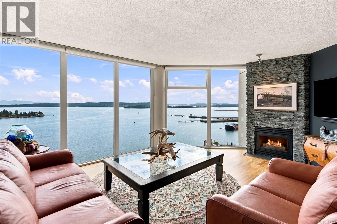
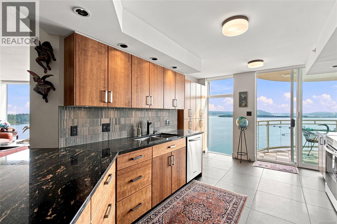
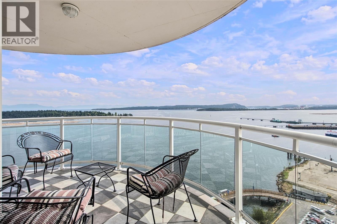
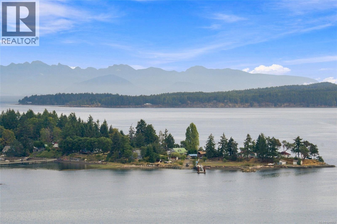
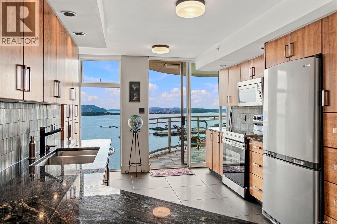
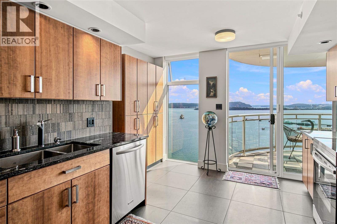
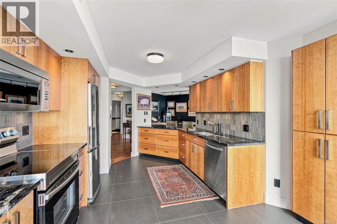
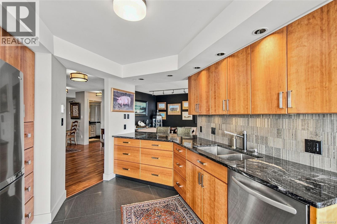
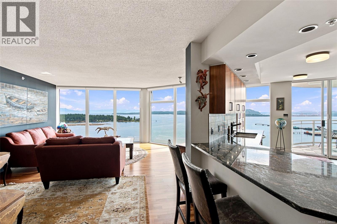
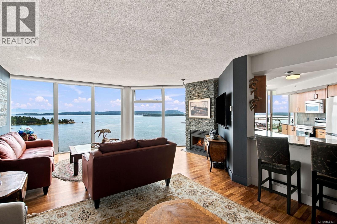
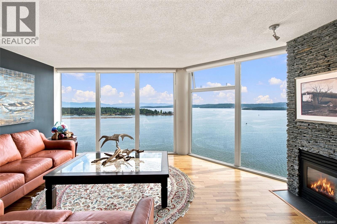
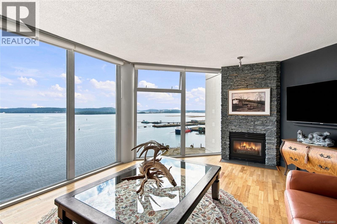
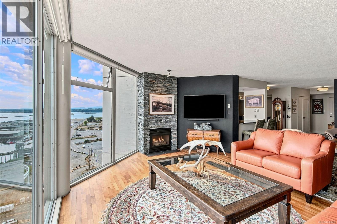
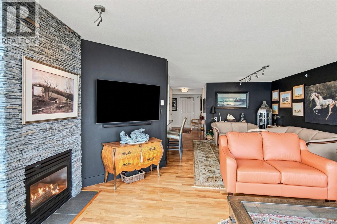
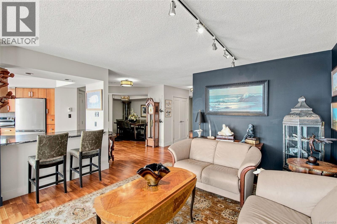
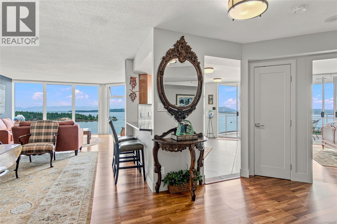
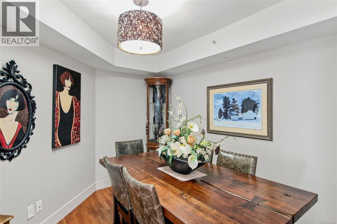
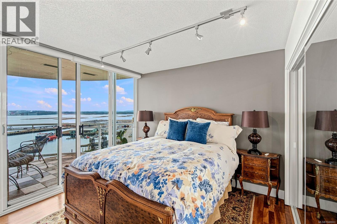
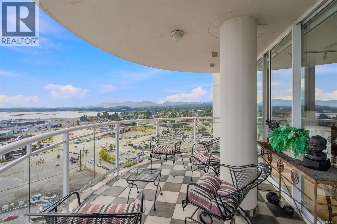
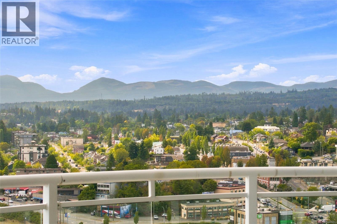
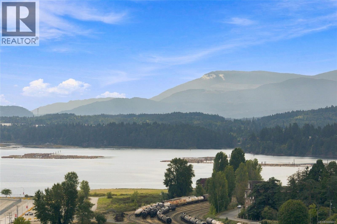
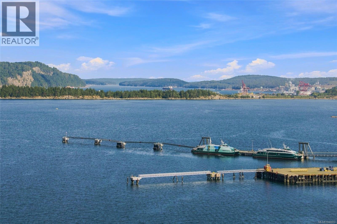
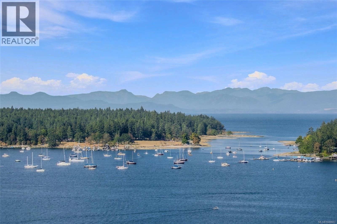
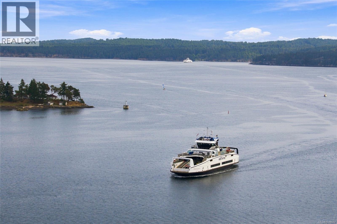
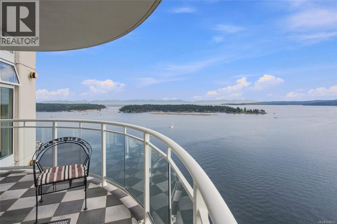
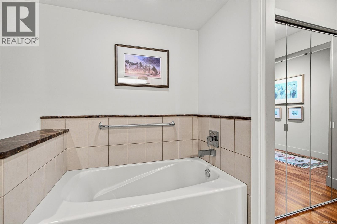
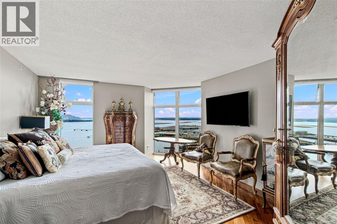
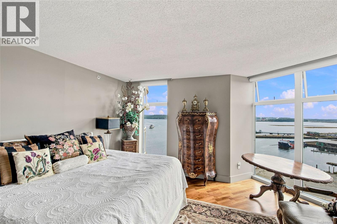
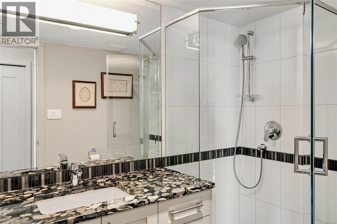
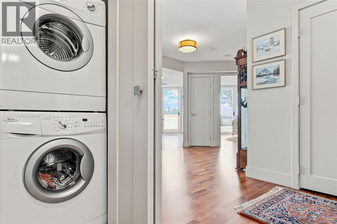
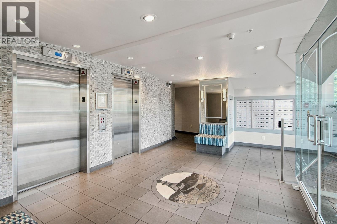
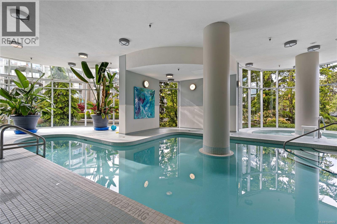
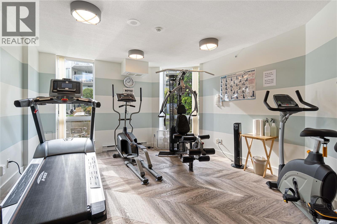
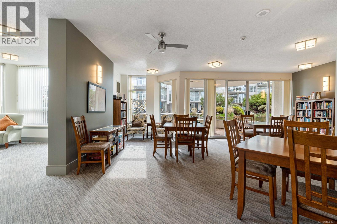
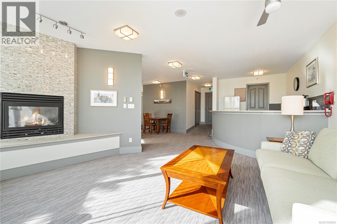
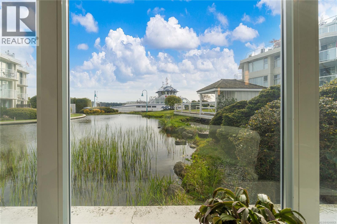
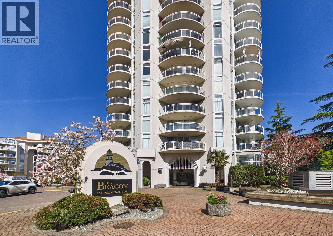
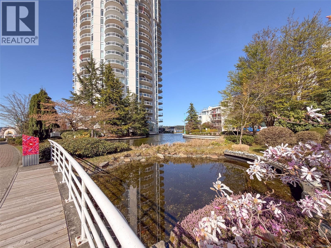
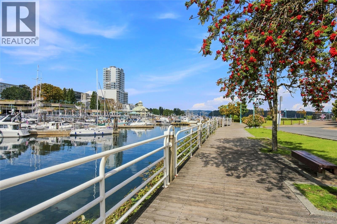
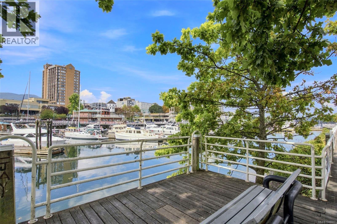
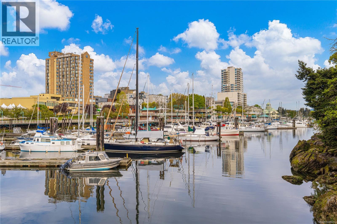
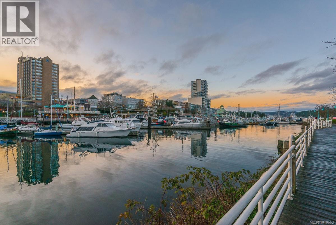
$909.87 MonthlyWake up to unparalleled ocean views from this bright and beautifully appointed 2-bedroom plus den condo in the heart of downtown Nanaimo. Framed by expansive windows, the outlook is truly spectacular, with clear vistas across the Georgia Strait to Mount Baker and views of the active and bustling Harbour waterways. Thoughtfully designed for comfortable everyday living, this spacious condo offers two generous bedrooms, a versatile den, abundant natural light plus two parking stalls and a storage unit. The building is one of Nanaimo’s most meticulously cared-for buildings of its age, with an impressive selection of amenities including an indoor pool, sauna, workout room and community common room. An incredible location with the marina, waterfront promenade, shopping, dining, entertainment and more all right outside your door. A rare opportunity to enjoy exceptional views, convenience and a truly walkable downtown lifestyle. (id:63400)
Property Details
| MLS® Number | 1048663 |
| Property Type | Single Family |
| Neigbourhood | Old City |
| Community Features | Pets Not Allowed, Family Oriented |
| Features | Central Location, Cul-de-sac, Curb & Gutter, Southern Exposure, Other, Marine Oriented |
| Parking Space Total | 2 |
| Plan | Vis4079 |
| View Type | Mountain View, Ocean View |
| Water Front Type | Waterfront On Ocean |
Building
| Bathroom Total | 2 |
| Bedrooms Total | 2 |
| Appliances | Dishwasher, Dryer, Microwave, Range - Electric, Refrigerator, Washer |
| Constructed Date | 1996 |
| Cooling Type | Window Air Conditioner |
| Fireplace Present | Yes |
| Fireplace Total | 1 |
| Heating Fuel | Electric |
| Heating Type | Baseboard Heaters |
| Size Interior | 1,547 Sqft |
| Type | Apartment |
Parking
| Underground |
Land
| Acreage | No |
| Zoning Description | R9 - High Dens. Res. |
| Zoning Type | Multi-family |
Rooms
| Level | Type | Length | Width | Dimensions |
|---|---|---|---|---|
| Main Level | Eating Area | 14'5 x 12'3 | ||
| Main Level | Balcony | 9'8 x 17'8 | ||
| Main Level | Living Room | 19'6 x 15'11 | ||
| Main Level | Den | 13'4 x 15'5 | ||
| Main Level | Kitchen | 10'7 x 17'3 | ||
| Main Level | Bedroom | 13'5 x 11'10 | ||
| Main Level | Primary Bedroom | 18'4 x 15'9 | ||
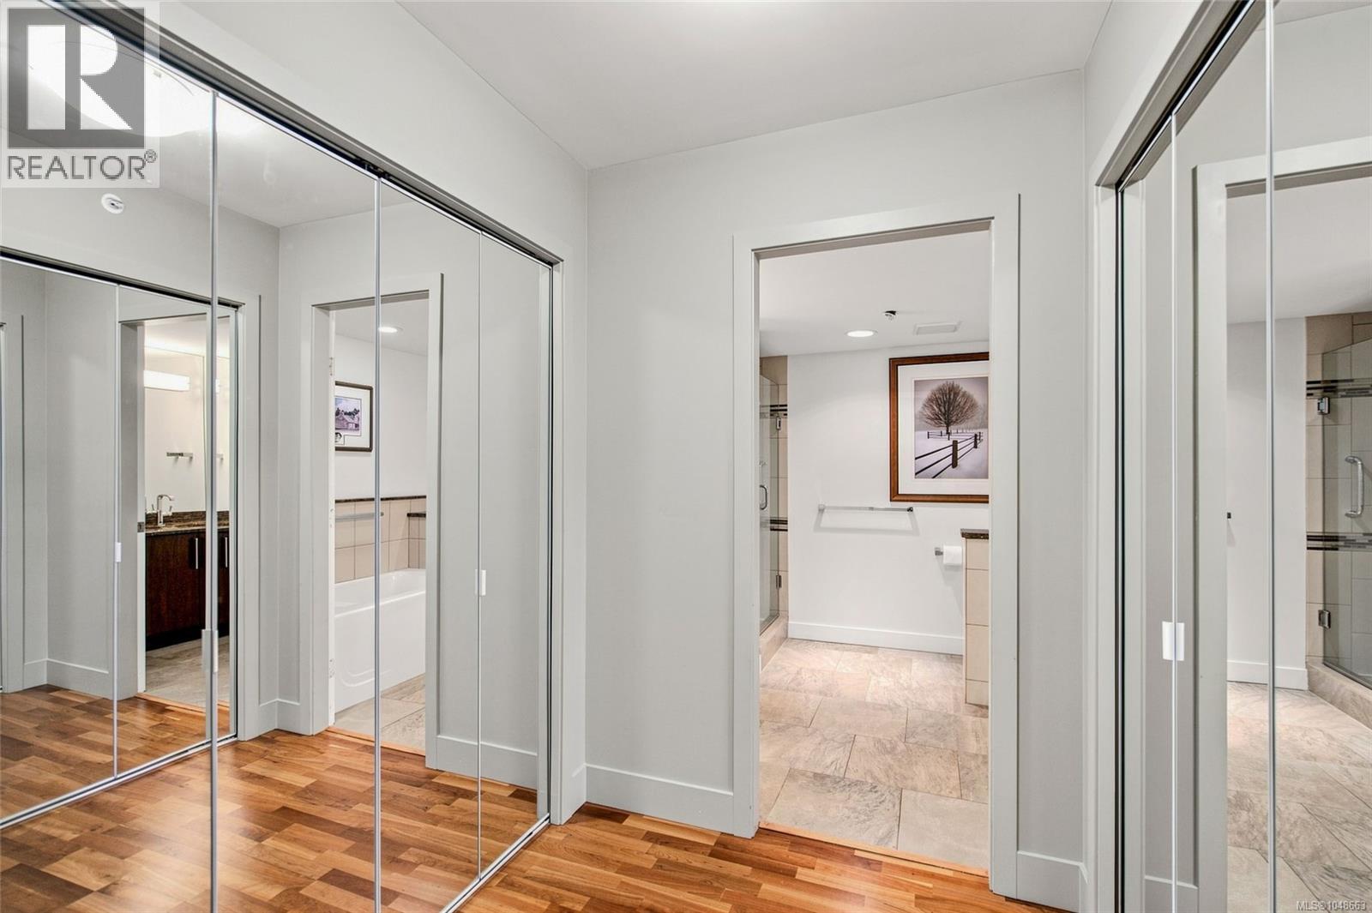
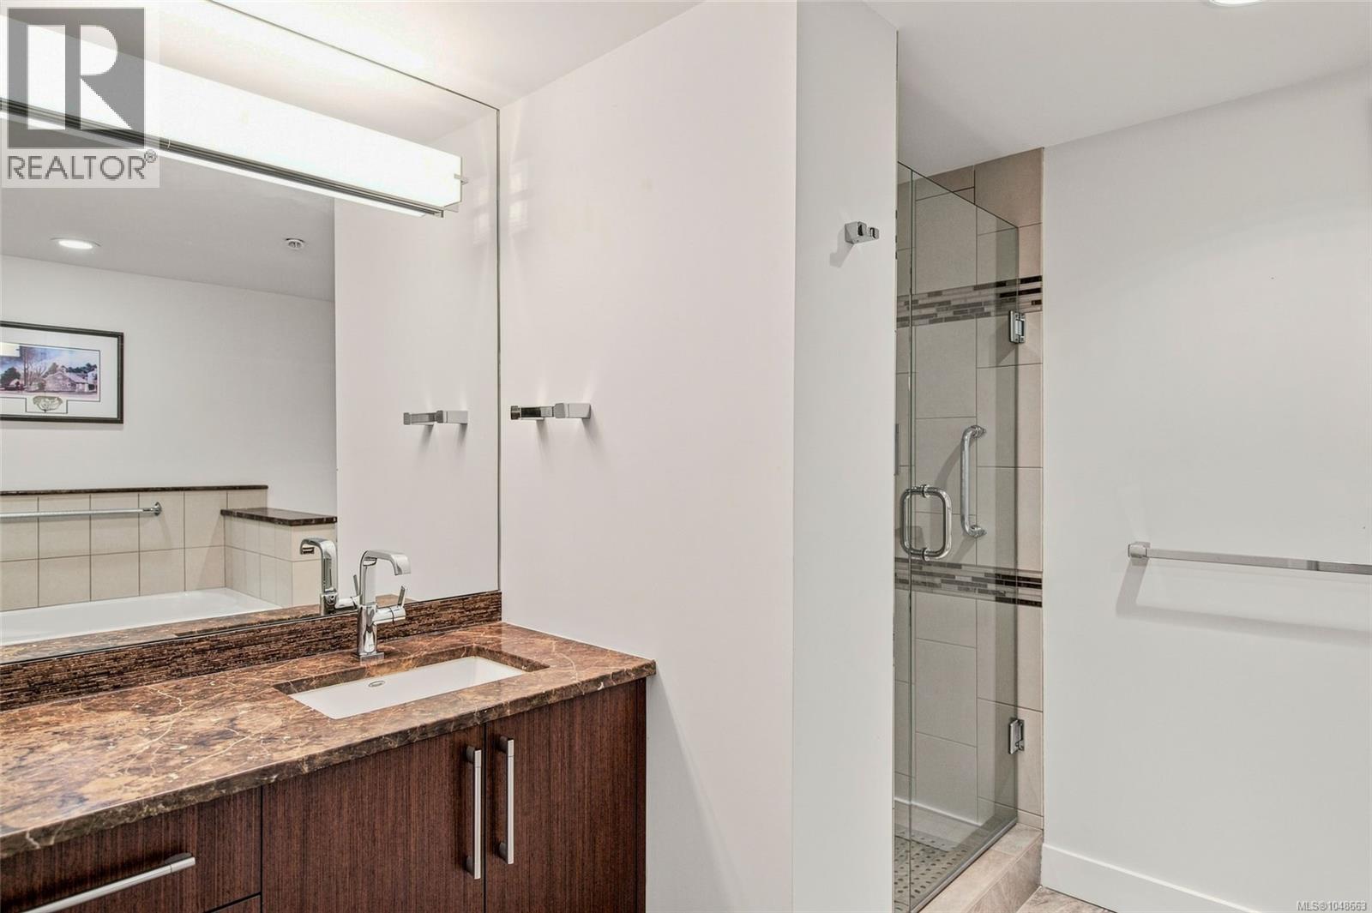
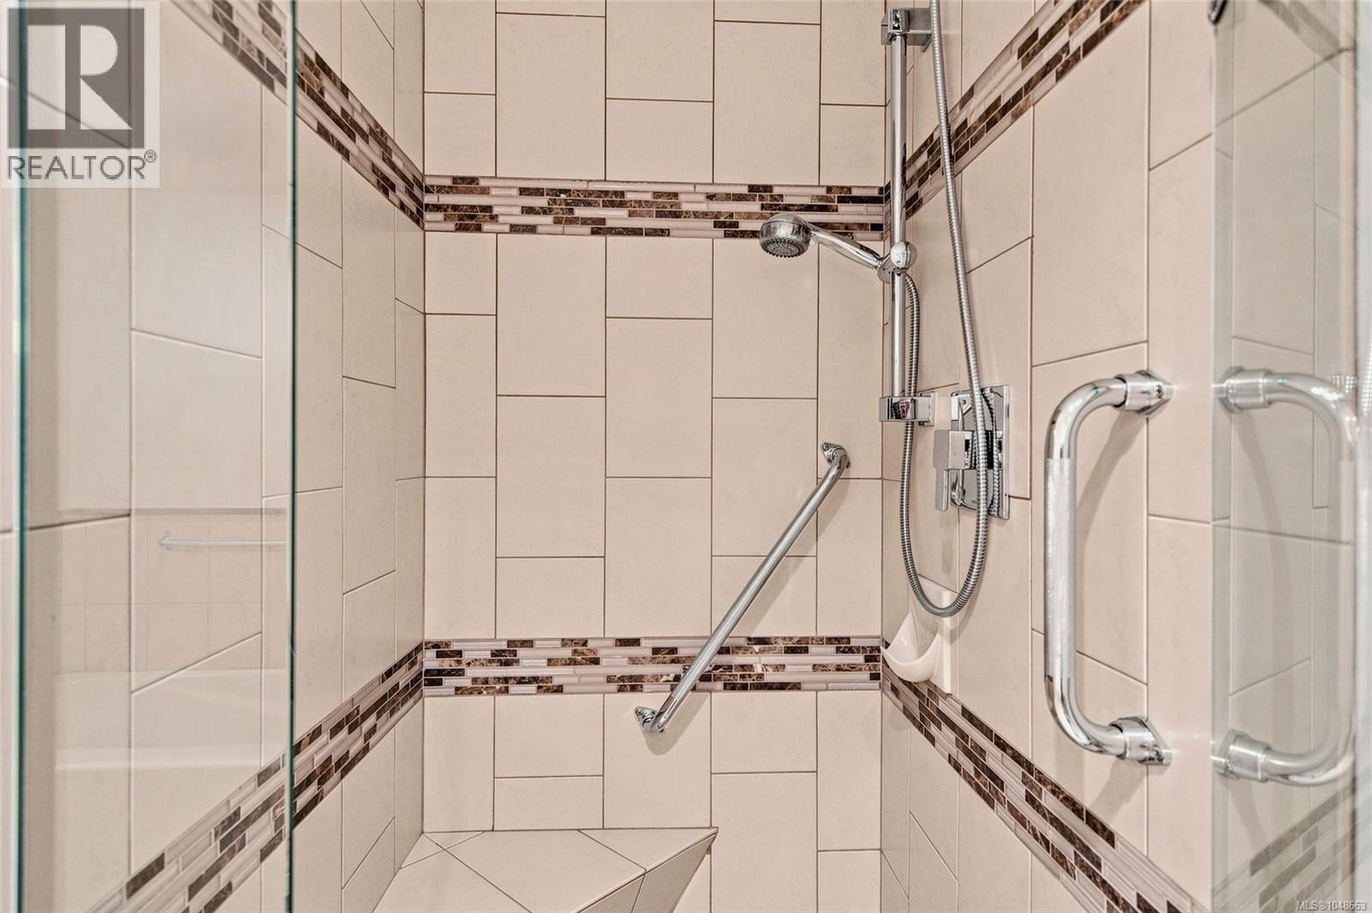
| Main Level | Ensuite | 9'10 x 8'0 | ||
| Main Level | Bathroom | 7'9 x 5'2 | ||
| Main Level | Entrance | 7'7 x 5'5 |
https://www.realtor.ca/real-estate/30236663/2301-154-promenade-dr-nanaimo-old-city

Dean Philpott
Personal Real Estate Corporation
www.thebaldguy.ca/
www.facebook.com/TheBaldGuyRealEstateTeam/
www.linkedin.com/company/the-bald-guy-real-estate-team
twitter.com/thebaldguyteam
103-91 Chapel Street
Nanaimo, British Columbia V9R 0J3
(833) 817-6506
(866) 253-9200
www.exprealty.ca/

The trademarks REALTOR®, REALTORS®, and the REALTOR® logo are controlled by The Canadian Real Estate Association (CREA) and identify real estate professionals who are members of CREA. The trademarks MLS®, Multiple Listing Service® and the associated logos are owned by The Canadian Real Estate Association (CREA) and identify the quality of services provided by real estate professionals who are members of CREA. The trademark DDF® is owned by The Canadian Real Estate Association (CREA) and identifies CREA's Data Distribution Facility (DDF®)
September 04 2026 06:41:33
Vancouver Island Real Estate Board
Exp Realty (Na)