
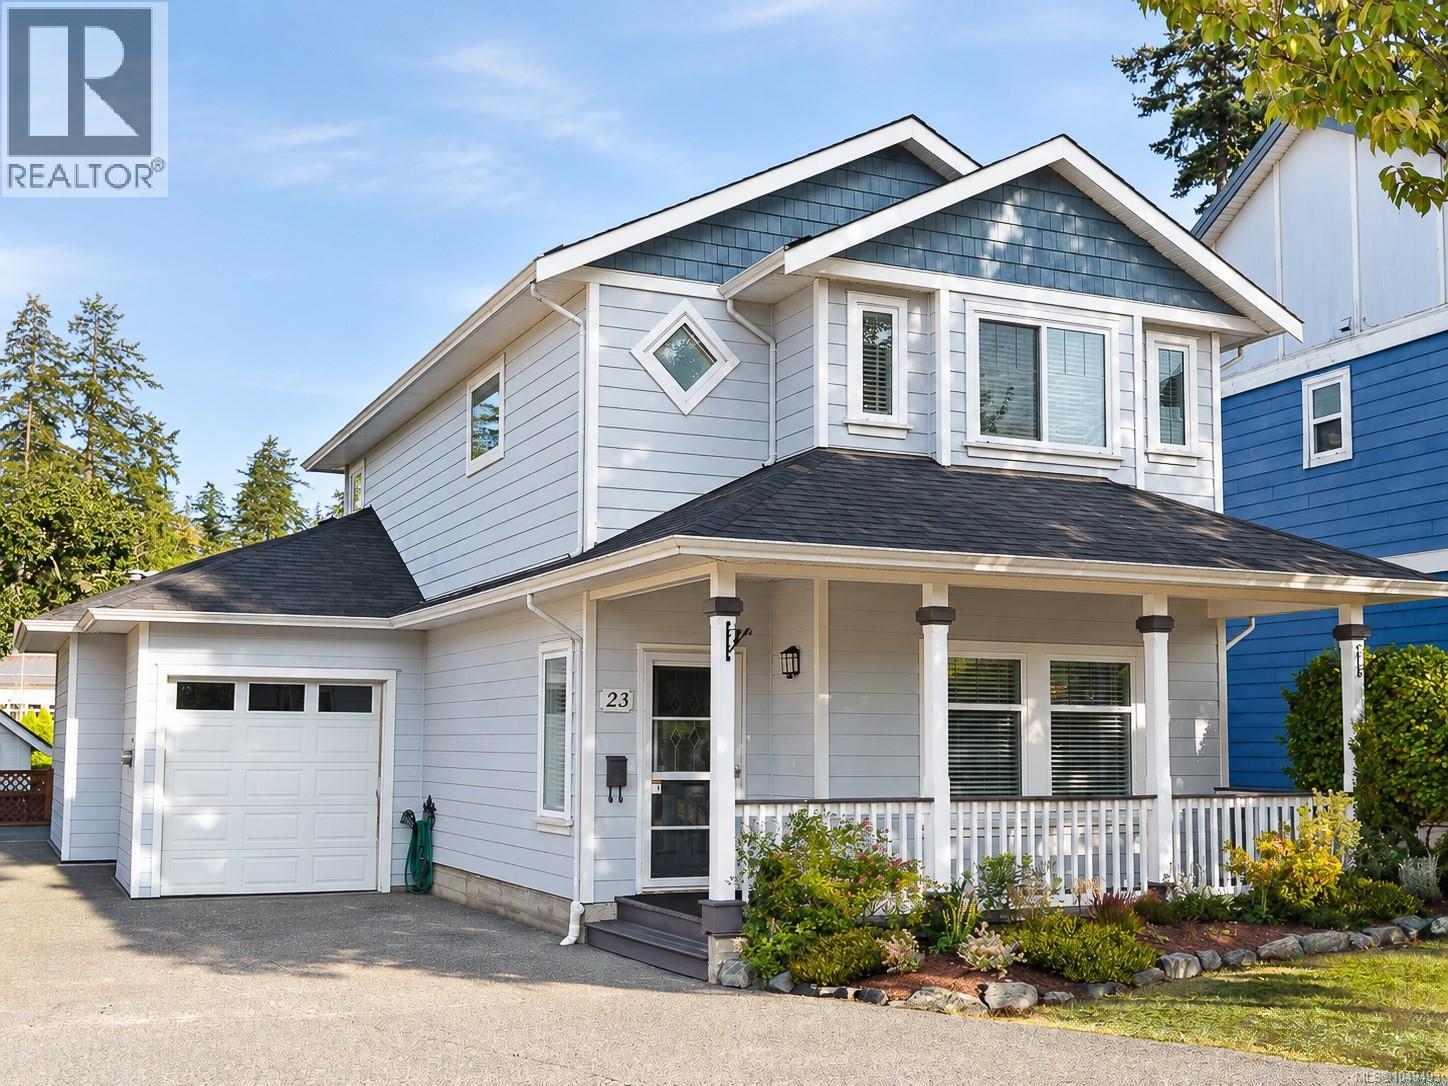
23 Newstead Cres View Royal, British Columbia V9B 6L4

$1,098,000
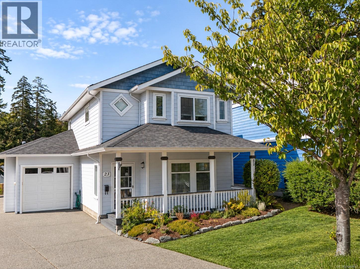
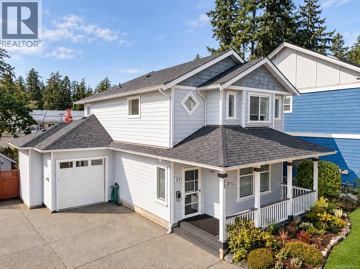
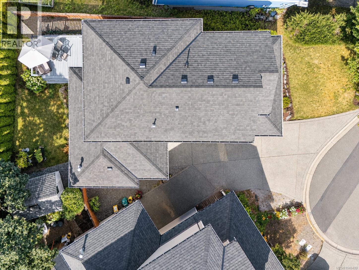
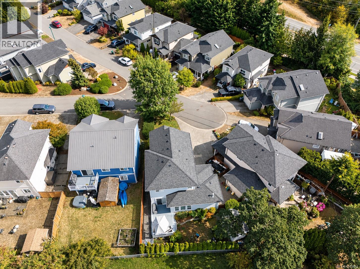
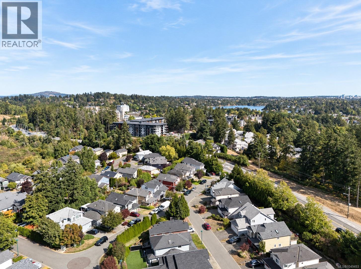
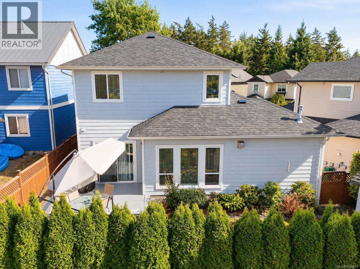
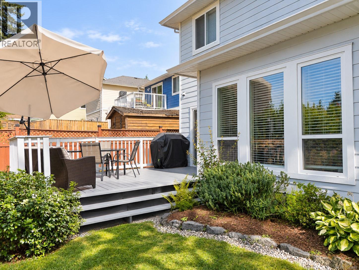
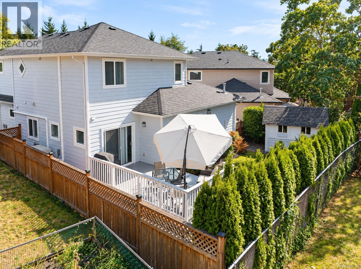
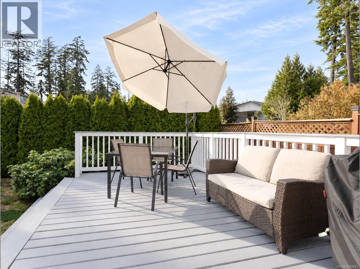
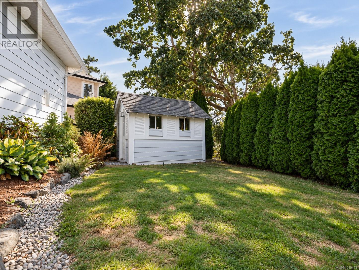
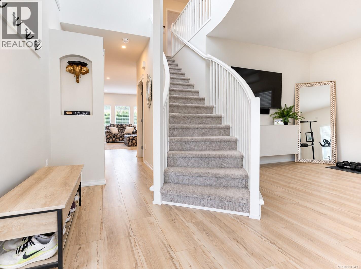
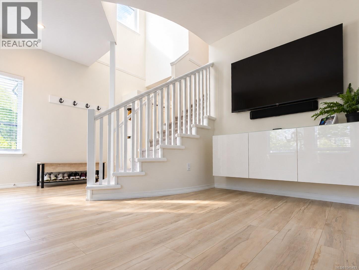
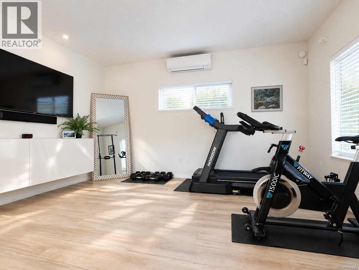
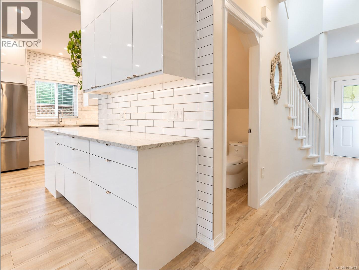
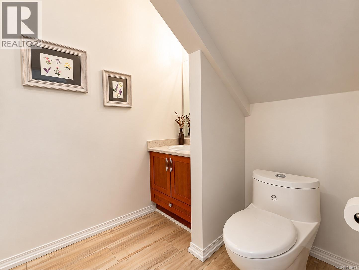
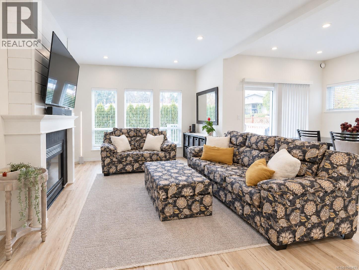
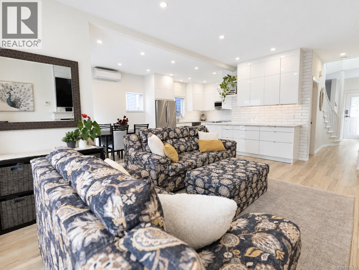
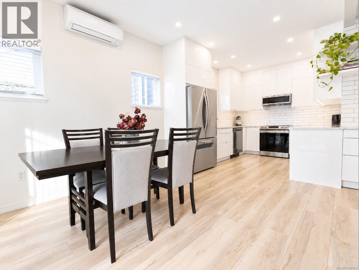
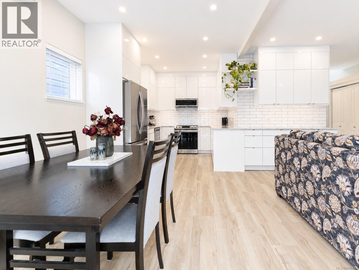
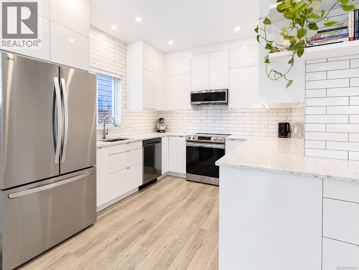
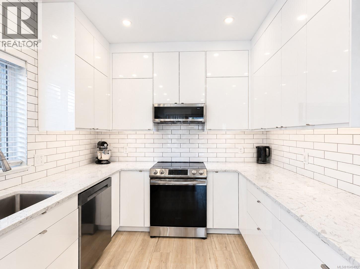
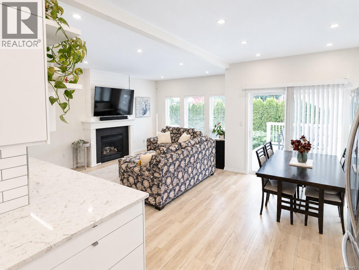
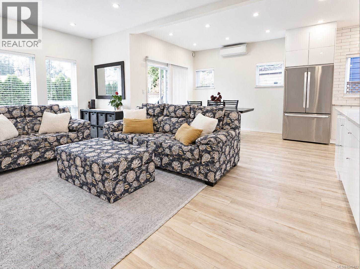
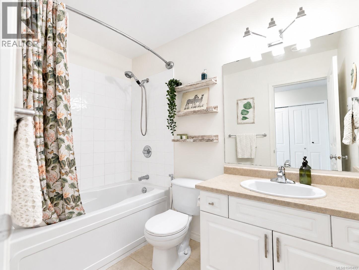
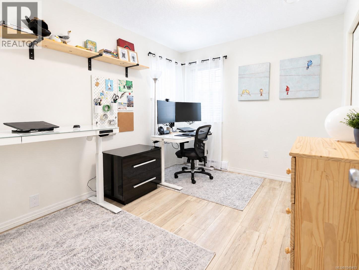
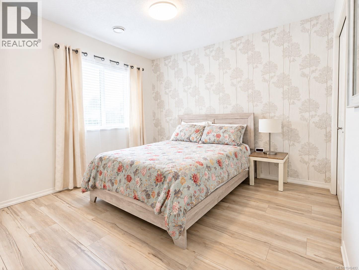
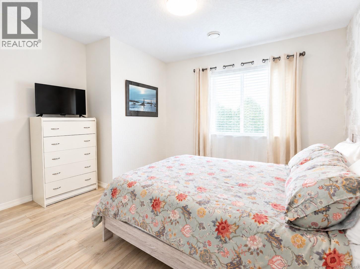
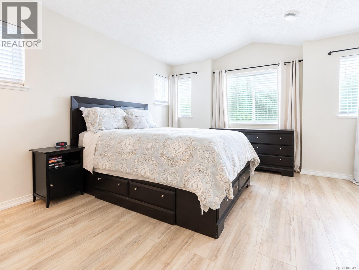
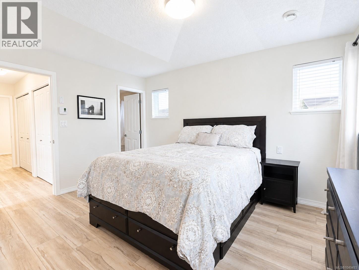
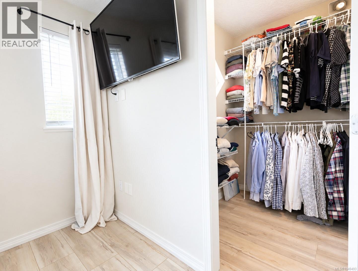
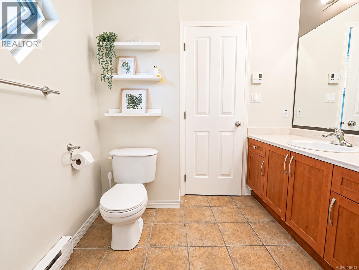
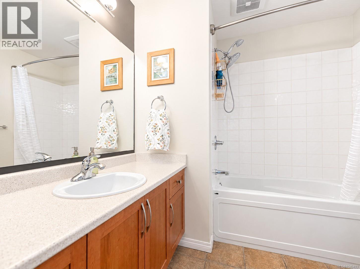
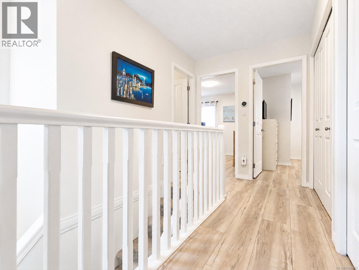
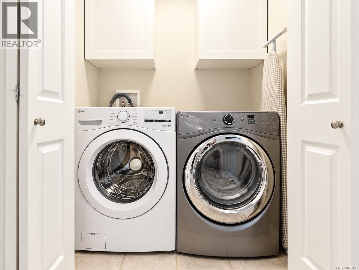
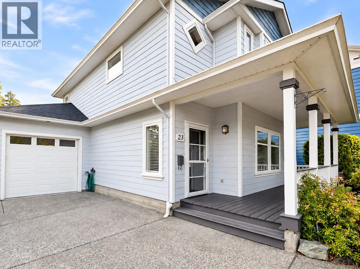
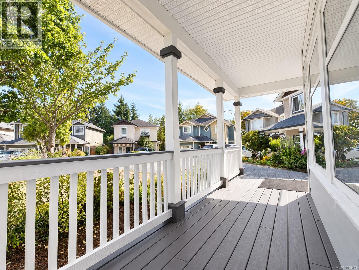
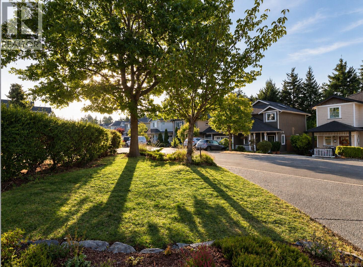
Welcome to 23 Newstead Crescent, a beautifully updated 3 bedroom, 3 bathroom detached home in a sought after View Royal neighbourhood. Bright, inviting and move-in ready, this home features extensive upgrades including a brand new roof, heat pump for efficient heating and cooling, new kitchen, hot water tank,waterproof laminate flooring, carpet, LED lighting and fresh paint. The main floor offers 9 foot ceilings and a stylish kitchen with quartz countertops and new appliances, flowing into the living and dining areas. A separate bonus room provides flexibility as a family room, office, gym or playroom. Upstairs, you will find all three bedrooms with two full bathrooms and laundry. The primary bedroom includes a walk in closet and private ensuite. Outside, enjoy a fully fenced backyard with plenty of space to relax, entertain or let the kids play.Conveniently located near schools, Victoria General Hospital, shopping and everyday amenities. (id:63400)
Property Details
| MLS® Number | 1049493 |
| Property Type | Single Family |
| Neigbourhood | Hospital |
| Features | Central Location, Cul-de-sac, Level Lot, Other |
| Parking Space Total | 3 |
| Plan | Vip71918 |
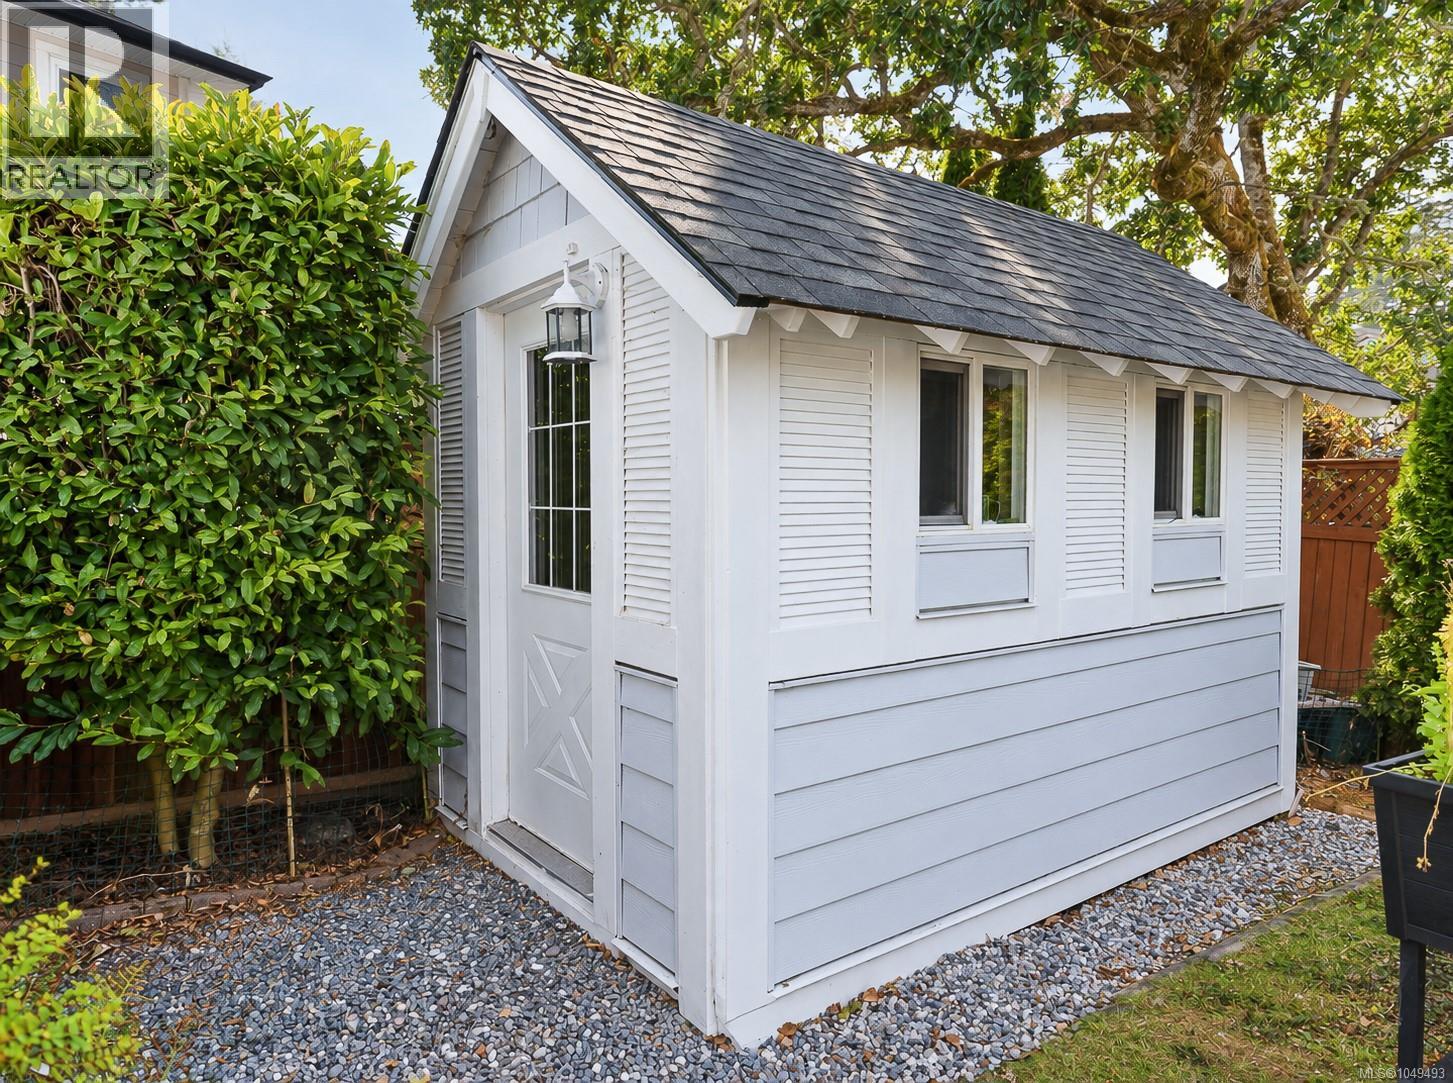
| Structure | Shed |
| View Type | City View, Mountain View |
Building
| Bathroom Total | 3 |
| Bedrooms Total | 3 |
| Appliances | Dishwasher, Dryer, Microwave, Range - Induction, Refrigerator, Washer |
| Constructed Date | 2002 |
| Cooling Type | Air Conditioned |
| Fire Protection | Fire Alarm System |
| Fireplace Present | Yes |
| Fireplace Total | 1 |
| Heating Fuel | Natural Gas |
| Heating Type | Heat Pump |
| Size Interior | 1,643 Sqft |
| Type | House |
Land
| Acreage | No |
| Zoning Description | Cd-5a |
| Zoning Type | Residential |
Rooms
| Level | Type | Length | Width | Dimensions |
|---|---|---|---|---|
| Second Level | Primary Bedroom | 13'2 x 13'10 | ||
| Second Level | Bedroom | 8'10 x 11'0 | ||
| Second Level | Bedroom | 12'6 x 11'0 | ||
| Second Level | Ensuite | 4-Piece | ||
| Second Level | Bathroom | 4-Piece | ||
| Main Level | Living Room | 13'2 x 14'3 | ||
| Main Level | Kitchen | 9'11 x 11'10 | ||
| Main Level | Family Room | 11'10 x 19'8 | ||
| Main Level | Dining Room | 9'11 x 9'6 | ||
| Main Level | Bathroom | 2-Piece |
https://www.realtor.ca/real-estate/30269084/23-newstead-cres-view-royal-hospital

Justin Sparks
4545 Marine Avenue
Powell River, British Columbia V8A 2K5
(604) 485-2741
www.remax-powellriver-bc.com/

The trademarks REALTOR®, REALTORS®, and the REALTOR® logo are controlled by The Canadian Real Estate Association (CREA) and identify real estate professionals who are members of CREA. The trademarks MLS®, Multiple Listing Service® and the associated logos are owned by The Canadian Real Estate Association (CREA) and identify the quality of services provided by real estate professionals who are members of CREA. The trademark DDF® is owned by The Canadian Real Estate Association (CREA) and identifies CREA's Data Distribution Facility (DDF®)
September 14 2026 03:43:41
Victoria Real Estate Board
RE/MAX Powell River