
229 Nelson Avenue Kamloops, British Columbia V2B 1M4

$619,900
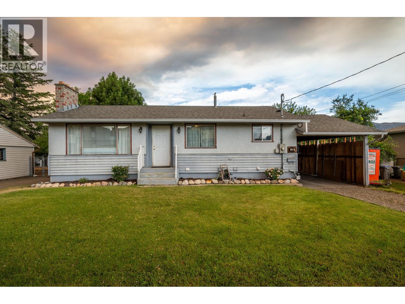
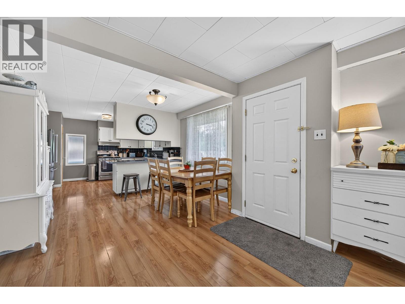
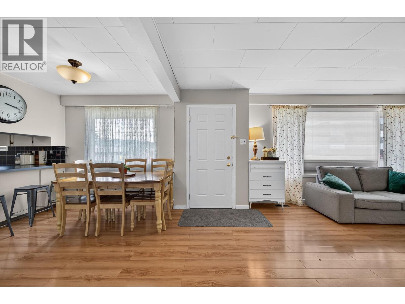
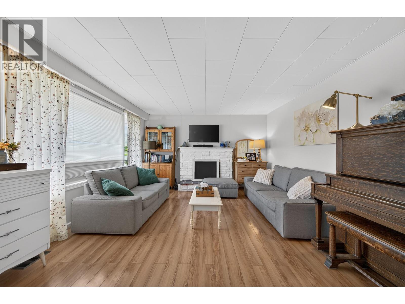
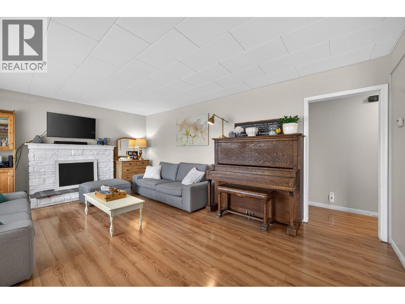
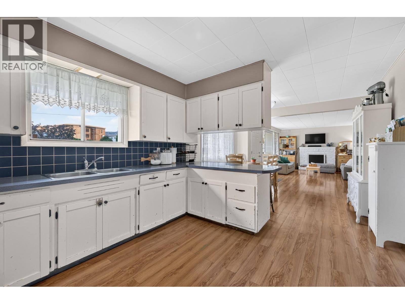
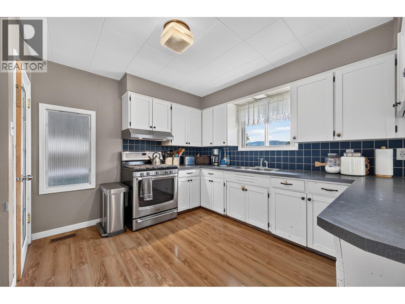
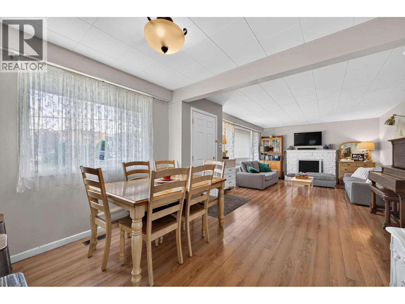
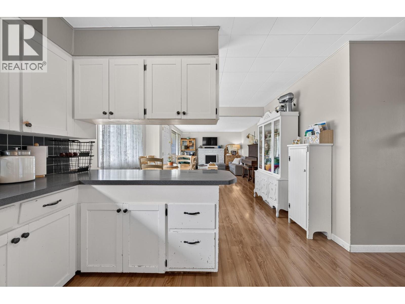
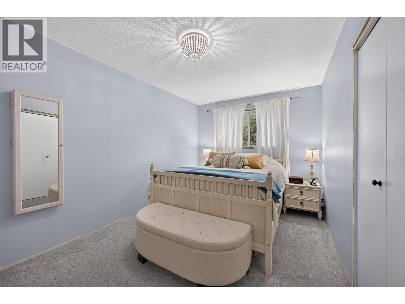
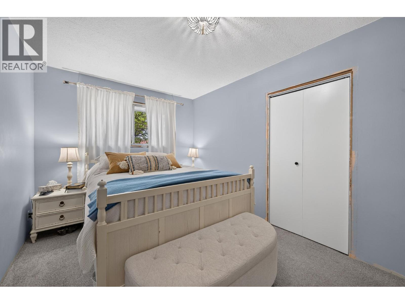
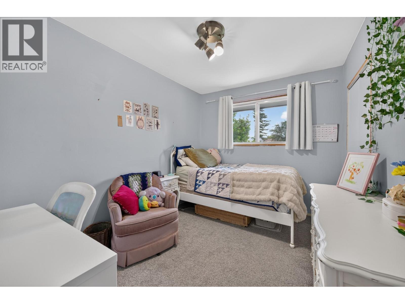
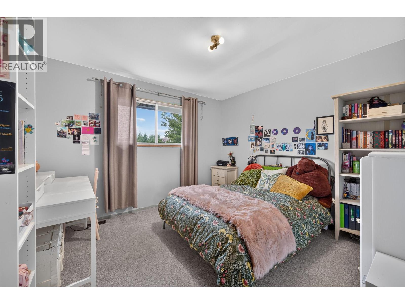
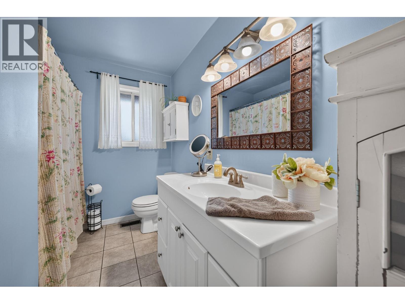
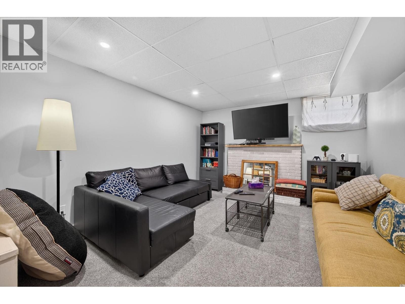
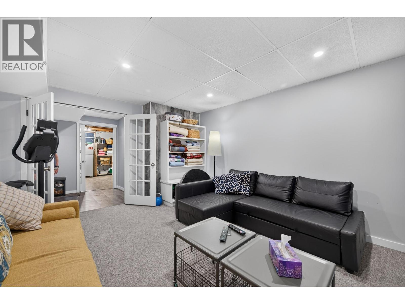
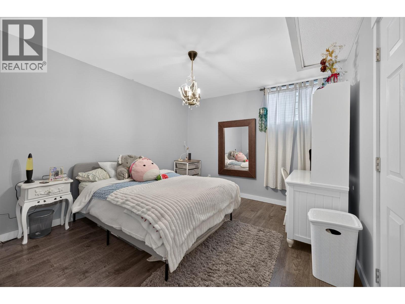
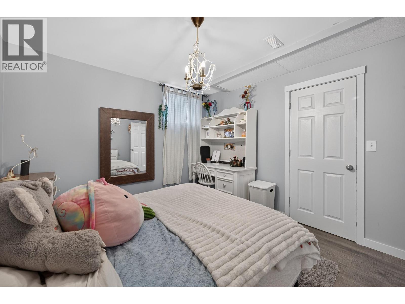
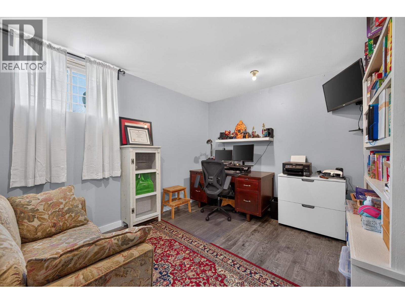
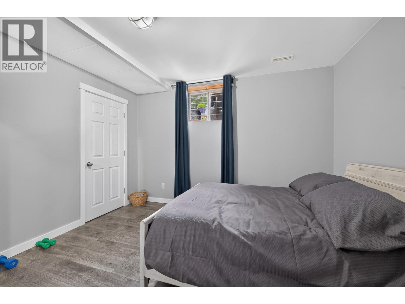
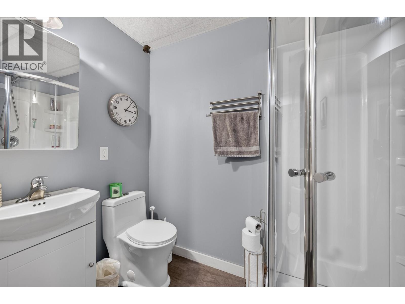
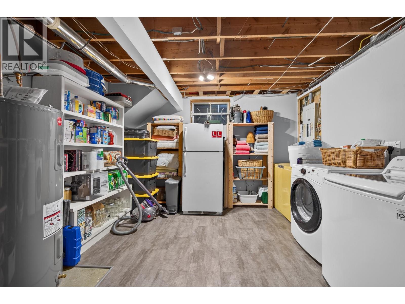
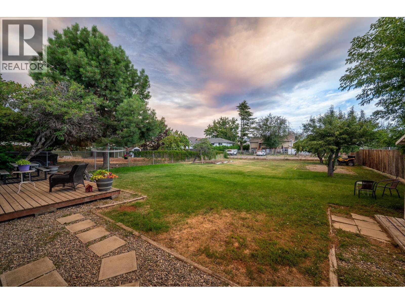
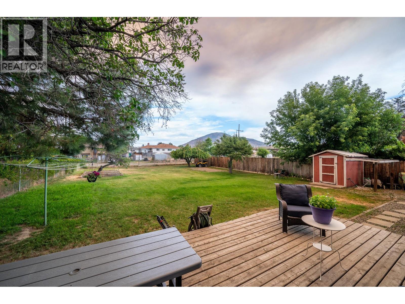
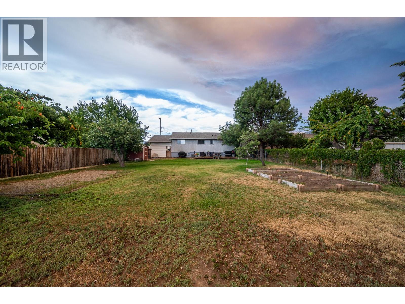
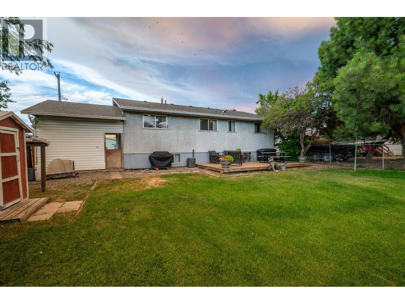
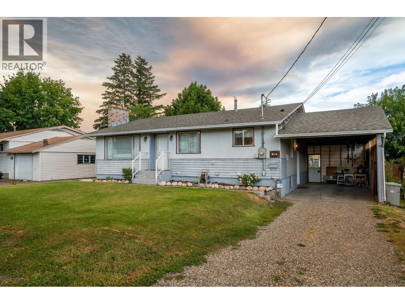
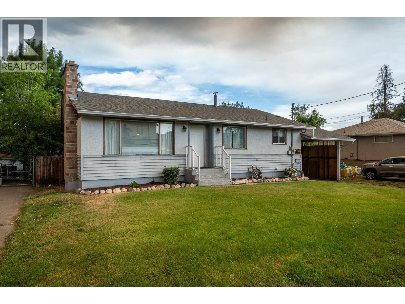
This spacious 6-bedroom, 2-bathroom home offers over 2,100 sq. ft. of well-designed living space, making it an excellent option for growing families or those needing extra room. The bright, open-concept main floor features a welcoming kitchen, living, and dining area filled with natural light, creating an ideal space for everyday living and entertaining. Three bedrooms and a 4-piece bathroom complete the main level. Downstairs you'll find three additional bedrooms, a 3-piece bathroom, a comfortable family room, and a large laundry room offering plenty of storage and functionality. Updated flooring runs throughout the home, and the 200-amp electrical service provides added convenience for modern living. Outside, enjoy the huge flat backyard featuring a deck, garden boxes, and back alley access, offering endless possibilities for gardening, entertaining, parking, or future development. Located close to shopping and amenities including the Rivers Trail this well-maintained property combines space, practicality, and outdoor enjoyment in one fantastic package. All meas approx. (id:63400)
Property Details
| MLS® Number | 10394086 |
| Property Type | Single Family |
| Neigbourhood | North Kamloops |
Building
| Bathroom Total | 2 |
| Bedrooms Total | 6 |
| Architectural Style | Ranch |
| Basement Type | Full |
| Constructed Date | 1964 |
| Construction Style Attachment | Detached |
| Cooling Type | Central Air Conditioning |
| Heating Type | Forced Air |
| Stories Total | 2 |
| Size Interior | 2,200 Sqft |
| Type | House |
| Utility Water | Municipal Water |
Parking
| Additional Parking | |
| Carport | |
| Street |
Land
| Acreage | No |
| Sewer | Municipal Sewage System |
| Size Irregular | 0.25 |
| Size Total | 0.25 Ac|under 1 Acre |
| Size Total Text | 0.25 Ac|under 1 Acre |
Rooms
| Level | Type | Length | Width | Dimensions |
|---|---|---|---|---|
| Basement | Laundry Room | 14' x 12'5'' | ||
| Basement | Family Room | 16'4'' x 12'4'' | ||
| Basement | 3pc Bathroom | Measurements not available | ||
| Basement | Bedroom | 14' x 11' | ||
| Basement | Bedroom | 12' x 10'4'' | ||
| Basement | Bedroom | 11'10'' x 10'5'' | ||
| Main Level | 4pc Bathroom | Measurements not available | ||
| Main Level | Primary Bedroom | 11'4'' x 11' | ||
| Main Level | Bedroom | 11' x 8'6'' | ||
| Main Level | Bedroom | 14'6'' x 9'2'' | ||
| Main Level | Kitchen | 13'4'' x 12' | ||
| Main Level | Dining Room | 11'1'' x 7'8'' | ||
| Main Level | Living Room | 14'3'' x 13'3'' |
https://www.realtor.ca/real-estate/30008749/229-nelson-avenue-kamloops-north-kamloops

Nolan Pastoor
Personal Real Estate Corporation
www.nolanpastoor.com/
800 Seymour Street
Kamloops, British Columbia V2C 2H5
(250) 374-1461
(250) 374-0752

The trademarks REALTOR®, REALTORS®, and the REALTOR® logo are controlled by The Canadian Real Estate Association (CREA) and identify real estate professionals who are members of CREA. The trademarks MLS®, Multiple Listing Service® and the associated logos are owned by The Canadian Real Estate Association (CREA) and identify the quality of services provided by real estate professionals who are members of CREA. The trademark DDF® is owned by The Canadian Real Estate Association (CREA) and identifies CREA's Data Distribution Facility (DDF®)
July 08 2026 11:48:00
Association of Interior REALTORS®
Royal LePage Westwin Realty