
2285 Atkinson Street Unit# 506 Penticton, British Columbia V2A 8R7

$524,900Maintenance,
$506.26 Monthly
Maintenance,
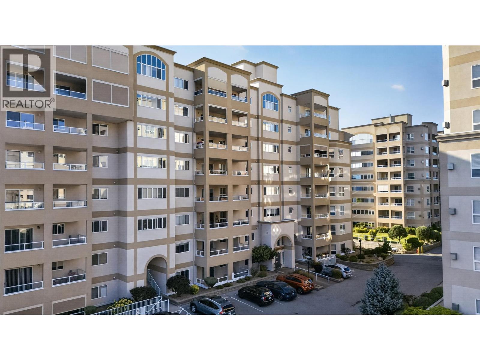
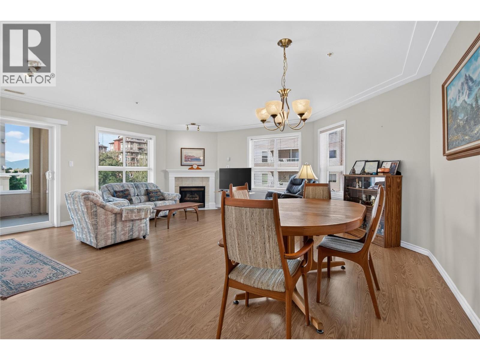
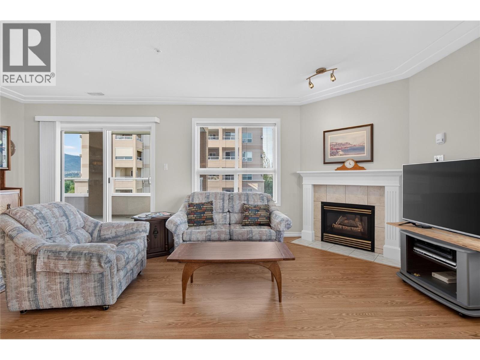
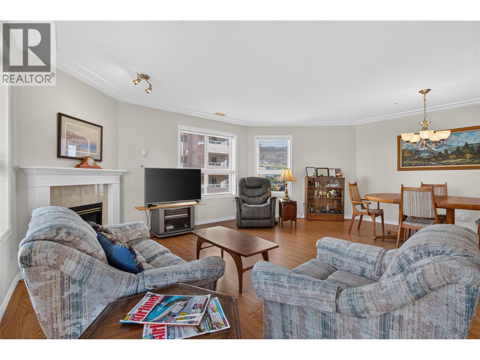
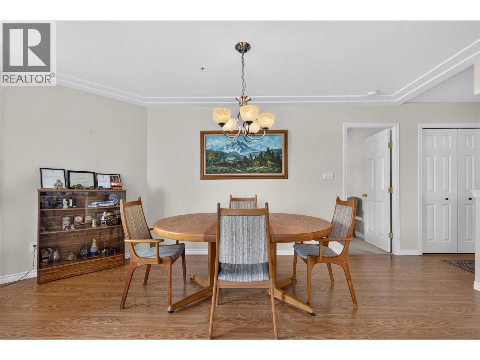
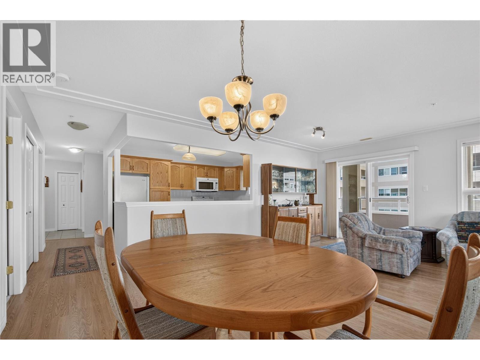
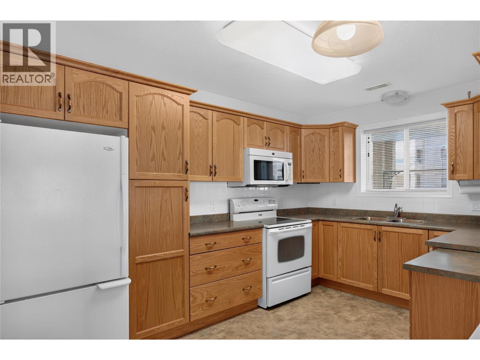
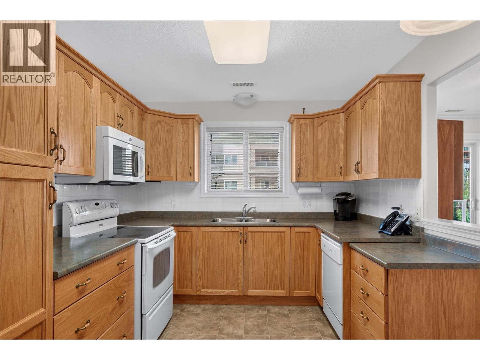
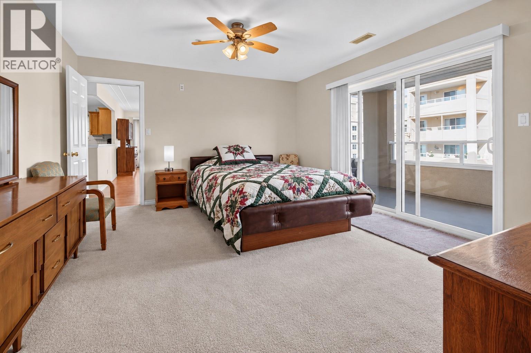
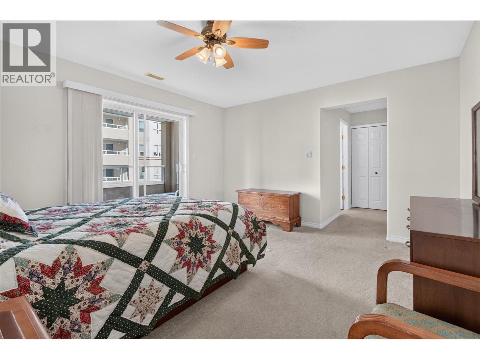
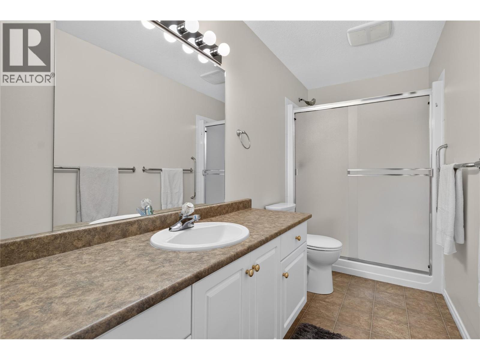
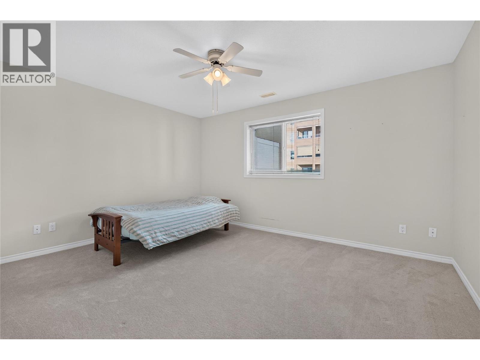
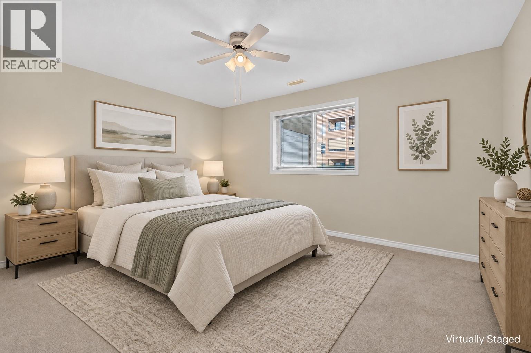
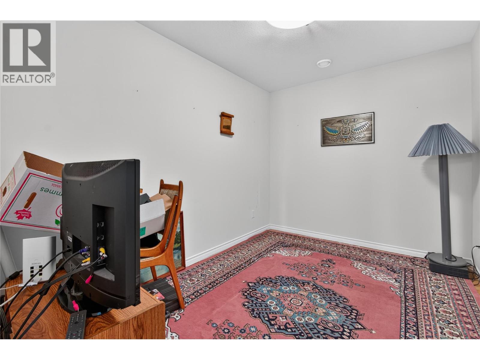
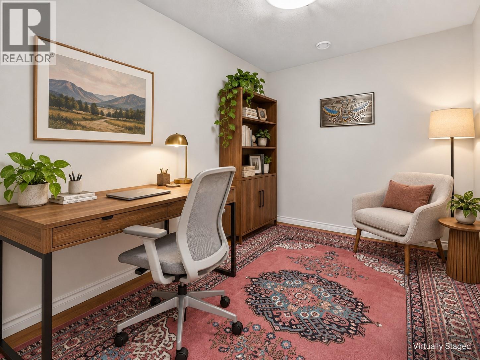
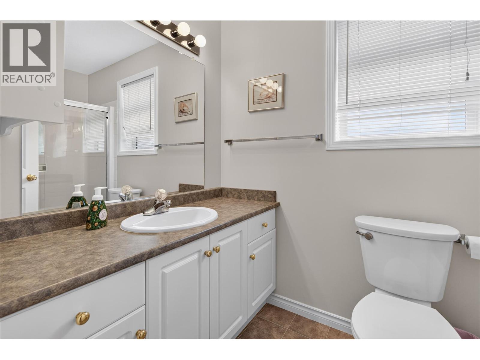
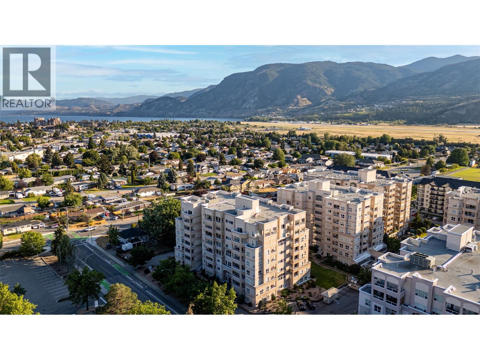
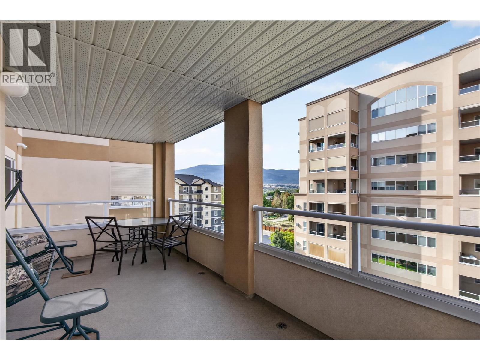
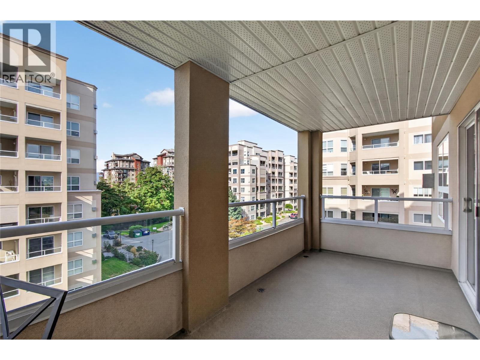
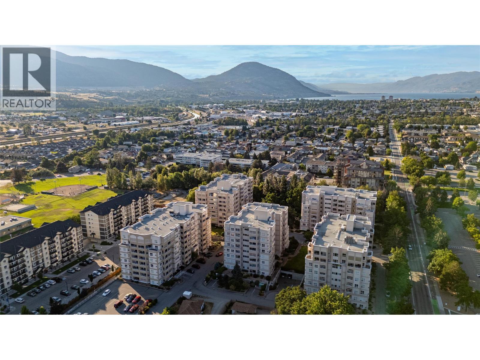
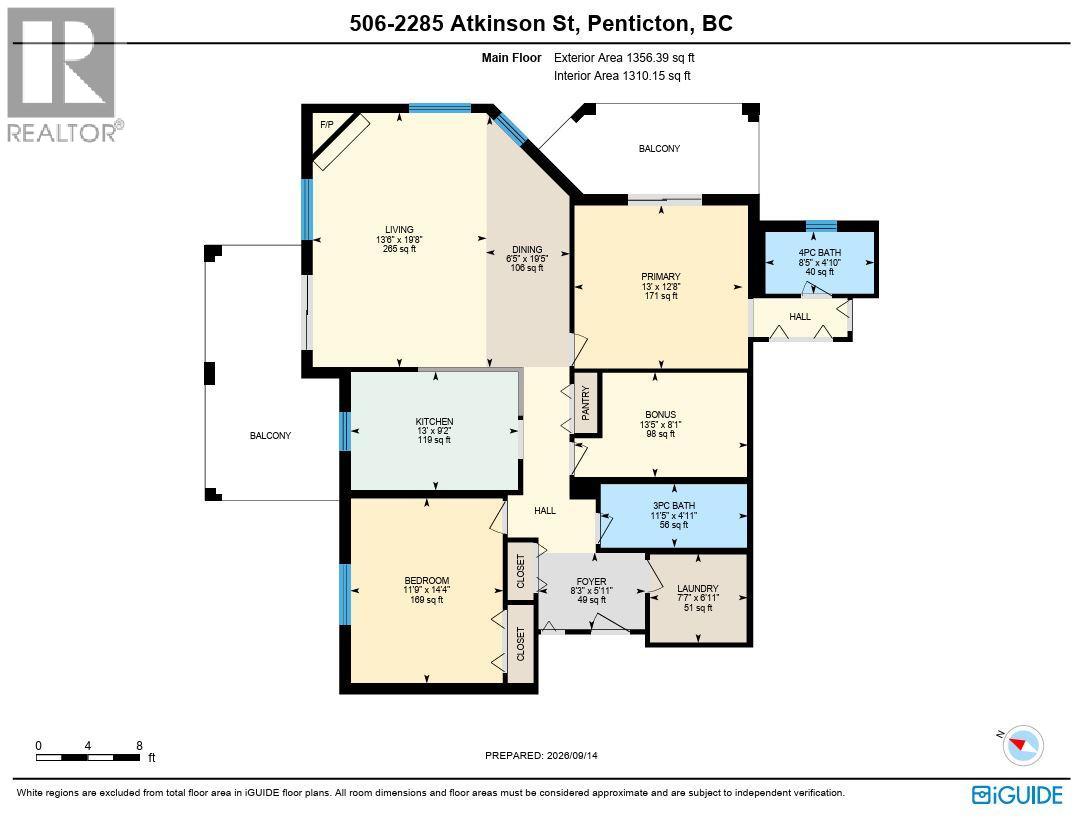
$506.26 MonthlyCLICK BELOW TO VIEW VIDEO: 5th-floor corner unit with east exposure in the well-established Cherry Lane Towers community, in The Wellington building. Almost 1,450 sq ft with a layout that gives you more space than most units in that complex. 2 spacious bedrooms plus a large-footprint den that could easily work as a 3rd bedroom, home office, exercise room, or hobby space. Primary has a spacious ensuite. The bright, spacious kitchen opens into the main living area. But the living room is the highlight. Lots of windows, plenty of natural light, and enough room for a dining table seating up to 8 and a comfortable living room setup with plenty of space for your favourite furniture. Corner unit. East exposure. Parking stall included. Cherry Lane Towers is known for its strong sense of community amongst residents, and the location puts you just steps or minutes from shopping, services, medical specialists, and everyday amenities. This is the opportunity for those looking to downsize or eliminate yard/home maintenance. Call us and we'll give you a detailed tour of the unit and the complex. (id:63400)
Property Details
| MLS® Number | 10400321 |
| Property Type | Single Family |
| Neigbourhood | Main South |
| Community Name | Cherrylane Towers |
| Community Features | Pets Allowed, Seniors Oriented |
| Parking Space Total | 1 |
| Storage Type | Storage, Locker |
Building
| Bathroom Total | 2 |
| Bedrooms Total | 2 |
| Constructed Date | 2006 |
| Cooling Type | Central Air Conditioning |
| Heating Type | Forced Air |
| Stories Total | 1 |
| Size Interior | 1,306 Sqft |
| Type | Apartment |
| Utility Water | Municipal Water |
Parking
| Underground |
Land
| Acreage | No |
| Sewer | Municipal Sewage System |
| Size Total Text | Under 1 Acre |
Rooms
| Level | Type | Length | Width | Dimensions |
|---|---|---|---|---|
| Main Level | Dining Room | 6'5'' x 19'5'' | ||
| Main Level | 4pc Ensuite Bath | Measurements not available | ||
| Main Level | Primary Bedroom | 13'6'' x 12'8'' | ||
| Main Level | Other | 13'5'' x 8'1'' | ||
| Main Level | 3pc Bathroom | Measurements not available | ||
| Main Level | Laundry Room | 7'7'' x 6'11'' | ||
| Main Level | Foyer | 8'3'' x 5'11'' | ||
| Main Level | Bedroom | 11'9'' x 14'4'' | ||
| Main Level | Kitchen | 13' x 9'2'' | ||
| Main Level | Living Room | 13'6'' x 19'8'' |
https://www.realtor.ca/real-estate/30277703/2285-atkinson-street-unit-506-penticton-main-south

Sergej Sinicin
Personal Real Estate Corporation
www.neuhouzz.ca/
www.facebook.com/neuhouzzrealestate/
www.linkedin.com/in/sergejokanaganrealtor
www.instagram.com/neuhouzzrealestate/
645 Main Street
Penticton, British Columbia V2A 5C9
(833) 817-6506
(866) 263-9200
www.exprealty.ca/

The trademarks REALTOR®, REALTORS®, and the REALTOR® logo are controlled by The Canadian Real Estate Association (CREA) and identify real estate professionals who are members of CREA. The trademarks MLS®, Multiple Listing Service® and the associated logos are owned by The Canadian Real Estate Association (CREA) and identify the quality of services provided by real estate professionals who are members of CREA. The trademark DDF® is owned by The Canadian Real Estate Association (CREA) and identifies CREA's Data Distribution Facility (DDF®)
September 14 2026 10:47:57
Association of Interior REALTORS®
Exp Realty