
2284 Aberdeen Street Kelowna, British Columbia V1Y 2T4

$689,900
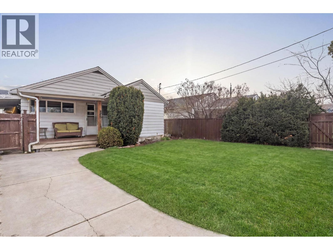
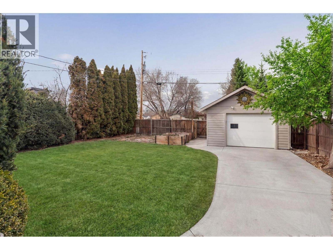
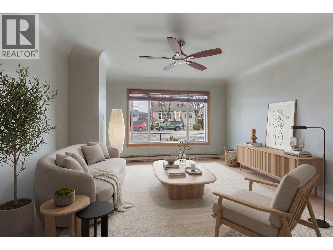
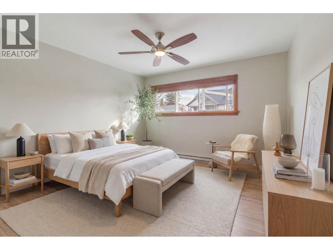
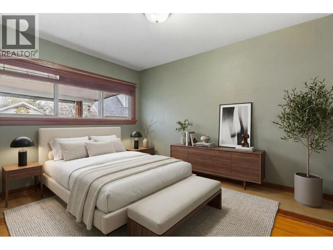
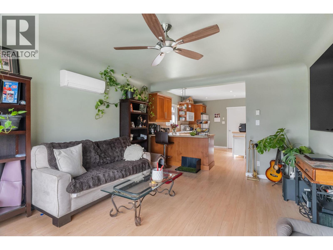
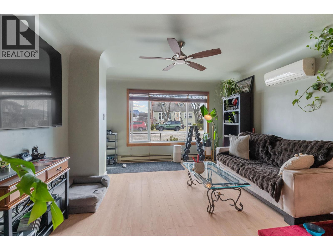
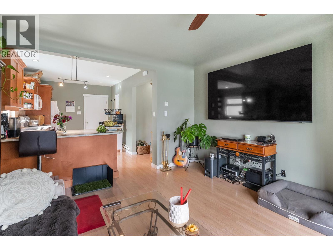
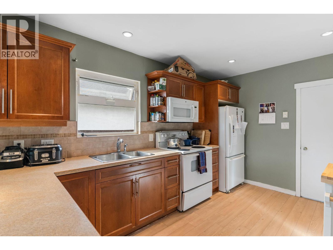
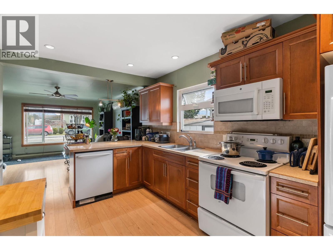
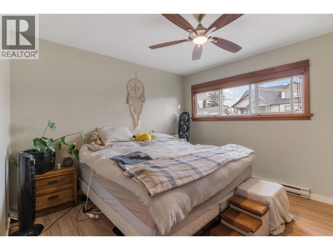
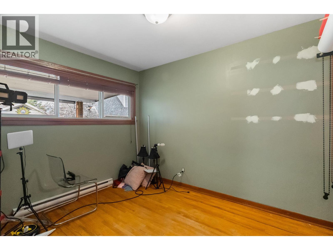
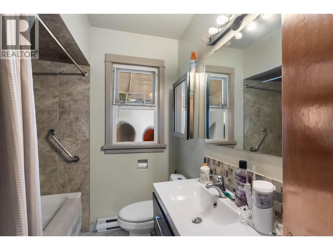
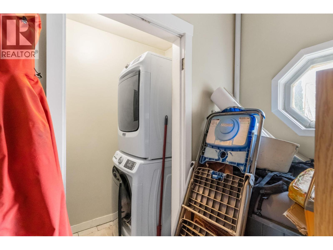
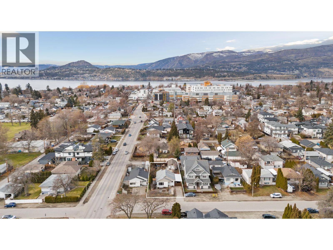
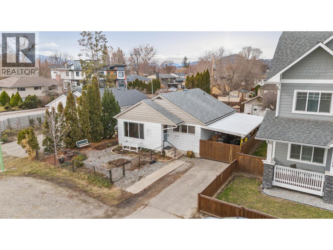
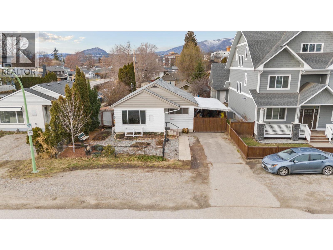
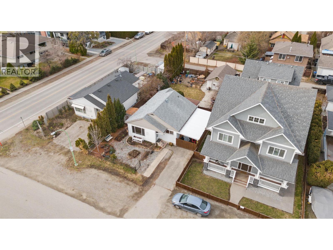
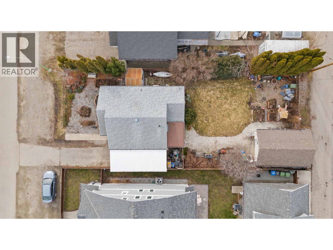
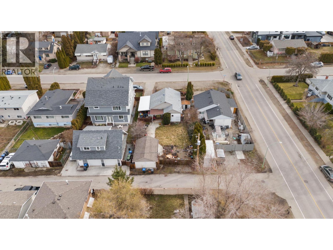
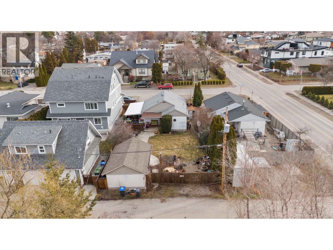
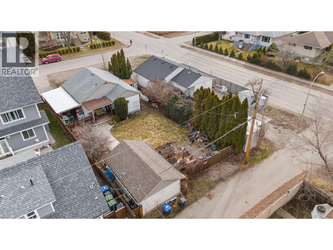
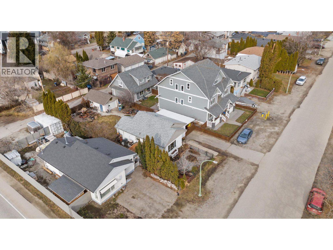
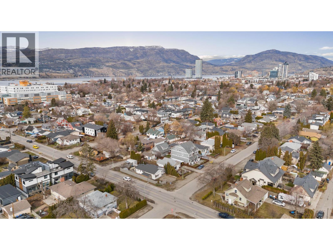
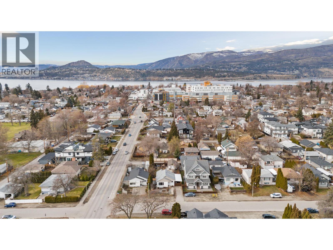
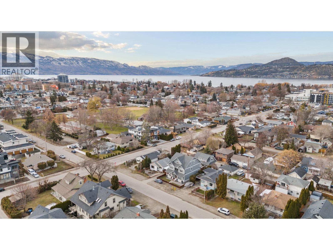
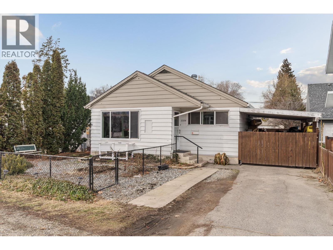
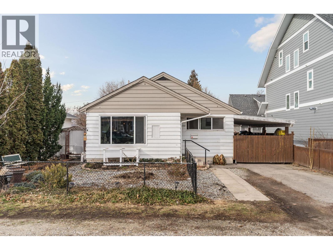
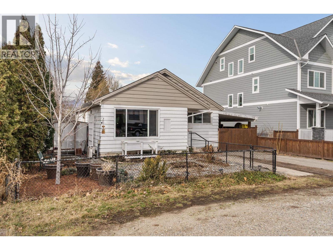
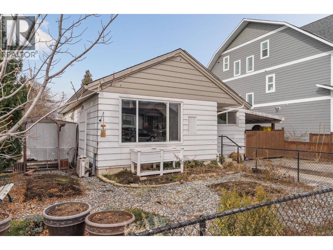
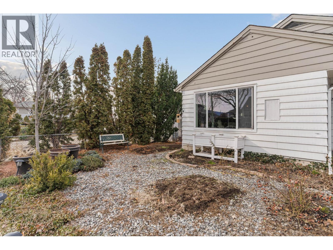
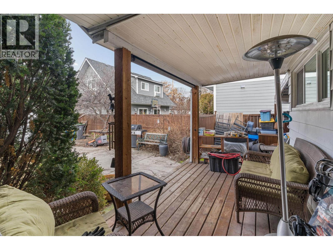
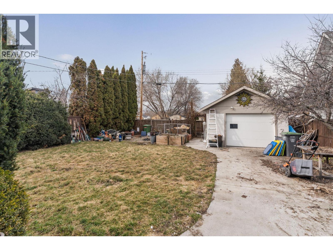
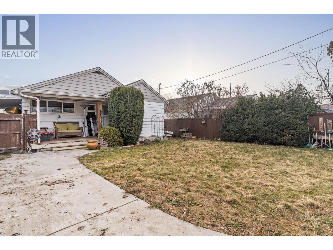
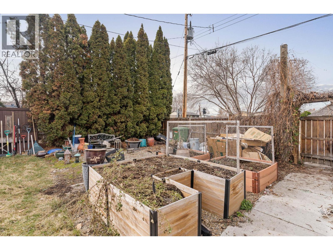
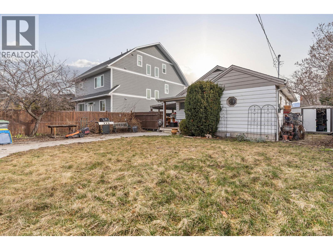
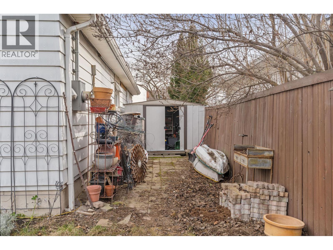
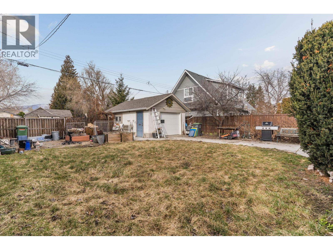
This charming 2-bedroom, 1-bathroom rancher offers comfortable one-level living on a spacious 0.13-acre lot, with a fully fenced backyard, detached garage and convenient lane access. Ideally located just minutes from Kelowna General Hospital, waterfront parks, the beach, shops, restaurants and everyday amenities, this is an excellent option for a first-time buyer or anyone looking for a home close to work and the best of central Kelowna. Spend less time commuting and more time enjoying your home and neighbourhood. Inside, the 820 sq ft layout offers a comfortable open-concept living space with a functional kitchen and island, two bedrooms, full bathroom and convenient main-level laundry. Outside, you'll appreciate the private fenced yard, gated front yard, carport and detached garage. The garage is particularly versatile with its own sink, toilet and RV sani-dump hookup, providing plenty of options for storage, hobbies or additional workspace. For those thinking about the future, the property is zoned MF4, offering significant redevelopment potential while allowing you to enjoy the home today. Whether you're looking for your first home, a convenient place to live close to work, or a property with future upside, 2284 Aberdeen Street is worth a look. (id:63400)
Property Details
| MLS® Number | 10381292 |
| Property Type | Single Family |
| Neigbourhood | Kelowna South |
| Amenities Near By | Park |
| Community Features | Family Oriented |
| Features | Level Lot |
| Parking Space Total | 1 |
Building
| Bathroom Total | 1 |
| Bedrooms Total | 2 |
| Appliances | Refrigerator, Dishwasher, Dryer, Range - Electric, Washer |
| Architectural Style | Ranch |
| Basement Type | Crawl Space |
| Constructed Date | 1950 |
| Construction Style Attachment | Detached |
| Cooling Type | Central Air Conditioning, Heat Pump |
| Exterior Finish | Aluminum |
| Heating Fuel | Electric |
| Heating Type | Heat Pump |
| Roof Material | Asphalt Shingle |
| Roof Style | Unknown |
| Stories Total | 1 |
| Size Interior | 820 Sqft |
| Type | House |
| Utility Water | Municipal Water |
Parking
| Additional Parking | |
| Detached Garage | 1 |
| Street | |
| Rear | |
| R V |
Land
| Access Type | Easy Access |
| Acreage | No |
| Fence Type | Fence |
| Land Amenities | Park |
| Landscape Features | Landscaped, Level, Underground Sprinkler |
| Sewer | Municipal Sewage System |
| Size Frontage | 48 Ft |
| Size Irregular | 0.13 |
| Size Total | 0.13 Ac|under 1 Acre |
| Size Total Text | 0.13 Ac|under 1 Acre |
Rooms
| Level | Type | Length | Width | Dimensions |
|---|---|---|---|---|
| Main Level | Other | 14' x 22' | ||
| Main Level | Laundry Room | 4'0'' x 7'0'' | ||
| Main Level | Mud Room | 5'0'' x 7'8'' | ||
| Main Level | 4pc Bathroom | 6'4'' x 7'0'' | ||
| Main Level | Bedroom | 8'6'' x 11'0'' | ||
| Main Level | Primary Bedroom | 11'0'' x 12'0'' | ||
| Main Level | Kitchen | 13'9'' x 9'0'' | ||
| Main Level | Living Room | 15'0'' x 13'0'' |
https://www.realtor.ca/real-estate/29539944/2284-aberdeen-street-kelowna-kelowna-south

Amanda Cormier
www.pointrealestategroup.com/
#1 - 1890 Cooper Road
Kelowna, British Columbia V1Y 8B7
(250) 860-1100
(250) 860-0595
royallepagekelowna.com/

The trademarks REALTOR®, REALTORS®, and the REALTOR® logo are controlled by The Canadian Real Estate Association (CREA) and identify real estate professionals who are members of CREA. The trademarks MLS®, Multiple Listing Service® and the associated logos are owned by The Canadian Real Estate Association (CREA) and identify the quality of services provided by real estate professionals who are members of CREA. The trademark DDF® is owned by The Canadian Real Estate Association (CREA) and identifies CREA's Data Distribution Facility (DDF®)
September 11 2026 08:49:32
Association of Interior REALTORS®
Royal LePage Kelowna