
2279 Bradford Ave Sidney, British Columbia V8L 2C9

$889,000
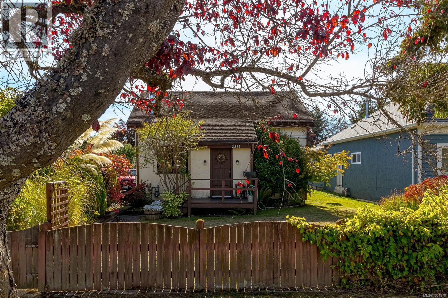
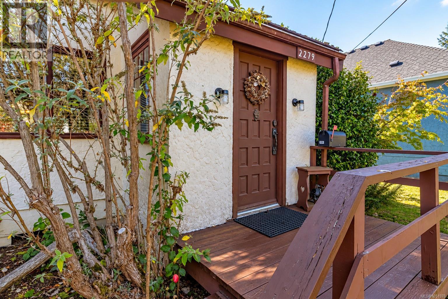
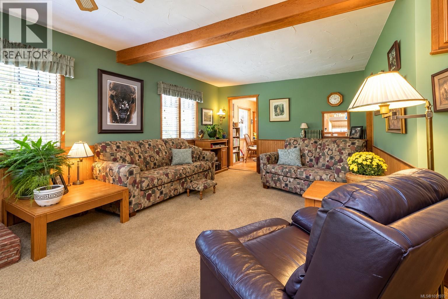
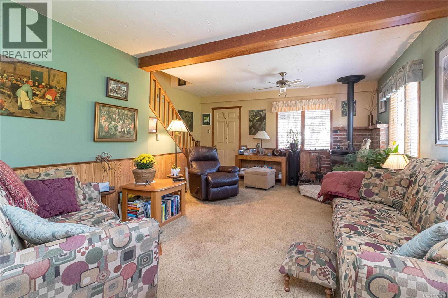
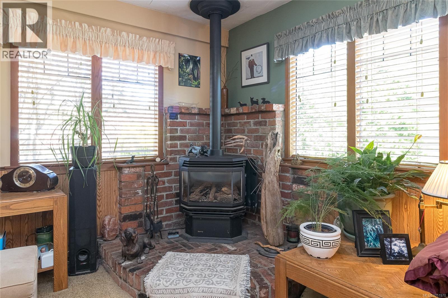
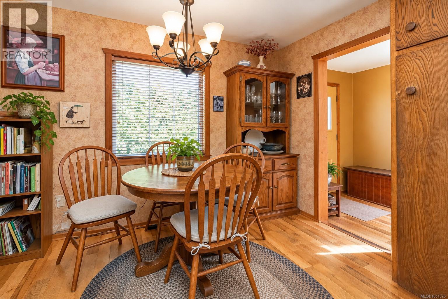
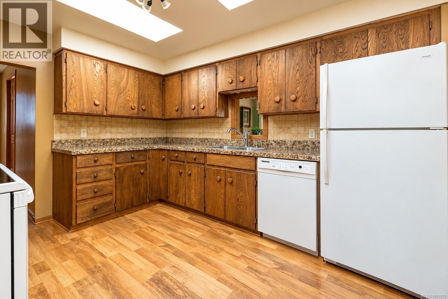
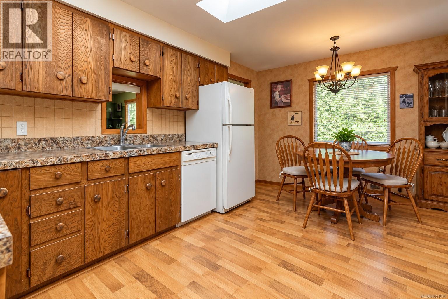
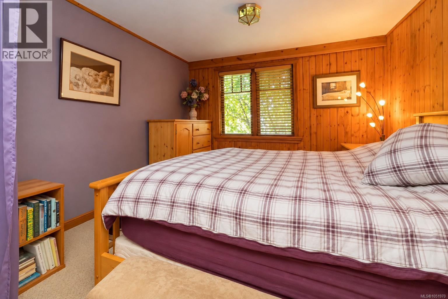
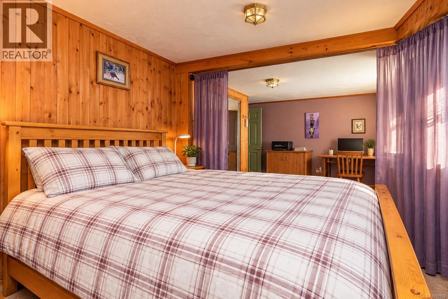
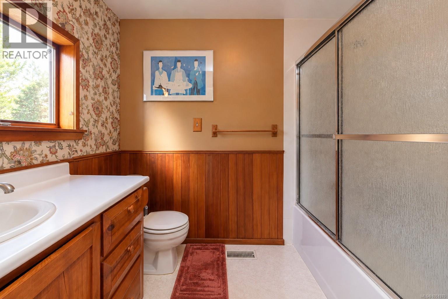
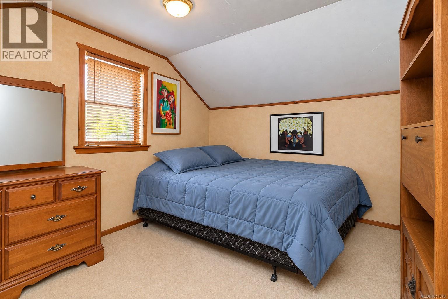
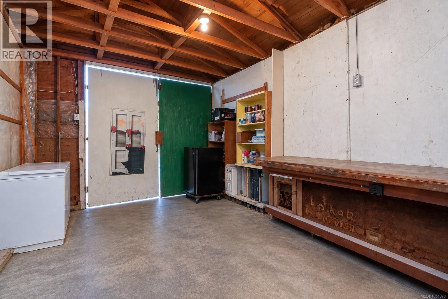
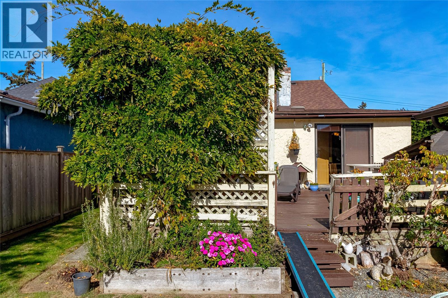
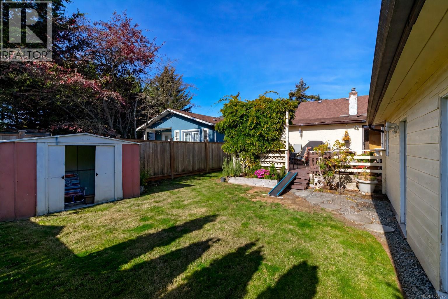
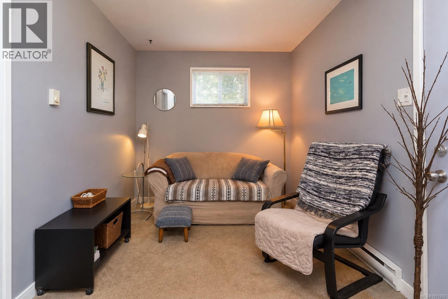
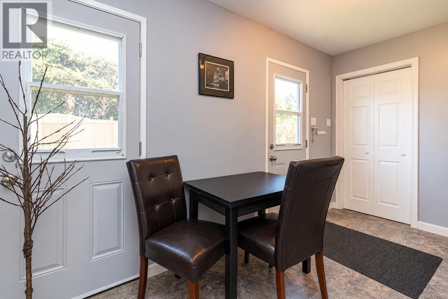
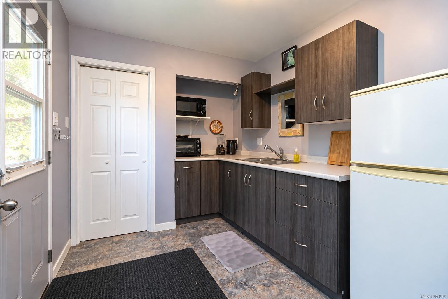
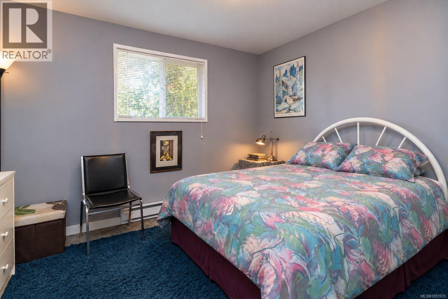
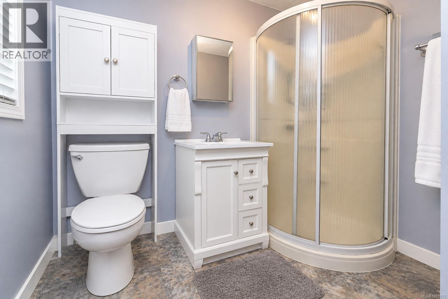
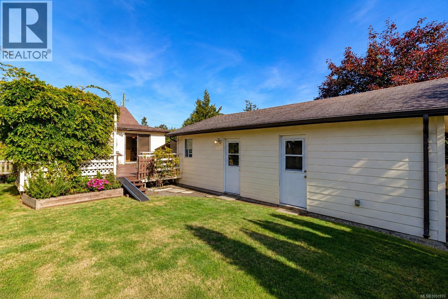
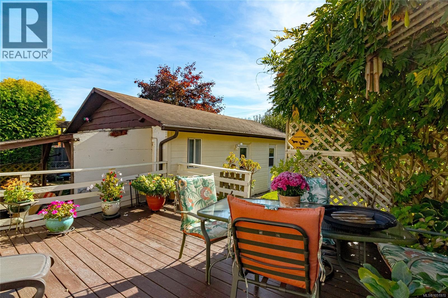
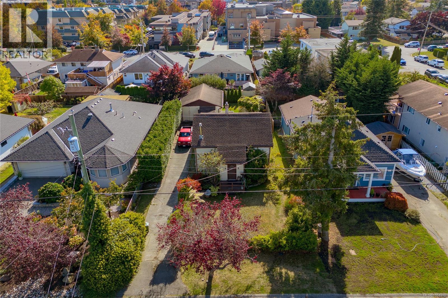
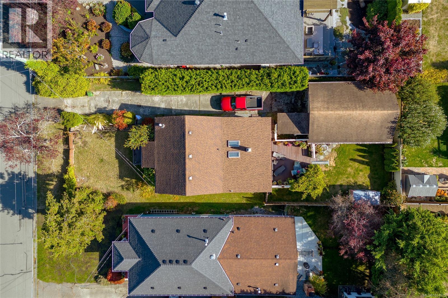
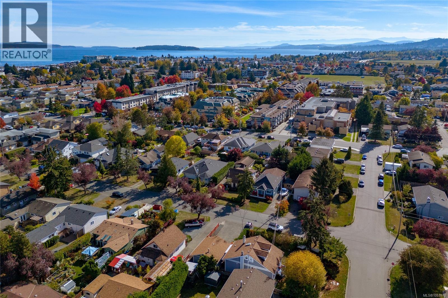
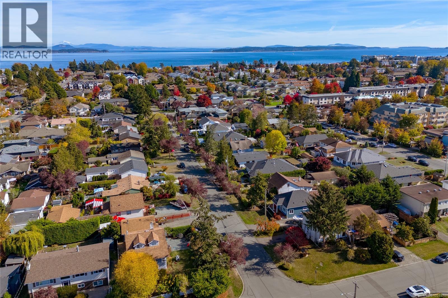
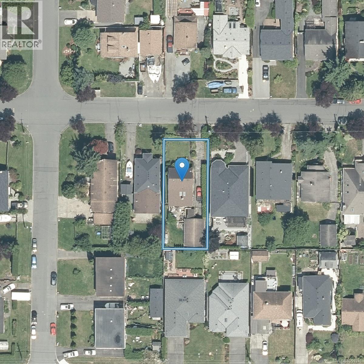
Opportunity Knocks in Sidney by the Sea! Well loved & enjoyed by its owner for 30 years, this property is now ready for its next chapter! Tucked into one of Sidney's most sought-after residential neighbourhoods, this home sits on a generous, level & sun-filled 6,150 sq. ft. lot, offering a wonderful opportunity for someone with vision looking to roll up their sleeves, add some sweat equity & make it their own. The main home features 3 BRs, 1 BA, a spacious kitchen with an adjoining eating area & even comes with the added bonus of an indoor sauna! An expansive outdoor deck provides plenty of room for summer BBQs, entertaining family & friends, or simply relaxing in the sunshine. The level property offers space for gardening, outdoor enjoyment & the opportunity to create your own backyard retreat. Two rare extras make this property particularly appealing are a detached single-car garage/workshop which offers room for hobbies, projects & storage, while the separate, self-contained 1 BR cottage opens the door to so many possibilities. Ideal for extended family, a private space for guests, potential rental income as a mortgage helper or even an Airbnb opportunity, subject to applicable regulations. The generous lot & current residential zoning also invite buyers to explore future possibilities. Best of all is the location! Enjoy an easy, level walk to everything that makes Sidney by the Sea such a special place to call home. Charming downtown shops, cafés, restaurants, local markets, beautiful waterfront walkways, beaches, parks & everyday amenities are all close at hand. Victoria International Airport, BC Ferries & the many attractions of the Saanich Peninsula are just minutes away. Bring your ideas, embrace the possibilities & re-imagine what comes next! Proudly Presented By Ann Watley, Personal Real Estate Corporation, Pemberton Holmes Real Estate. (id:63400)
Property Details
| MLS® Number | 1051970 |
| Property Type | Single Family |
| Neigbourhood | Sidney North-East |
| Features | Curb & Gutter |
| Plan | Vip1197e |
Building
| Bathroom Total | 2 |
| Bedrooms Total | 3 |
| Constructed Date | 1901 |
| Cooling Type | Fully Air Conditioned |
| Fireplace Present | Yes |
| Fireplace Total | 1 |
| Heating Fuel | Oil |
| Heating Type | Forced Air |
| Size Interior | 1,872 Sqft |
| Type | House |
Parking
| Garage |
Land
| Acreage | No |
| Zoning Type | Residential |
Rooms
| Level | Type | Length | Width | Dimensions |
|---|---|---|---|---|
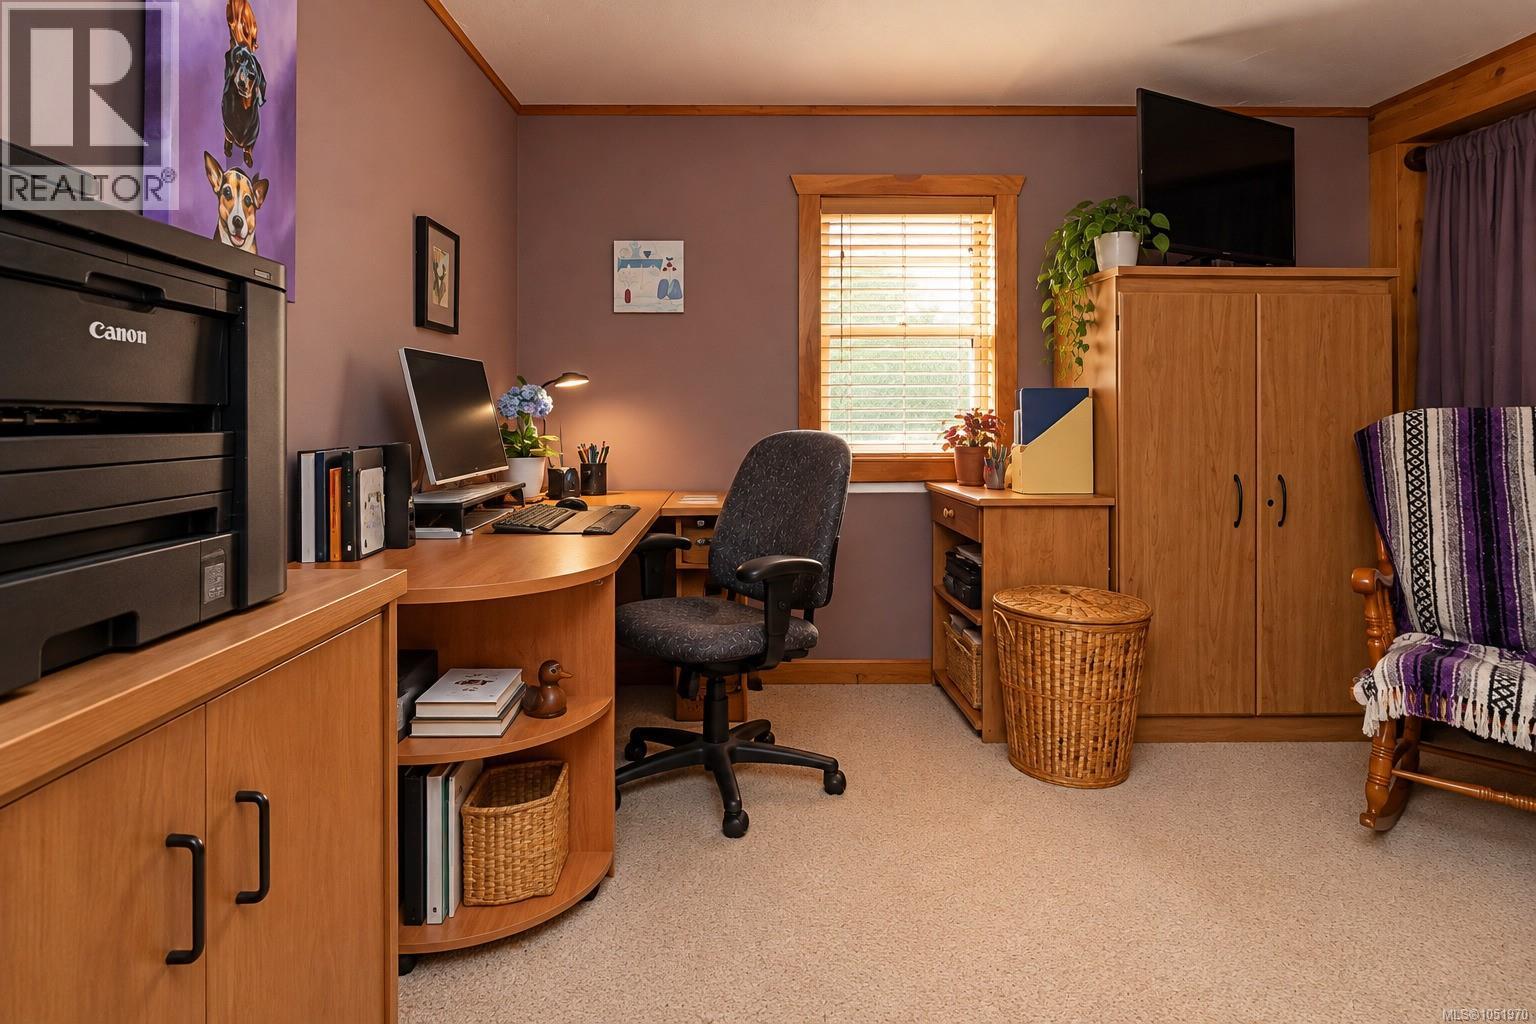
| Second Level | Bedroom | 10 ft | 12 ft | 10 ft x 12 ft |
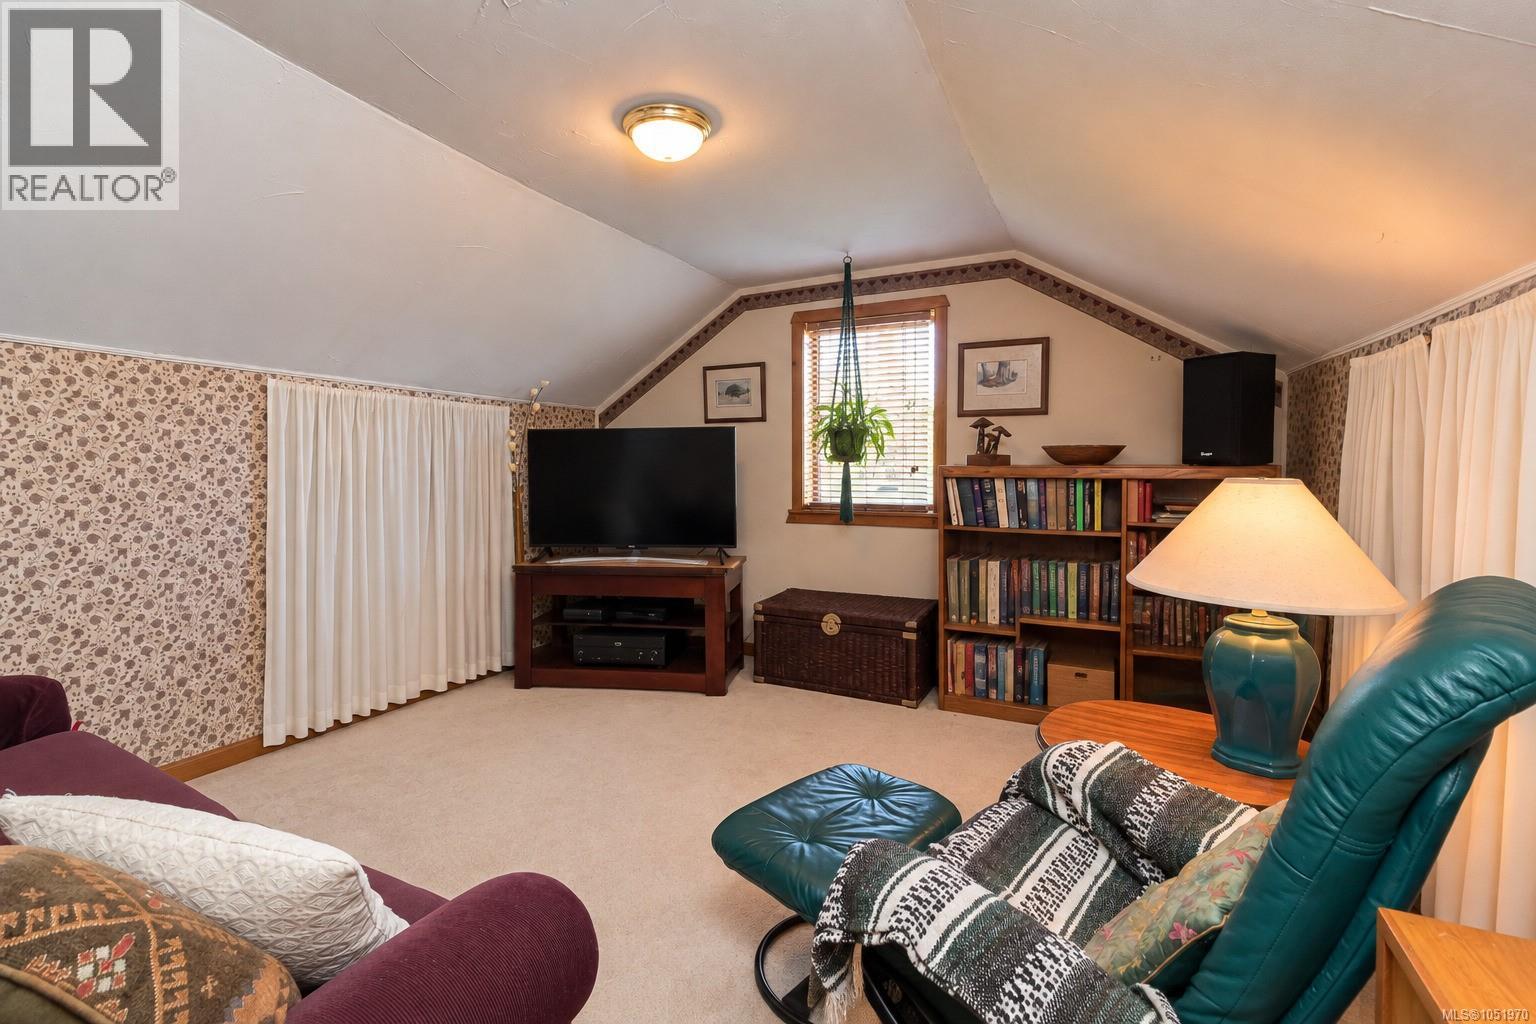
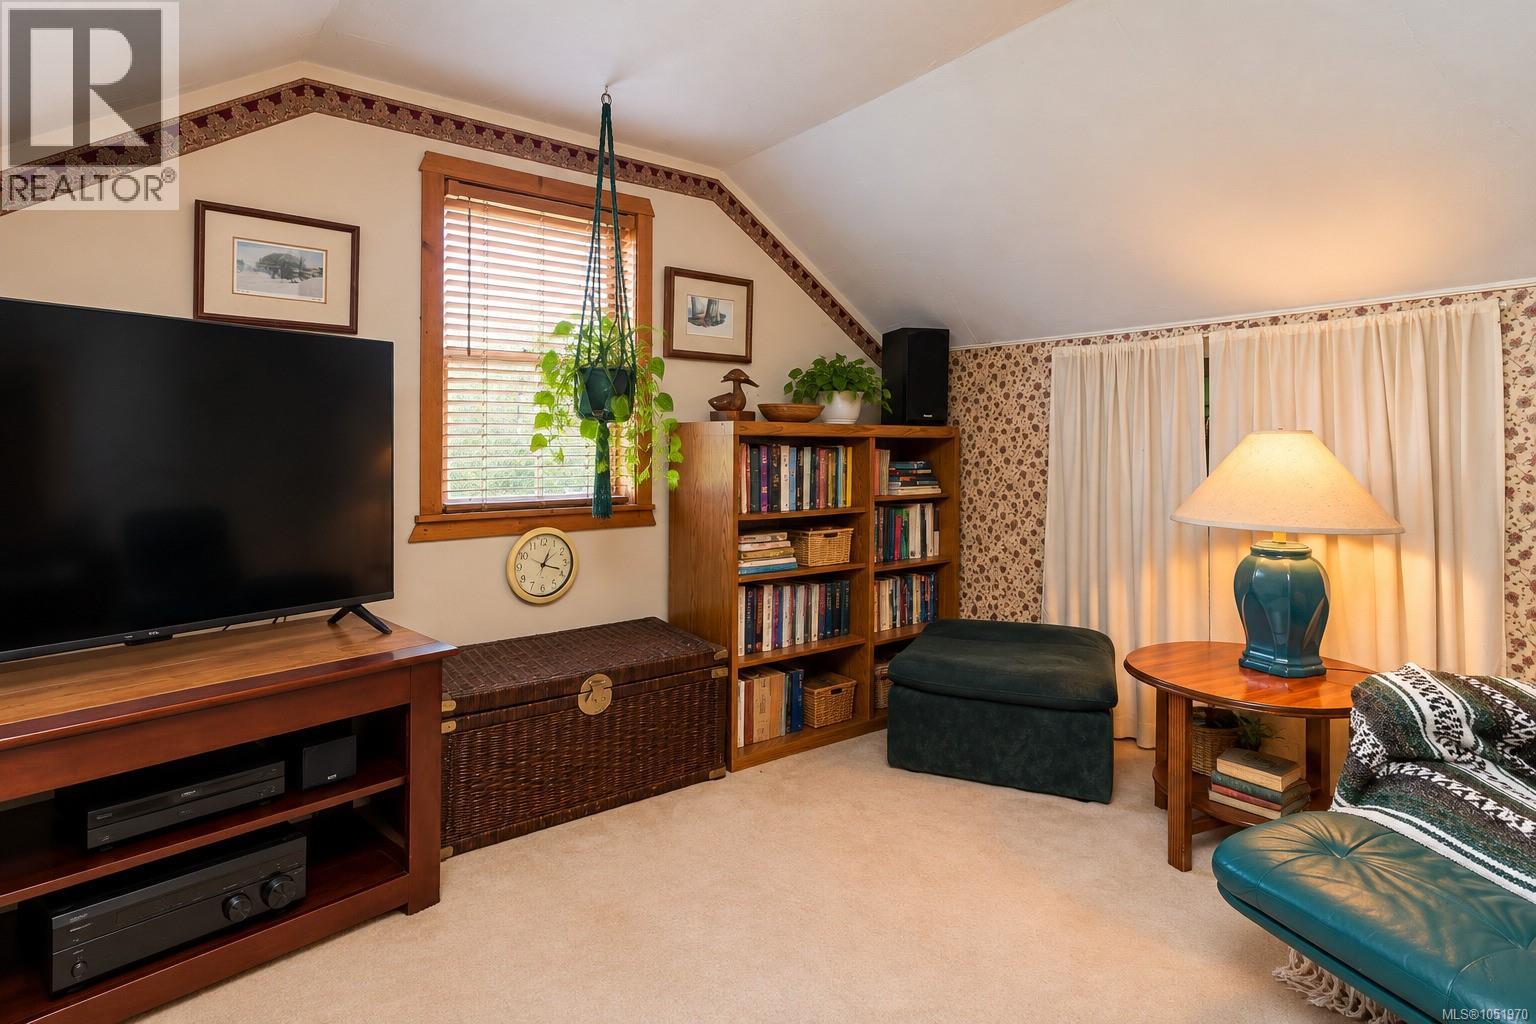
| Second Level | Family Room | 12 ft | 12 ft | 12 ft x 12 ft |
| Main Level | Porch | 8 ft | 5 ft | 8 ft x 5 ft |
| Main Level | Primary Bedroom | 10 ft | 11 ft | 10 ft x 11 ft |
| Main Level | Bathroom | 3-Piece | ||
| Main Level | Sauna | 4 ft | 6 ft | 4 ft x 6 ft |
| Main Level | Storage | 6 ft | 7 ft | 6 ft x 7 ft |
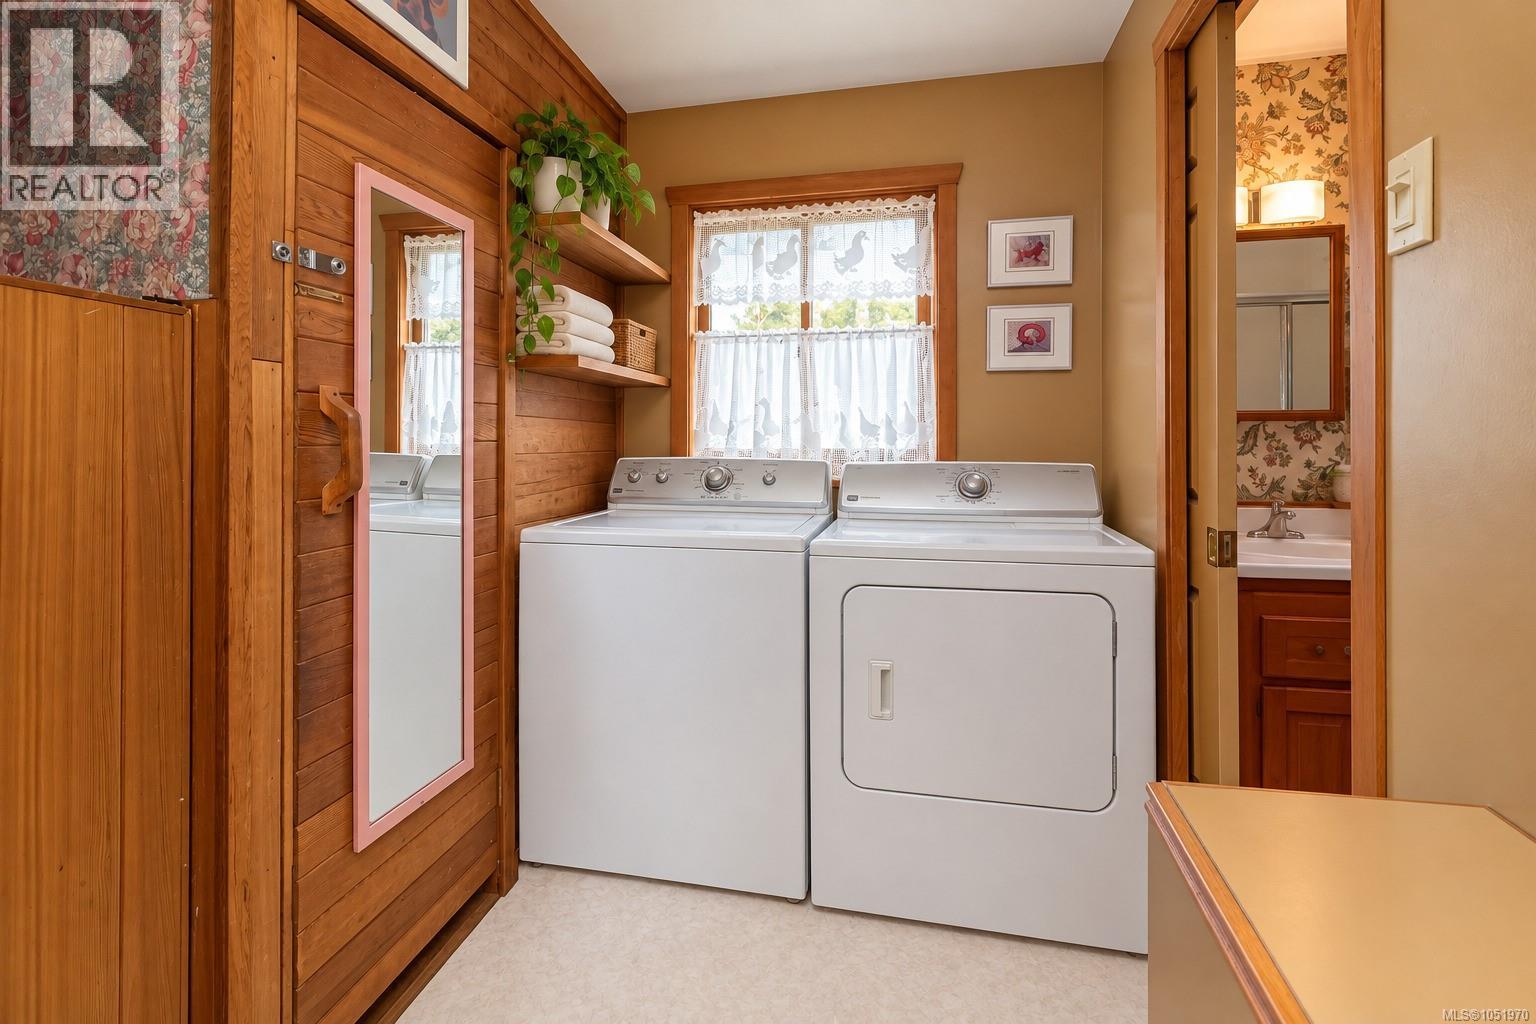
| Main Level | Laundry Room | 9 ft | 5 ft | 9 ft x 5 ft |
| Main Level | Kitchen | 13 ft | 10 ft | 13 ft x 10 ft |
| Main Level | Dining Room | 6 ft | 12 ft | 6 ft x 12 ft |
| Main Level | Living Room | 12 ft | 21 ft | 12 ft x 21 ft |
| Main Level | Entrance | 7 ft | 6 ft | 7 ft x 6 ft |
| Other | Bedroom | 11 ft | 12 ft | 11 ft x 12 ft |
| Other | Bathroom | 3-Piece | ||
| Other | Kitchen | 8 ft | 11 ft | 8 ft x 11 ft |
| Other | Living Room | 11 ft | 8 ft | 11 ft x 8 ft |
https://www.realtor.ca/real-estate/30402316/2279-bradford-ave-sidney-sidney-north-east

Ann Watley
Personal Real Estate Corporation
www.annwatley.com/
www.facebook.com/AnnWatleyPersonalRealEstateCorporation/
ca.linkedin.com/in/annwatley
150-805 Cloverdale Ave
Victoria, British Columbia V8X 2S9
(250) 384-8124
(800) 665-5303
(250) 380-6355
www.pembertonholmes.com/

The trademarks REALTOR®, REALTORS®, and the REALTOR® logo are controlled by The Canadian Real Estate Association (CREA) and identify real estate professionals who are members of CREA. The trademarks MLS®, Multiple Listing Service® and the associated logos are owned by The Canadian Real Estate Association (CREA) and identify the quality of services provided by real estate professionals who are members of CREA. The trademark DDF® is owned by The Canadian Real Estate Association (CREA) and identifies CREA's Data Distribution Facility (DDF®)
October 14 2026 10:03:47
Victoria Real Estate Board
Pemberton Holmes Ltd.