
2273 Chelohsin Cres Port Mcneill, British Columbia V0N 2R0

$449,800
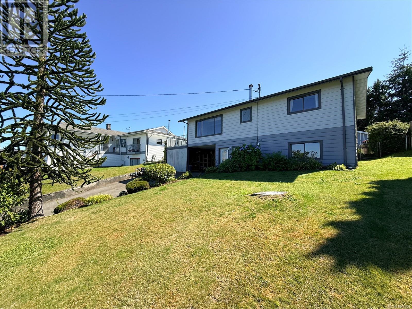
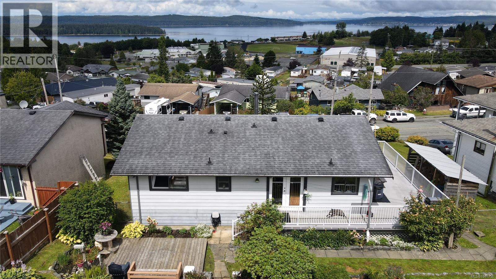
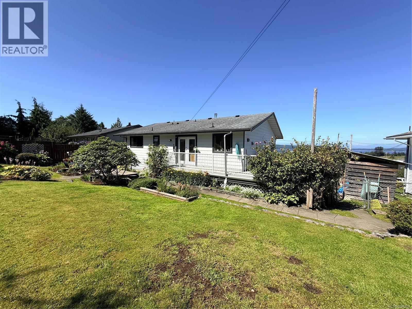
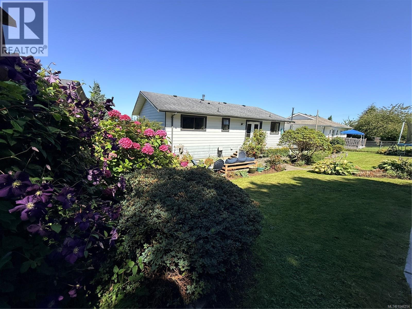
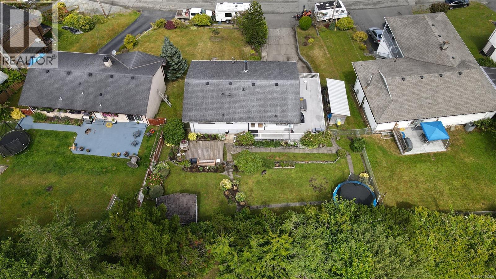
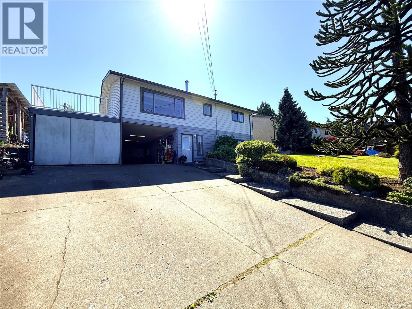
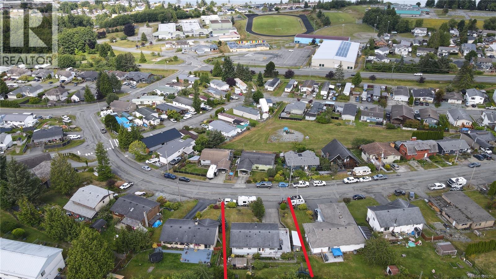
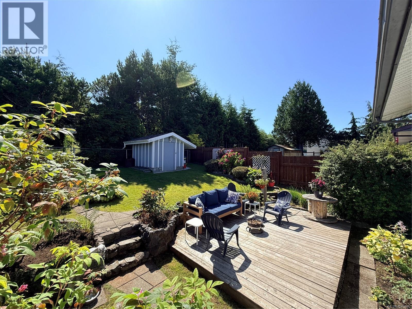
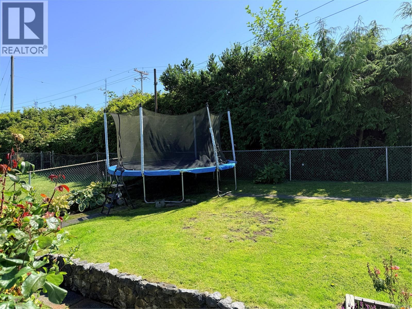
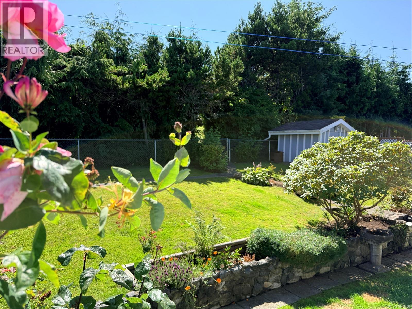
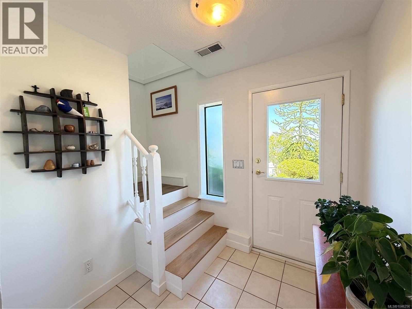
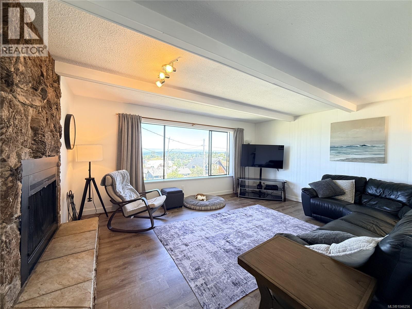
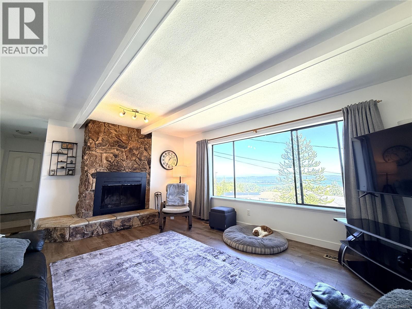
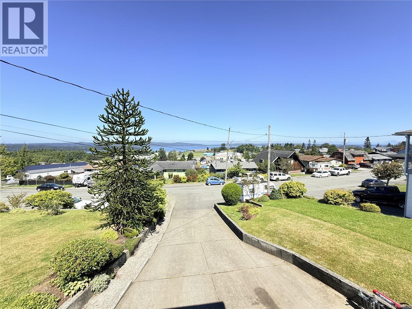
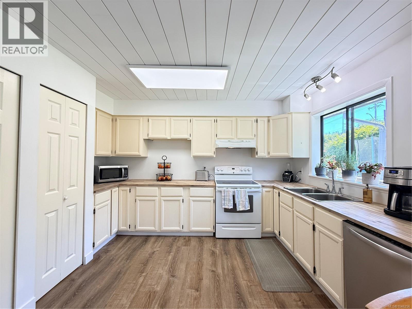
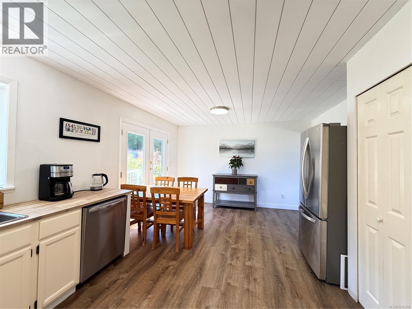
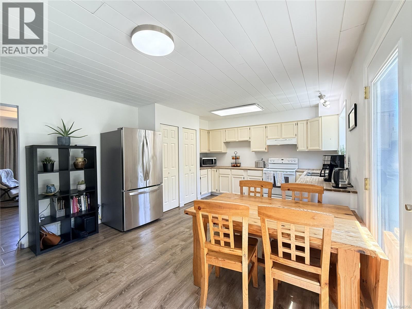
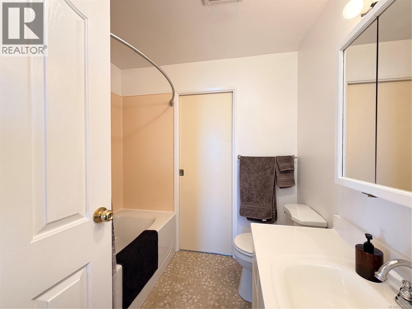
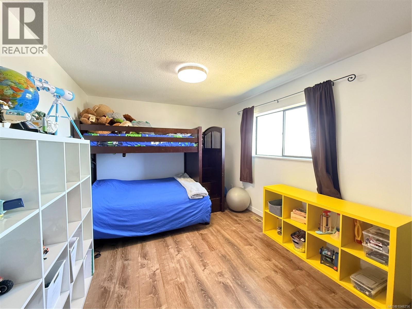
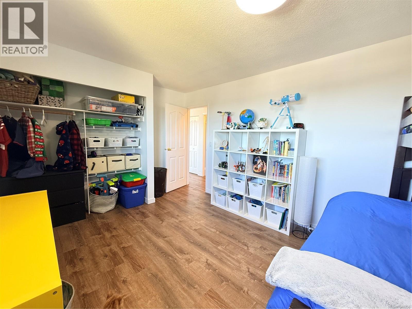
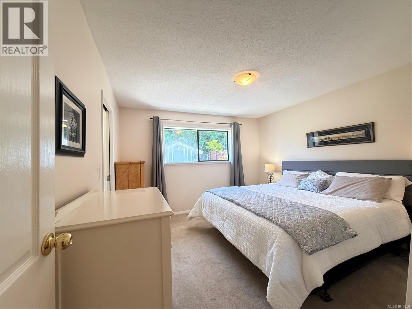
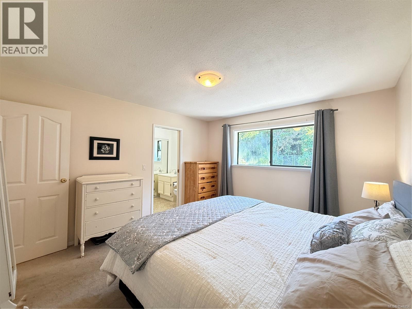
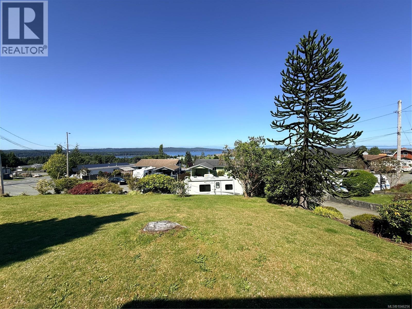
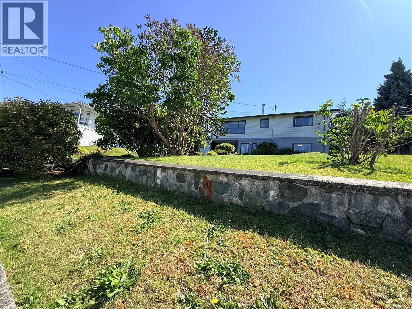
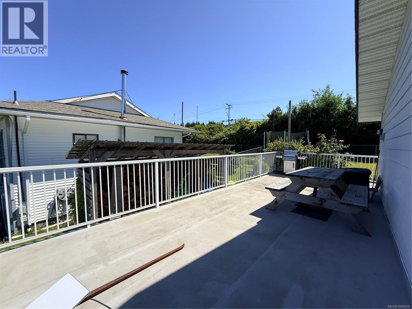
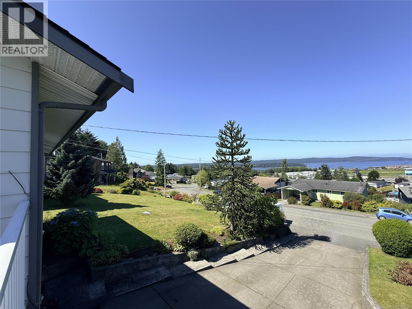
Ocean Views, Privacy & Sunshine! This well-maintained 3-bedroom, 2.5-bath home offers a wonderful combination of comfort, space, and potential. Enjoy the ocean view from the home, along with a generous kitchen that provides plenty of room for cooking, or hosting family and friends. The side deck is accessed through french doors off the eating area allowing ease of family barbecues while enjoying the ocean views. One of the standout features is the private, south-facing backyard. Beautifully established mature landscaping creates a peaceful and inviting outdoor setting, with plenty of space to garden, relax, entertain, or simply enjoy the sunshine and privacy. The home has been lovingly maintained and is ready for its next chapter. While some updating would allow you to bring your own style and vision, the opportunity is reflected in the price. If you’re looking for a home with great bones, a beautiful private yard, ocean views, and room to make it your own, this one is worth a look! (id:63400)
Property Details
| MLS® Number | 1046256 |
| Property Type | Single Family |
| Neigbourhood | Port McNeill |
| Features | Southern Exposure, Other |
| Parking Space Total | 4 |
| Plan | Vip29082 |
| View Type | Mountain View, Ocean View |
Building
| Bathroom Total | 3 |
| Bedrooms Total | 3 |
| Appliances | Dishwasher, Dryer, Range - Electric, Refrigerator, Washer |
| Constructed Date | 1980 |
| Cooling Type | None |
| Fireplace Present | Yes |
| Fireplace Total | 1 |
| Heating Fuel | Electric |
| Heating Type | Forced Air |
| Size Interior | 1,820 Sqft |
| Type | House |
Parking
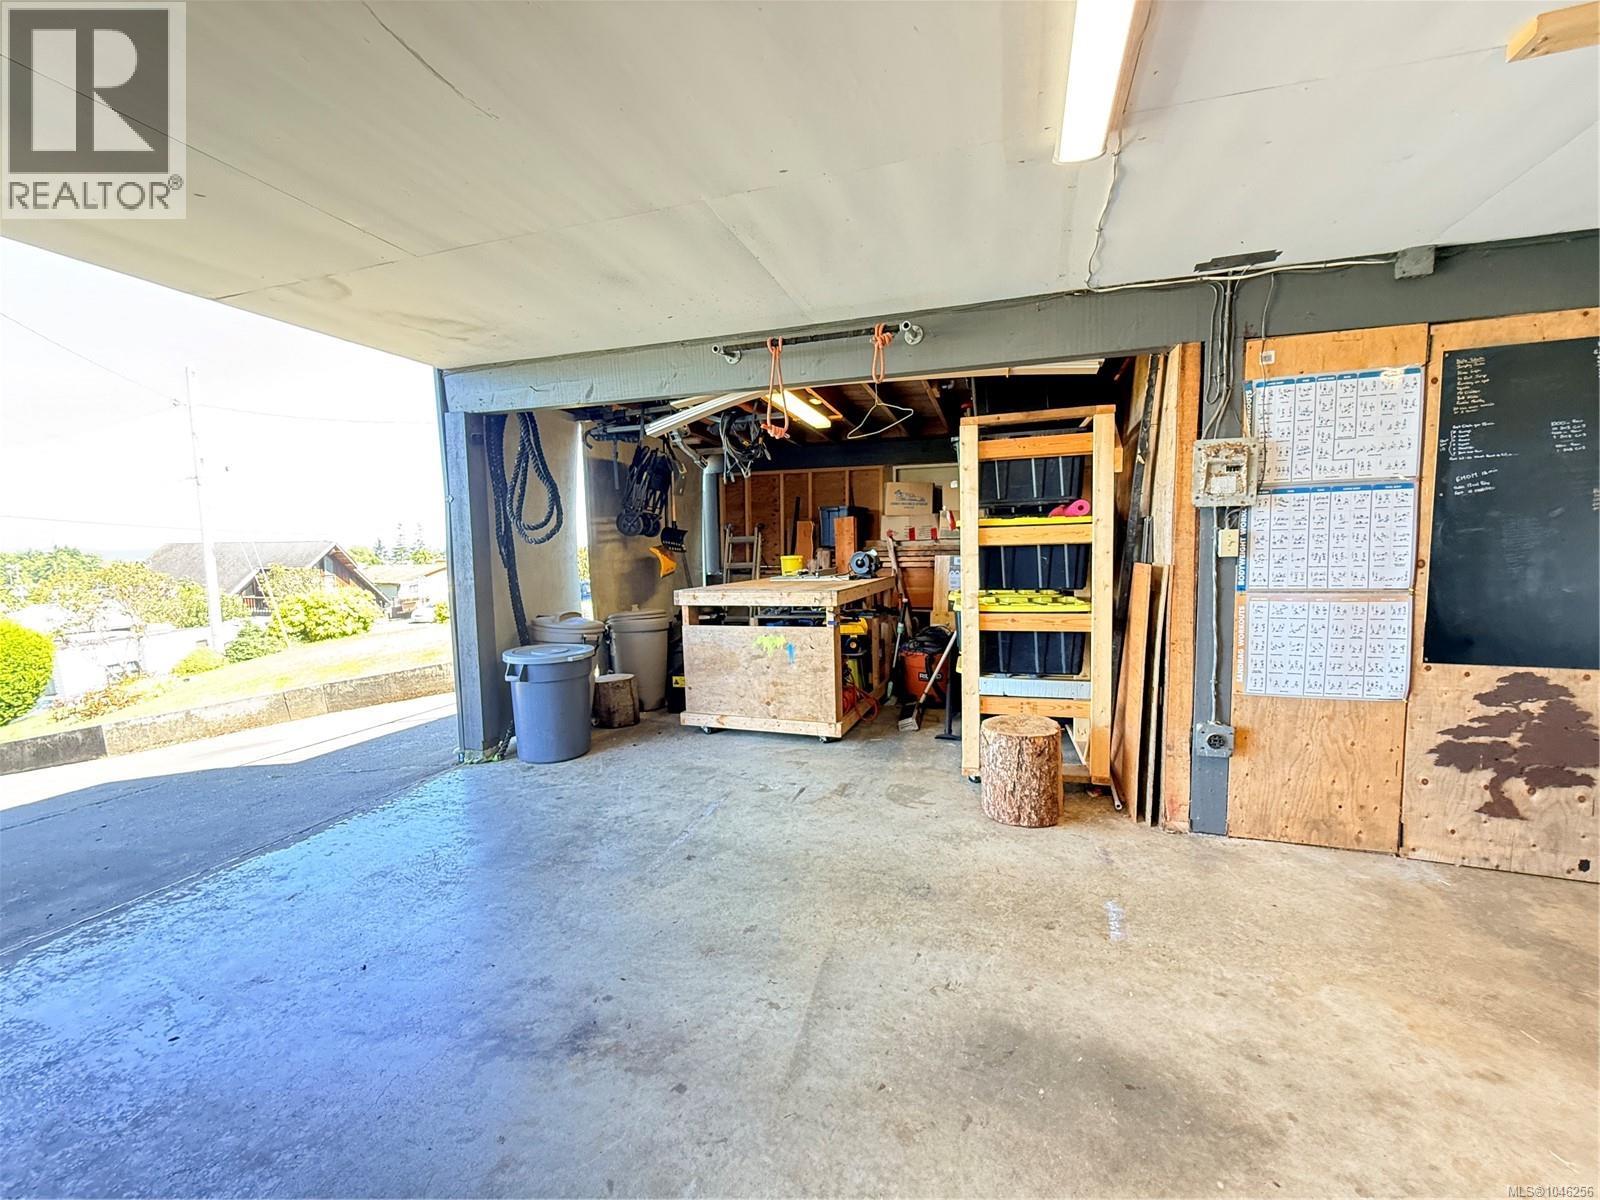
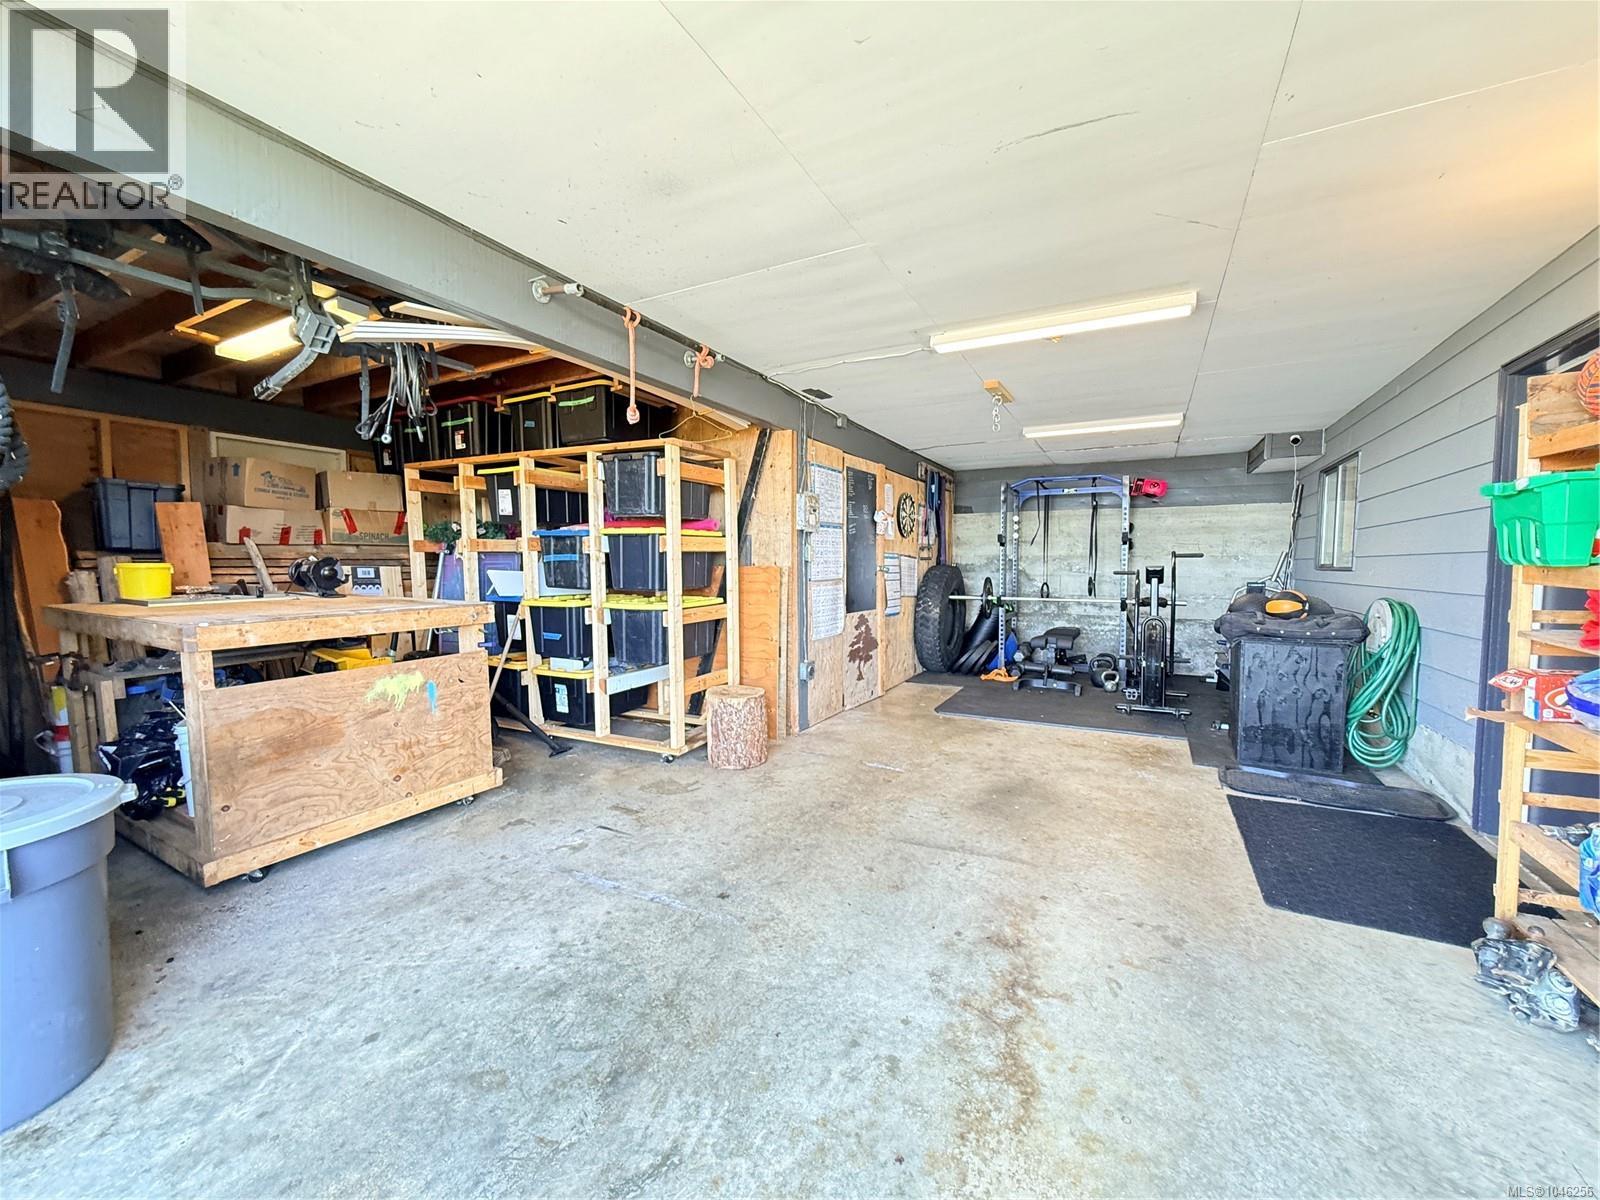
| Carport |
Land
| Access Type | Road Access |
| Acreage | No |
| Size Irregular | 8276 |
| Size Total | 8276 Sqft |
| Size Total Text | 8276 Sqft |
| Zoning Type | Residential |
Rooms
| Level | Type | Length | Width | Dimensions |
|---|---|---|---|---|
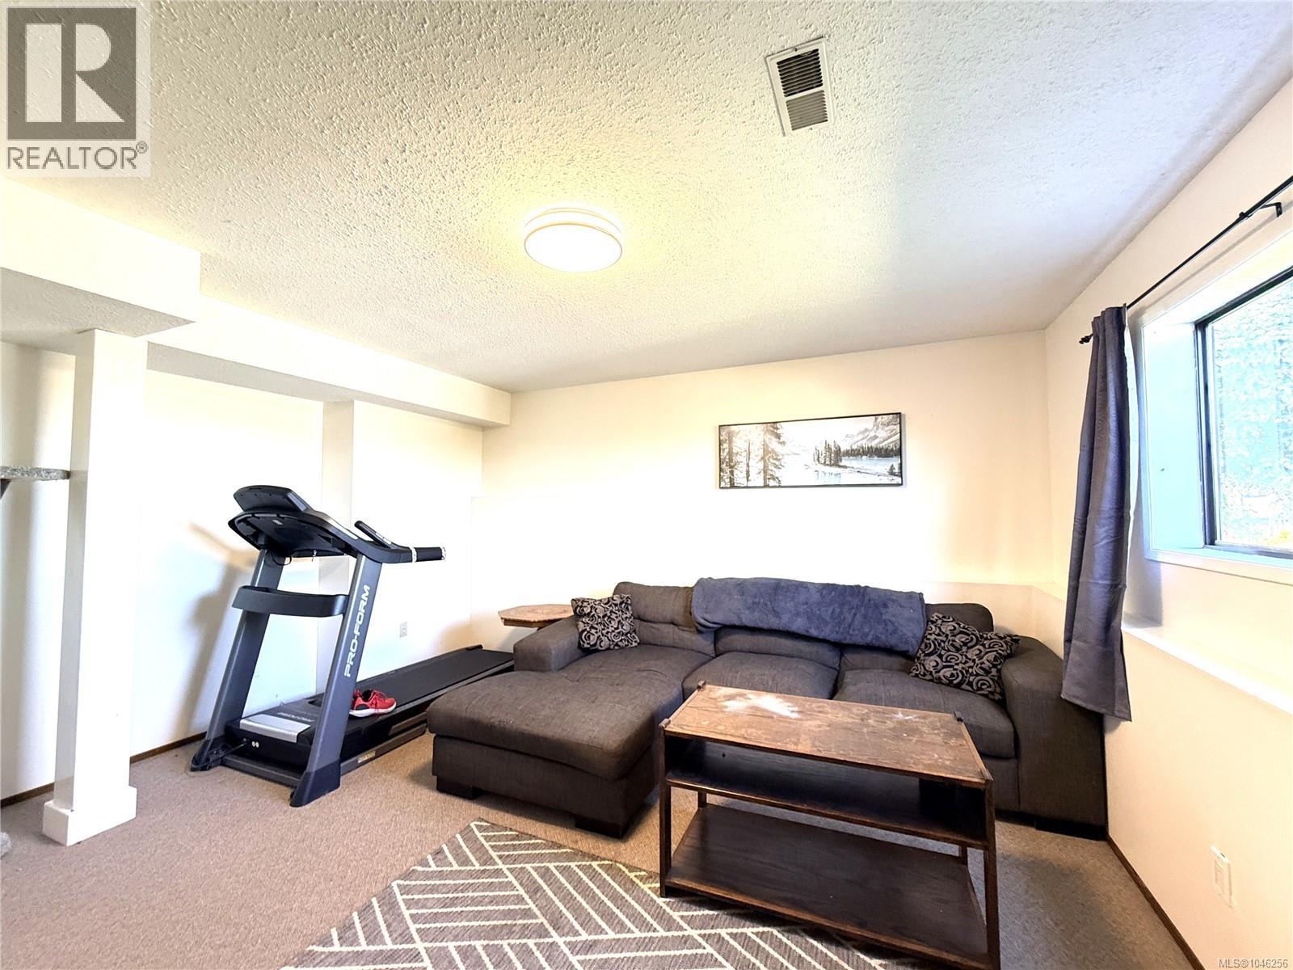
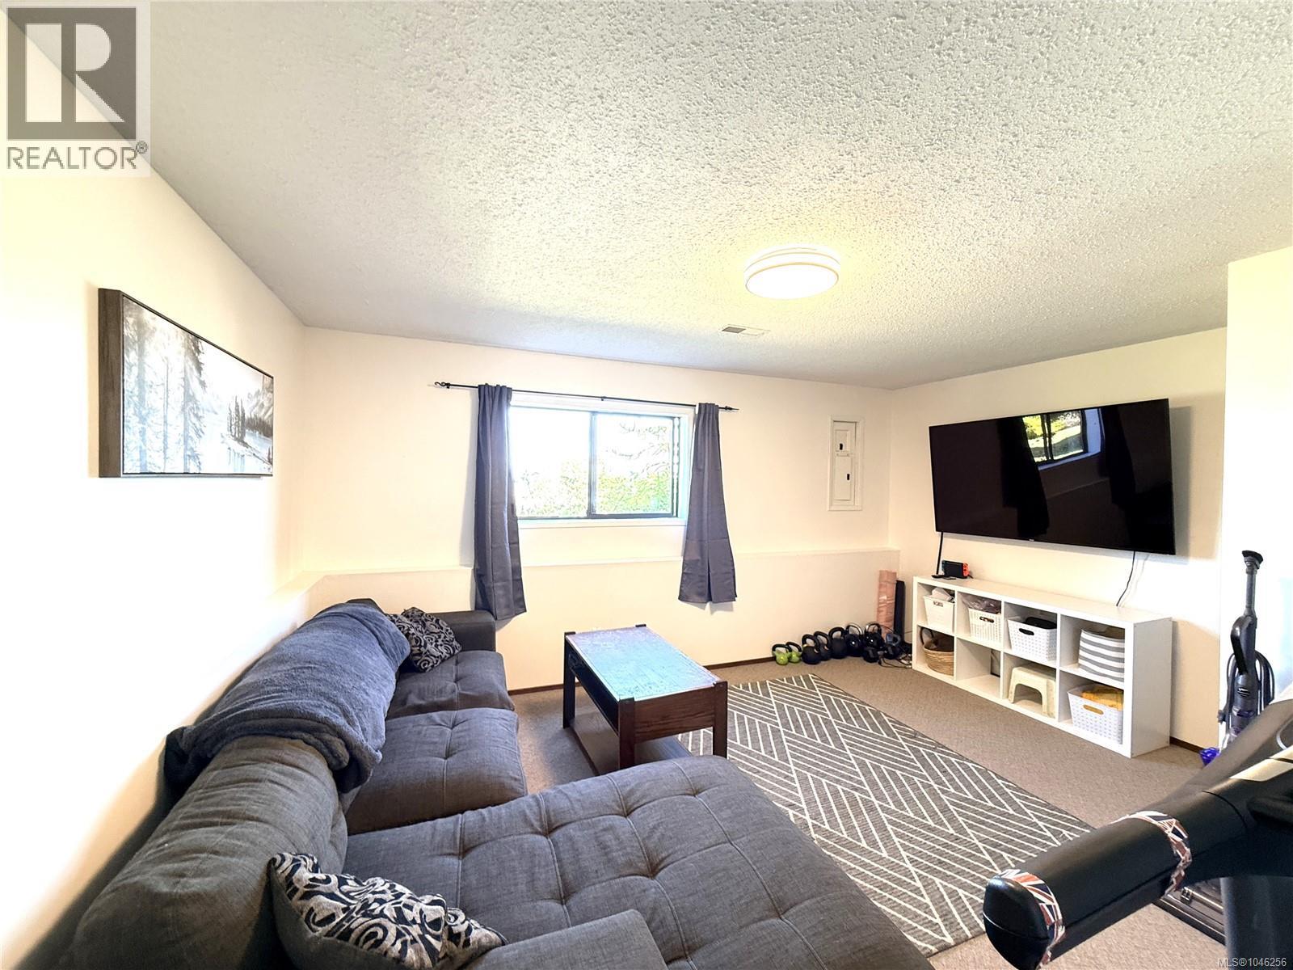
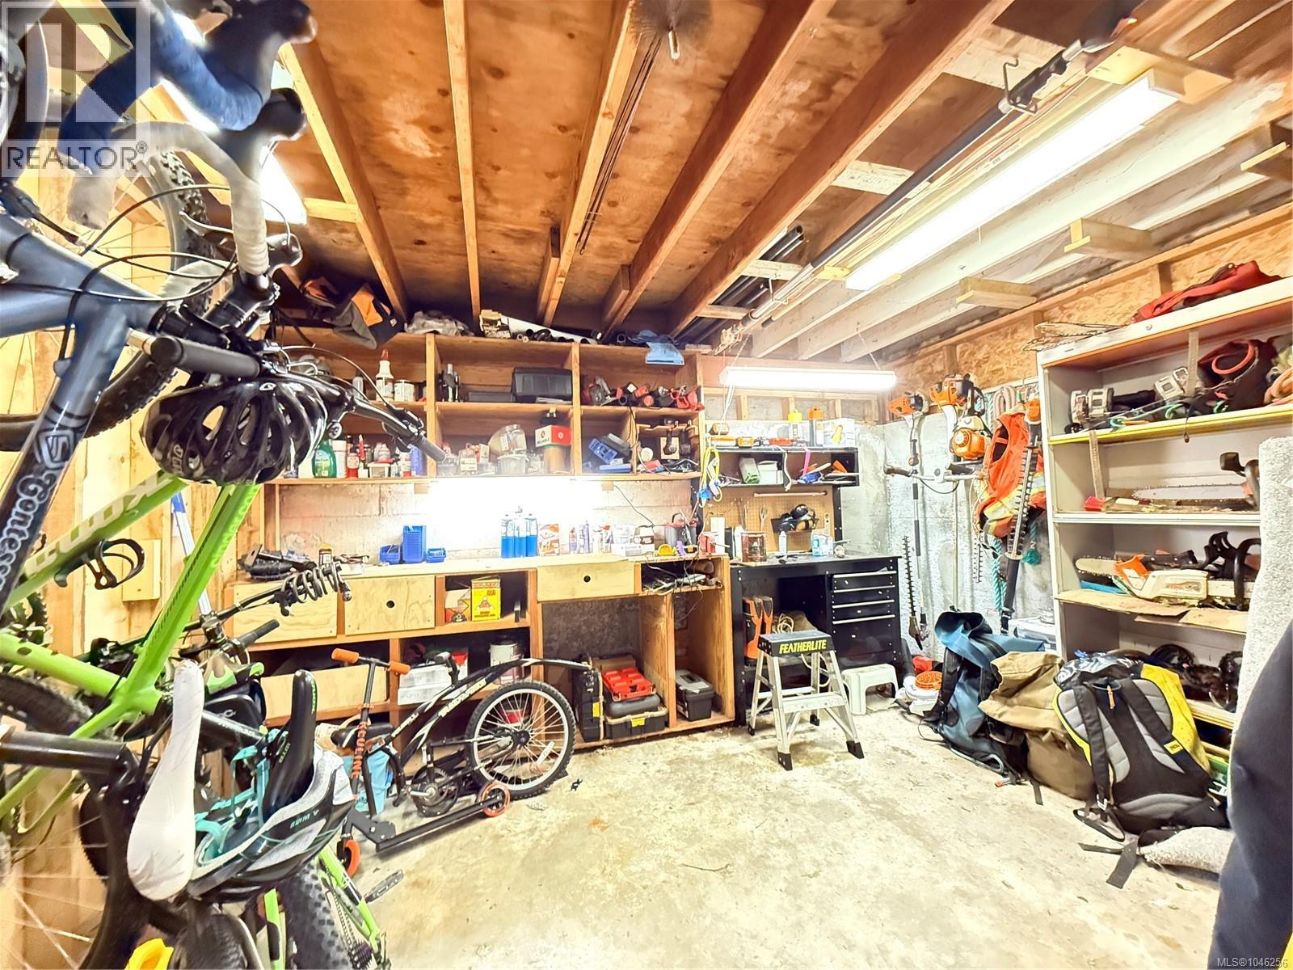
| Lower Level | Workshop | 13'9 x 11'4 | ||
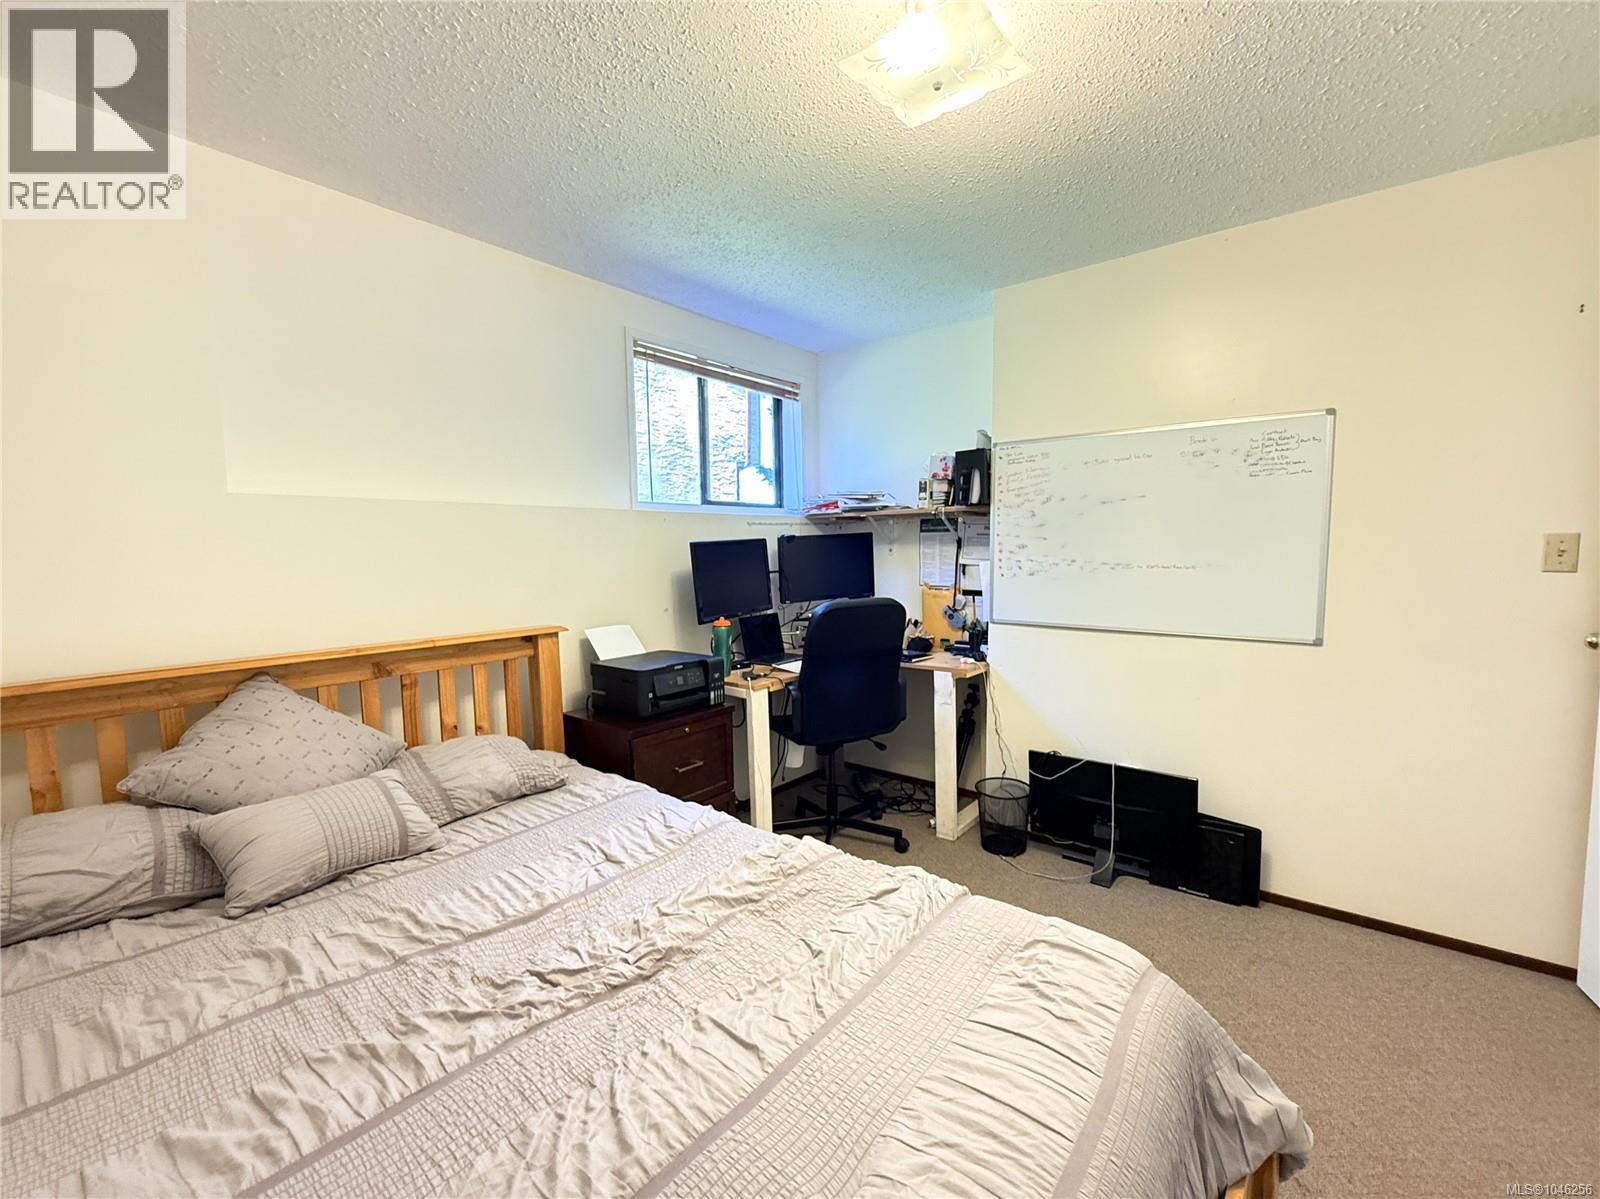
| Lower Level | Bedroom | 10'1 x 10'8 | ||
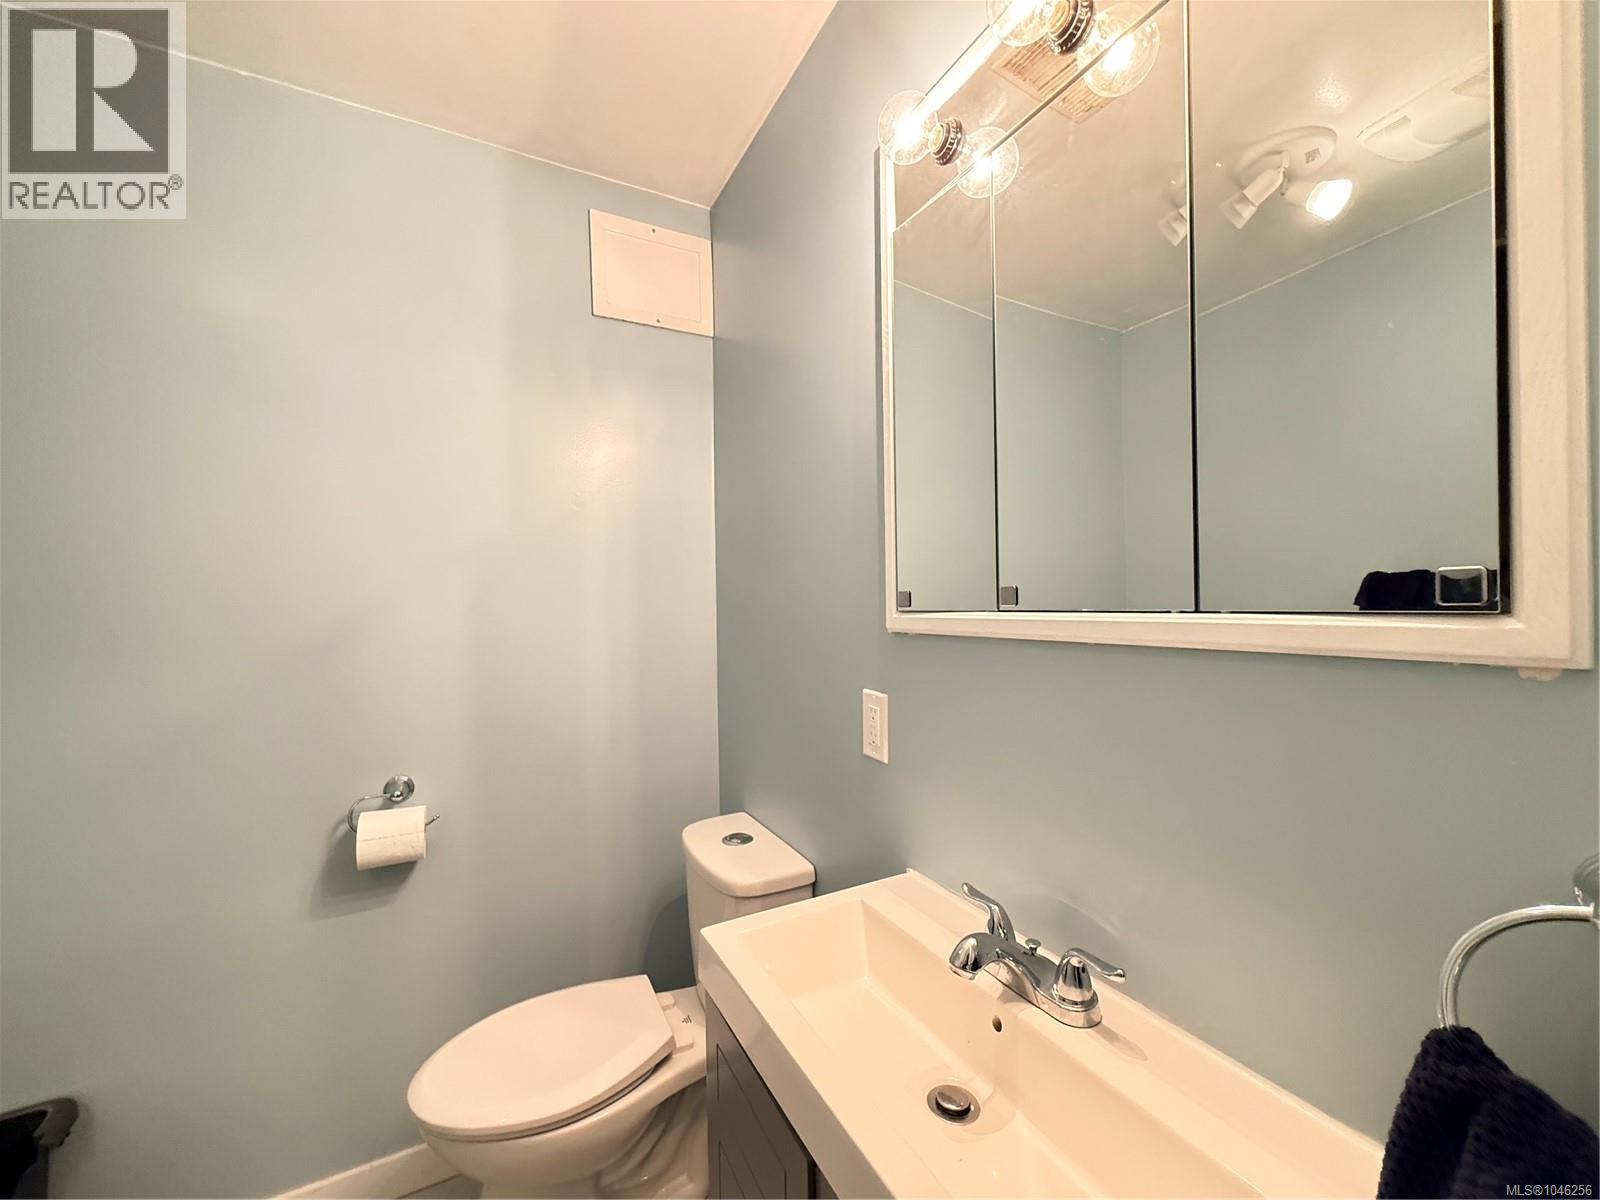
| Lower Level | Bathroom | 7'5 x 5'11 | ||
| Lower Level | Family Room | 15'11 x 14'9 | ||
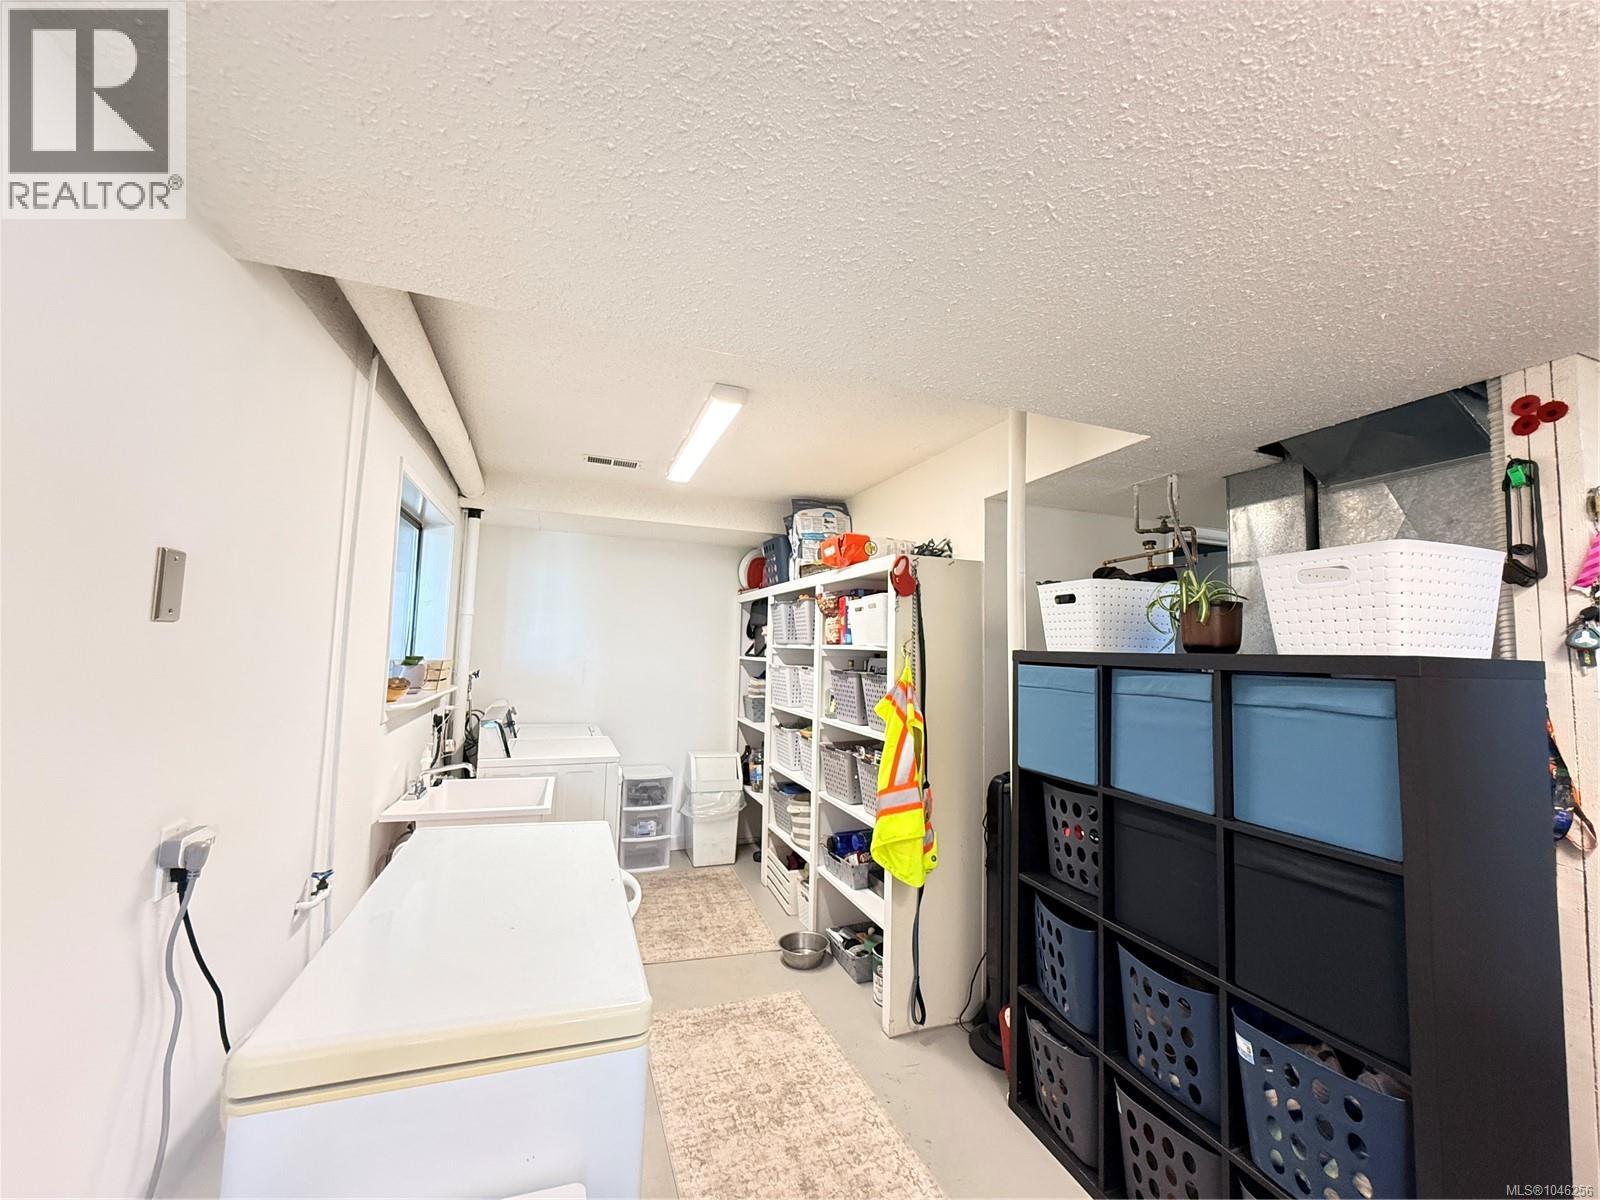
| Lower Level | Laundry Room | 17 ft | 17 ft x Measurements not available | |
| Lower Level | Entrance | 7'1 x 6'11 | ||
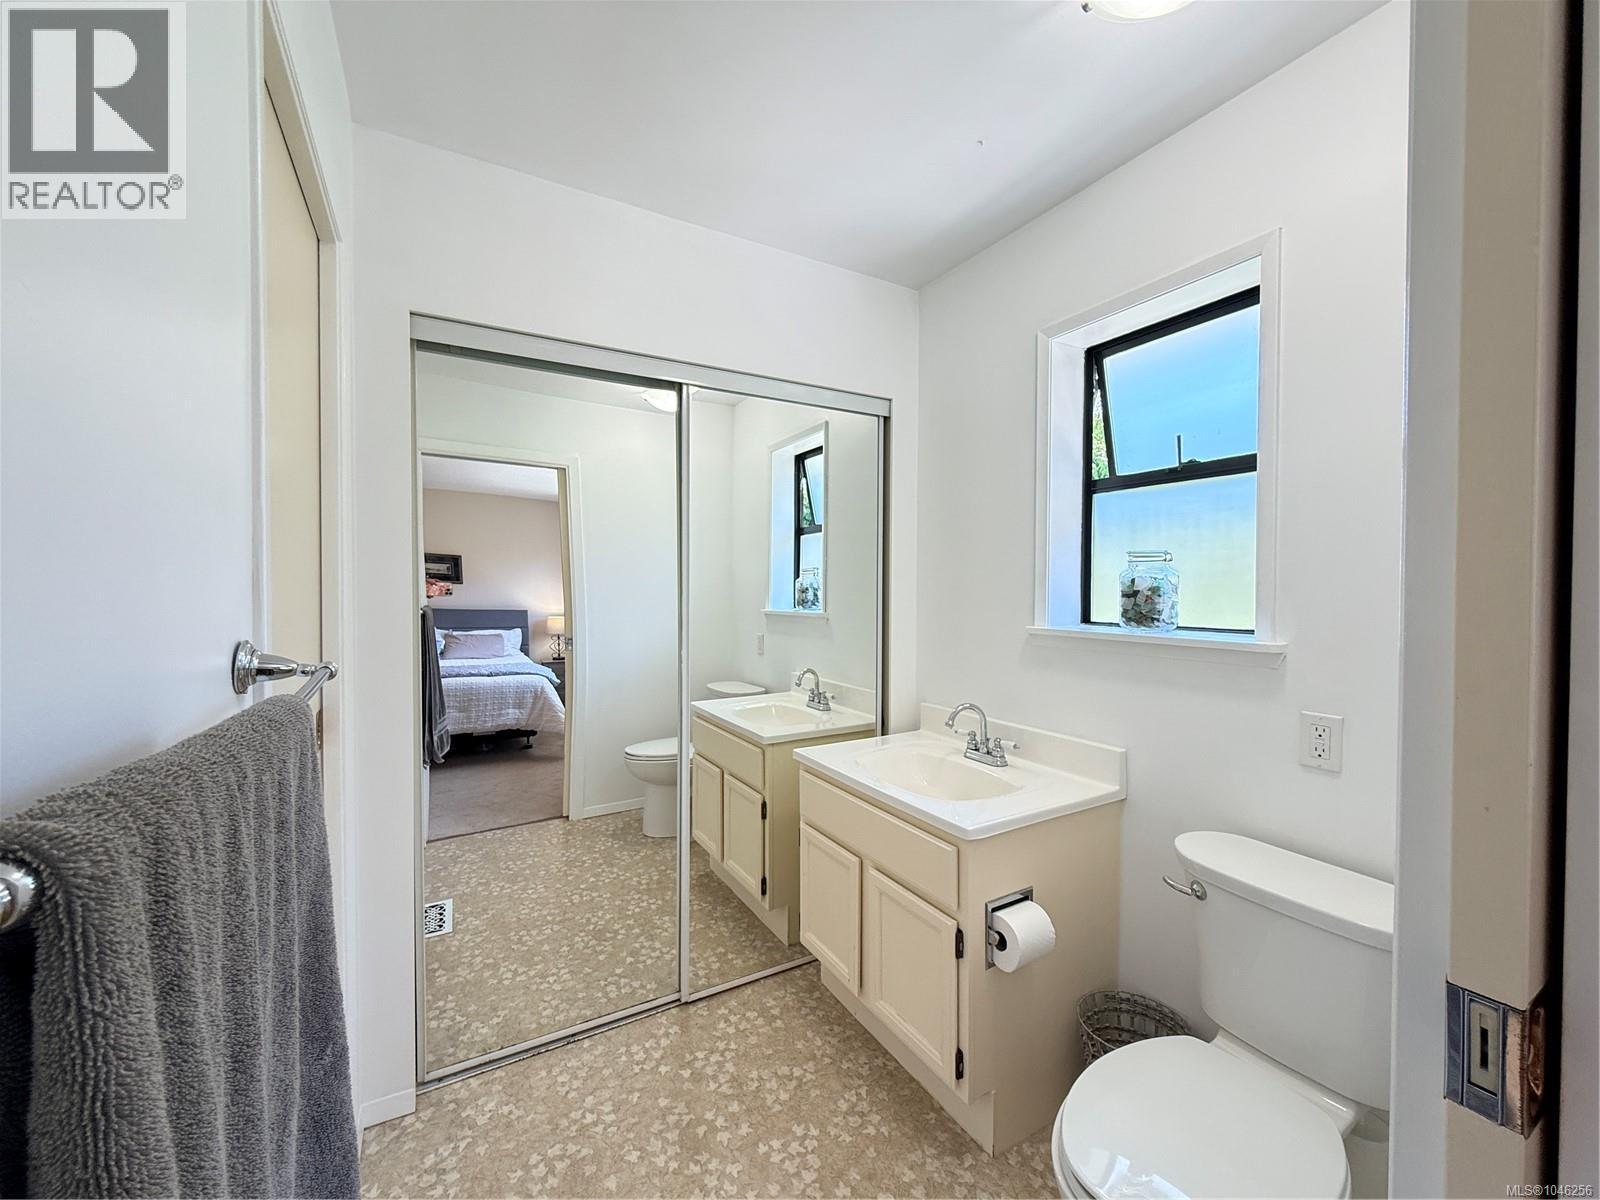
| Main Level | Ensuite | 5'8 x 5'6 | ||
| Main Level | Primary Bedroom | 11'11 x 12'9 | ||
| Main Level | Bedroom | 13'11 x 10'4 | ||
| Main Level | Bathroom | 6'8 x 7'7 | ||
| Main Level | Kitchen | 9'3 x 12'9 | ||
| Main Level | Eating Area | 9'5 x 12'9 | ||
| Main Level | Living Room | 17'1 x 13'9 |
https://www.realtor.ca/real-estate/30142141/2273-chelohsin-cres-port-mcneill-port-mcneill

Lynne Wilson
Personal Real Estate Corporation
https//lynnewilson.ca/?fbclid=IwY2xjawE6-sdleHRuA2FlbQIxMAABHehHuO_dAWgCpc_3ut2
www.facebook.com/LynneWilson460Realty
www.instagram.com/lynnewilsonrealestate/
Po Box 2093 8640 Granville Street
Port Hardy, British Columbia V0N 2P0
(250) 591-4601
(250) 591-4602

The trademarks REALTOR®, REALTORS®, and the REALTOR® logo are controlled by The Canadian Real Estate Association (CREA) and identify real estate professionals who are members of CREA. The trademarks MLS®, Multiple Listing Service® and the associated logos are owned by The Canadian Real Estate Association (CREA) and identify the quality of services provided by real estate professionals who are members of CREA. The trademark DDF® is owned by The Canadian Real Estate Association (CREA) and identifies CREA's Data Distribution Facility (DDF®)
September 29 2026 09:14:24
Vancouver Island Real Estate Board
460 Realty Inc. (Ph)