
2271 Alicia Pl Colwood, British Columbia V9B 4S6

$869,900
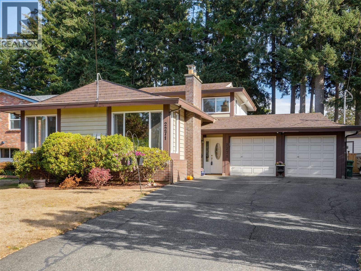
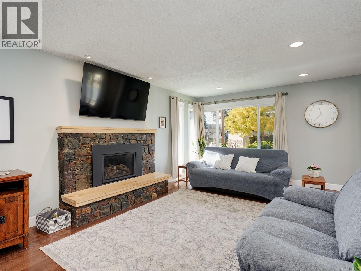
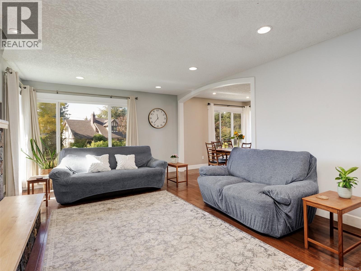
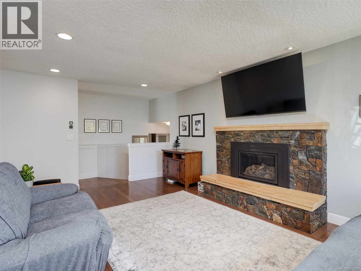
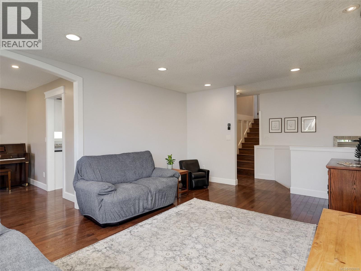
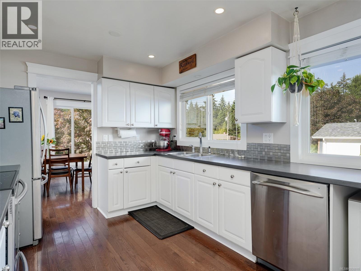
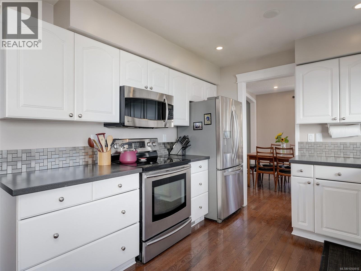
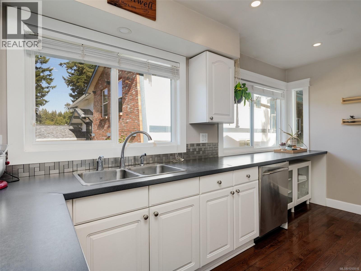
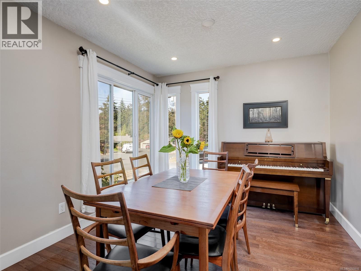
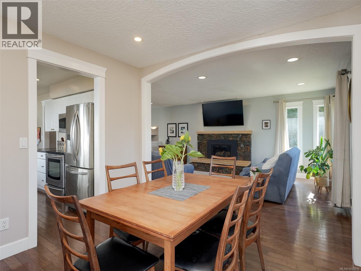
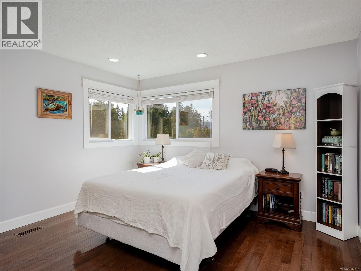
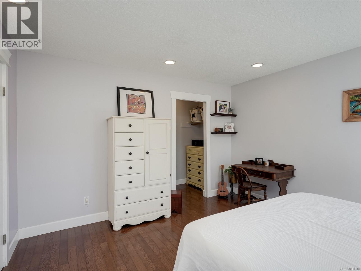
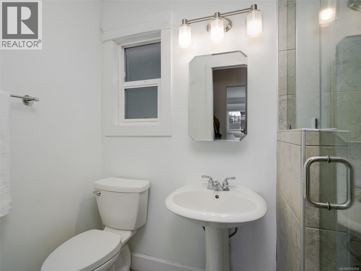
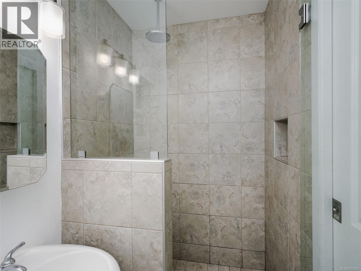
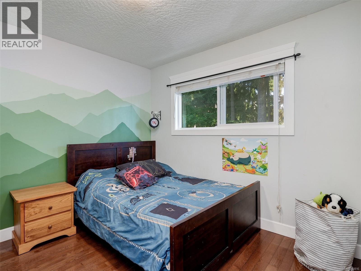
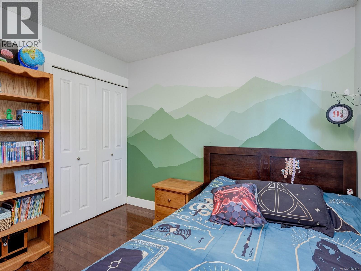
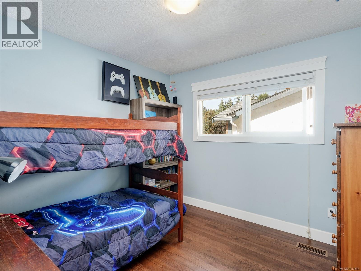
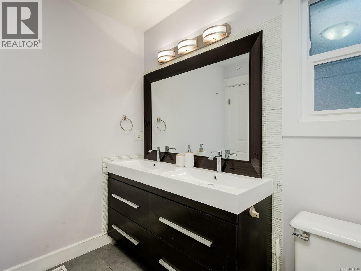
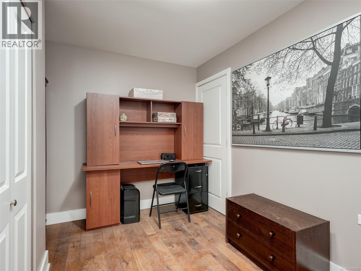
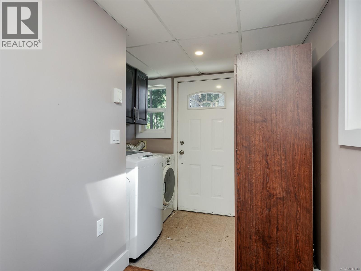
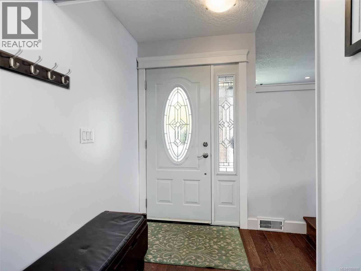
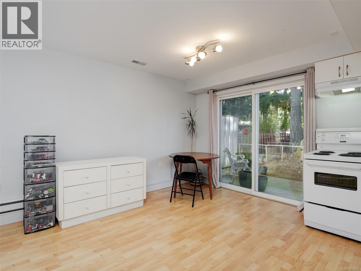
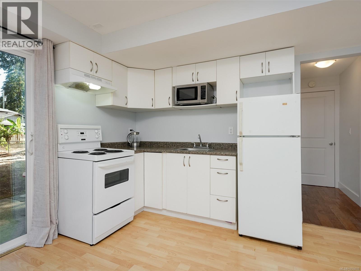
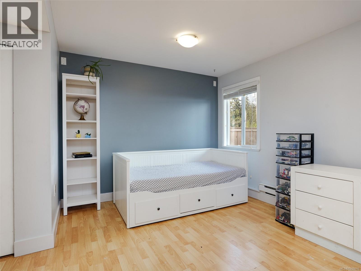
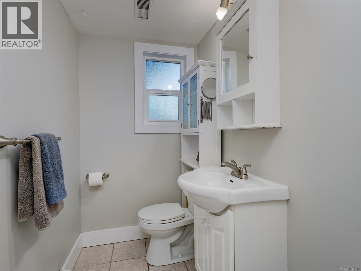
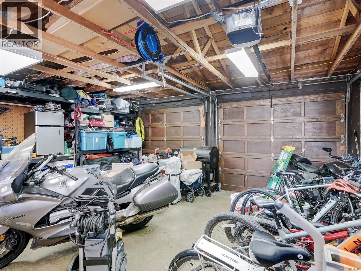
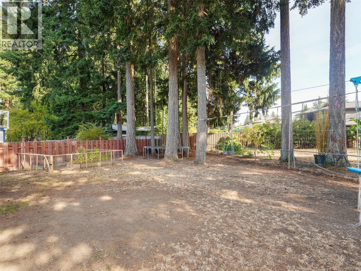
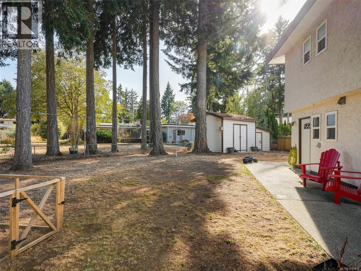
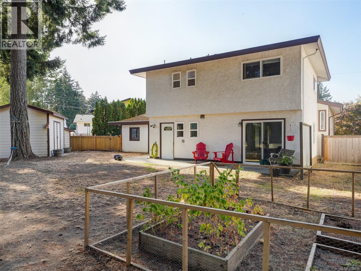
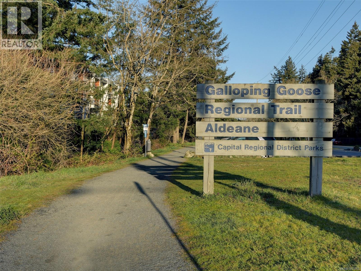
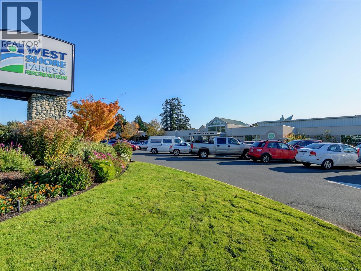
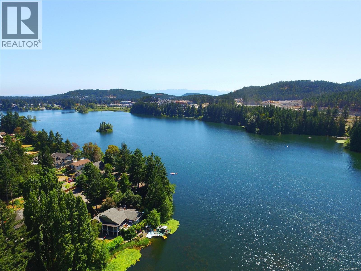
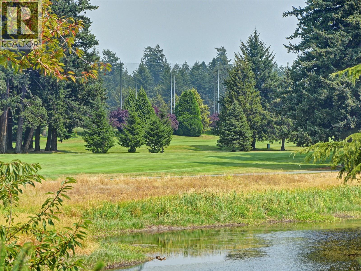
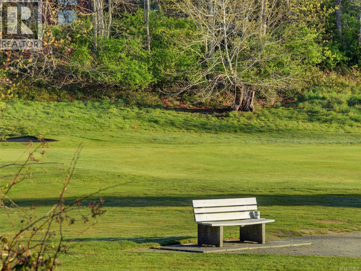
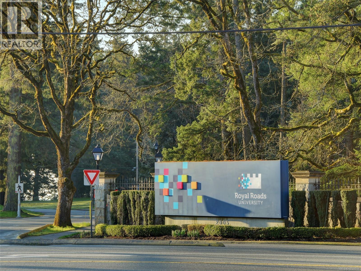
OH SAT: 1-3 PM. Colwood Lake Estates home. Move right in to this beautiful, three bedroom plus a den, three bathroom split level design home. Sitting on a super kid-friendly 8,712 sq.ft level, sunny and fenced lot. Versatile layout allows for either the existing suite or use the entire house for yourselves. Two sep. laundry areas. The most recent renovations include: hardwood floors, new hot water on demand, newer gas fireplace, vinyl windows, light fixtures, stainless appliances, walk-in pantry. Two newer full bathrooms including ensuite and a walk-in closet. Lower level has a den, plus the add. accommodation. Bonus: Newer heat pump, electric furnace backup, septic field, double garage plus 2 outdoor sheds. This quiet cul-de-sac is only 1 block to David Cameron Elementary school, Royal Colwood golf, trails, Galloping goose, Royal Roads University and major shopping. RV parking, plus a great crawl space. Don't delay on this gem. (id:63400)
Open House
This property has open houses!
1:00 pm
Ends at:3:00 pm
Don't miss seeing this new listing in Colwood Lake Estates . 3 bedrooms + a den & 3 baths , Split level . Add. accommodation. Lots of upgrades .
Property Details
| MLS® Number | 1050816 |
| Property Type | Single Family |
| Neigbourhood | Colwood Lake |
| Features | Cul-de-sac, Level Lot, Private Setting, Other, Pie |
| Parking Space Total | 4 |
| Plan | 26013 |
| Structure | Shed, Workshop, Patio(s) |
Building
| Bathroom Total | 3 |
| Bedrooms Total | 3 |
| Appliances | Dishwasher, Dryer, Range - Electric, Refrigerator, Washer |
| Architectural Style | Westcoast |
| Constructed Date | 1976 |
| Cooling Type | Air Conditioned, Fully Air Conditioned |
| Fireplace Present | Yes |
| Fireplace Total | 1 |
| Heating Fuel | Electric, Natural Gas |
| Heating Type | Forced Air, Heat Pump |
| Size Interior | 1,877 Sqft |
| Type | House |
Land
| Access Type | Road Access |
| Acreage | No |
| Size Irregular | 8712 |
| Size Total | 8712 Sqft |
| Size Total Text | 8712 Sqft |
| Zoning Type | Residential |
Rooms
| Level | Type | Length | Width | Dimensions |
|---|---|---|---|---|
| Second Level | Bedroom | 10 ft | 10 ft | 10 ft x 10 ft |
| Second Level | Bedroom | 10 ft | 10 ft | 10 ft x 10 ft |
| Second Level | Ensuite | 8 ft | 5 ft | 8 ft x 5 ft |
| Second Level | Primary Bedroom | 14 ft | 14 ft x Measurements not available | |
| Second Level | Bathroom | 5-Piece | ||
| Lower Level | Laundry Room | 12 ft | 8 ft | 12 ft x 8 ft |
| Lower Level | Bathroom | 4-Piece | ||
| Main Level | Patio | 31 ft | 7 ft | 31 ft x 7 ft |
| Main Level | Storage | 8 ft | 5 ft | 8 ft x 5 ft |
| Main Level | Workshop | 14 ft | 10 ft | 14 ft x 10 ft |
| Main Level | Kitchen | 10 ft | 15 ft | 10 ft x 15 ft |
| Main Level | Dining Room | 10' x 10' | ||
| Main Level | Pantry | 4 ft | 5 ft | 4 ft x 5 ft |
| Main Level | Living Room | 20' x 13' | ||
| Main Level | Den | 12 ft | 7 ft | 12 ft x 7 ft |
| Main Level | Entrance | 5' x 7' | ||
| Additional Accommodation | Living Room | 17 ft | 10 ft | 17 ft x 10 ft |
| Additional Accommodation | Kitchen | 13 ft | 5 ft | 13 ft x 5 ft |
https://www.realtor.ca/real-estate/30326294/2271-alicia-pl-colwood-colwood-lake
Tammy Hatter
www.tammyhatter.com/
110 - 4460 Chatterton Way
Victoria, British Columbia V8X 5J2
(250) 477-5353
(800) 461-5353
(250) 477-3328
www.rlpvictoria.com/

The trademarks REALTOR®, REALTORS®, and the REALTOR® logo are controlled by The Canadian Real Estate Association (CREA) and identify real estate professionals who are members of CREA. The trademarks MLS®, Multiple Listing Service® and the associated logos are owned by The Canadian Real Estate Association (CREA) and identify the quality of services provided by real estate professionals who are members of CREA. The trademark DDF® is owned by The Canadian Real Estate Association (CREA) and identifies CREA's Data Distribution Facility (DDF®)
September 25 2026 06:27:31
Victoria Real Estate Board
Royal LePage Coast Capital - Chatterton