
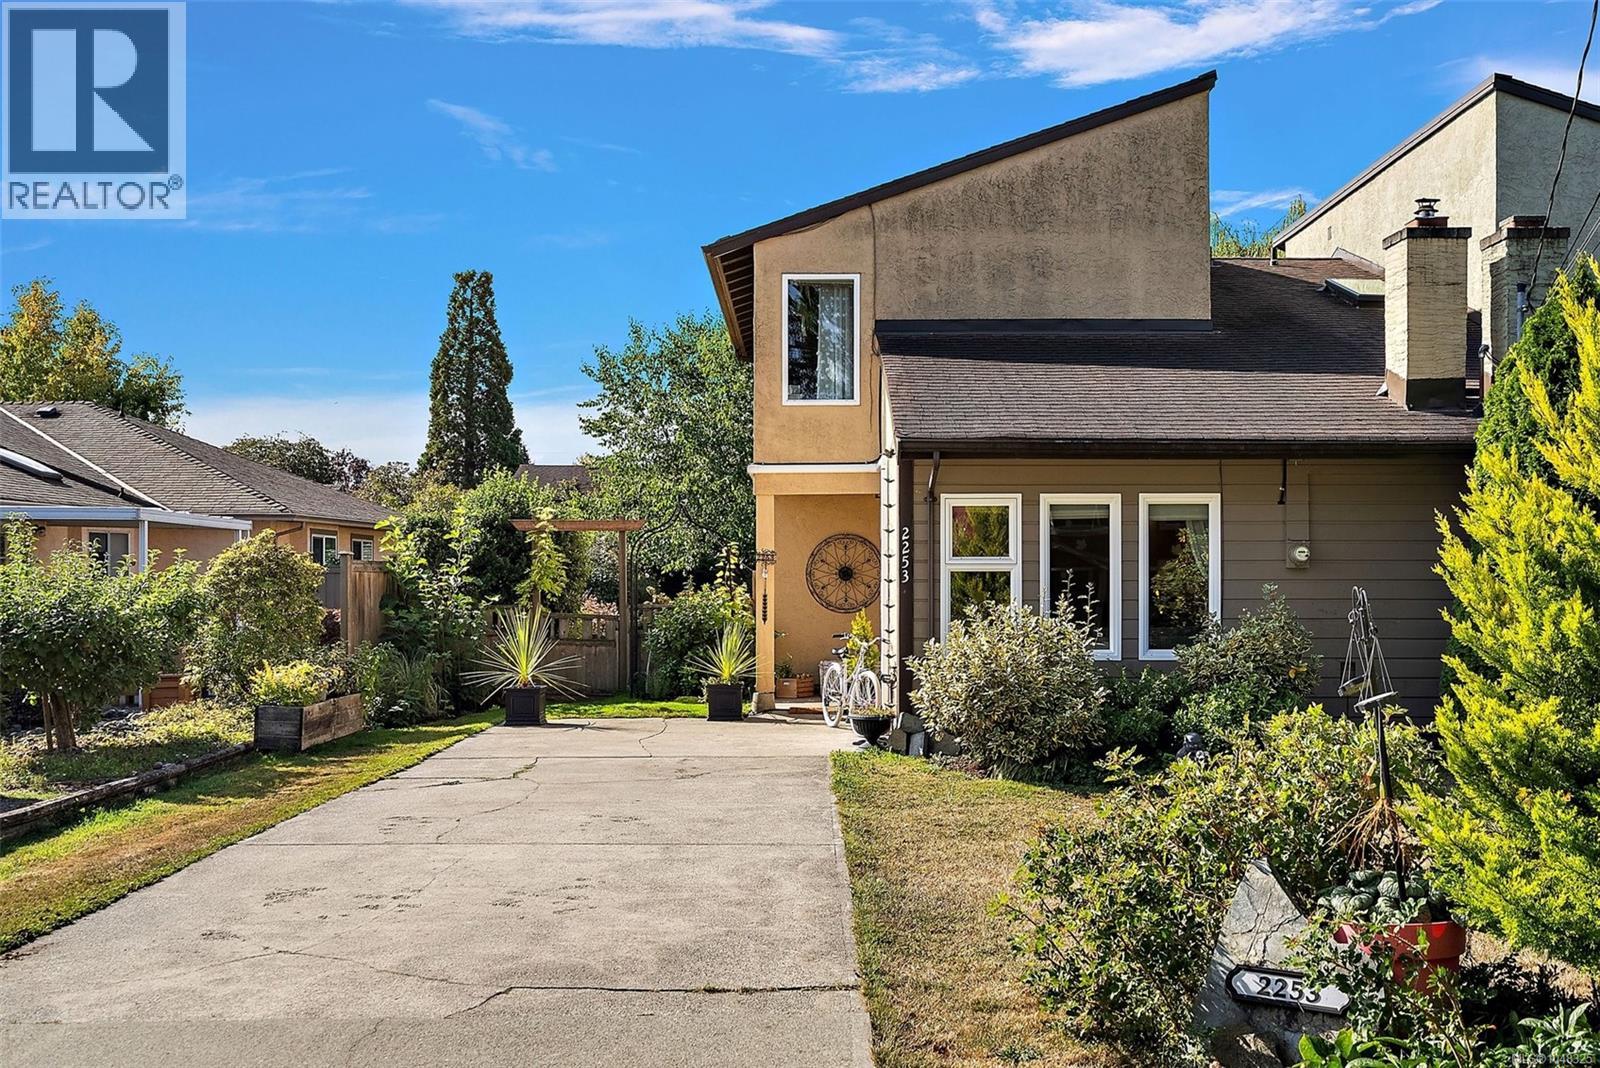
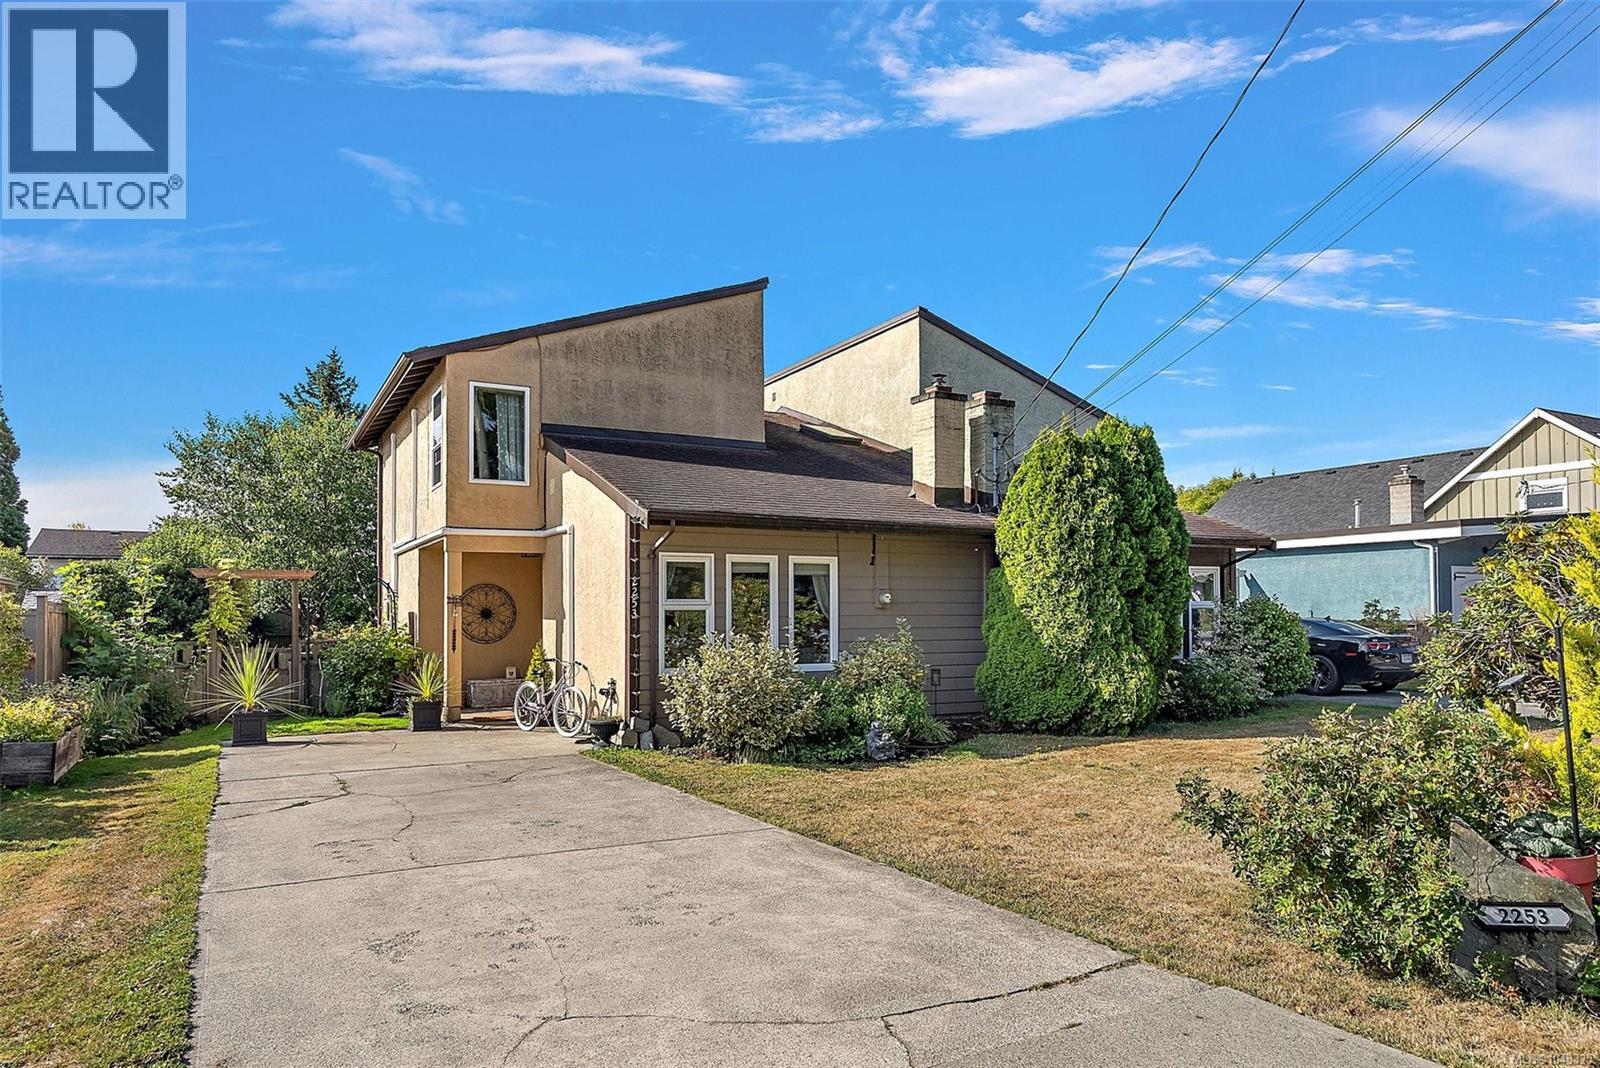
2253 Malaview Ave Sidney, British Columbia V8L 2E6

$829,900
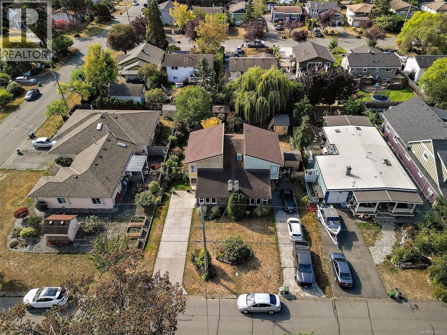
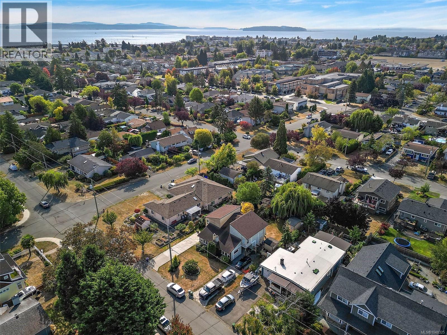
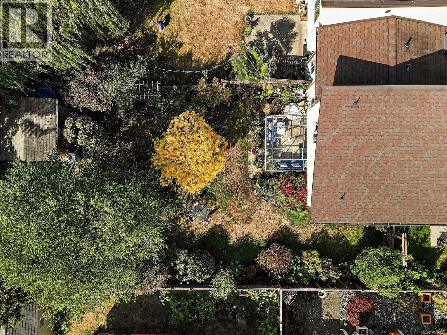
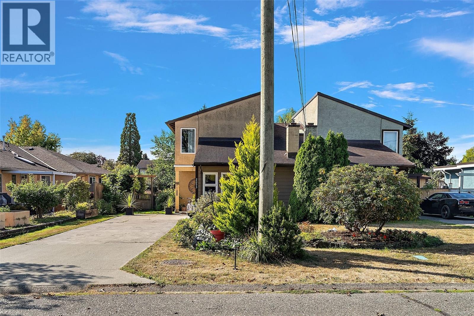
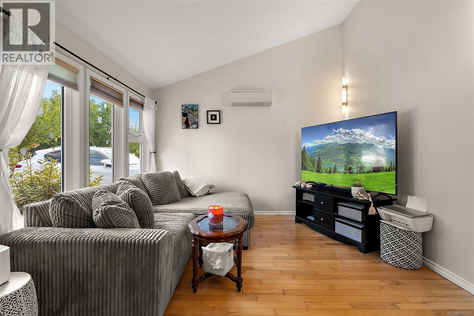
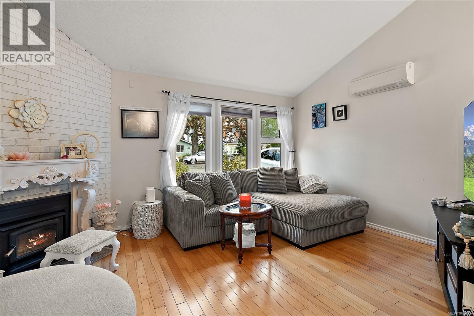
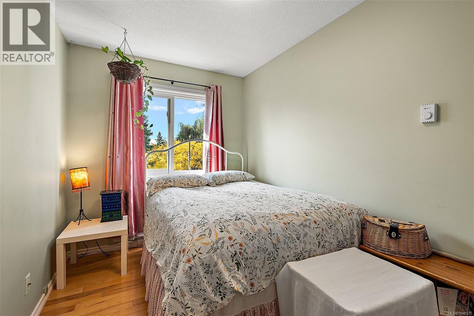
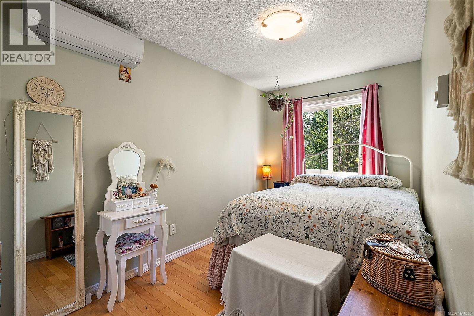
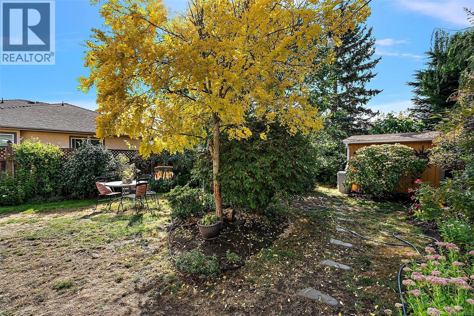
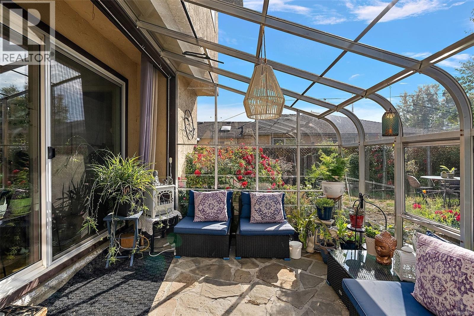
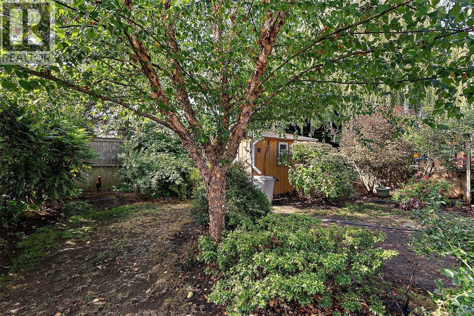
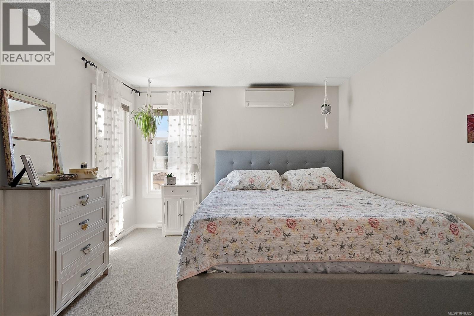
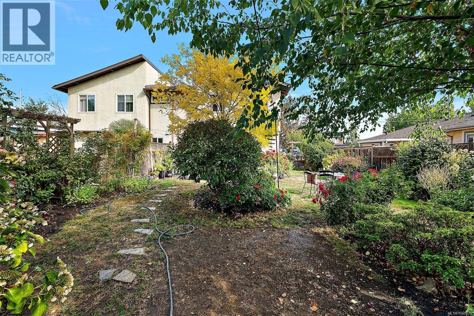
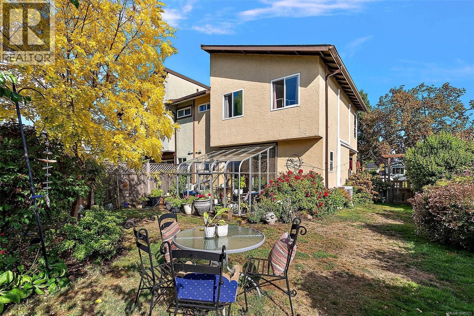
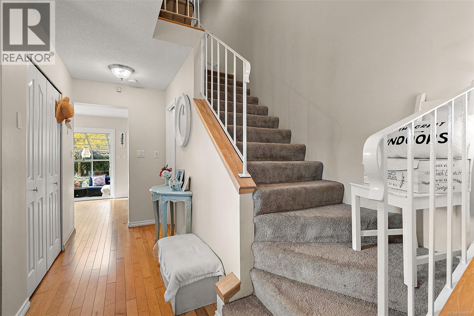
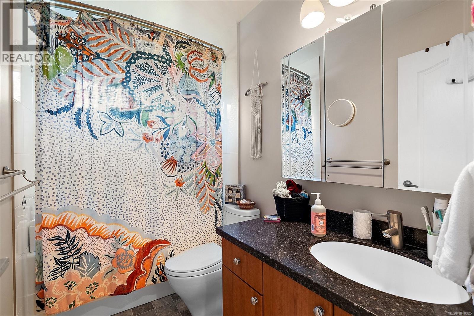
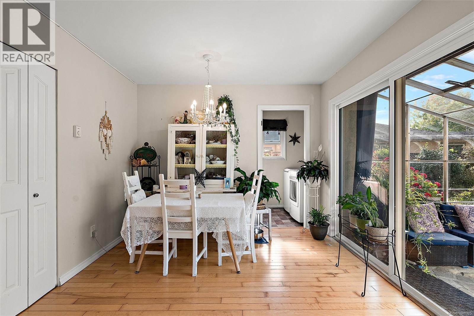
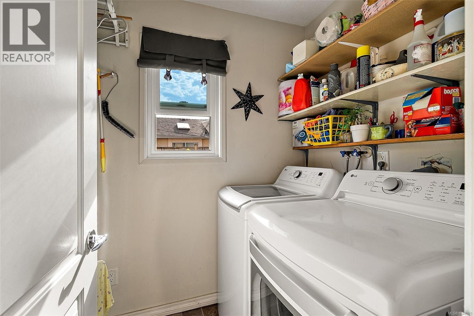
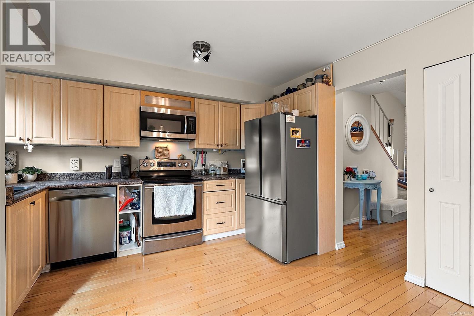
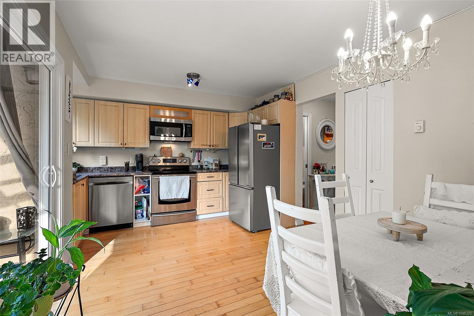
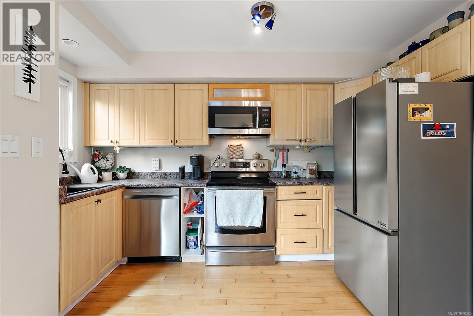
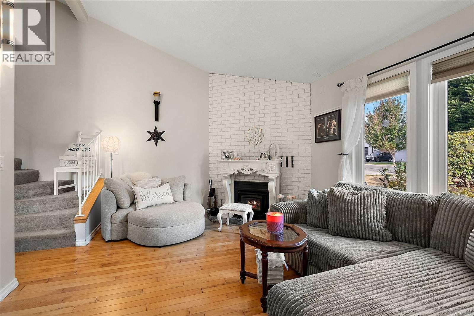
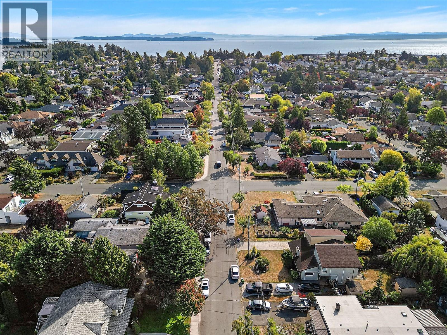
Welcome to this bright and airy 3-bedroom, 2-bathroom half duplex, ideally located in one of Sidney’s most desirable neighbourhoods. Just a short stroll to the ocean, downtown Sidney, shops, restaurants, parks and everyday amenities, this is the perfect home for enjoying the best of the Peninsula lifestyle. The thoughtfully updated interior features fresh paint, new light fixtures, a newer hot water tank, refrigerator and dishwasher. Large windows create a light and inviting atmosphere, complemented by a warm wood-burning fireplace that adds character and cozy ambiance. The private, lush backyard is truly a gardener’s dream—beautifully established and offering a peaceful outdoor retreat. With comfortable living spaces, excellent walkability and a fantastic location, this is an exceptional opportunity to enjoy easy coastal living in the heart of Sidney. (id:63400)
Open House
This property has open houses!
11:00 am
Ends at:12:30 pm
Property Details
| MLS® Number | 1048325 |
| Property Type | Single Family |
| Neigbourhood | Sidney North-East |
| Community Features | Pets Allowed, Family Oriented |
| Parking Space Total | 2 |
| Plan | Vis1060 |
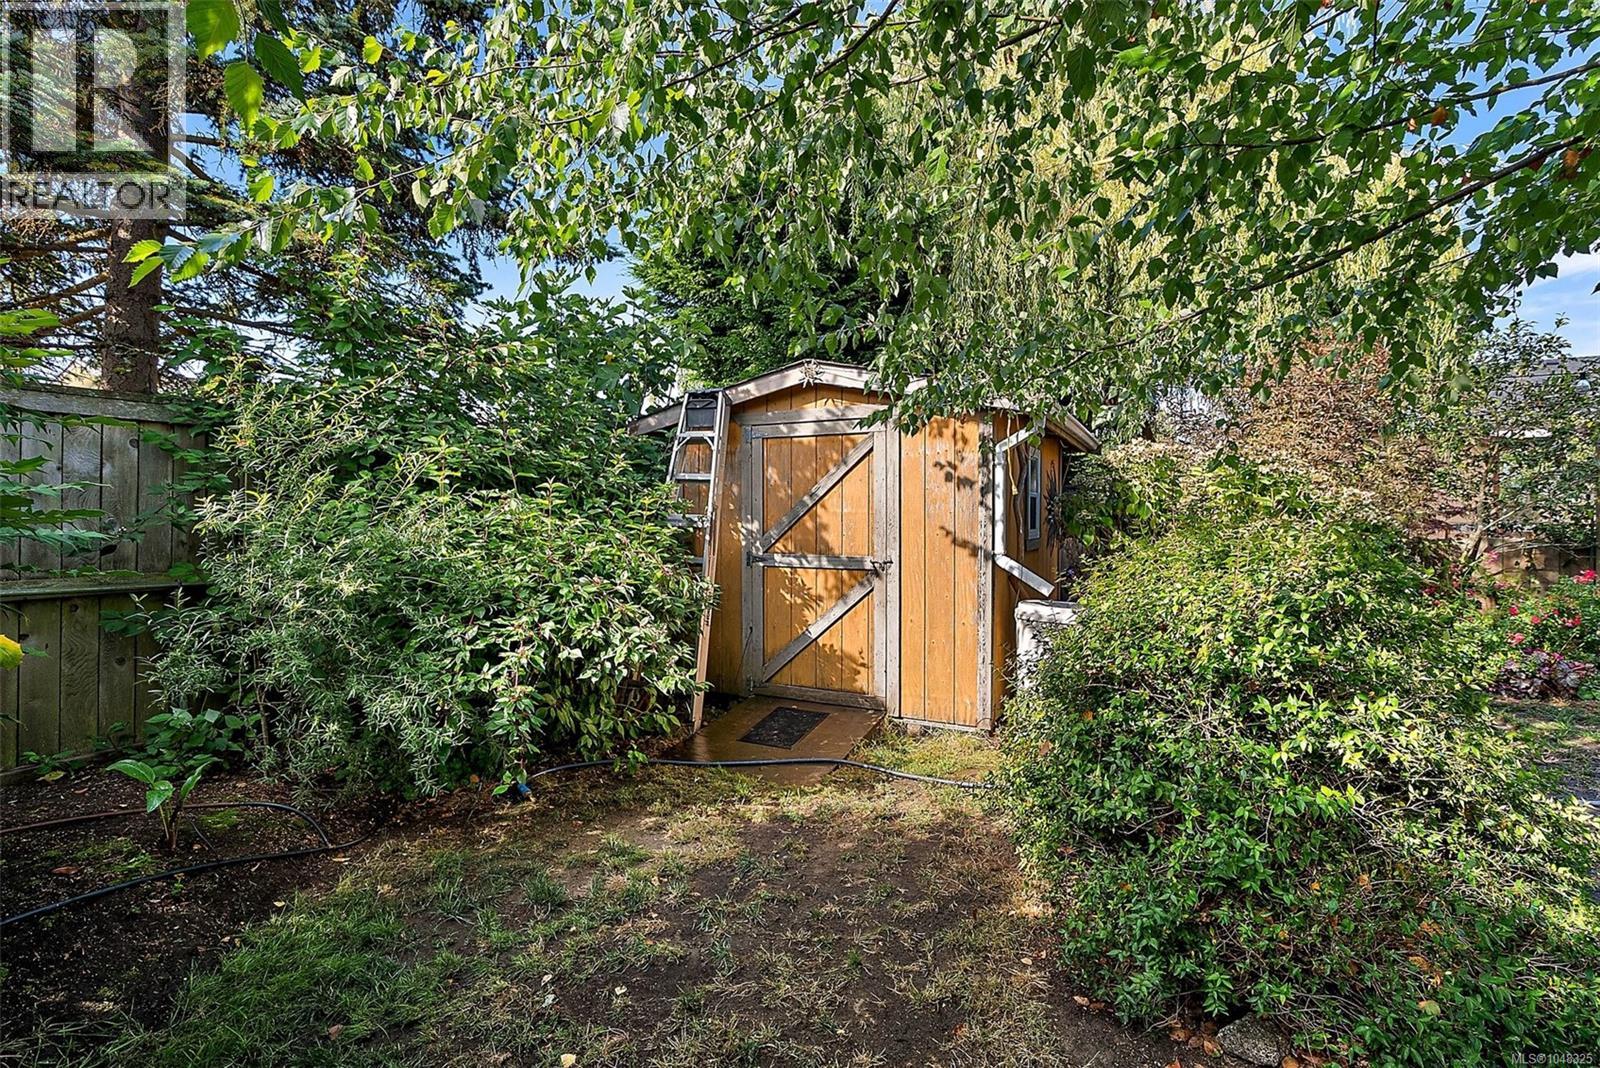
| Structure | Shed |
Building
| Bathroom Total | 2 |
| Bedrooms Total | 3 |
| Appliances | Dishwasher, Dryer, Microwave, Range - Electric, Refrigerator, Washer |
| Architectural Style | Westcoast |
| Constructed Date | 1981 |
| Cooling Type | Air Conditioned |
| Fireplace Present | Yes |
| Fireplace Total | 1 |
| Heating Fuel | Wood |
| Heating Type | Baseboard Heaters, Heat Pump |
| Size Interior | 1,207 Sqft |
| Type | Duplex |
Parking
| Stall |
Land
| Acreage | No |
| Size Irregular | 4163 |
| Size Total | 4163 Sqft |
| Size Total Text | 4163 Sqft |
| Zoning Type | Duplex |
Rooms
| Level | Type | Length | Width | Dimensions |
|---|---|---|---|---|
| Second Level | Bathroom | 4-Piece | ||
| Second Level | Primary Bedroom | 13'6 x 11'5 | ||
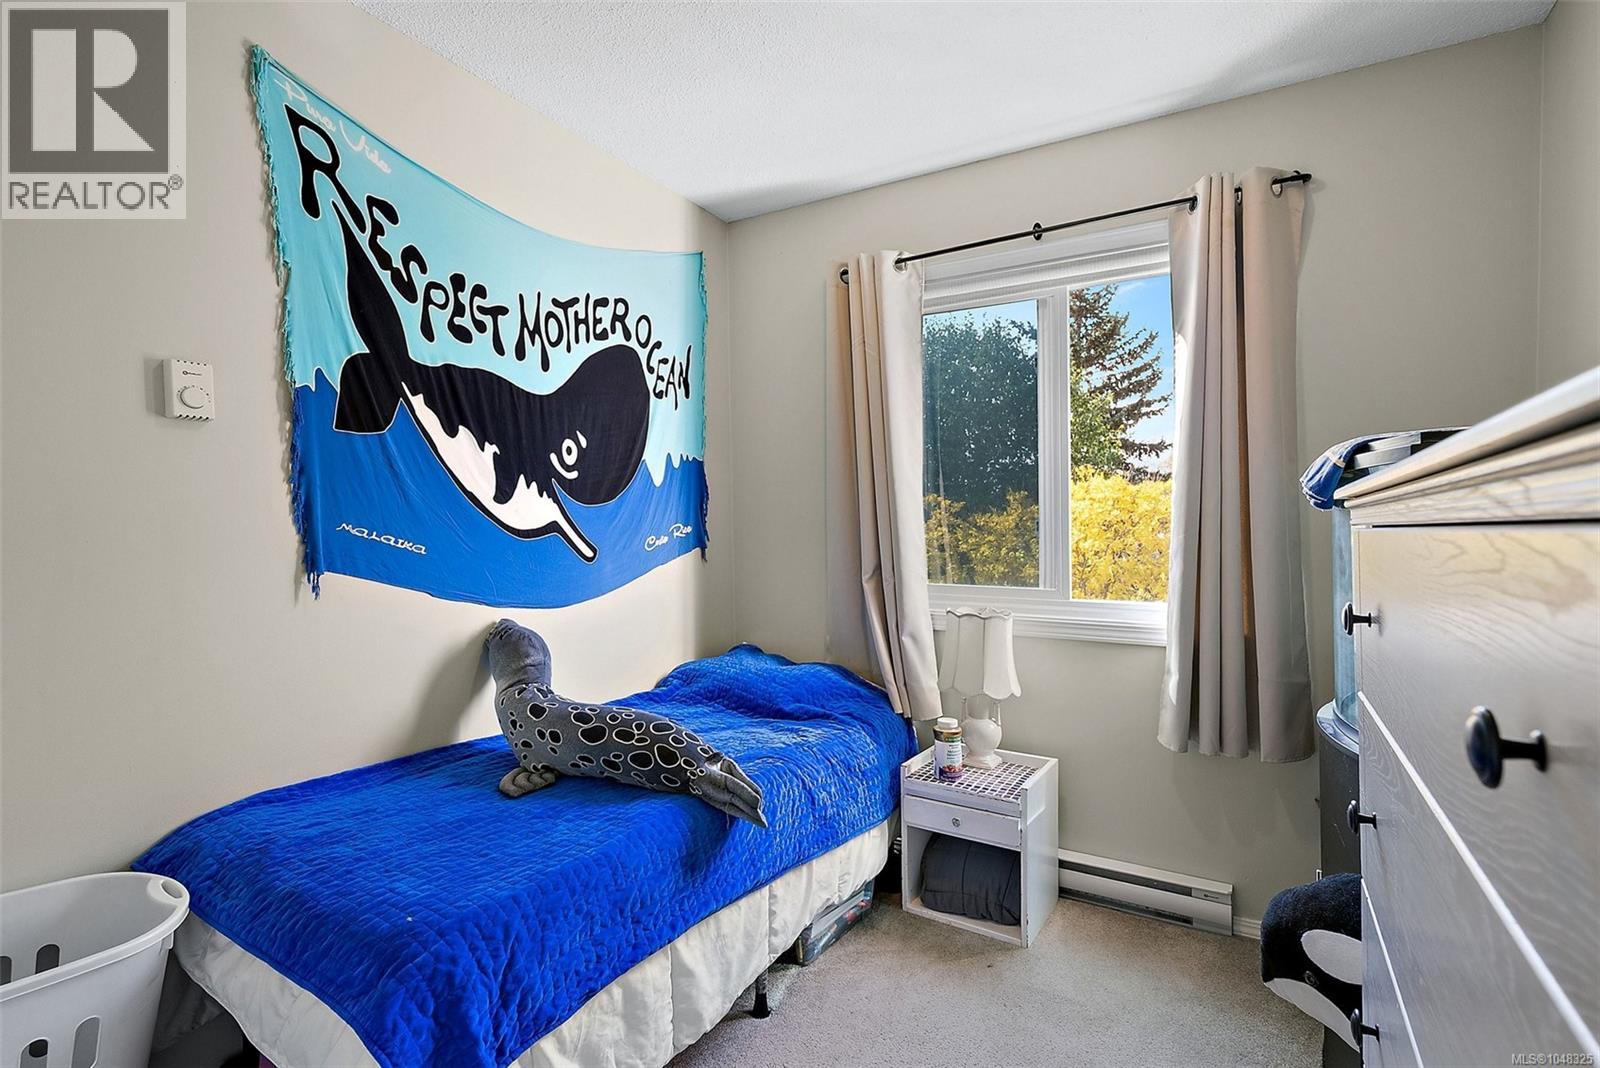
| Second Level | Bedroom | 8'3 x 8'1 | ||
| Second Level | Bedroom | 7'5 x 11'7 | ||
| Main Level | Storage | 10'4 x 2'9 | ||
| Main Level | Sunroom | 10'1 x 10'2 | ||
| Main Level | Laundry Room | 5'1 x 12'7 | ||
| Main Level | Kitchen | 15'9 x 10'6 | ||
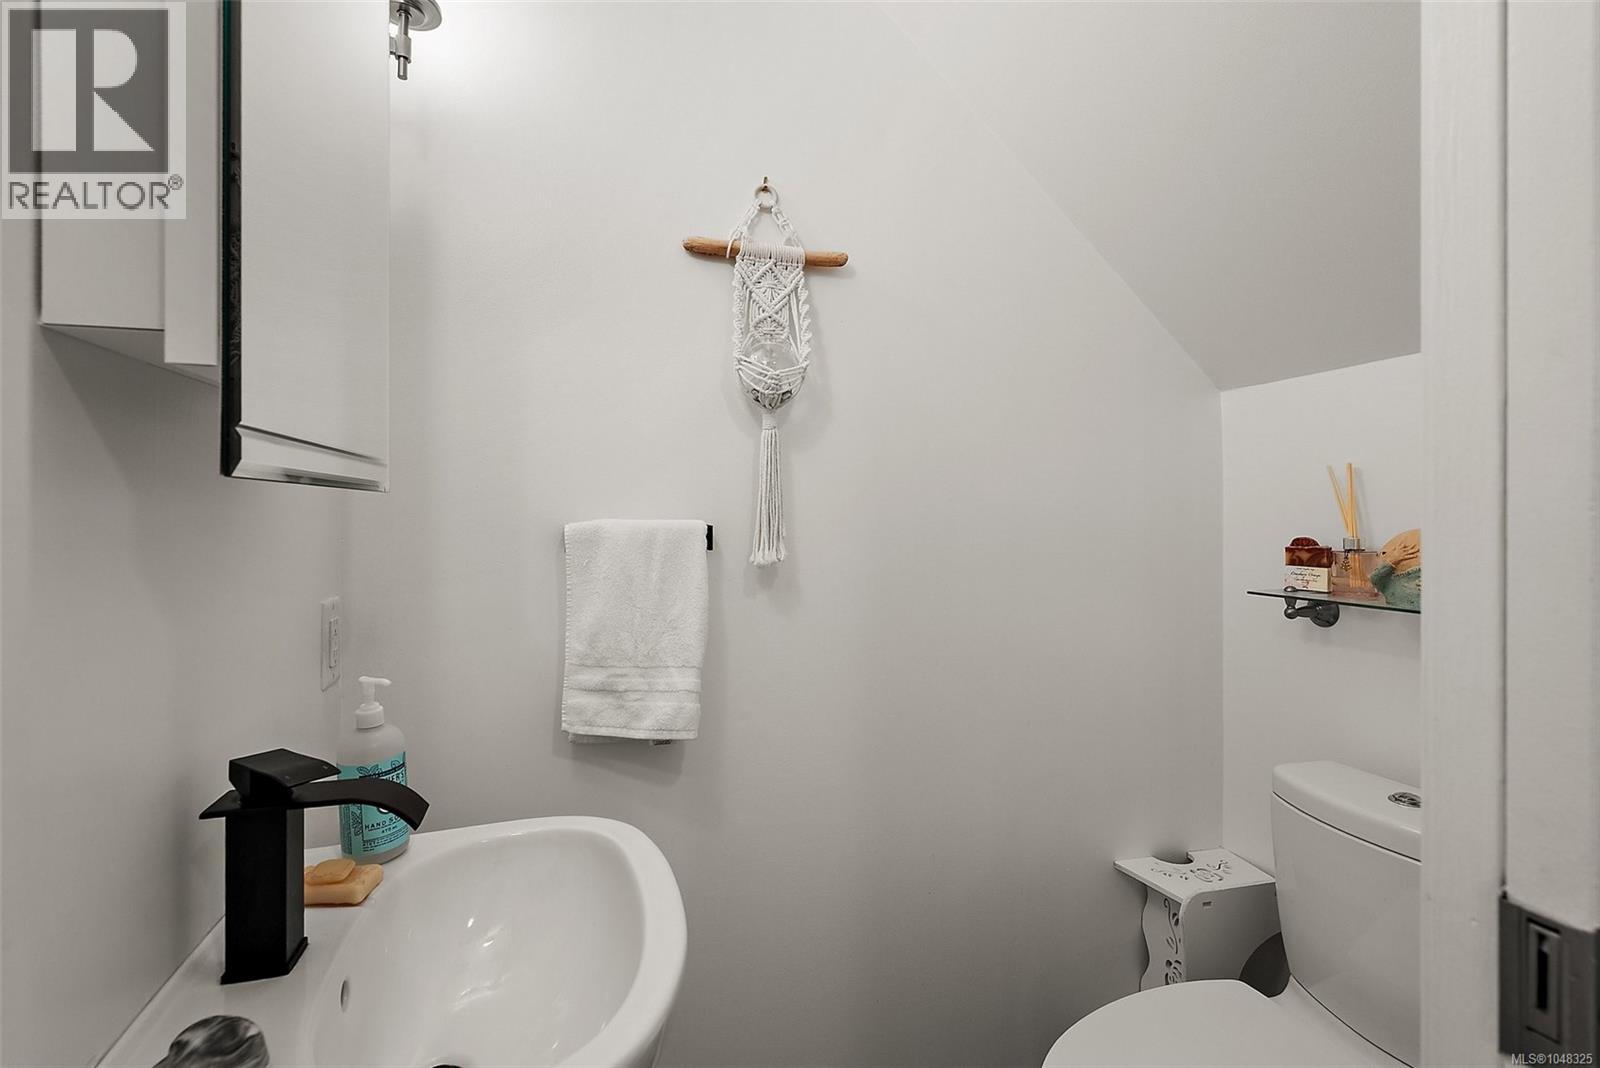
| Main Level | Bathroom | 2-Piece | ||
| Main Level | Porch | 10'9 x 8'5 | ||
| Main Level | Living Room | 16'6 x 12'0 | ||
| Main Level | Entrance | 7'0 x 3'9 |
https://www.realtor.ca/real-estate/30227717/2253-malaview-ave-sidney-sidney-north-east
Sarah Vidalin
Personal Real Estate Corporation
3194 Douglas St
Victoria, British Columbia V8Z 3K6
(250) 383-1500
(250) 383-1533

The trademarks REALTOR®, REALTORS®, and the REALTOR® logo are controlled by The Canadian Real Estate Association (CREA) and identify real estate professionals who are members of CREA. The trademarks MLS®, Multiple Listing Service® and the associated logos are owned by The Canadian Real Estate Association (CREA) and identify the quality of services provided by real estate professionals who are members of CREA. The trademark DDF® is owned by The Canadian Real Estate Association (CREA) and identifies CREA's Data Distribution Facility (DDF®)
September 03 2026 09:03:59
Victoria Real Estate Board
Coldwell Banker Oceanside Real Estate