
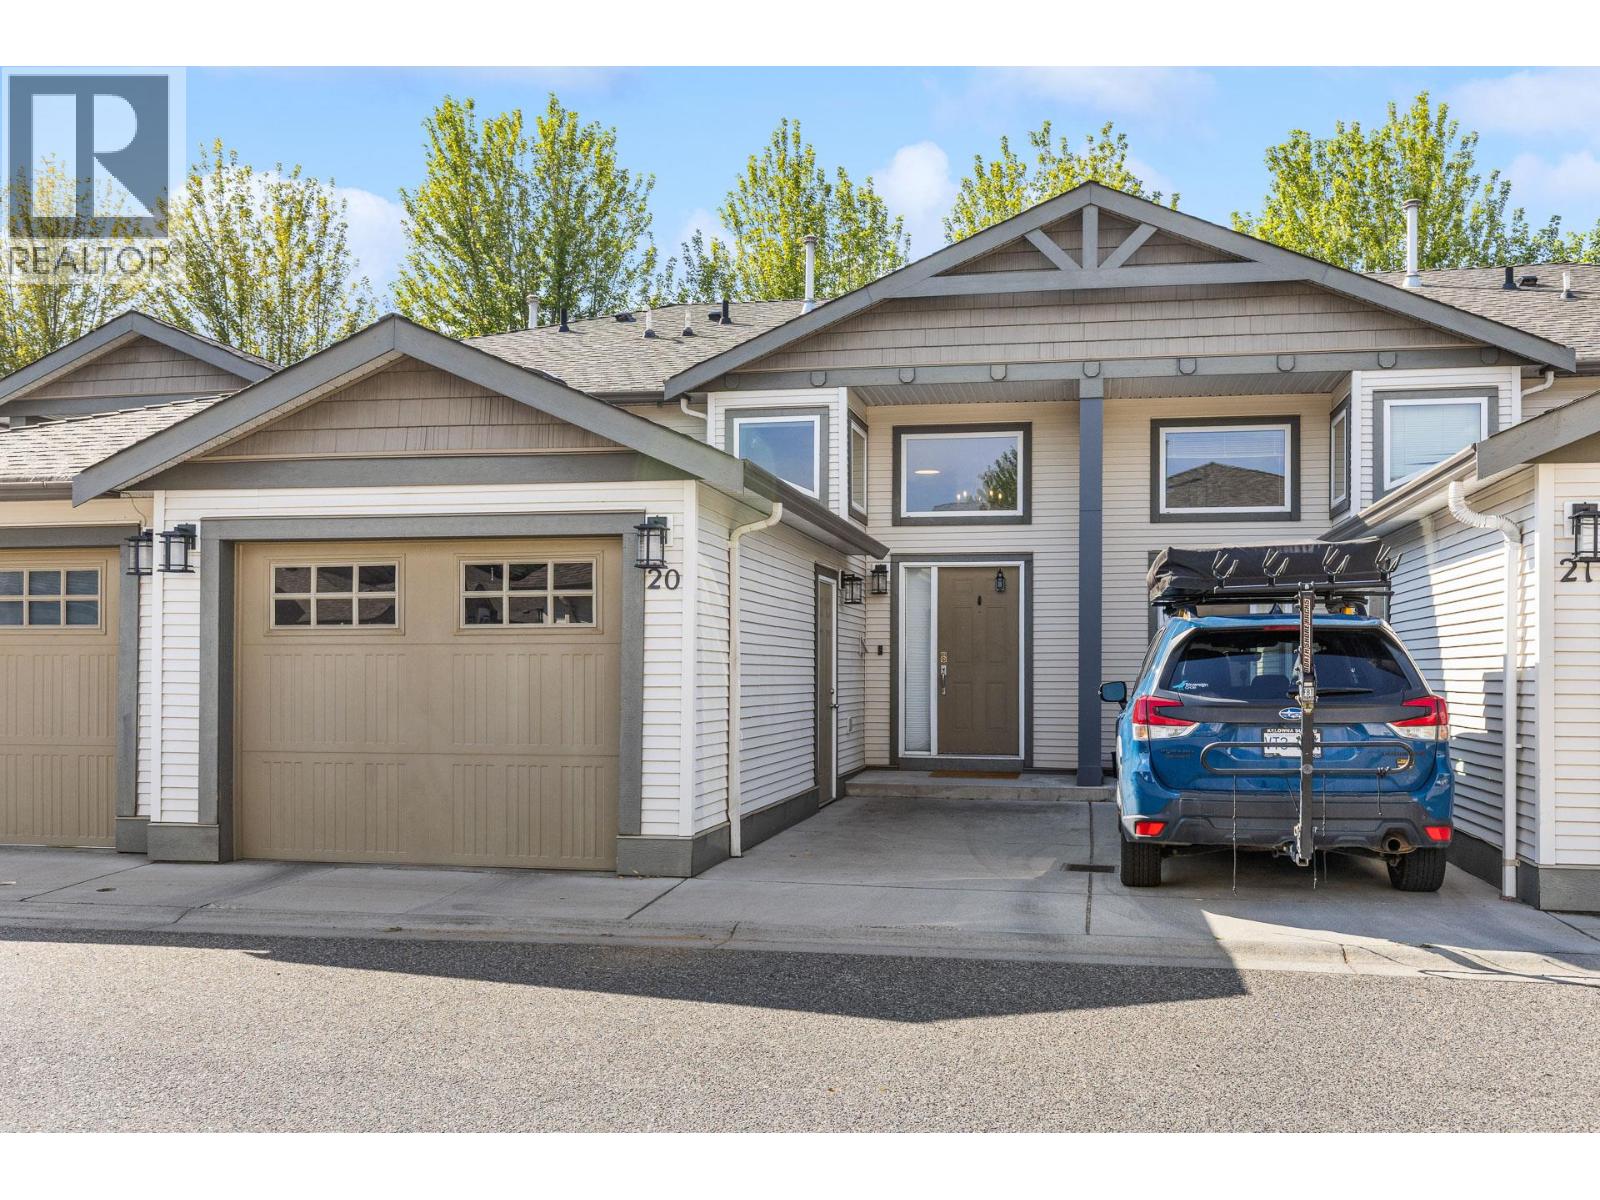
225 Glen Park Drive Unit# 20 Kelowna, British Columbia V1V 2X5

$624,900Maintenance,
$255.78 Monthly
Maintenance,
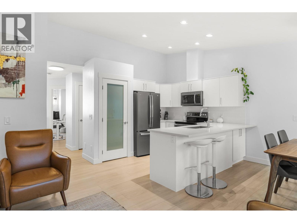
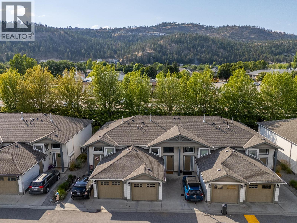
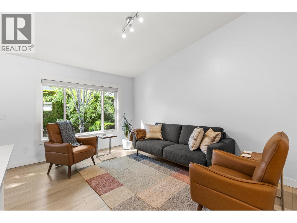
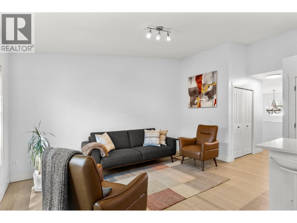
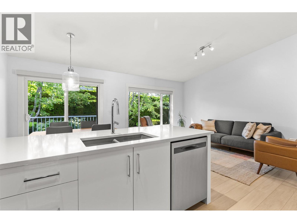
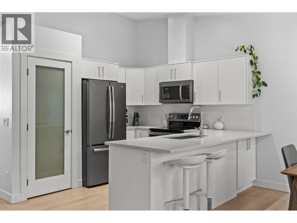
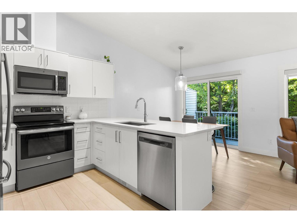
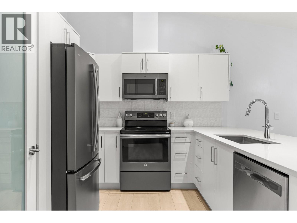
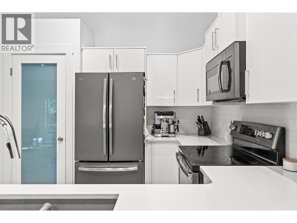
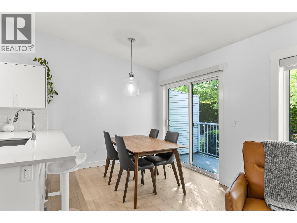
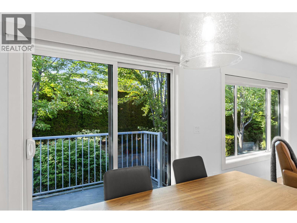
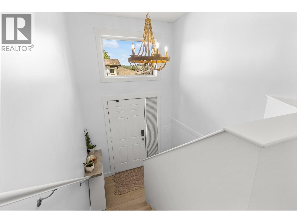
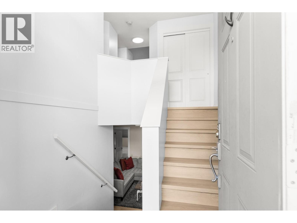
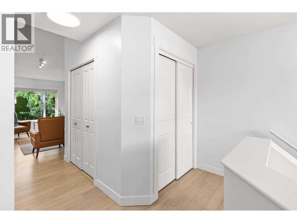
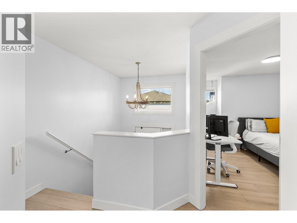
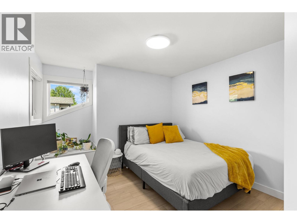
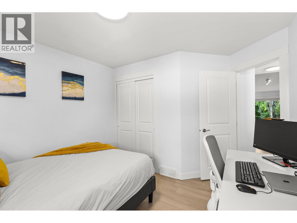
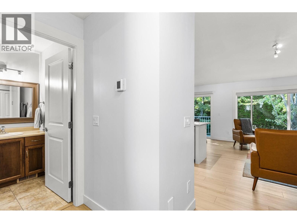
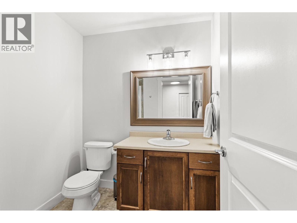
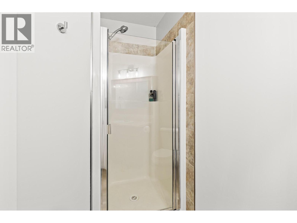
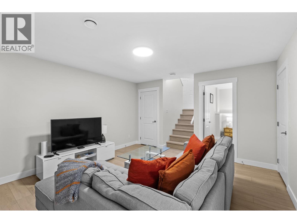
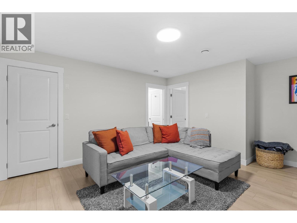
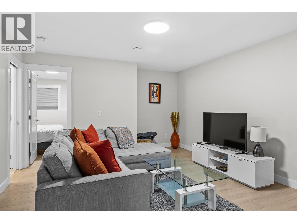
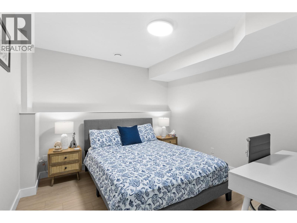
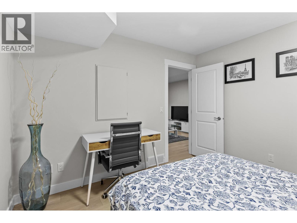
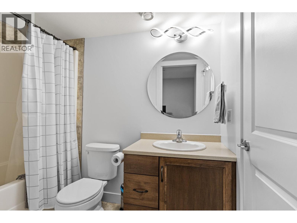
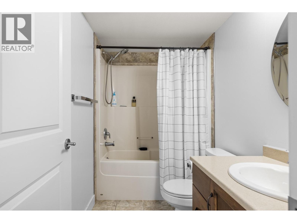
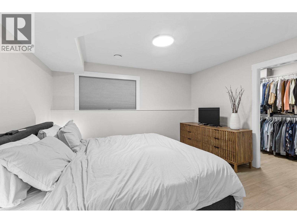
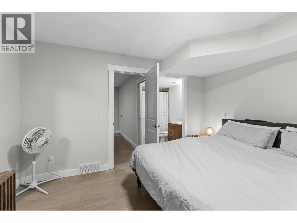
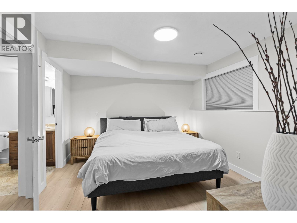
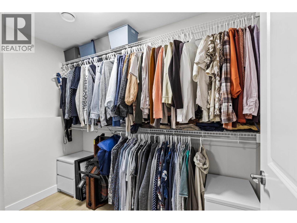
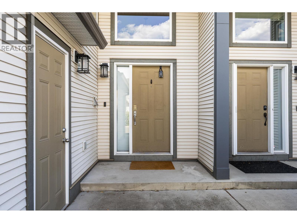
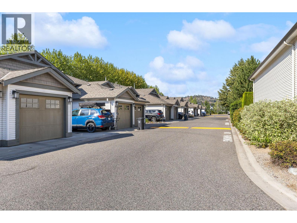
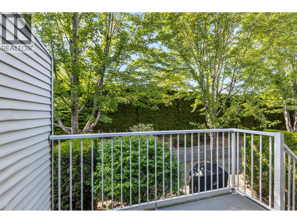
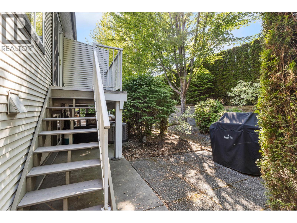
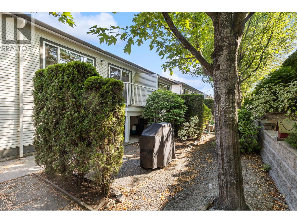
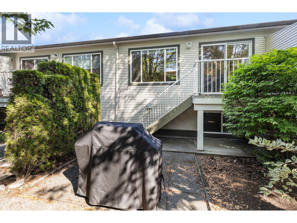
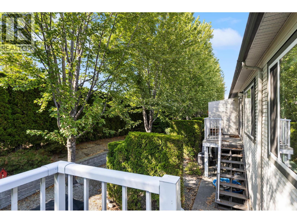
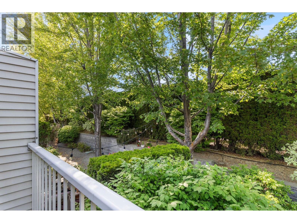
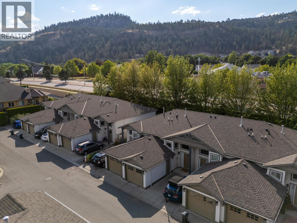
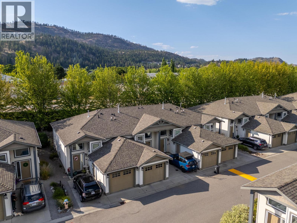
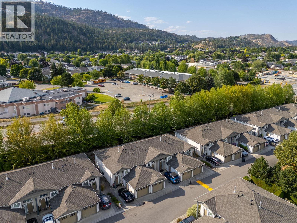
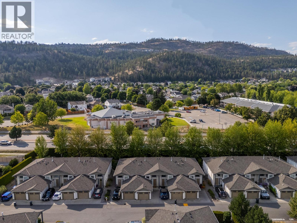
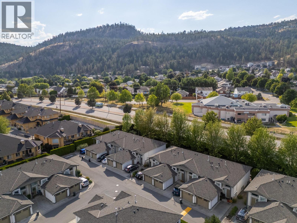
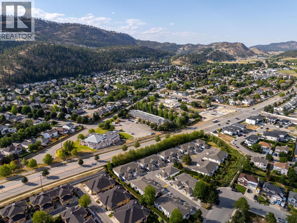
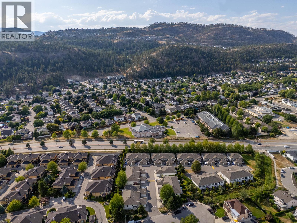
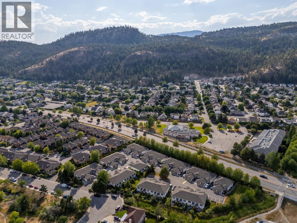
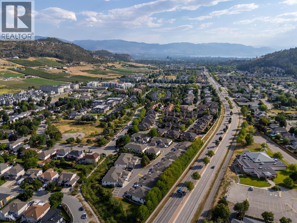
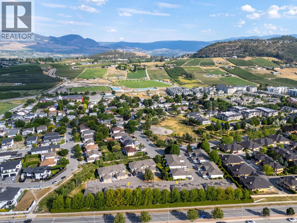
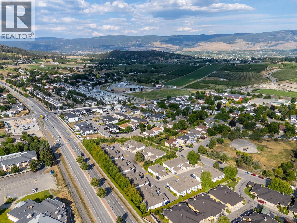
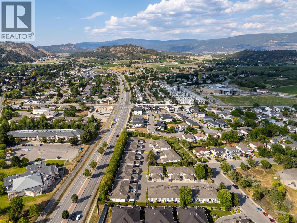
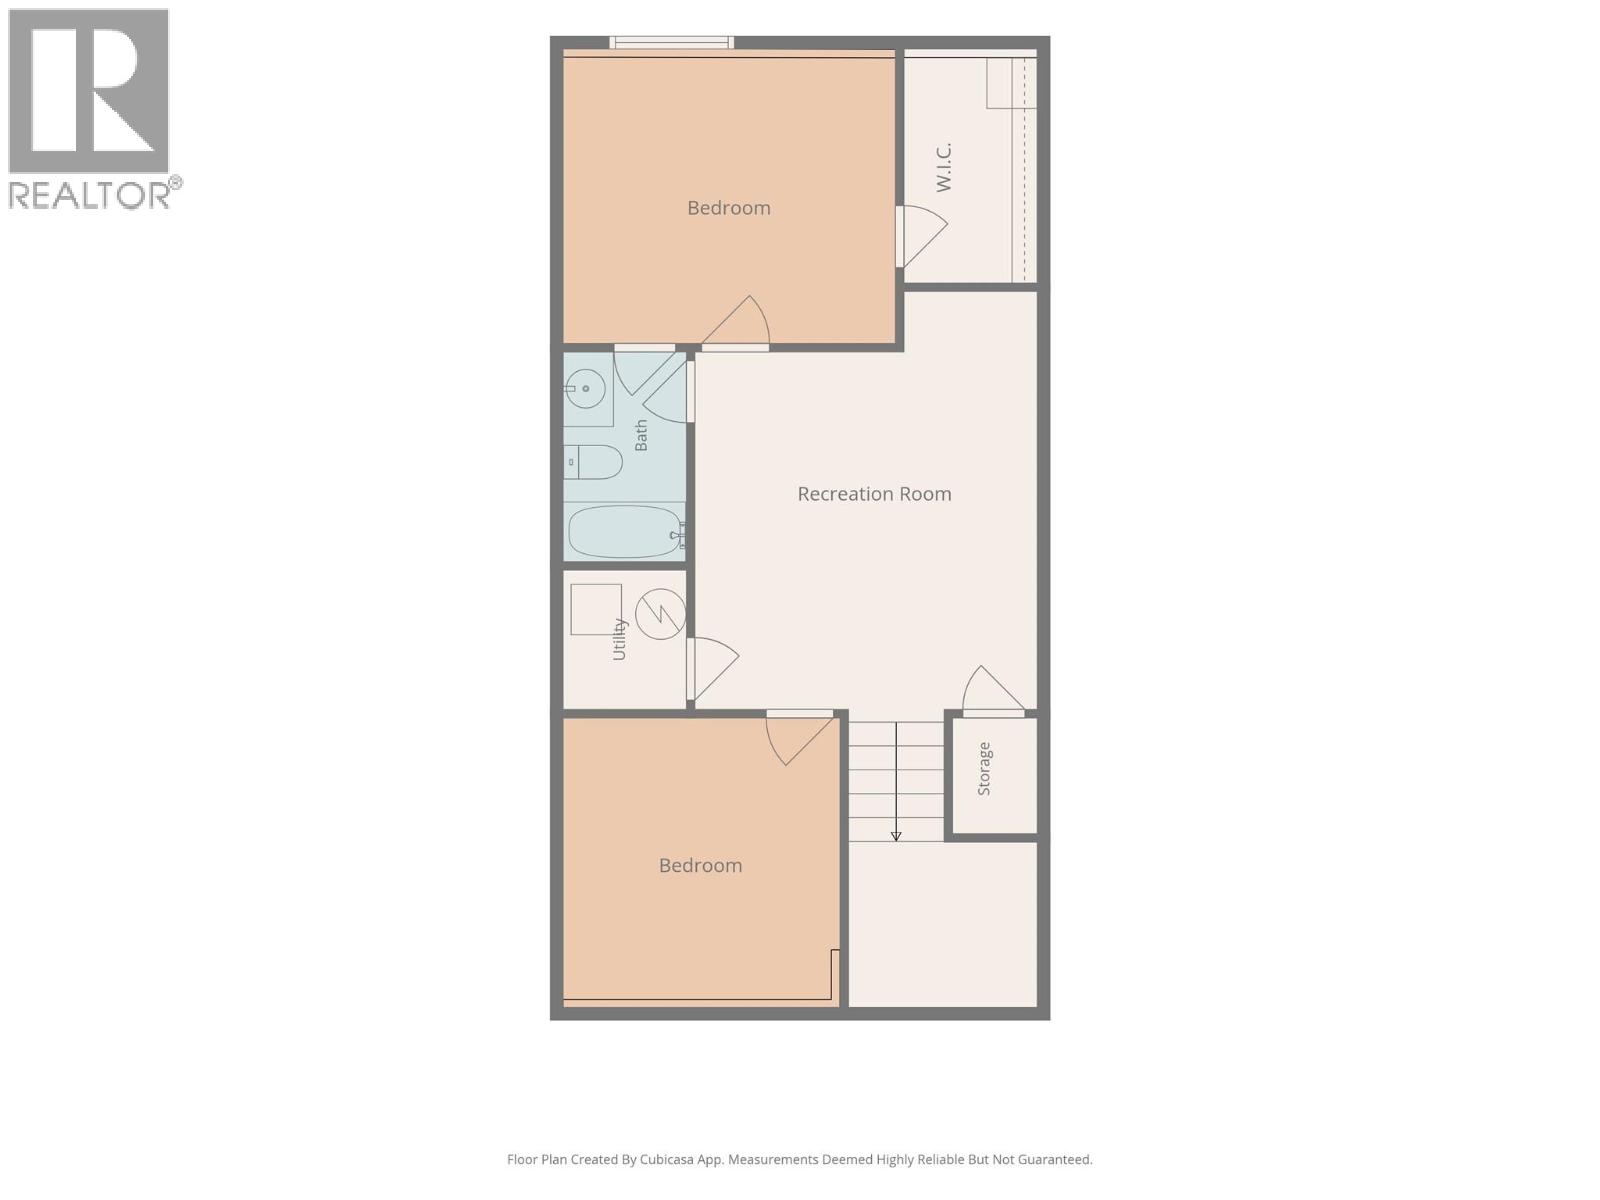
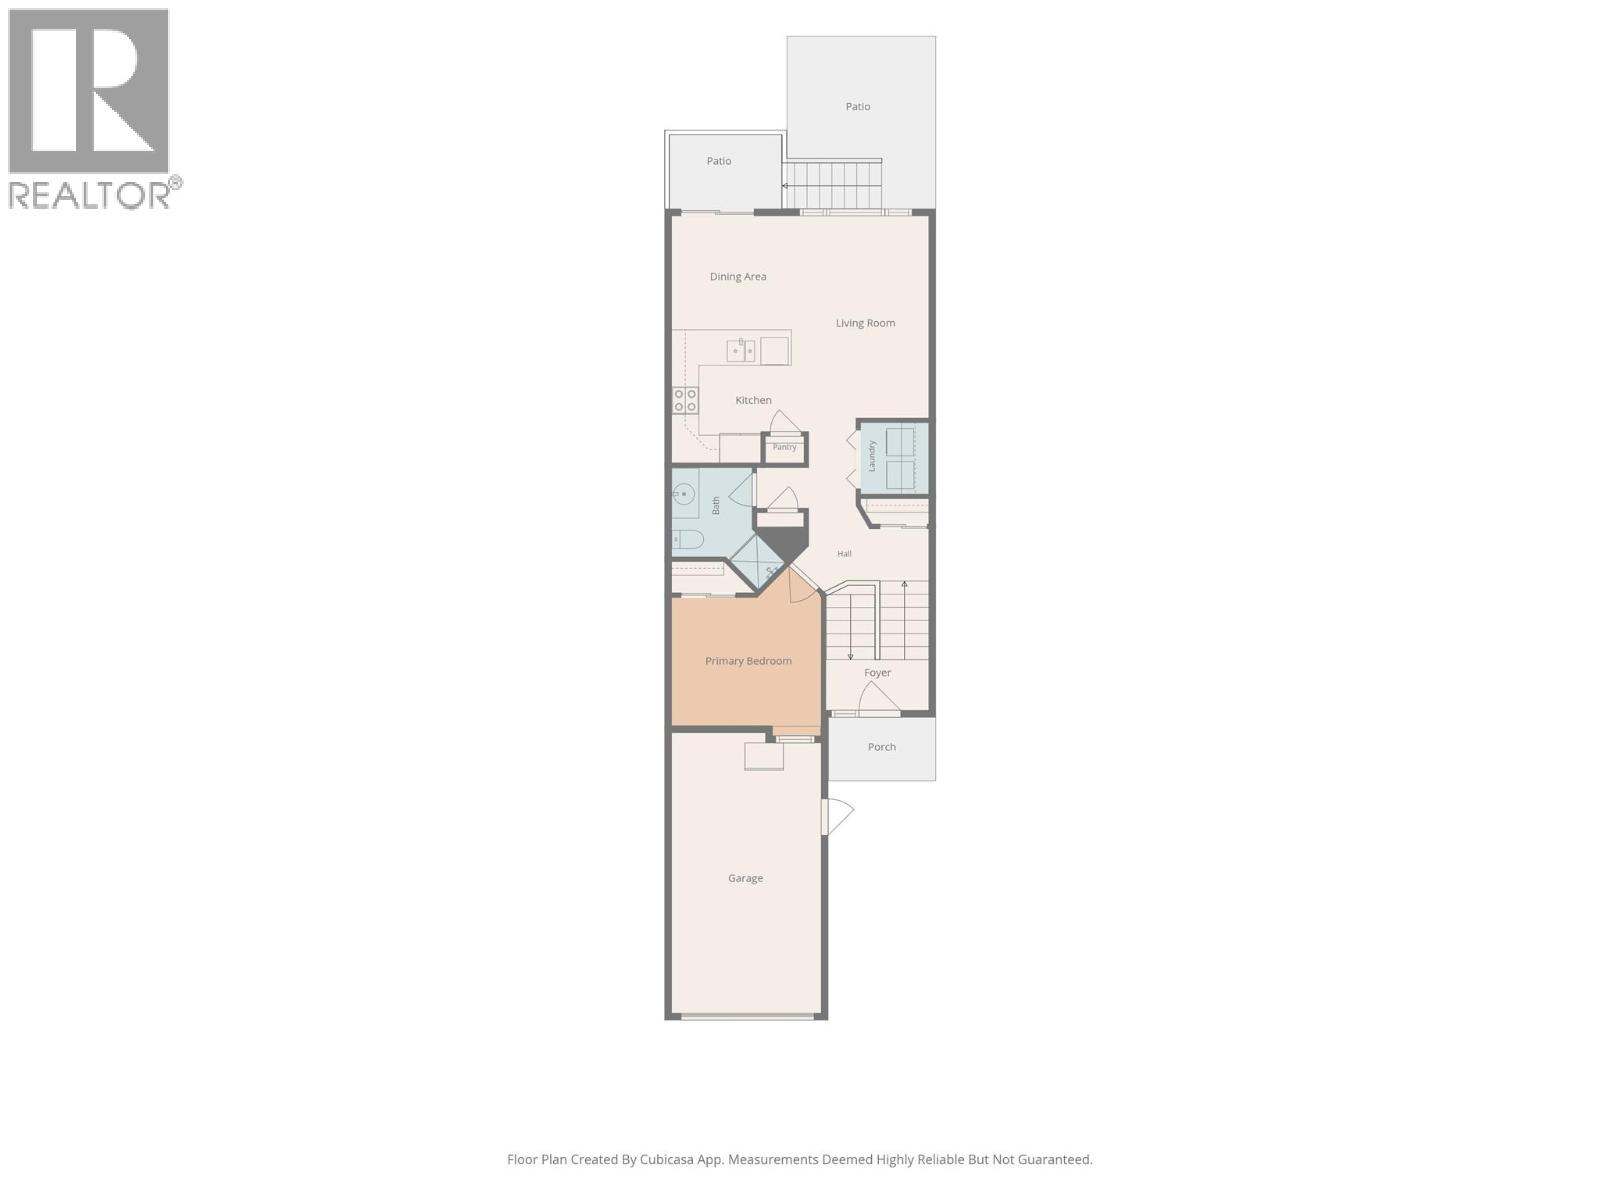
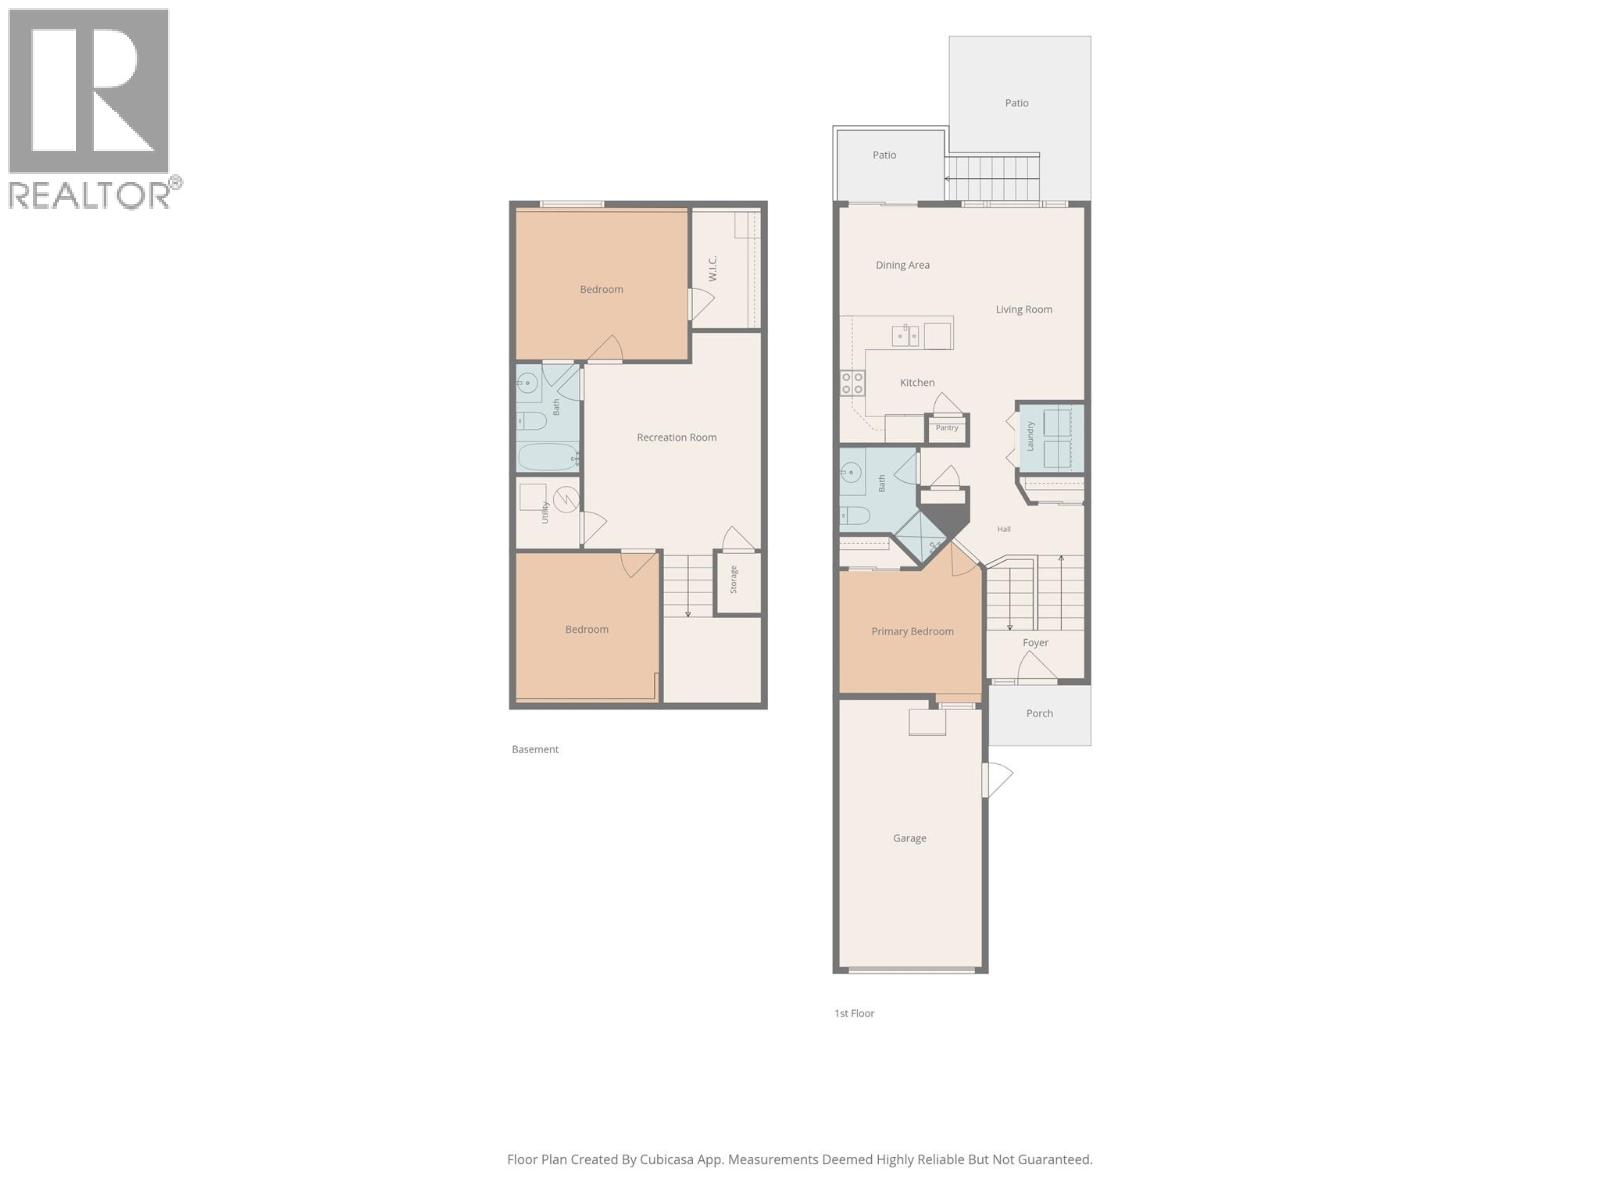
$255.78 MonthlyWelcome to Glen Park Estates in the heart of North Glenmore—one of Kelowna's most desirable neighbourhoods. Featuring 2 spacious bedrooms, a flexible den that easily functions as a third bedroom, and 2 full bathrooms, the thoughtfully designed layout provides space for families, professionals, or downsizers alike. The bright main level showcases an open concept living space with a fully renovated kitchen that seamlessly connects to the dining and living areas, making entertaining effortless. Large windows fill the home with natural light, while recent updates including a beautiful new kitchen, new flooring, fresh paint, modern window coverings, a new A/C unit, dishwasher, and dryer, ensure a move in ready experience. A standout feature of this home is its unique layout, with the private primary bedroom located on the lower level alongside a spacious family room and full bathroom, creating an ideal retreat away from the main living areas. With low strata fees, 2 parking stalls, rentals allowed, no age restrictions, and up to two pets welcome, this home offers outstanding value and flexibility. Tucked away in a quiet, well-kept community, you're just steps from schools, parks, shopping, and local favourites like Bright Jenny Coffee. Enjoy easy access to scenic walking trails, bike to Knox Mountain, or head downtown in minutes. This is North Glenmore living at its best. (id:63400)
Property Details
| MLS® Number | 10394946 |
| Property Type | Single Family |
| Neigbourhood | North Glenmore |
| Community Name | Glen Park Estates |
| Community Features | Pet Restrictions, Pets Allowed With Restrictions |
| Features | One Balcony |
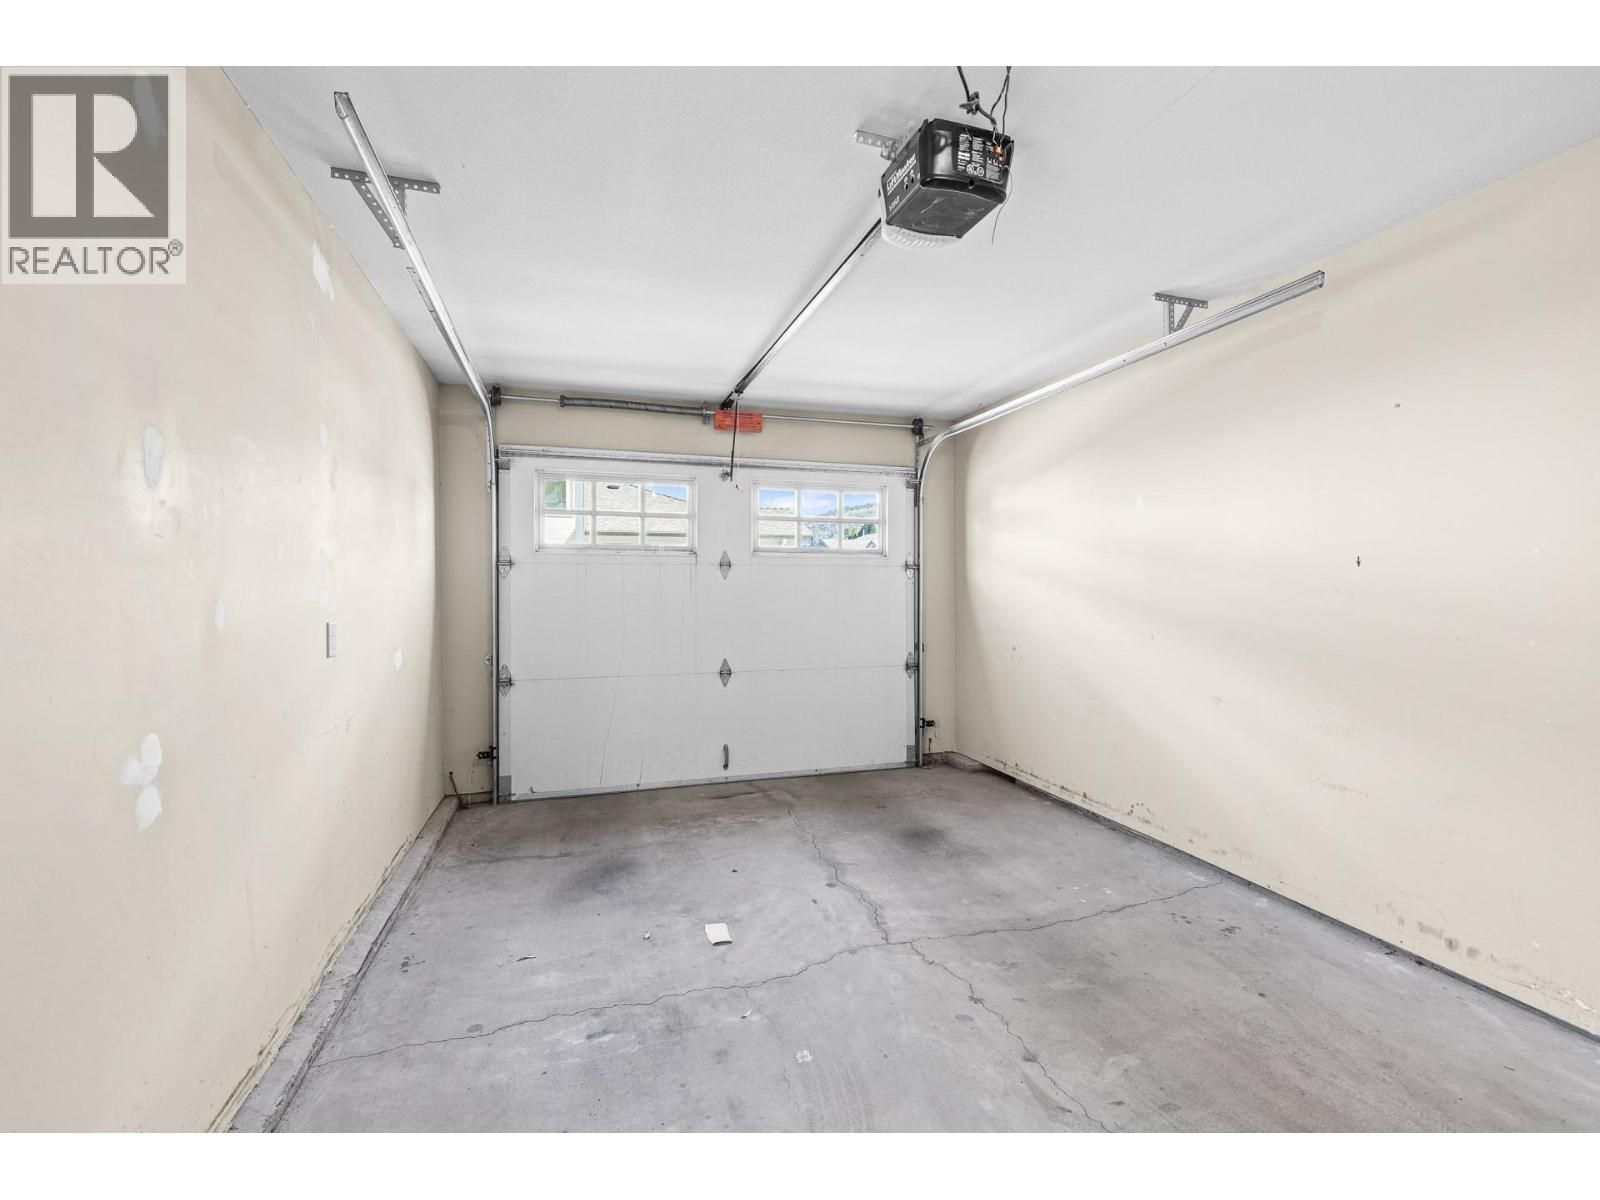
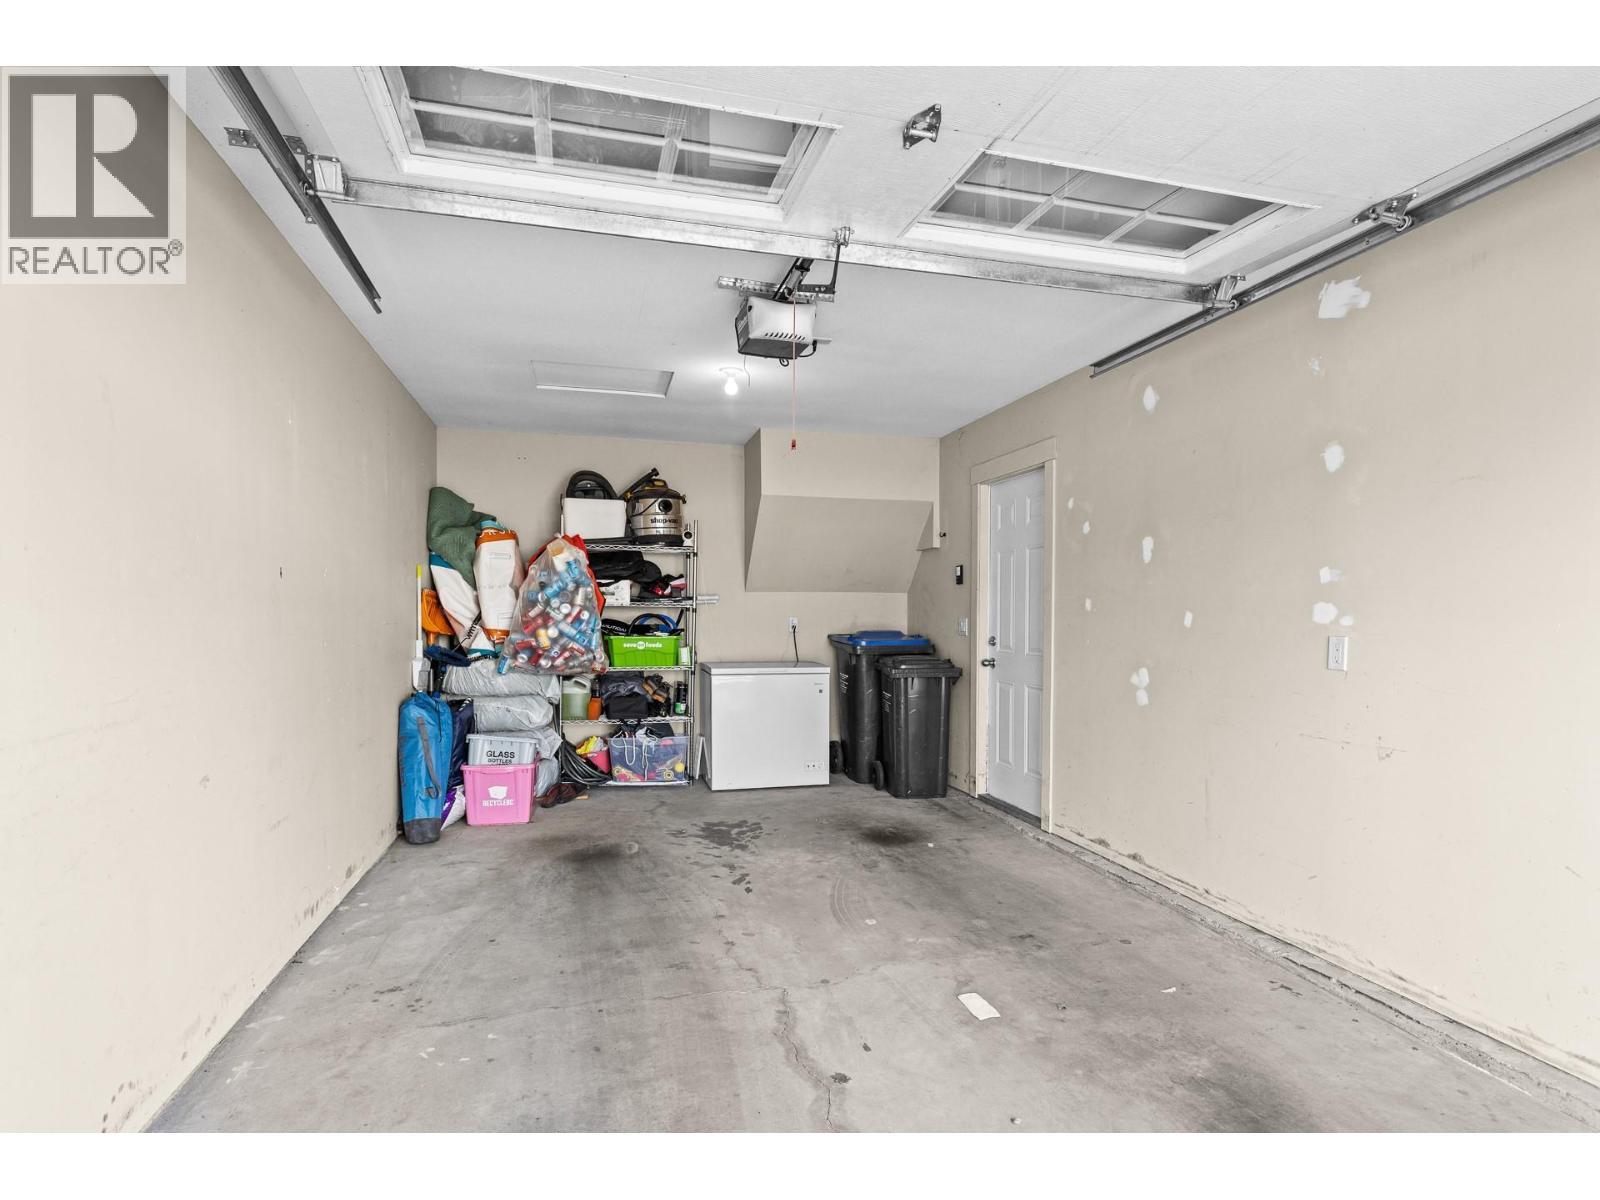
| Parking Space Total | 2 |
Building
| Bathroom Total | 2 |
| Bedrooms Total | 2 |
| Appliances | Refrigerator, Dishwasher, Dryer, Range - Electric, Microwave, Washer |
| Basement Type | Full |
| Constructed Date | 2008 |
| Construction Style Attachment | Attached |
| Cooling Type | Central Air Conditioning |
| Exterior Finish | Vinyl Siding |
| Flooring Type | Tile, Vinyl |
| Heating Type | Forced Air, See Remarks |
| Roof Material | Asphalt Shingle |
| Roof Style | Unknown |
| Stories Total | 2 |
| Size Interior | 1,436 Sqft |
| Type | Row / Townhouse |
| Utility Water | Irrigation District |
Parking
| Attached Garage | 1 |
Land
| Acreage | No |
| Landscape Features | Underground Sprinkler |
| Sewer | Municipal Sewage System |
| Size Total Text | Under 1 Acre |
Rooms
| Level | Type | Length | Width | Dimensions |
|---|---|---|---|---|
| Basement | Other | 9'0'' x 5'6'' | ||
| Basement | Den | 11'3'' x 11'0'' | ||
| Basement | 4pc Ensuite Bath | 7'11'' x 4'10'' | ||
| Basement | Primary Bedroom | 11'8'' x 13'2'' | ||
| Basement | Family Room | 14'0'' x 13'5'' | ||
| Main Level | Other | 19'7'' x 11'3'' | ||
| Main Level | Foyer | 7'11'' x 3'10'' | ||
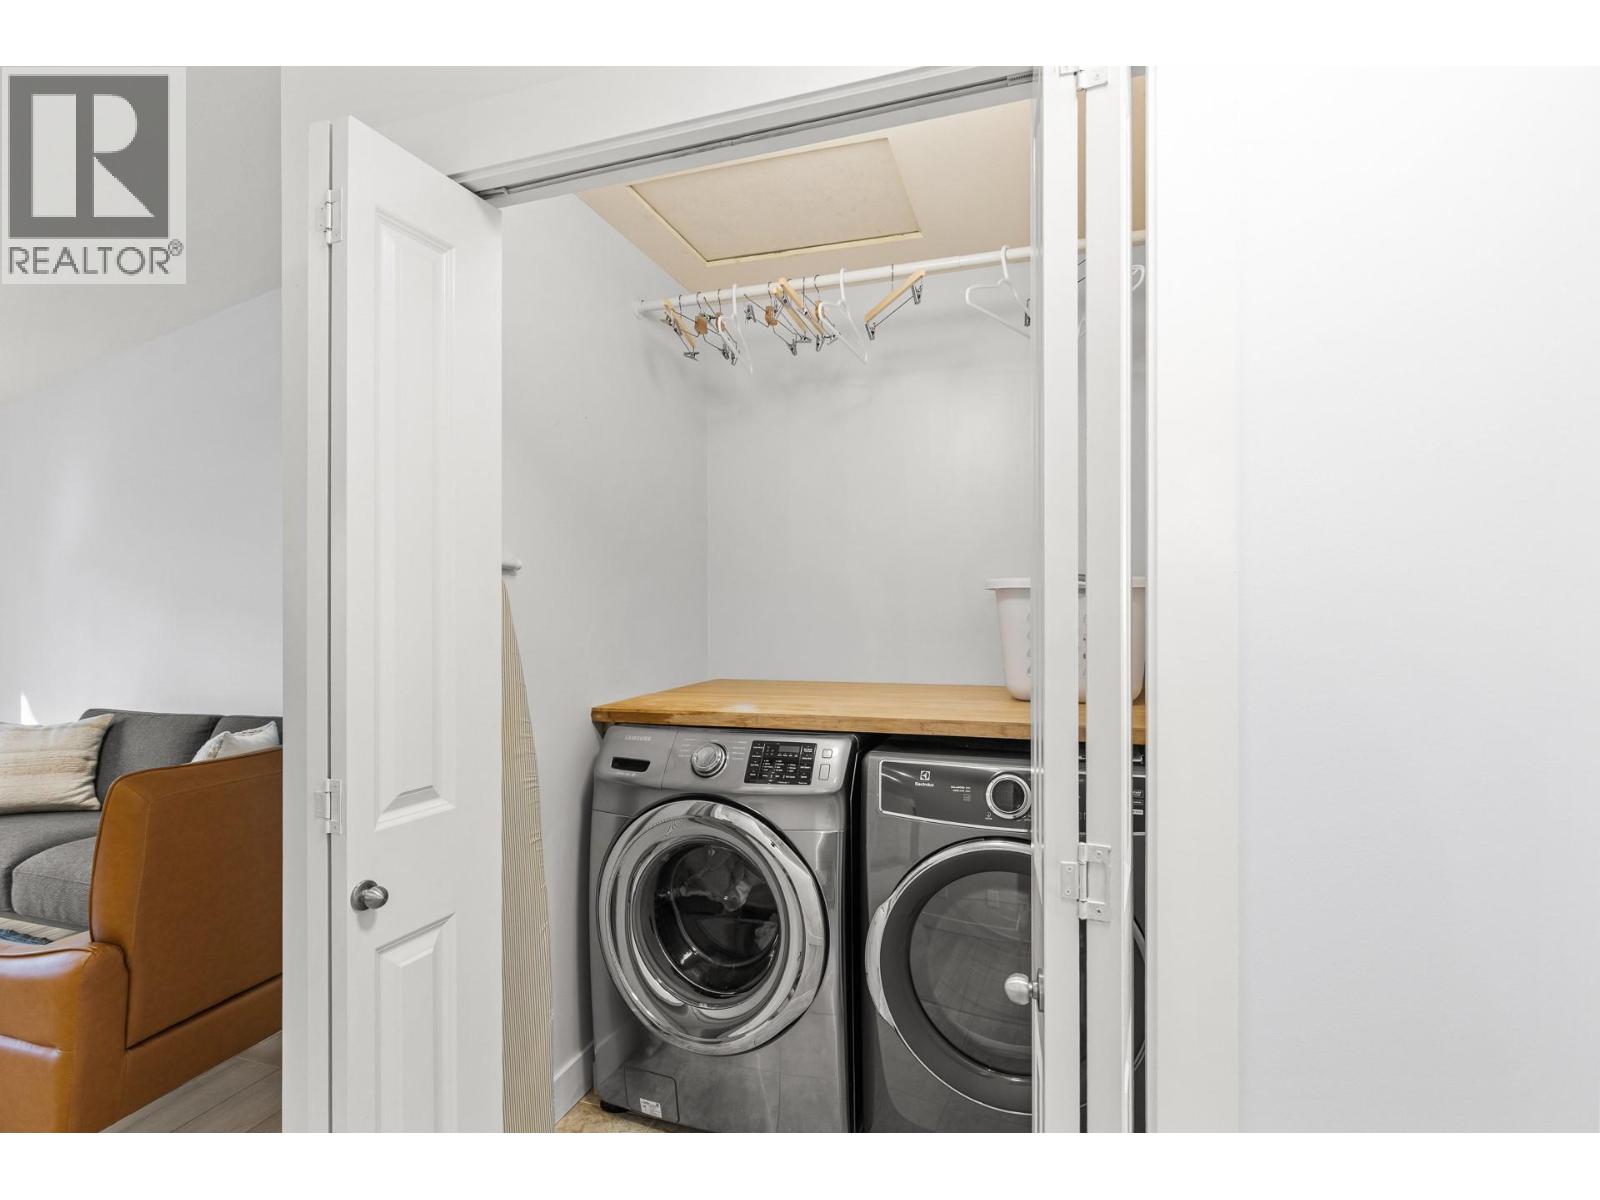
| Main Level | Laundry Room | 4'11'' x 4'10'' | ||
| Main Level | 3pc Bathroom | Measurements not available | ||
| Main Level | Bedroom | 11'0'' x 9'9'' | ||
| Main Level | Dining Room | 9'0'' x 8'7'' | ||
| Main Level | Living Room | 16'0'' x 10'4'' | ||
| Main Level | Kitchen | 10'2'' x 9'4'' |
https://www.realtor.ca/real-estate/30048926/225-glen-park-drive-unit-20-kelowna-north-glenmore

Jennifer Rose
www.jenniferrose.ca/
www.facebook.com/jroseCB
www.linkedin.com/in/jrosecb
www.instagram.com/jennyrose1/
#14 - 1470 Harvey Avenue
Kelowna, British Columbia V1Y 9K8
(250) 860-7500
(250) 868-2488

The trademarks REALTOR®, REALTORS®, and the REALTOR® logo are controlled by The Canadian Real Estate Association (CREA) and identify real estate professionals who are members of CREA. The trademarks MLS®, Multiple Listing Service® and the associated logos are owned by The Canadian Real Estate Association (CREA) and identify the quality of services provided by real estate professionals who are members of CREA. The trademark DDF® is owned by The Canadian Real Estate Association (CREA) and identifies CREA's Data Distribution Facility (DDF®)
August 17 2026 05:48:17
Association of Interior REALTORS®
Coldwell Banker Horizon Realty