
2249 Wilkinson Street Kelowna, British Columbia V1Y 7Z1

$1,299,000
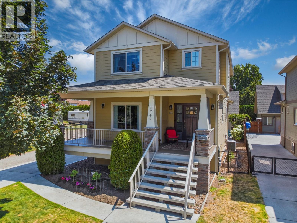
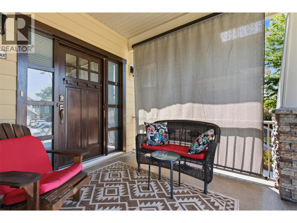
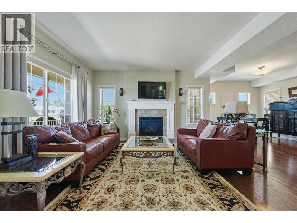
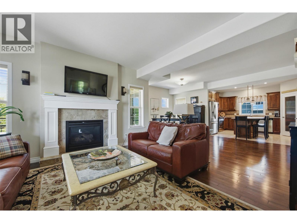
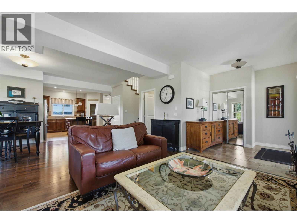
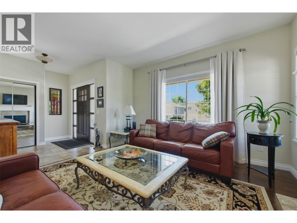
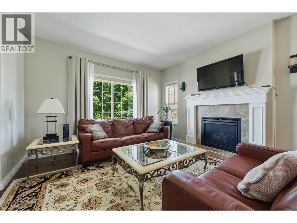
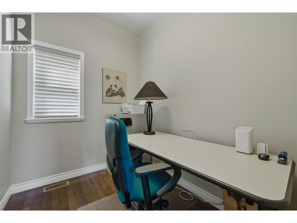
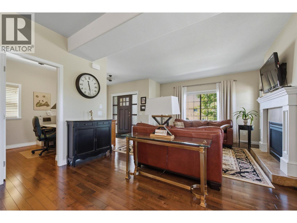
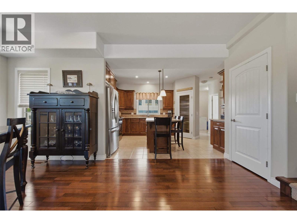
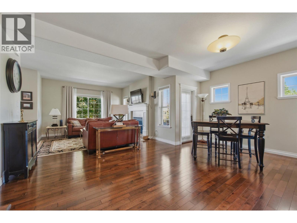
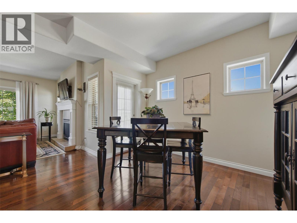
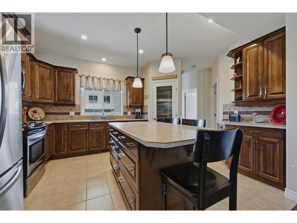
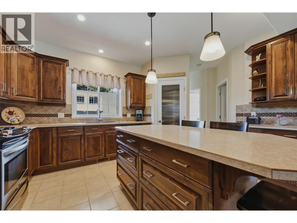
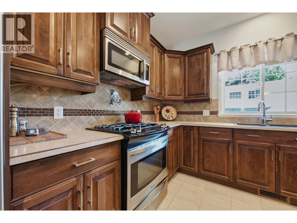
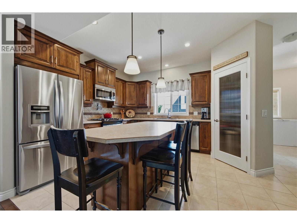
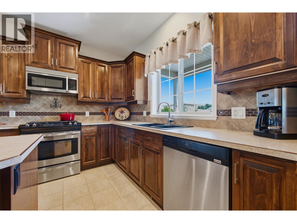
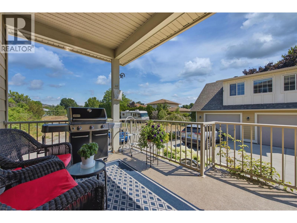
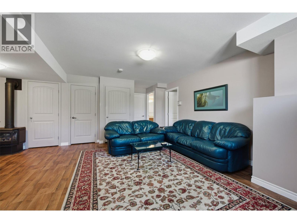
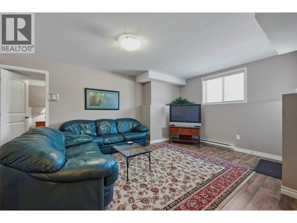
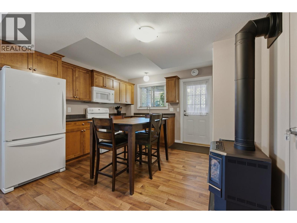
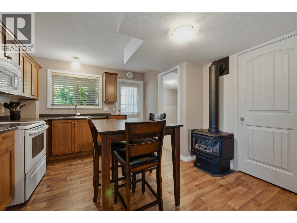
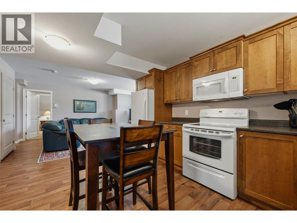
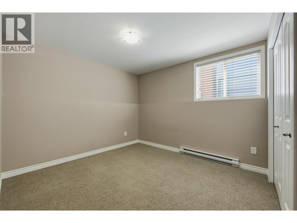
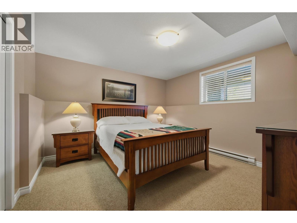
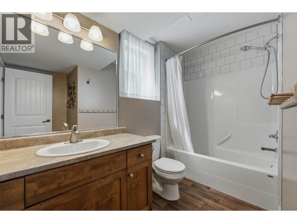
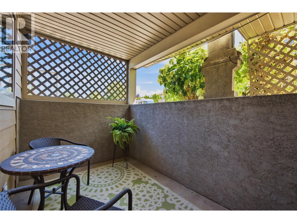
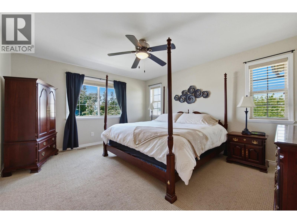
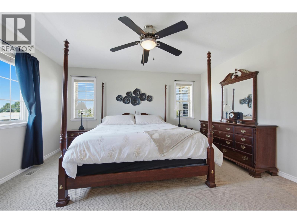
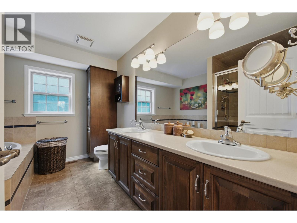
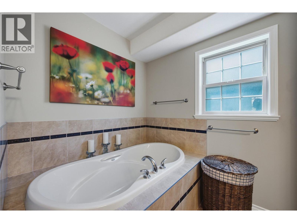
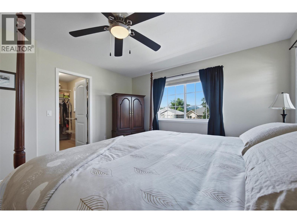
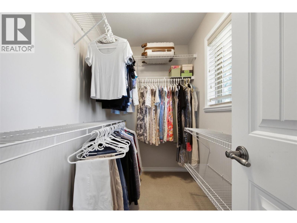
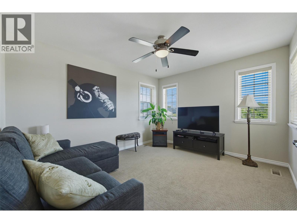
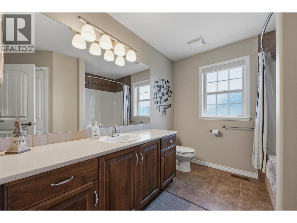
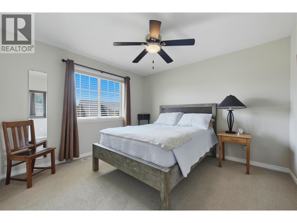
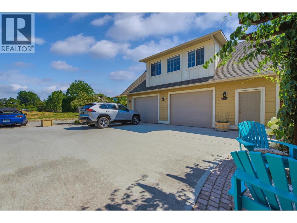
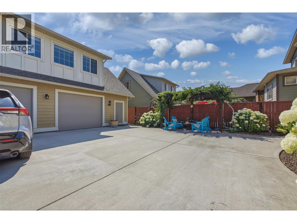
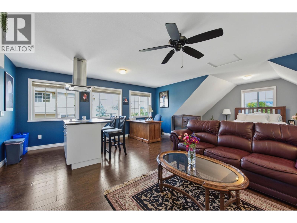
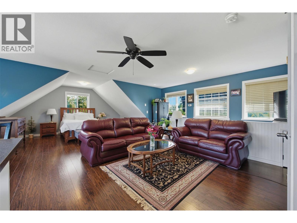
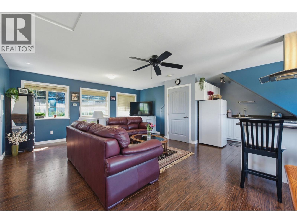
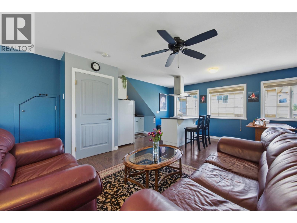
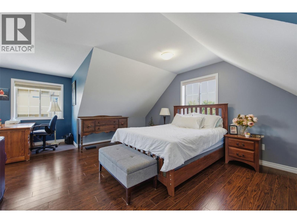
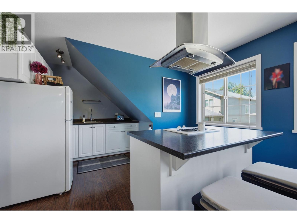
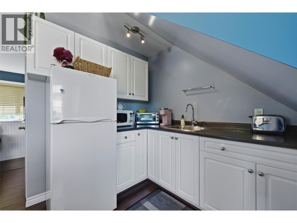
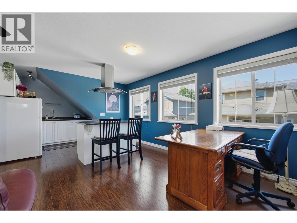
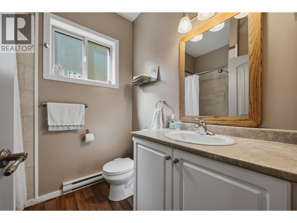
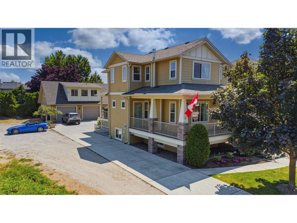
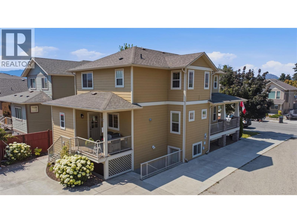
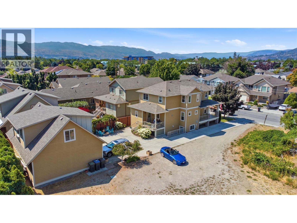
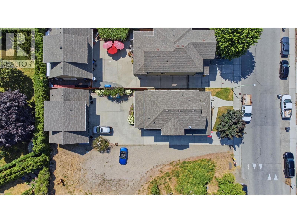
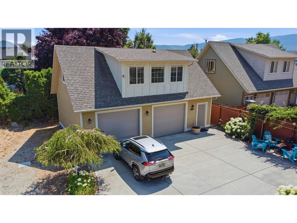
LIVE. EARN. INVEST. This exceptional craftsman-style home offers three separate living spaces, outstanding income potential, and MF1 – Infill Housing zoning with exciting future redevelopment opportunities. Whether you're searching for a family home, mortgage helper, investment property, or multigenerational living opportunity, this one checks every box. The bright, open-concept main residence features a chef-inspired kitchen with a large island, gas range, stainless steel appliances, walk-in pantry, and an inviting living room with a cozy gas fireplace. A main-floor office provides the perfect work-from-home space, while upstairs you'll find three spacious bedrooms, including a primary retreat with a walk-in closet and private ensuite. The lower level offers a self-contained 2-bedroom in-law suite with its own private entrance, while the detached carriage house above the oversized double garage provides a completely separate studio-style living space with a kitchenette—ideal for generating additional rental income, accommodating extended family or guests, or creating the perfect home office or business studio. Outside, enjoy a low-maintenance yard with raised garden beds and ample parking. Centrally located just minutes from shopping, schools, parks, restaurants, transit, UBCO, and Kelowna International Airport, this is a rare opportunity to own a versatile property with immediate cash flow and exceptional long-term investment potential. (id:63400)
Property Details
| MLS® Number | 10394494 |
| Property Type | Single Family |
| Neigbourhood | Kelowna South |
| Amenities Near By | Golf Nearby, Park, Recreation, Schools, Shopping |
| Features | Level Lot, Private Setting, See Remarks, Central Island, Two Balconies |
| Parking Space Total | 6 |
| View Type | Mountain View, Valley View |
Building
| Bathroom Total | 4 |
| Bedrooms Total | 5 |
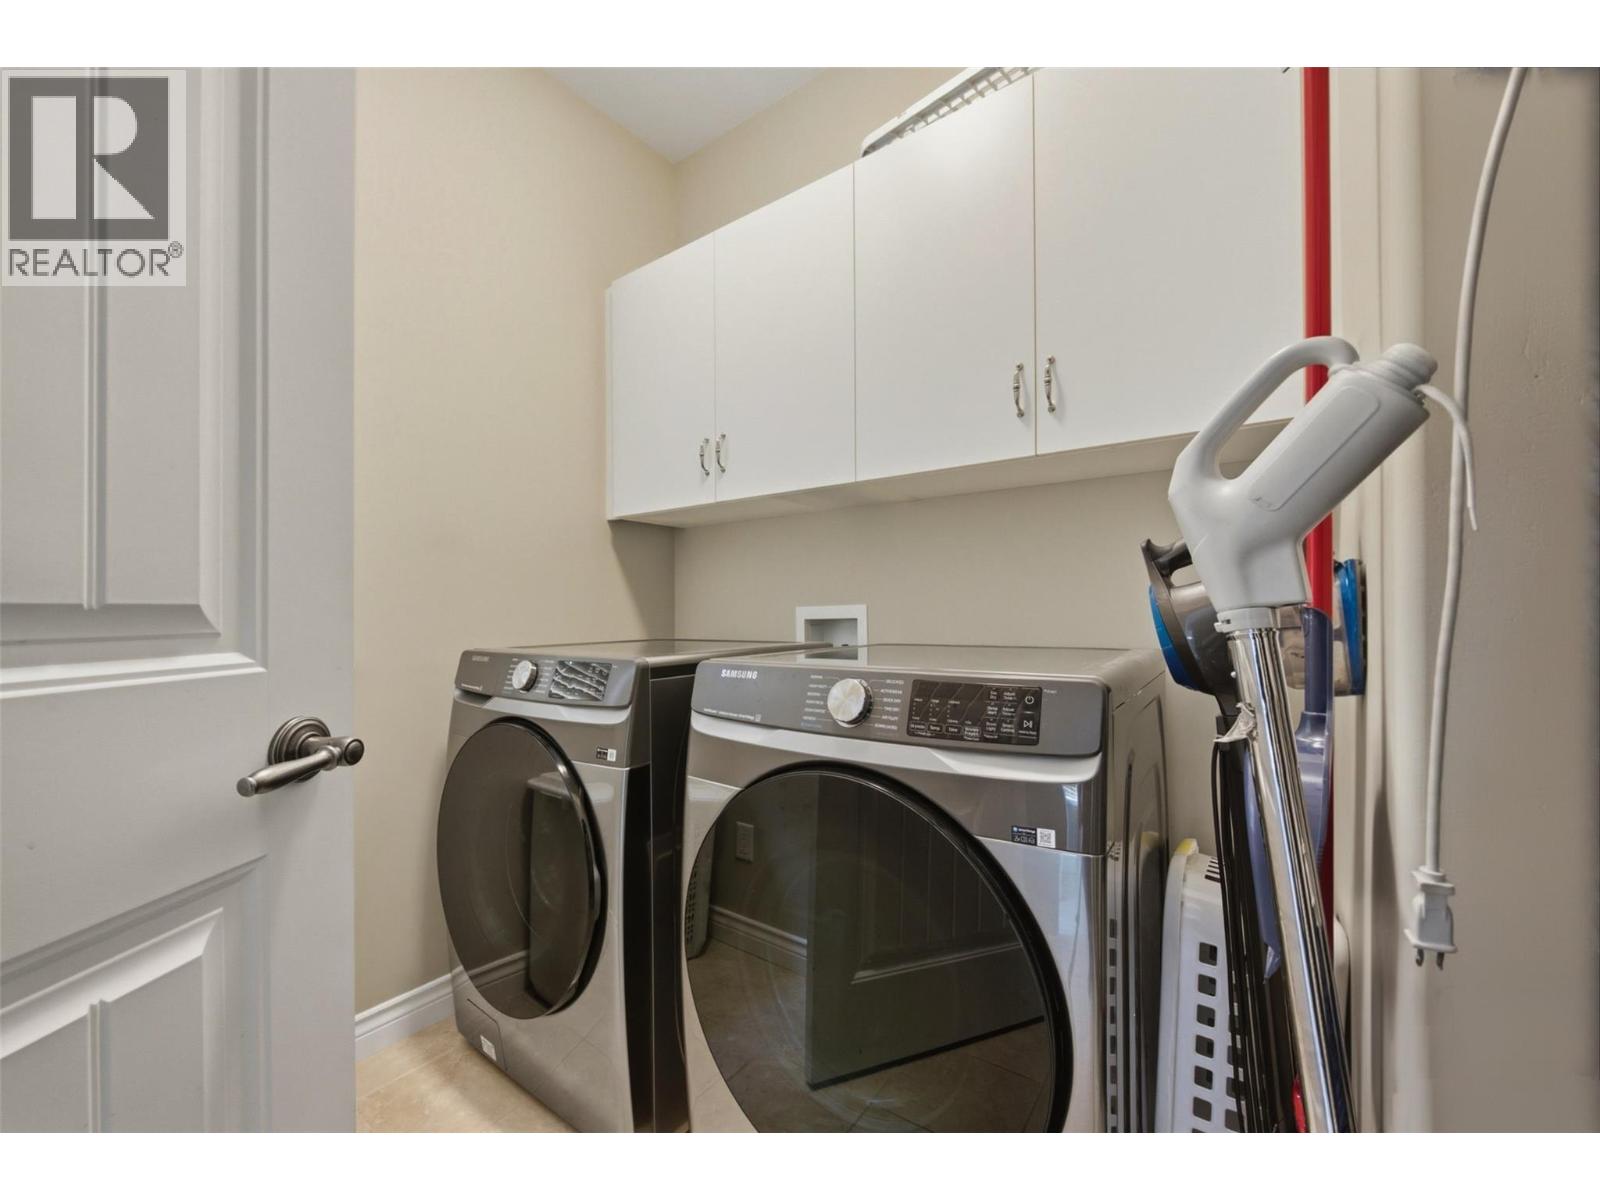
| Appliances | Refrigerator, Dishwasher, Dryer, Range - Gas, Microwave, Washer |
| Basement Type | Full |
| Constructed Date | 2009 |
| Construction Style Attachment | Detached |
| Cooling Type | Central Air Conditioning |
| Exterior Finish | Other |
| Fire Protection | Smoke Detector Only |
| Fireplace Fuel | Unknown |
| Fireplace Present | Yes |
| Fireplace Total | 1 |
| Fireplace Type | Decorative |
| Flooring Type | Carpeted, Hardwood, Tile |
| Half Bath Total | 1 |
| Heating Type | Forced Air, See Remarks |
| Roof Material | Asphalt Shingle |
| Roof Style | Unknown |
| Stories Total | 2 |
| Size Interior | 2,880 Sqft |
| Type | House |
| Utility Water | Municipal Water |
Parking
| Additional Parking | |
| Detached Garage | 2 |
Land
| Access Type | Easy Access |
| Acreage | No |
| Land Amenities | Golf Nearby, Park, Recreation, Schools, Shopping |
| Landscape Features | Landscaped, Level, Underground Sprinkler |
| Sewer | Municipal Sewage System |
| Size Frontage | 46 Ft |
| Size Irregular | 0.14 |
| Size Total | 0.14 Ac|under 1 Acre |
| Size Total Text | 0.14 Ac|under 1 Acre |
Rooms
| Level | Type | Length | Width | Dimensions |
|---|---|---|---|---|
| Second Level | Primary Bedroom | 13' x 18'4'' | ||
| Second Level | Bedroom | 13'9'' x 11'9'' | ||
| Second Level | Bedroom | 12'10'' x 10'11'' | ||
| Second Level | 5pc Ensuite Bath | 10'11'' x 9' | ||
| Second Level | 4pc Bathroom | 8'2'' x 11'6'' | ||
| Basement | Utility Room | 8'7'' x 5'1'' | ||
| Basement | Recreation Room | 17'4'' x 12'8'' | ||
| Main Level | Other | 30'8'' x 24'1'' | ||
| Main Level | Den | 8'7'' x 6'3'' | ||
| Main Level | Living Room | 13' x 26'2'' | ||
| Main Level | Kitchen | 14'10'' x 11'11'' | ||
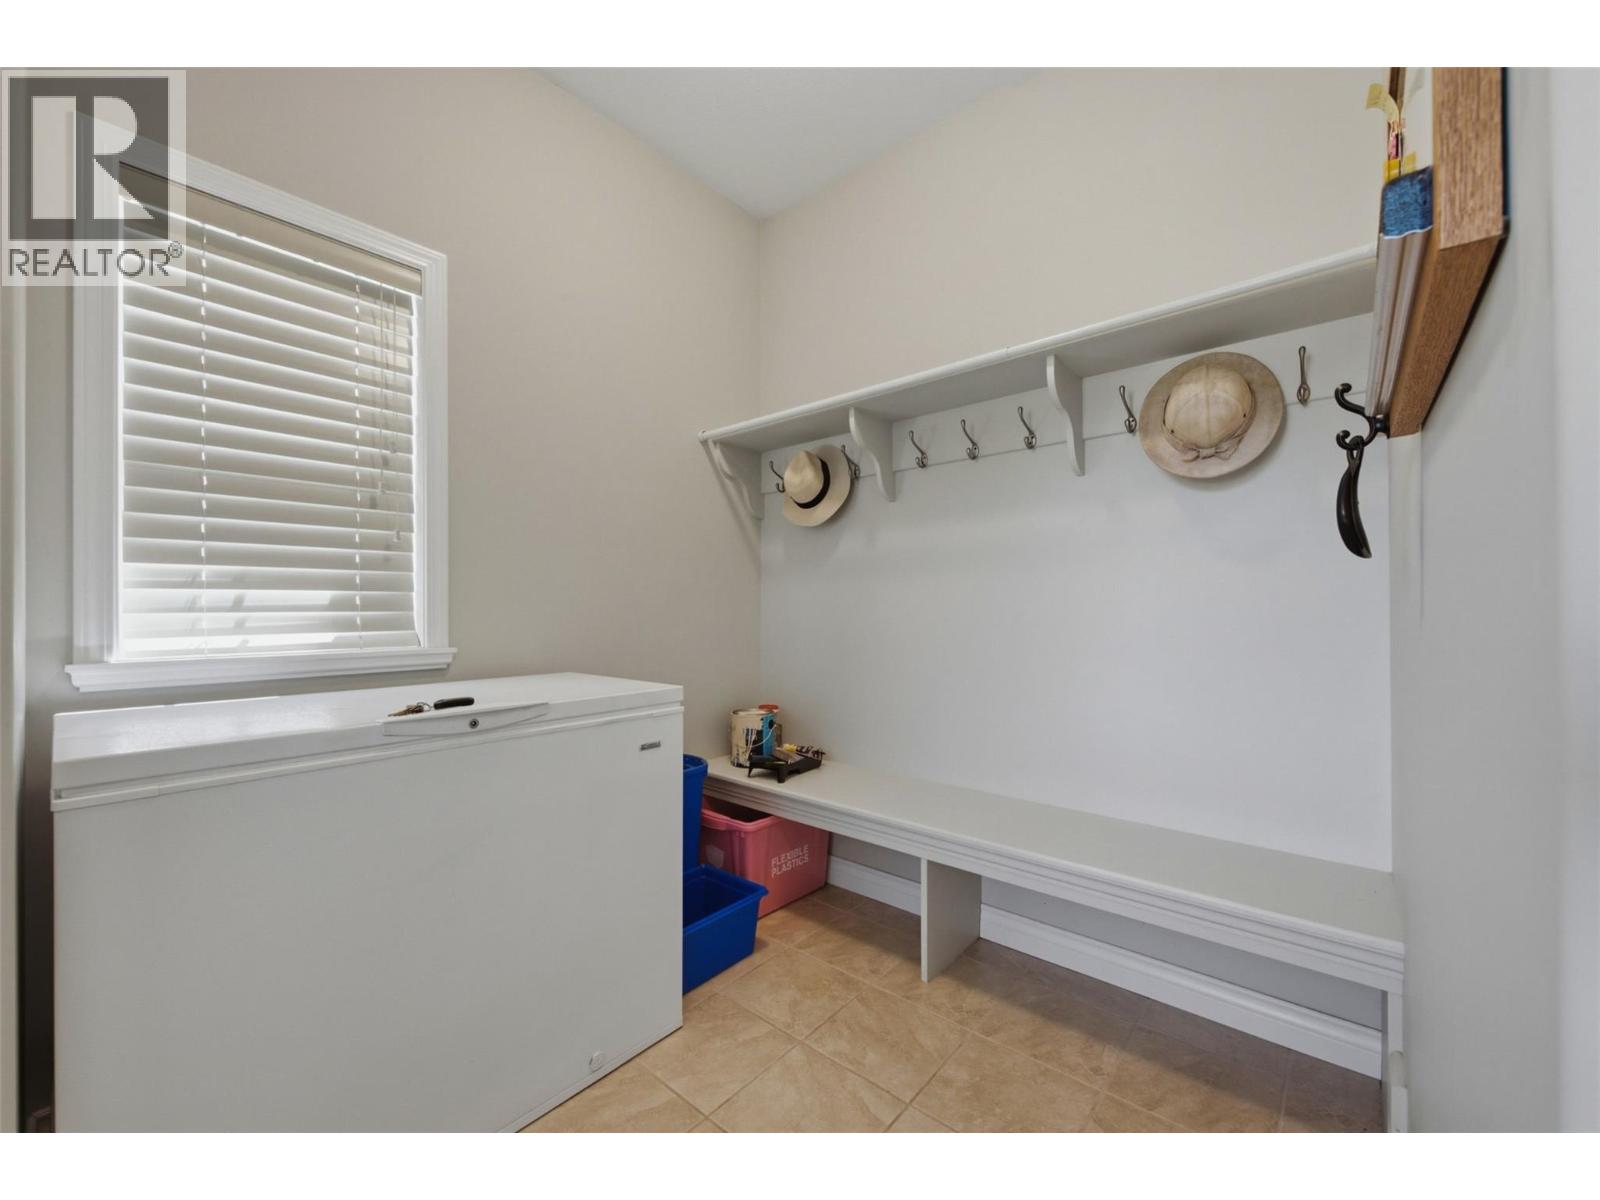
| Main Level | Foyer | 9' x 7'8'' | ||
| Main Level | Dining Room | 7'6'' x 10'11'' | ||
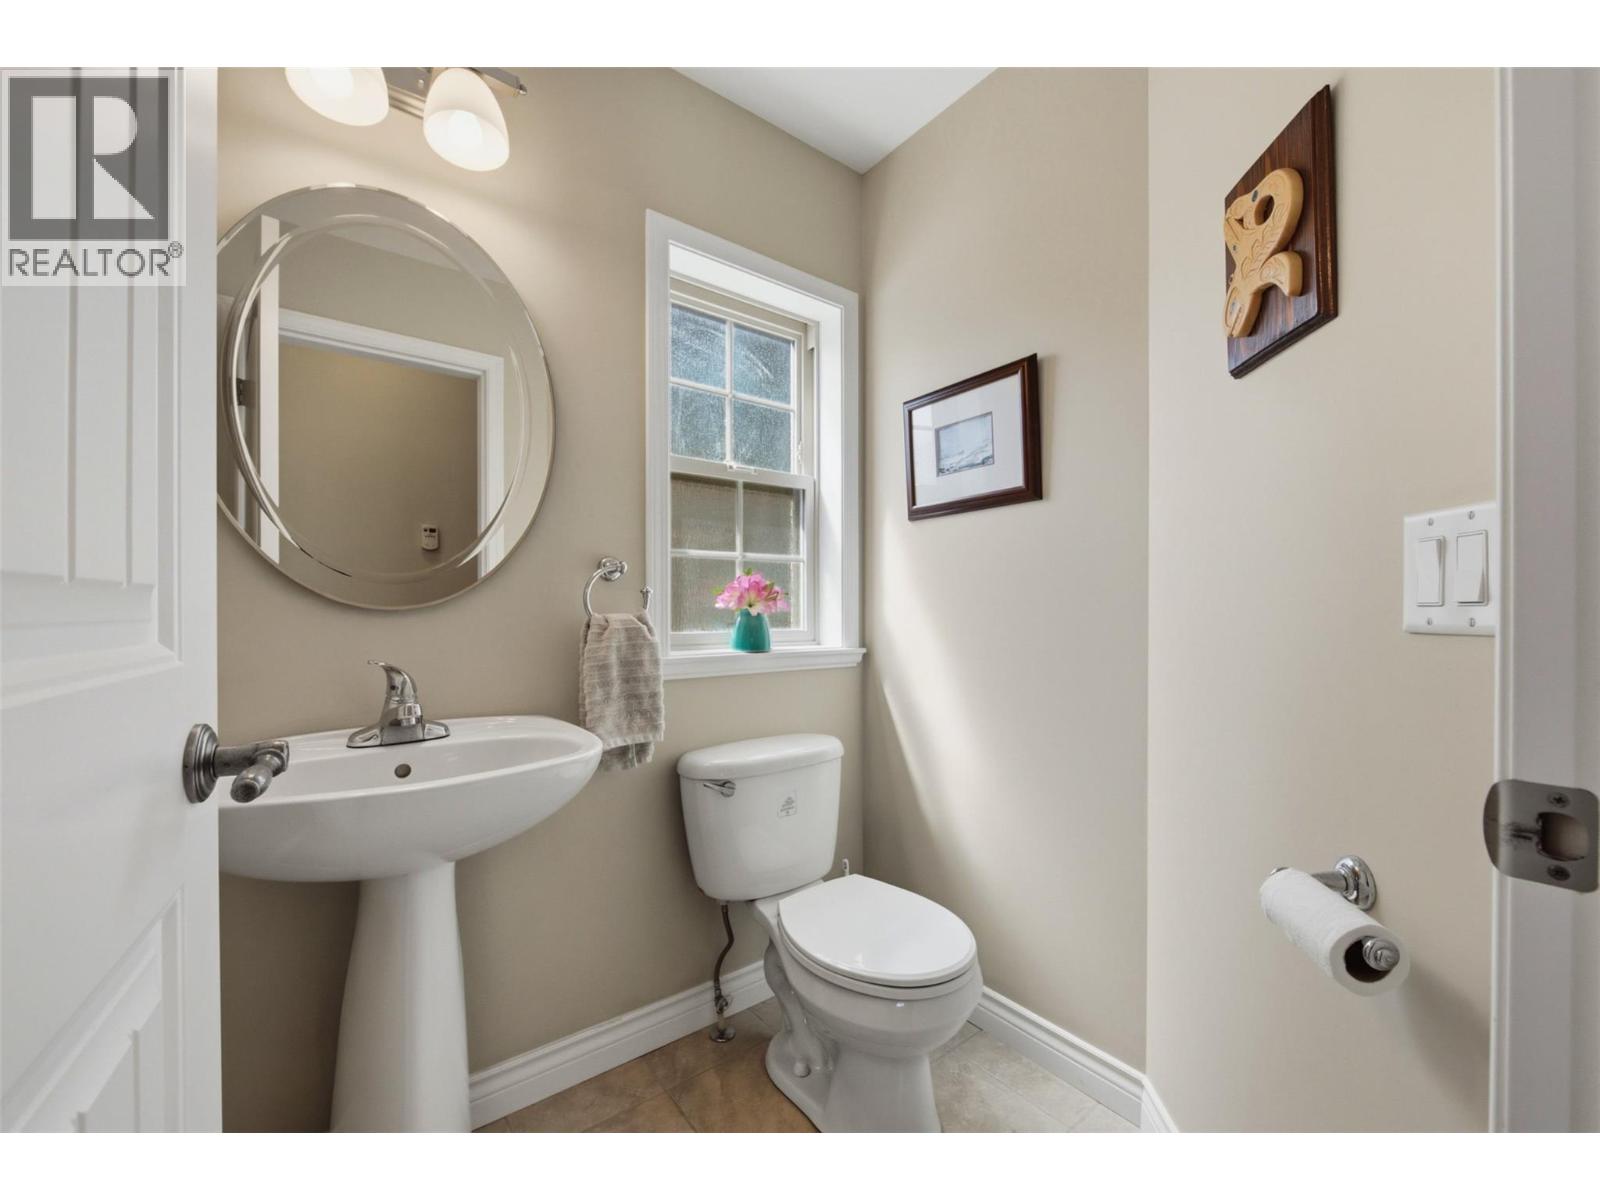
| Main Level | 2pc Bathroom | 4'9'' x 5'6'' | ||
| Additional Accommodation | Kitchen | 12'3'' x 12'1'' | ||
| Additional Accommodation | Bedroom | 9'11'' x 12'6'' | ||
| Additional Accommodation | Bedroom | 12'2'' x 12'5'' | ||
| Additional Accommodation | Full Bathroom | 8'3'' x 9'10'' | ||
| Secondary Dwelling Unit | Living Room | 18'1'' x 17' | ||
| Secondary Dwelling Unit | Other | 5'11'' x 8'8'' | ||
| Secondary Dwelling Unit | Full Bathroom | 6'7'' x 7'10'' | ||
| Secondary Dwelling Unit | Kitchen | 11'10'' x 12'11'' | ||
| Secondary Dwelling Unit | Bedroom | 16'4'' x 9'1'' |
https://www.realtor.ca/real-estate/30047777/2249-wilkinson-street-kelowna-kelowna-south

Gino Dal Ponte
thepropertysource.ca/
www.facebook.com/thepropertysourcegroup/
twitter.com/PSG_Kelowna
www.instagram.com/thepropertysourcegroup/
20-11852 Highway 97
Lake Country, British Columbia V4V 1E3
(778) 943-1942
thebchomes.com/

Danielle Medley
20-11852 Highway 97
Lake Country, British Columbia V4V 1E3
(778) 943-1942
thebchomes.com/

The trademarks REALTOR®, REALTORS®, and the REALTOR® logo are controlled by The Canadian Real Estate Association (CREA) and identify real estate professionals who are members of CREA. The trademarks MLS®, Multiple Listing Service® and the associated logos are owned by The Canadian Real Estate Association (CREA) and identify the quality of services provided by real estate professionals who are members of CREA. The trademark DDF® is owned by The Canadian Real Estate Association (CREA) and identifies CREA's Data Distribution Facility (DDF®)
August 21 2026 11:48:31
Association of Interior REALTORS®
Coldwell Banker Executives Realty