
2248 Ta Lana Trail Sorrento, British Columbia V0E 2W2

$738,000
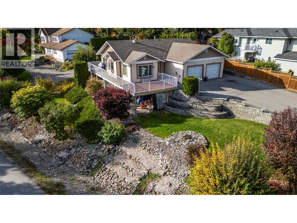
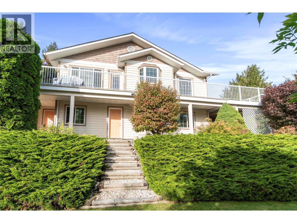
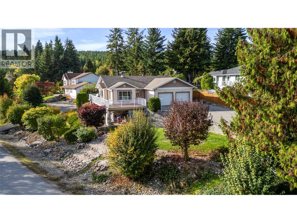
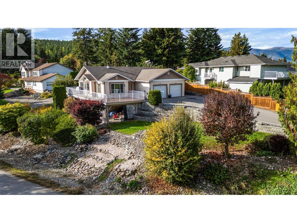
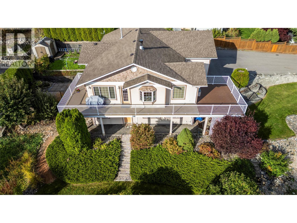
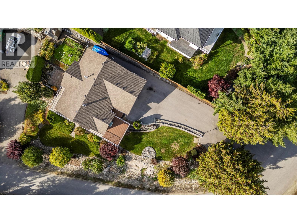
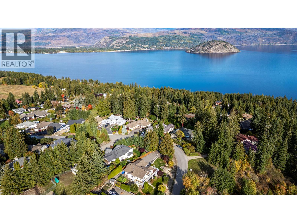
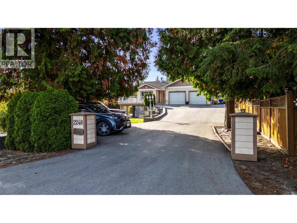
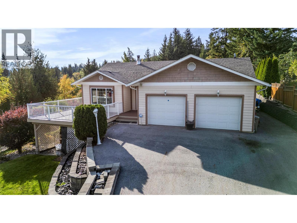
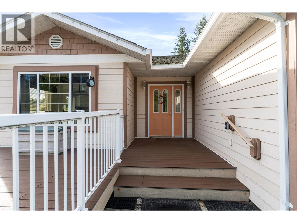
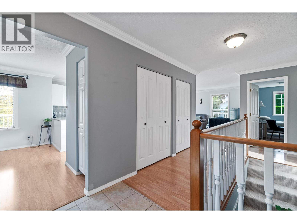
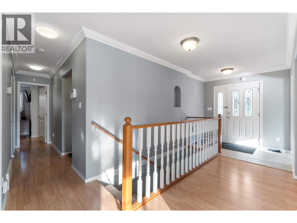
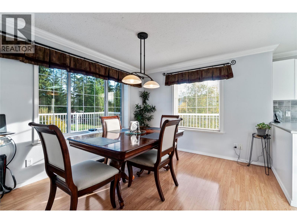
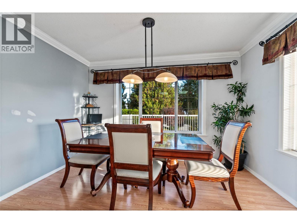
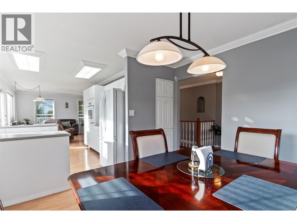
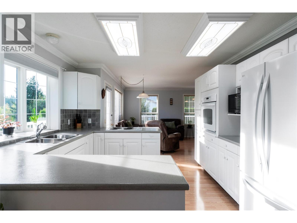
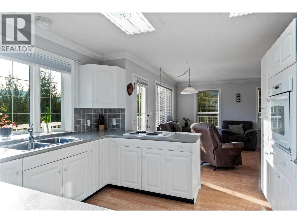
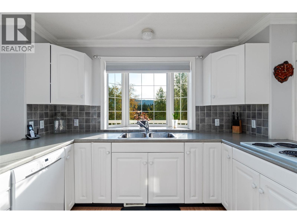
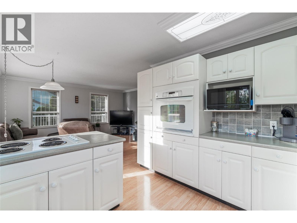
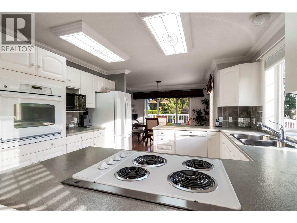
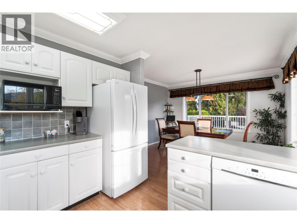
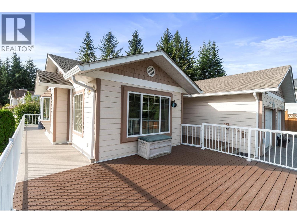
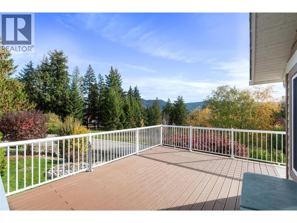
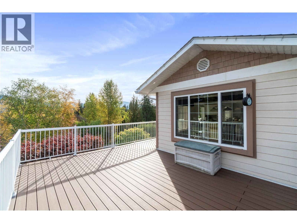
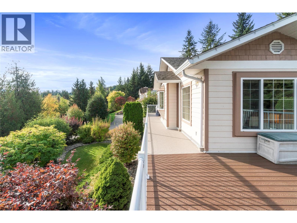
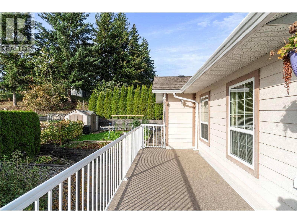
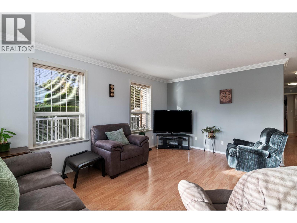
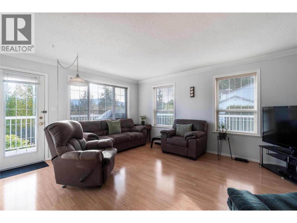
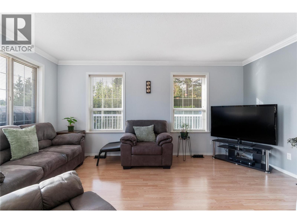
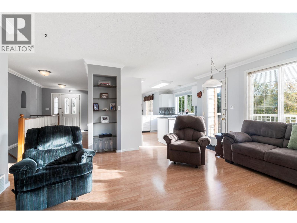
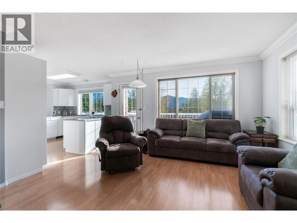
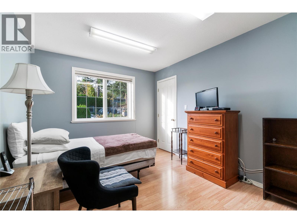
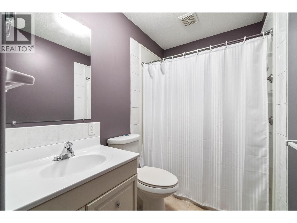
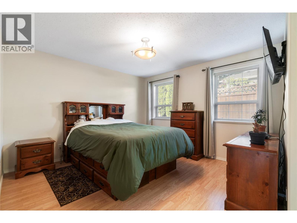
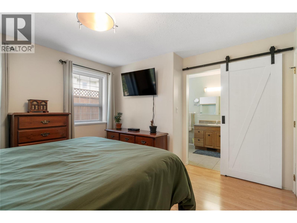
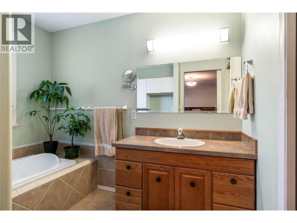
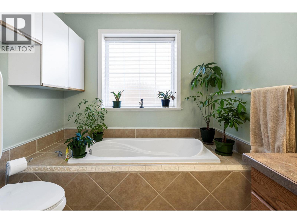
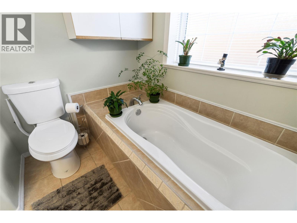
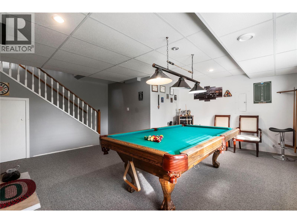
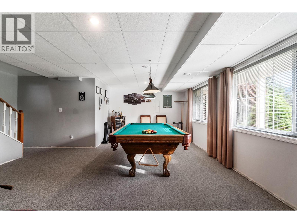
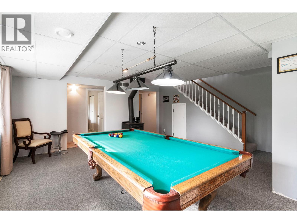
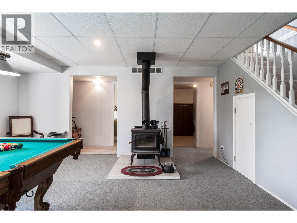
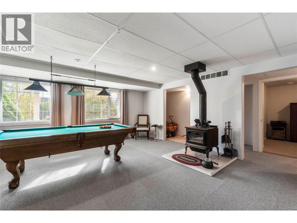
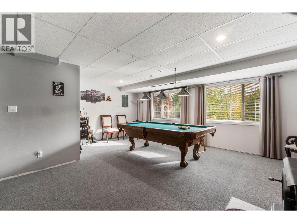
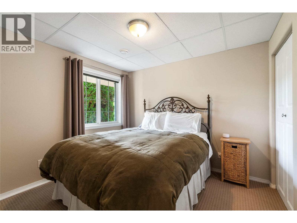
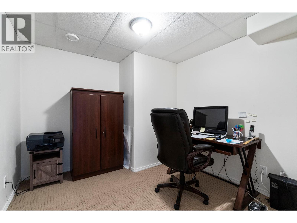
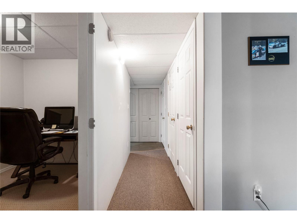
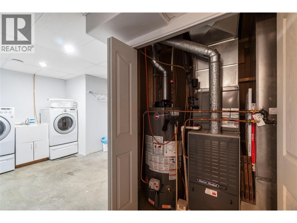
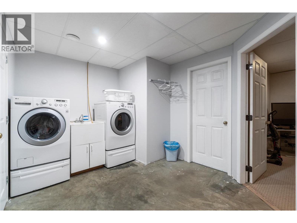
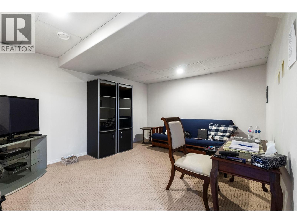
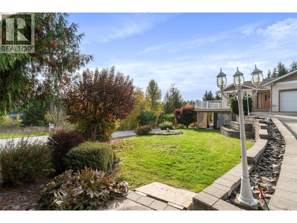
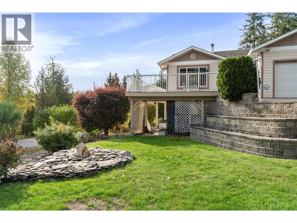
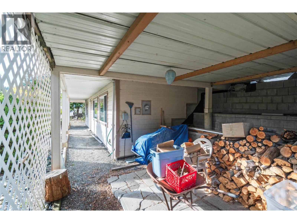
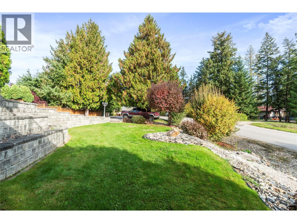
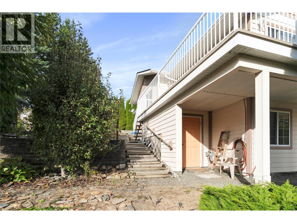
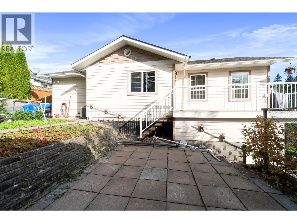
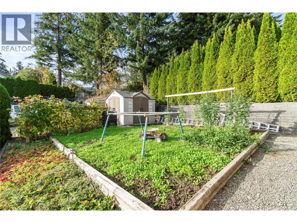
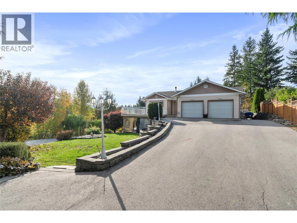
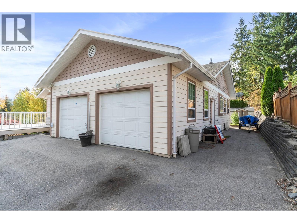
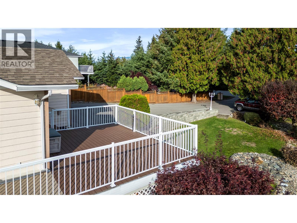
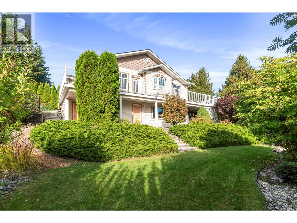
WELL MAINTAINED FAMILY HOME IN CEDAR HEIGHTS, BLIND BAY. This comfortable 3 bedroom plus den, 3 bathroom rancher with basement offers an easy, functional layout with plenty of space for everyday living. The bright kitchen opens to the main living areas, while the lower level provides additional family space, storage and a separate entrance, giving flexibility for guests, extended family or future in-law potential. Outside, the large 0.27 acre corner lot offers plenty of room to enjoy the outdoors, with excellent sun for gardens, irrigation, fruit trees, berries and lots of usable yard space. A large paved driveway, RV parking, extra parking and paved access along the side of the home make this a great fit for buyers with multiple vehicles, toys or trailers. Enjoy the large front deck plus additional deck space around the side and back, complete with a natural gas BBQ hook-up. Additional features include a wood stove, central air, updated hot water tank, newer fridge, walk-in shower in the main bathroom, soaker tub in the ensuite and plenty of extra storage. Located in the desirable Cedar Heights area with easy highway access and just minutes to beaches, golf, restaurants, shopping and all that Blind Bay and Sorrento have to offer. A solid, comfortable home with room to spread out inside and out. (id:63400)
Property Details
| MLS® Number | 10402616 |
| Property Type | Single Family |
| Neigbourhood | Sorrento |
| Amenities Near By | Golf Nearby, Recreation |
| Features | Irregular Lot Size |
| Parking Space Total | 2 |
| View Type | Mountain View, View (panoramic) |
| Water Front Type | Other |
Building
| Bathroom Total | 3 |
| Bedrooms Total | 3 |
| Appliances | Refrigerator, Dishwasher, Dryer, Range - Electric, Washer, Oven - Built-in |
| Architectural Style | Ranch |
| Basement Type | Full |
| Constructed Date | 2003 |
| Construction Style Attachment | Detached |
| Cooling Type | Central Air Conditioning |
| Exterior Finish | Other |
| Fireplace Present | Yes |
| Fireplace Total | 1 |
| Fireplace Type | Free Standing Metal |
| Flooring Type | Carpeted, Laminate, Tile |
| Heating Type | Forced Air, See Remarks |
| Roof Material | Asphalt Shingle |
| Roof Style | Unknown |
| Stories Total | 2 |
| Size Interior | 2,549 Sqft |
| Type | House |
| Utility Water | Private Utility |
Parking
| Attached Garage | 2 |
Land
| Access Type | Easy Access |
| Acreage | No |
| Land Amenities | Golf Nearby, Recreation |
| Landscape Features | Landscaped |
| Sewer | Septic Tank |
| Size Frontage | 114 Ft |
| Size Irregular | 0.27 |
| Size Total | 0.27 Ac|under 1 Acre |
| Size Total Text | 0.27 Ac|under 1 Acre |
Rooms
| Level | Type | Length | Width | Dimensions |
|---|---|---|---|---|
| Basement | Storage | 6'3'' x 4'9'' | ||
| Basement | Storage | 6'0'' x 6'2'' | ||
| Basement | Other | 9'10'' x 5'0'' | ||
| Basement | Media | 14'3'' x 12'1'' | ||
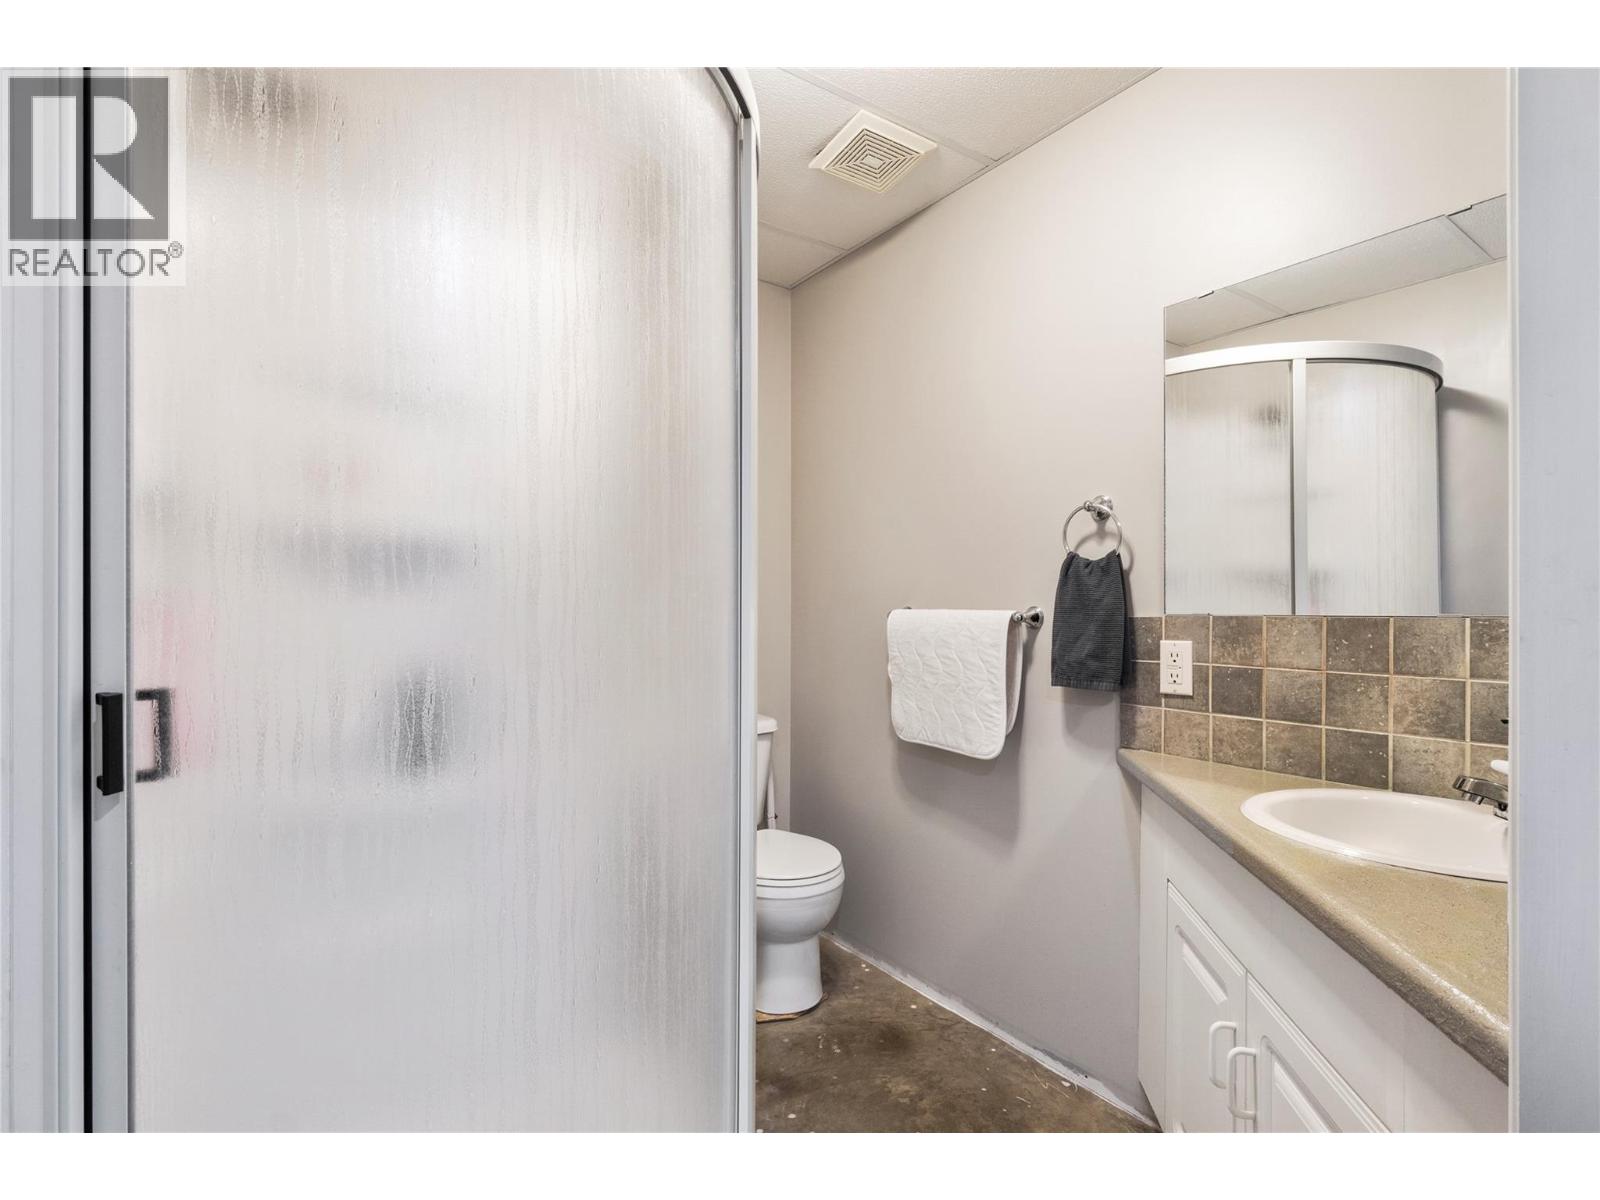
| Basement | 3pc Bathroom | 6'11'' x 7'2'' | ||
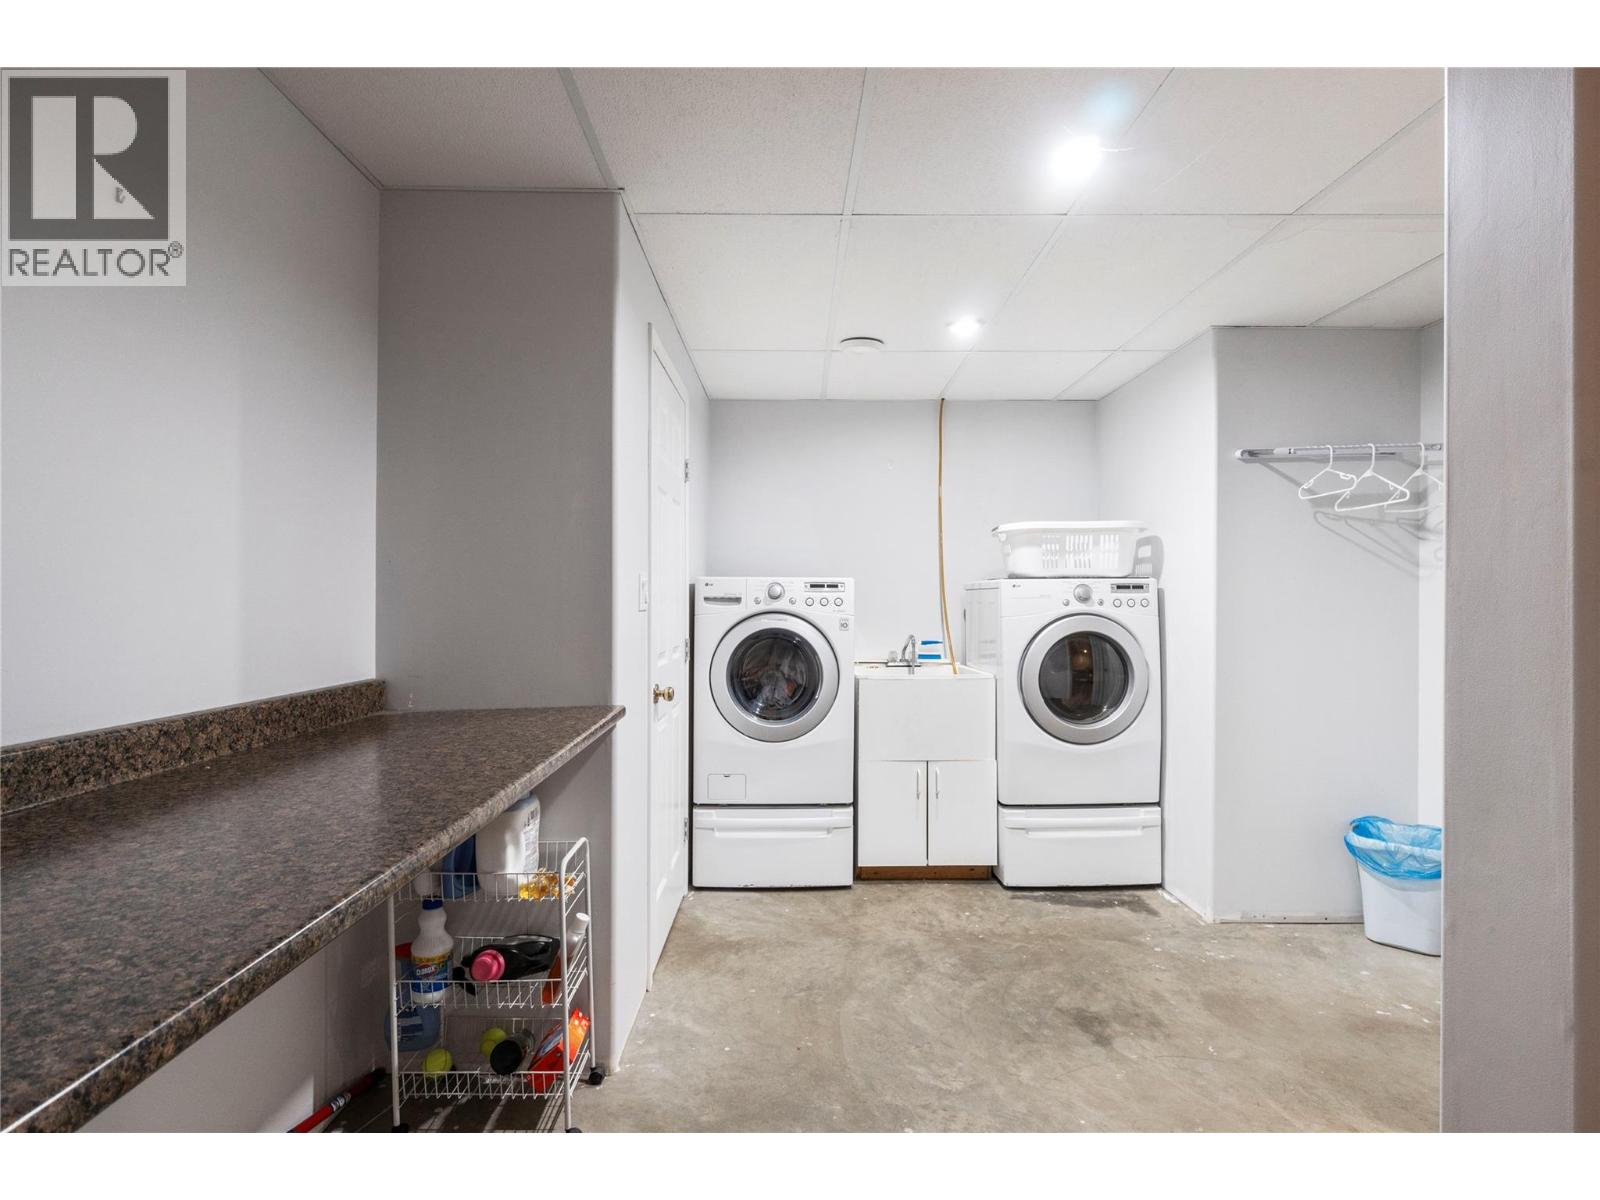
| Basement | Laundry Room | 16'11'' x 11'6'' | ||
| Basement | Office | 9'5'' x 9'4'' | ||
| Basement | Bedroom | 9'11'' x 9'5'' | ||
| Basement | Recreation Room | 19'11'' x 20'5'' | ||
| Main Level | Primary Bedroom | 13'7'' x 12'0'' | ||
| Main Level | Other | 22'5'' x 23'3'' | ||
| Main Level | Other | 8'3'' x 6'3'' | ||
| Main Level | 3pc Ensuite Bath | 9'2'' x 7'10'' | ||
| Main Level | 3pc Bathroom | 10'1'' x 5'1'' | ||
| Main Level | Bedroom | 10'1'' x 14'1'' | ||
| Main Level | Living Room | 15'10'' x 13'8'' | ||
| Main Level | Dining Room | 12'0'' x 10'2'' | ||
| Main Level | Kitchen | 11'6'' x 11'2'' |
https://www.realtor.ca/real-estate/30377533/2248-ta-lana-trail-sorrento-sorrento

Deb Archambault
Personal Real Estate Corporation
www.homeswithdeb.ca/
www.facebook.com/homeswithdeb/
www.linkedin.com/in/salmonarmrealtor/
twitter.com/Debber_Jean
#105-650 Trans Canada Hwy
Salmon Arm, British Columbia V1E 2S6
(250) 832-7051
(250) 832-2777
www.remaxshuswap.ca/

The trademarks REALTOR®, REALTORS®, and the REALTOR® logo are controlled by The Canadian Real Estate Association (CREA) and identify real estate professionals who are members of CREA. The trademarks MLS®, Multiple Listing Service® and the associated logos are owned by The Canadian Real Estate Association (CREA) and identify the quality of services provided by real estate professionals who are members of CREA. The trademark DDF® is owned by The Canadian Real Estate Association (CREA) and identifies CREA's Data Distribution Facility (DDF®)
October 08 2026 07:23:29
Association of Interior REALTORS®
RE/MAX Shuswap