
2232 Bourbon Rd Nanaimo, British Columbia V9S 0B8

$730,000
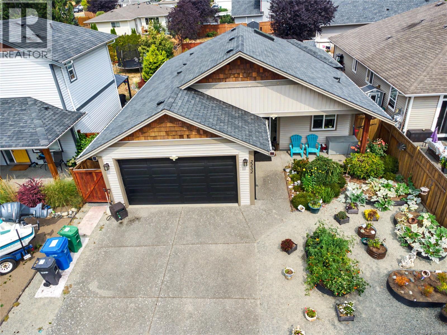
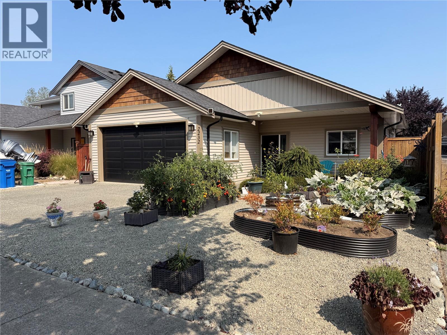
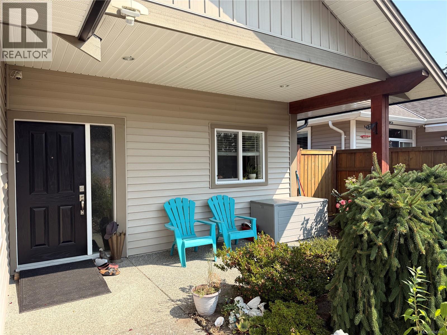
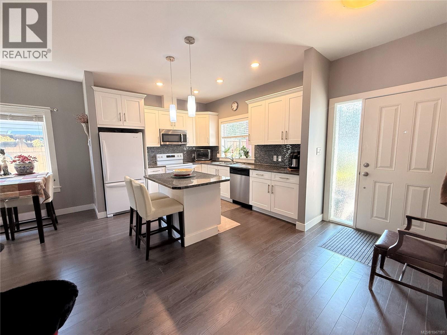
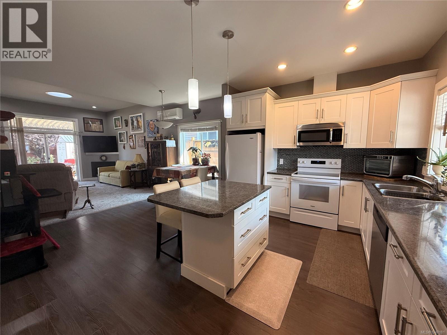
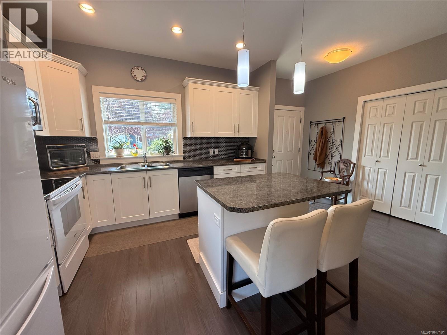
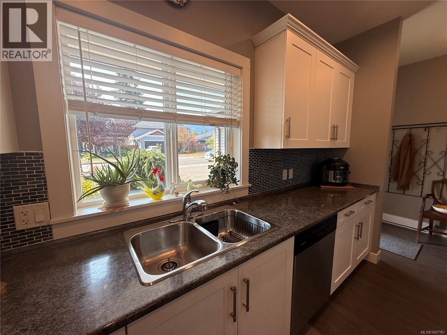
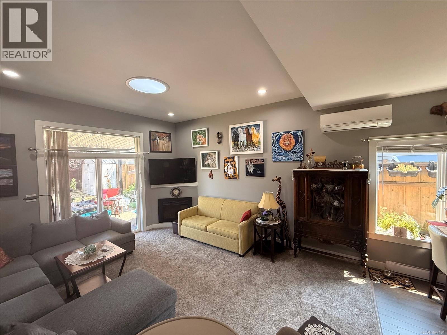
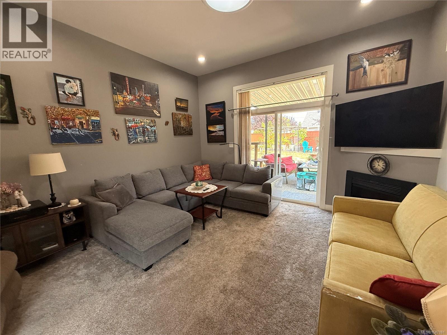
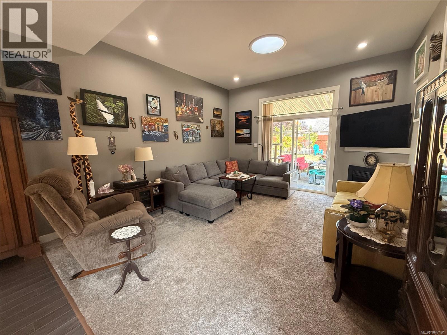
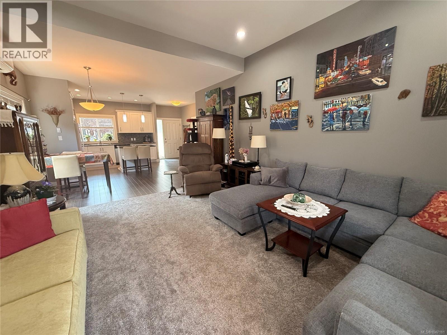
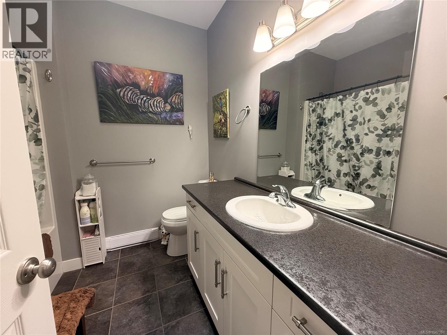
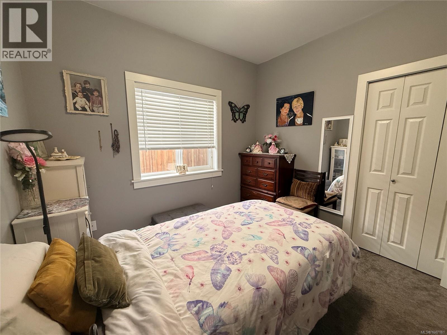
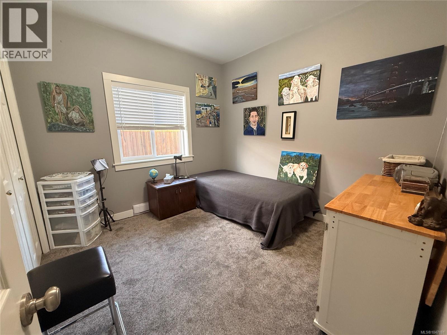
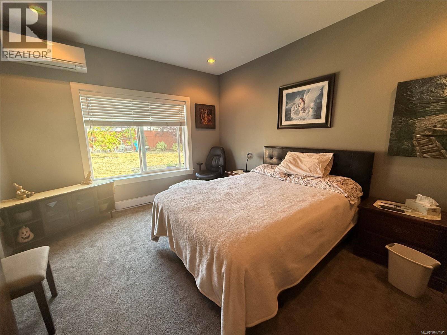
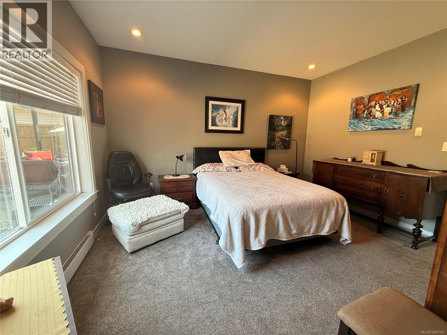
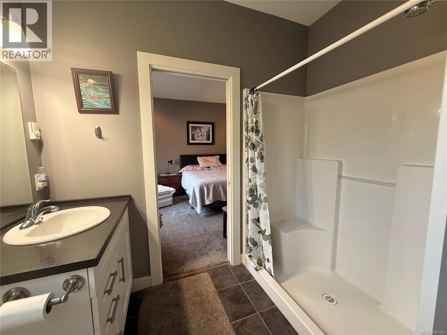
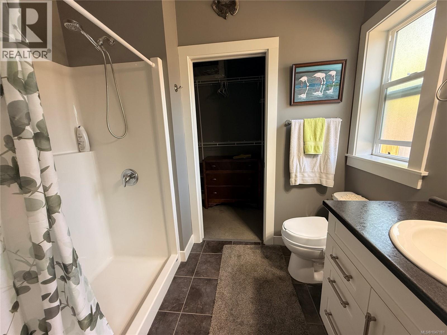
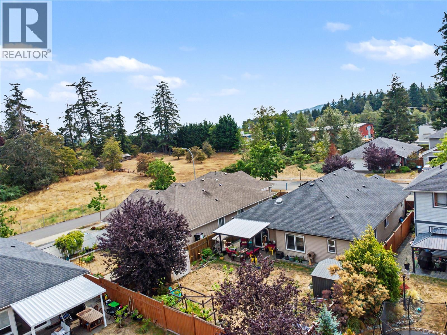
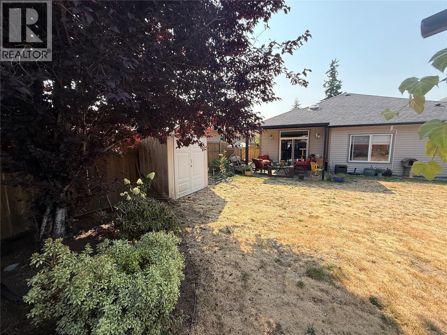
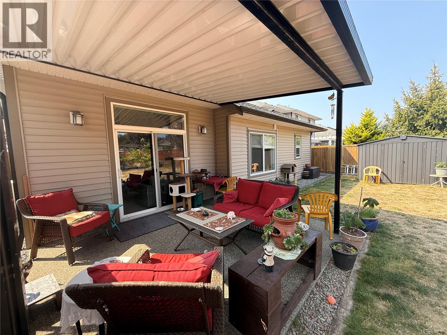
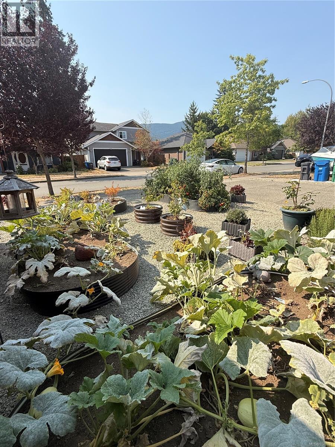
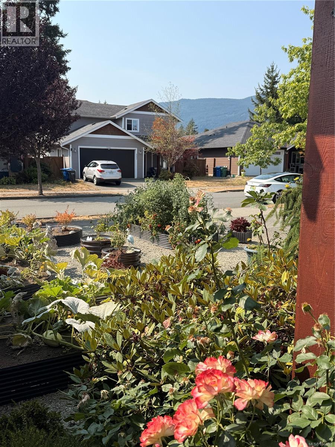
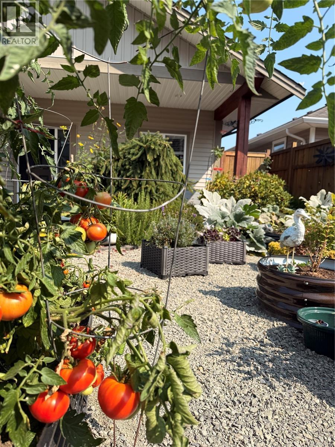
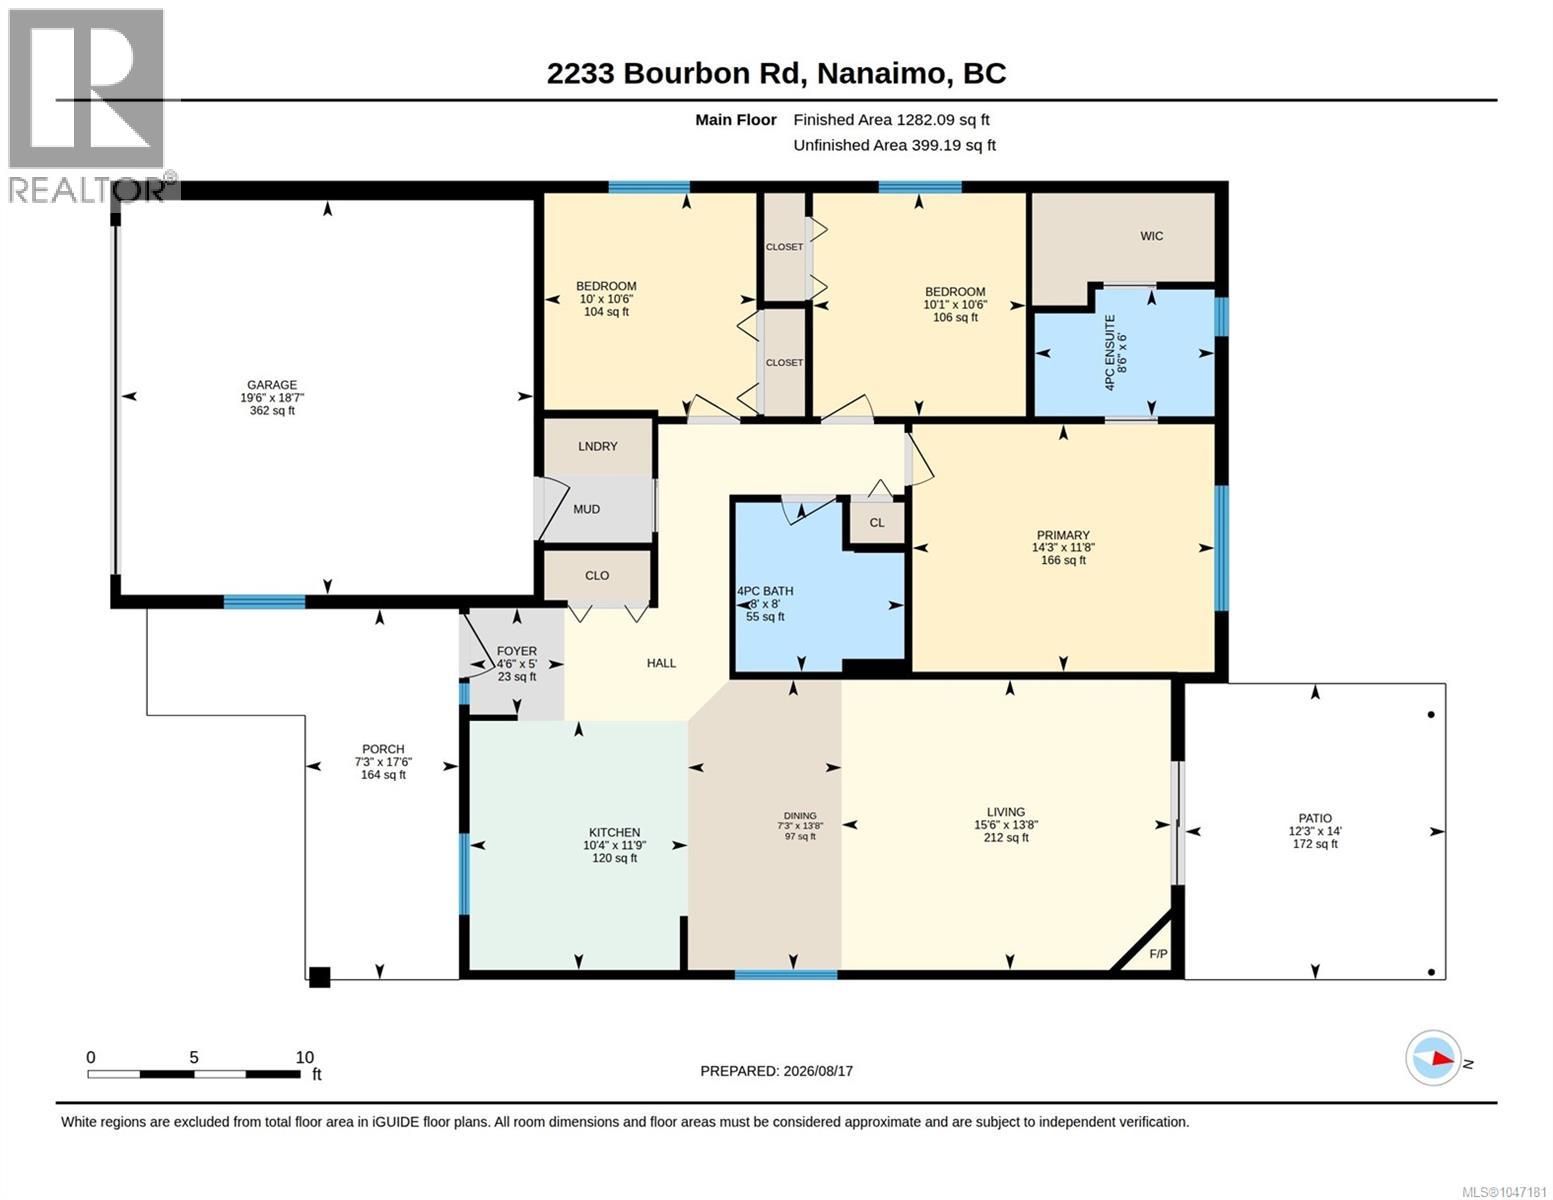
Welcome to this beautifully maintained 3-bedroom, 2-bathroom rancher, offering 1,282 sq. ft. of comfortable, one level easy living. Built in 2014, the home features an open-concept kitchen, dining and living area with impressive 9- and 10-foot ceilings, an electric fireplace and plenty of natural light. The spacious kitchen offers an island, ample workspace and lovely mountain views. The primary bedroom includes a walk-in closet and private ensuite with an easy-entry shower. Recent updates include newer carpeting, a heat pump approximately two years old, a 2023 hot water tank and a sun tunnel skylight added in 2025. Outside, the fully fenced yard is designed to be enjoyed, with a spacious covered patio, raised garden beds, two storage sheds, a grape arbour and established mulberry, apple and cherry trees. Centrally located with shopping, restaurants and recreation nearby, plus quick highway access, this well-cared-for home combines a practical floor plan, thoughtful updates and a wonderful outdoor space in a convenient location. (id:63400)
Property Details
| MLS® Number | 1047181 |
| Property Type | Single Family |
| Neigbourhood | Central Nanaimo |
| Features | Central Location, Other |
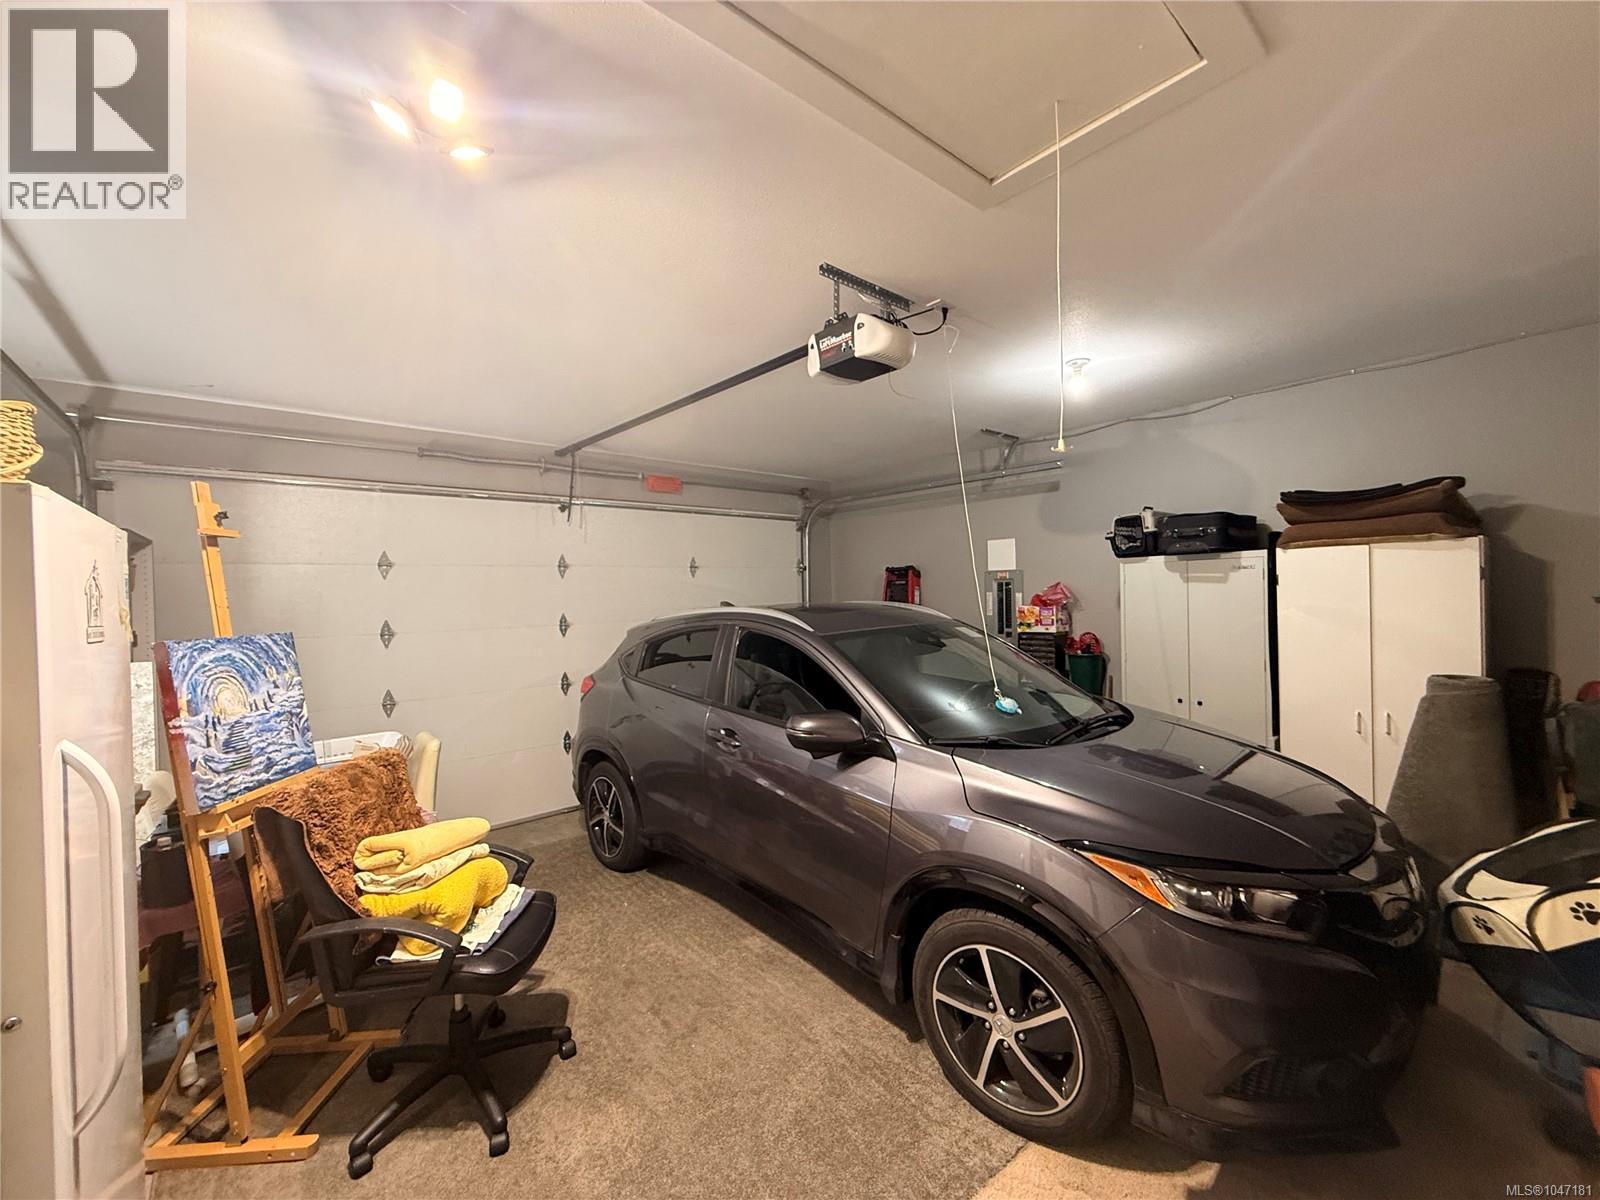
| Parking Space Total | 2 |
| Structure | Shed, Patio(s) |
| View Type | Mountain View |
Building
| Bathroom Total | 2 |
| Bedrooms Total | 3 |
| Appliances | Dishwasher, Dryer, Microwave, Range - Electric, Refrigerator, Washer |
| Constructed Date | 2014 |
| Cooling Type | Air Conditioned |
| Fireplace Present | Yes |
| Fireplace Total | 1 |
| Heating Fuel | Electric |
| Heating Type | Heat Pump |
| Size Interior | 1,282 Sqft |
| Type | House |
Parking
| Garage |
Land
| Acreage | No |
| Size Irregular | 5489 |
| Size Total | 5489 Sqft |
| Size Total Text | 5489 Sqft |
| Zoning Description | R1 |
| Zoning Type | Residential |
Rooms
| Level | Type | Length | Width | Dimensions |
|---|---|---|---|---|
| Main Level | Storage | 7'8 x 9'4 | ||
| Main Level | Patio | 14 ft | 14 ft x Measurements not available | |
| Main Level | Primary Bedroom | 14'3 x 11'7 | ||
| Main Level | Living Room | 13'7 x 15'5 | ||
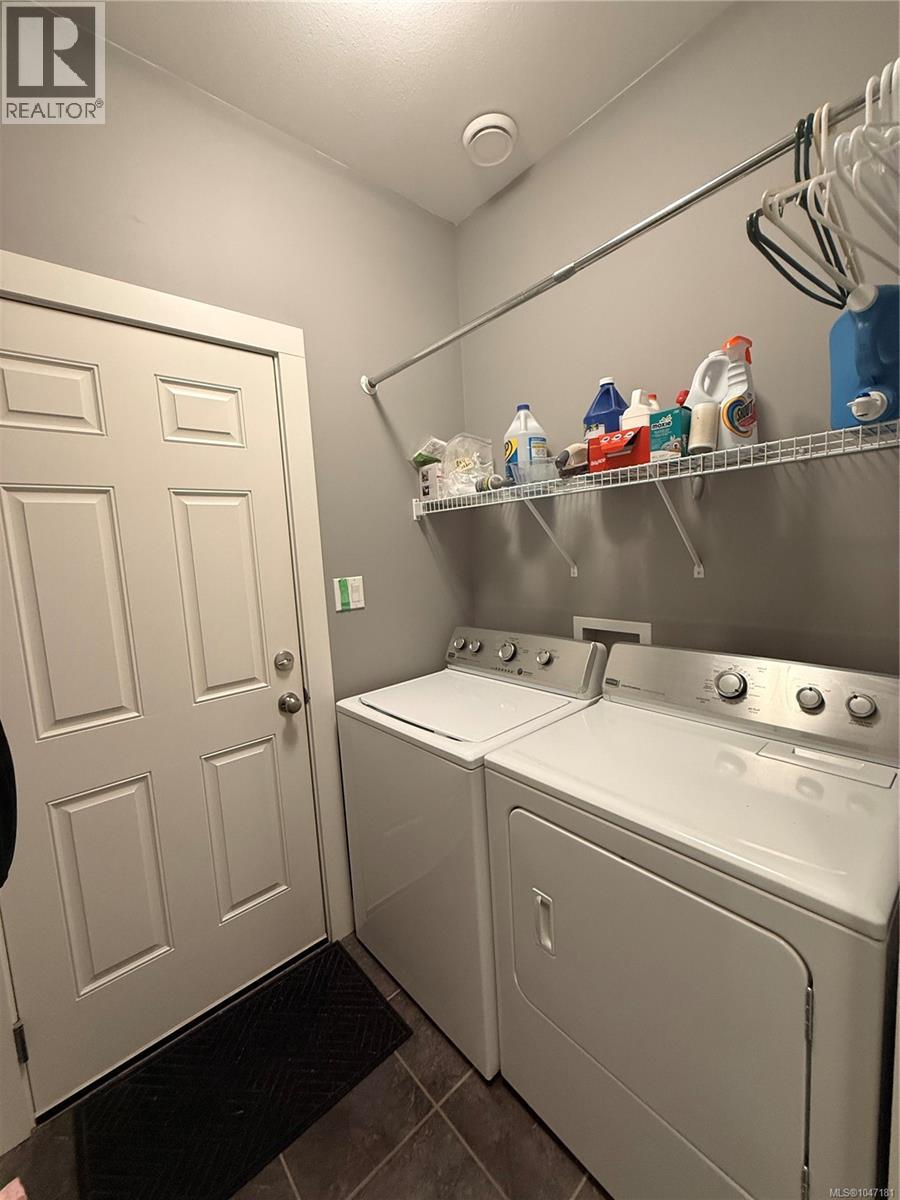
| Main Level | Laundry Room | 5'3 x 6'4 | ||
| Main Level | Kitchen | 10'3 x 11'7 | ||
| Main Level | Ensuite | 3-Piece | ||
| Main Level | Dining Room | 7'3 x 13'7 | ||
| Main Level | Bedroom | 10 ft | Measurements not available x 10 ft | |
| Main Level | Bedroom | 10 ft | Measurements not available x 10 ft | |
| Main Level | Bathroom | 4-Piece |
https://www.realtor.ca/real-estate/30166869/2232-bourbon-rd-nanaimo-central-nanaimo

Karrie Brennan
Personal Real Estate Corporation
640 Terminal Avenue
Nanaimo, British Columbia V9S 4K2
(250) 753-9688
(250) 753-9677
www.pembertonholmesnanaimo.com/

The trademarks REALTOR®, REALTORS®, and the REALTOR® logo are controlled by The Canadian Real Estate Association (CREA) and identify real estate professionals who are members of CREA. The trademarks MLS®, Multiple Listing Service® and the associated logos are owned by The Canadian Real Estate Association (CREA) and identify the quality of services provided by real estate professionals who are members of CREA. The trademark DDF® is owned by The Canadian Real Estate Association (CREA) and identifies CREA's Data Distribution Facility (DDF®)
August 18 2026 02:21:58
Vancouver Island Real Estate Board
Pemberton Holmes Ltd. (Nanaimo)