
2229 Arbutus Rd E Saanich, British Columbia V8N 1V2

$1,698,000
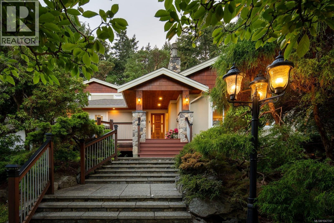
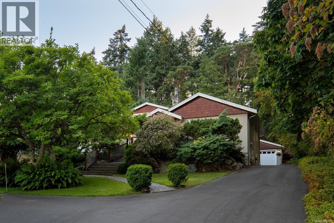
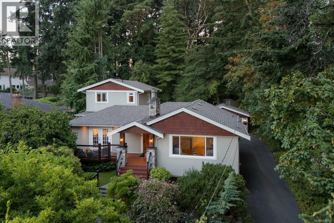
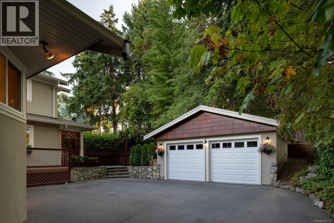
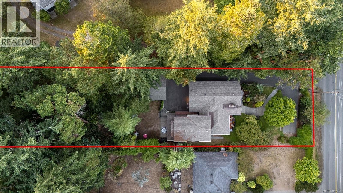
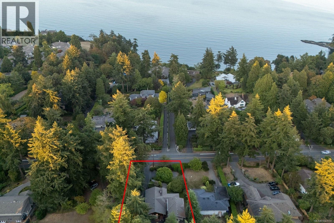
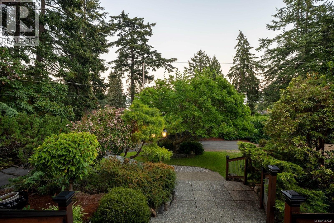
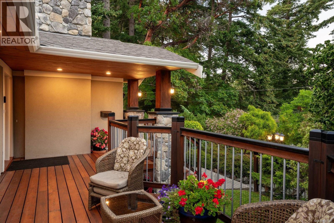
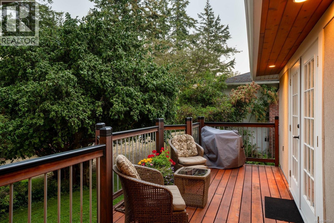
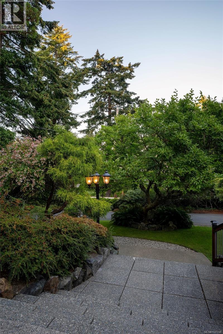
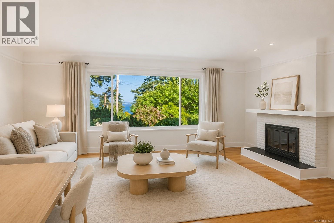
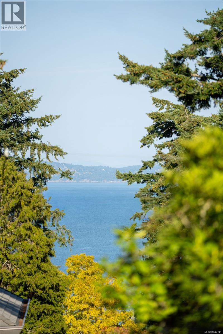
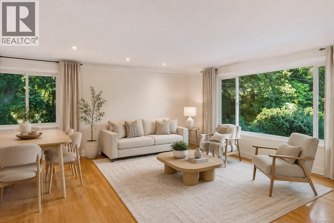
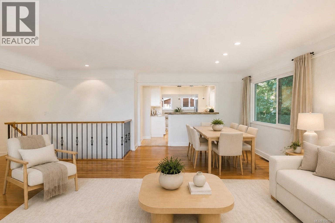
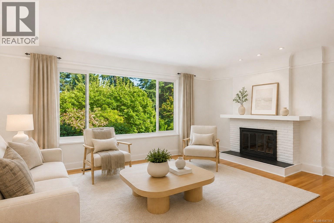
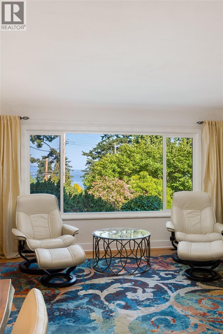
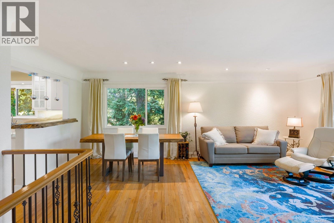
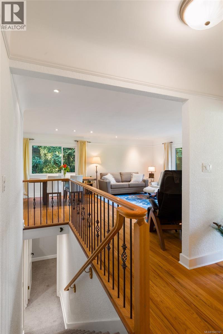
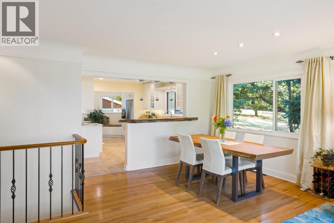
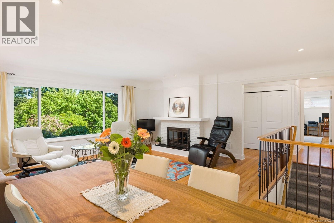
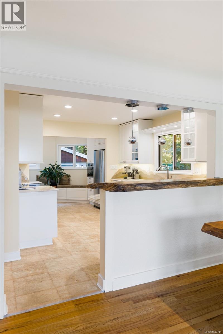
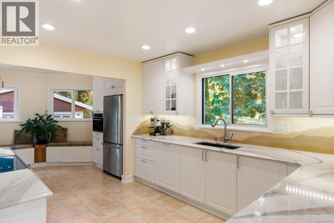
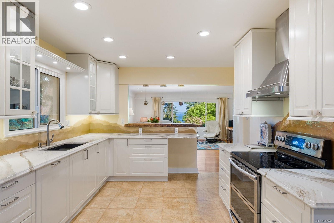
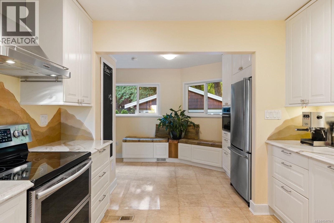
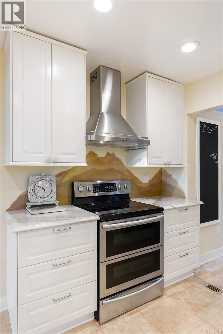
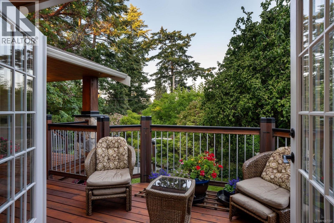
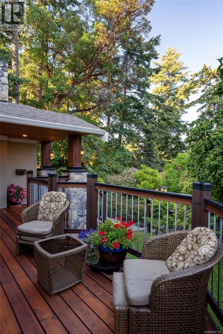
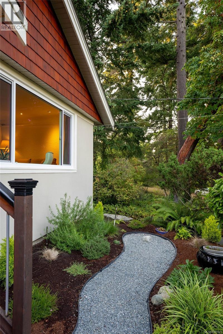
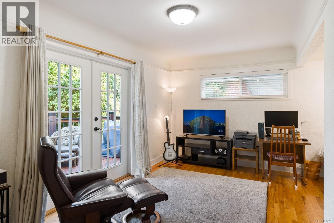
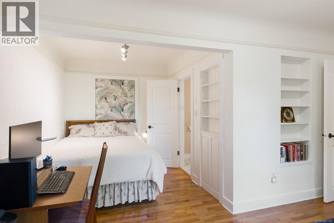
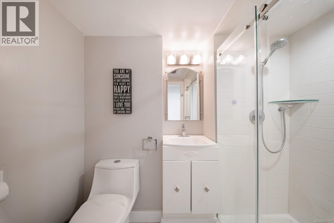
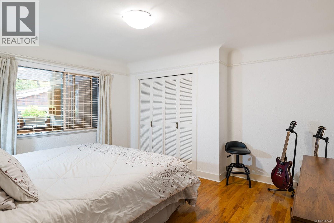
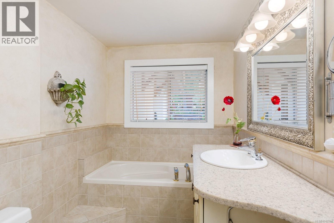
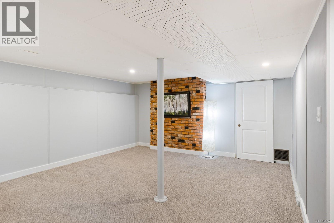
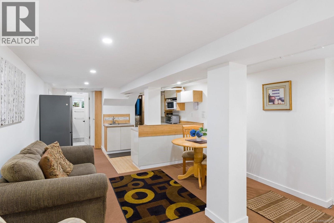
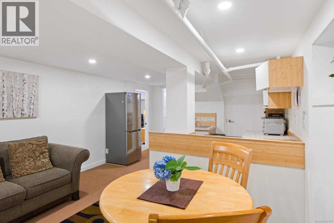
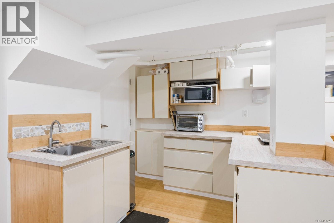
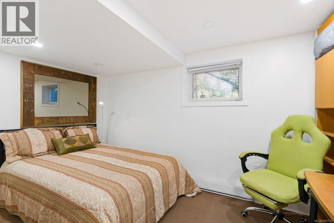
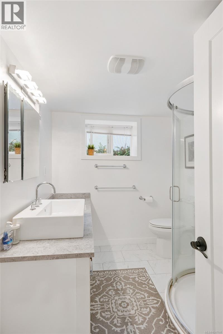
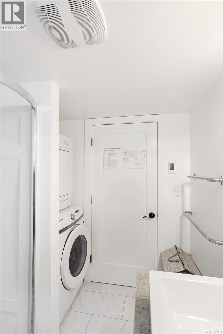
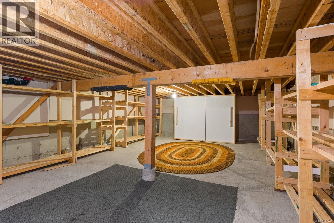
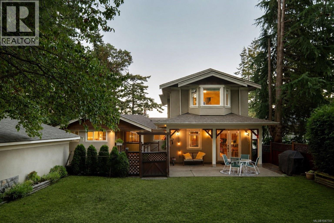
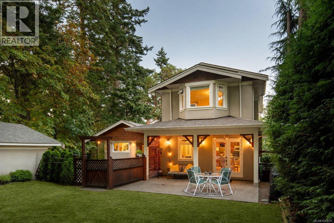
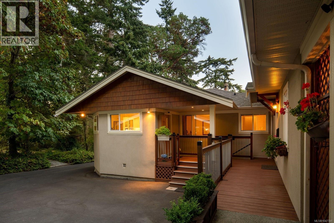
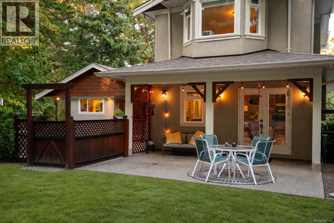
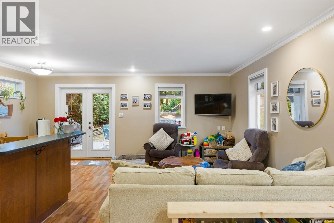
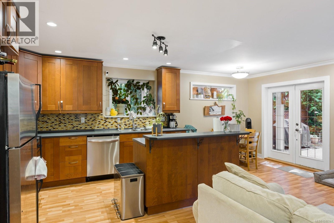
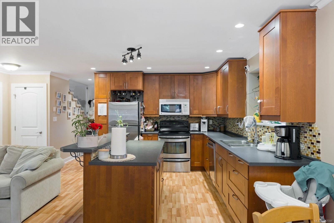
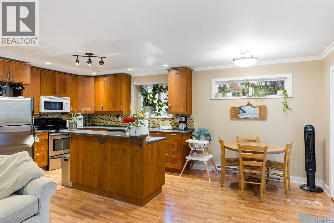
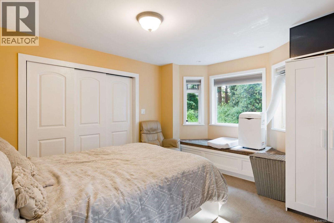
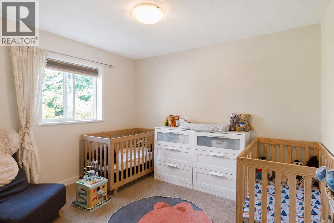
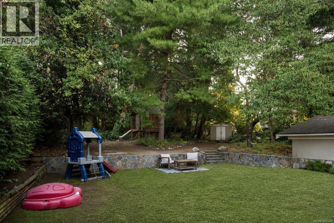
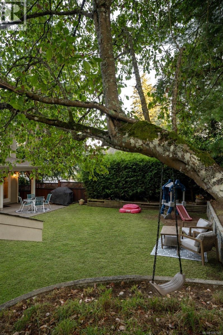
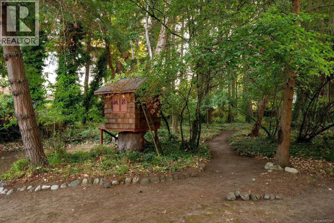
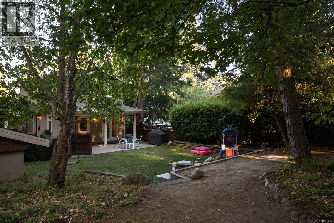
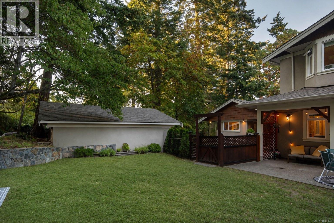
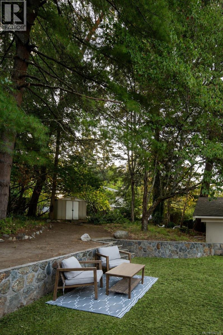
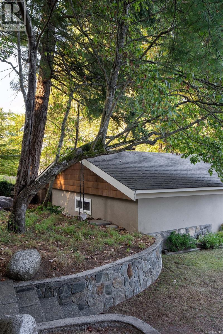
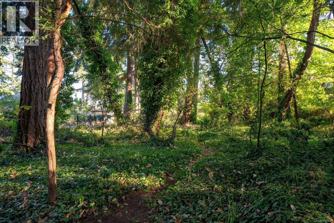
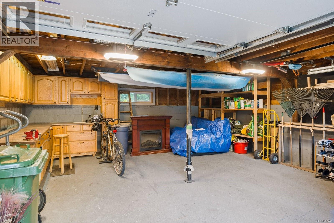
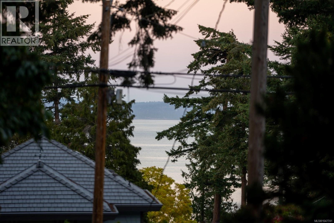
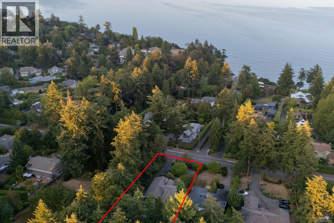
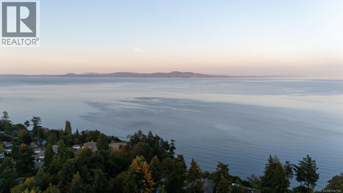
Welcome to 2229 Arbutus Rd; where lifestyle, flexibility and income potential come together. Set on a private, beautifully landscaped .54 acre lot with meadow, mature gardens, forest and ocean views. This exceptional 6 bed/5 bath, nearly 3,700 sq/ft property offers a rare opportunity for families, extended families, multi generational living or savvy investors. Meticulously cared for and lovingly maintained by the same family for nearly 25 years, this property reflects a great pride of ownership. Every improvement has been thoughtfully considered and completed to a high standard, creating a home that is truly special. Designed to live comfortably while generating meaningful income, the property includes 3 separate living spaces + 3 kitchens, and potential for $100,000+ in rental revenue/yr. Live in one residence while additional suites help offset your mortgage, or enjoy the entire property to suit your needs. The robust income potential can make ownership much more attainable all the while building equity and benefiting from long term appreciation. The main 1,550+ sq/ft, 3 bed/2 bath residence has been extensively renovated and upgraded from 2009–2025, including windows, roof, stucco, exterior finishes, kitchen, perimeter drains and front deck. The 1,400+ sq/ft, 2 bed/2 bath authorized Garden House was added in 2009, while the approximately 700 sq/ft, 2 bed/1 bath in-law suite was completed in 2023. Enjoy expansive decks, mature gardens, spectacular Magnolia, abundance of privacy and a massive driveway ideal for vehicles, boats and RVs. The detached 2 car garage/workshop offers excellent storage and flexibility, while the substantial forested backyard may offer future potential for a large secondary dwelling (buyer to verify). All this, just minutes from UVic, schools, transit routes, Arbutus Cove and the beach. An exceptional opportunity to secure a lifestyle property with multiple income streams, flexibility and significant future potential. (id:63400)
Property Details
| MLS® Number | 1047741 |
| Property Type | Single Family |
| Neigbourhood | Arbutus |
| Features | Central Location, Park Setting, Private Setting, Wooded Area, See Remarks, Other |
| Parking Space Total | 8 |
| Plan | Vip6704 |
| Structure | Shed, Workshop, Patio(s) |
| View Type | Ocean View |
Building
| Bathroom Total | 5 |
| Bedrooms Total | 6 |
| Appliances | Dishwasher, Dryer, Microwave, Range - Electric, Refrigerator, Washer |
| Architectural Style | Cape Cod, Other |
| Constructed Date | 1955 |
| Cooling Type | Air Conditioned, See Remarks |
| Fireplace Present | Yes |
| Fireplace Total | 2 |
| Heating Fuel | Wood |
| Heating Type | Baseboard Heaters, Forced Air, Heat Pump |
| Size Interior | 3,693 Sqft |
| Type | House |
Parking
| Garage |
Land
| Access Type | Road Access |
| Acreage | No |
| Size Irregular | 0.54 |
| Size Total | 0.54 Ac |
| Size Total Text | 0.54 Ac |
| Zoning Description | Rs12 |
| Zoning Type | Residential |
Rooms
| Level | Type | Length | Width | Dimensions |
|---|---|---|---|---|
| Lower Level | Storage | 7 ft | 7 ft x Measurements not available | |
| Lower Level | Storage | 29 ft | Measurements not available x 29 ft | |
| Lower Level | Bedroom | 13'4 x 8'8 | ||
| Lower Level | Bedroom | 13 ft | Measurements not available x 13 ft | |
| Lower Level | Bathroom | 3-Piece | ||
| Lower Level | Kitchen | 8'2 x 12'6 | ||
| Lower Level | Living Room/dining Room | 12'3 x 12'6 | ||
| Lower Level | Utility Room | 10'9 x 8'9 | ||
| Lower Level | Family Room | 18 ft | 18 ft x Measurements not available | |
| Main Level | Patio | 18'7 x 13'6 | ||
| Main Level | Mud Room | 15' x 9' | ||
| Main Level | Entrance | 5 ft | Measurements not available x 5 ft | |
| Main Level | Bedroom | 12'7 x 13'9 | ||
| Main Level | Ensuite | 4-Piece | ||
| Main Level | Bathroom | 3-Piece | ||
| Main Level | Primary Bedroom | 15 ft | 15 ft x Measurements not available | |
| Main Level | Kitchen | 10'8 x 11'9 | ||
| Main Level | Dining Room | 9 ft | 9 ft x Measurements not available | |
| Main Level | Living Room | 19'1 x 11'6 | ||
| Auxiliary Building | Bathroom | 4-Piece | ||
| Auxiliary Building | Primary Bedroom | 13'4 x 14'3 | ||
| Auxiliary Building | Bedroom | 11 ft | 11 ft x Measurements not available | |
| Auxiliary Building | Bathroom | 2-Piece | ||
| Auxiliary Building | Kitchen | 8'3 x 11'10 | ||
| Auxiliary Building | Dining Room | 8'2 x 8'3 | ||
| Auxiliary Building | Living Room | 9'7 x 18'3 |
https://www.realtor.ca/real-estate/30223537/2229-arbutus-rd-e-saanich-arbutus

Kristopher Ricci
101-960 Yates St
Victoria, British Columbia V8V 3M3
(778) 265-5552

Sarah Binab
Personal Real Estate Corporation
www.sarahbinab.com/
www.facebook.com/sarahbinab
www.instagram.com/sarahbinab_theagency/
101-960 Yates St
Victoria, British Columbia V8V 3M3
(778) 265-5552

The trademarks REALTOR®, REALTORS®, and the REALTOR® logo are controlled by The Canadian Real Estate Association (CREA) and identify real estate professionals who are members of CREA. The trademarks MLS®, Multiple Listing Service® and the associated logos are owned by The Canadian Real Estate Association (CREA) and identify the quality of services provided by real estate professionals who are members of CREA. The trademark DDF® is owned by The Canadian Real Estate Association (CREA) and identifies CREA's Data Distribution Facility (DDF®)
October 11 2026 06:33:56
Victoria Real Estate Board
The Agency