
2228 75th Avenue Grand Forks, British Columbia V0H 1H2

$689,000
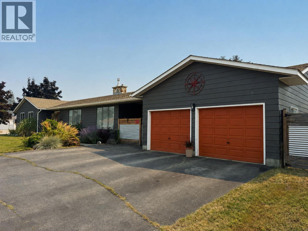
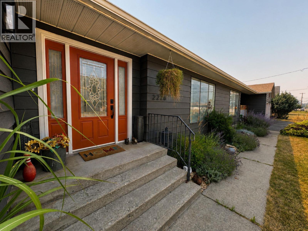
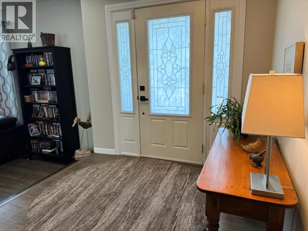
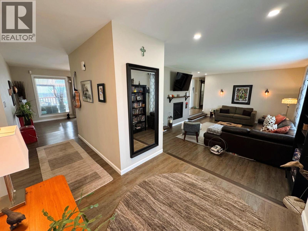
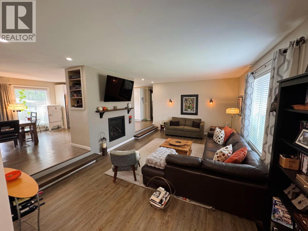
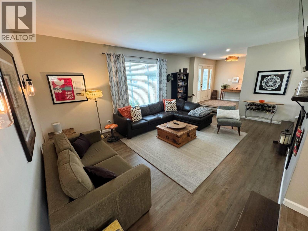
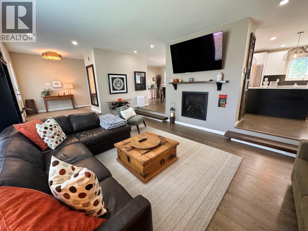
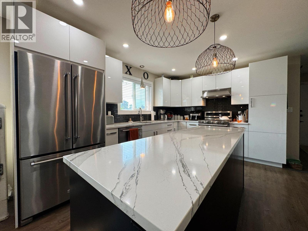
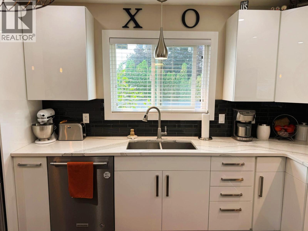
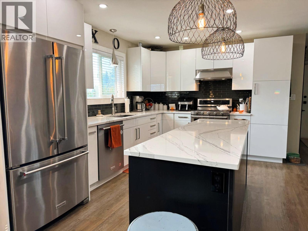
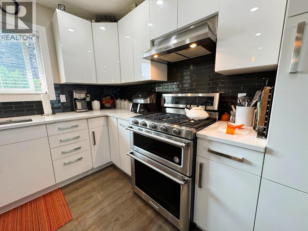
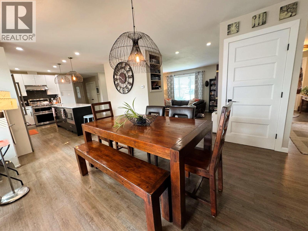
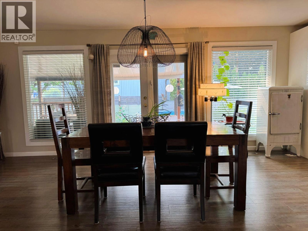
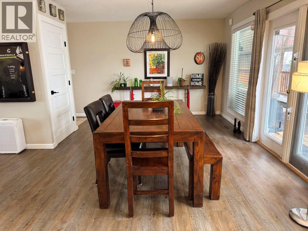
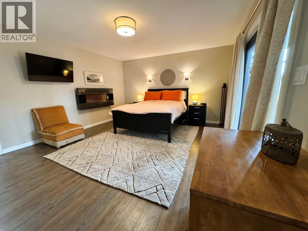
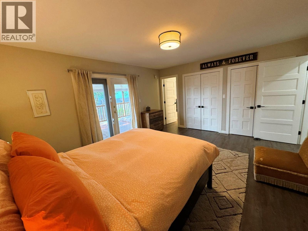
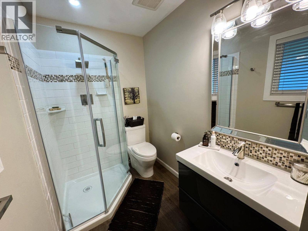
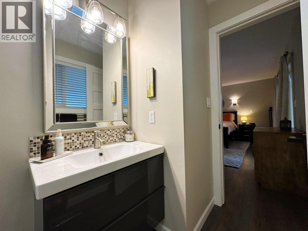
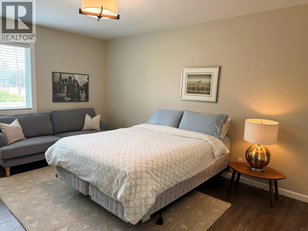
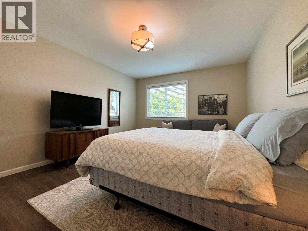
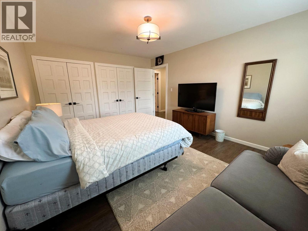
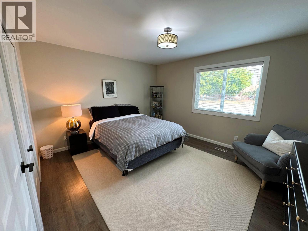
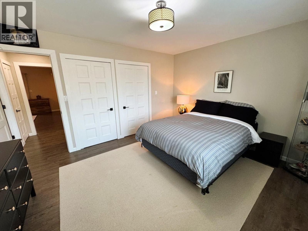
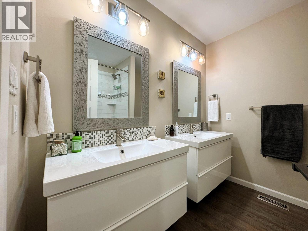
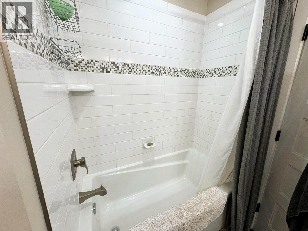
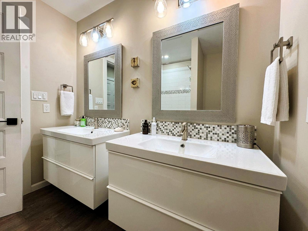
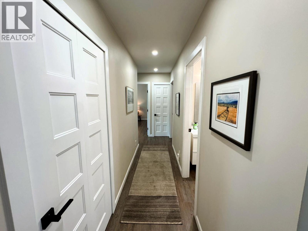
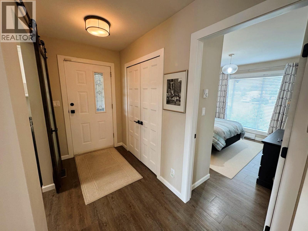
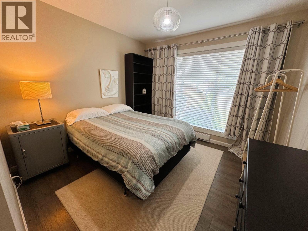
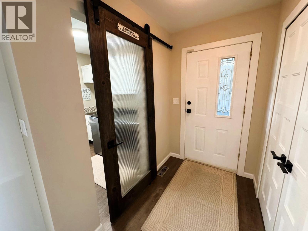
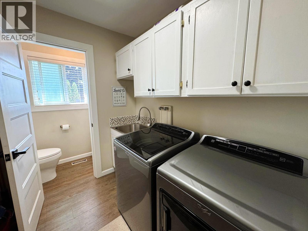
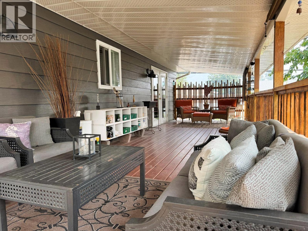
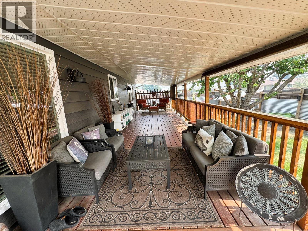
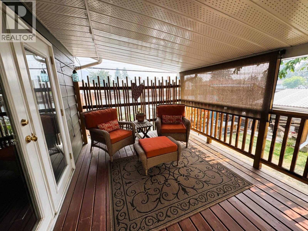
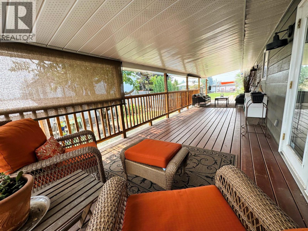
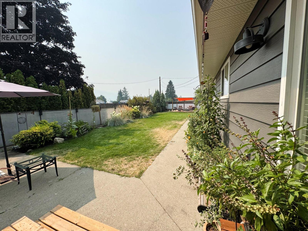
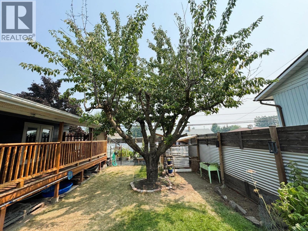
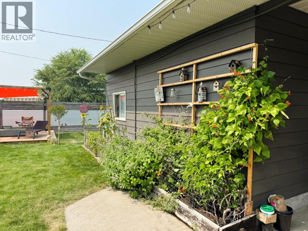
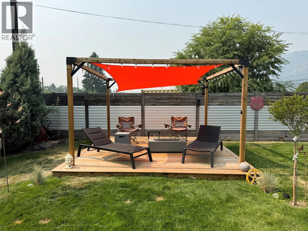
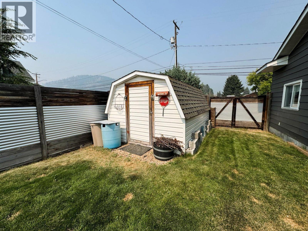
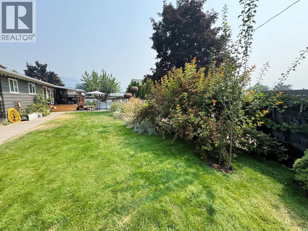
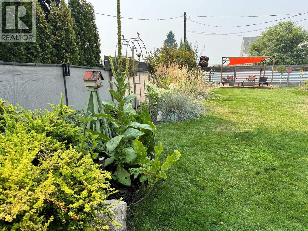
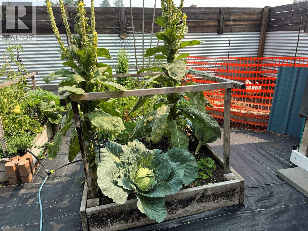
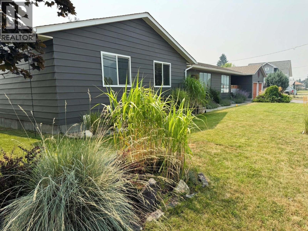
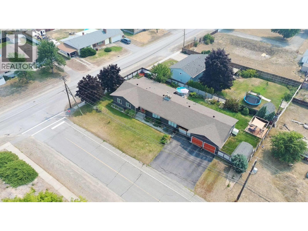
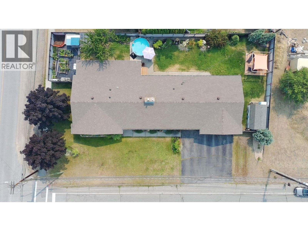
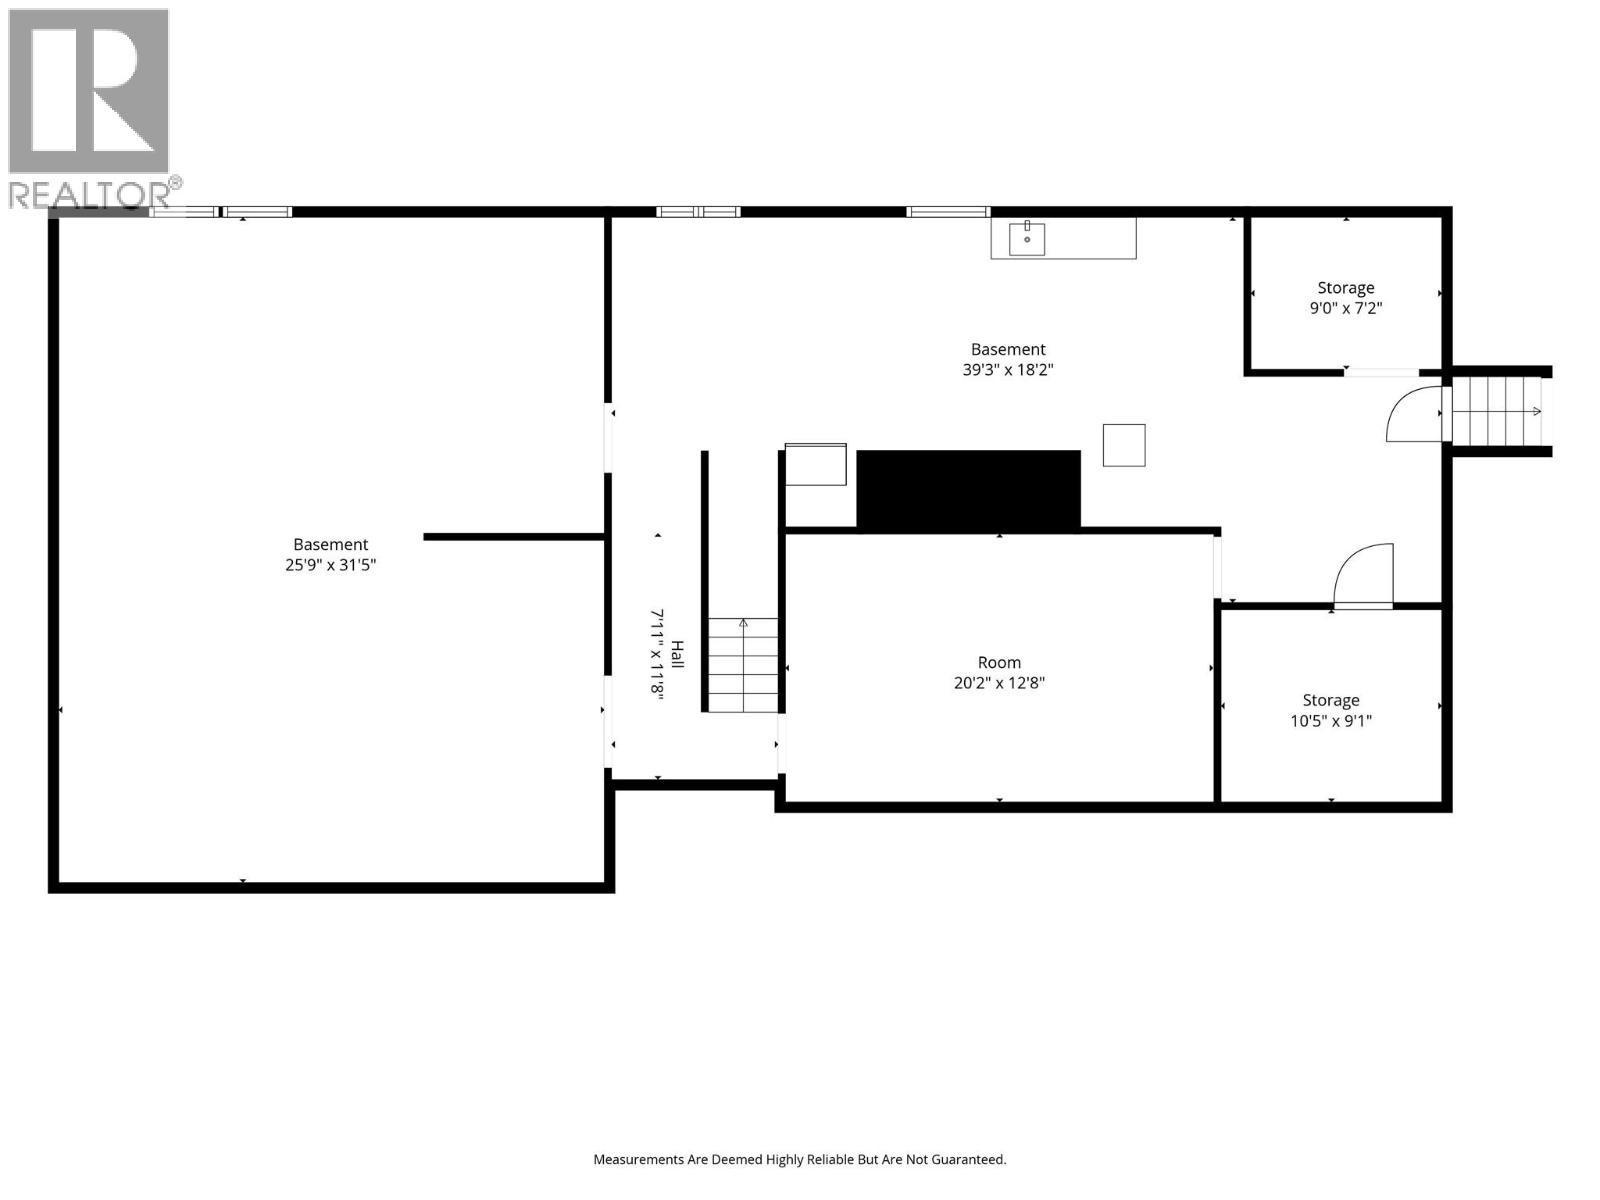
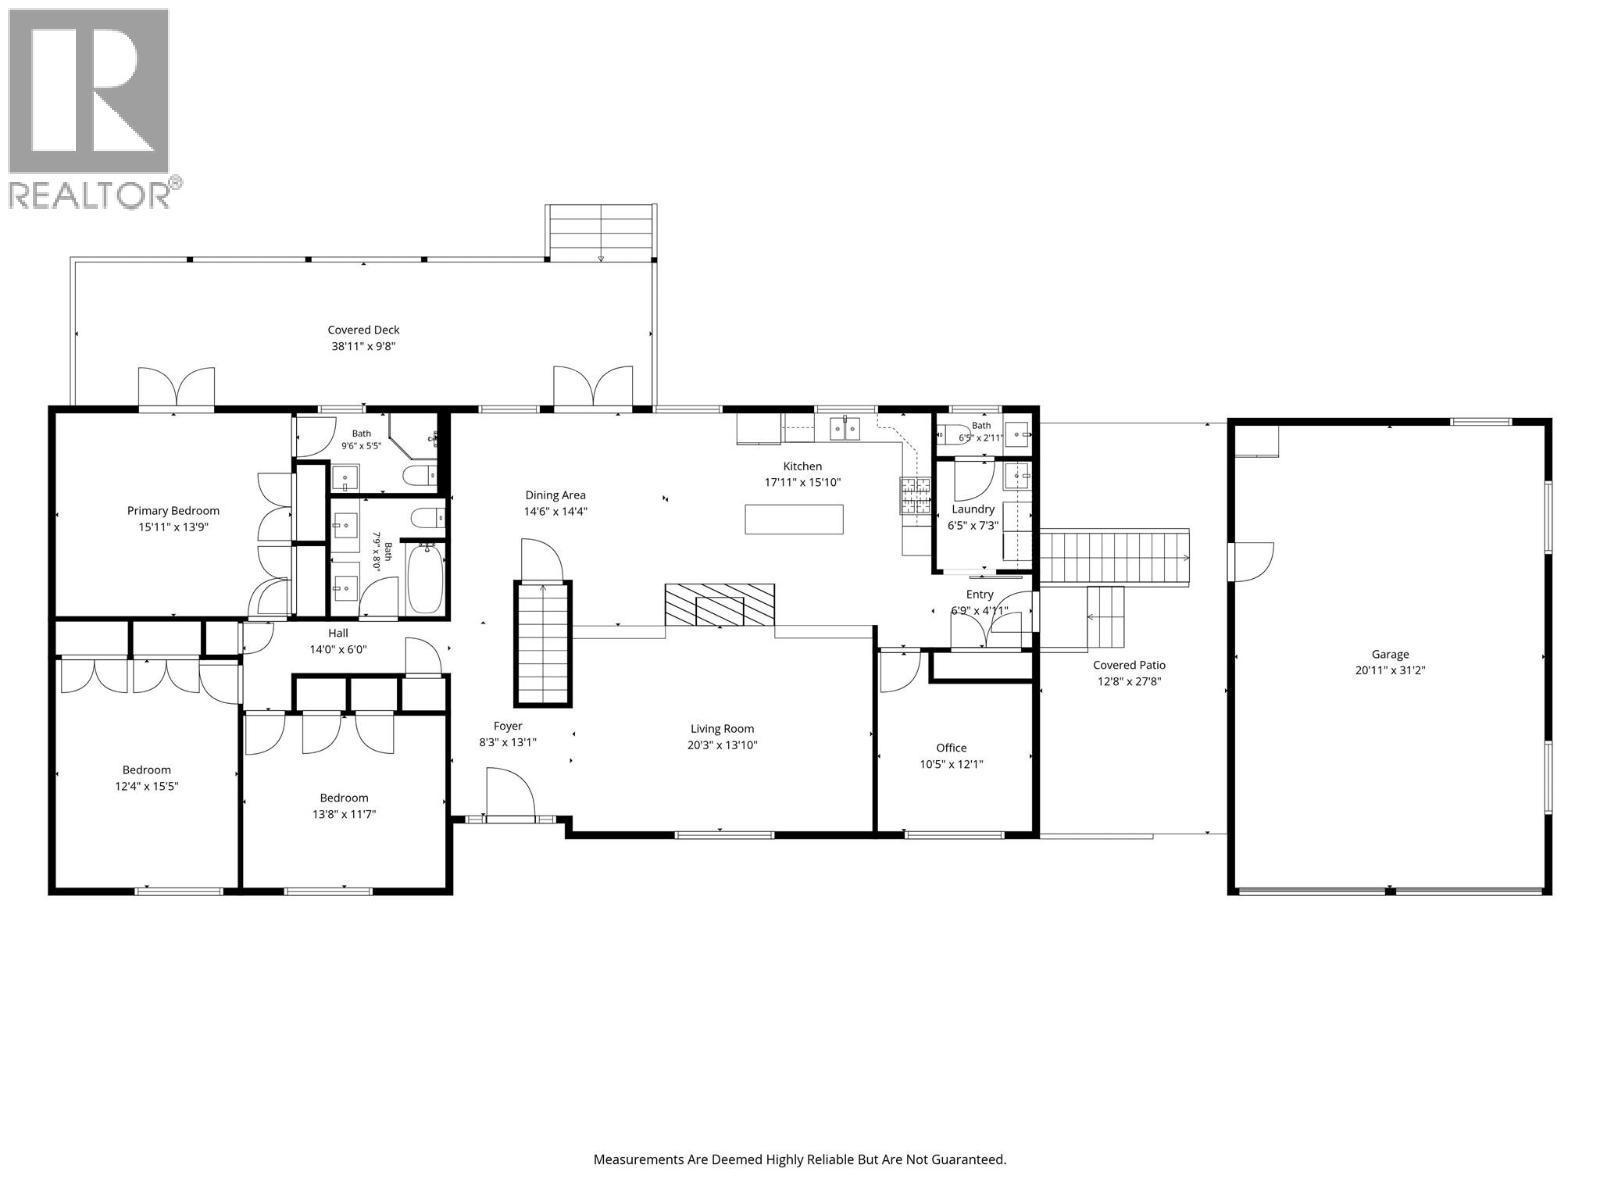
BETTER THAN NEW—AND ROOM TO GROW! Completely renovated from top to bottom, this impressive 2,044 sq. ft. home delivers modern style, quality craftsmanship, and incredible future potential. Featuring 3 bedrooms, 2.5 bathrooms, plus a dedicated office, the bright open-concept design is made for both everyday living and entertaining. The showpiece kitchen is brand new with quartz countertops, stainless steel appliances, a large island, and abundant cabinetry. Retreat to the spacious primary suite with a beautifully finished ensuite. Premium upgrades include hot water on demand, water softener, reverse osmosis, and quality finishes throughout. Outside, enjoy a landscaped 0.271-acre corner lot with underground irrigation, natural gas BBQ hookup, and a striking cedar privacy fence finished using the Japanese Shou Sugi Ban method. A double garage connects to the home by a covered breezeway. And there's more—over 2,000 sq. ft. of basement space offers outstanding potential for a future suite, recreation space, additional bedrooms, or whatever your vision calls for. Located just steps from the school, this is a rare combination of turnkey living and untapped potential. Move in today and make it your own for years to come! (id:63400)
Property Details
| MLS® Number | 10397423 |
| Property Type | Single Family |
| Neigbourhood | Grand Forks |
| Amenities Near By | Recreation, Schools |
| Community Features | Family Oriented |
| Features | Level Lot, Corner Site, Central Island |
| Parking Space Total | 6 |
| View Type | View (panoramic) |
Building
| Bathroom Total | 3 |
| Bedrooms Total | 3 |
| Appliances | Refrigerator, Dishwasher, Dryer, Range - Gas, Microwave, Washer |
| Architectural Style | Ranch |
| Basement Type | Full |
| Constructed Date | 1977 |
| Construction Style Attachment | Detached |
| Cooling Type | Central Air Conditioning |
| Fire Protection | Security System, Smoke Detector Only |
| Fireplace Present | Yes |
| Fireplace Total | 1 |
| Fireplace Type | Insert |
| Flooring Type | Vinyl |
| Half Bath Total | 1 |
| Heating Type | Baseboard Heaters, Forced Air, See Remarks |
| Roof Material | Asphalt Shingle |
| Roof Style | Unknown |
| Stories Total | 1 |
| Size Interior | 2,044 Sqft |
| Type | House |
| Utility Water | Municipal Water |
Parking
| Detached Garage | 2 |
Land
| Access Type | Easy Access |
| Acreage | No |
| Fence Type | Fence |
| Land Amenities | Recreation, Schools |
| Landscape Features | Landscaped, Level, Underground Sprinkler |
| Sewer | Municipal Sewage System |
| Size Irregular | 0.27 |
| Size Total | 0.27 Ac|under 1 Acre |
| Size Total Text | 0.27 Ac|under 1 Acre |
Rooms
| Level | Type | Length | Width | Dimensions |
|---|---|---|---|---|
| Basement | Utility Room | 10'5'' x 9'1'' | ||
| Basement | Other | 20'2'' x 12'8'' | ||
| Basement | Recreation Room | 25'9'' x 31'5'' | ||
| Basement | Other | 10'5'' x 9'1'' | ||
| Main Level | 3pc Ensuite Bath | Measurements not available | ||
| Main Level | Dining Room | 14'6'' x 14'4'' | ||
| Main Level | Bedroom | 12'4'' x 15'5'' | ||
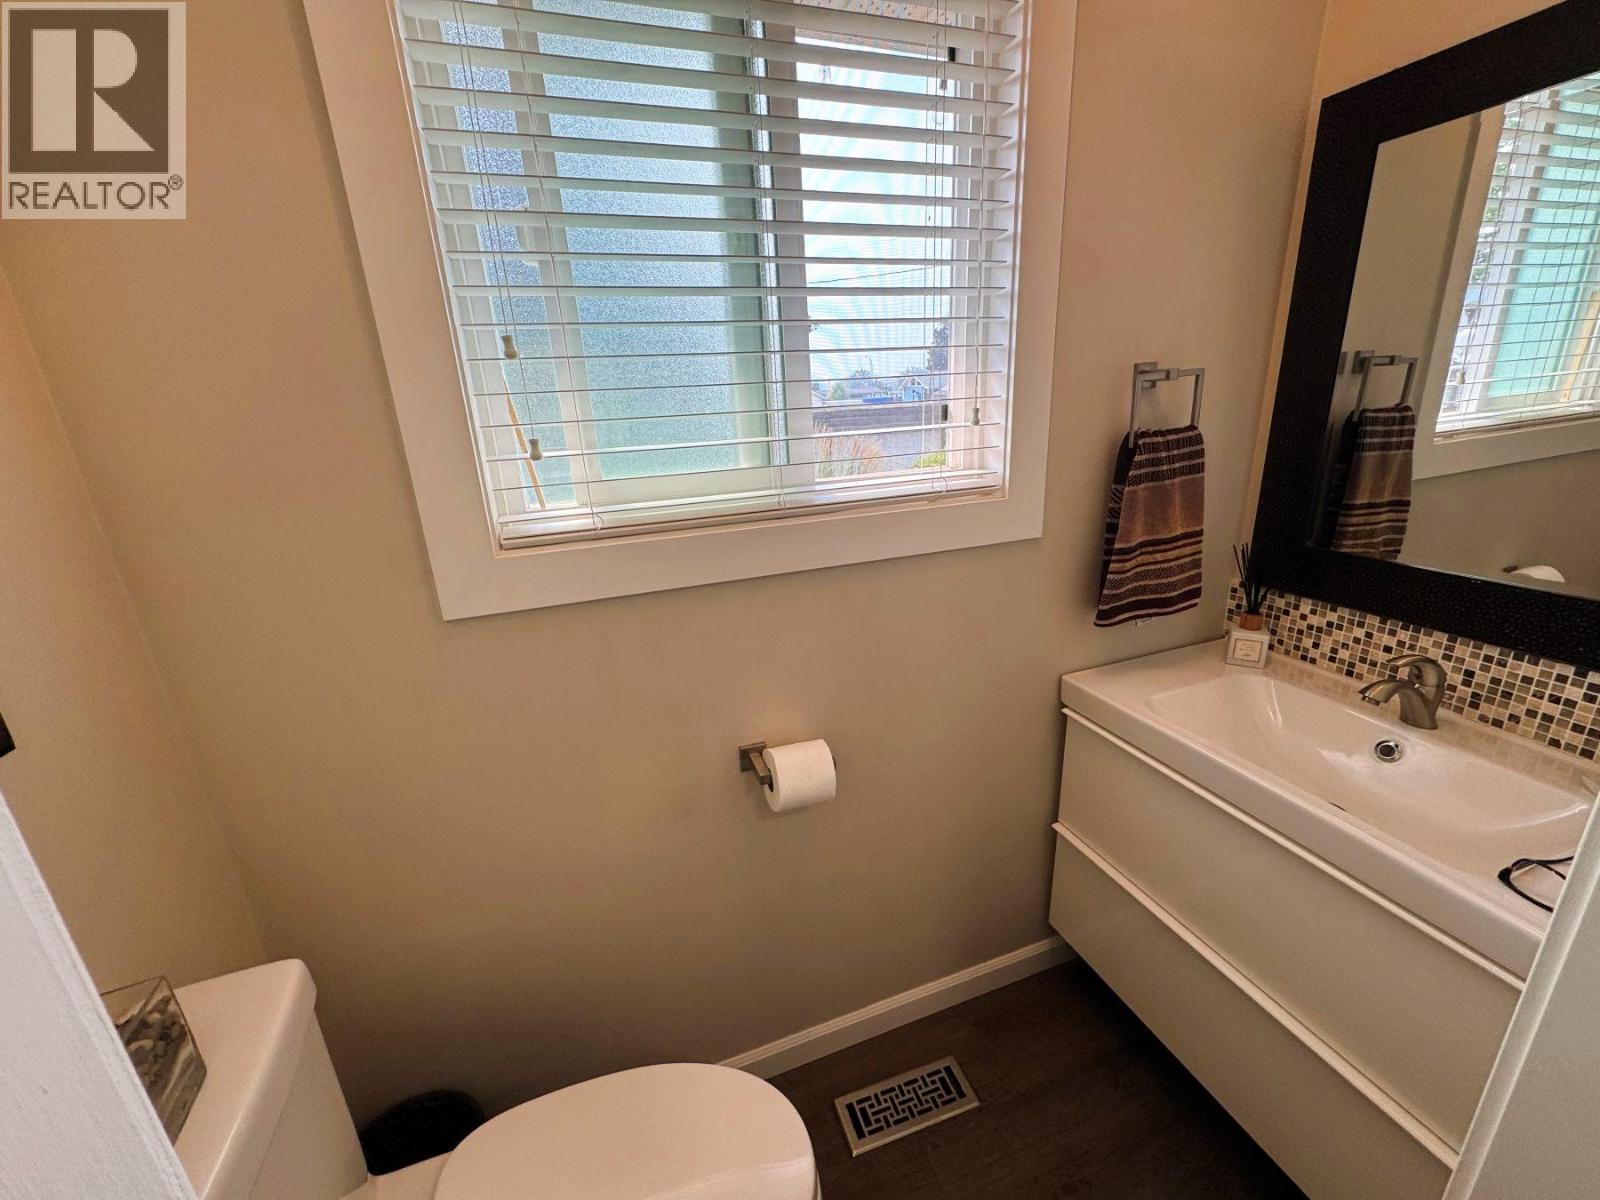
| Main Level | 2pc Bathroom | Measurements not available | ||
| Main Level | Primary Bedroom | 15'11'' x 13'9'' | ||
| Main Level | Office | 10'5'' x 12'1'' | ||
| Main Level | Living Room | 20'3'' x 13'10'' | ||
| Main Level | Laundry Room | 6'5'' x 7'3'' | ||
| Main Level | 5pc Bathroom | Measurements not available | ||
| Main Level | Bedroom | 13'8'' x 11'7'' | ||
| Main Level | Kitchen | 17'11'' x 15'10'' |
Utilities
| Cable | Available |
| Electricity | Available |
| Natural Gas | Available |
| Telephone | Available |
| Sewer | Available |
| Water | Available |
https://www.realtor.ca/real-estate/30138682/2228-75th-avenue-grand-forks-grand-forks

Jonathan Street
littleoakrealty.com/
101 - 15955 Fraser Highway
Surrey, British Columbia V4N 0Y3
(778) 565-1397
littleoakrealty.com/

The trademarks REALTOR®, REALTORS®, and the REALTOR® logo are controlled by The Canadian Real Estate Association (CREA) and identify real estate professionals who are members of CREA. The trademarks MLS®, Multiple Listing Service® and the associated logos are owned by The Canadian Real Estate Association (CREA) and identify the quality of services provided by real estate professionals who are members of CREA. The trademark DDF® is owned by The Canadian Real Estate Association (CREA) and identifies CREA's Data Distribution Facility (DDF®)
August 18 2026 05:18:07
Association of Interior REALTORS®
Royal LePage Little Oak Realty