
2220 Island Falls Pl Langford, British Columbia V9B 6V3


$1,699,000Maintenance,
$792.75 Monthly
Maintenance,
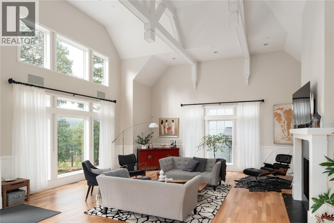
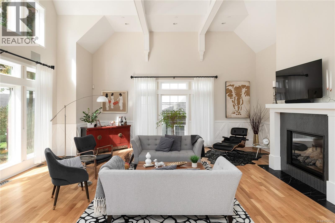
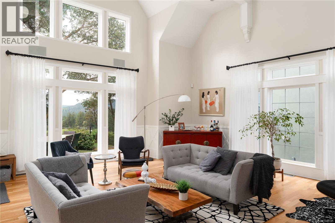
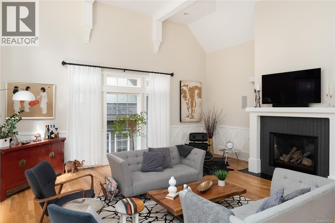
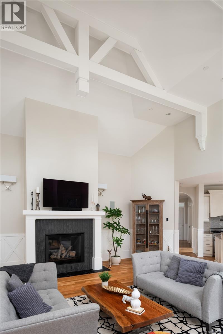
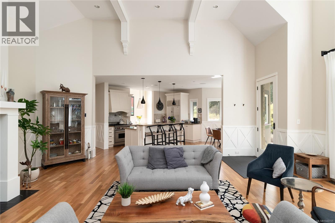
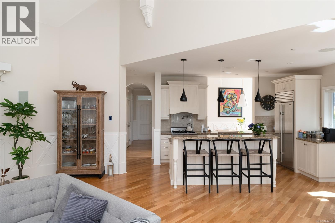
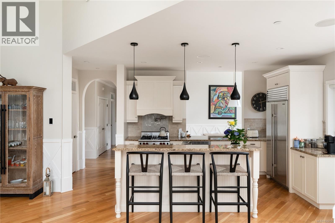
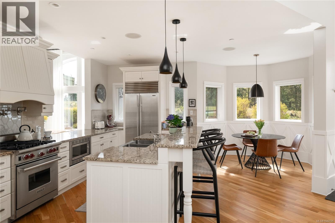
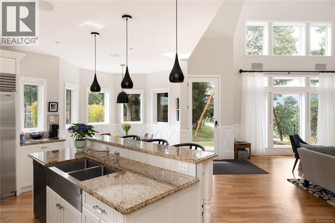
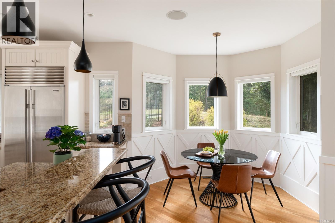
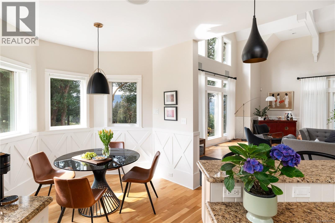
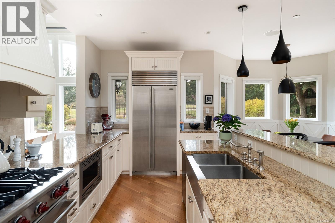
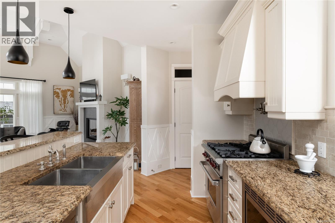
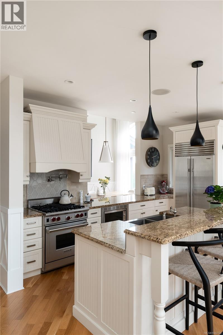
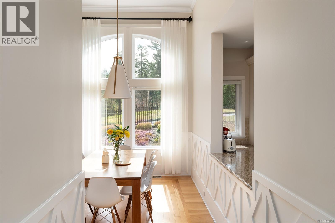
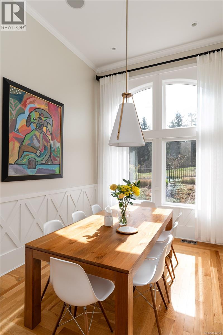
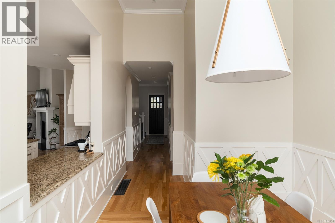
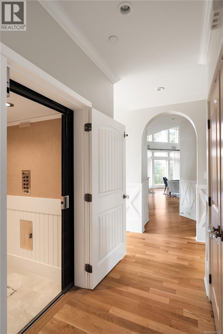
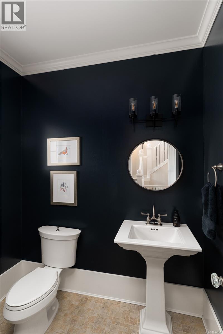
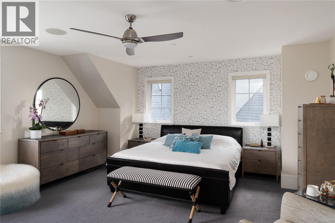
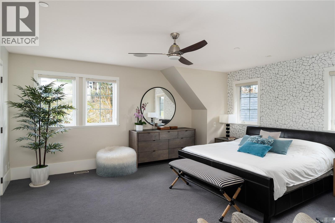
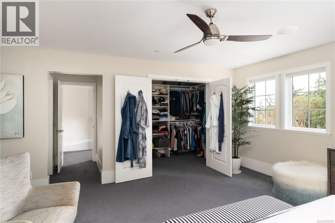
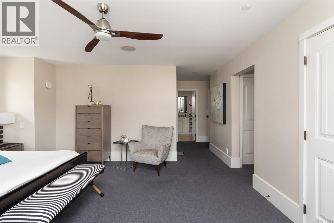
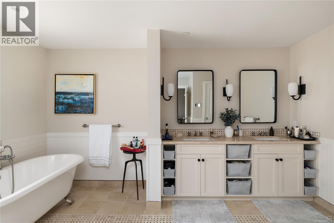
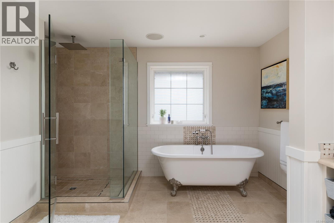
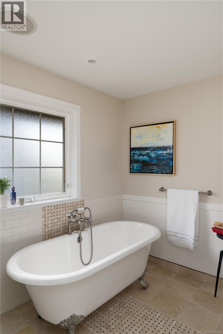
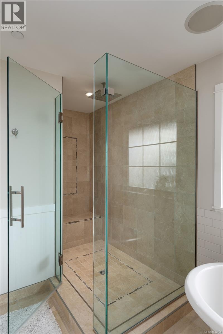
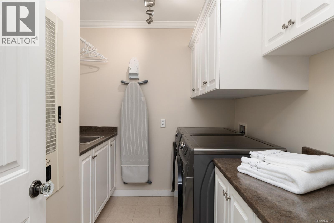
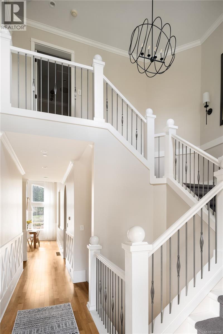
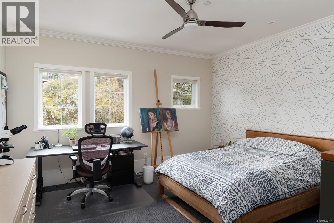
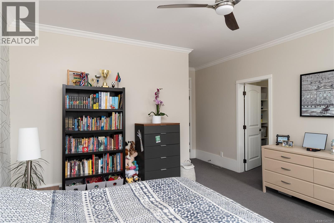
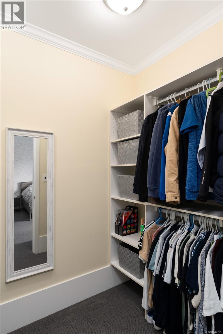
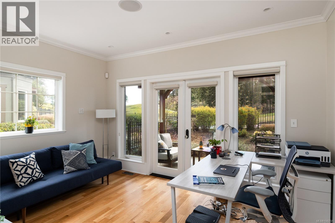
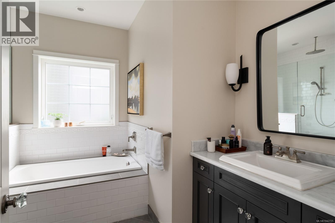
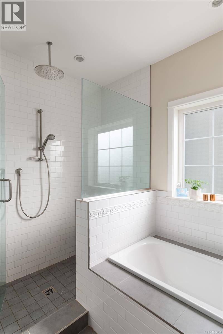
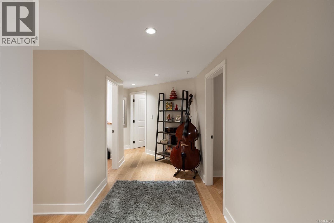
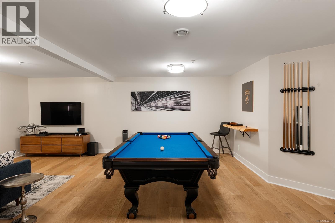
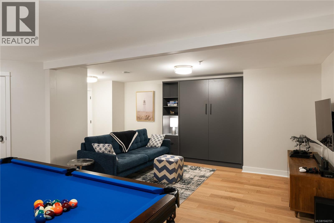
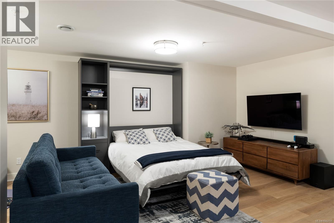
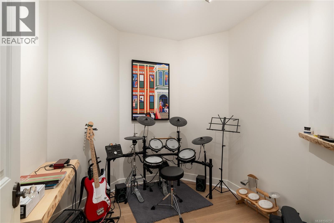
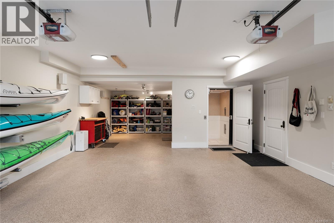
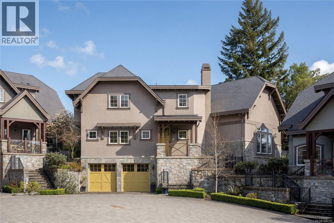
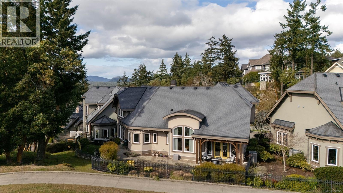
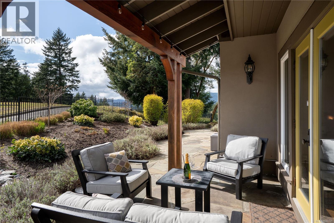
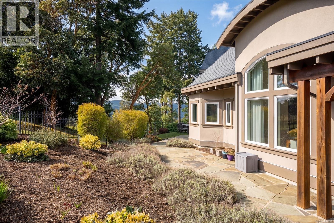
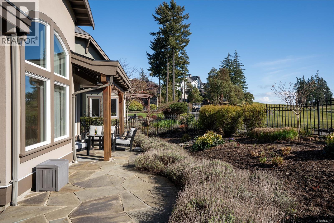
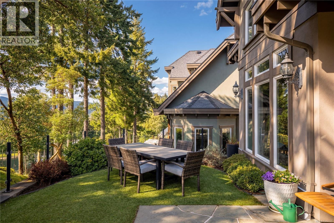
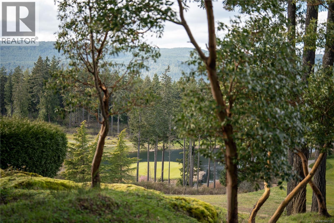
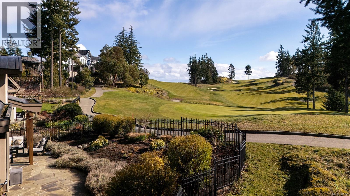
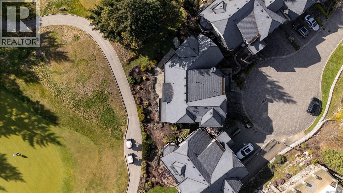
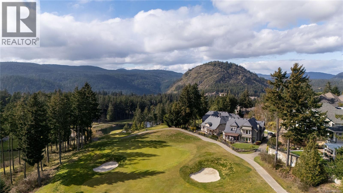
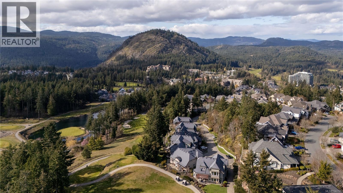
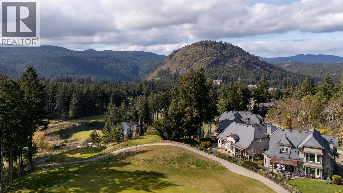
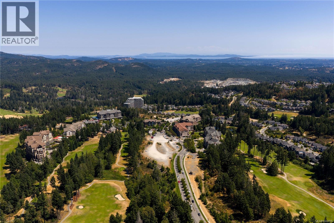
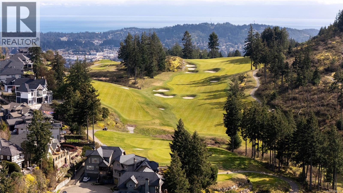
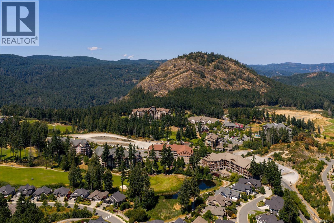
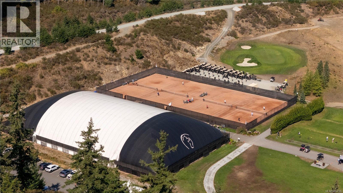
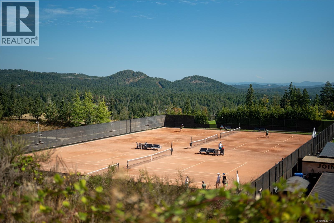
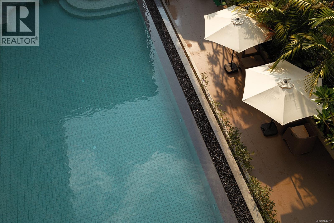
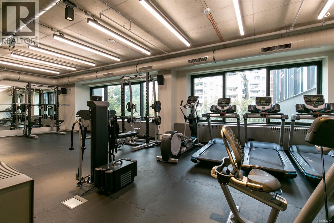
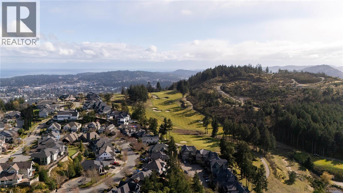
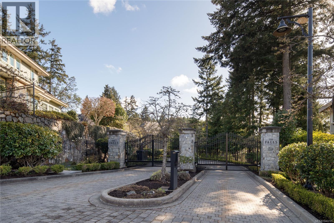
$792.75 MonthlyLocated along the 16th fairway of the Bear Mountain Golf Course, this beautifully remodelled 4,064 sq ft home offers a luxury lifestyle in one of Victoria's premier gated communities. Designed for effortless living, the home features 3 bedrooms, 4 bathrooms, and a Murphy bed for flexible guest accommodation. The private upper-level primary suite creates a peaceful retreat, while the finished lower level with new white oak flooring offers exceptional recreation space. A commercial-grade elevator provides seamless access to every level. Quality finishes include Miele, Wolf, Sub-Zero, Samsung, Crestron, and Ann Sacks. Step outside to elegantly landscaped patios with lavender gardens and expansive views, perfect for entertaining or lounging in privacy. Ownership includes a full golf membership as well as access to clay tennis courts, a well-appointed fitness centre, outdoor saltwater pool, and endless hiking and mountain bike trails that make Bear Mountain one of Victoria's most sought-after lifestyle communities. (id:63400)
Property Details
| MLS® Number | 1042725 |
| Property Type | Single Family |
| Neigbourhood | Bear Mountain |
| Community Features | Pets Allowed With Restrictions, Family Oriented |
| Features | Cul-de-sac, Level Lot, Southern Exposure, Other, Rectangular, Gated Community |
| Parking Space Total | 3 |
| Plan | Vis6308 |
| Structure | Patio(s) |
| View Type | Mountain View |
Building
| Bathroom Total | 4 |
| Bedrooms Total | 3 |
| Appliances | Range, Dishwasher, Dryer, Freezer, Microwave, Oven - Built-in, Refrigerator, Washer |
| Architectural Style | Contemporary |
| Constructed Date | 2007 |
| Cooling Type | Air Conditioned, Central Air Conditioning |
| Fireplace Present | Yes |
| Fireplace Total | 1 |
| Heating Type | Forced Air, Heat Pump |
| Size Interior | 4,043 Sqft |
| Type | House |
Parking
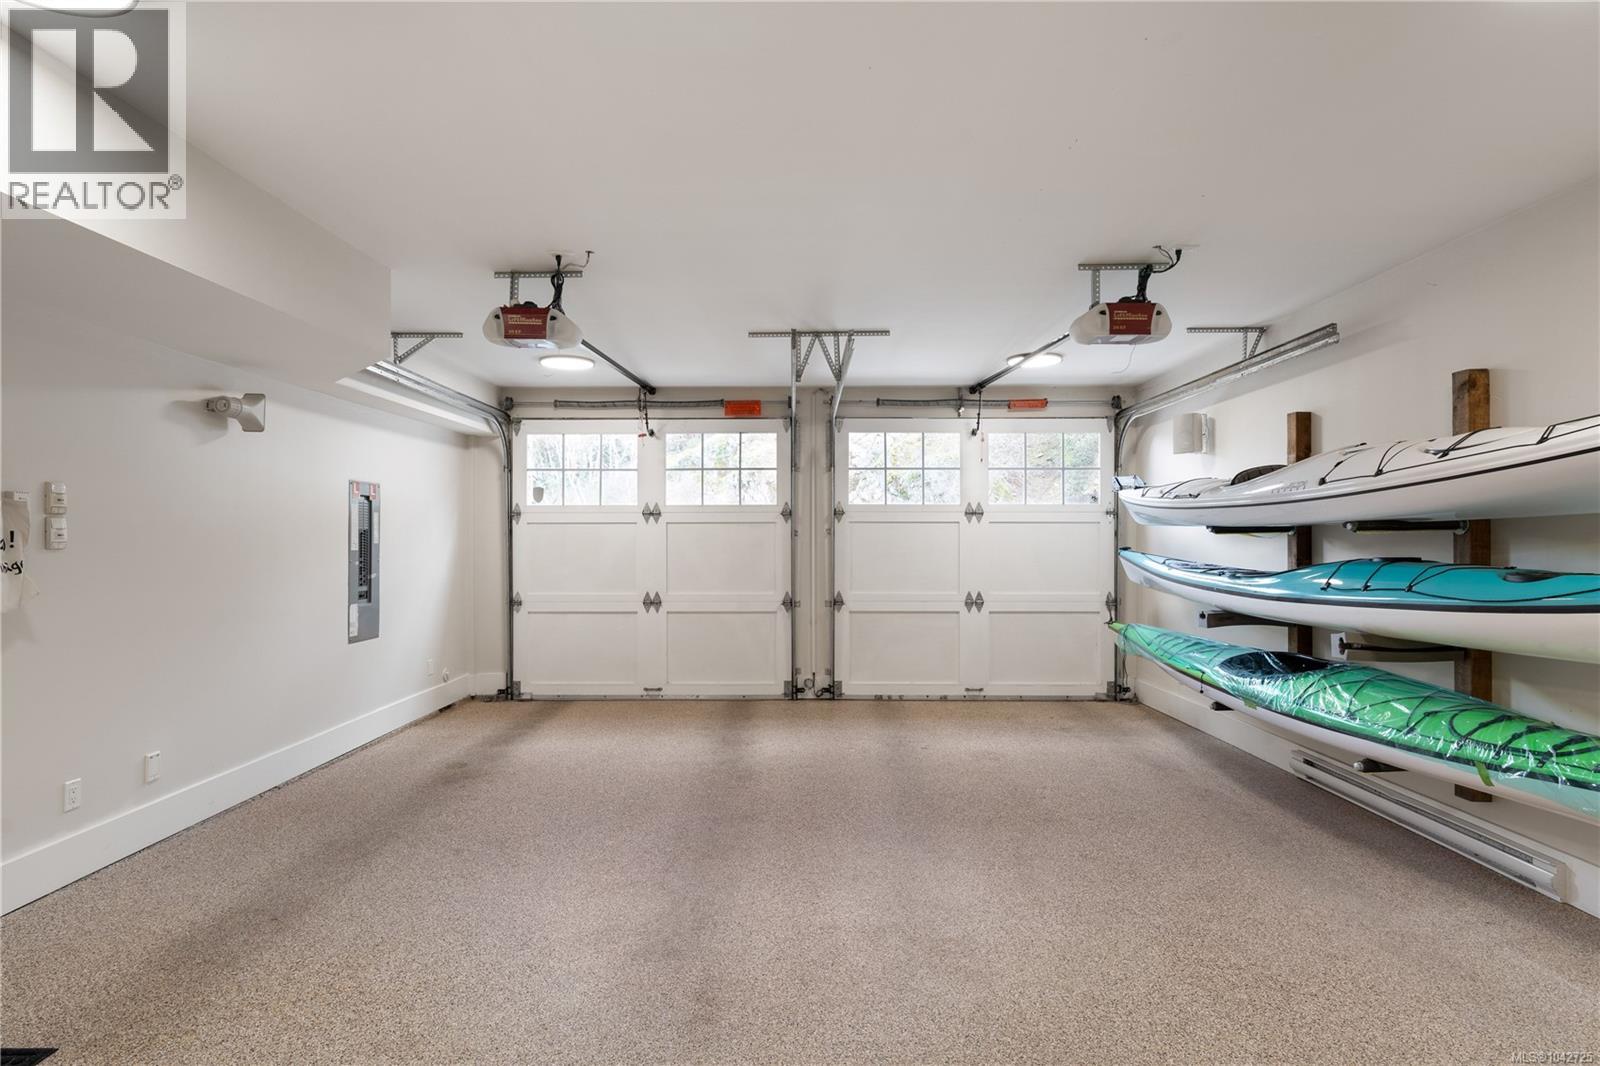
| Attached Garage | |
| Garage |
Land
| Access Type | Road Access |
| Acreage | No |
| Size Irregular | 4704 |
| Size Total | 4704 Sqft |
| Size Total Text | 4704 Sqft |
| Zoning Description | Rcbm1 |
| Zoning Type | Residential |
Rooms
| Level | Type | Length | Width | Dimensions |
|---|---|---|---|---|
| Second Level | Laundry Room | 7 ft | 9 ft | 7 ft x 9 ft |
| Second Level | Ensuite | 5-Piece | ||
| Second Level | Primary Bedroom | 16 ft | 15 ft | 16 ft x 15 ft |
| Lower Level | Other | 5 ft | 9 ft | 5 ft x 9 ft |
| Lower Level | Recreation Room | 26 ft | 20 ft | 26 ft x 20 ft |
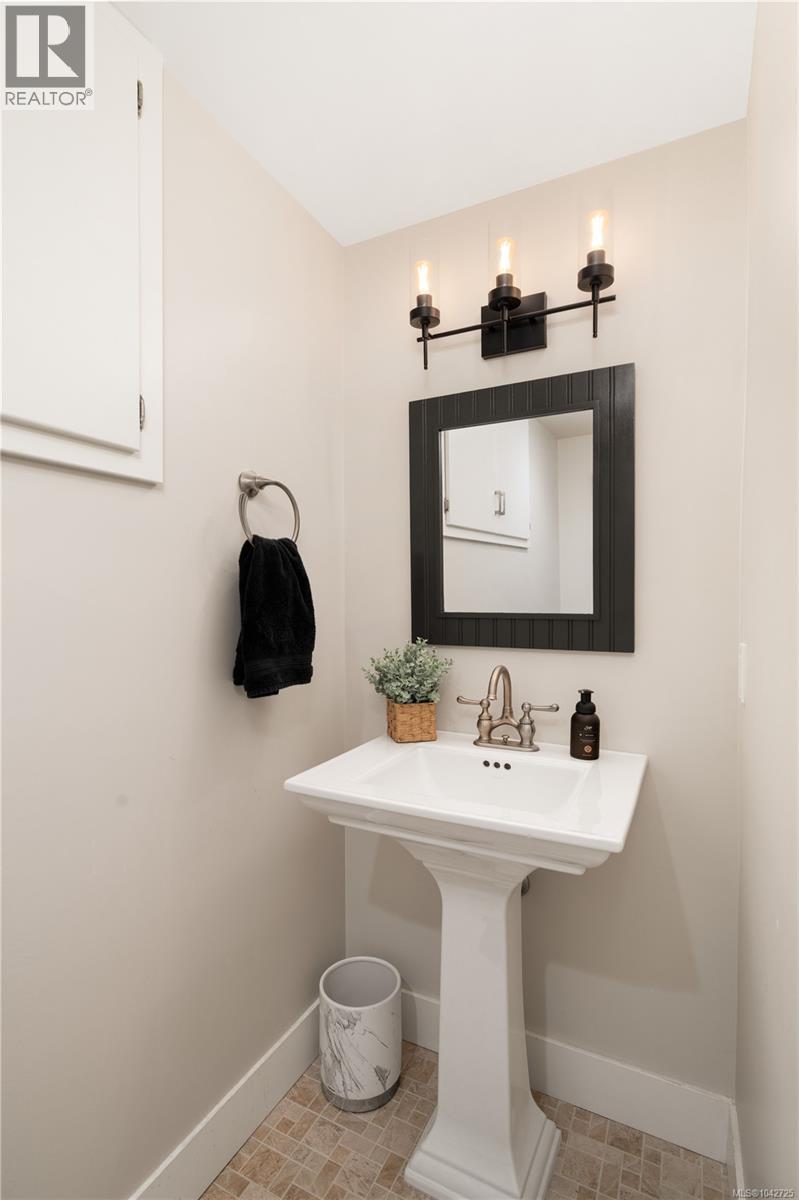
| Lower Level | Bathroom | 2-Piece | ||
| Lower Level | Hobby Room | 9 ft | 9 ft | 9 ft x 9 ft |
| Main Level | Patio | 18 ft | 13 ft | 18 ft x 13 ft |
| Main Level | Patio | 25 ft | 15 ft | 25 ft x 15 ft |
| Main Level | Living Room | 23 ft | 24 ft | 23 ft x 24 ft |
| Main Level | Eating Area | 9 ft | 8 ft | 9 ft x 8 ft |
| Main Level | Kitchen | 8 ft | 13 ft | 8 ft x 13 ft |
| Main Level | Dining Room | 10 ft | 12 ft | 10 ft x 12 ft |
| Main Level | Bedroom | 14 ft | 11 ft | 14 ft x 11 ft |
| Main Level | Bathroom | 4-Piece | ||
| Main Level | Bathroom | 2-Piece | ||
| Main Level | Bedroom | 14 ft | 14 ft | 14 ft x 14 ft |
| Main Level | Entrance | 4 ft | 19 ft | 4 ft x 19 ft |
https://www.realtor.ca/real-estate/30014804/2220-island-falls-pl-langford-bear-mountain

Jason Binab
Personal Real Estate Corporation
www.facebook.com/public/Jason-Binab
ca.linkedin.com/pub/jason-binab/5/695/37b
twitter.com/jasonbinab
101-960 Yates St
Victoria, British Columbia V8V 3M3
(778) 265-5552

The trademarks REALTOR®, REALTORS®, and the REALTOR® logo are controlled by The Canadian Real Estate Association (CREA) and identify real estate professionals who are members of CREA. The trademarks MLS®, Multiple Listing Service® and the associated logos are owned by The Canadian Real Estate Association (CREA) and identify the quality of services provided by real estate professionals who are members of CREA. The trademark DDF® is owned by The Canadian Real Estate Association (CREA) and identifies CREA's Data Distribution Facility (DDF®)
September 29 2026 09:26:51
Victoria Real Estate Board
The Agency