
2211 Doyle Road 150 Mile House, British Columbia V0K 2G0

$559,000
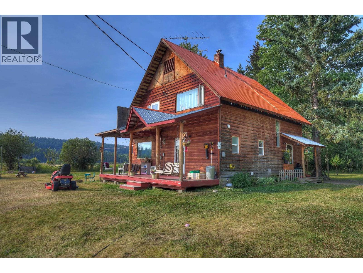
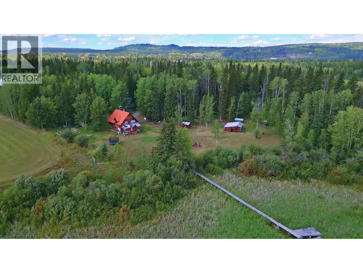
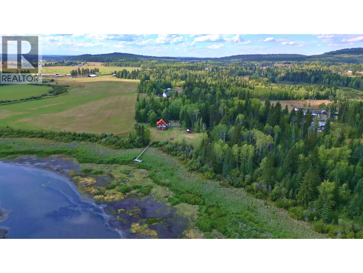
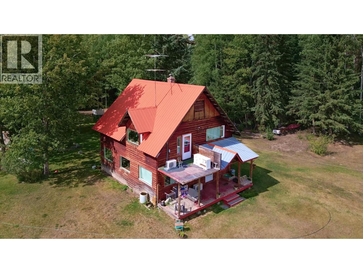
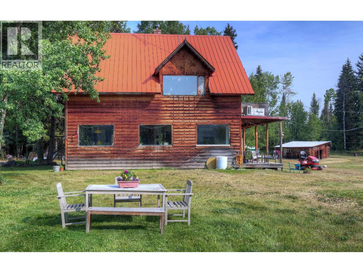
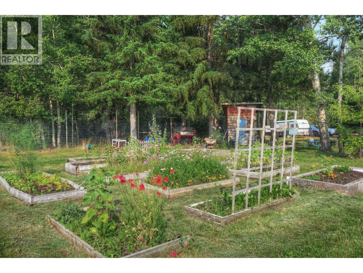
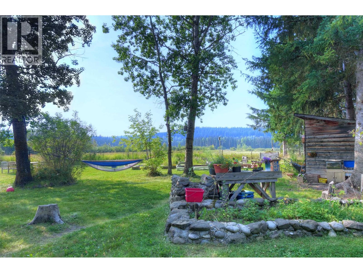
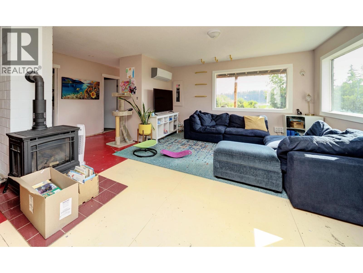
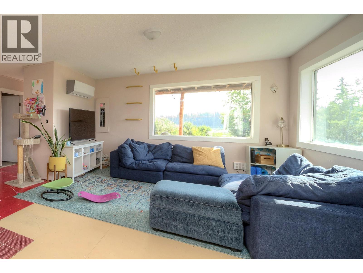
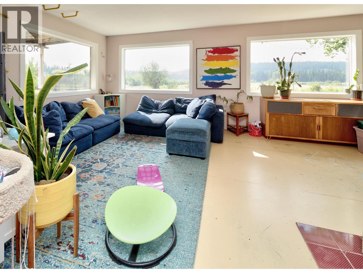
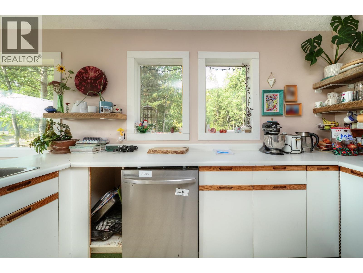
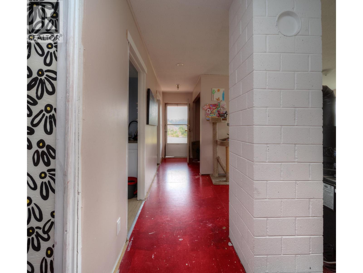
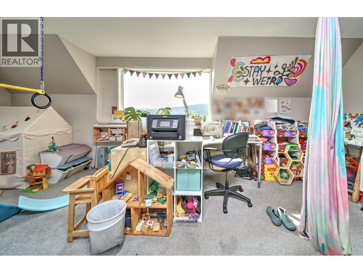
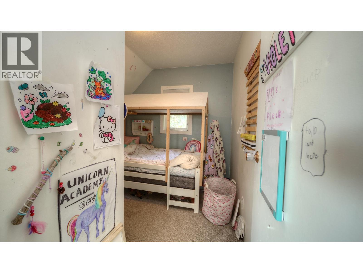
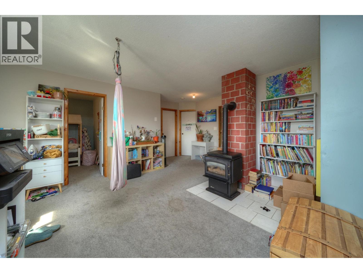
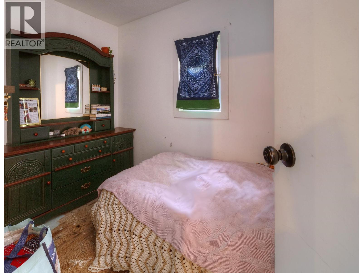
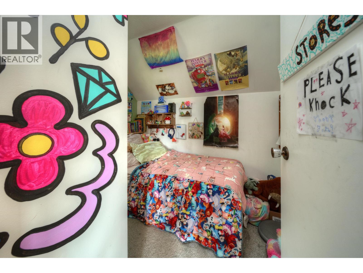
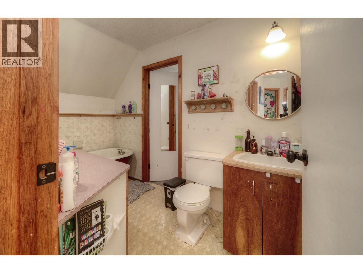
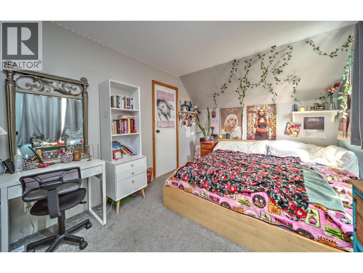
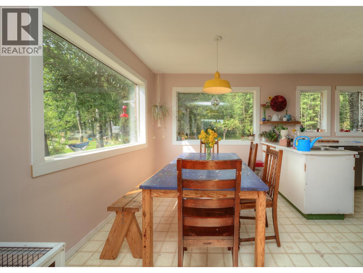
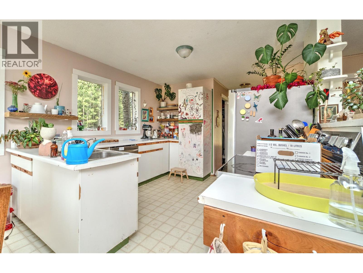
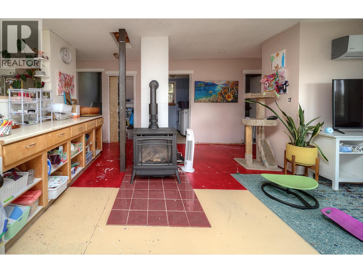
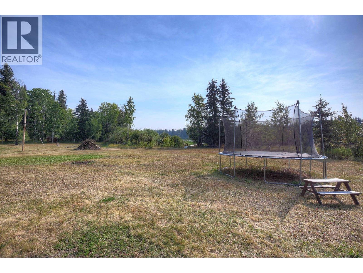
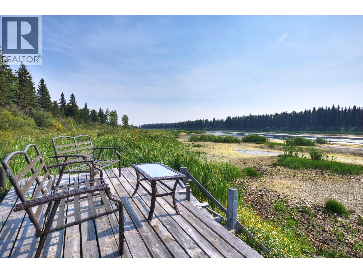
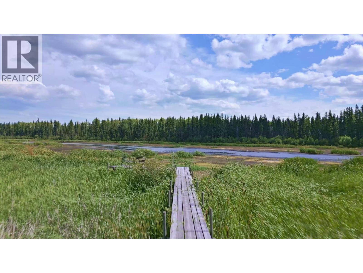
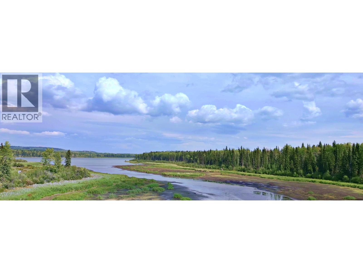
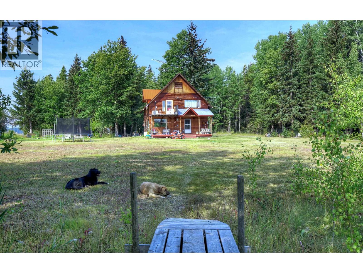
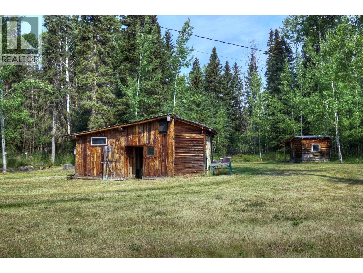
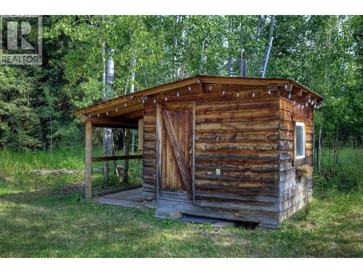
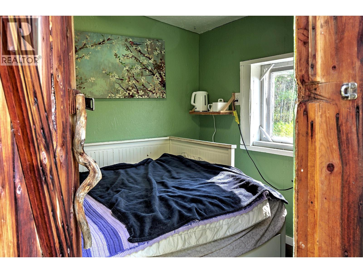
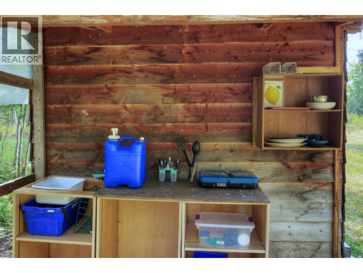
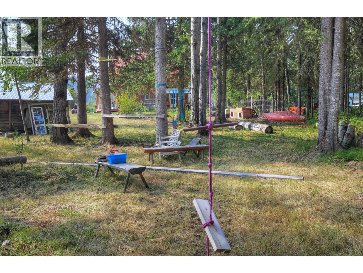
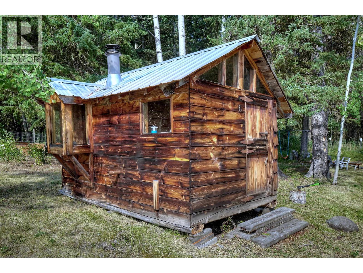
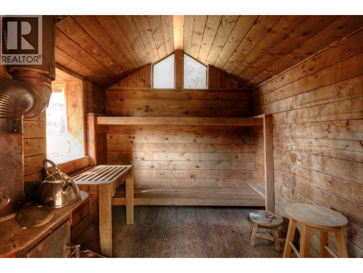
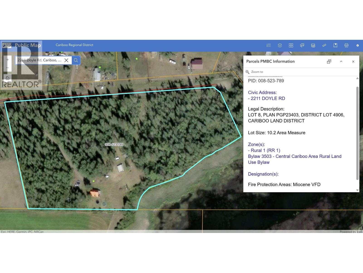
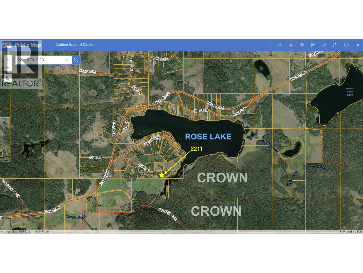
Private 10-acre paradise with 733 ft waterfront on Rose Lake & fabulous views of the lake, mountains & pasture. Located at the quiet end of a cul-de-sac, this gorgeous property features sunny, level grounds overlooking Crown land & ranchland. Enjoy a large garden, workshop, guest cabin & wood-fired sauna. Children will love the playground, zip-line & mature forest. 2-storey character home offers 4BRs, 2Bths, open-concept main floor & spacious family room above. Full services: BC Hydro, Telus Fibre highspeed internet & phone, drilled well logged @25 US gpm & septic lagoon. Heat pump, 2 natural gas heaters & electric baseboard provide yr-round comfort. Relax on the generous covered deck or along the lakefront boardwalk. Easy, level driveway with the home/yard tucked away from road view. Comes with chicken coop+run & dog run. RR1 permits 2 dwellings & range of non-residential uses. A wonderful setting for a family, a unique property offering ACREAGE, LAKEFRONT, PRIVACY & CONVENIENCE — only 15 mins to Hwy 97! (id:63400)
Property Details
| MLS® Number | R3159887 |
| Property Type | Single Family |
| Structure | Playground, Workshop |
| View Type | Lake View, Mountain View, Valley View |
| Water Front Type | Waterfront |
Building
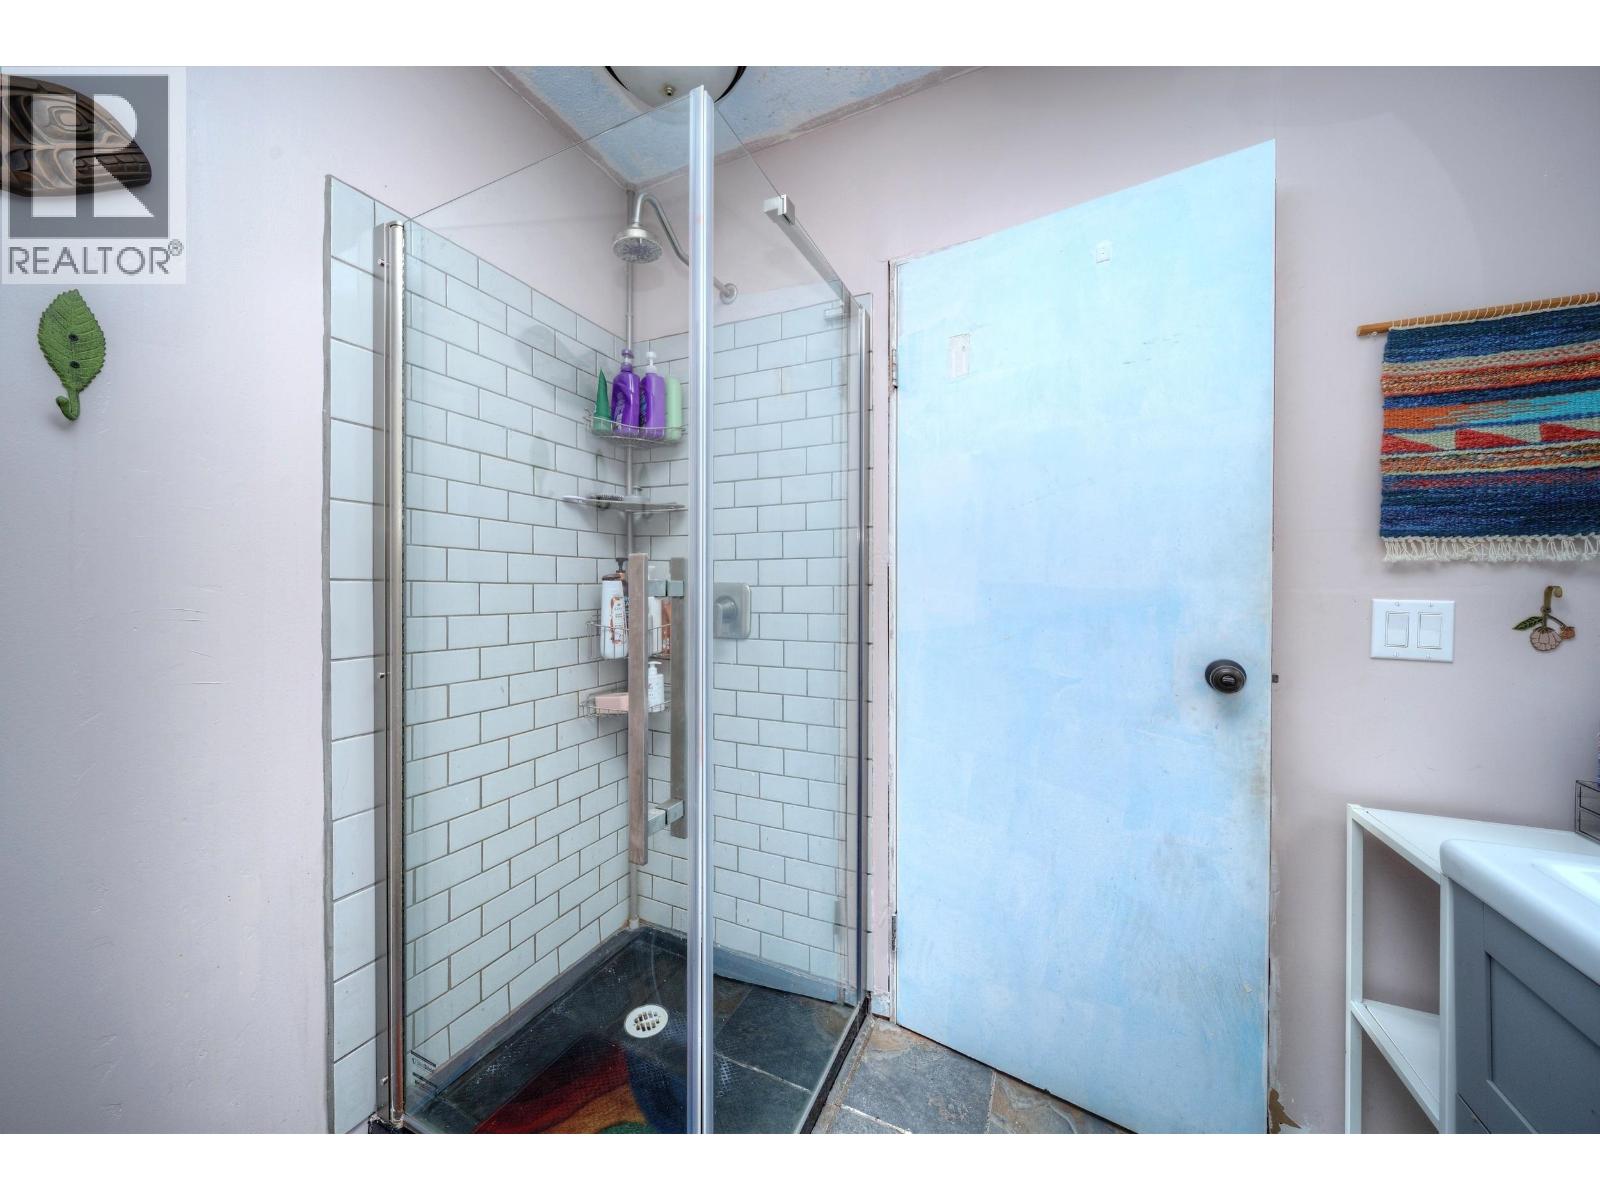
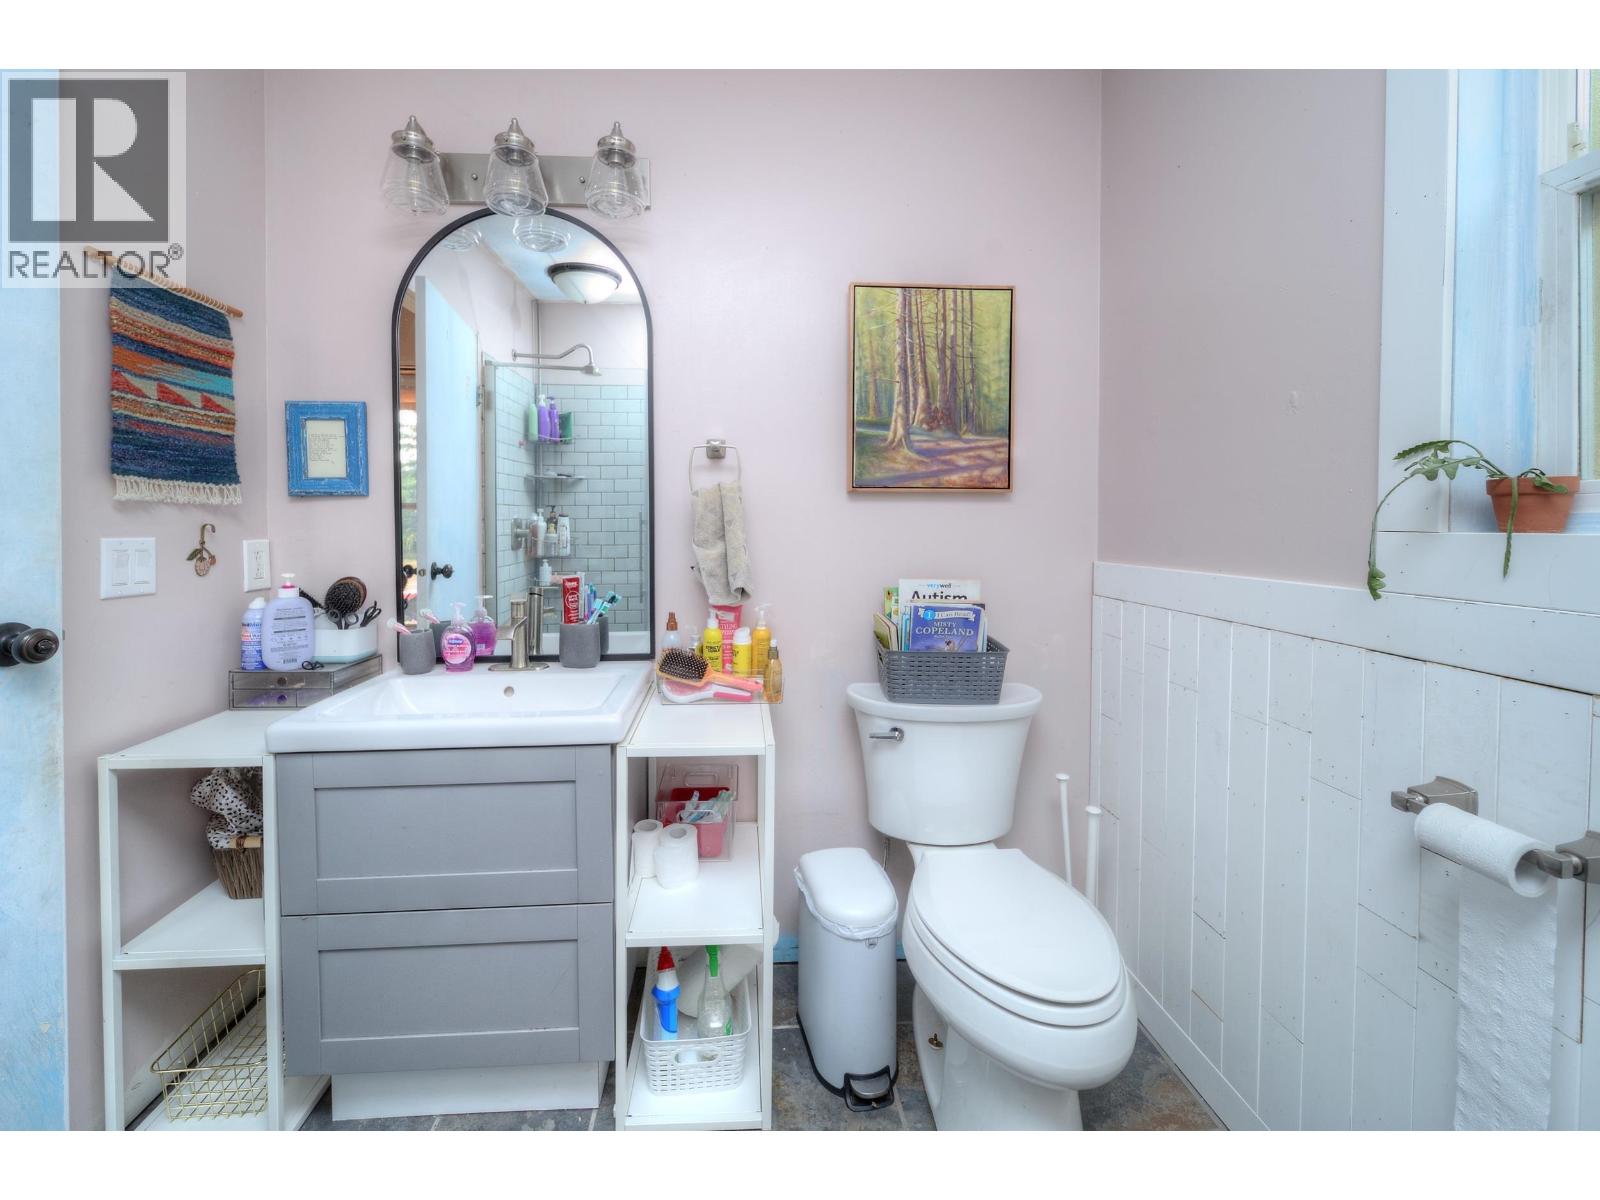
| Bathroom Total | 2 |
| Bedrooms Total | 4 |
| Appliances | Sauna, Washer, Dryer, Refrigerator, Stove, Dishwasher |
| Basement Type | Crawl Space |
| Constructed Date | 1985 |
| Construction Style Attachment | Detached |
| Exterior Finish | Wood |
| Fireplace Present | Yes |
| Fireplace Total | 2 |
| Foundation Type | Concrete Perimeter |
| Heating Fuel | Natural Gas |
| Heating Type | Baseboard Heaters, Heat Pump |
| Roof Material | Metal |
| Roof Style | Conventional |
| Stories Total | 2 |
| Size Interior | 1,792 Sqft |
| Total Finished Area | 1792 Sqft |
| Type | House |
| Utility Water | Drilled Well |
Parking
| Open | |
| R V |
Land
| Acreage | Yes |
| Size Irregular | 444312 |
| Size Total | 444312 Sqft |
| Size Total Text | 444312 Sqft |
Rooms
| Level | Type | Length | Width | Dimensions |
|---|---|---|---|---|
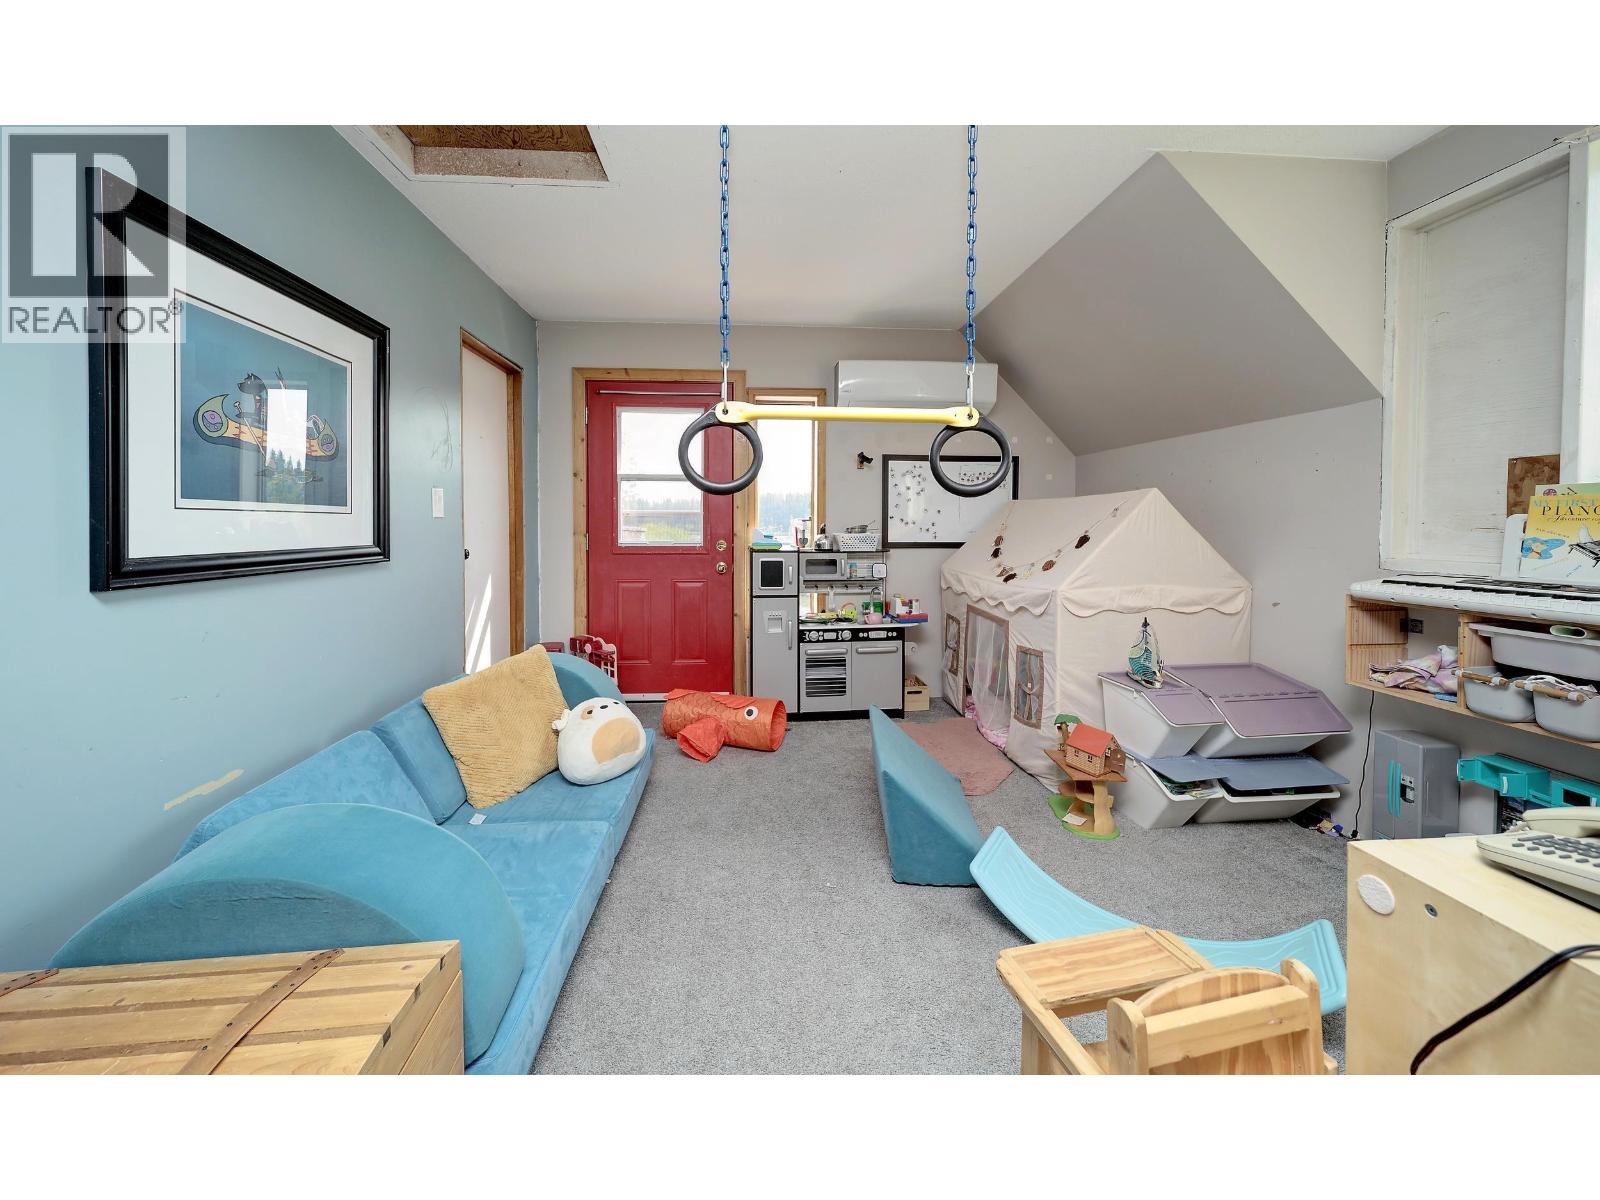
| Above | Family Room | 21 ft ,1 in | 11 ft ,5 in | 21 ft ,1 in x 11 ft ,5 in |
| Above | Bedroom 2 | 8 ft ,6 in | 6 ft ,1 in | 8 ft ,6 in x 6 ft ,1 in |
| Above | Bedroom 3 | 8 ft ,9 in | 8 ft ,5 in | 8 ft ,9 in x 8 ft ,5 in |
| Main Level | Living Room | 19 ft ,1 in | 13 ft ,2 in | 19 ft ,1 in x 13 ft ,2 in |
| Main Level | Dining Room | 10 ft ,6 in | 8 ft ,1 in | 10 ft ,6 in x 8 ft ,1 in |
| Main Level | Kitchen | 11 ft ,7 in | 10 ft ,5 in | 11 ft ,7 in x 10 ft ,5 in |
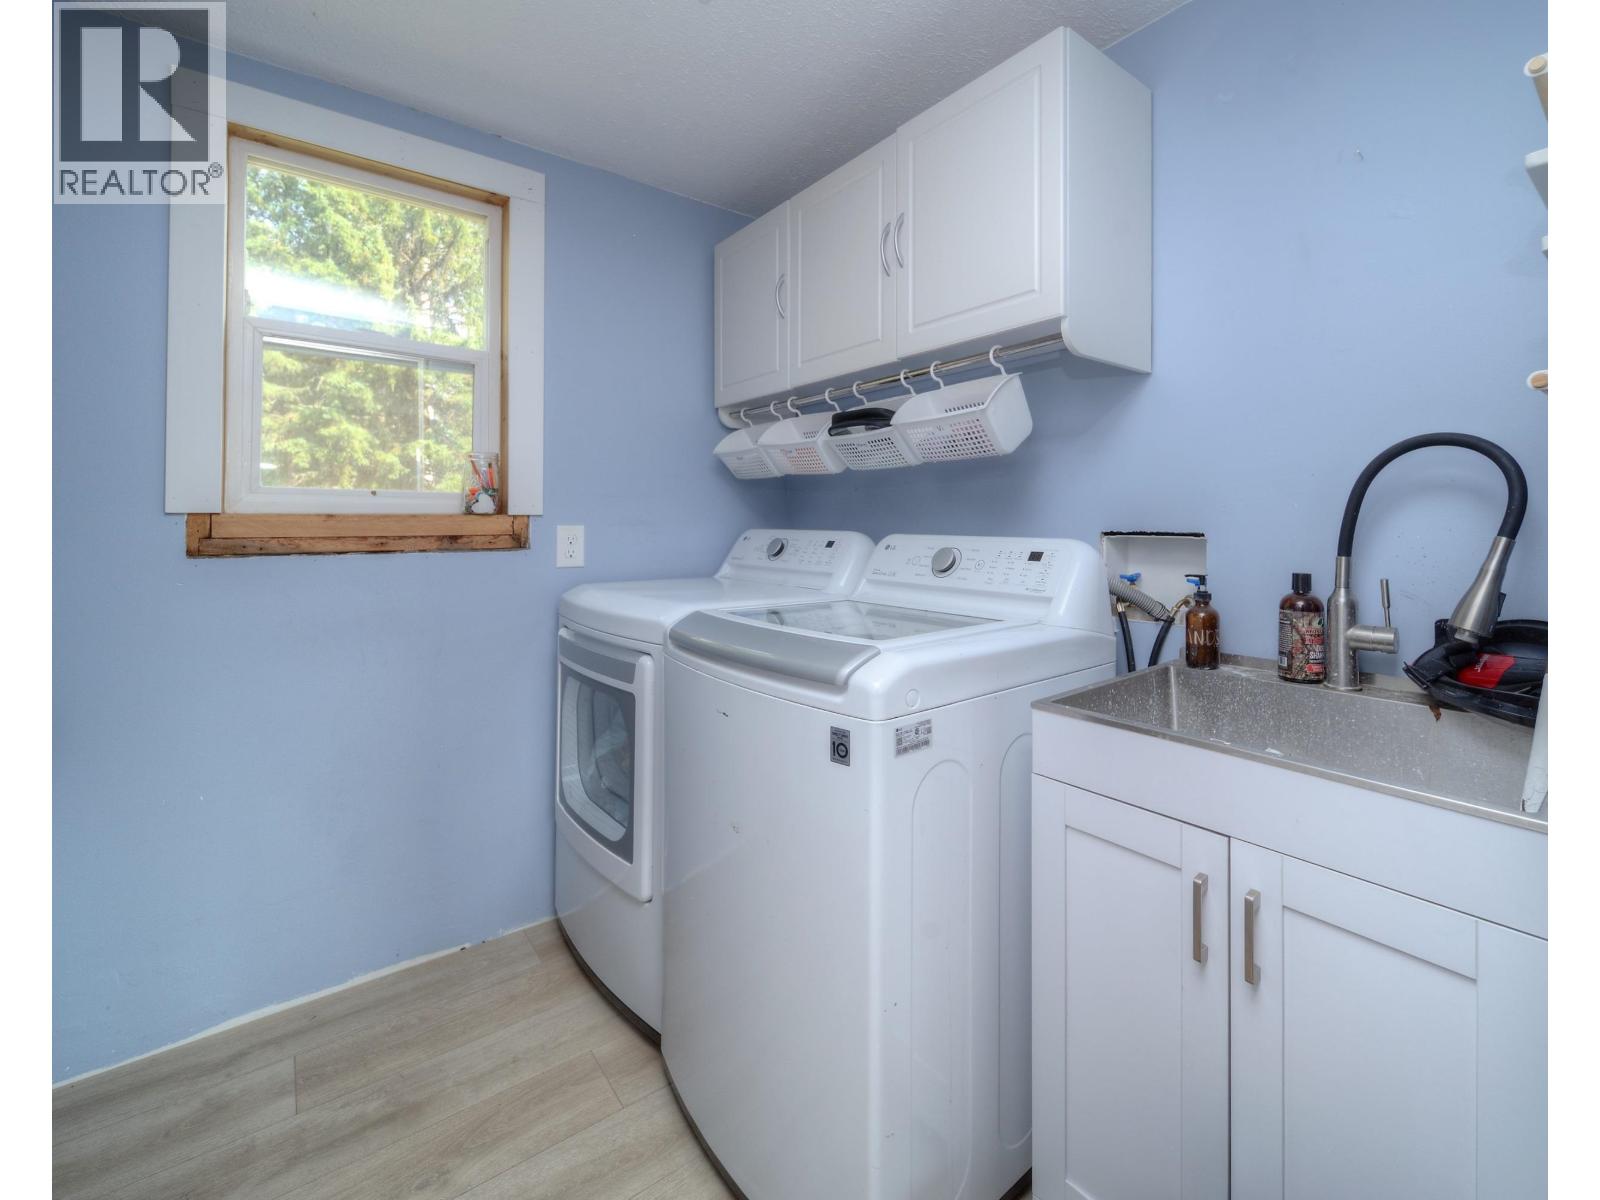
| Main Level | Laundry Room | 7 ft ,5 in | 7 ft ,1 in | 7 ft ,5 in x 7 ft ,1 in |
| Main Level | Utility Room | 6 ft ,9 in | 4 ft ,8 in | 6 ft ,9 in x 4 ft ,8 in |
| Main Level | Foyer | 7 ft ,5 in | 3 ft ,8 in | 7 ft ,5 in x 3 ft ,8 in |
| Main Level | Foyer | 6 ft ,4 in | 6 ft ,1 in | 6 ft ,4 in x 6 ft ,1 in |
| Main Level | Bedroom 4 | 9 ft ,7 in | 6 ft ,1 in | 9 ft ,7 in x 6 ft ,1 in |
| Main Level | Bedroom 5 | 8 ft ,9 in | 8 ft ,5 in | 8 ft ,9 in x 8 ft ,5 in |
https://www.realtor.ca/real-estate/30214505/2211-doyle-road-150-mile-house

Michelle Wong
TEAM VICTOR & MICHELLE
www.horseflyrealty.ca/
www.facebook.com/HorseflyRealty/
5762 Horsefly Rd Box 267
Horsefly, British Columbia V0L 1L0
(250) 620-3440

Victor Khong
TEAM VICTOR & MICHELLE
5762 Horsefly Rd Box 267
Horsefly, British Columbia V0L 1L0
(250) 620-3440

The trademarks REALTOR®, REALTORS®, and the REALTOR® logo are controlled by The Canadian Real Estate Association (CREA) and identify real estate professionals who are members of CREA. The trademarks MLS®, Multiple Listing Service® and the associated logos are owned by The Canadian Real Estate Association (CREA) and identify the quality of services provided by real estate professionals who are members of CREA. The trademark DDF® is owned by The Canadian Real Estate Association (CREA) and identifies CREA's Data Distribution Facility (DDF®)
September 21 2026 01:43:45
BC Northern Real Estate Board
Horsefly Realty