
2210 Louie Drive Unit# 18 West Kelowna, British Columbia V4T 2L7

$525,000Maintenance,
$366.98 Monthly
Maintenance,
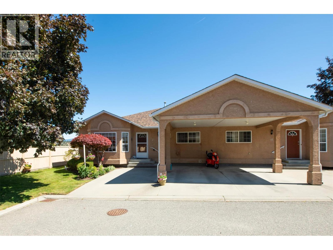
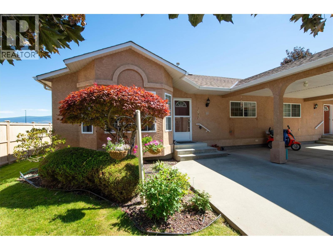
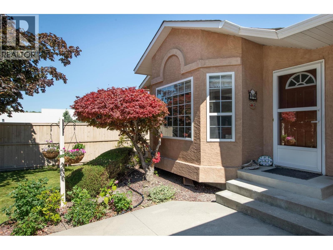
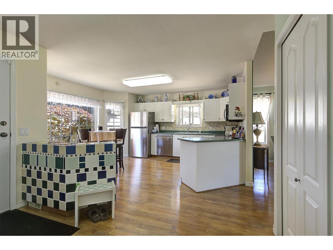
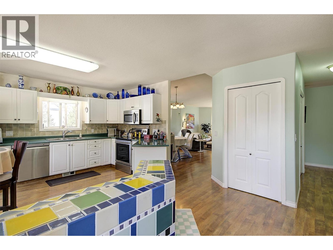
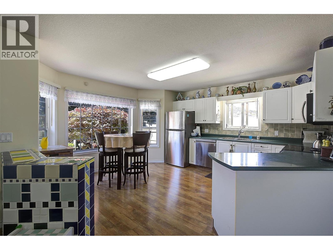
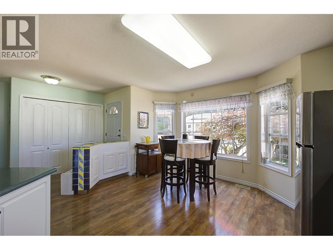
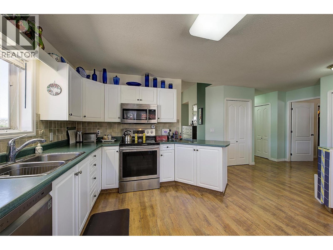
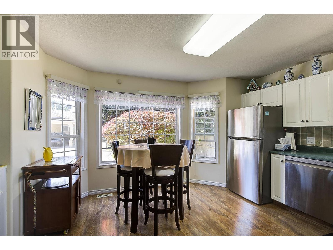
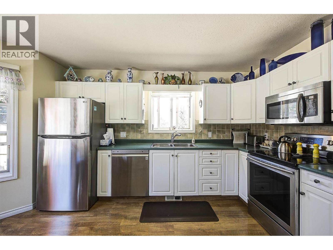
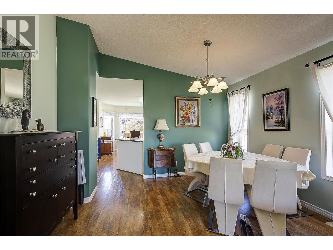
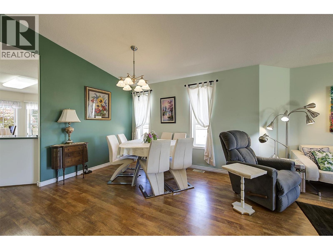
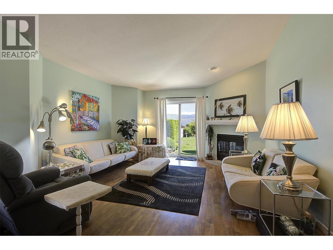
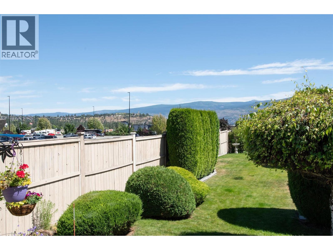
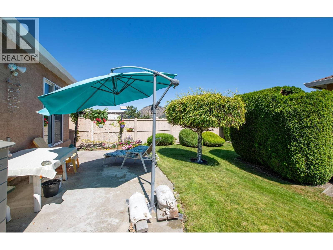
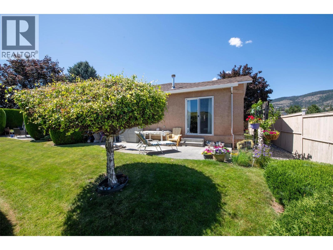
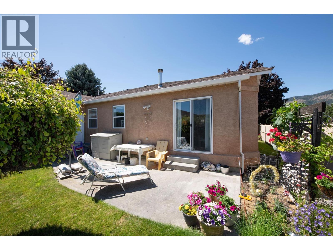
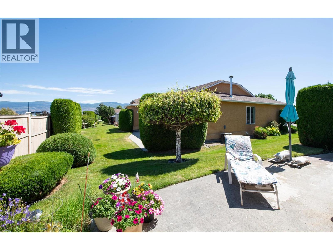
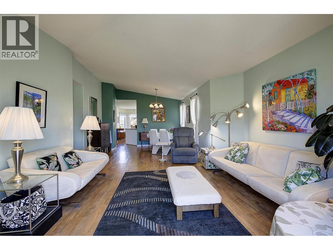
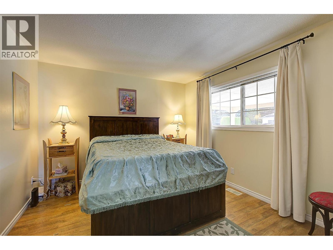
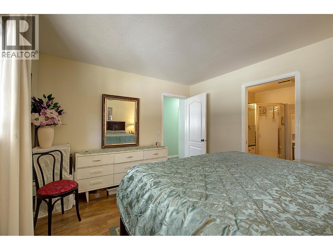
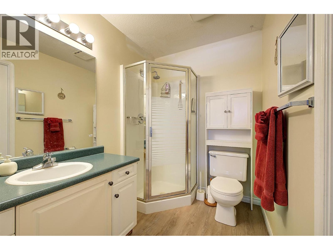
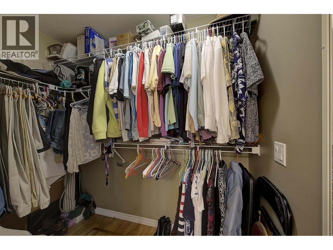
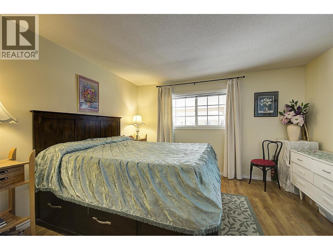
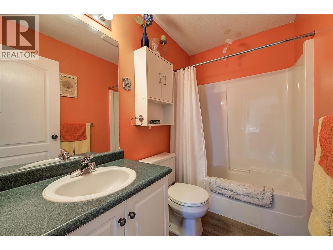
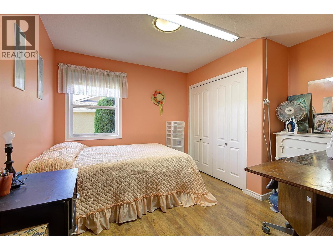
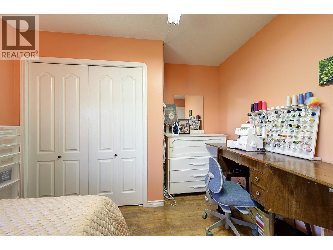
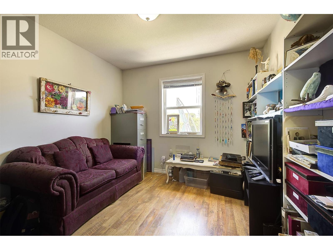
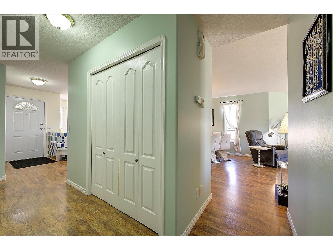
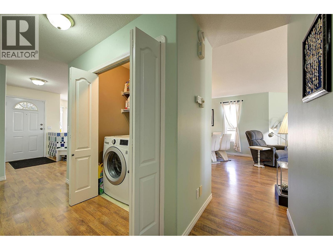
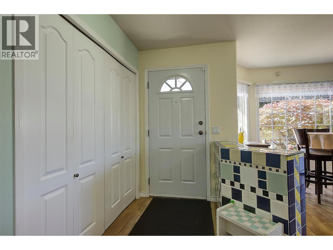
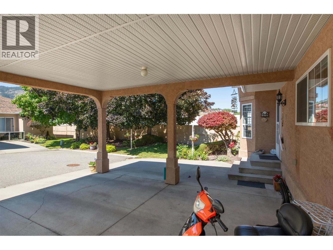
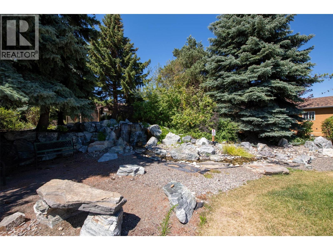
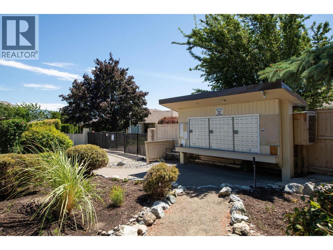
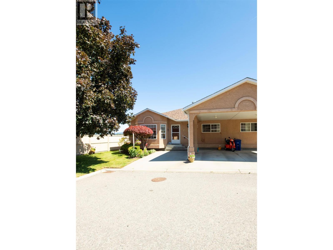
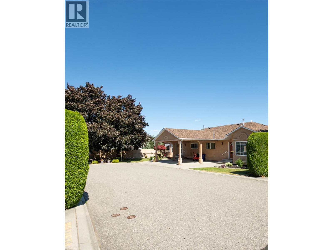
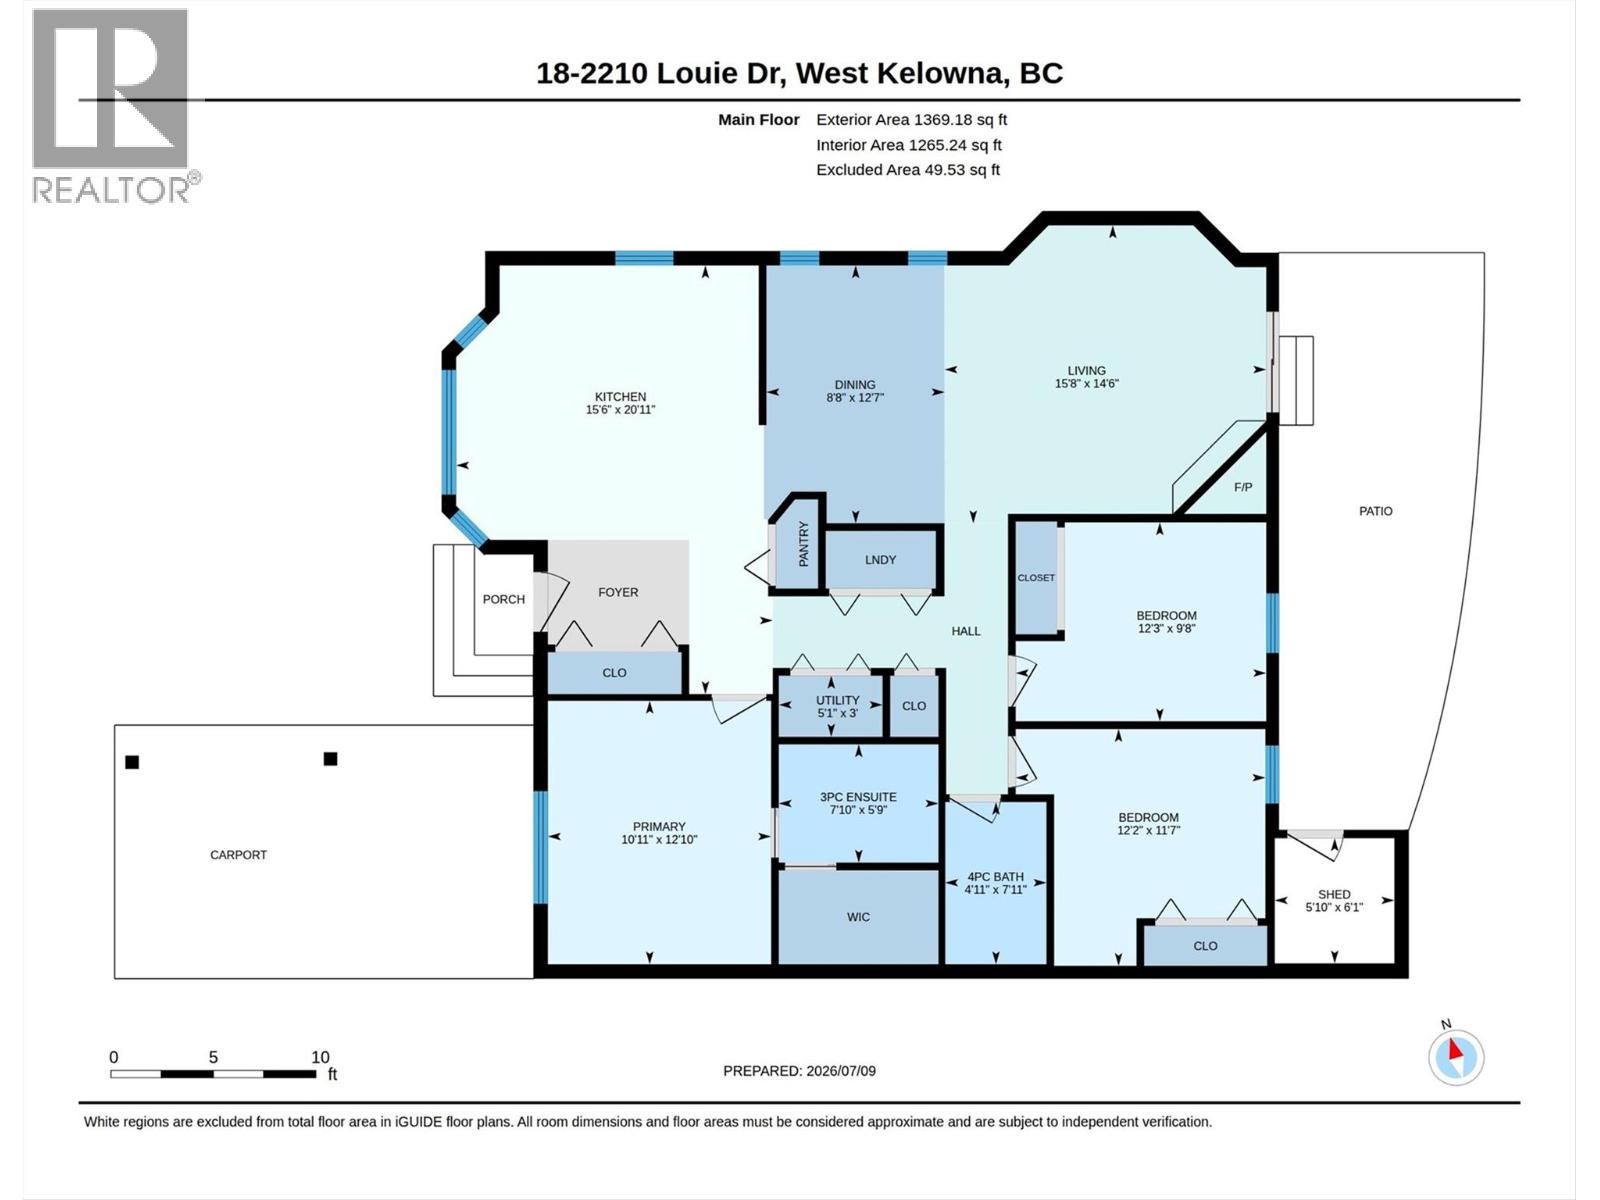
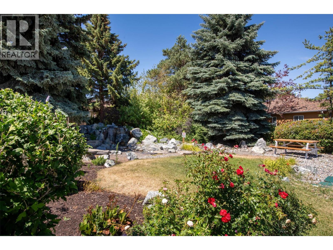
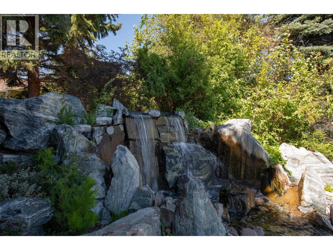
$366.98 MonthlyPristine 3-bedroom, 2-bathroom home nestled in a quiet, private setting just minutes from all amenities. The bright, spacious kitchen with a sunny eating area flows seamlessly into the formal dining room, highlighted by vaulted ceilings and a cozy fireplace.. The generous primary suite features a walk-in closet and a spacious ensuite, creating a comfortable retreat at the end of the day. This beautifully maintained home is truly move-in ready and includes, central air conditioning, underground irrigation, window coverings, and durable laminate flooring throughout. Step outside to beautifully landscaped grounds with vibrant gardens in full bloom, offering a peaceful outdoor oasis. RV parking is available, and you'll enjoy lovely views toward Mission Hill Winery. Convenience is at your doorstep with Walmart just a short walk away, Superstore only a 3-minute drive, and shopping, restaurants, parks, and other everyday amenities all close by. This exceptional home offers the perfect combination of comfort, privacy, and location. A maximum of 2 pets, neither of which is to exceed 25 pounds, shall be allowed to reside per unit. New Hot Water Tank, July 2026 (id:63400)
Property Details
| MLS® Number | 10394048 |
| Property Type | Single Family |
| Neigbourhood | Westbank Centre |
| Community Name | Grandview Terrace |
Building
| Bathroom Total | 2 |
| Bedrooms Total | 3 |
| Architectural Style | Bungalow |
| Basement Type | Crawl Space |
| Constructed Date | 1994 |
| Construction Style Attachment | Attached |
| Cooling Type | Central Air Conditioning |
| Heating Type | Forced Air |
| Stories Total | 1 |
| Size Interior | 1,369 Sqft |
| Type | Row / Townhouse |
| Utility Water | Municipal Water |
Parking
| Carport |
Land
| Acreage | No |
| Sewer | Municipal Sewage System |
| Size Total Text | Under 1 Acre |
Rooms
| Level | Type | Length | Width | Dimensions |
|---|---|---|---|---|
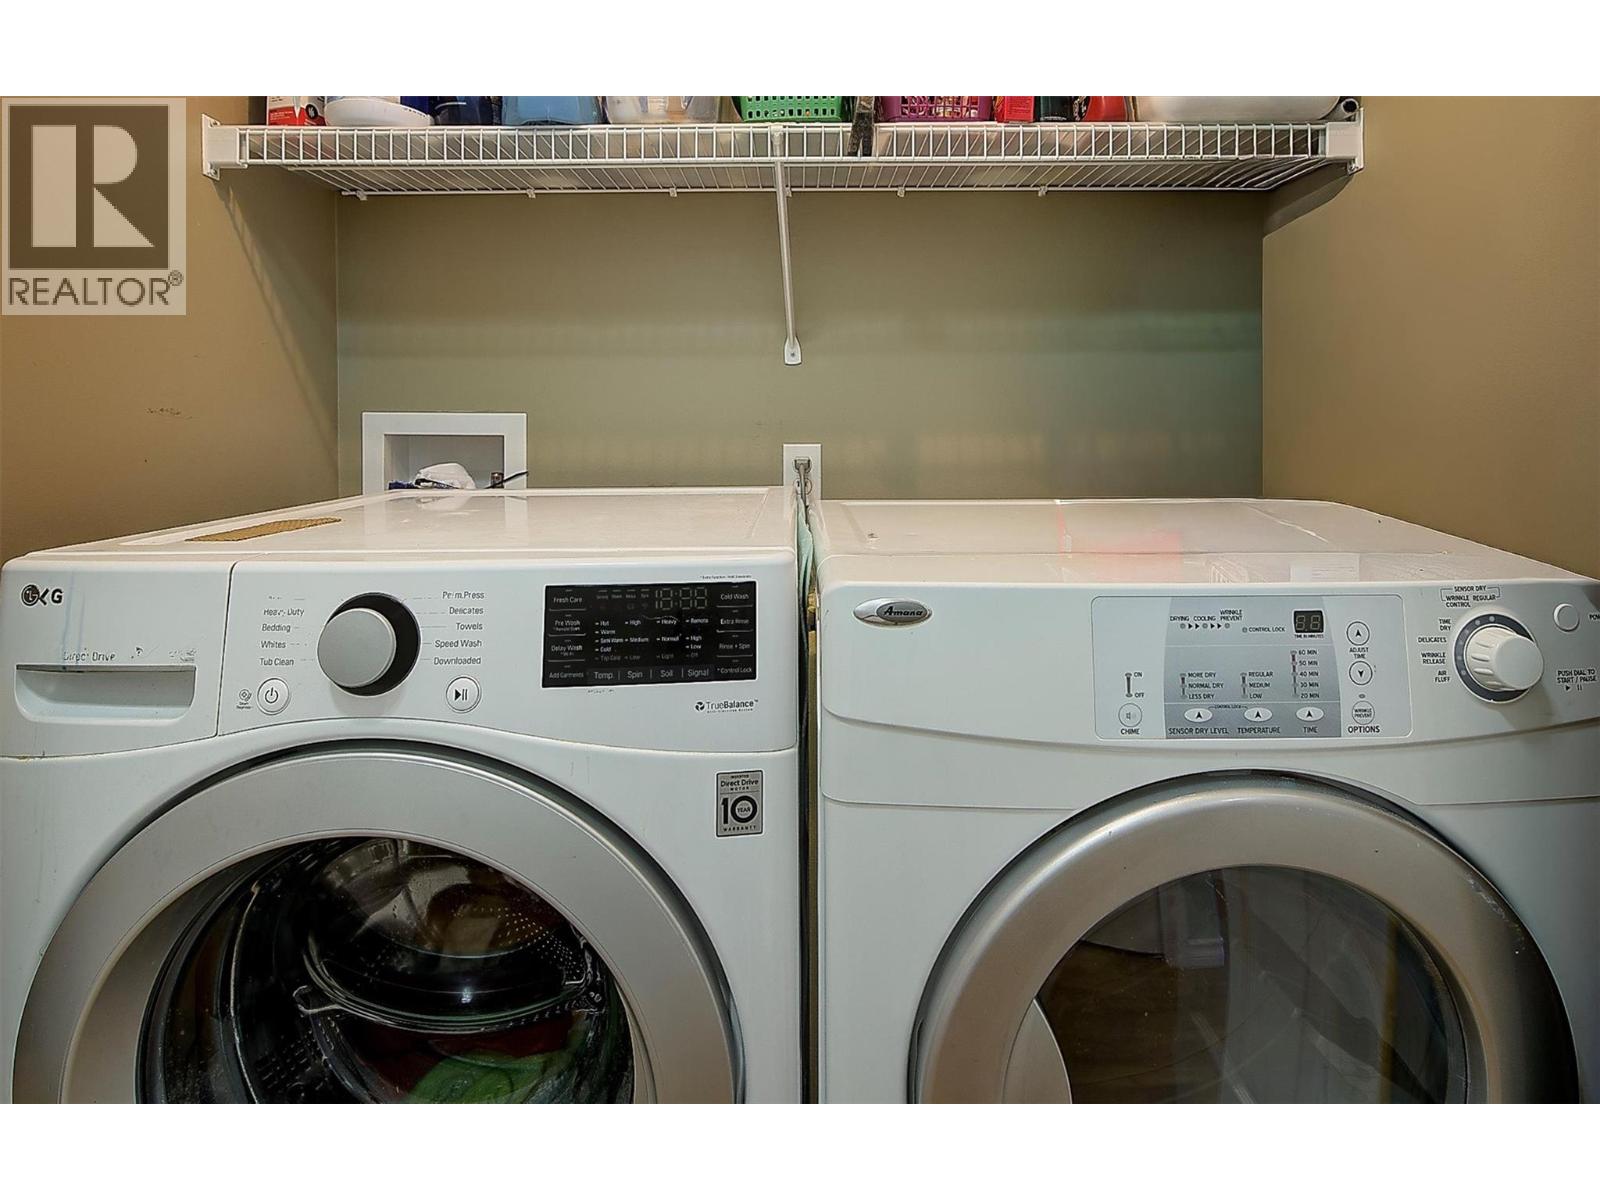
| Main Level | Utility Room | 3'0'' x 5'1'' | ||
| Main Level | Storage | 6'1'' x 5'10'' | ||
| Main Level | Primary Bedroom | 12'10'' x 10'11'' | ||
| Main Level | Bedroom | 9'8'' x 12'3'' | ||
| Main Level | Living Room | 14'6'' x 15'8'' | ||
| Main Level | Kitchen | 20'11'' x 15'6'' | ||
| Main Level | Dining Room | 12'7'' x 8'8'' | ||
| Main Level | Bedroom | 11'7'' x 12'2'' | ||
| Main Level | 4pc Bathroom | 7'11'' x 4'11'' | ||
| Main Level | 3pc Ensuite Bath | 5'9'' x 7'10'' |
https://www.realtor.ca/real-estate/30019750/2210-louie-drive-unit-18-west-kelowna-westbank-centre

Scott Jennings
Personal Real Estate Corporation
100 - 1553 Harvey Avenue
Kelowna, British Columbia V1Y 6G1
(250) 717-5000
(250) 861-8462

The trademarks REALTOR®, REALTORS®, and the REALTOR® logo are controlled by The Canadian Real Estate Association (CREA) and identify real estate professionals who are members of CREA. The trademarks MLS®, Multiple Listing Service® and the associated logos are owned by The Canadian Real Estate Association (CREA) and identify the quality of services provided by real estate professionals who are members of CREA. The trademark DDF® is owned by The Canadian Real Estate Association (CREA) and identifies CREA's Data Distribution Facility (DDF®)
October 21 2026 01:31:29
Association of Interior REALTORS®
RE/MAX Kelowna