
2210 Horizon Drive Unit# 13 West Kelowna, British Columbia V1Z 3L4

$649,900Maintenance, Ground Maintenance, Property Management, Other, See Remarks, Recreation Facilities
$210 Monthly
Maintenance, Ground Maintenance, Property Management, Other, See Remarks, Recreation Facilities
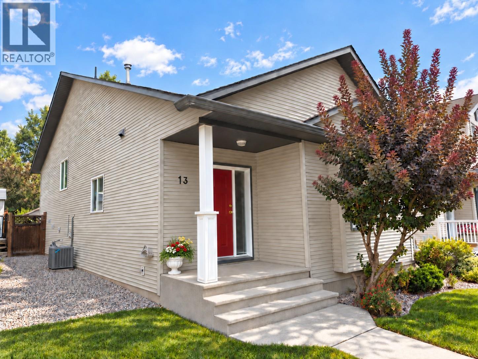
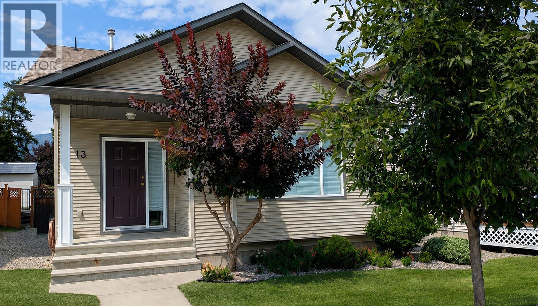
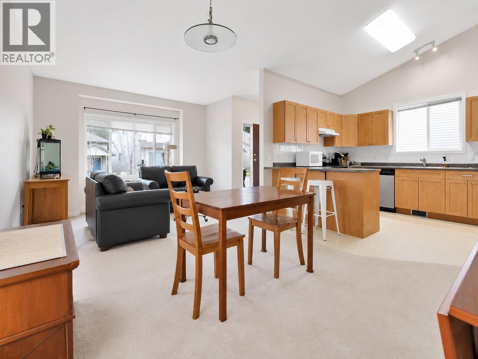
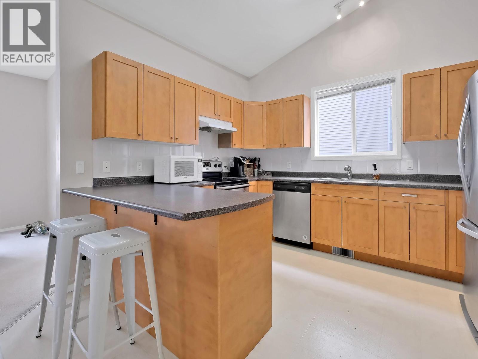
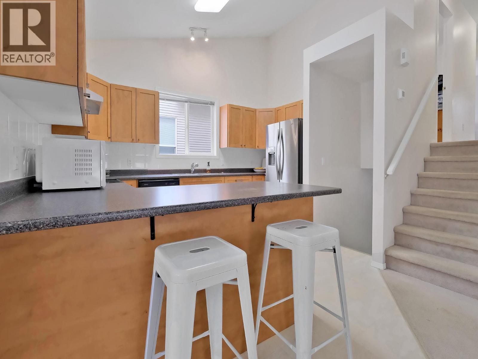
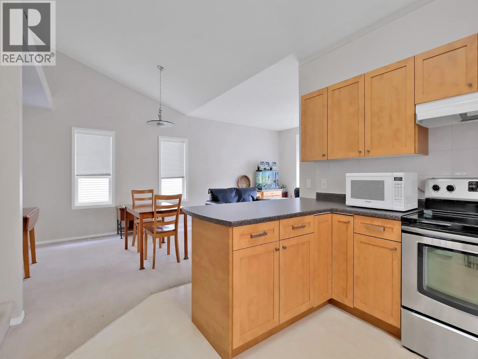
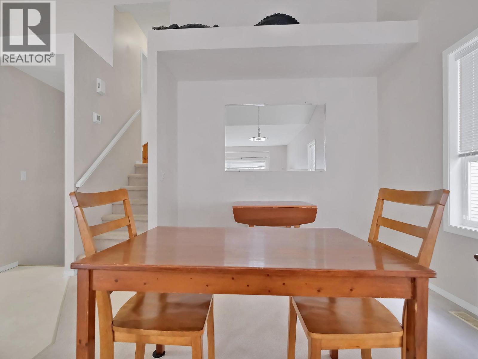
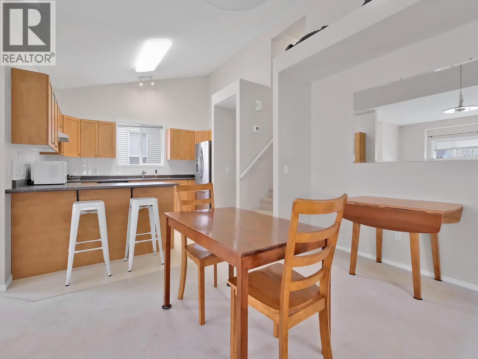
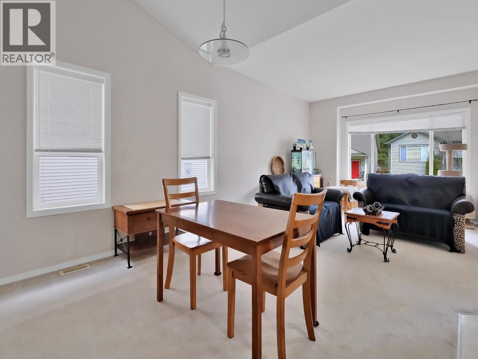
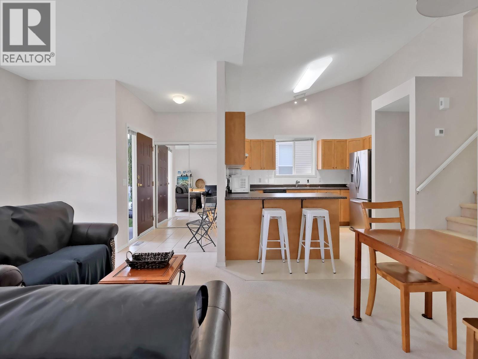
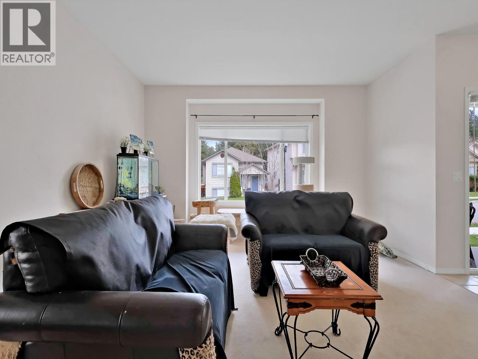
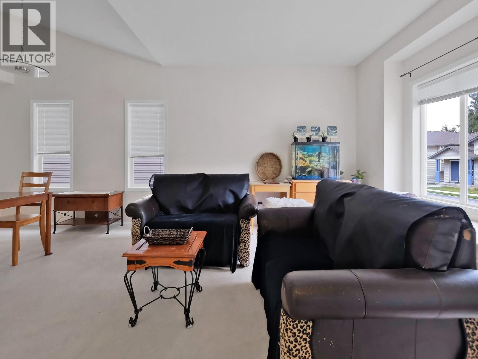
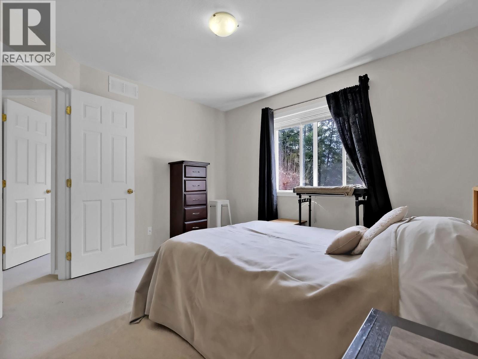
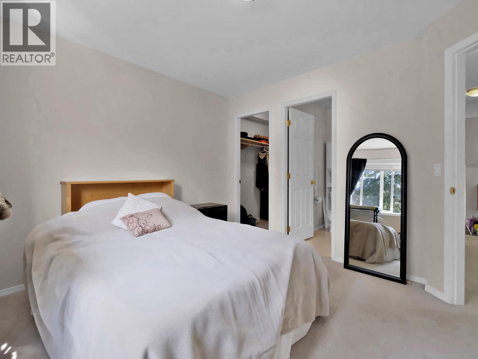
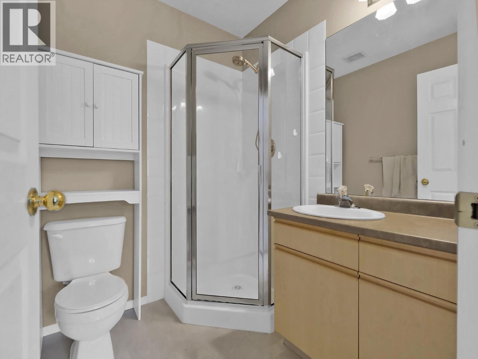
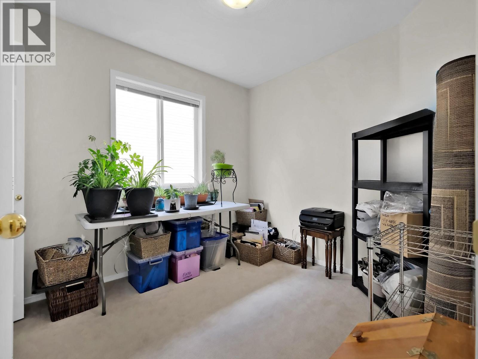
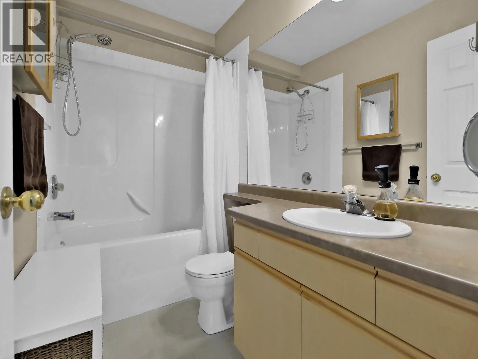
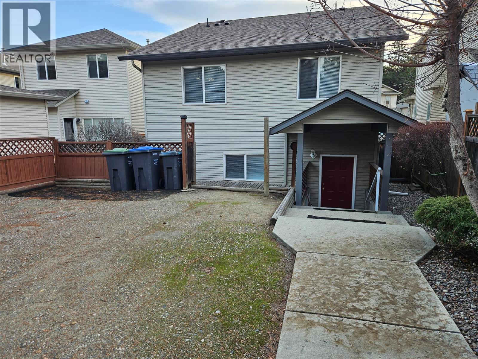
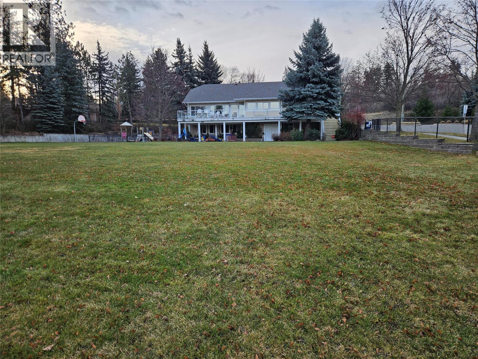
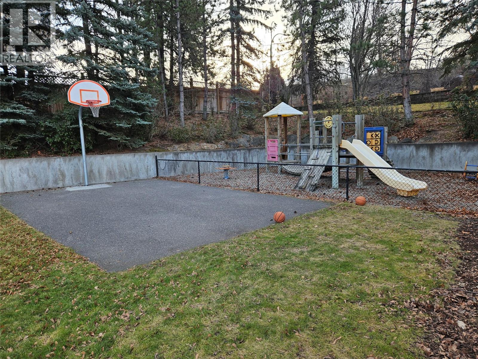
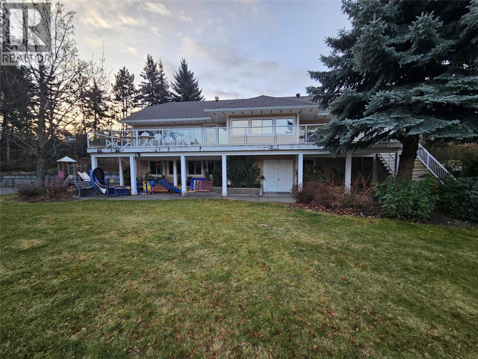
$210 MonthlyWelcome to Horizon Lane, one of the most affordable opportunities in West Kelowna—perfect for families, empty nesters, and savvy investors, with excellent rental potential. Ideally located minutes from downtown, shopping, schools, parks, and walking trails, this spacious 4-bedroom, 2.5-bathroom home offers over 2,270 sq. ft. of functional living space in a practical 4-level split design. The upper level features 3 generously sized bedrooms, including the primary suite with a walk-in closet and 3-piece ensuite—ideal for growing families or visiting guests. The main floor offers a bright, welcoming layout with a spacious living room, dining area, and well-laid-out kitchen with ample cupboard space, ready for your personal touch. A few steps down, enjoy a cozy family room, laundry area, 2-piece powder room, and direct backyard access—perfect for entertaining or relaxing. The lower level adds flexibility with a 4th bedroom, large walk-in closet, and study area—ideal for guests, hobbies, or a quiet home office. This versatile layout is an excellent fit for families needing room to grow or empty nesters wanting extra space for guests. For investors, the multiple living areas and bedroom configuration offer excellent rental potential and appeal for long-term tenants or extended family living. The low $210/month strata fee includes maintenance of the clubhouse, sports field, playground, and common areas—adding value and convenience. (id:63400)
Property Details
| MLS® Number | 10363176 |
| Property Type | Single Family |
| Neigbourhood | West Kelowna Estates |
| Community Name | Horizon Lane |
| Community Features | Pets Allowed |
| Parking Space Total | 2 |
Building
| Bathroom Total | 3 |
| Bedrooms Total | 4 |
| Architectural Style | Multi-level |
| Constructed Date | 2001 |
| Construction Style Attachment | Detached |
| Construction Style Split Level | Other |
| Cooling Type | Central Air Conditioning |
| Exterior Finish | Vinyl Siding |
| Flooring Type | Carpeted, Tile |
| Half Bath Total | 1 |
| Heating Type | See Remarks |
| Roof Material | Asphalt Shingle |
| Roof Style | Unknown |
| Stories Total | 4 |
| Size Interior | 2,276 Sqft |
| Type | House |
| Utility Water | Municipal Water |
Parking
| Rear |
Land
| Acreage | No |
| Sewer | Municipal Sewage System |
| Size Irregular | 0.07 |
| Size Total | 0.07 Ac|under 1 Acre |
| Size Total Text | 0.07 Ac|under 1 Acre |
Rooms
| Level | Type | Length | Width | Dimensions |
|---|---|---|---|---|
| Second Level | Laundry Room | 5' x 6' | ||
| Second Level | Family Room | 23'6'' x 16' | ||
| Third Level | Bedroom | 9' x 9'8'' | ||
| Third Level | 3pc Ensuite Bath | Measurements not available | ||
| Third Level | Bedroom | 10' x 9' | ||
| Third Level | Primary Bedroom | 13' x 12' | ||
| Basement | Full Bathroom | Measurements not available | ||
| Basement | Bedroom | 13'6'' x 9'3'' | ||
| Basement | Partial Bathroom | Measurements not available | ||
| Main Level | Dining Room | 13'6'' x 12' | ||
| Main Level | Kitchen | 13' x 12' | ||
| Main Level | Living Room | 14'6'' x 12' |

Darcy Elder
darcyelder.com/
103 - 2205 Louie Drive
West Kelowna, British Columbia V4T 3C3
(250) 768-3339
(250) 768-2626
www.remaxkelowna.com/

The trademarks REALTOR®, REALTORS®, and the REALTOR® logo are controlled by The Canadian Real Estate Association (CREA) and identify real estate professionals who are members of CREA. The trademarks MLS®, Multiple Listing Service® and the associated logos are owned by The Canadian Real Estate Association (CREA) and identify the quality of services provided by real estate professionals who are members of CREA. The trademark DDF® is owned by The Canadian Real Estate Association (CREA) and identifies CREA's Data Distribution Facility (DDF®)
September 15 2026 06:50:36
Association of Interior REALTORS®
RE/MAX Kelowna