
2207 June Rd Courtenay, British Columbia V9J 1X9

$1,039,900
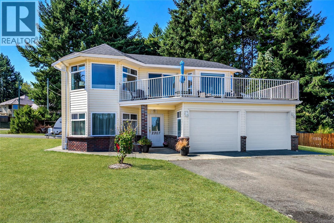
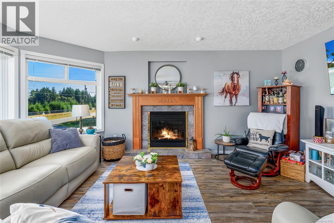
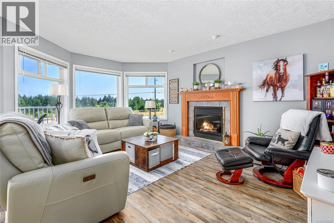
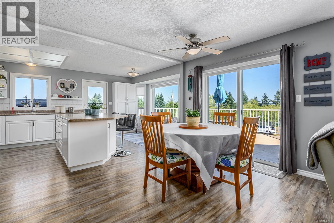
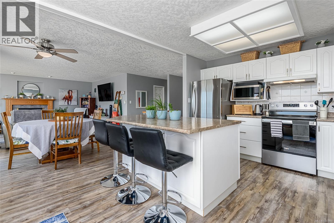
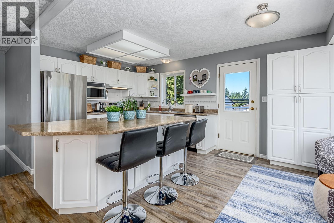
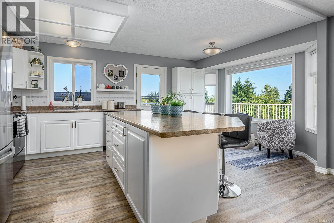
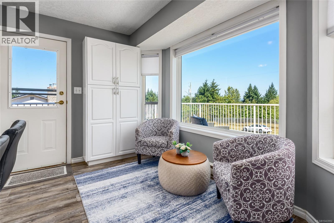
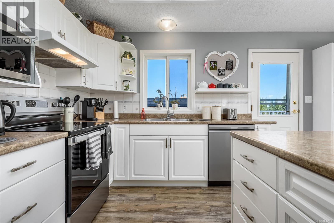
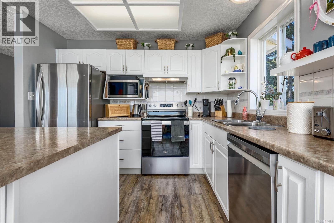
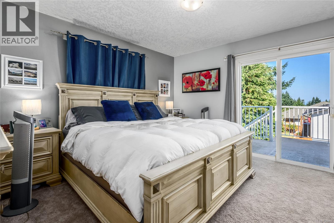
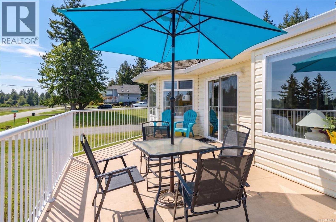
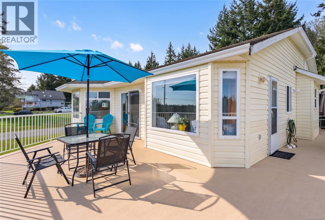
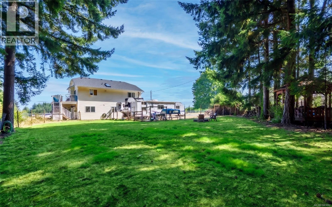
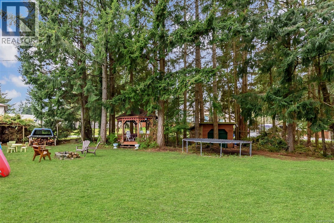
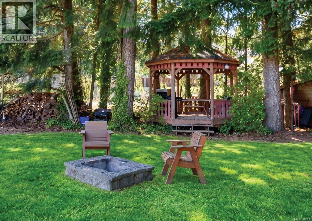
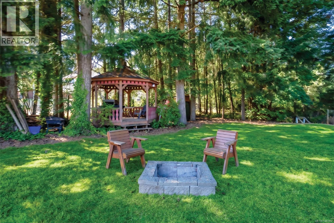
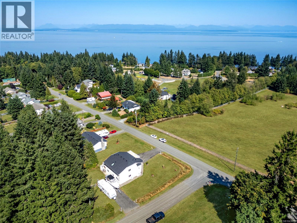
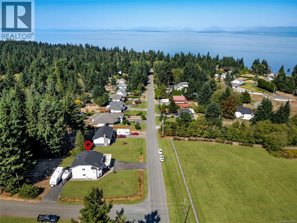
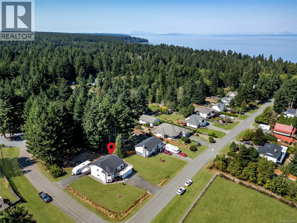
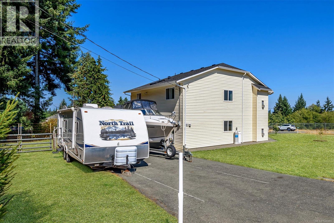
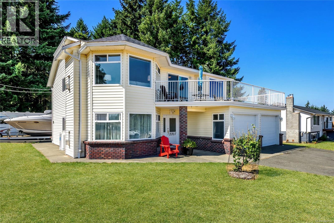
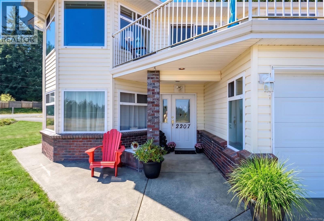
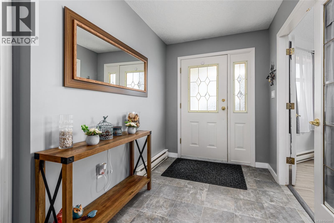
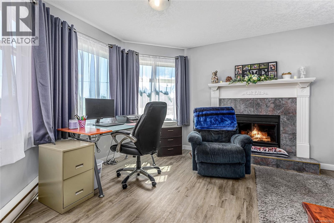
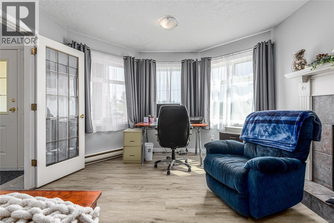
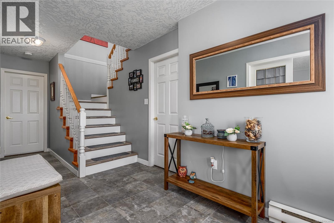
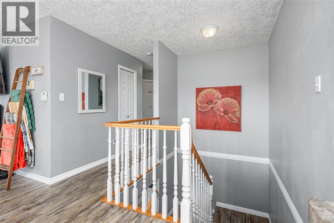
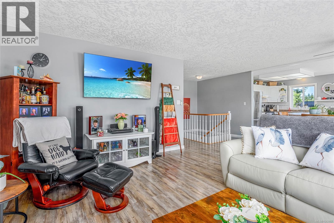
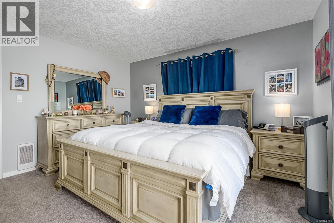
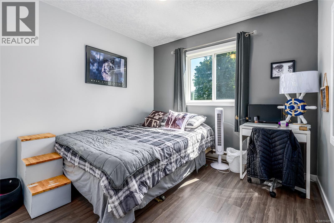
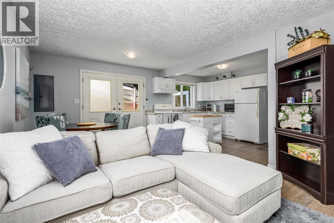
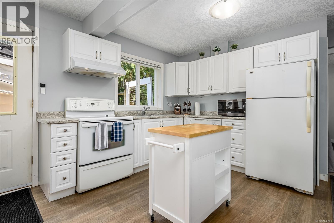
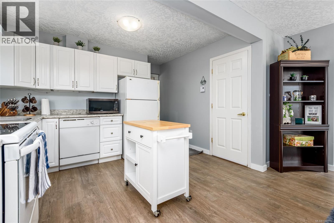
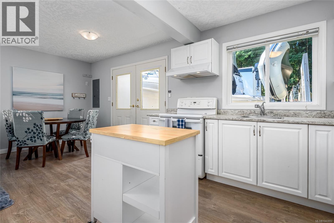
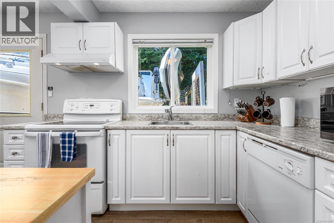
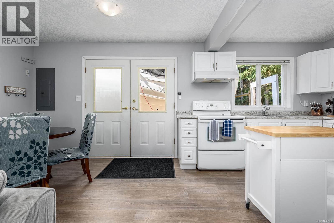
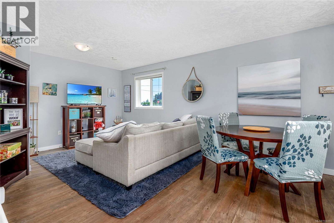
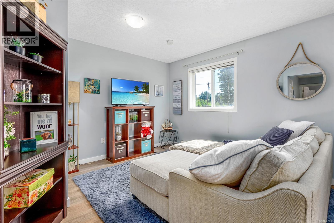
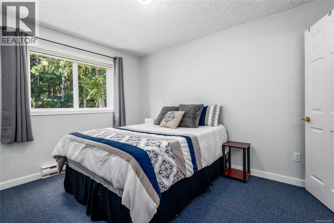
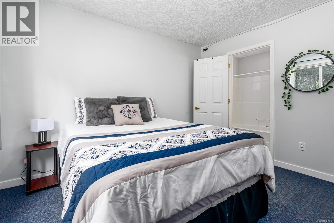
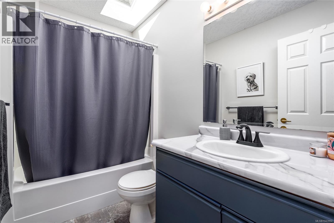
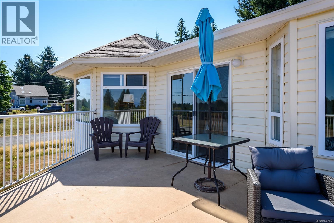
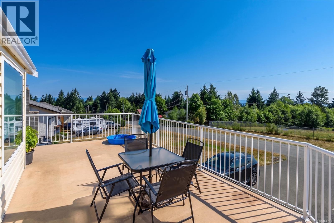
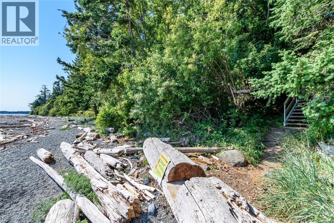
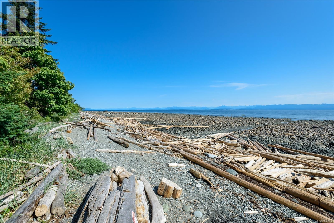
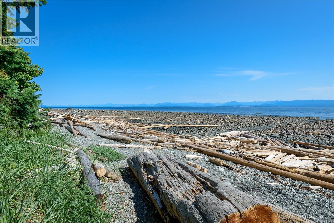
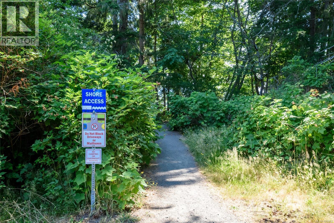
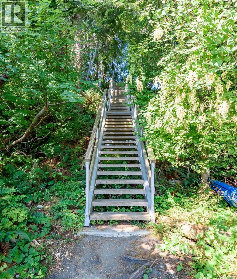
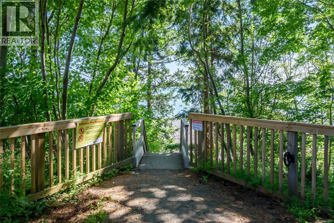
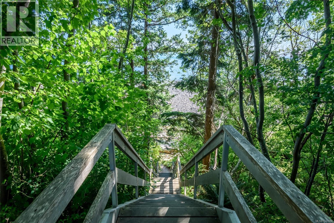
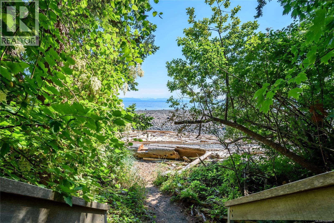
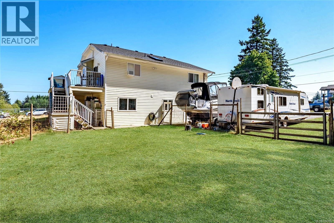
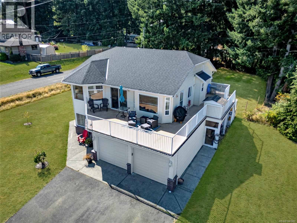
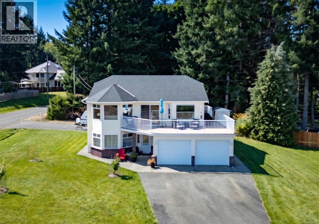
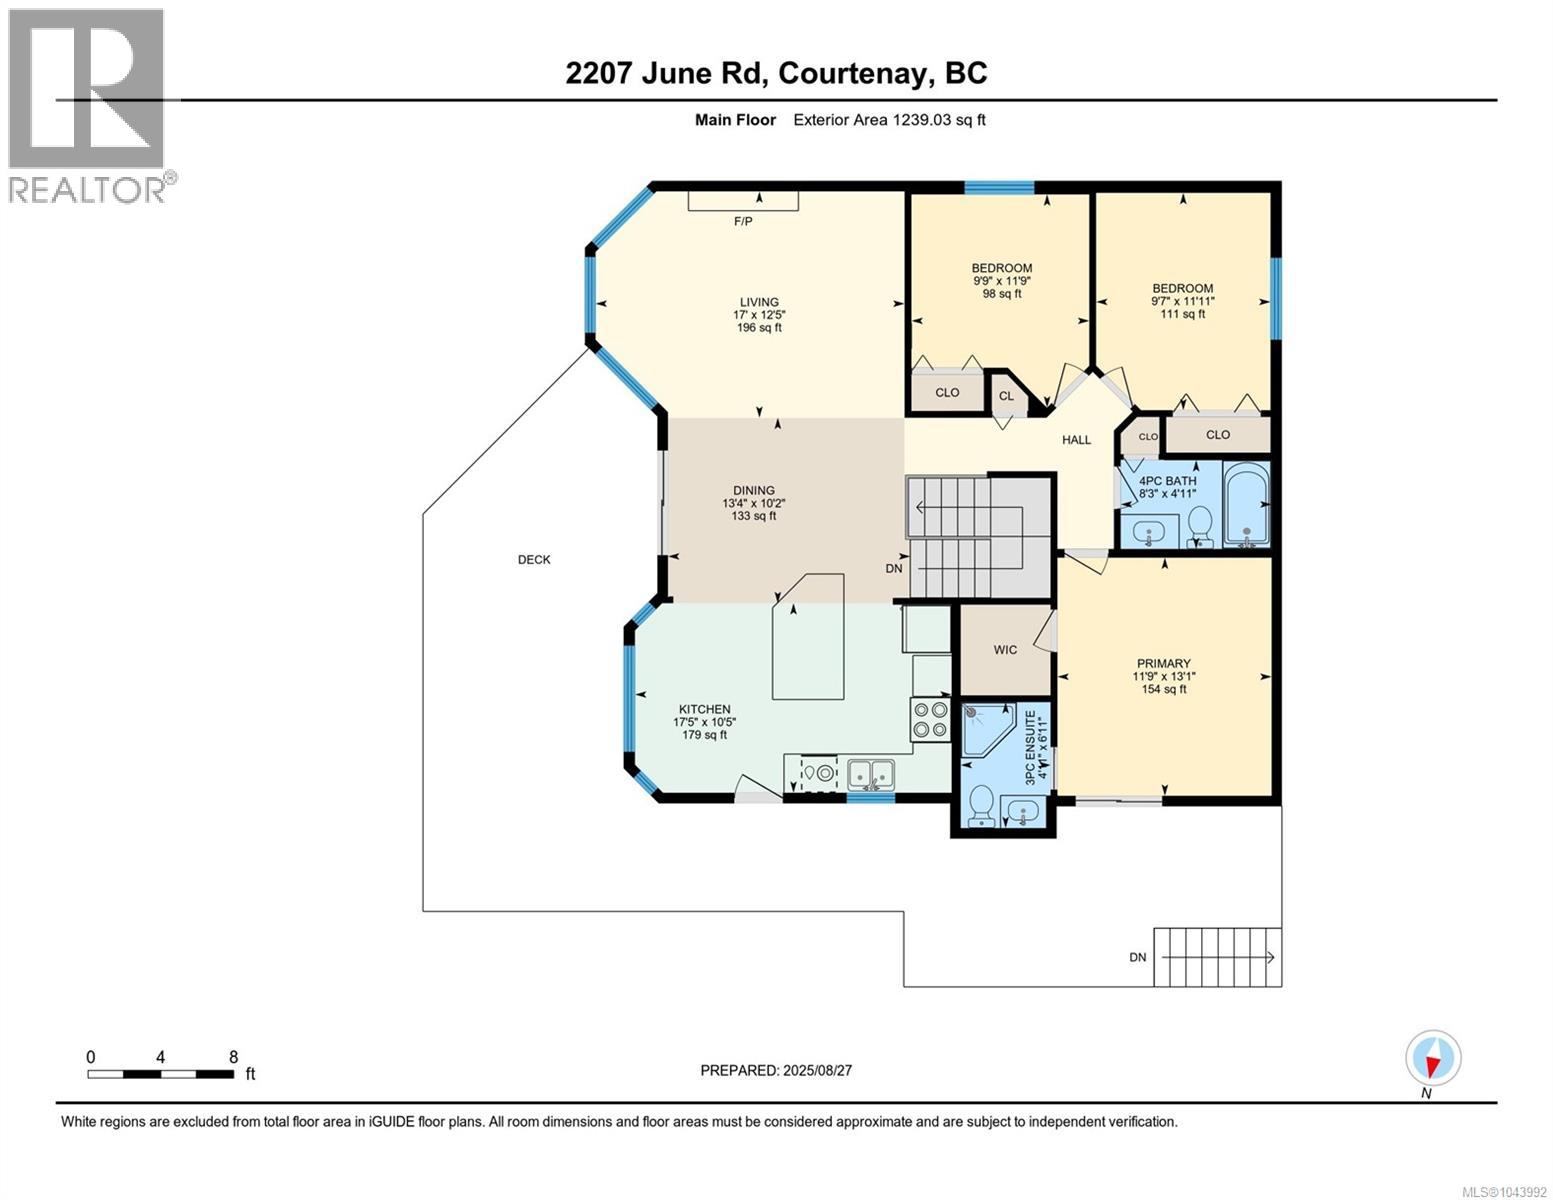
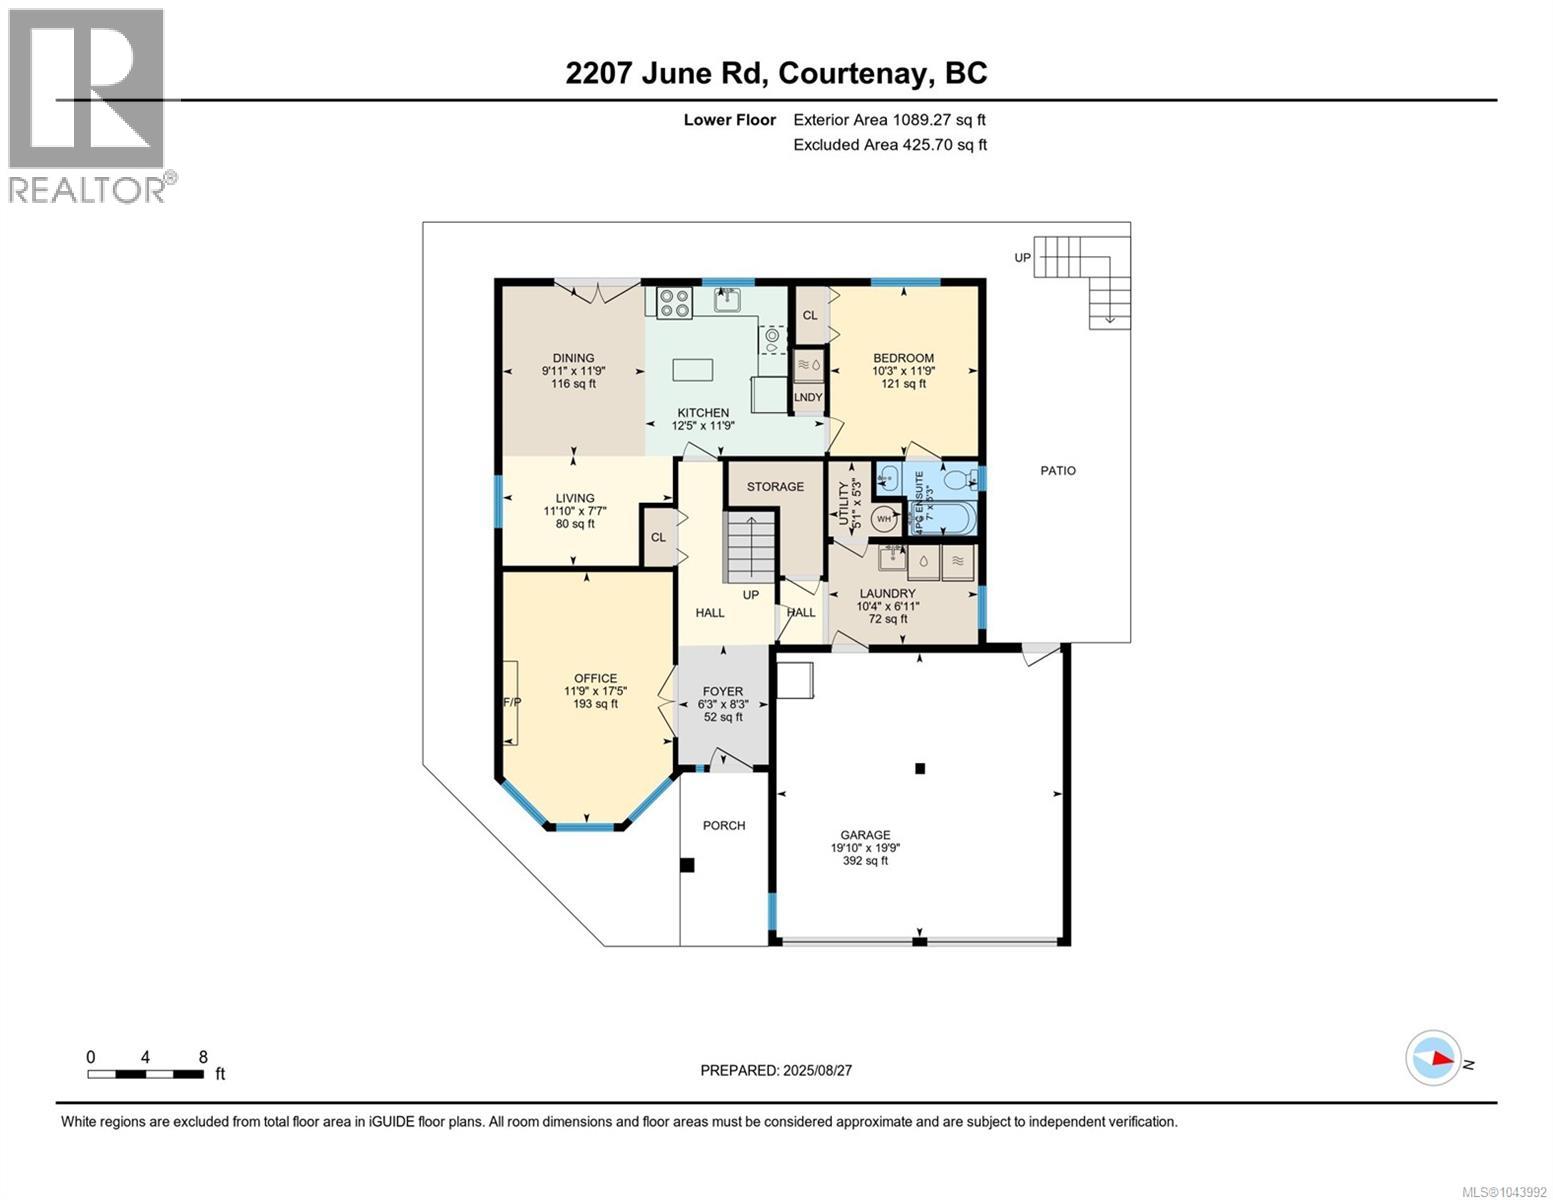
Step out the door and Seal Bay Nature Park's trails are a short walk away, with a quiet stretch of public beach at the end of the road. Government land across the street holds the open field, mountain, and peekaboo ocean sightline long term. The 0.44-acre corner lot carries zoning for a future shop, or a carriage house in place of the suite, subject to CVRD approval. The roof was replaced in 2025 with a 25-year shingle and a 10-year labour warranty, and updates come with receipts on file: flooring in the primary bedroom, entry, and laundry (2024) and primary bath (2025), a hot water tank (2024), five replacement windows (2023), and whole-house PEX plumbing (2014). Seller has contracted installation of a new septic system, expected completion August 2026. Details available upon request. Upstairs, a gas fireplace anchors the living room, lit by windows that frame the open field and pull in morning light. The kitchen is large, with newer stainless steel appliances and room to gather. Three bedrooms and two bathrooms complete this level, including a primary suite with an ensuite, plus a den with a second gas fireplace down the mudroom stairs, part of the main house, not the suite. Toward the back of the lower level, the non-conforming suite adds a kitchen, living/dining space, bedroom, full bathroom, and self-contained laundry, used only by family and suited to multi-generational living or guests. Two driveways serve the corner lot from different roads: one to the double attached garage, mudroom, and laundry room, the other dedicated to the suite, with room left over for RV and boat parking. The backyard is fenced and holds a gazebo, a fire pit, and a covered workshop under the deck. Comox, Costco, Crown Isle, the hospital, and the airport are all about 10 minutes away. Seller offers a 12-month property tax credit to the buyer at closing. Book a showing to see the layout firsthand. (id:63400)
Property Details
| MLS® Number | 1043992 |
| Property Type | Single Family |
| Neigbourhood | Courtenay North |
| Features | Level Lot, Park Setting, Private Setting, Southern Exposure, Wooded Area, Corner Site, Other, Marine Oriented |
| Parking Space Total | 4 |
| Plan | Vip36287 |
| Structure | Shed |
| View Type | Mountain View, Ocean View |
Building
| Bathroom Total | 3 |
| Bedrooms Total | 4 |
| Appliances | Dishwasher, Dryer, Range - Electric, Refrigerator, Washer |
| Architectural Style | Contemporary |
| Constructed Date | 1996 |
| Cooling Type | None |
| Fireplace Present | Yes |
| Fireplace Total | 2 |
| Heating Fuel | Electric, Propane |
| Heating Type | Baseboard Heaters |
| Size Interior | 2,328 Sqft |
| Type | House |
Land
| Access Type | Road Access |
| Acreage | No |
| Size Irregular | 19166 |
| Size Total | 19166 Sqft |
| Size Total Text | 19166 Sqft |
| Zoning Description | R-1 |
| Zoning Type | Residential |
Rooms
| Level | Type | Length | Width | Dimensions |
|---|---|---|---|---|
| Lower Level | Utility Room | 5'1 x 5'3 | ||
| Lower Level | Entrance | 6'3 x 8'3 | ||
| Lower Level | Laundry Room | 6'11 x 10'4 | ||
| Lower Level | Bedroom | 11'9 x 10'3 | ||
| Lower Level | Den | 17'5 x 11'9 | ||
| Main Level | Ensuite | 6'11 x 4'11 | ||
| Main Level | Primary Bedroom | 11'9 x 13'1 | ||
| Main Level | Bathroom | 4'11 x 8'3 | ||
| Main Level | Bedroom | 9'7 x 11'11 | ||
| Main Level | Bedroom | 9'9 x 11'9 | ||
| Main Level | Living Room | 17 ft | 17 ft x Measurements not available | |
| Main Level | Dining Room | 13'4 x 10'2 | ||
| Main Level | Kitchen | 10'5 x 17'5 | ||
| Additional Accommodation | Dining Room | 9'11 x 11'9 | ||
| Additional Accommodation | Bathroom | 7 ft | 7 ft x Measurements not available | |
| Additional Accommodation | Kitchen | 11'8 x 7'11 | ||
| Additional Accommodation | Living Room | 11'10 x 7'7 |
https://www.realtor.ca/real-estate/30068717/2207-june-rd-courtenay-courtenay-north

Travis Nelson
Personal Real Estate Corporation
realestatecomoxvalley.com/
www.facebook.com/TravisNelsonrealestatecomoxvalley
www.linkedin.com/in/travis-nelson-21054214b
twitter.com/RealEstateCmxV
www.instagram.com/realestatecomoxvalley
#121 - 750 Comox Road
Courtenay, British Columbia V9N 3P6
(250) 334-3124
(800) 638-4226
(250) 334-1901

Nikki Nelson
nikkinelson.royallepage.ca/
#121 - 750 Comox Road
Courtenay, British Columbia V9N 3P6
(250) 334-3124
(800) 638-4226
(250) 334-1901

The trademarks REALTOR®, REALTORS®, and the REALTOR® logo are controlled by The Canadian Real Estate Association (CREA) and identify real estate professionals who are members of CREA. The trademarks MLS®, Multiple Listing Service® and the associated logos are owned by The Canadian Real Estate Association (CREA) and identify the quality of services provided by real estate professionals who are members of CREA. The trademark DDF® is owned by The Canadian Real Estate Association (CREA) and identifies CREA's Data Distribution Facility (DDF®)
July 23 2026 11:31:40
Vancouver Island Real Estate Board
Royal LePage-Comox Valley (Cv)