
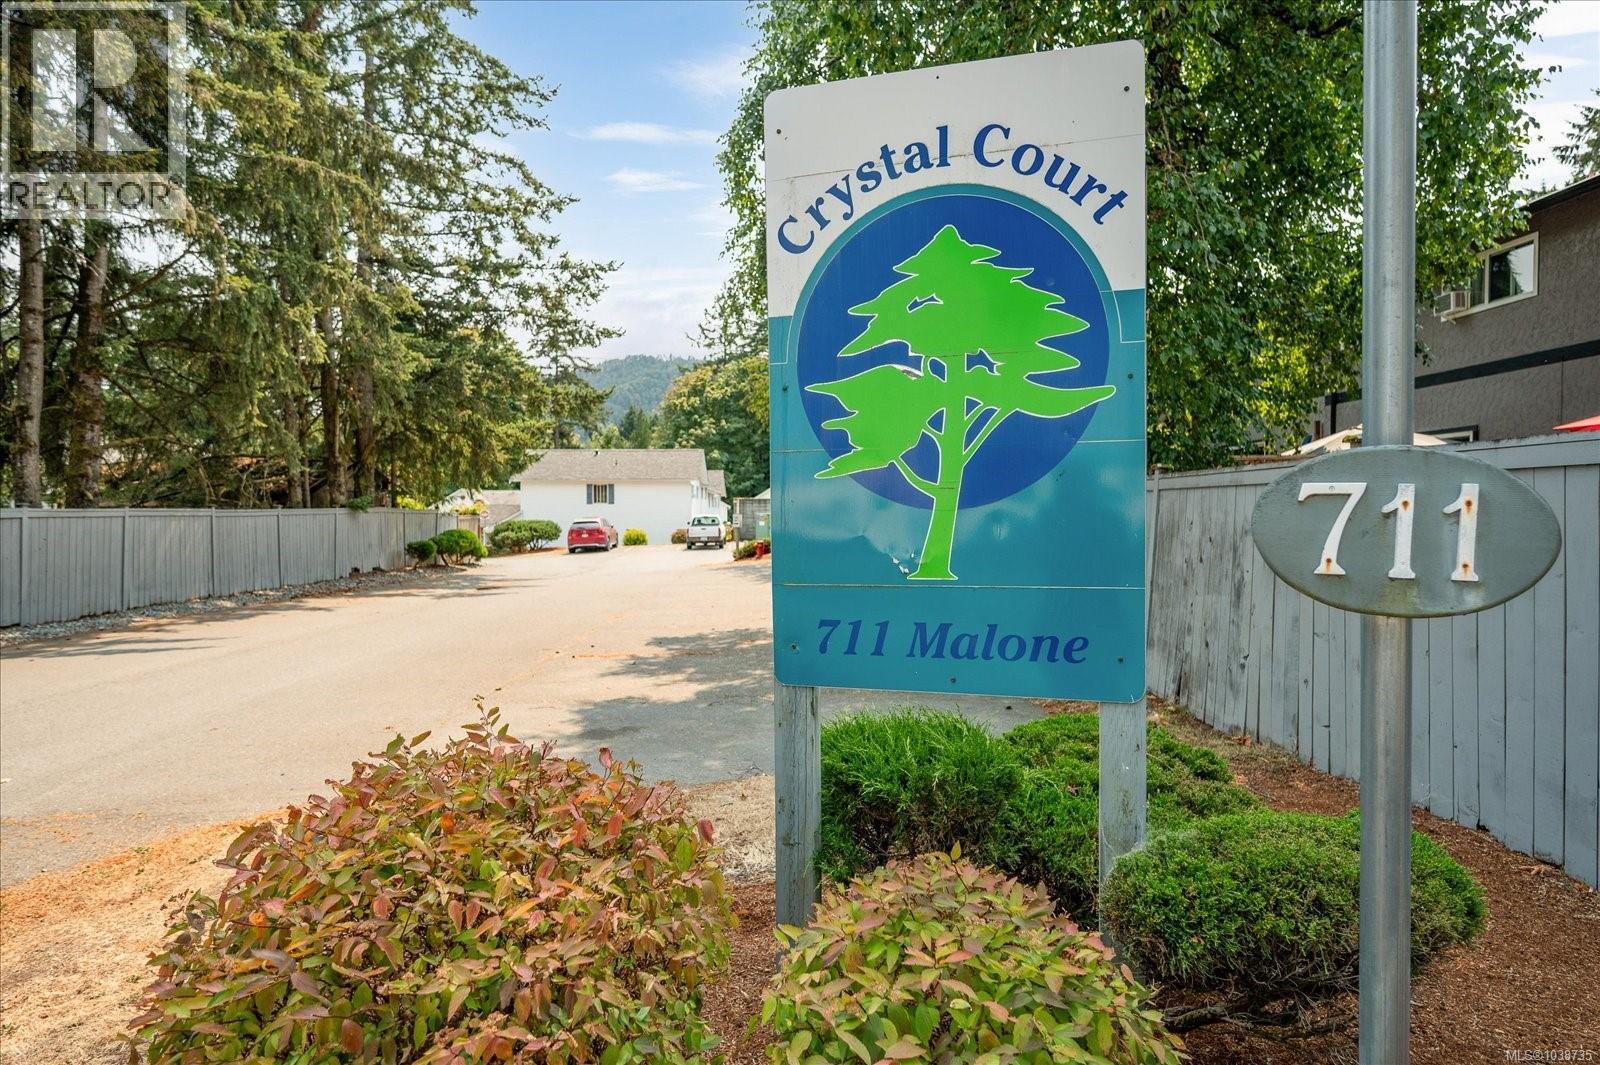
22 711 Malone Rd Ladysmith, British Columbia V9G 1S4

$409,900Maintenance,
$404.94 Monthly
Maintenance,
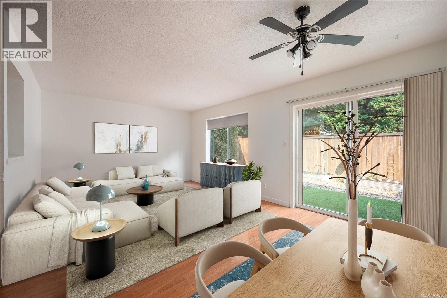
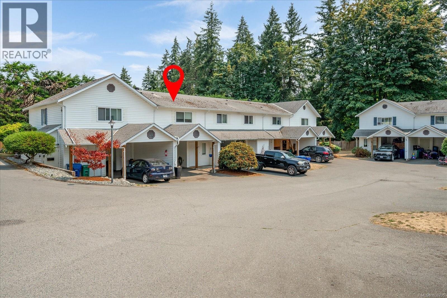
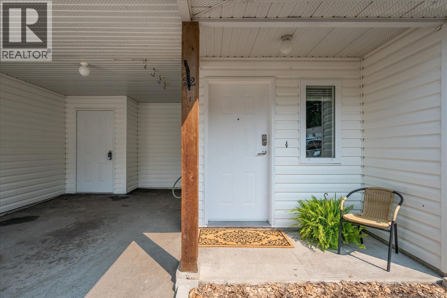
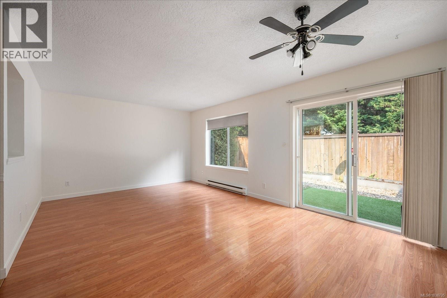
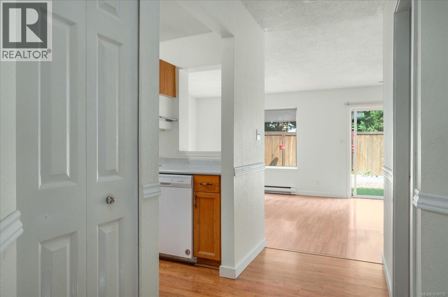
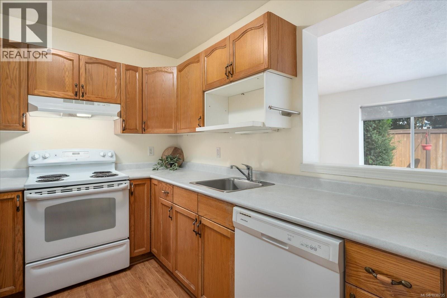
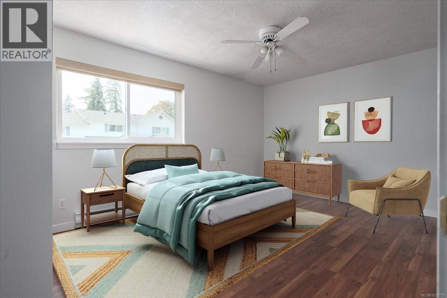
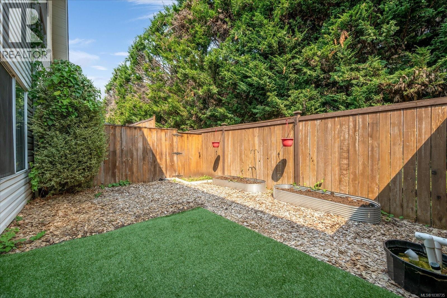
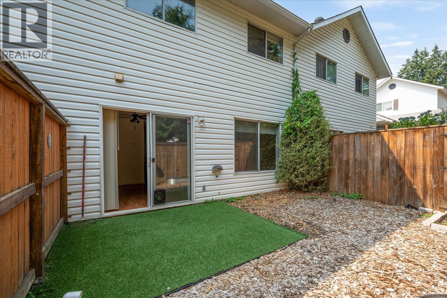
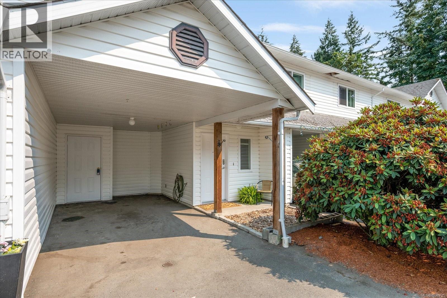
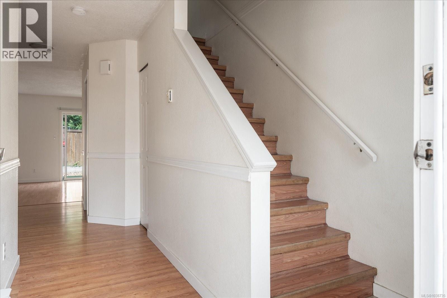
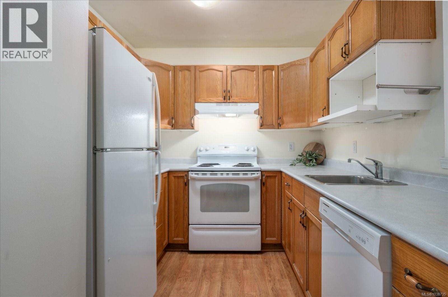
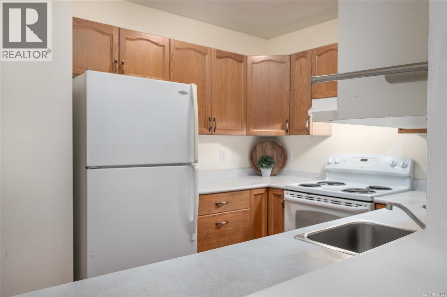
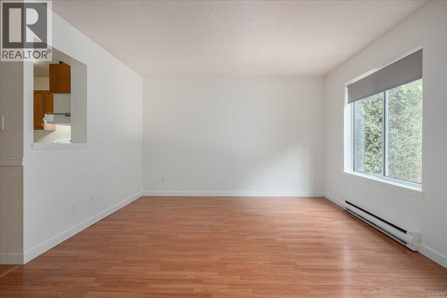
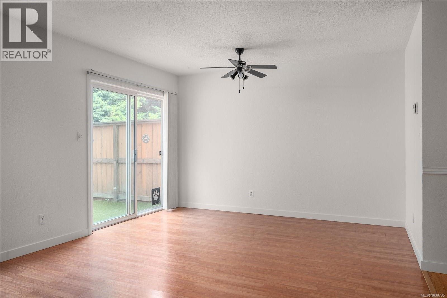
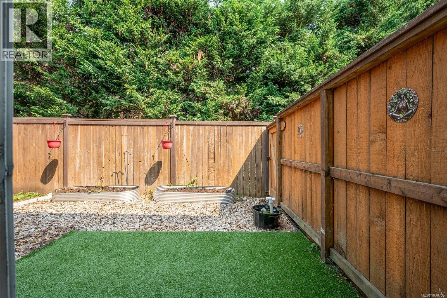
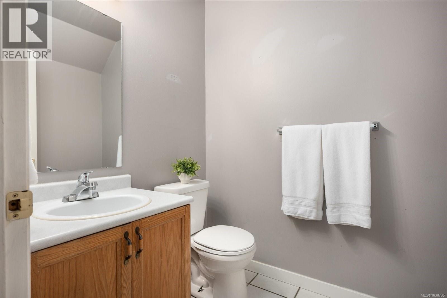
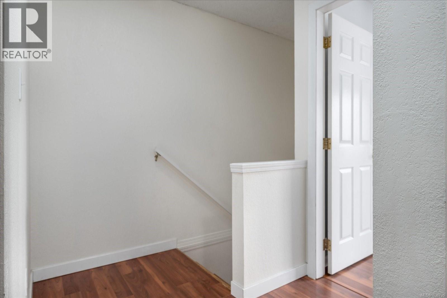
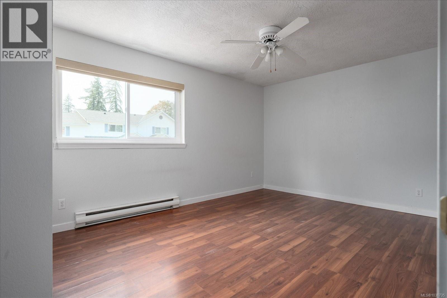
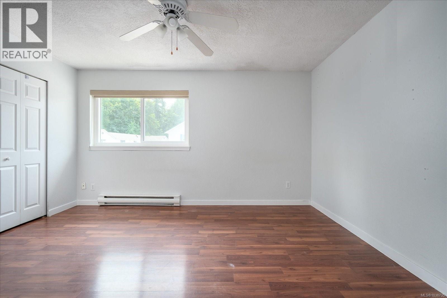
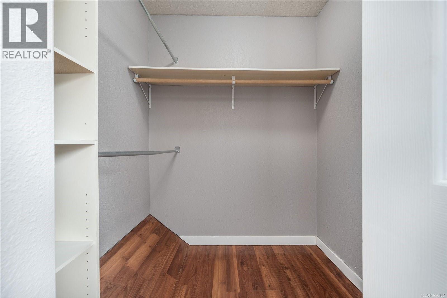
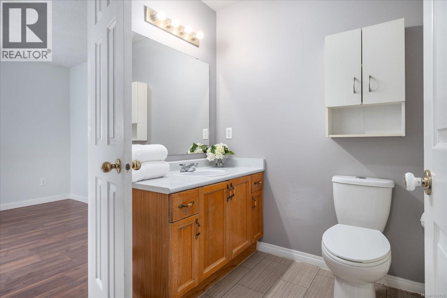
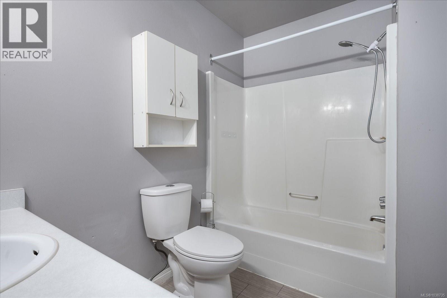
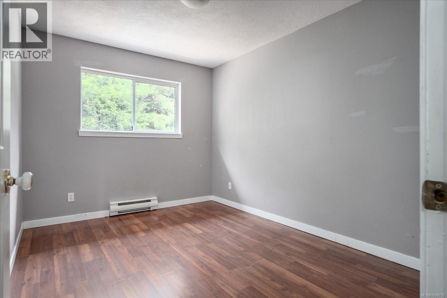
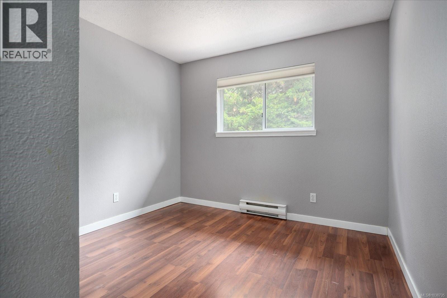
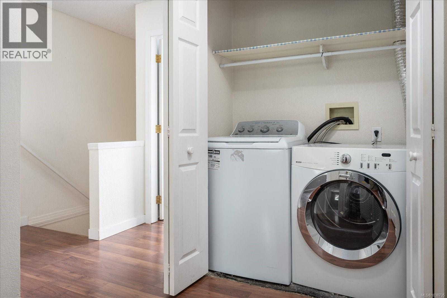
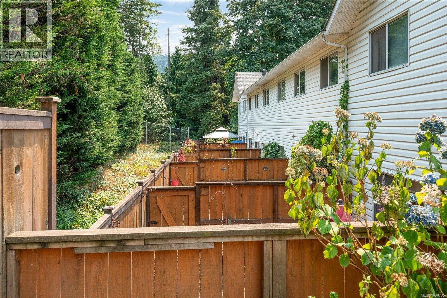
$404.94 MonthlyWelcome to your new home at Crystal Court in Ladysmith! This low maintenance townhome could be yours! Nothing to do but move in an enjoy the three bedrooms and two washroom townhome. All low maintenance laminate floors. No carpets to worry about. The living room and dining room have been freshly painted in Sherwin Williams Alabaster. Newer hot water tank. Kitchen is compact and U-shaped with a a pass through to the living / dining room area. Fully fenced yard with easy care, green astro turf on the concrete pad, two raised garden beds and bark mulch. No lawn mower required. Also, the strata will allow two dogs, or two cats, or one cat and one dog. Great family oriented complex. Also, great for right-sizers or first time buyers. Primary bedroom is large with a walk in closet and large windows. Two other good sized bedrooms upstairs for the family. Laundry closet located centrally on the second floor by the bedrooms. Attached storage room off the car port. Parking for two cars. Cute, front porch area to greet the neighbours. Great location, walking distance to elementary and senior high schools. The home is located near the walking trails of the Holland Creek Trail system. The Town of Ladysmith's Recreation Centre is approximately two blocks away. Walking distance to downtown and that famous bakery. Also enjoy easy access to the Marina and nearby Transfer Beach. This great, non-smoking home is clean and ready for a new owner! Hurry this affordable home will not last! (id:63400)
Property Details
| MLS® Number | 1038735 |
| Property Type | Single Family |
| Neigbourhood | Ladysmith |
| Community Features | Pets Allowed, Family Oriented |
| Features | Park Setting, Other, Marine Oriented |
| Parking Space Total | 2 |
| Plan | Vis2705 |
| Structure | Patio(s) |
Building
| Bathroom Total | 2 |
| Bedrooms Total | 3 |
| Appliances | Dishwasher, Dryer, Range - Electric, Refrigerator, Washer |
| Constructed Date | 1993 |
| Cooling Type | None |
| Heating Fuel | Electric |
| Heating Type | Baseboard Heaters |
| Size Interior | 1,100 Sqft |
| Type | Row / Townhouse |
Parking
| Carport |
Land
| Access Type | Road Access |
| Acreage | No |
| Zoning Description | R-3 |
| Zoning Type | Multi-family |
Rooms
| Level | Type | Length | Width | Dimensions |
|---|---|---|---|---|
| Second Level | Bathroom | 4-Piece | ||
| Second Level | Bedroom | 11'6 x 10'0 | ||
| Second Level | Bedroom | 12'2 x 8'11 | ||
| Second Level | Primary Bedroom | 10'11 x 15'8 | ||
| Main Level | Patio | 7'8 x 9'11 | ||
| Main Level | Bathroom | 2-Piece | ||
| Main Level | Dining Room | 12'2 x 6'9 | ||
| Main Level | Living Room | 12'2 x 12'5 | ||
| Main Level | Kitchen | 8'1 x 9'6 | ||
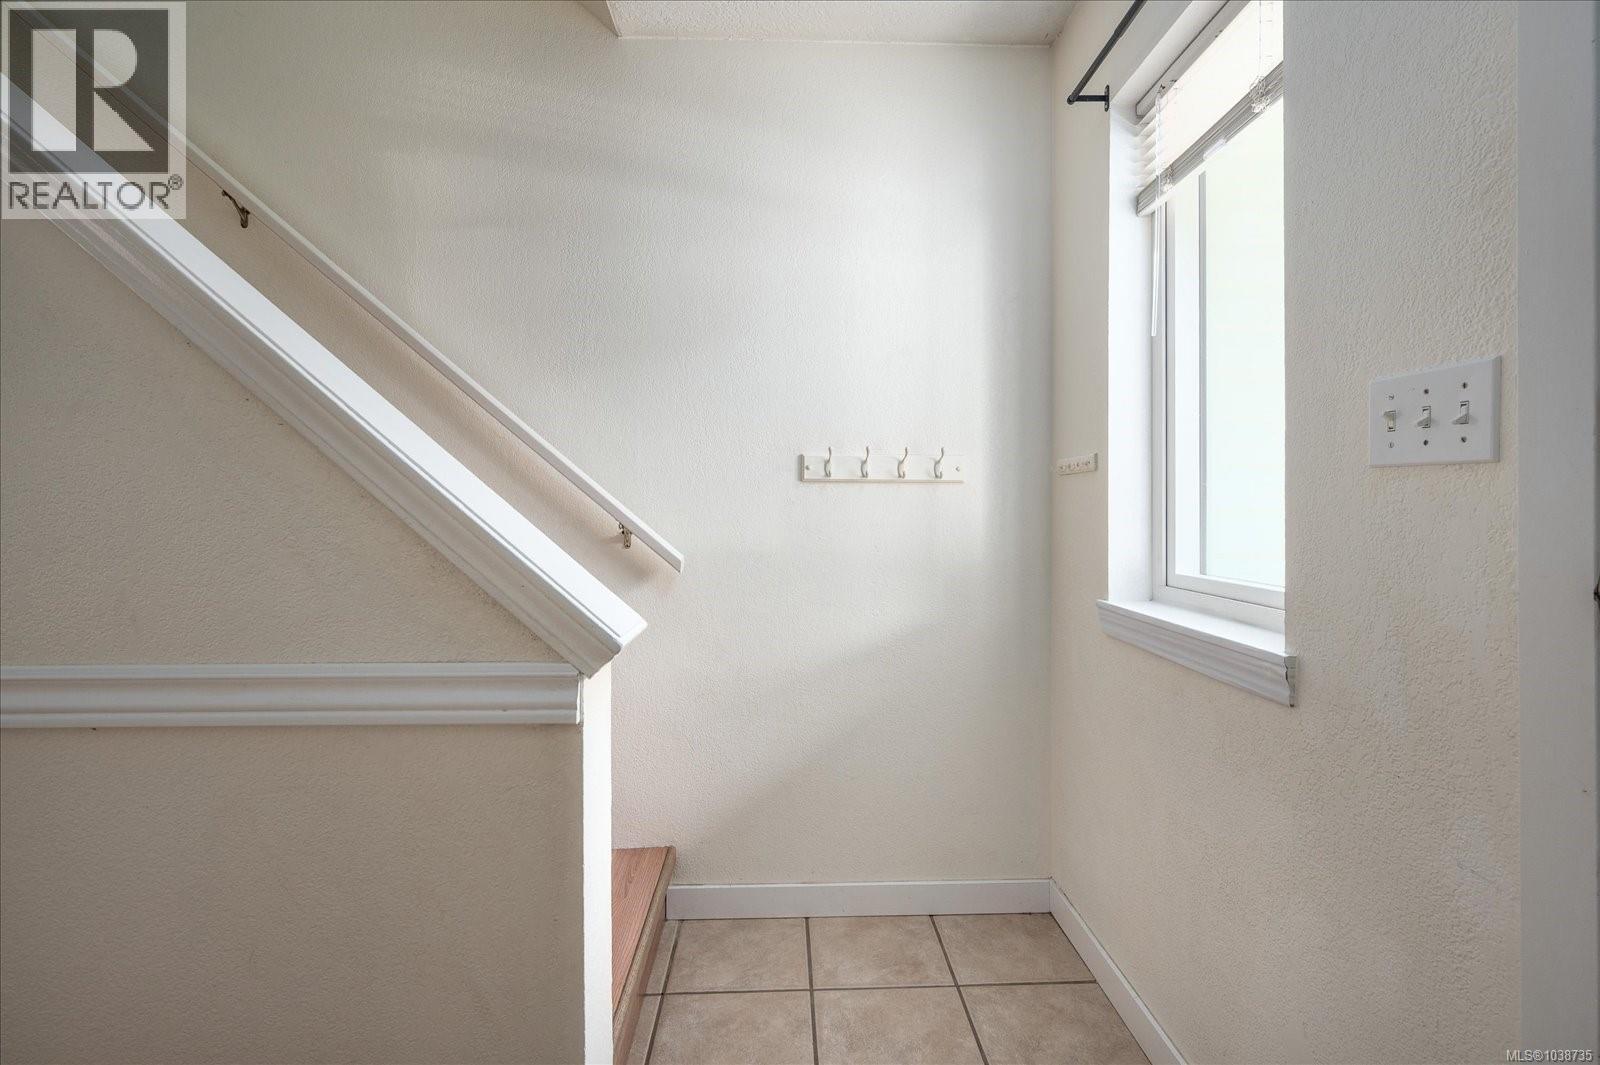
| Main Level | Entrance | 3'5 x 7'7 |
https://www.realtor.ca/real-estate/30118682/22-711-malone-rd-ladysmith-ladysmith

Sean Mccaul
Personal Real Estate Corporation
www.themccauls.com/
www.linkedin.com/in/seanmccaul
twitter.com/TheMcCauls
Box 1360-679 Memorial
Qualicum Beach, British Columbia V9K 1T4
(250) 752-6926
(800) 224-5906
(250) 752-2133
www.islandsbesthomes.com/

Lana Mccaul
www.themccauls.com/
Box 1360-679 Memorial
Qualicum Beach, British Columbia V9K 1T4
(250) 752-6926
(800) 224-5906
(250) 752-2133
www.islandsbesthomes.com/

The trademarks REALTOR®, REALTORS®, and the REALTOR® logo are controlled by The Canadian Real Estate Association (CREA) and identify real estate professionals who are members of CREA. The trademarks MLS®, Multiple Listing Service® and the associated logos are owned by The Canadian Real Estate Association (CREA) and identify the quality of services provided by real estate professionals who are members of CREA. The trademark DDF® is owned by The Canadian Real Estate Association (CREA) and identifies CREA's Data Distribution Facility (DDF®)
October 04 2026 10:42:15
Vancouver Island Real Estate Board
Royal LePage Island Living (Qu)