
22 6245 Metral Dr Nanaimo, British Columbia V9T 6P8

$230,000Maintenance,
$683 Monthly
Maintenance,
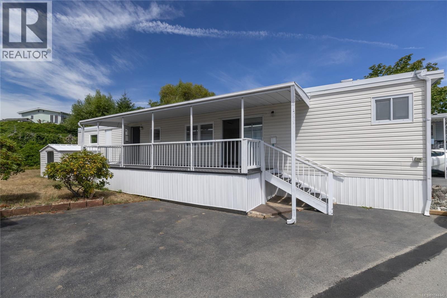
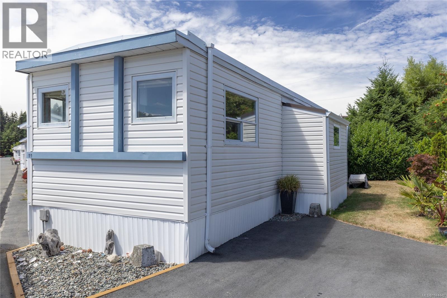
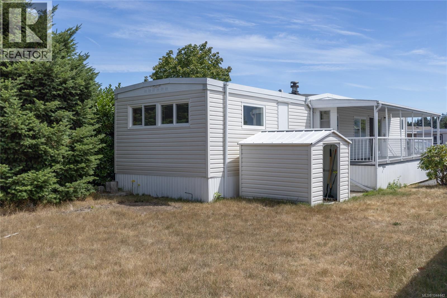
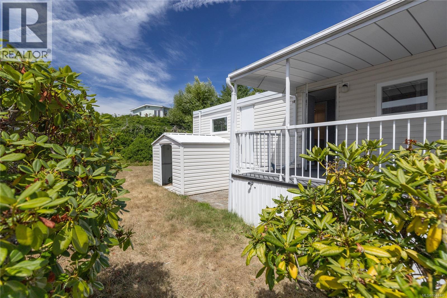
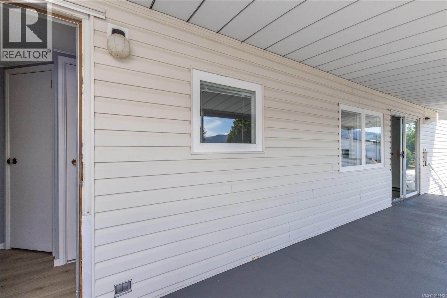
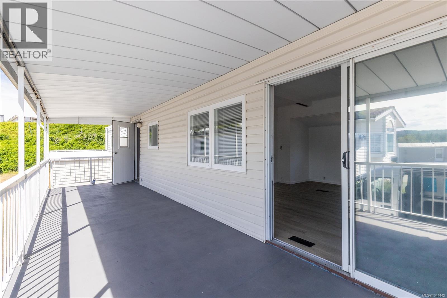
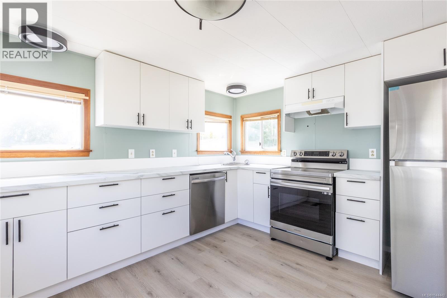
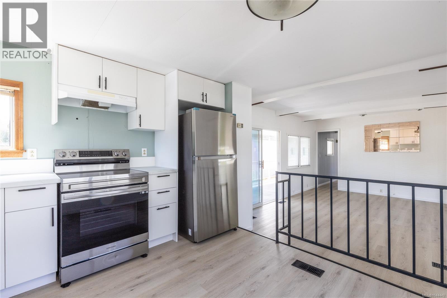
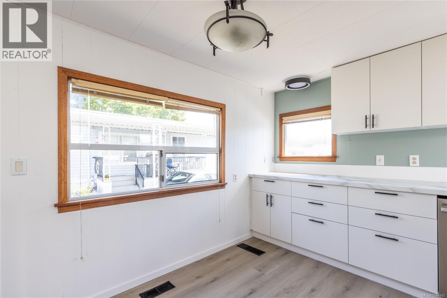
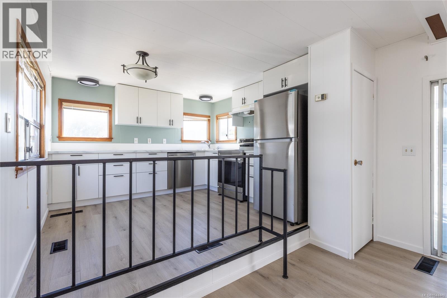
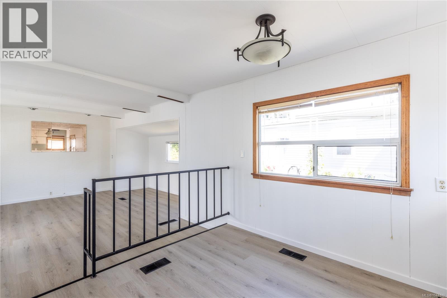
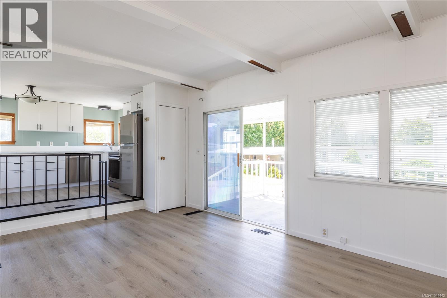
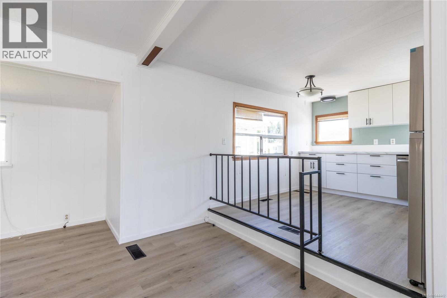
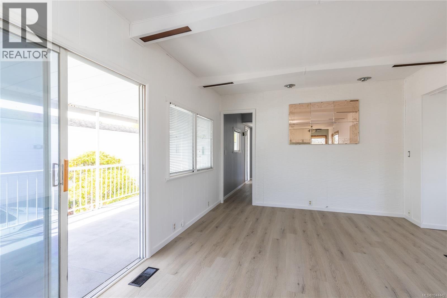
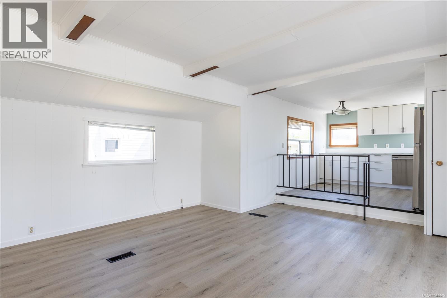
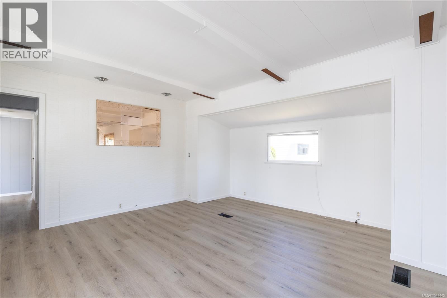
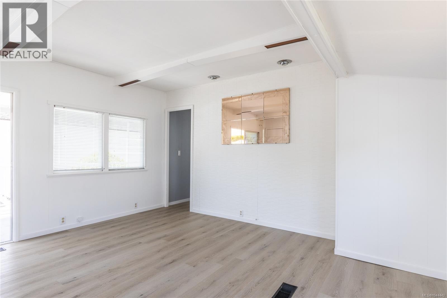
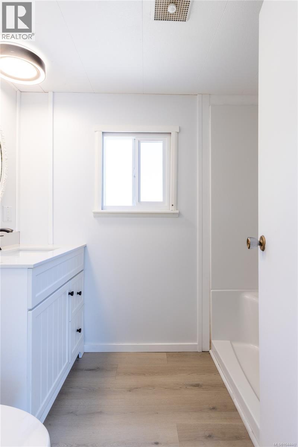
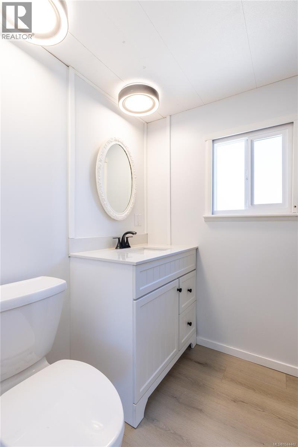
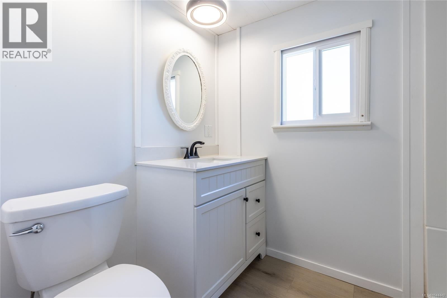
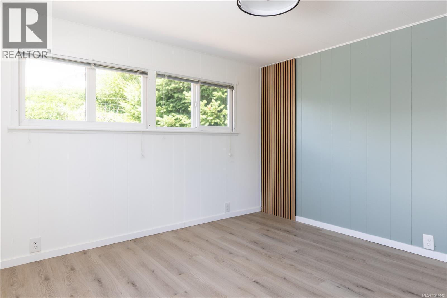
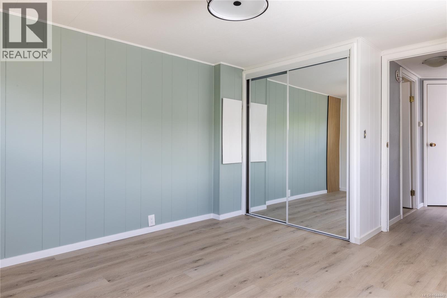
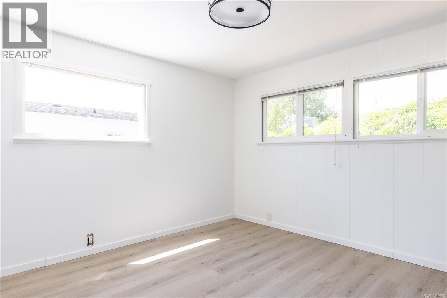
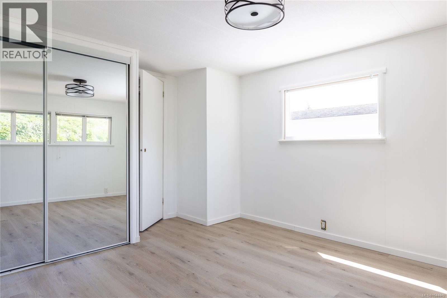
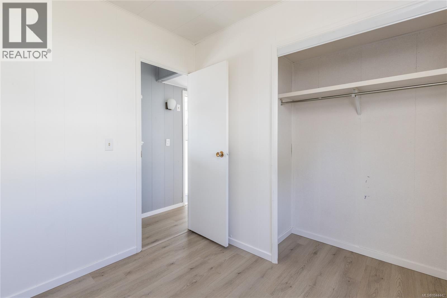
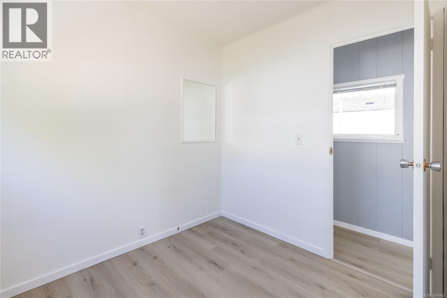
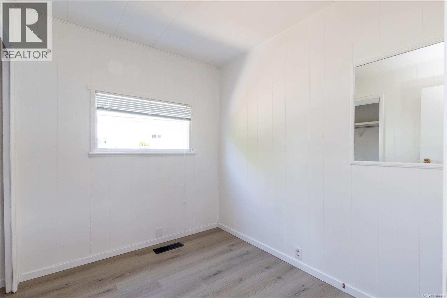
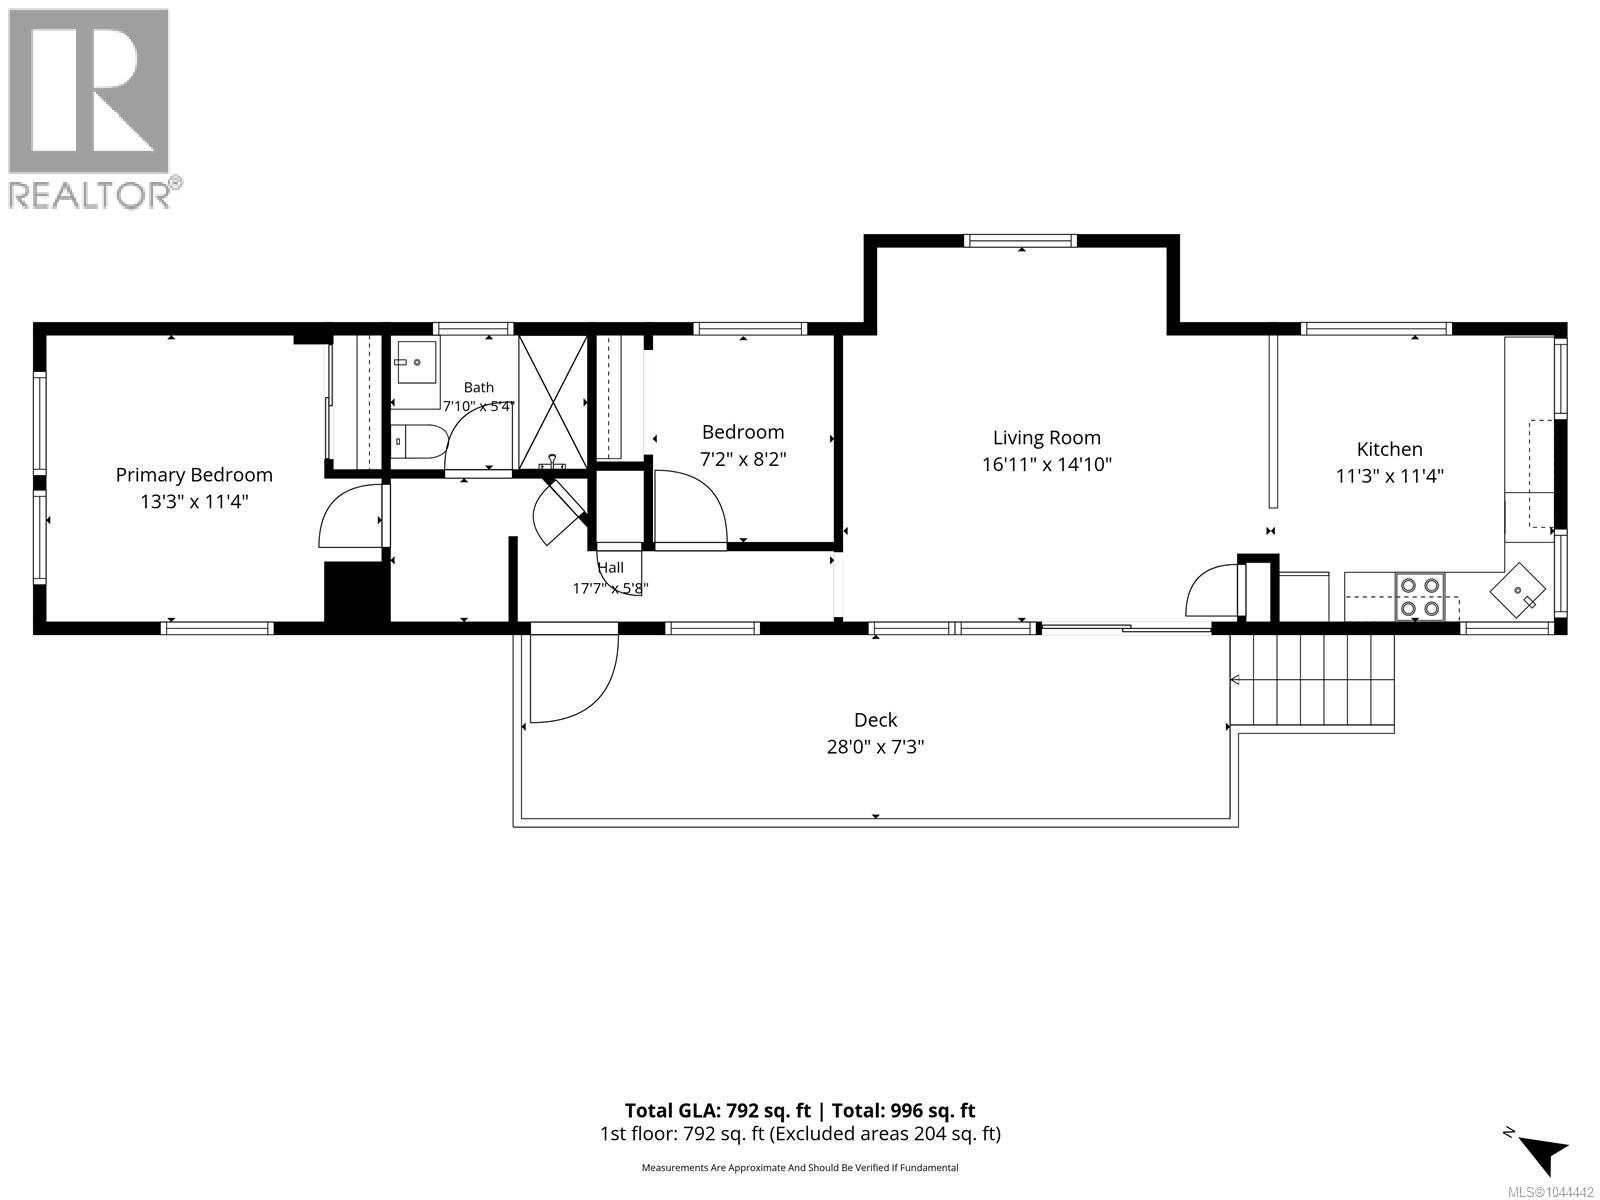
$683 MonthlyWelcome to this two-bedroom, one-bathroom unit located in Crest I Mobile Home Estates. This is a fantastic location on a bus route and a short distance from all amenities. The home has an open concept design and a covered deck. The home has been recently updated with new flooring & paint throughout, a bathroom vanity & toilet, a new deck, new appliances, new cabinets & countertops in the kitchen, and a brand new natural gas furnace (being installed this week). This home is turnkey, ready and waiting for the right buyer to move in. One small dog or cat is allowed with park manager approval. All data and measurements are approximate and must be verified if fundamental. (id:63400)
Property Details
| MLS® Number | 1044442 |
| Property Type | Single Family |
| Neigbourhood | Pleasant Valley |
| Community Features | Pets Allowed With Restrictions, Age Restrictions |
| Features | Central Location, Other |
| Parking Space Total | 2 |
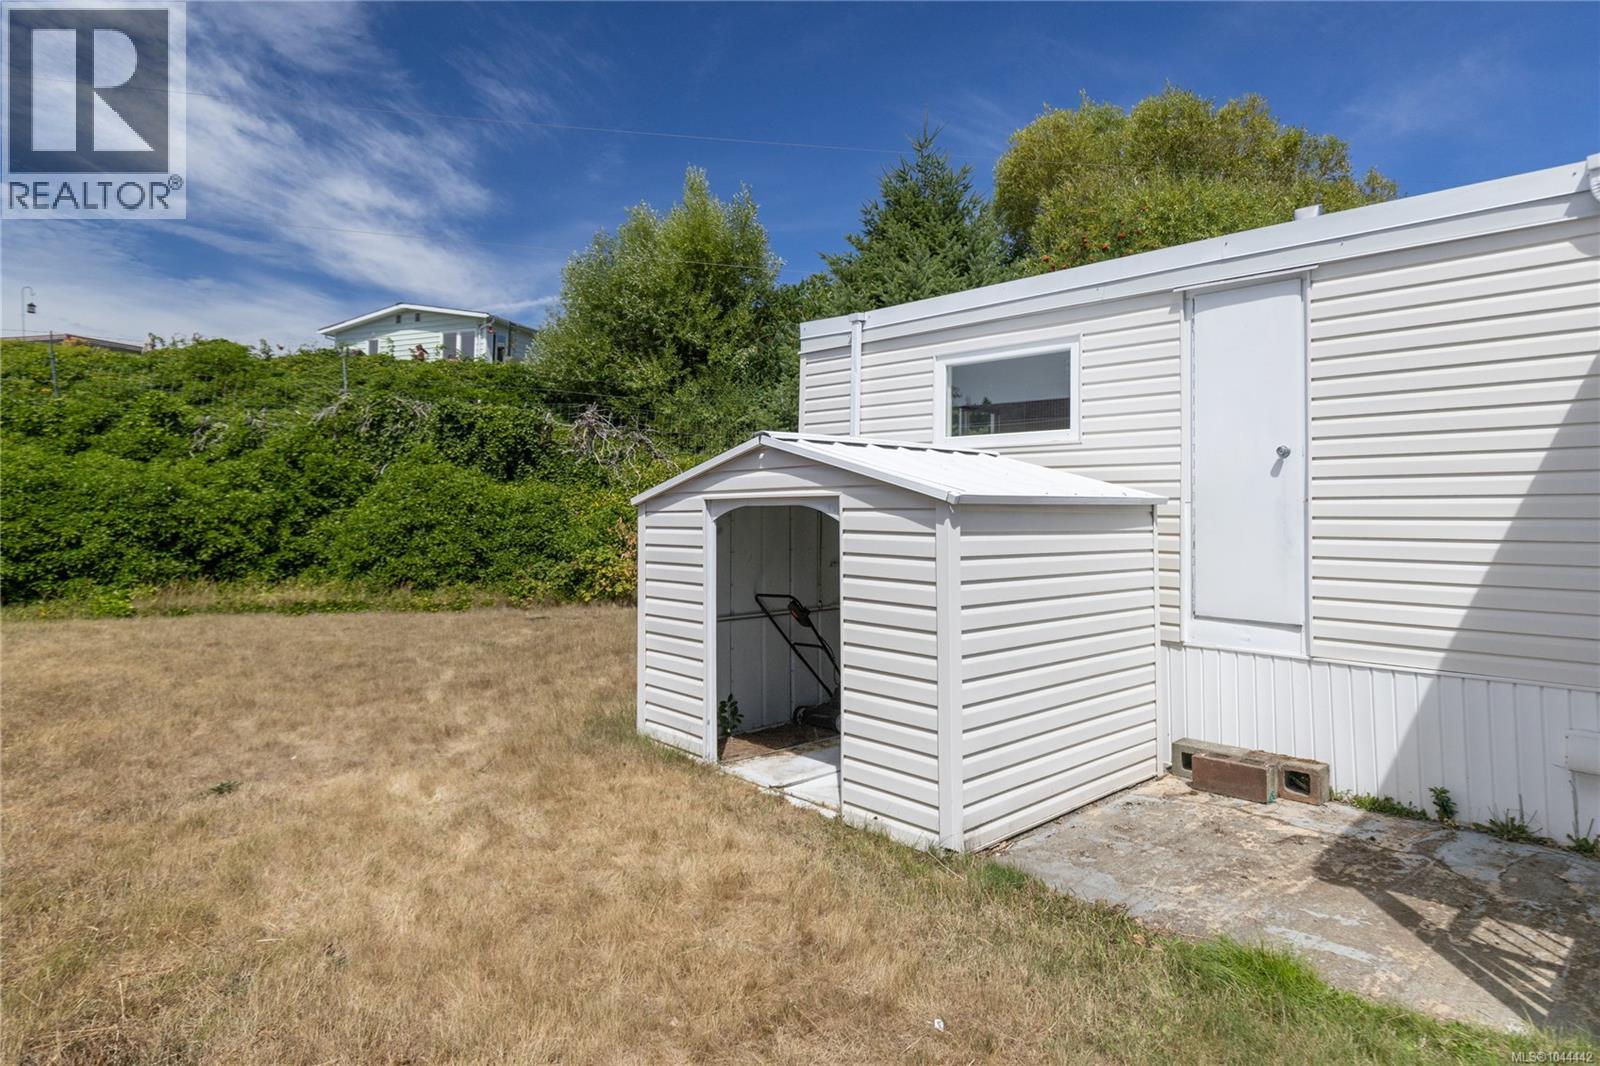
| Structure | Shed |
| View Type | Mountain View |
Building
| Bathroom Total | 1 |
| Bedrooms Total | 2 |
| Appliances | Dishwasher, Range - Electric, Refrigerator |
| Constructed Date | 1973 |
| Cooling Type | None |
| Heating Type | Forced Air |
| Size Interior | 792 Sqft |
| Type | Manufactured Home |
Parking
| Stall |
Land
| Access Type | Road Access |
| Acreage | No |
| Zoning Description | R12 |
| Zoning Type | Other |
Rooms
| Level | Type | Length | Width | Dimensions |
|---|---|---|---|---|
| Main Level | Bathroom | 7'10 x 5'4 | ||
| Main Level | Primary Bedroom | 13'3 x 11'4 | ||
| Main Level | Bedroom | 7'2 x 8'2 | ||
| Main Level | Kitchen | 11'3 x 11'4 | ||
| Main Level | Living Room | 16'11 x 14'10 |
https://www.realtor.ca/real-estate/30109607/22-6245-metral-dr-nanaimo-pleasant-valley

Chris Densmore
nanaimorealtor.ca/
www.linkedin.com/in/chris-densmore-18278020/
www.instagram.com/chrisdensmorerealestate
202-1551 Estevan Road
Nanaimo, British Columbia V9S 3Y3
(250) 591-4601
(250) 591-4602
www.460realty.com/
twitter.com/460Realty

The trademarks REALTOR®, REALTORS®, and the REALTOR® logo are controlled by The Canadian Real Estate Association (CREA) and identify real estate professionals who are members of CREA. The trademarks MLS®, Multiple Listing Service® and the associated logos are owned by The Canadian Real Estate Association (CREA) and identify the quality of services provided by real estate professionals who are members of CREA. The trademark DDF® is owned by The Canadian Real Estate Association (CREA) and identifies CREA's Data Distribution Facility (DDF®)
August 04 2026 03:11:48
Vancouver Island Real Estate Board
460 Realty Inc. (Na)