
2193 Park Avenue Lumby, British Columbia V0E 2G0

$692,500
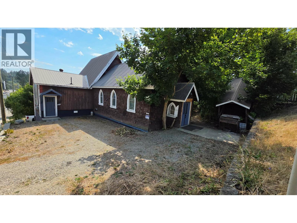
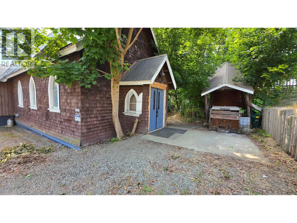
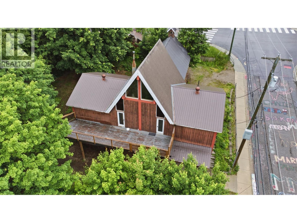
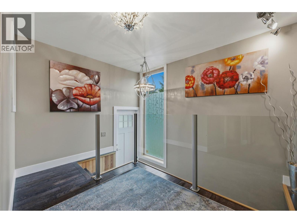
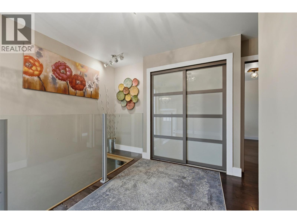
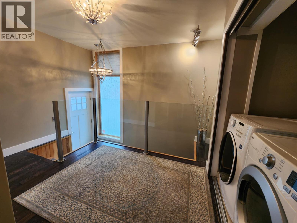
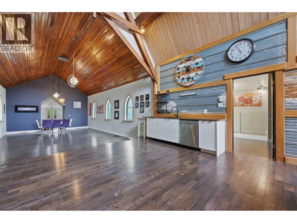
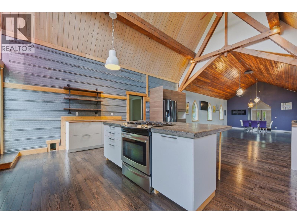
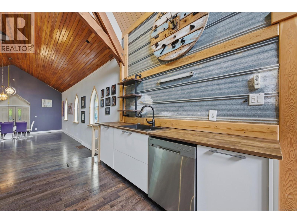
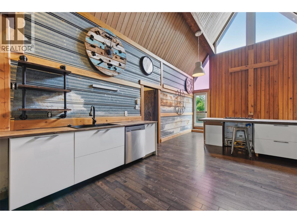

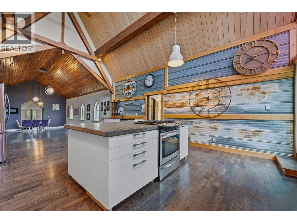
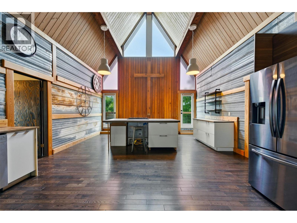
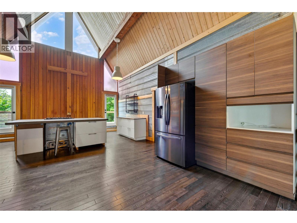
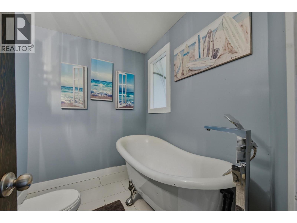
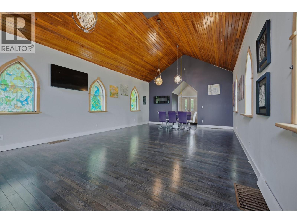
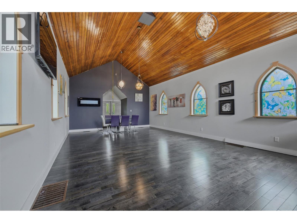
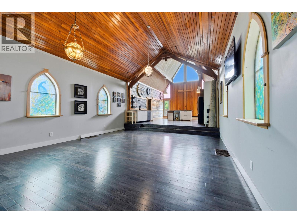
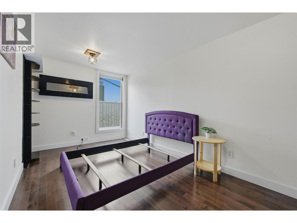
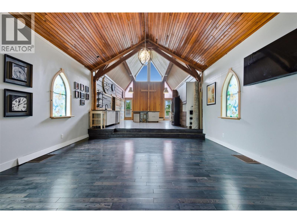
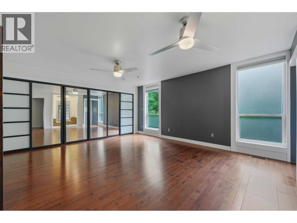
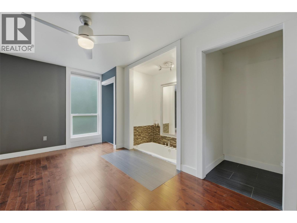
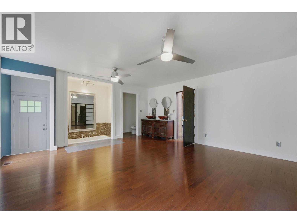
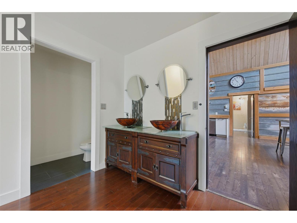
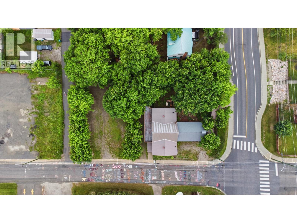
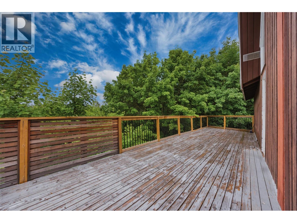
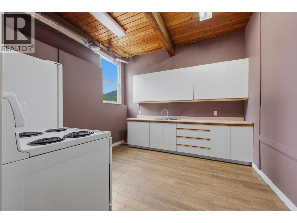
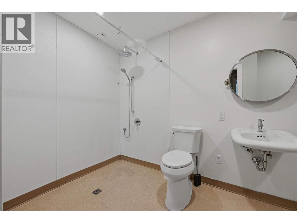

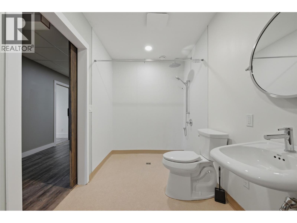
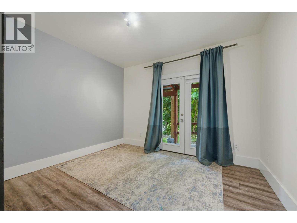
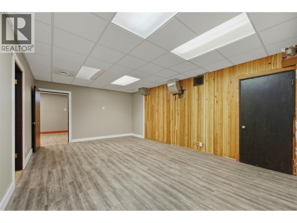
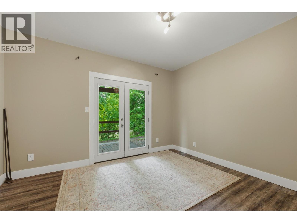
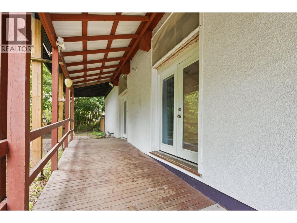
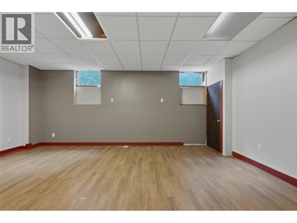
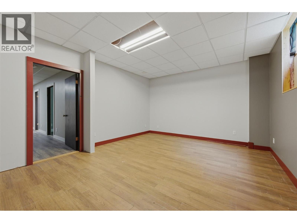
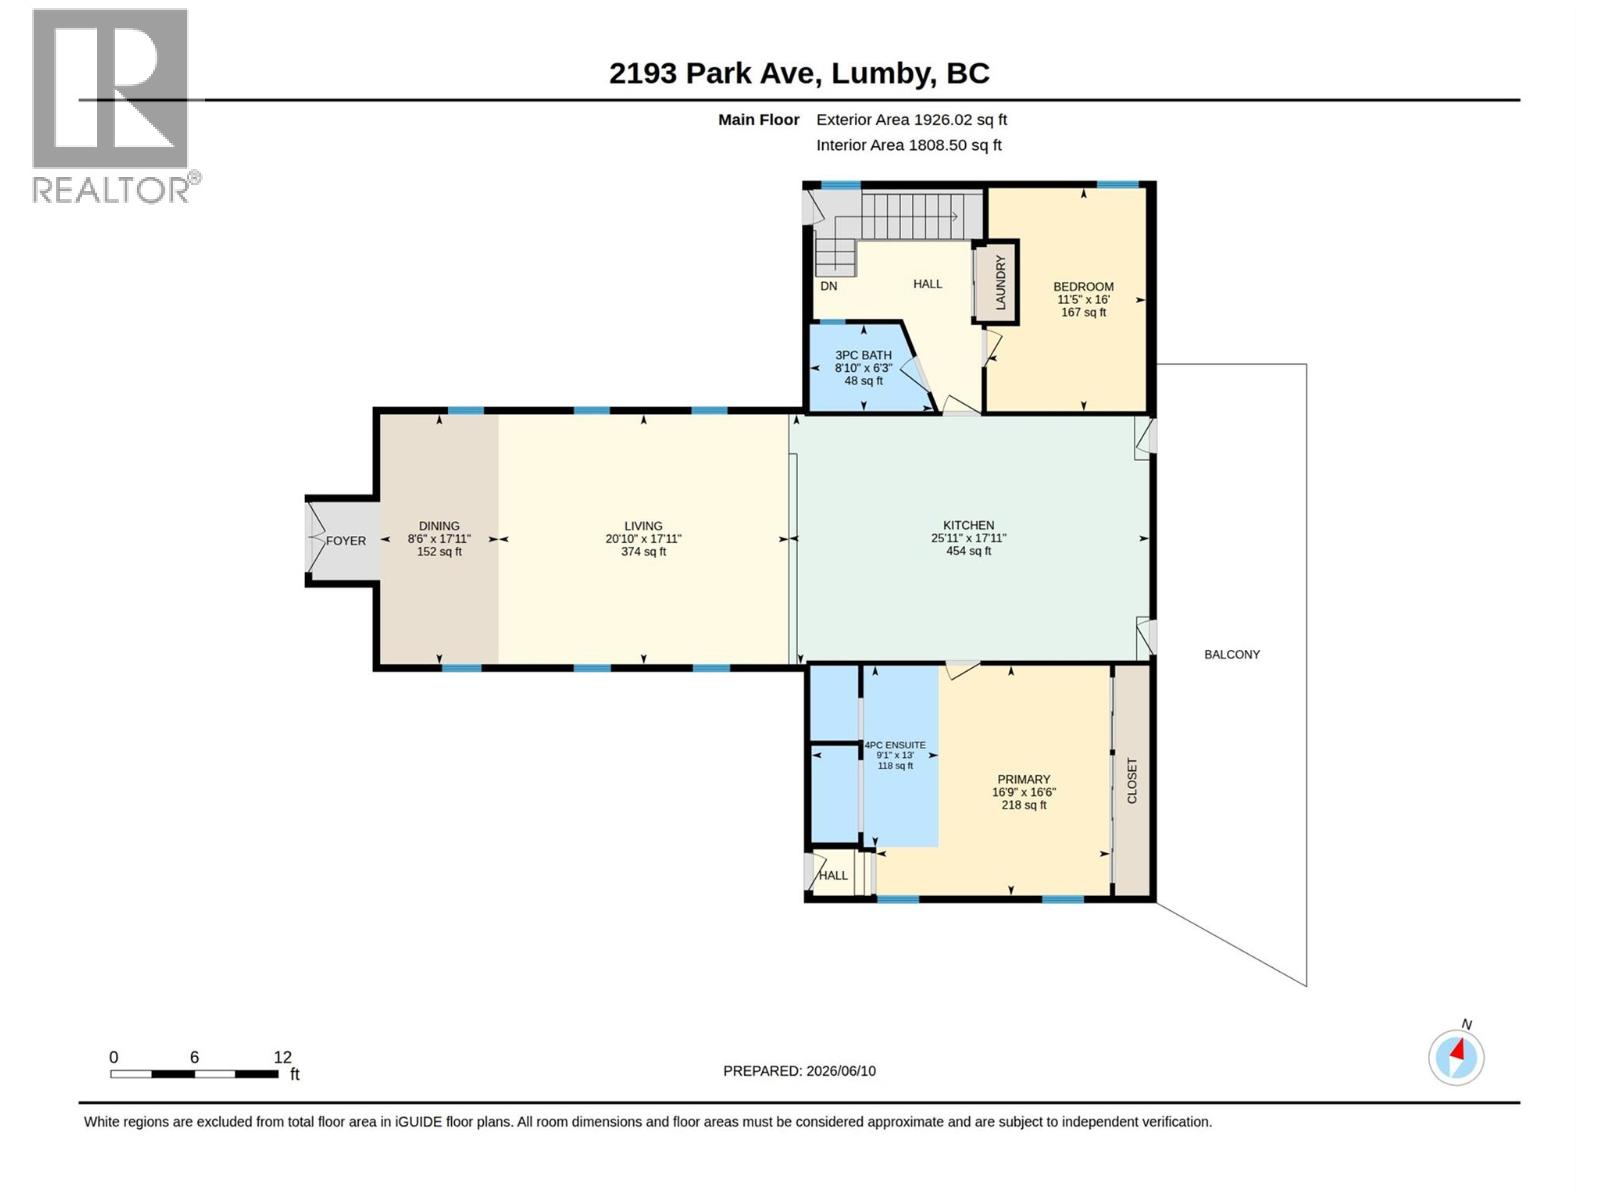
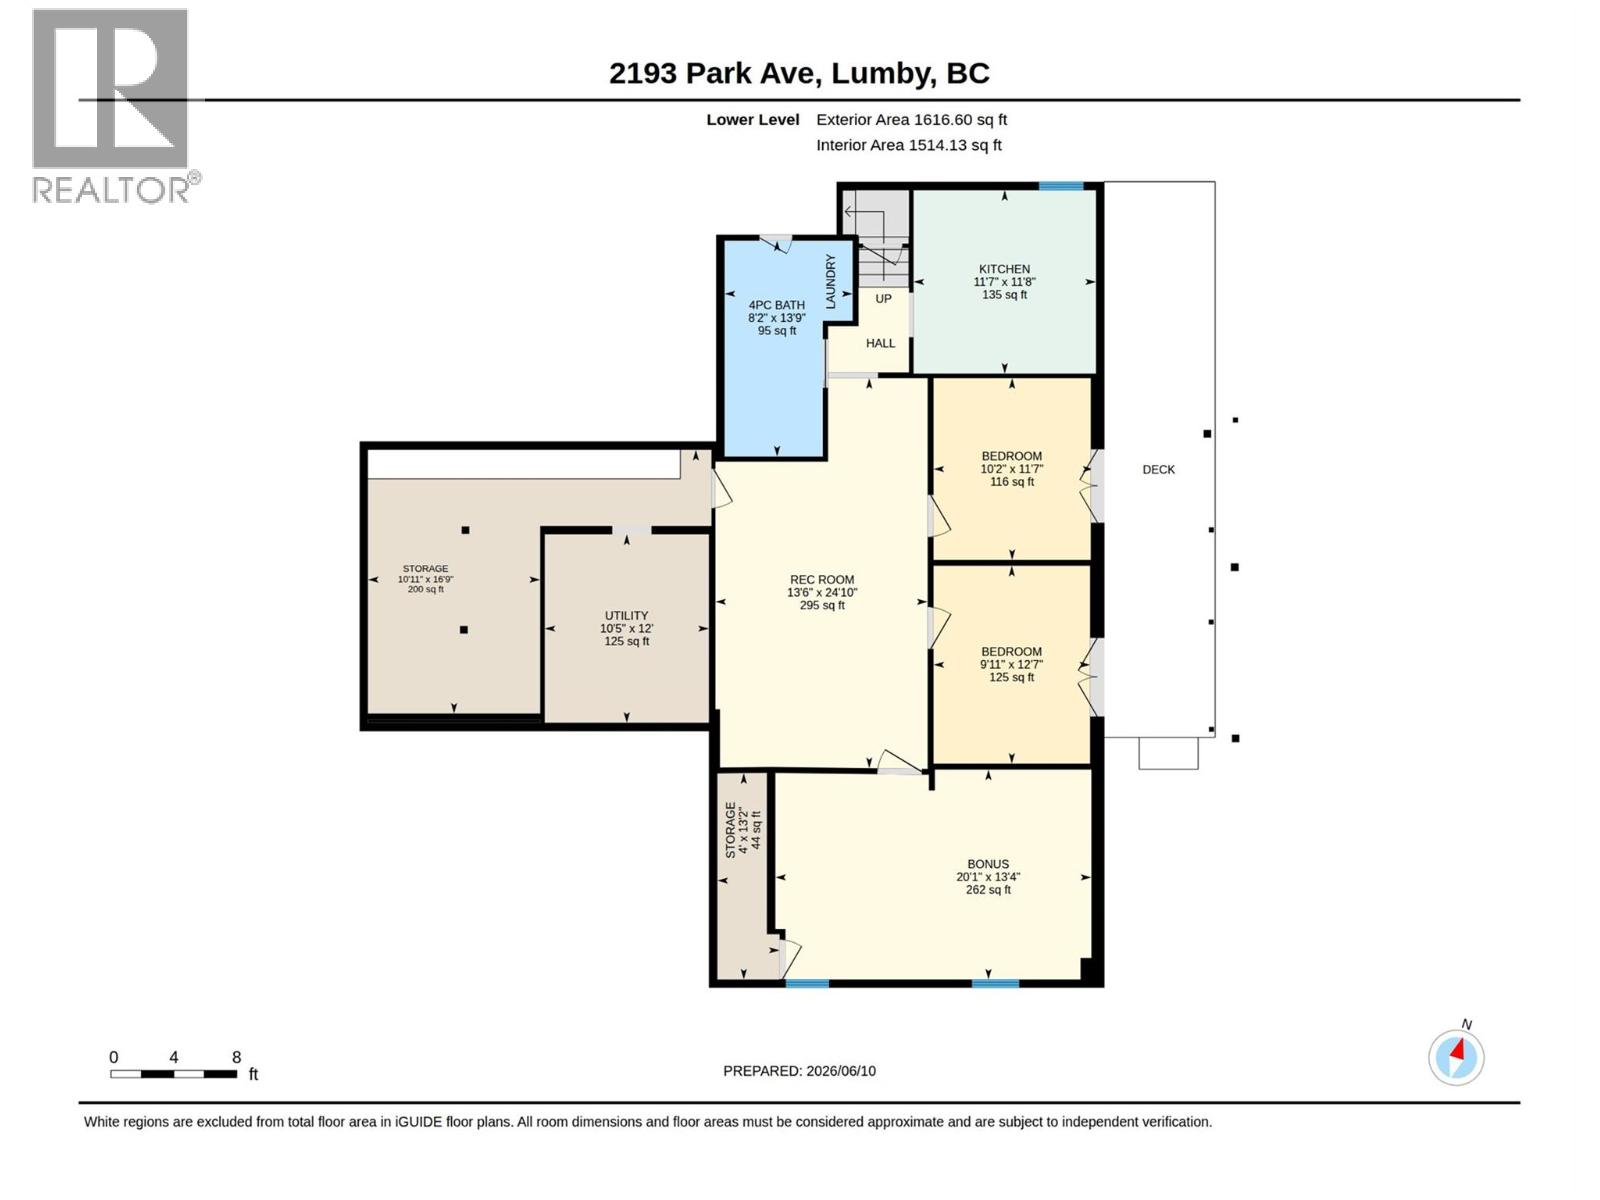
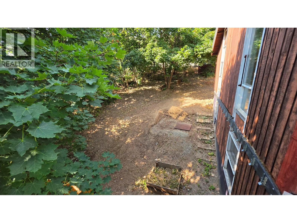
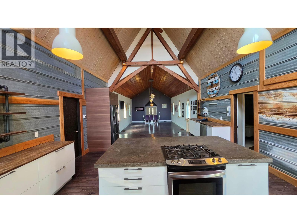
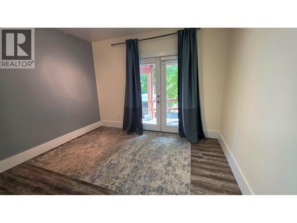
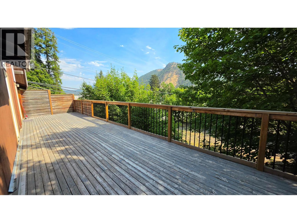
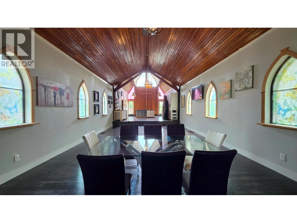
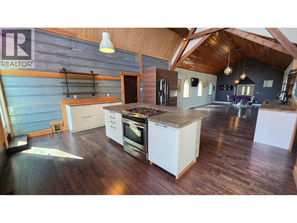
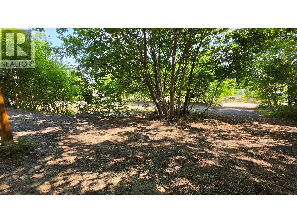
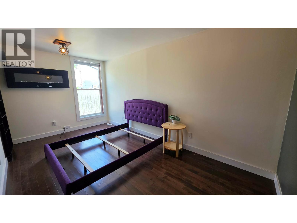
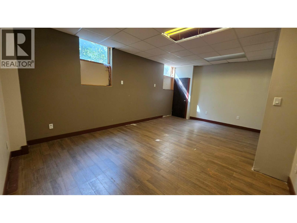
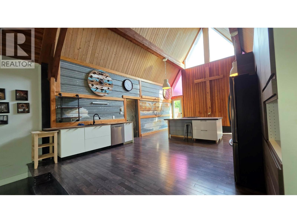
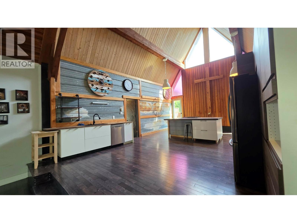
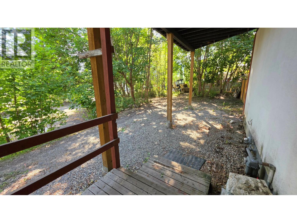
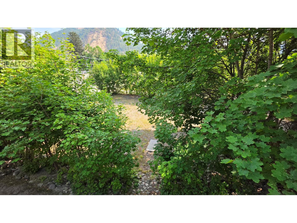
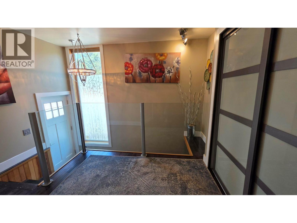
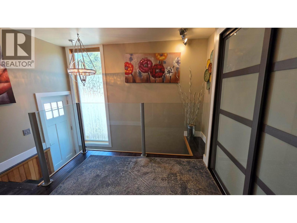
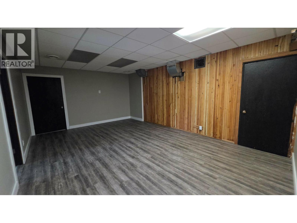
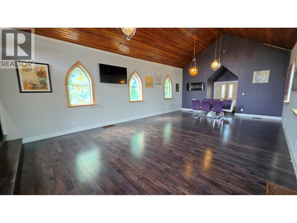
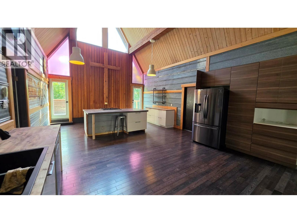
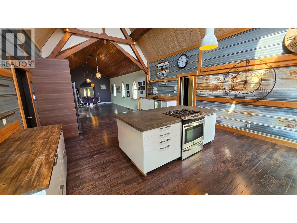
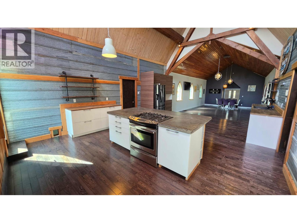
Welcome to this beautifully updated 5-bedroom home on a .42-acre property ripe for development! The upper floor is open concept with vaulted ceilings, perfect for entertaining guests or hosting large family dinners! The kitchen features a large island and an abundance of cupboards, making it a chef's dream. French doors in the kitchen lead to a large private deck to unwind after a long day's work or to enjoy the evening views! The primary bedroom is a sanctuary of its own with a sunken jet tub & double sinks, a large walk-in closet and private access to the front yard. For a touch of vintage elegance, the main bath features a claw-foot tub to soak away the day's worries! The 3-bedroom basement suite features walk-out access and is fully self-contained, perfect as a mortgage helper or guest suite. The large lot offers plenty of opportunities for added income. Room for RV parking or build your dream workshop and add a carriage home above for extra income! Within walking distance to all amenities! (id:63400)
Property Details
| MLS® Number | 10376468 |
| Property Type | Single Family |
| Neigbourhood | Lumby Valley |
| Amenities Near By | Park, Recreation, Schools |
| Features | Central Island |
| Parking Space Total | 10 |
| View Type | Mountain View, Valley View |
Building
| Bathroom Total | 3 |
| Bedrooms Total | 5 |
| Appliances | Refrigerator, Dishwasher, Oven - Electric, Range - Gas, Washer & Dryer |
| Architectural Style | Other |
| Basement Type | Remodeled Basement |
| Constructed Date | 1940 |
| Construction Style Attachment | Detached |
| Exterior Finish | Wood |
| Flooring Type | Carpeted, Laminate, Wood |
| Heating Type | Forced Air, See Remarks |
| Roof Material | Metal |
| Roof Style | Unknown |
| Stories Total | 2 |
| Size Interior | 3,675 Sqft |
| Type | House |
| Utility Water | Municipal Water |
Parking
| Additional Parking |
Land
| Acreage | No |
| Land Amenities | Park, Recreation, Schools |
| Sewer | Municipal Sewage System |
| Size Irregular | 0.42 |
| Size Total | 0.42 Ac|under 1 Acre |
| Size Total Text | 0.42 Ac|under 1 Acre |
Rooms
| Level | Type | Length | Width | Dimensions |
|---|---|---|---|---|
| Basement | Utility Room | 10'5'' x 12' | ||
| Basement | Storage | 10'11'' x 16'9'' | ||
| Basement | Bedroom | 20'1'' x 13'4'' | ||
| Basement | Bedroom | 9'11'' x 12'7'' | ||
| Basement | Bedroom | 10'2'' x 11'7'' | ||
| Basement | 3pc Bathroom | 8'2'' x 13'9'' | ||
| Basement | Living Room | 24'10'' x 13'6'' | ||
| Basement | Kitchen | 11'7'' x 11'8'' | ||
| Main Level | 3pc Bathroom | 8'10'' x 6'3'' | ||
| Main Level | Bedroom | 16' x 11'5'' | ||
| Main Level | 4pc Ensuite Bath | 9'1'' x 13' | ||
| Main Level | Primary Bedroom | 16'9'' x 16'6'' | ||
| Main Level | Dining Room | 8'5'' x 17'11'' | ||
| Main Level | Living Room | 17'11'' x 20'10'' | ||
| Main Level | Kitchen | 17'11'' x 25'11'' |
https://www.realtor.ca/real-estate/29379610/2193-park-avenue-lumby-lumby-valley

Sally Andres
Personal Real Estate Corporation
www.facebook.com/?sk=welcome#!/pages/Century-21-Excel
4007 - 32nd Street
Vernon, British Columbia V1T 5P2
(250) 545-5371
(250) 542-3381

The trademarks REALTOR®, REALTORS®, and the REALTOR® logo are controlled by The Canadian Real Estate Association (CREA) and identify real estate professionals who are members of CREA. The trademarks MLS®, Multiple Listing Service® and the associated logos are owned by The Canadian Real Estate Association (CREA) and identify the quality of services provided by real estate professionals who are members of CREA. The trademark DDF® is owned by The Canadian Real Estate Association (CREA) and identifies CREA's Data Distribution Facility (DDF®)
September 04 2026 05:19:43
Association of Interior REALTORS®
Royal LePage Downtown Realty