
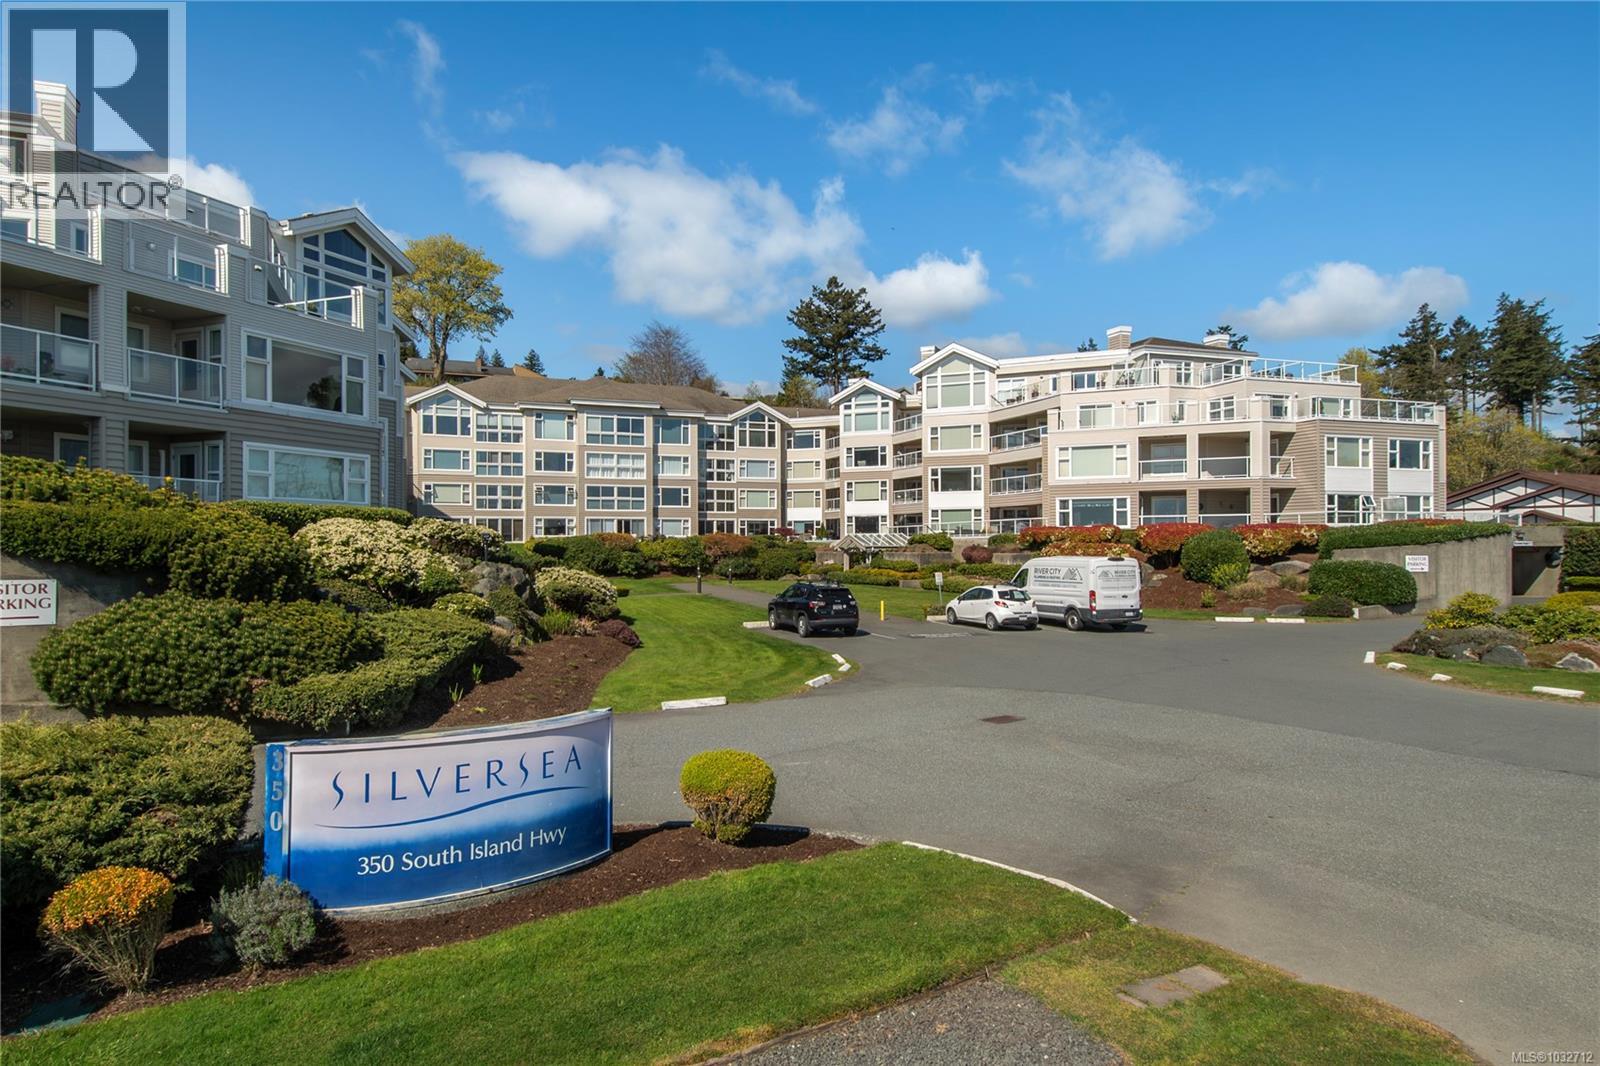
218 350 Island Hwy S Campbell River, British Columbia V9W 1A5

$539,900Maintenance,
$429.99 Monthly
Maintenance,
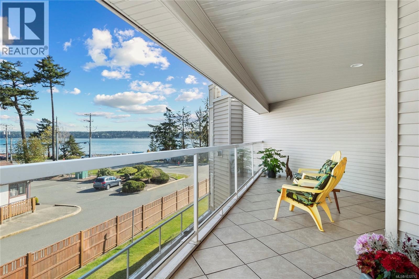
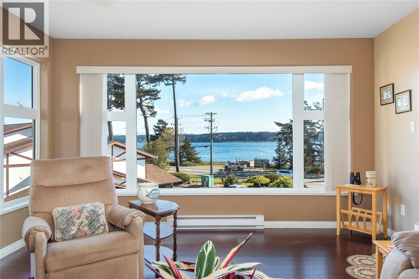
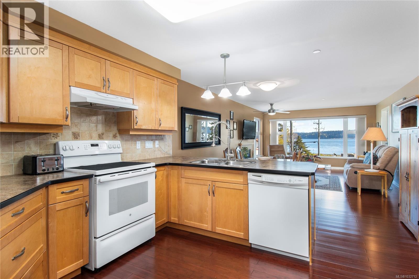
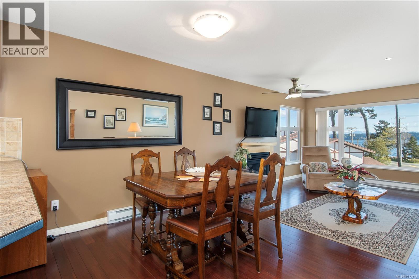
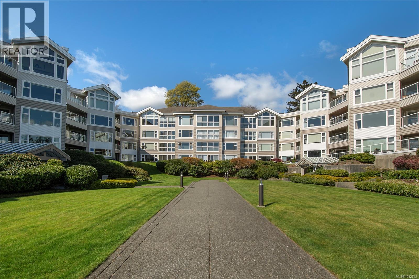
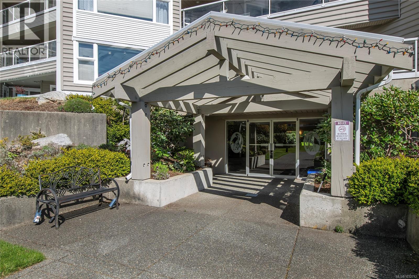
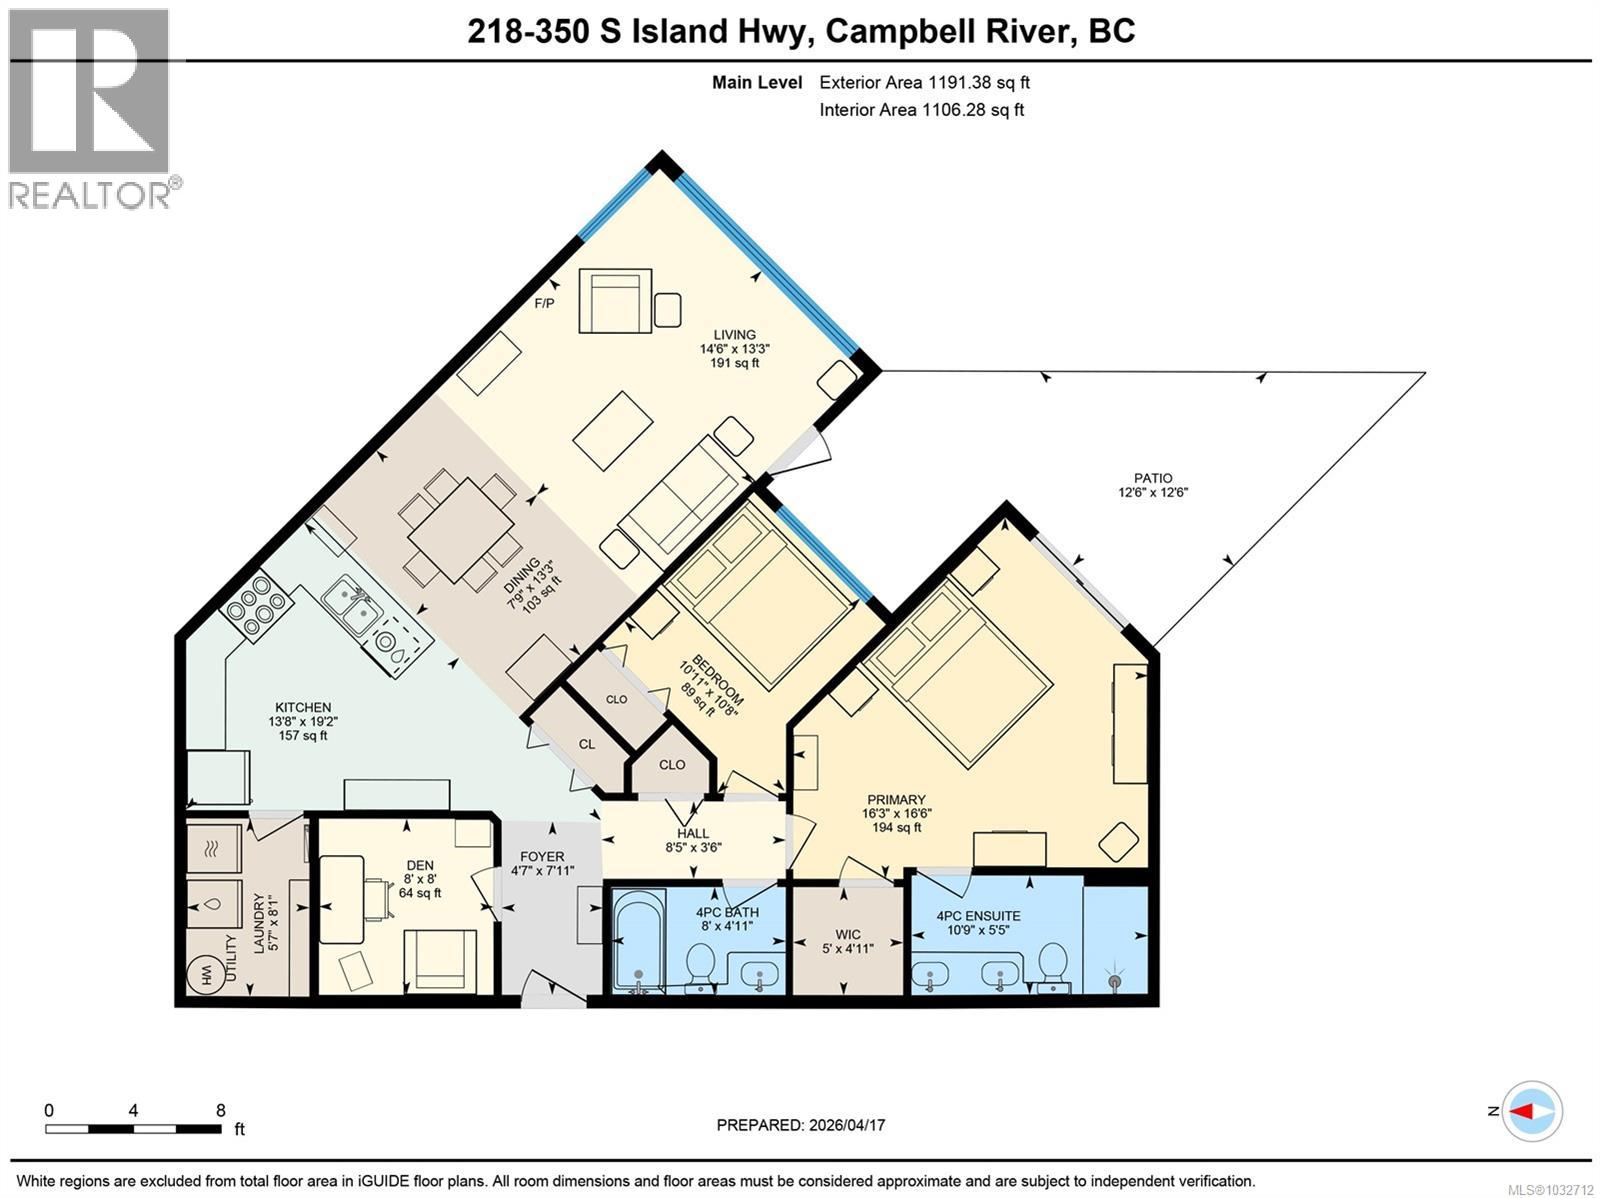
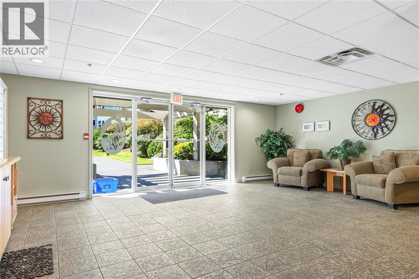
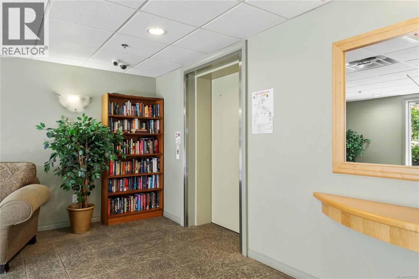
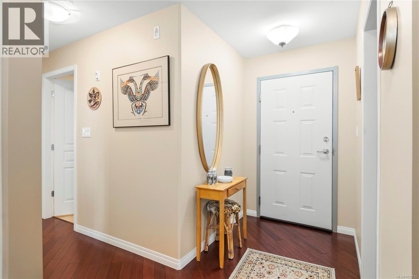
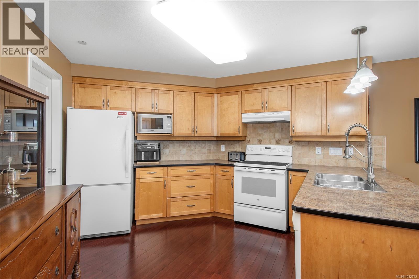
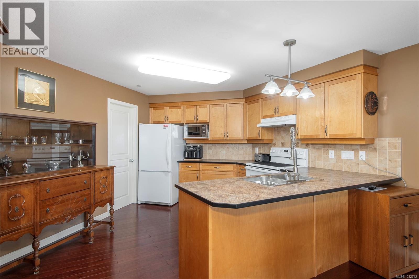
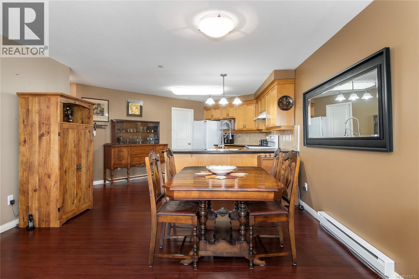
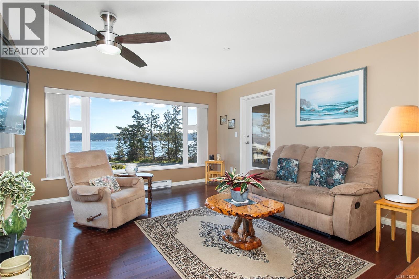
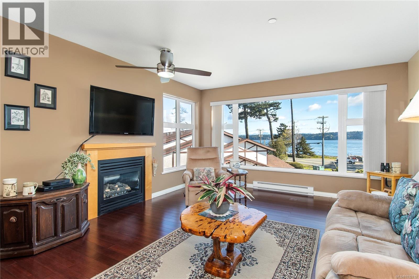
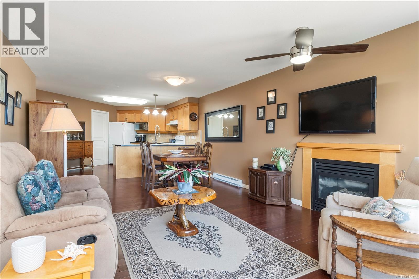
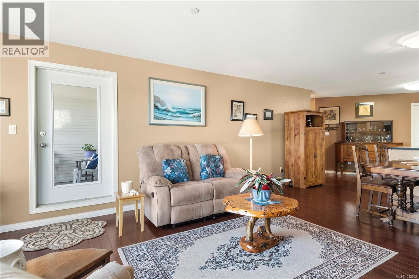
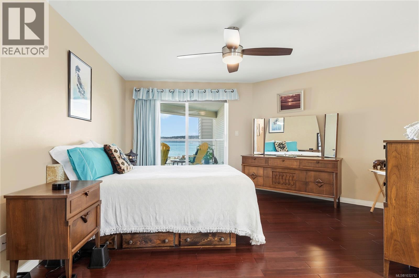
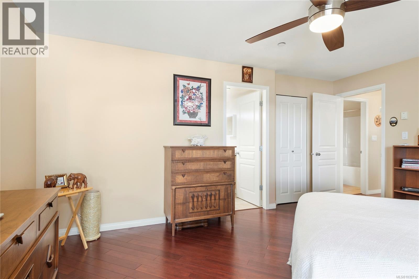
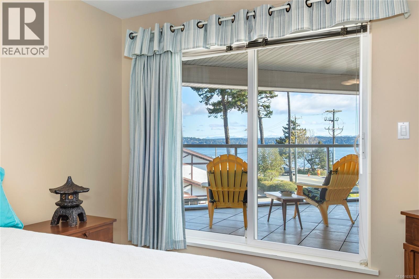
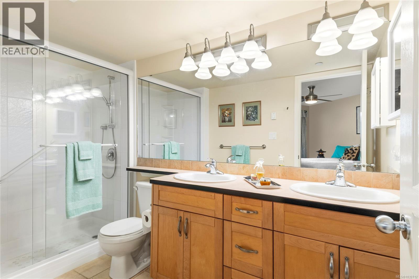
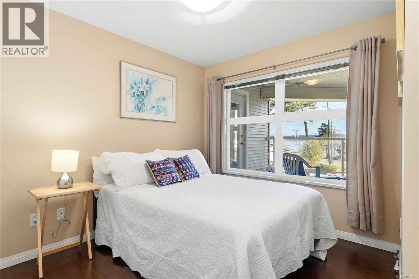
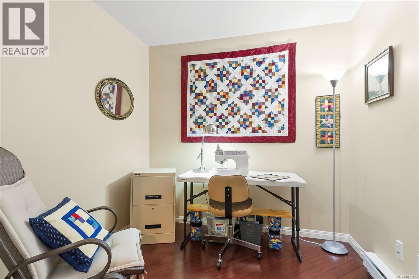
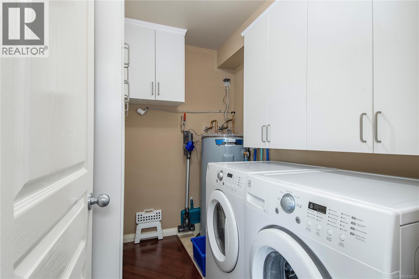
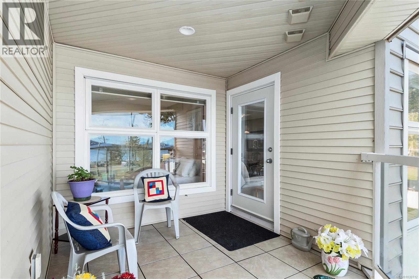
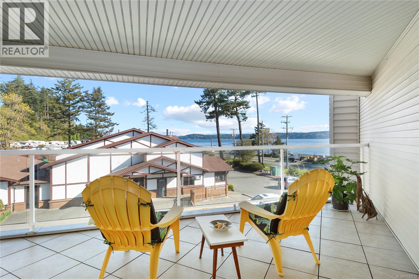
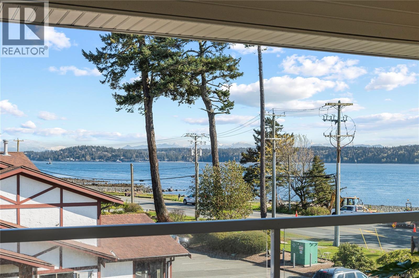
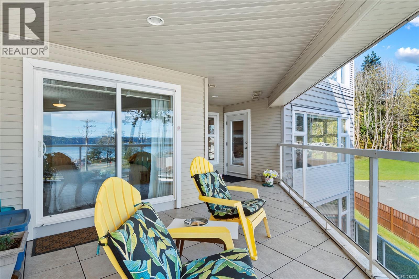
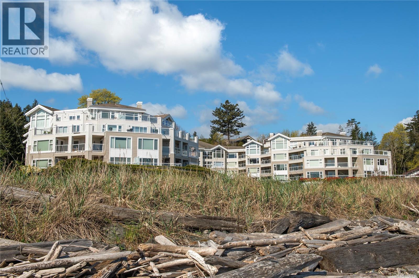
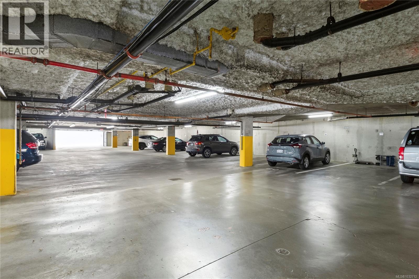
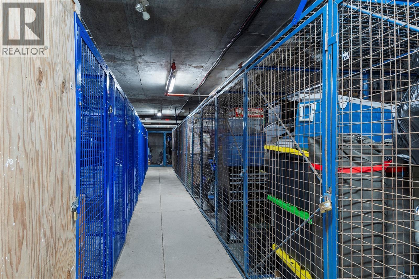
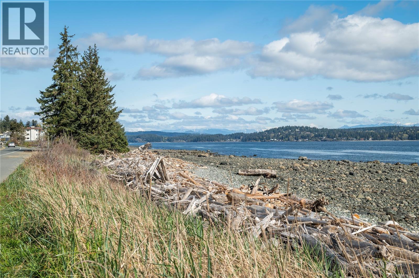
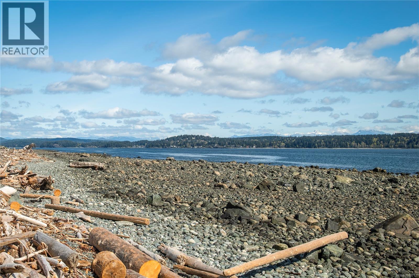
$429.99 MonthlyWake up to breathtaking ocean views in this beautifully maintained 2-bedroom plus den, 2-bathroom condo, perfectly positioned across from the beach. Enjoy stunning views from the spacious covered balcony and from almost every room. The bright, open-concept layout seamlessly connects the kitchen, dining, and living areas, while a cozy gas fireplace adds warmth. The covered balcony is also accessible from the primary bedroom. The spacious primary suite features a walk-in closet and ensuite with double vanities and a walk-in shower. A versatile den provides the perfect home office, hobby room, or guest space. Complete with in-suite laundry, secure underground parking, and a storage locker. Vacant and move-in ready with quick possession available. An incredible opportunity to enjoy waterfront living in one of the area's most desirable condo buildings. (id:63400)
Property Details
| MLS® Number | 1032712 |
| Property Type | Single Family |
| Neigbourhood | Campbell River Central |
| Community Features | Pets Allowed, Family Oriented |
| Features | Central Location, Other, Marine Oriented |
| Parking Space Total | 1 |
| View Type | Mountain View, Ocean View |
Building
| Bathroom Total | 2 |
| Bedrooms Total | 2 |
| Appliances | Dishwasher, Dryer, Range - Electric, Refrigerator, Washer |
| Constructed Date | 2004 |
| Cooling Type | None |
| Fireplace Present | Yes |
| Fireplace Total | 1 |
| Heating Fuel | Electric |
| Heating Type | Baseboard Heaters |
| Size Interior | 1,151 Sqft |
| Type | Apartment |
Land
| Access Type | Highway Access |
| Acreage | No |
| Zoning Description | Rm3 |
| Zoning Type | Multi-family |
Rooms
| Level | Type | Length | Width | Dimensions |
|---|---|---|---|---|
| Main Level | Primary Bedroom | 16 ft | 16 ft | 16 ft x 16 ft |
| Main Level | Laundry Room | 8 ft | 8 ft x Measurements not available | |
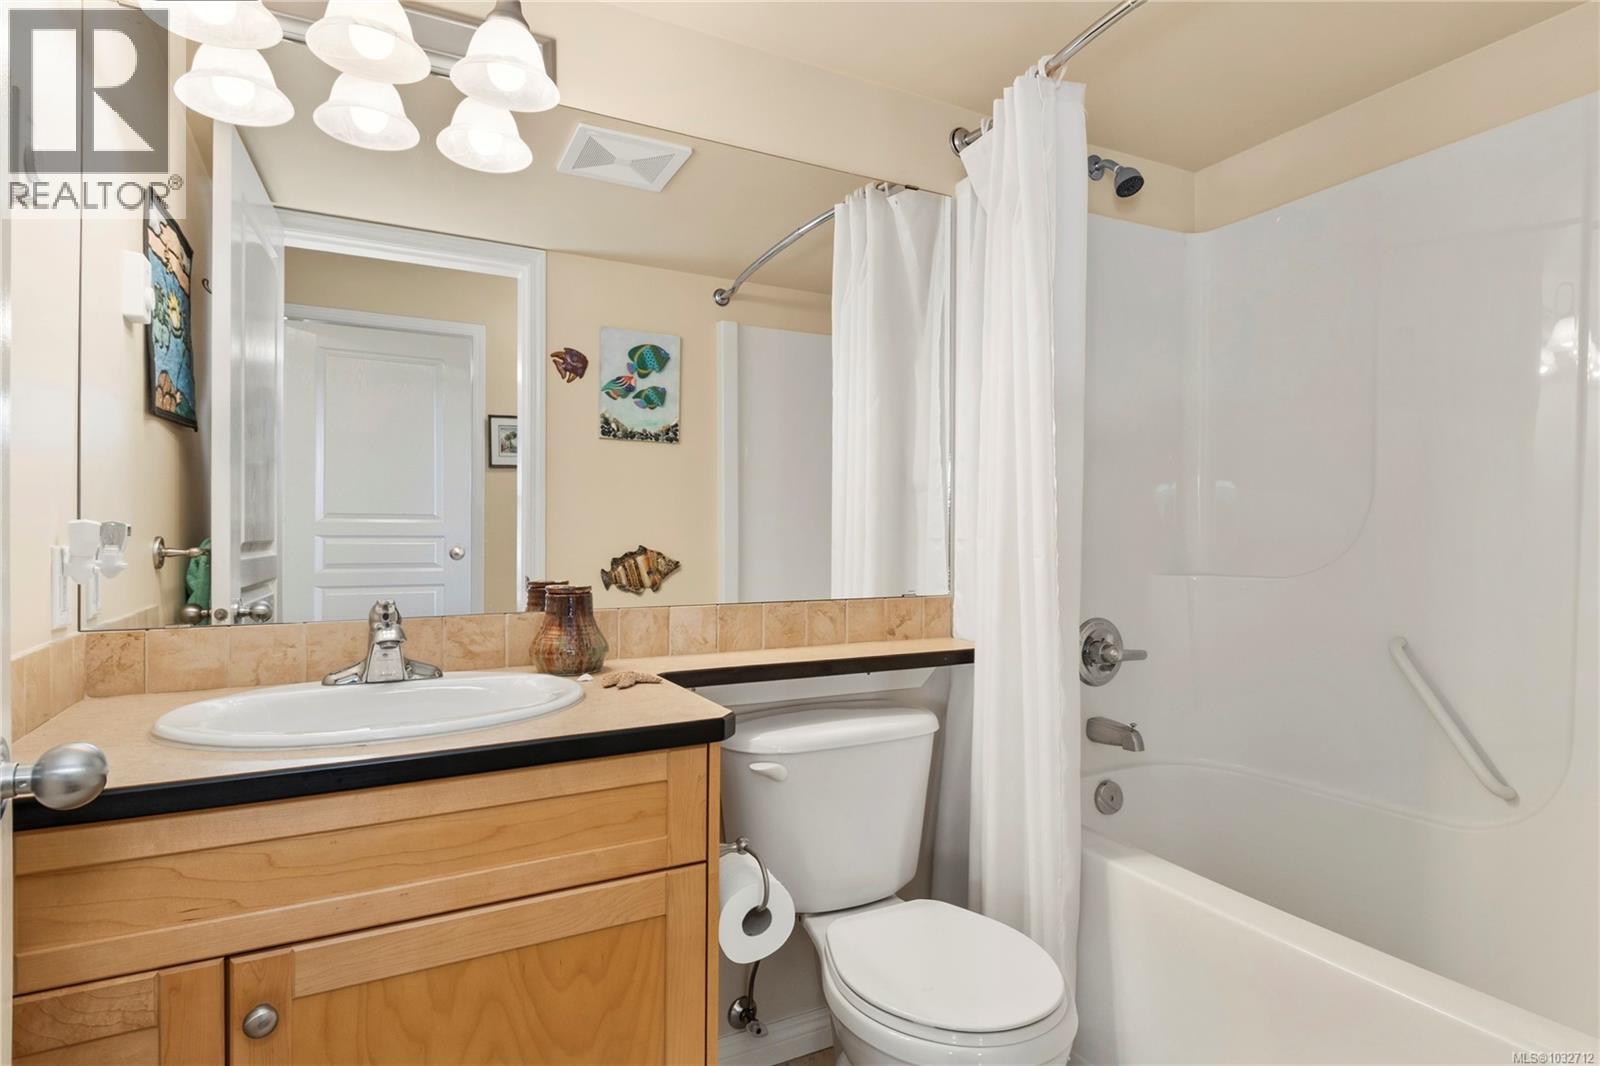
| Main Level | Bathroom | 3-Piece | ||
| Main Level | Den | 8 ft | 8 ft | 8 ft x 8 ft |
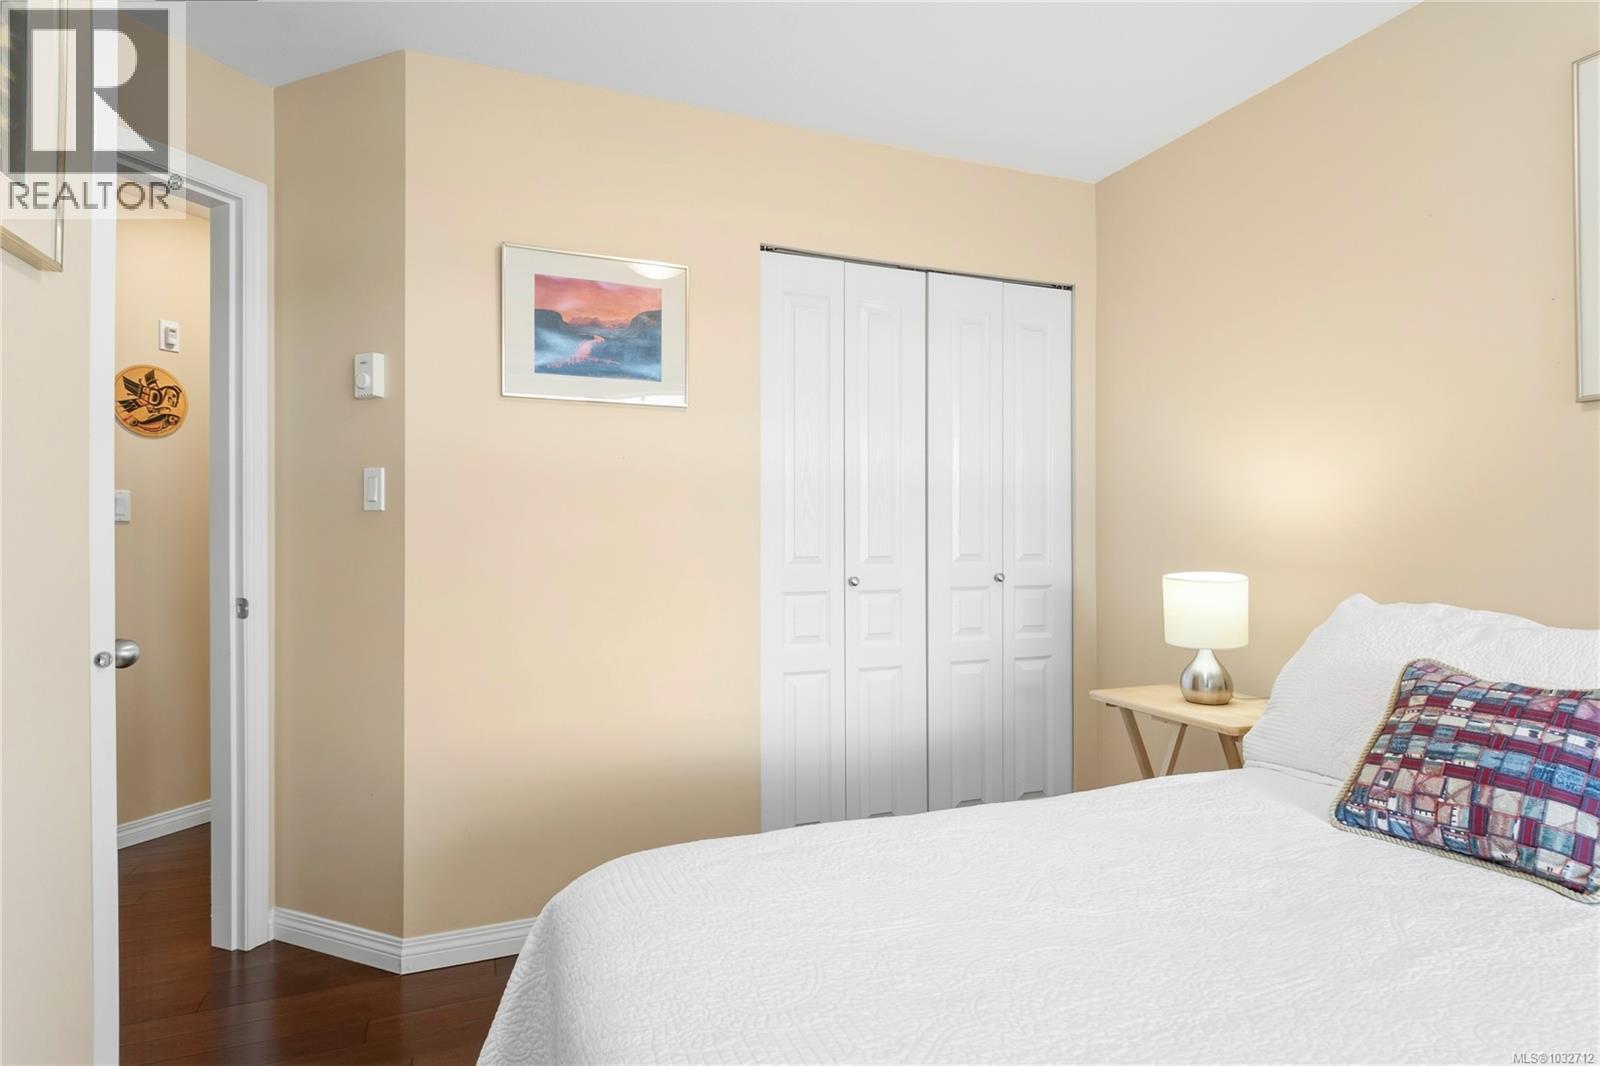
| Main Level | Bedroom | 12 ft | 12 ft x Measurements not available | |
| Main Level | Ensuite | 4-Piece | ||
| Main Level | Kitchen | 19 ft | Measurements not available x 19 ft | |
| Main Level | Dining Room | 8 ft | 8 ft x Measurements not available | |
| Main Level | Living Room | 14'6 x 13'3 |

Shawna Bell
Personal Real Estate Corporation
shawnacampbellrealestate.com/
www.facebook.com/profile.php?id=100046421606686
www.instagram.com/shawnacampbell_realestate?hl=en
950 Island Hwy
Campbell River, British Columbia V9W 2C3
(250) 286-1187
oceanpacificrealty.com/

The trademarks REALTOR®, REALTORS®, and the REALTOR® logo are controlled by The Canadian Real Estate Association (CREA) and identify real estate professionals who are members of CREA. The trademarks MLS®, Multiple Listing Service® and the associated logos are owned by The Canadian Real Estate Association (CREA) and identify the quality of services provided by real estate professionals who are members of CREA. The trademark DDF® is owned by The Canadian Real Estate Association (CREA) and identifies CREA's Data Distribution Facility (DDF®)
July 29 2026 09:43:19
Vancouver Island Real Estate Board
RE/MAX Ocean Pacific (Cr)