
2176 2600 Ferguson Rd Central Saanich, British Columbia V8M 2C1

$634,900Maintenance,
$746 Monthly
Maintenance,
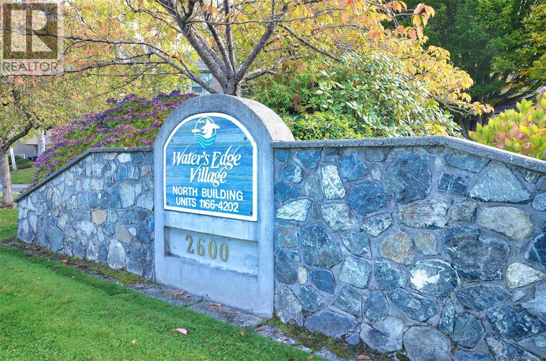
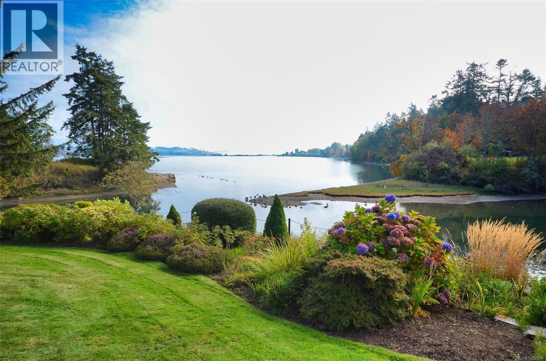
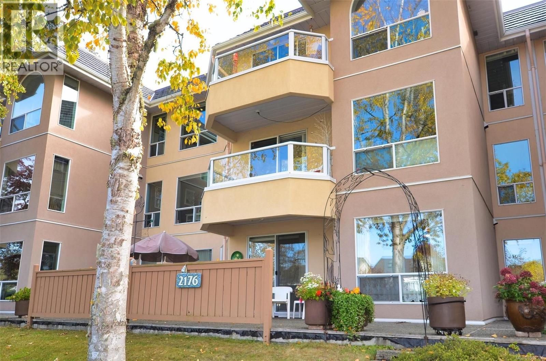
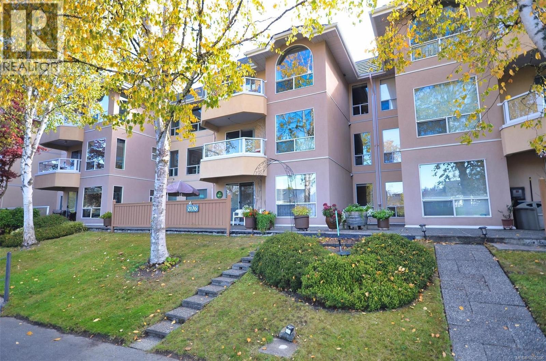
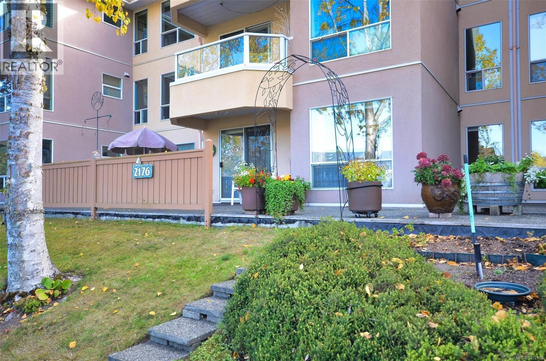
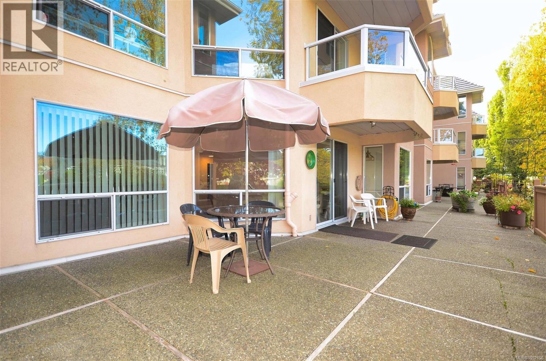
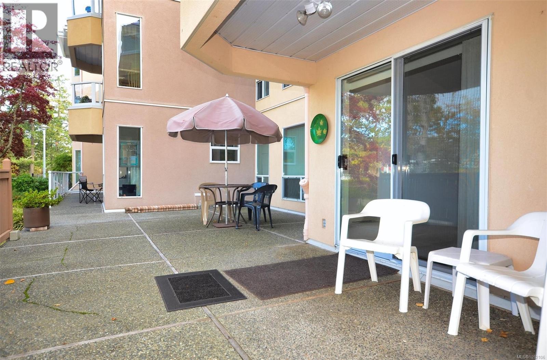
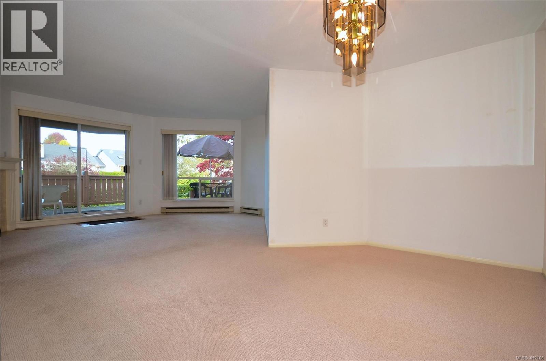
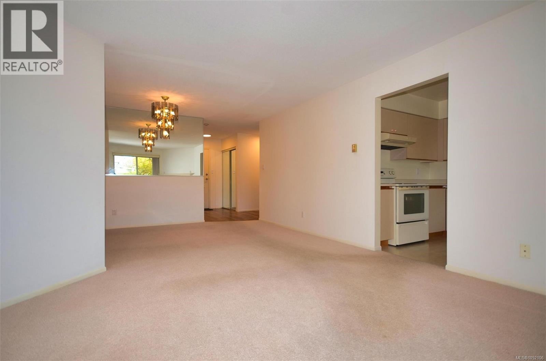
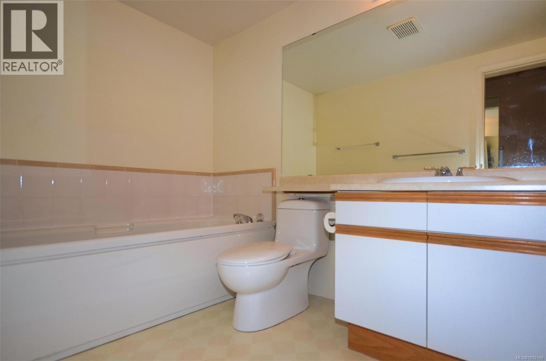
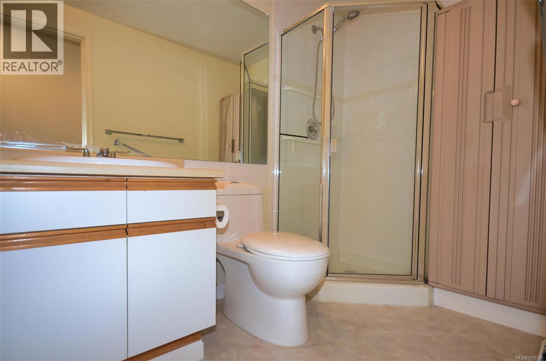
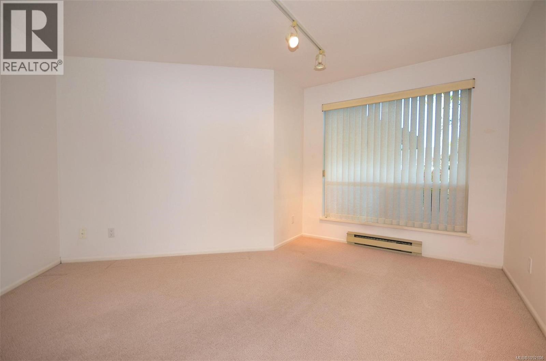
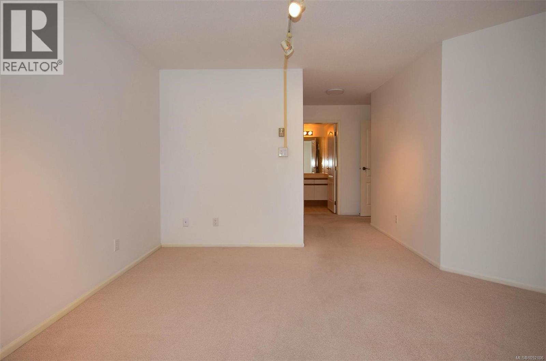
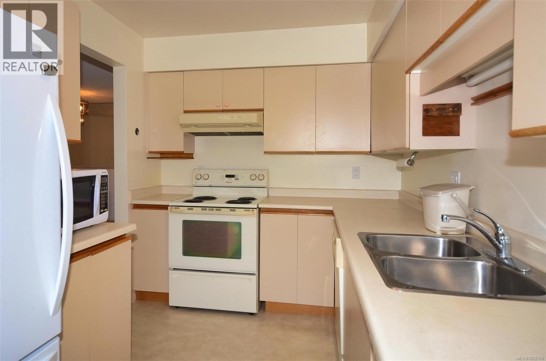
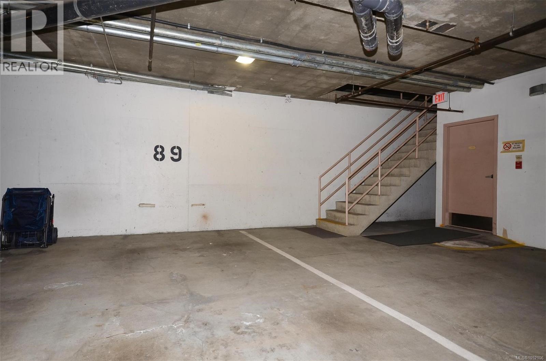
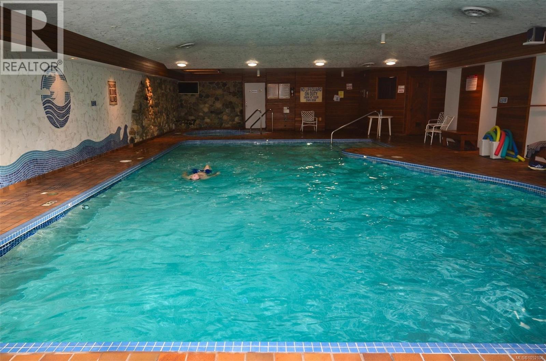
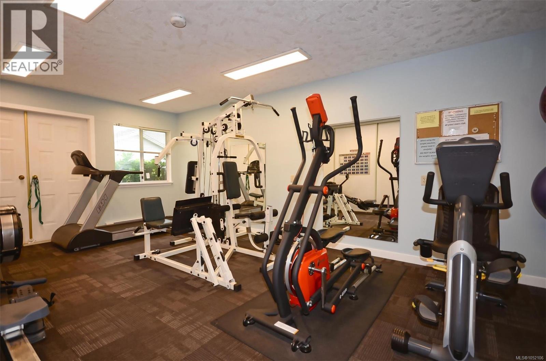
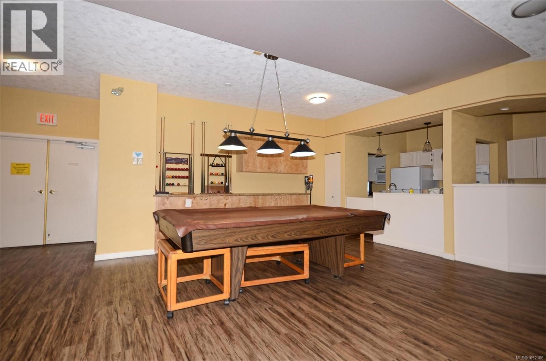
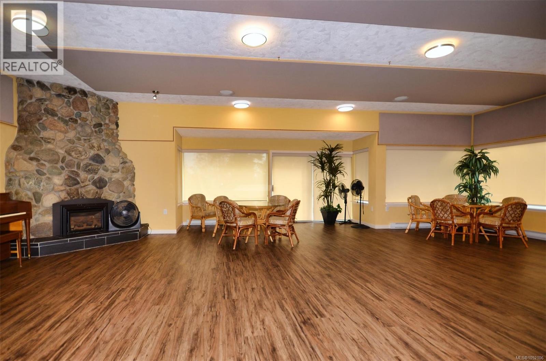
$746 MonthlyWelcome to desirable Water’s Edge Village. This 2 bed 2 bath west facing condo has plenty of windows to let the natural light spill in. The living/dining area is open & spacious & will hold all of your house sized furniture. The bedrooms have great separation & the primary is generous featuring a large ensuite. The kitchen has an eat in area plus there is a separate dining room. Full size laundry & plenty of storage. Sit out on your balcony and watch the glorious sunsets With seaside walkways, indoor pool/sauna/hot tub, exercise room, library, guest room, tennis court, workshop & secure U/G parking, storage locker & EV stations. This one is everything you could ask for in a well managed super friendly waterfront complex. On a bus route for shopping & minutes to Sidney, airport, ferries & Marigold Cafe. A very well maintained 55+ complex set amongst mature landscaping & manicured grounds. (All Offers Subject to Probate)Lock Box Vacant (id:63400)
Property Details
| MLS® Number | 1052106 |
| Property Type | Single Family |
| Neigbourhood | Turgoose |
| Community Name | Waters Edge Village |
| Community Features | Pets Not Allowed, Age Restrictions |
| Features | Cul-de-sac, Other |
| Parking Space Total | 1 |
| Plan | Vis 1864 |
| Water Front Type | Waterfront On Ocean |
Building
| Bathroom Total | 2 |
| Bedrooms Total | 2 |
| Appliances | Dishwasher, Dryer, Garburator, Microwave, Refrigerator, Washer |
| Constructed Date | 1990 |
| Cooling Type | None |
| Fireplace Present | Yes |
| Fireplace Total | 1 |
| Heating Fuel | Electric |
| Heating Type | Baseboard Heaters |
| Size Interior | 1,211 Sqft |
| Type | Apartment |
Parking
| Underground |
Land
| Access Type | Road Access |
| Acreage | No |
| Size Irregular | 1490 |
| Size Total | 1490 Sqft |
| Size Total Text | 1490 Sqft |
| Zoning Type | Residential |
Rooms
| Level | Type | Length | Width | Dimensions |
|---|---|---|---|---|
| Second Level | Primary Bedroom | 14 ft | 11 ft | 14 ft x 11 ft |
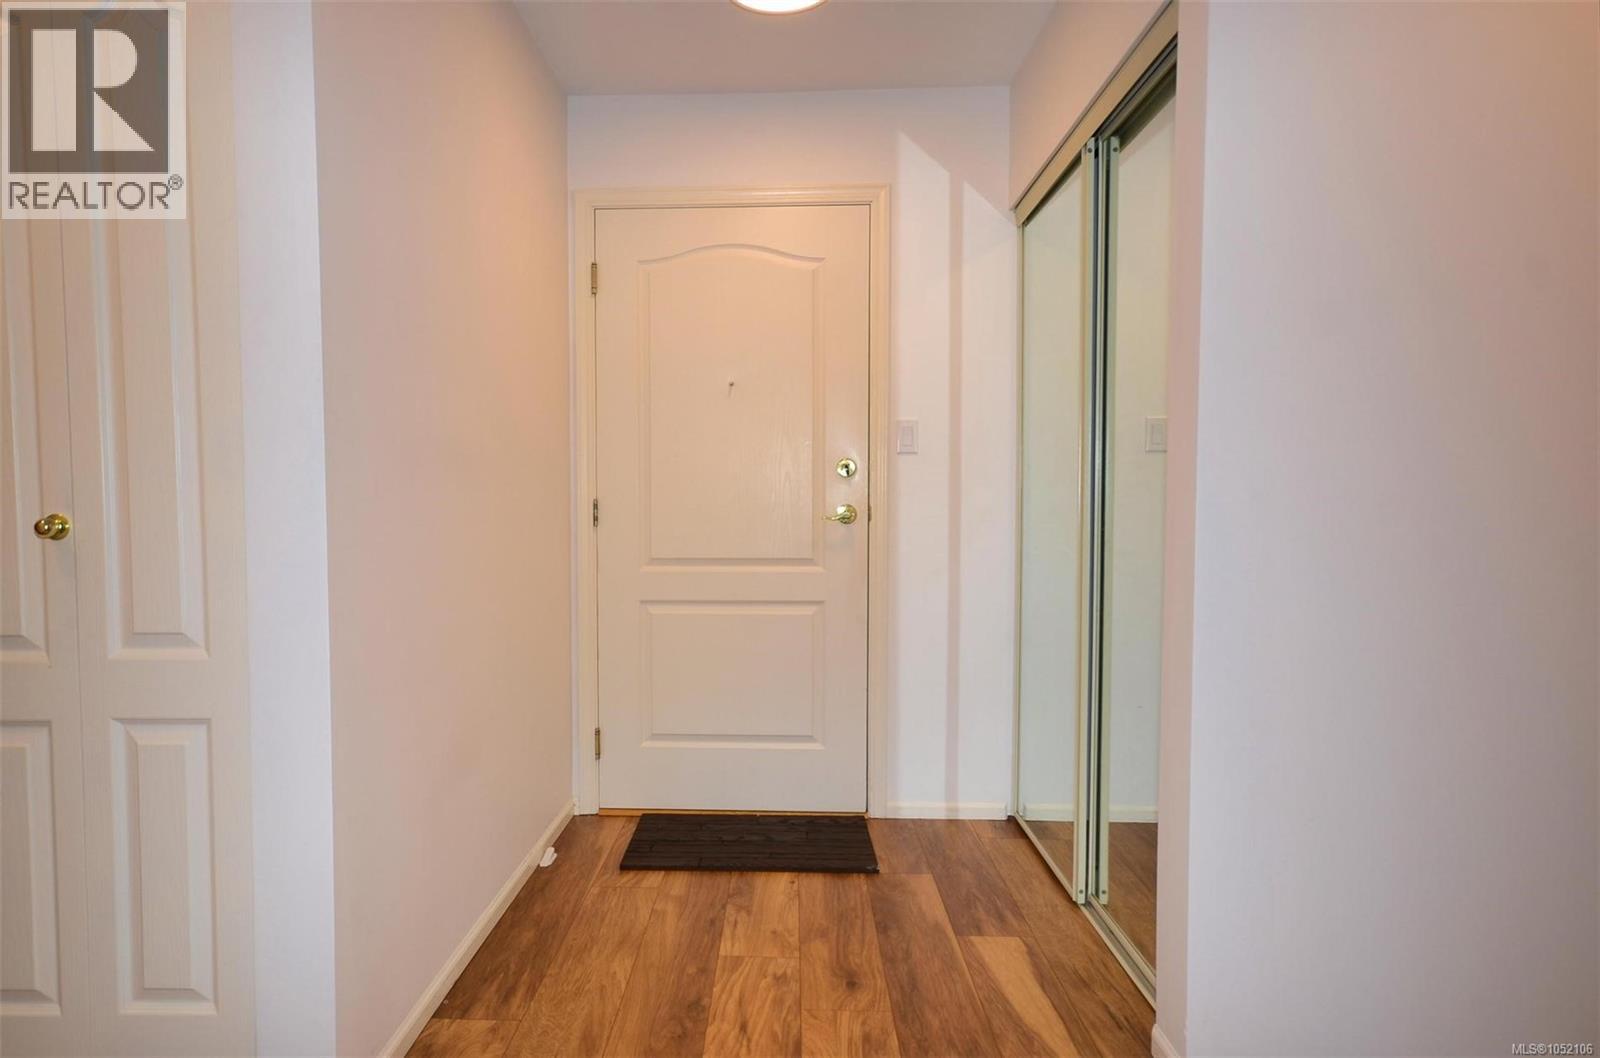
| Main Level | Entrance | 6 ft | 5 ft | 6 ft x 5 ft |
| Main Level | Bathroom | 3-Piece | ||
| Main Level | Bathroom | 4-Piece | ||
| Main Level | Utility Room | 10 ft | 6 ft | 10 ft x 6 ft |
| Main Level | Dining Nook | 8 ft | 6 ft | 8 ft x 6 ft |
| Main Level | Bedroom | 12' x 11' | ||
| Main Level | Kitchen | 10 ft | 8 ft | 10 ft x 8 ft |
| Main Level | Dining Room | 9 ft | 9 ft | 9 ft x 9 ft |
| Main Level | Living Room | 14 ft | 12 ft | 14 ft x 12 ft |
https://www.realtor.ca/real-estate/30396899/2176-2600-ferguson-rd-central-saanich-turgoose

Nick J. Banks
2558 Sinclair Rd
Victoria, British Columbia V8N 1B8
(250) 477-1100
(250) 477-1150
www.century21queenswood.ca/

The trademarks REALTOR®, REALTORS®, and the REALTOR® logo are controlled by The Canadian Real Estate Association (CREA) and identify real estate professionals who are members of CREA. The trademarks MLS®, Multiple Listing Service® and the associated logos are owned by The Canadian Real Estate Association (CREA) and identify the quality of services provided by real estate professionals who are members of CREA. The trademark DDF® is owned by The Canadian Real Estate Association (CREA) and identifies CREA's Data Distribution Facility (DDF®)
October 14 2026 08:04:34
Victoria Real Estate Board
Century 21 Queenswood Realty Ltd.