
216 Grandview Heights Road Gibsons, British Columbia V0N 1V3

$869,000
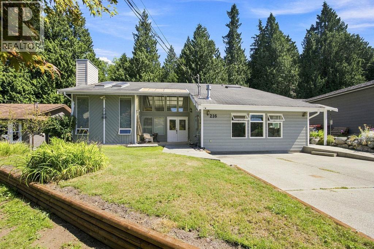
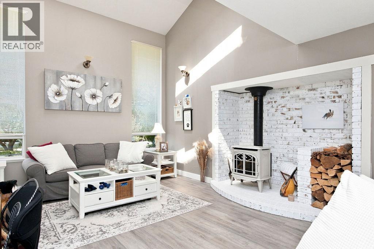
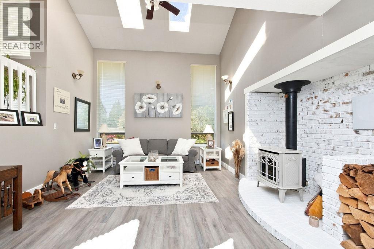
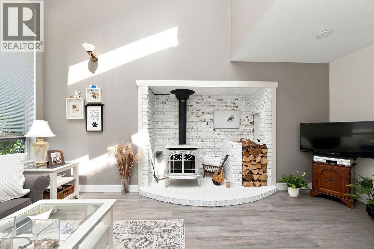
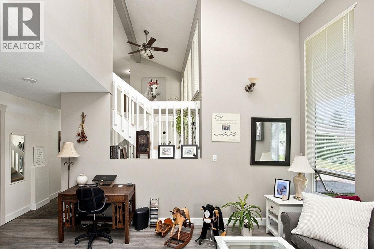
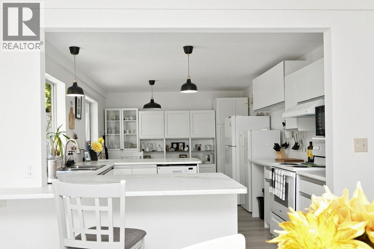
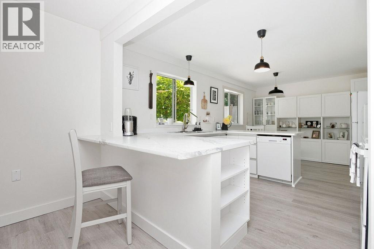
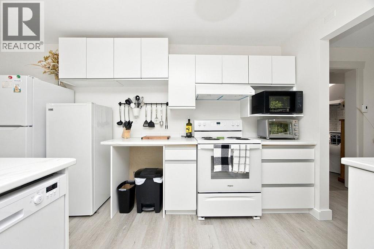
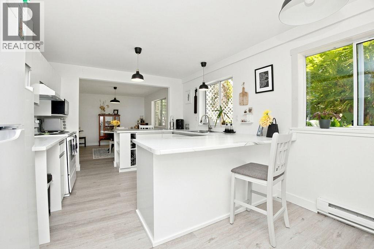
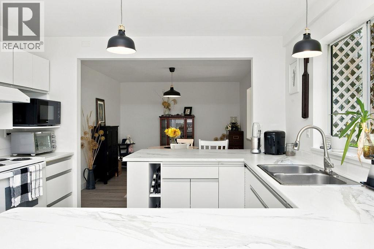
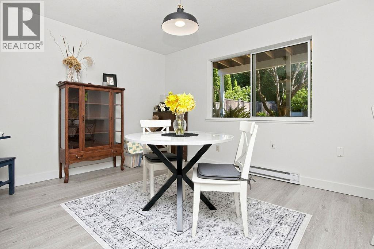
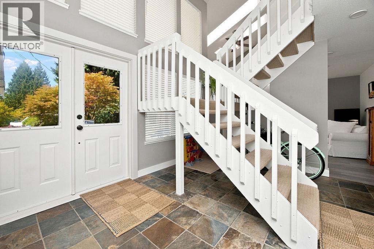
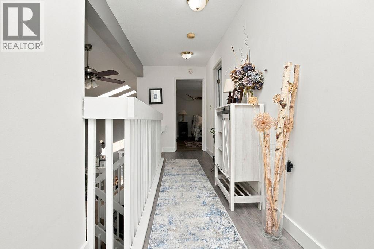
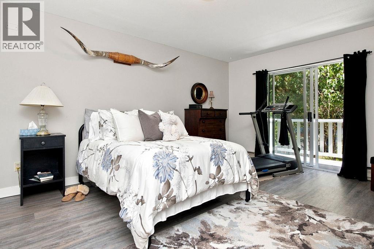
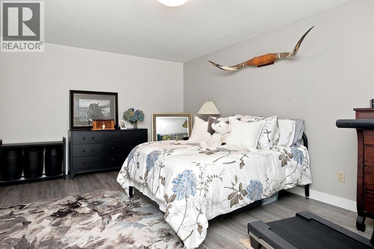
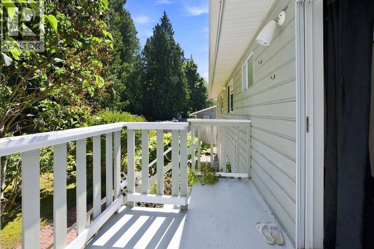
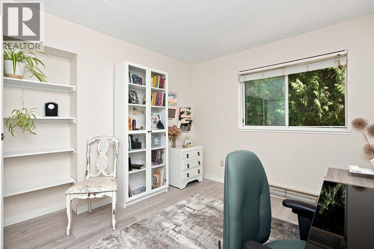
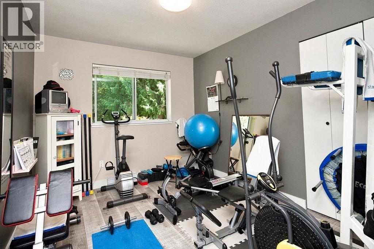
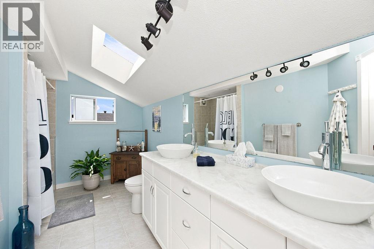
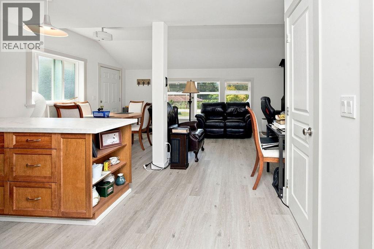
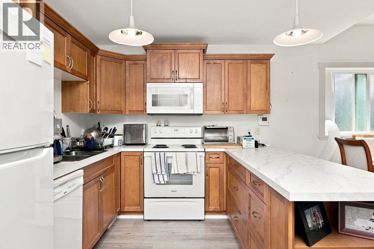
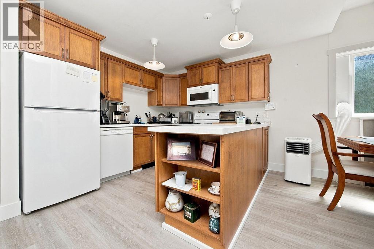
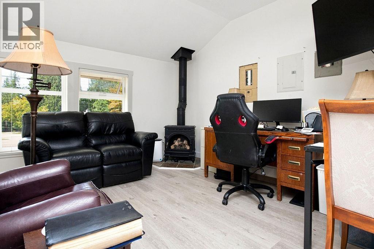
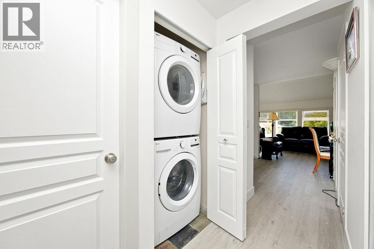
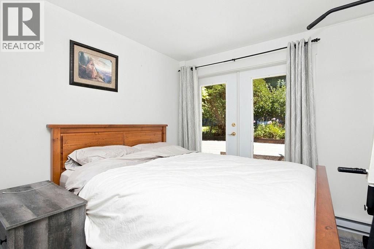
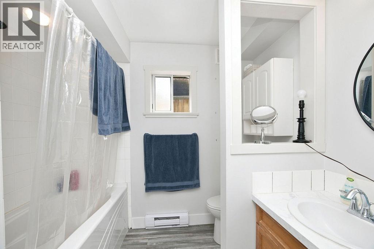
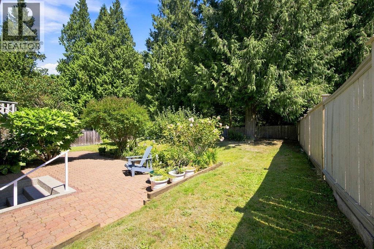
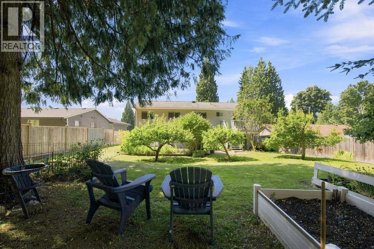
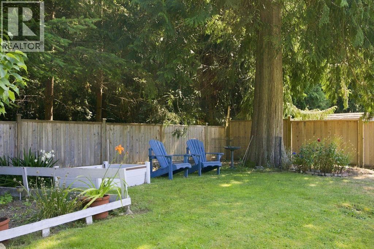
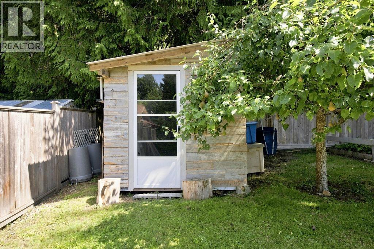
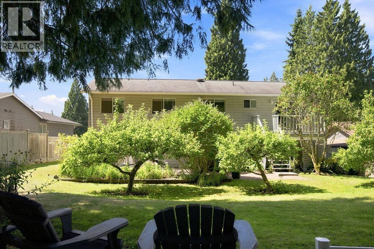
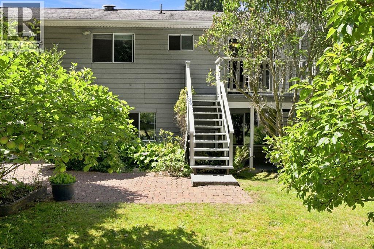
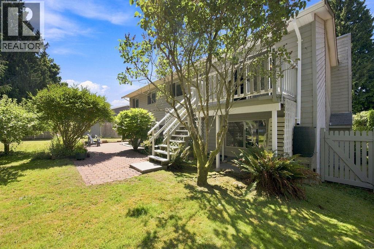
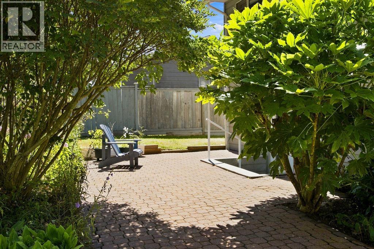
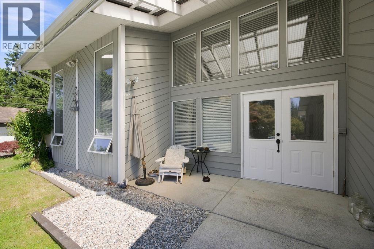
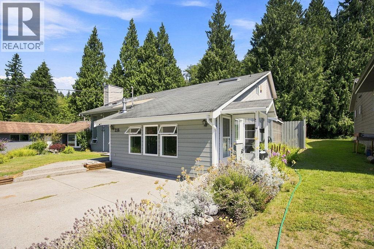
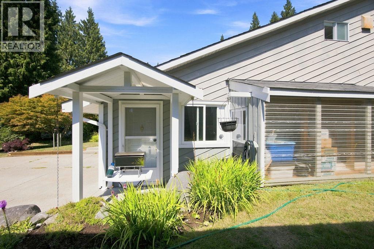
Full of character and natural light, this unique 4-bedroom family home with adjoining 1-bedroom in-law suite sits on a beautifully established 10,000 sq.ft. lot. The bright 1.5-storey layout features soaring vaulted ceilings, skylights and an open staircase, creating an airy and inviting main living space centred around a brick-accented natural gas fireplace. Tastefully updated kitchen, and features a spacious primary suite and ample sized bedrooms. The adjoining in-law suite has its own private entrance, offering great flexibility for extended family or guests. Outside, the fenced backyard is lush and private with mature shrubs, apple trees and a garden shed. Tucked away on a quiet dead-end street, within walking distance of Cedar Grove Elementary and close to Bonniebrook Beach. (id:63400)
Property Details
| MLS® Number | R3154600 |
| Property Type | Single Family |
| Amenities Near By | Recreation |
| Features | Private Setting |
| Parking Space Total | 4 |
Building
| Bathroom Total | 3 |
| Bedrooms Total | 5 |
| Appliances | All |
| Constructed Date | 1988 |
| Construction Style Attachment | Detached |
| Fireplace Present | Yes |
| Fireplace Total | 2 |
| Heating Fuel | Natural Gas |
| Heating Type | Baseboard Heaters |
| Size Interior | 2,506 Sqft |
| Type | House |
Land
| Acreage | No |
| Land Amenities | Recreation |
| Size Frontage | 63 Ft |
| Size Irregular | 10526 |
| Size Total | 10526 Sqft |
| Size Total Text | 10526 Sqft |
https://www.realtor.ca/real-estate/30140382/216-grandview-heights-road-gibsons

Cody Robinson
Personal Real Estate Corporation
codyrobinson.ca/
655 School Road, Po Box #282
Gibsons, British Columbia V0N 1V0
(604) 886-3031
(604) 886-3035
www.suttonwestcoast.com/

The trademarks REALTOR®, REALTORS®, and the REALTOR® logo are controlled by The Canadian Real Estate Association (CREA) and identify real estate professionals who are members of CREA. The trademarks MLS®, Multiple Listing Service® and the associated logos are owned by The Canadian Real Estate Association (CREA) and identify the quality of services provided by real estate professionals who are members of CREA. The trademark DDF® is owned by The Canadian Real Estate Association (CREA) and identifies CREA's Data Distribution Facility (DDF®)
August 11 2026 02:57:48
Greater Vancouver REALTORS®
Sutton Group-West Coast Realty