
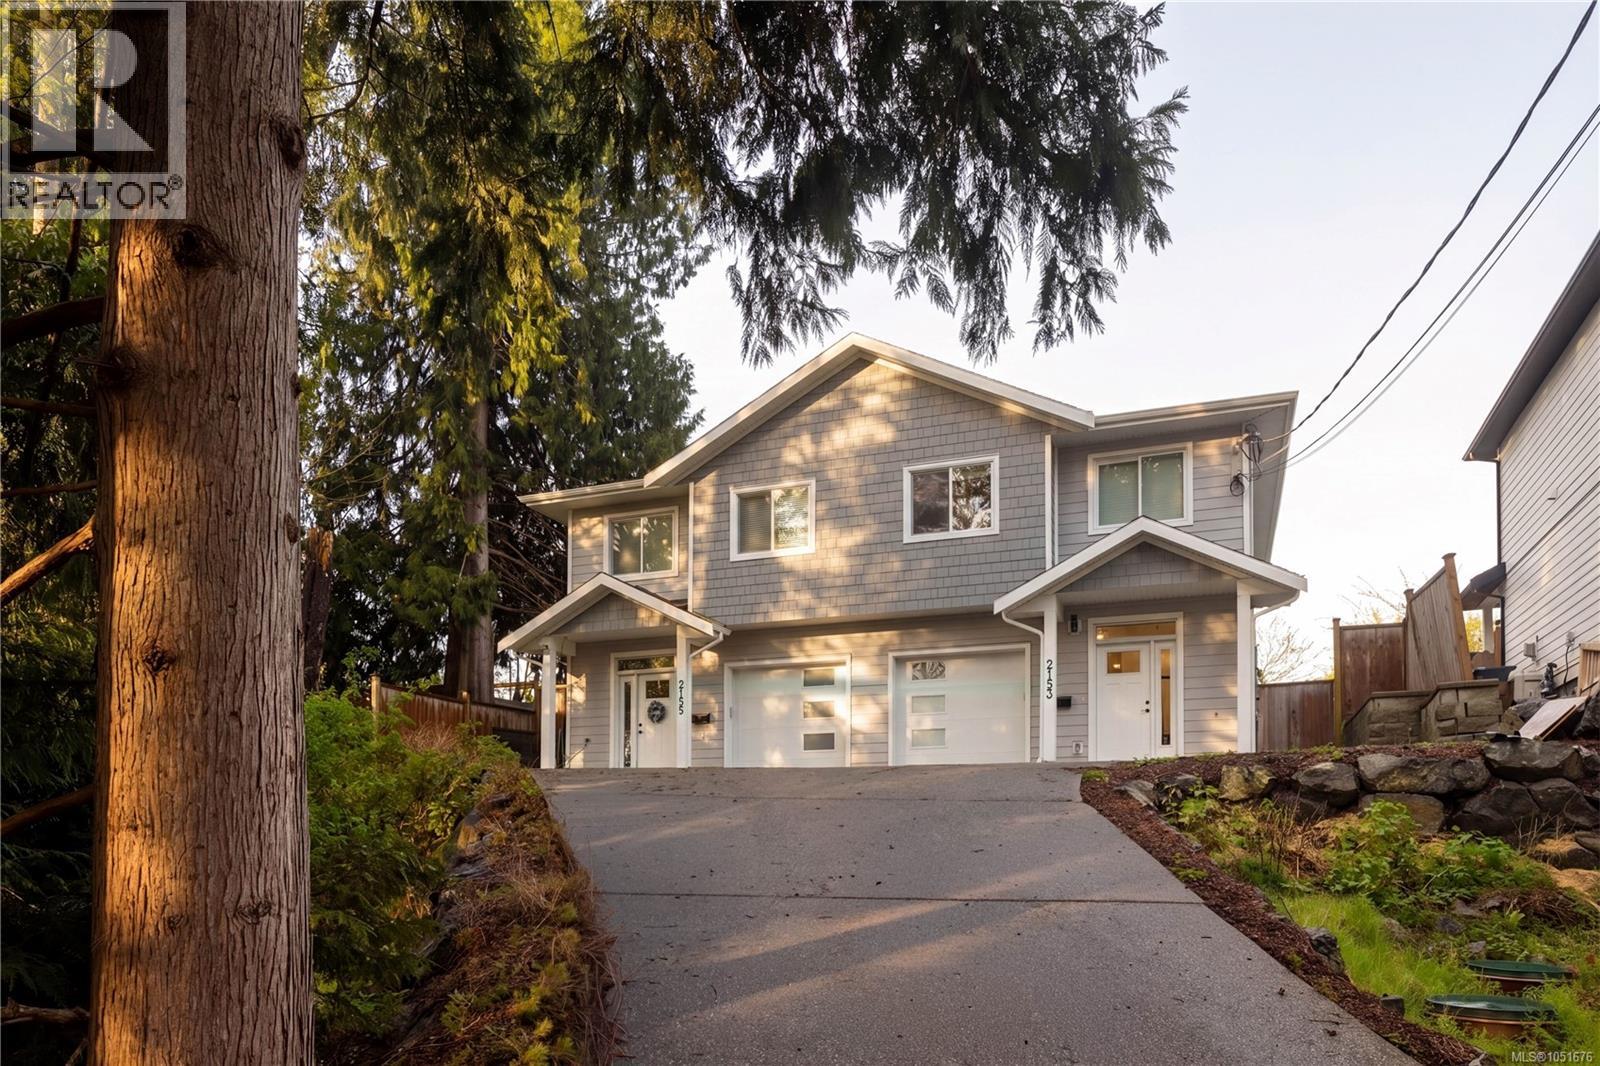
2153 Banford Pl Sooke, British Columbia V9Z 0W6

$625,000
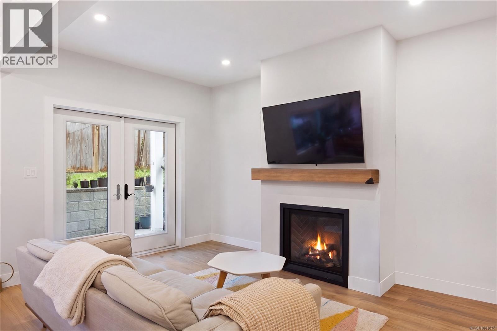
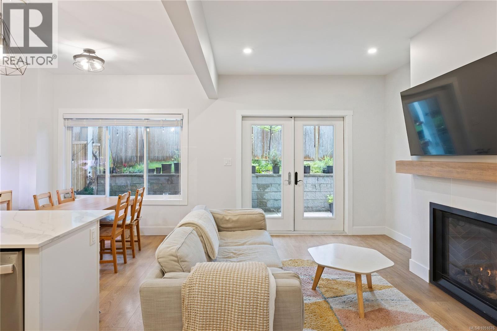
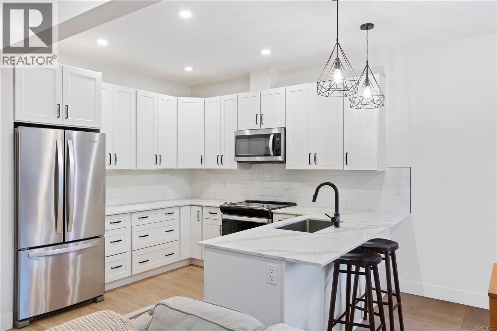
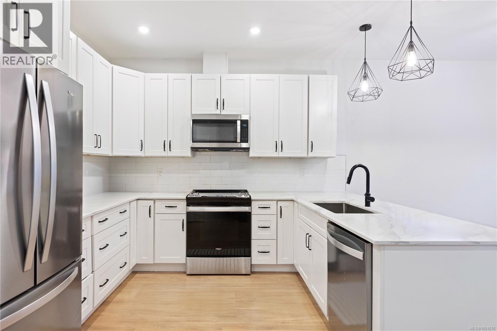
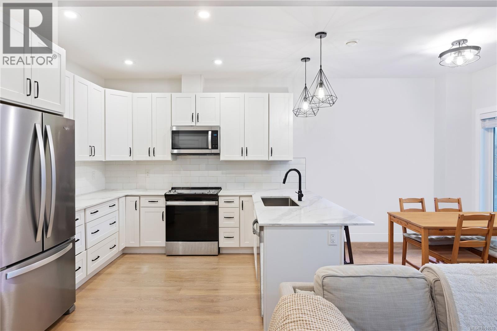
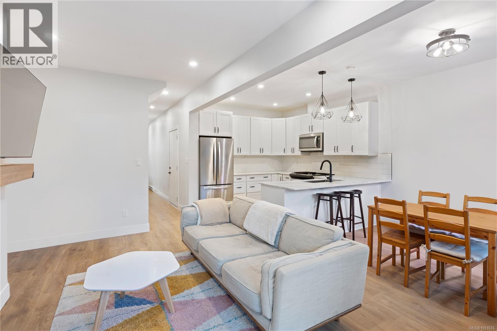
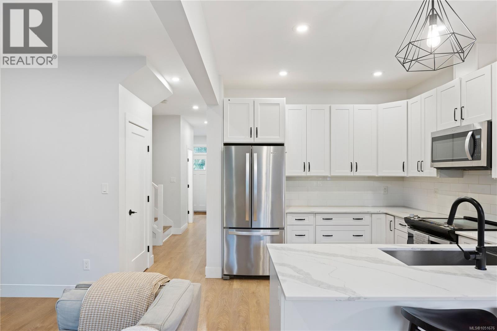
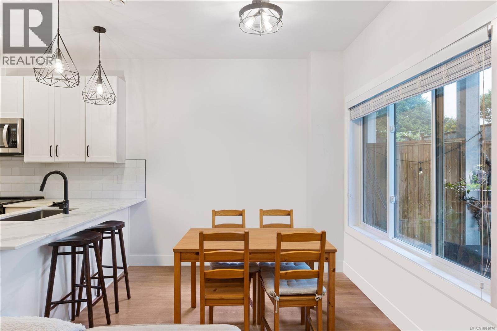
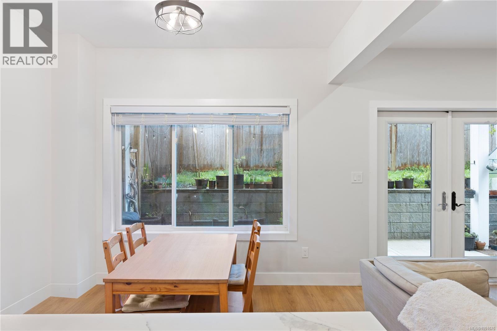
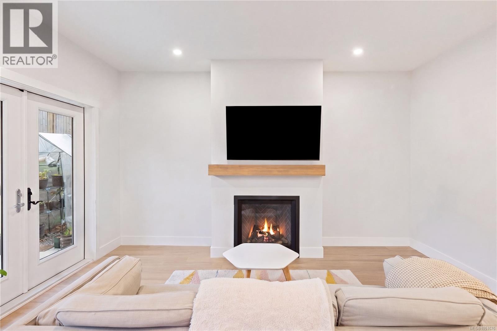
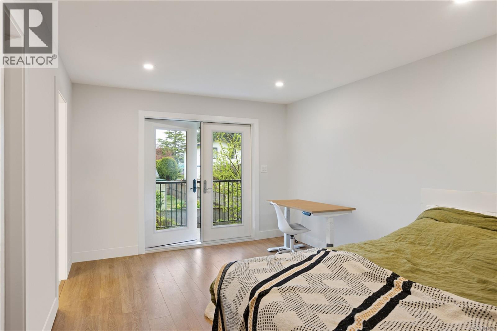
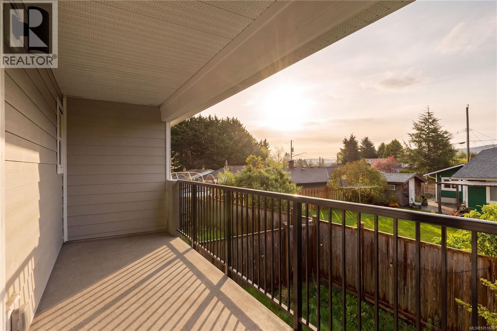
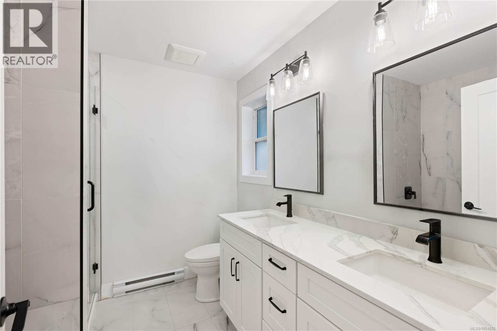
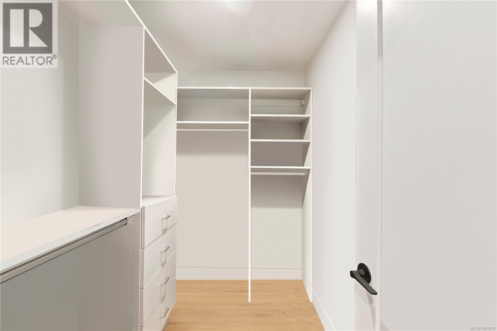
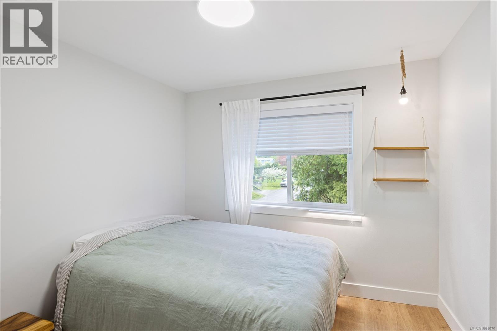
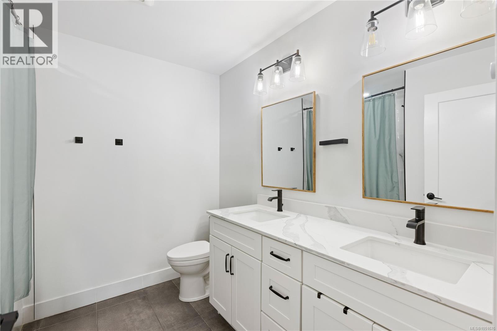
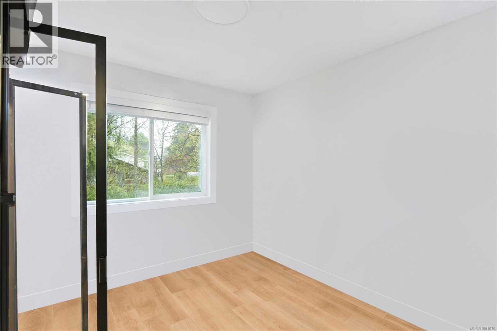
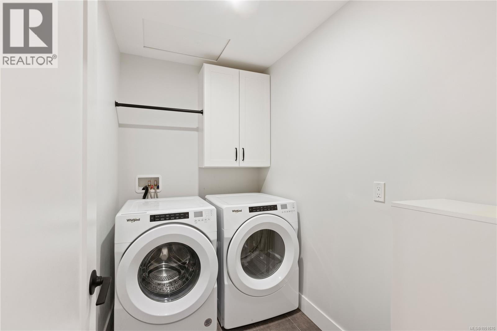
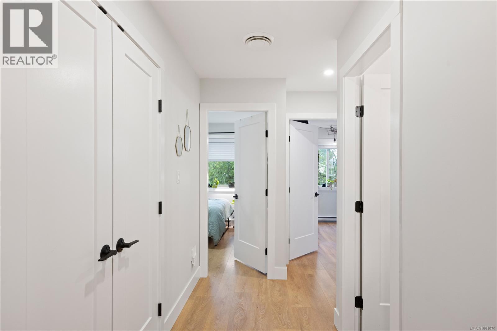
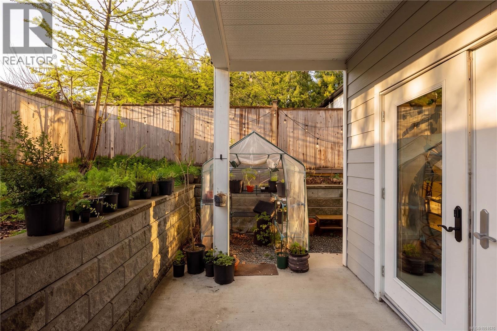
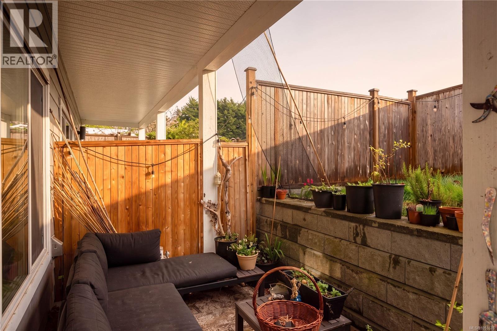
No strata fees! Built in 2022, this bright and spacious half duplex combines quality craftsmanship with comfortable, modern living. The generous kitchen features quartz countertops and ample storage, opening seamlessly to the dining and living areas. A gas fireplace creates a cozy gathering space, while glass doors lead to a sunny patio and fully fenced backyard. Upstairs, the spacious primary bedroom offers a five-piece ensuite, custom walk-in closet and private deck—the perfect spot to enjoy your morning coffee and sunrise. Two additional bedrooms, a full bathroom and a separate laundry room with extra storage complete the upper level. Enjoy a convenient location within walking distance of schools, the ballpark, par-three golf and pickleball, with SEAPARC and the town centre nearby. Thoughtfully built and ready for immediate possession, this inviting home is ready for its next chapter. (id:63400)
Property Details
| MLS® Number | 1051676 |
| Property Type | Single Family |
| Neigbourhood | Sooke Vill Core |
| Community Features | Pets Allowed With Restrictions, Family Oriented |
| Features | Cul-de-sac, Other |
| Parking Space Total | 2 |
| Plan | Eps8102 |
| Structure | Patio(s) |
Building
| Bathroom Total | 3 |
| Bedrooms Total | 3 |
| Appliances | Dishwasher, Dryer, Range - Electric, Refrigerator, Washer |
| Constructed Date | 2022 |
| Cooling Type | None |
| Fireplace Present | Yes |
| Fireplace Total | 1 |
| Heating Fuel | Electric, Natural Gas |
| Heating Type | Baseboard Heaters |
| Size Interior | 1,440 Sqft |
| Type | Duplex |
Parking
| Garage |
Land
| Acreage | No |
| Size Irregular | 8624 |
| Size Total | 8624 Sqft |
| Size Total Text | 8624 Sqft |
| Zoning Type | Residential |
Rooms
| Level | Type | Length | Width | Dimensions |
|---|---|---|---|---|
| Second Level | Balcony | 20'9 x 6'0 | ||
| Second Level | Bedroom | 9'10 x 9'9 | ||
| Second Level | Bedroom | 10'0 x 9'11 | ||
| Second Level | Bathroom | 5-Piece | ||
| Second Level | Laundry Room | 8'4 x 5'2 | ||
| Second Level | Ensuite | 5-Piece | ||
| Second Level | Primary Bedroom | 15'4 x 11'5 | ||
| Main Level | Kitchen | 10'5 x 9'10 | ||
| Main Level | Patio | 20'9 x 6'0 | ||
| Main Level | Dining Room | 9'10 x 8'10 | ||
| Main Level | Living Room | 15'4 x 10'2 | ||
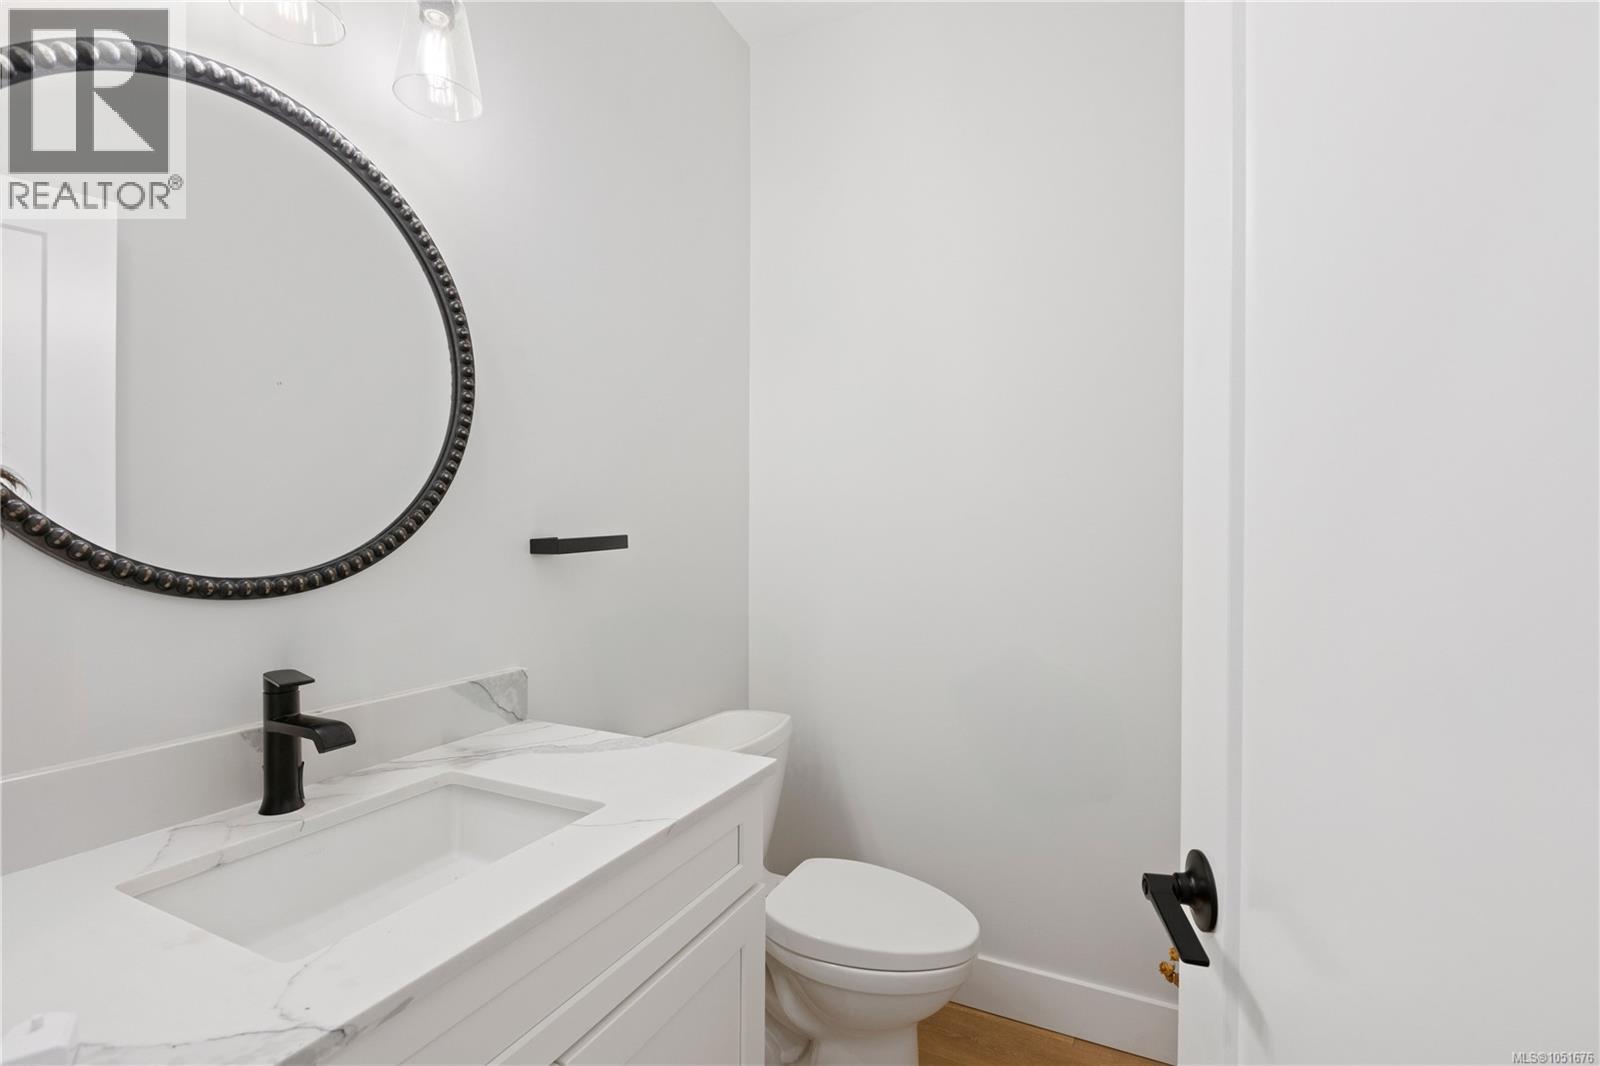
| Main Level | Bathroom | 2-Piece | ||
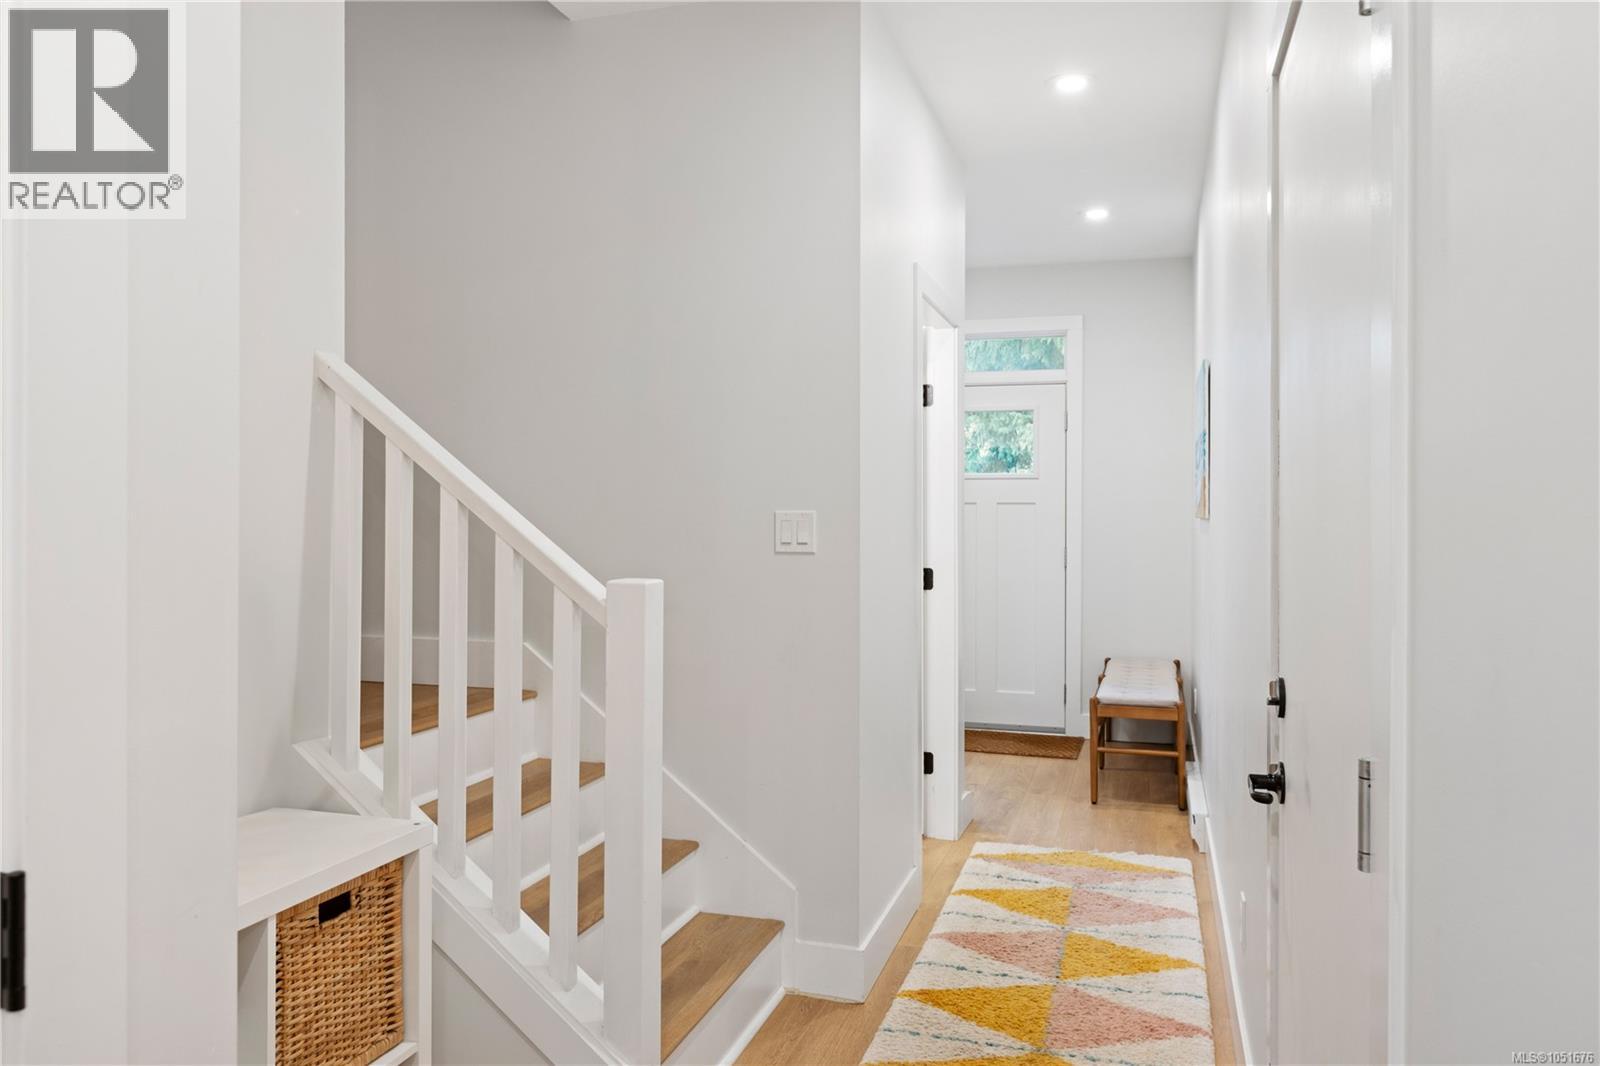
| Main Level | Entrance | 7'4 x 6'5 |
https://www.realtor.ca/real-estate/30410328/2153-banford-pl-sooke-sooke-vill-core

Amanda Young
Personal Real Estate Corporation
amandayoungrealty.com/
www.instagram.com/amanda.young.realty/
101-960 Yates St
Victoria, British Columbia V8V 3M3
(778) 265-5552

The trademarks REALTOR®, REALTORS®, and the REALTOR® logo are controlled by The Canadian Real Estate Association (CREA) and identify real estate professionals who are members of CREA. The trademarks MLS®, Multiple Listing Service® and the associated logos are owned by The Canadian Real Estate Association (CREA) and identify the quality of services provided by real estate professionals who are members of CREA. The trademark DDF® is owned by The Canadian Real Estate Association (CREA) and identifies CREA's Data Distribution Facility (DDF®)
October 16 2026 02:57:11
Victoria Real Estate Board
The Agency