
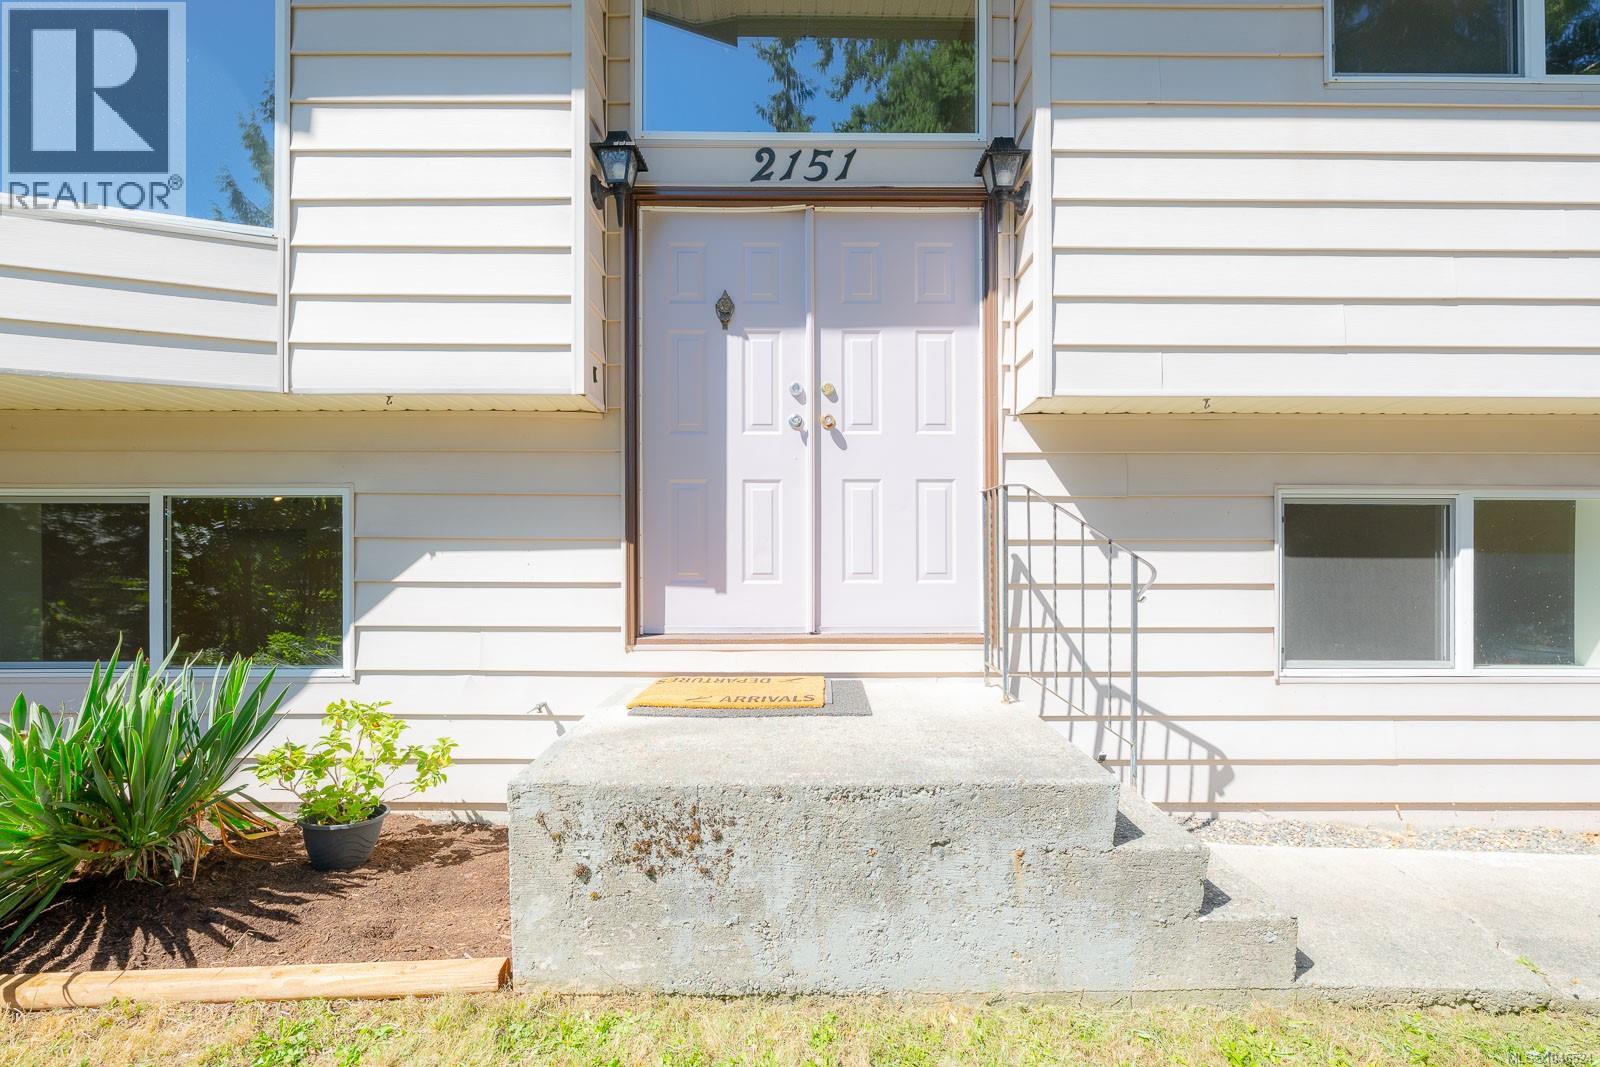
2151 Lakeside Dr Nanaimo, British Columbia V9X 1A8

$779,900
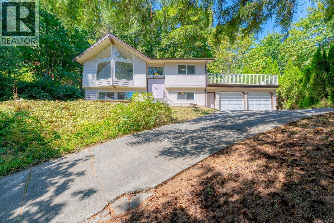
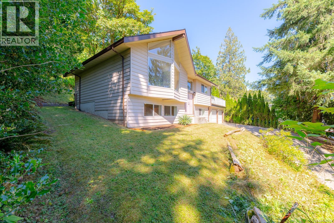
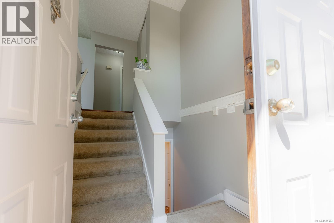
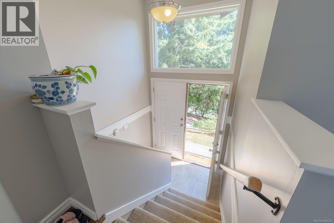
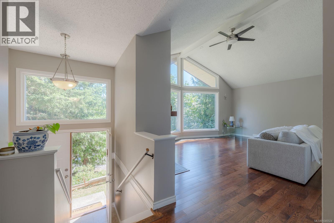
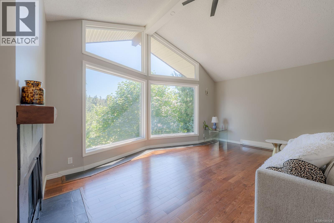
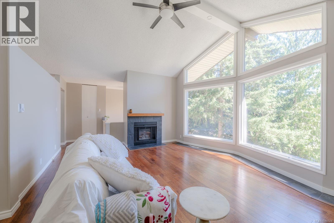
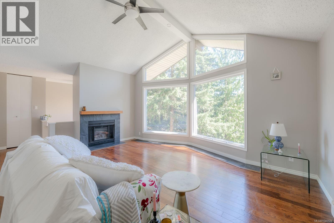
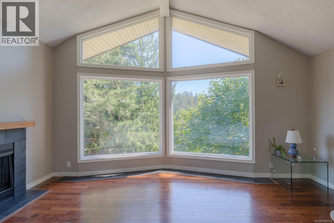
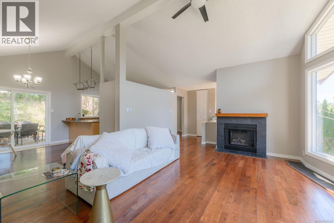
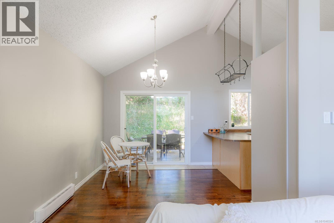
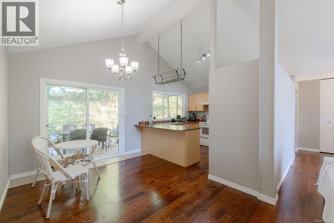
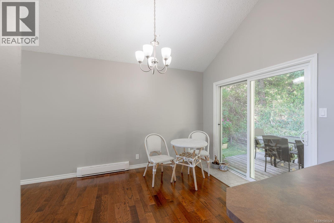
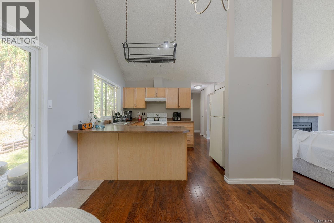
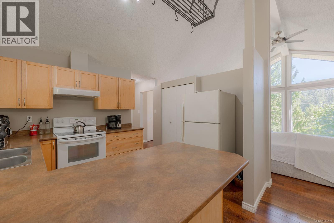
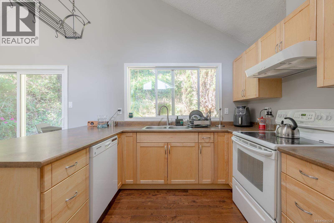
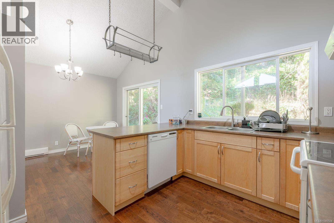
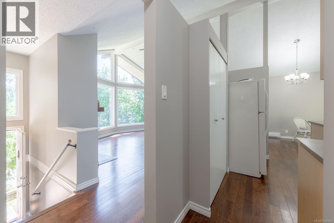
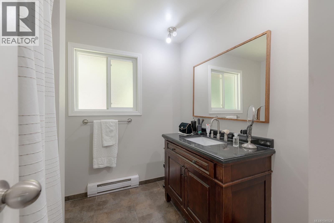
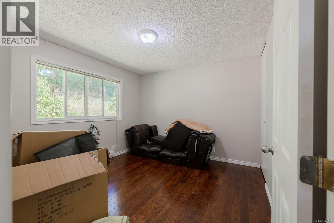
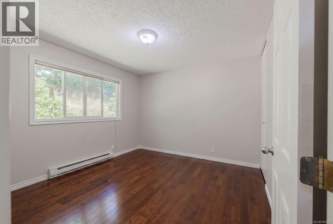
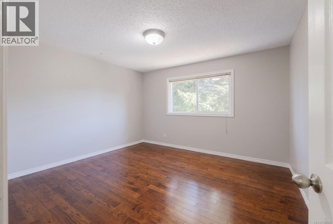
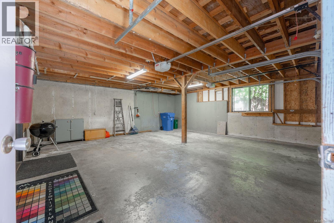
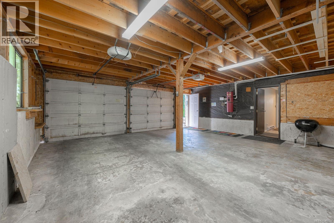
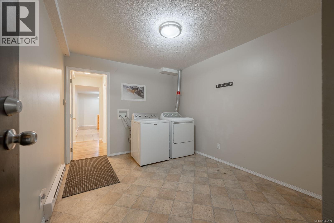
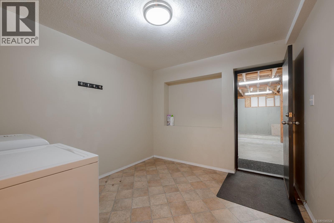
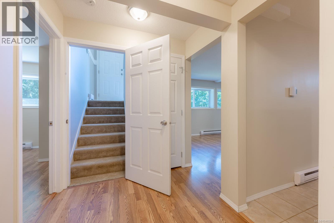
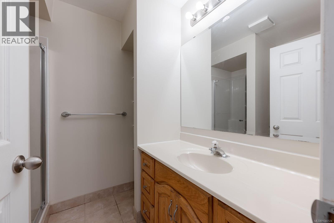
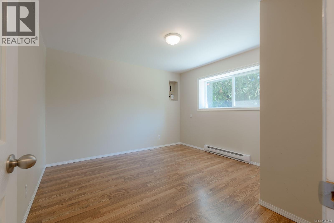
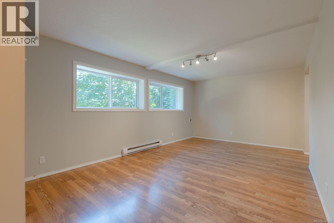
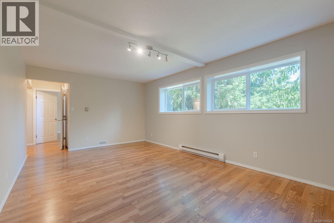
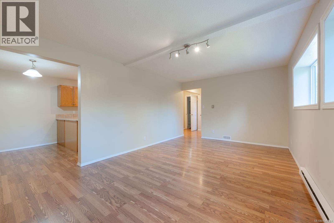
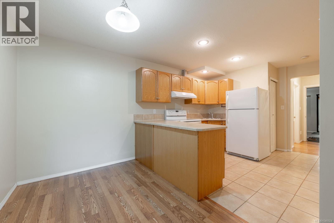
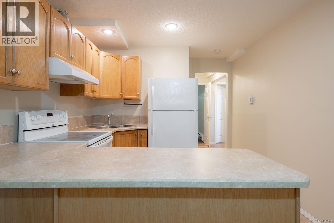
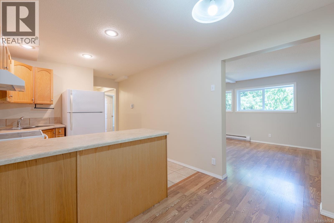
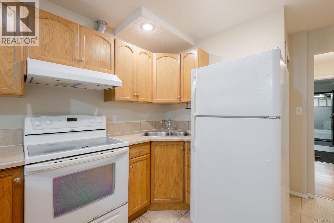
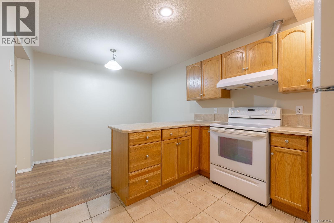
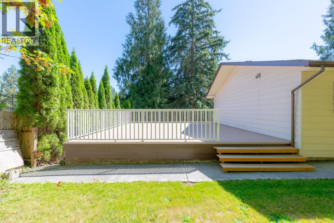
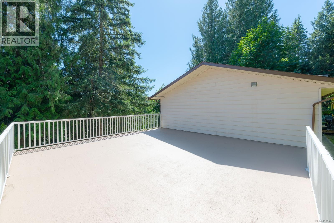
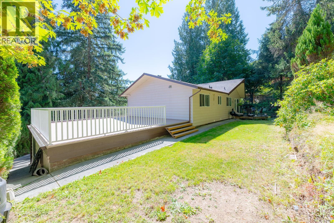
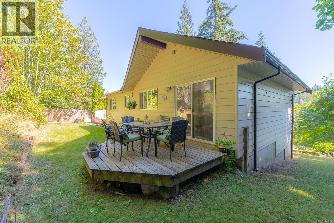
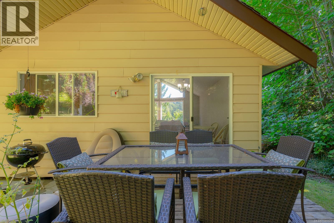
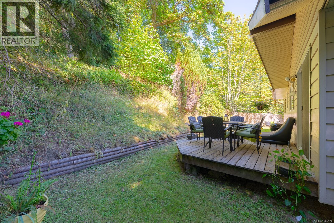
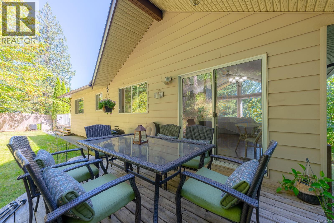
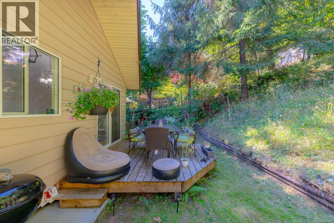
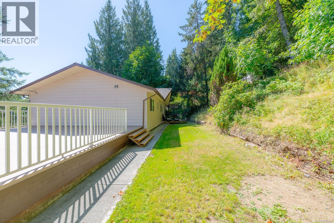
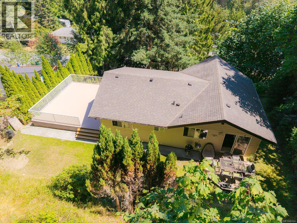
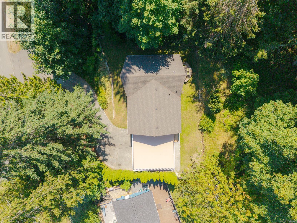
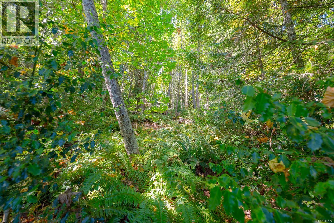
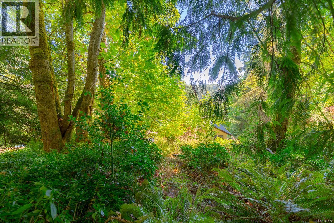
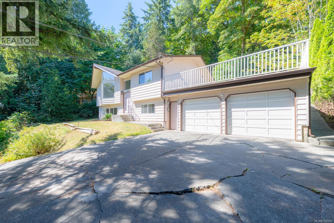
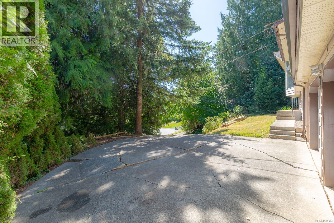
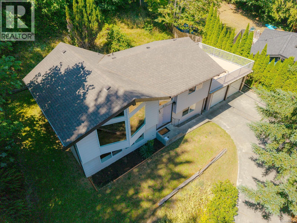
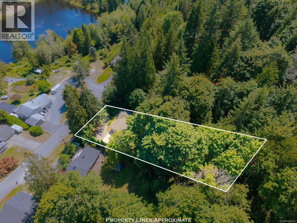
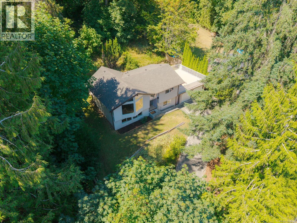
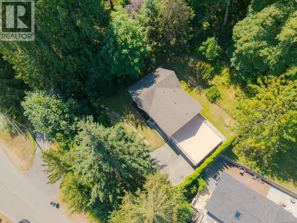
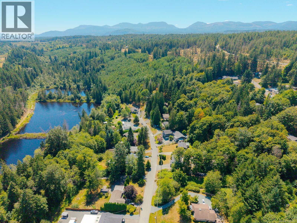
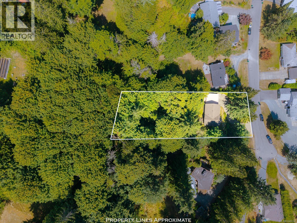
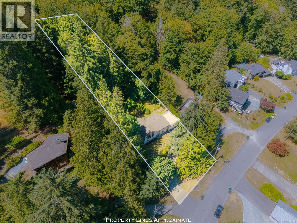
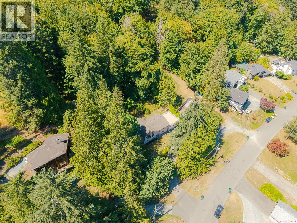
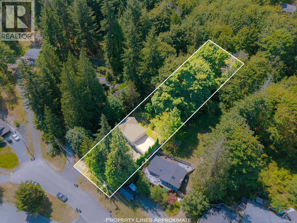
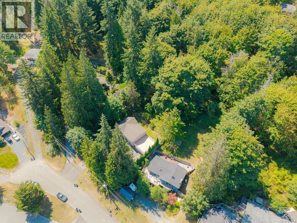
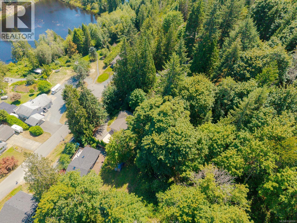
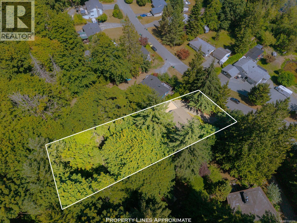
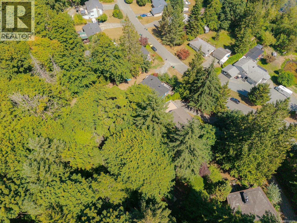
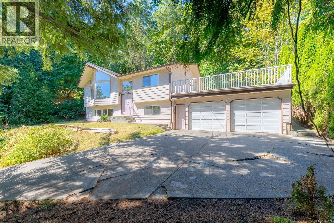
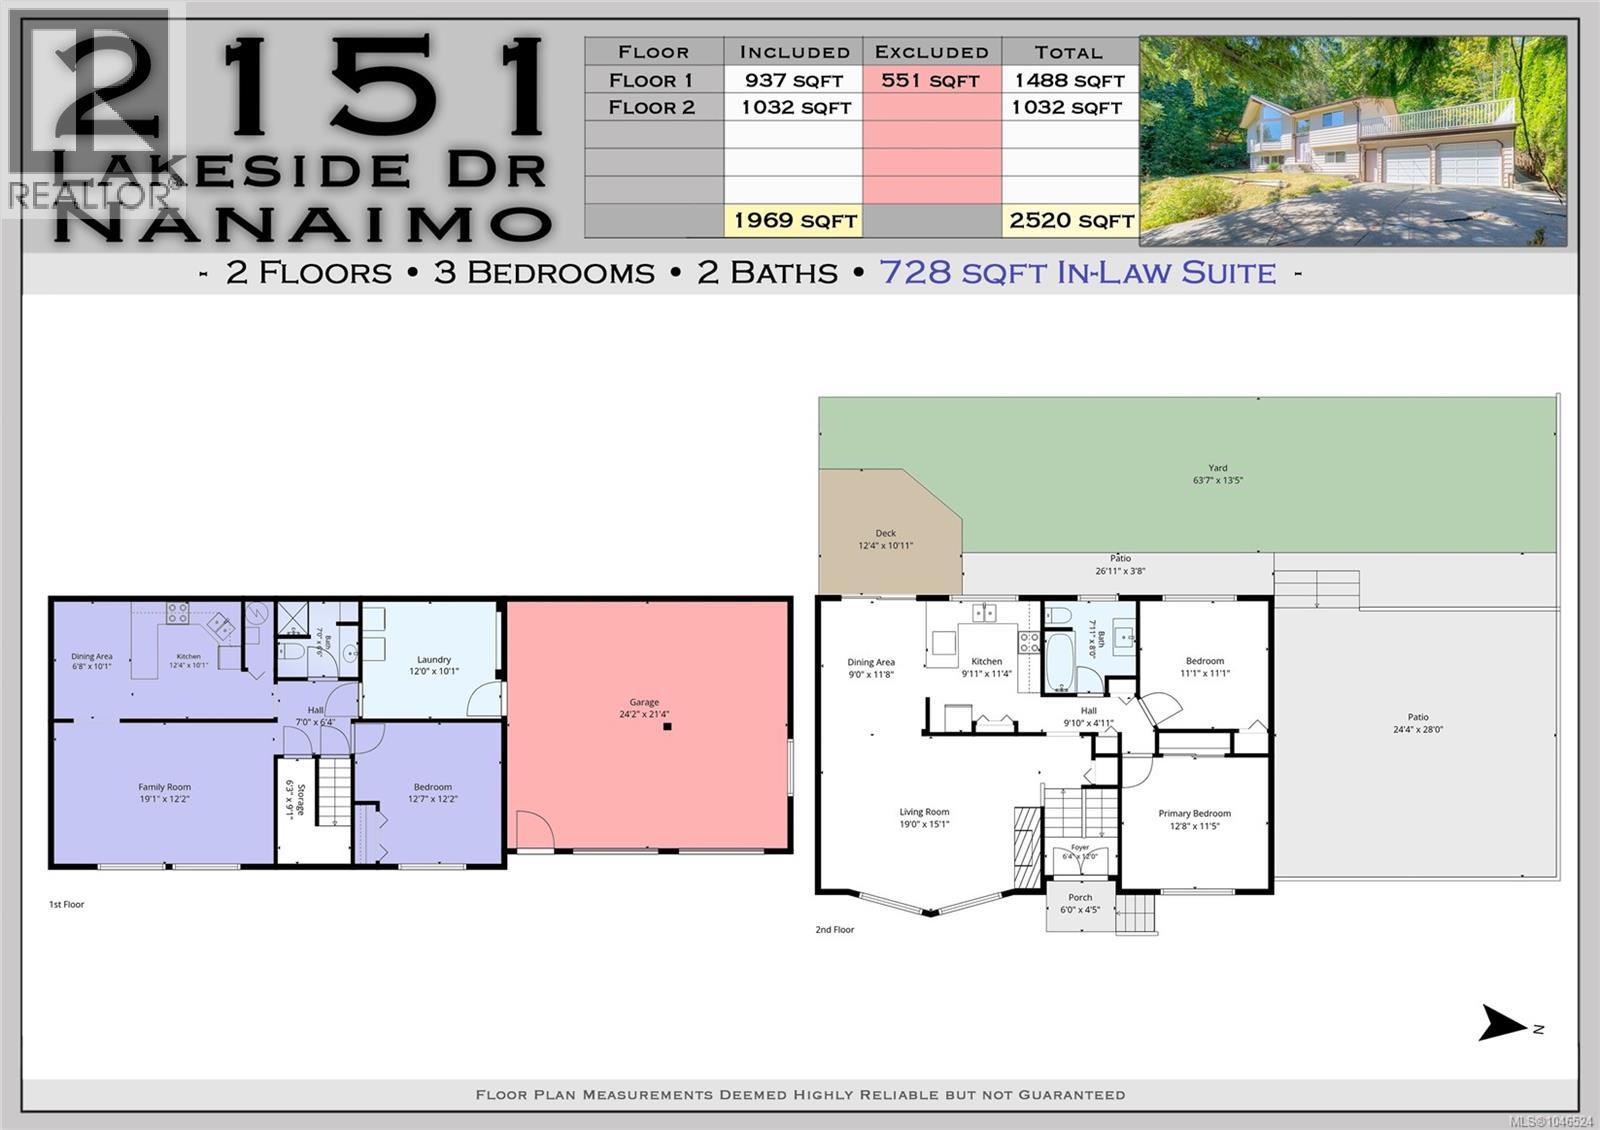
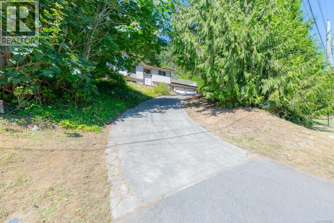
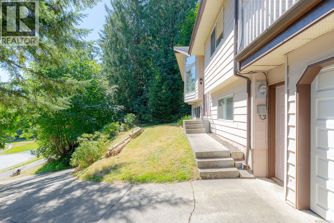
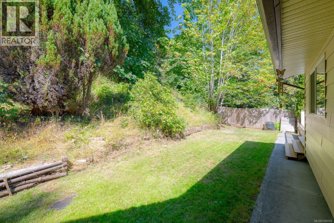
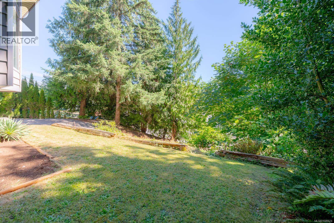
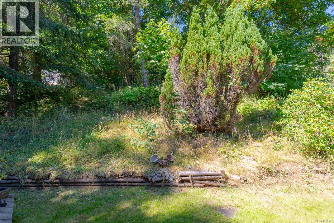
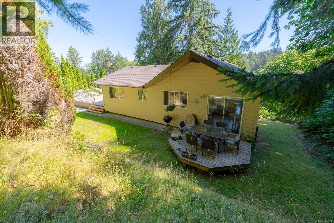
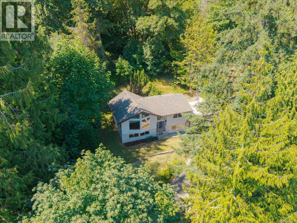
Welcome to this wonderful home nestled on a peaceful no-thru road in the highly desirable Cinnabar Valley. Situated on a private, half-acre lot, this approximately 2,000 sq. ft. home offers the perfect blend of space, functionality, and lifestyle. The upper level features two bedrooms, one bathroom, vaulted ceilings, and a bright, open living area with a well-appointed kitchen and dining room that opens to the backyard, creating seamless indoor-outdoor living. A spacious, sun-drenched deck above the double garage provides the perfect spot for entertaining or relaxing in the sunshine. Downstairs features a one-bedroom, one-bath in-law suite with shared laundry offers excellent flexibility for extended family, teenagers, or as a mortgage helper. Complete with a double garage and located just minutes from excellent schools, parks, and miles of walking and hiking trails, this is an outstanding opportunity to enjoy the peaceful Cinnabar Valley lifestyle in a family-friendly setting. (id:63400)
Property Details
| MLS® Number | 1046524 |
| Property Type | Single Family |
| Neigbourhood | Chase River |
| Features | Private Setting, Other |
| Parking Space Total | 6 |
| Plan | Vip25130 |
Building
| Bathroom Total | 2 |
| Bedrooms Total | 3 |
| Constructed Date | 1981 |
| Cooling Type | None |
| Fireplace Present | Yes |
| Fireplace Total | 1 |
| Heating Fuel | Electric |
| Heating Type | Baseboard Heaters |
| Size Interior | 1,969 Sqft |
| Type | House |
Land
| Acreage | No |
| Size Irregular | 0.5 |
| Size Total | 0.5 Ac |
| Size Total Text | 0.5 Ac |
| Zoning Description | Rs1 |
| Zoning Type | Residential |
Rooms
| Level | Type | Length | Width | Dimensions |
|---|---|---|---|---|
| Lower Level | Family Room | 19'1 x 12'2 | ||
| Lower Level | Kitchen | 12'4 x 10'1 | ||
| Lower Level | Bathroom | 7 ft | 7 ft x Measurements not available | |
| Lower Level | Laundry Room | 12 ft | 12 ft x Measurements not available | |
| Lower Level | Bedroom | 12'7 x 12'2 | ||
| Lower Level | Storage | 6'3 x 9'1 | ||
| Main Level | Entrance | 12 ft | Measurements not available x 12 ft | |
| Main Level | Living Room | 19 ft | 19 ft x Measurements not available | |
| Main Level | Dining Room | 9 ft | 9 ft x Measurements not available | |
| Main Level | Kitchen | 9'11 x 11'4 | ||
| Main Level | Bathroom | 8 ft | Measurements not available x 8 ft | |
| Main Level | Bedroom | 11'1 x 11'1 | ||
| Main Level | Bedroom | 12'8 x 11'5 |
https://www.realtor.ca/real-estate/30138744/2151-lakeside-dr-nanaimo-chase-river

Brent Russell
Personal Real Estate Corporation
www.brentrussell.ca/
#1 - 5140 Metral Drive
Nanaimo, British Columbia V9T 2K8
(250) 751-1223
(800) 916-9229
(250) 751-1300
www.remaxprofessionalsbc.com/

The trademarks REALTOR®, REALTORS®, and the REALTOR® logo are controlled by The Canadian Real Estate Association (CREA) and identify real estate professionals who are members of CREA. The trademarks MLS®, Multiple Listing Service® and the associated logos are owned by The Canadian Real Estate Association (CREA) and identify the quality of services provided by real estate professionals who are members of CREA. The trademark DDF® is owned by The Canadian Real Estate Association (CREA) and identifies CREA's Data Distribution Facility (DDF®)
August 11 2026 10:41:30
Vancouver Island Real Estate Board
RE/MAX Professionals (Na)