
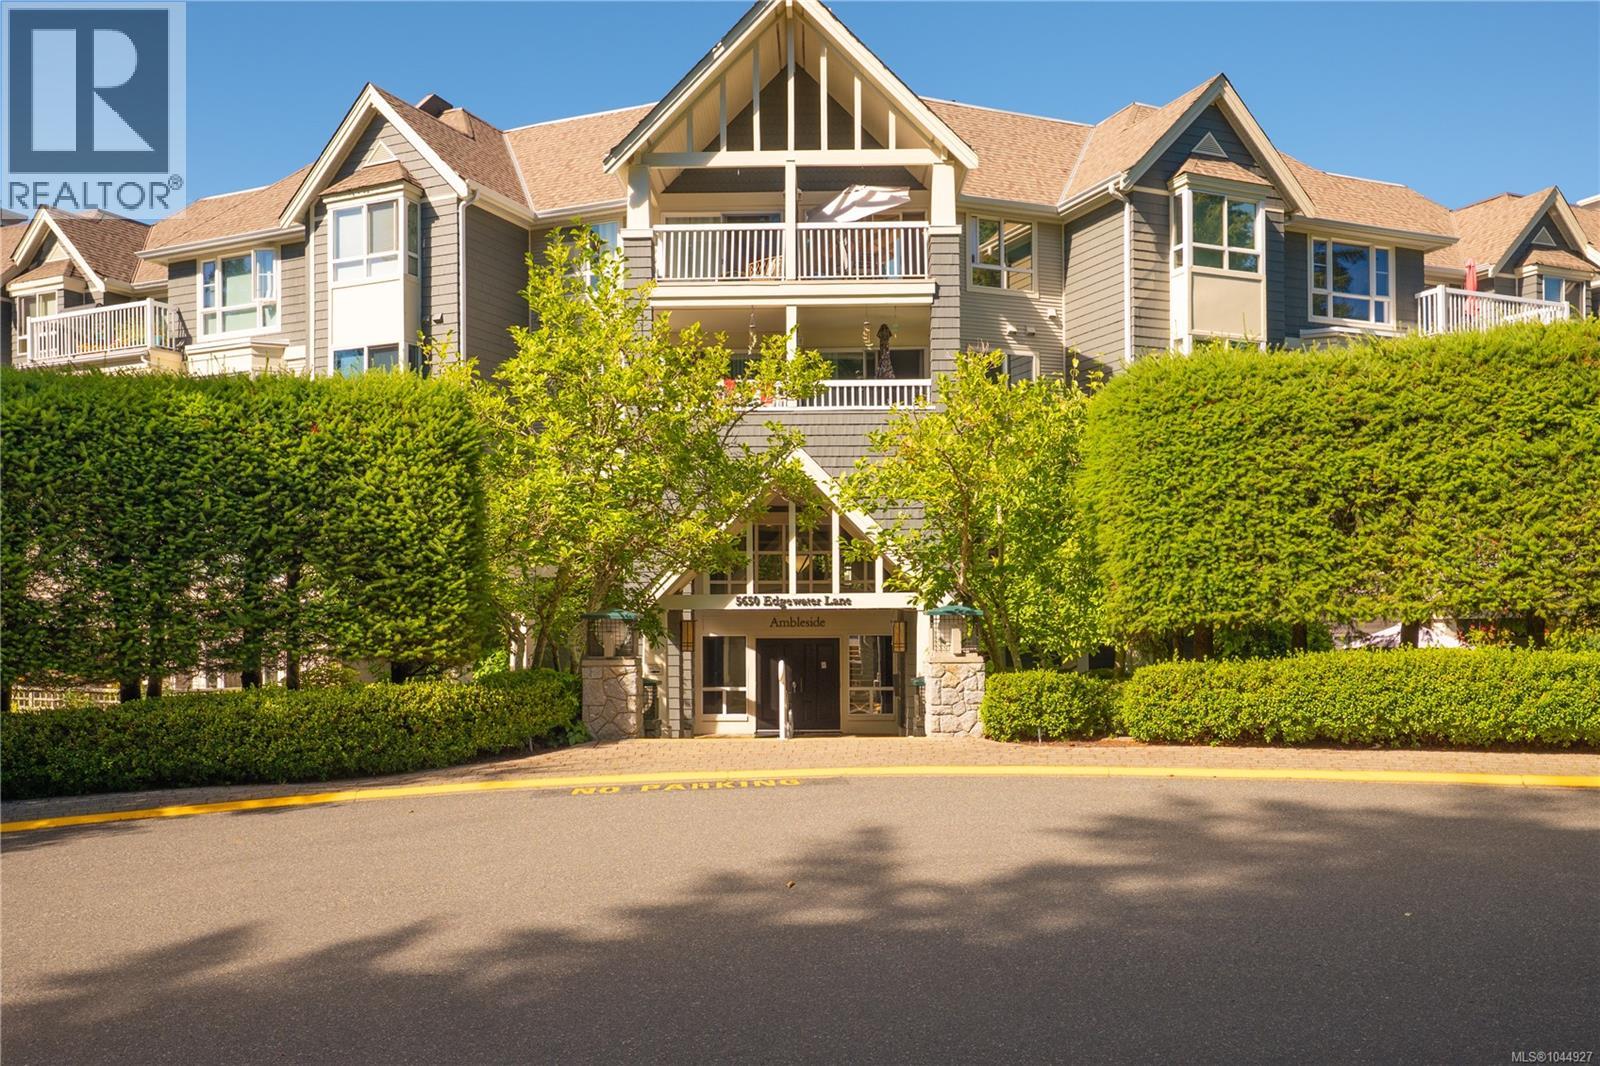
215 5650 Edgewater Lane Nanaimo, British Columbia V9T 6K1

$539,900Maintenance,
$605.16 Monthly
Maintenance,
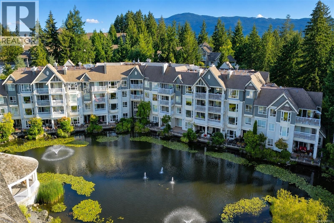
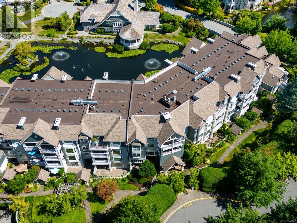
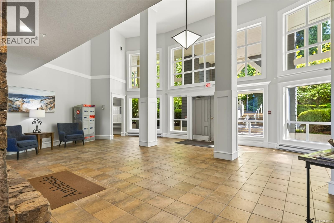
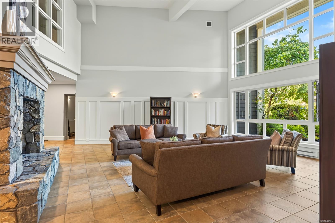
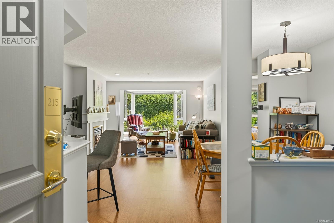
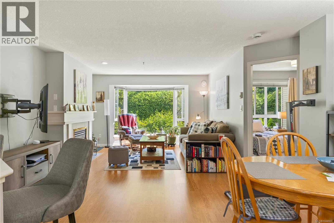
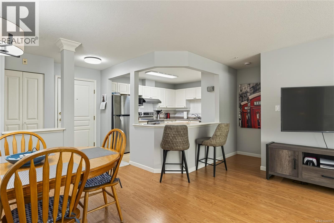
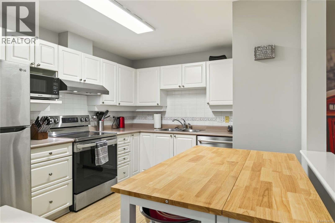
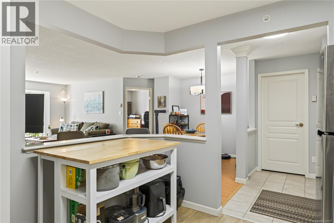
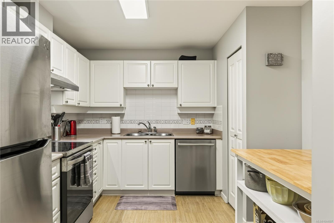
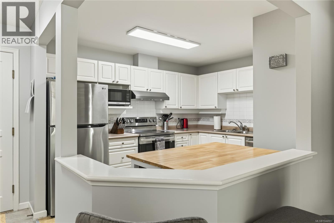
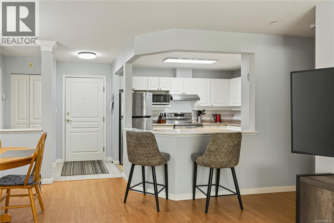
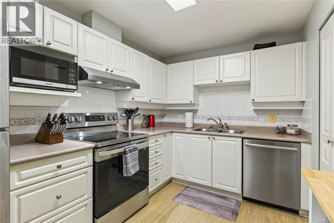
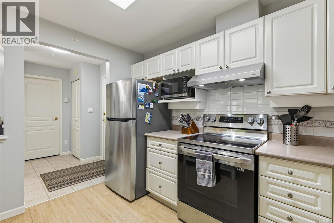
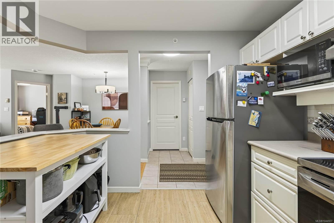
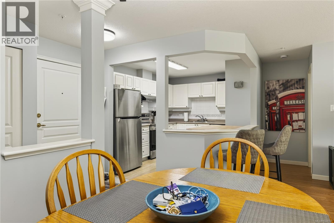
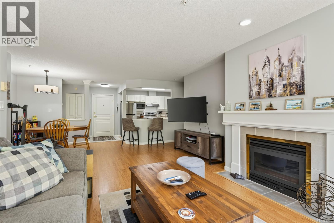
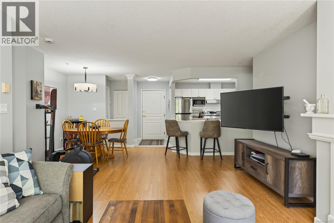
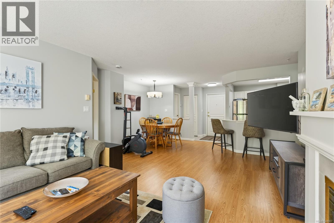
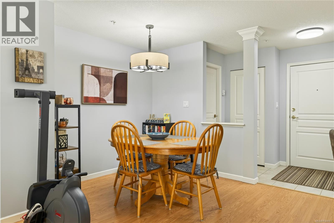
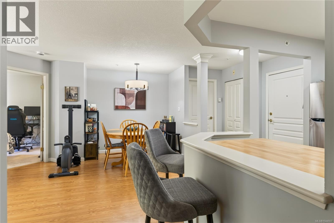
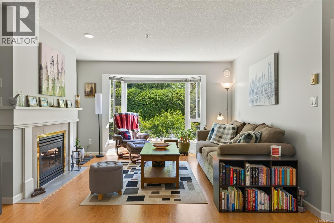
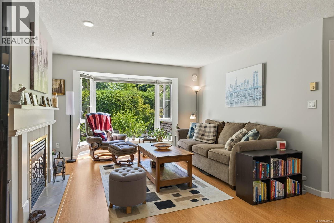
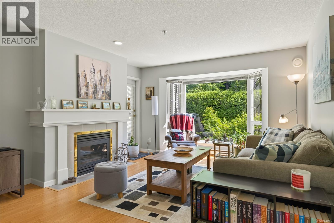
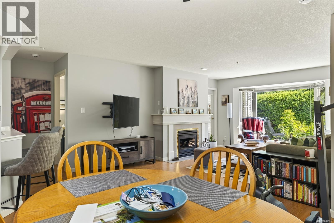
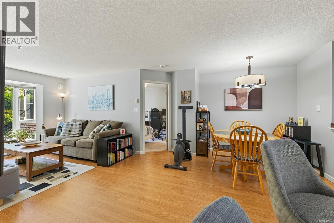
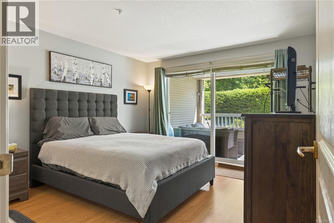
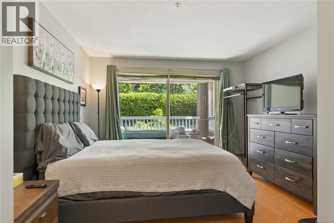
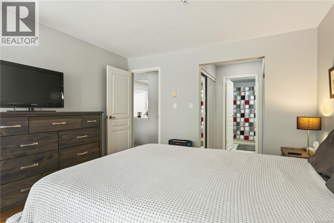
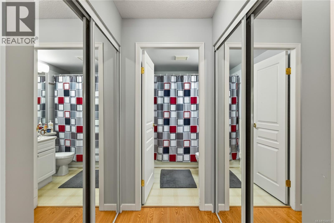
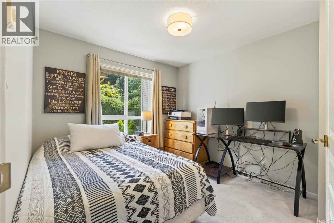
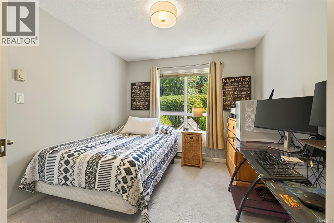
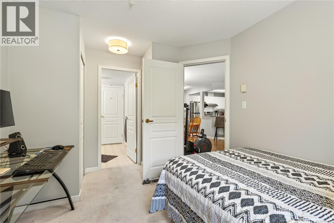
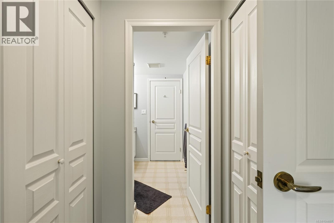
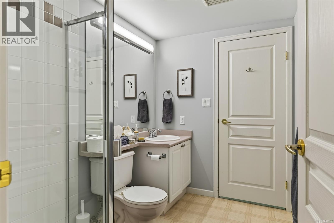
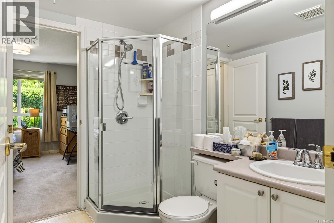
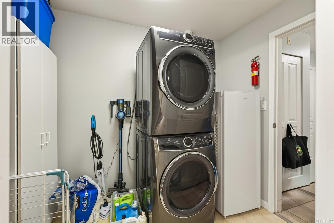
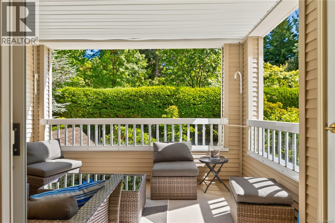
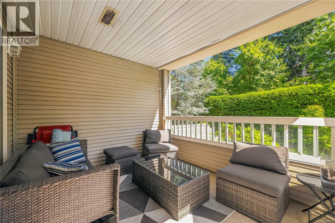
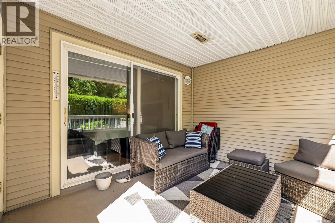
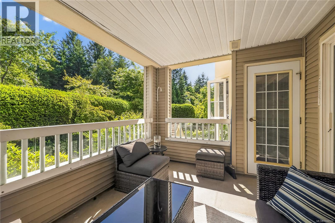
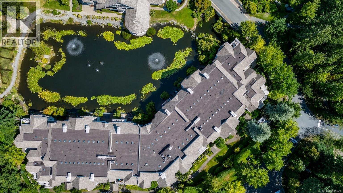
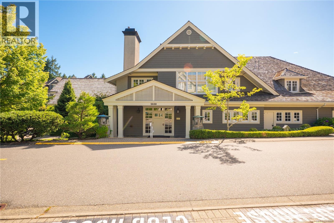
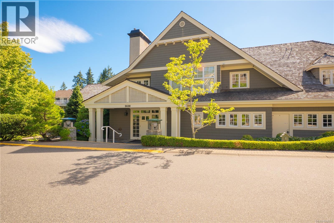
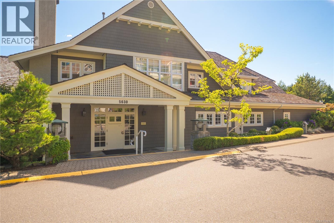
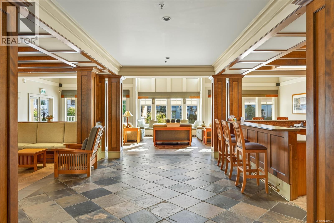
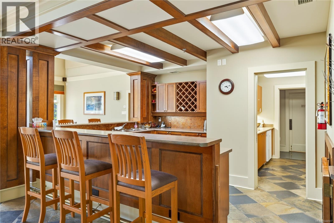
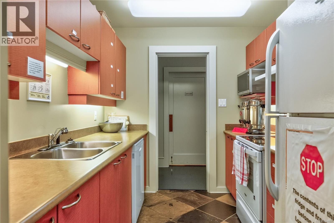
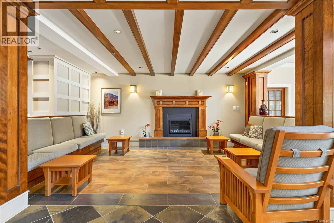
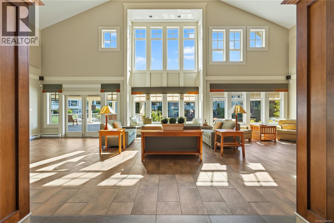
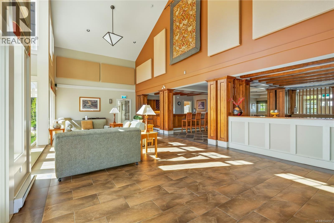
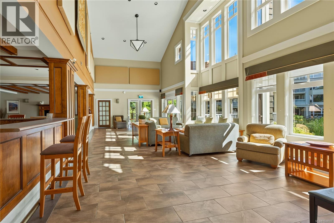
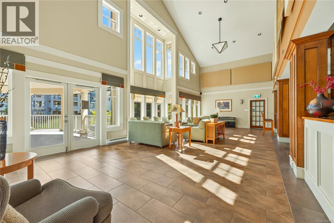
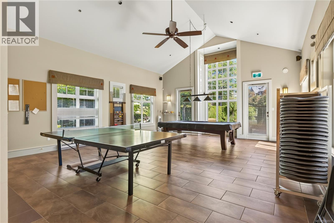
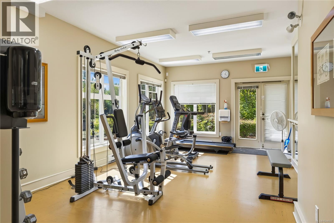
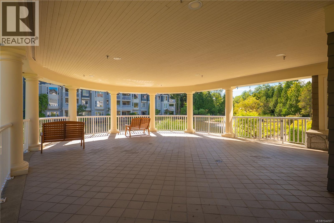
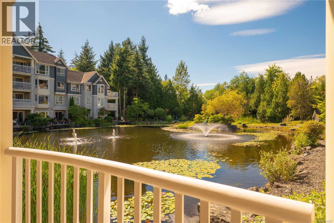
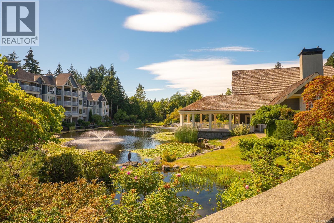
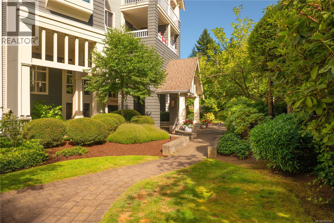
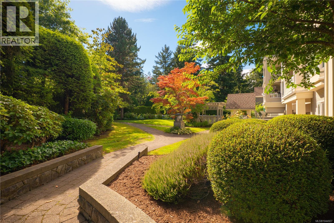
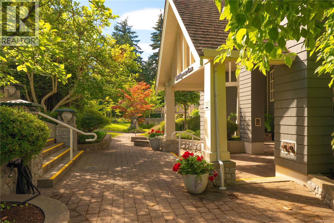
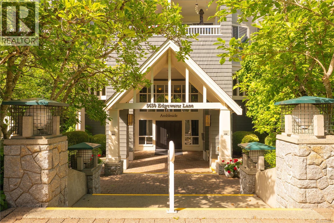
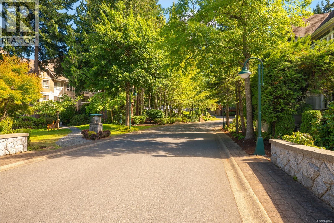
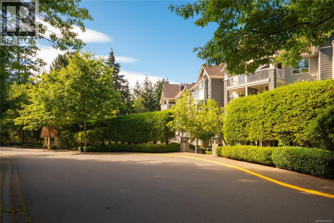
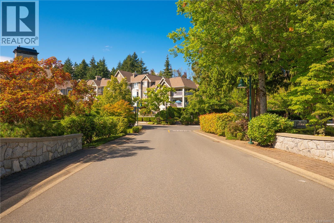
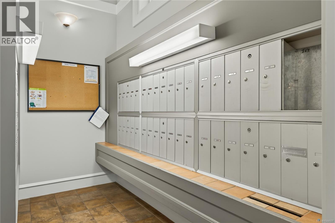
$605.16 MonthlyBeautifully updated condo in the highly sought after Edgewater Lane community. This spacious 2 bedroom, 2 bathroom home features an ideal floor plan with the bedrooms on opposite sides of the living area for added privacy. The bright open concept layout offers a spacious kitchen with new appliances, generous dining area, and inviting living room with a cozy gas fireplace. Large windows provide an abundance of natural light, while the covered deck, accessible from both the living room and primary bedroom, overlooks mature trees and lush landscaping. Additional features include a laundry room, 2 secure underground parking stalls, and a storage locker. Residents enjoy beautifully maintained grounds with ponds and walking paths, plus a clubhouse with a fitness centre and guest suite. Walking distance to shopping, restaurants, parks, and recreation. (id:63400)
Property Details
| MLS® Number | 1044927 |
| Property Type | Single Family |
| Neigbourhood | North Nanaimo |
| Community Features | Pets Allowed, Family Oriented |
| Features | Central Location, Other |
| Parking Space Total | 4 |
| Plan | Vis4288 |
Building
| Bathroom Total | 2 |
| Bedrooms Total | 2 |
| Constructed Date | 1997 |
| Cooling Type | None |
| Fireplace Present | Yes |
| Fireplace Total | 1 |
| Heating Fuel | Electric |
| Heating Type | Baseboard Heaters |
| Size Interior | 1,031 Sqft |
| Type | Apartment |
Land
| Acreage | No |
| Zoning Type | Multi-family |
Rooms
| Level | Type | Length | Width | Dimensions |
|---|---|---|---|---|
| Main Level | Entrance | 5'6 x 4'3 | ||
| Main Level | Laundry Room | 9'4 x 6'1 | ||
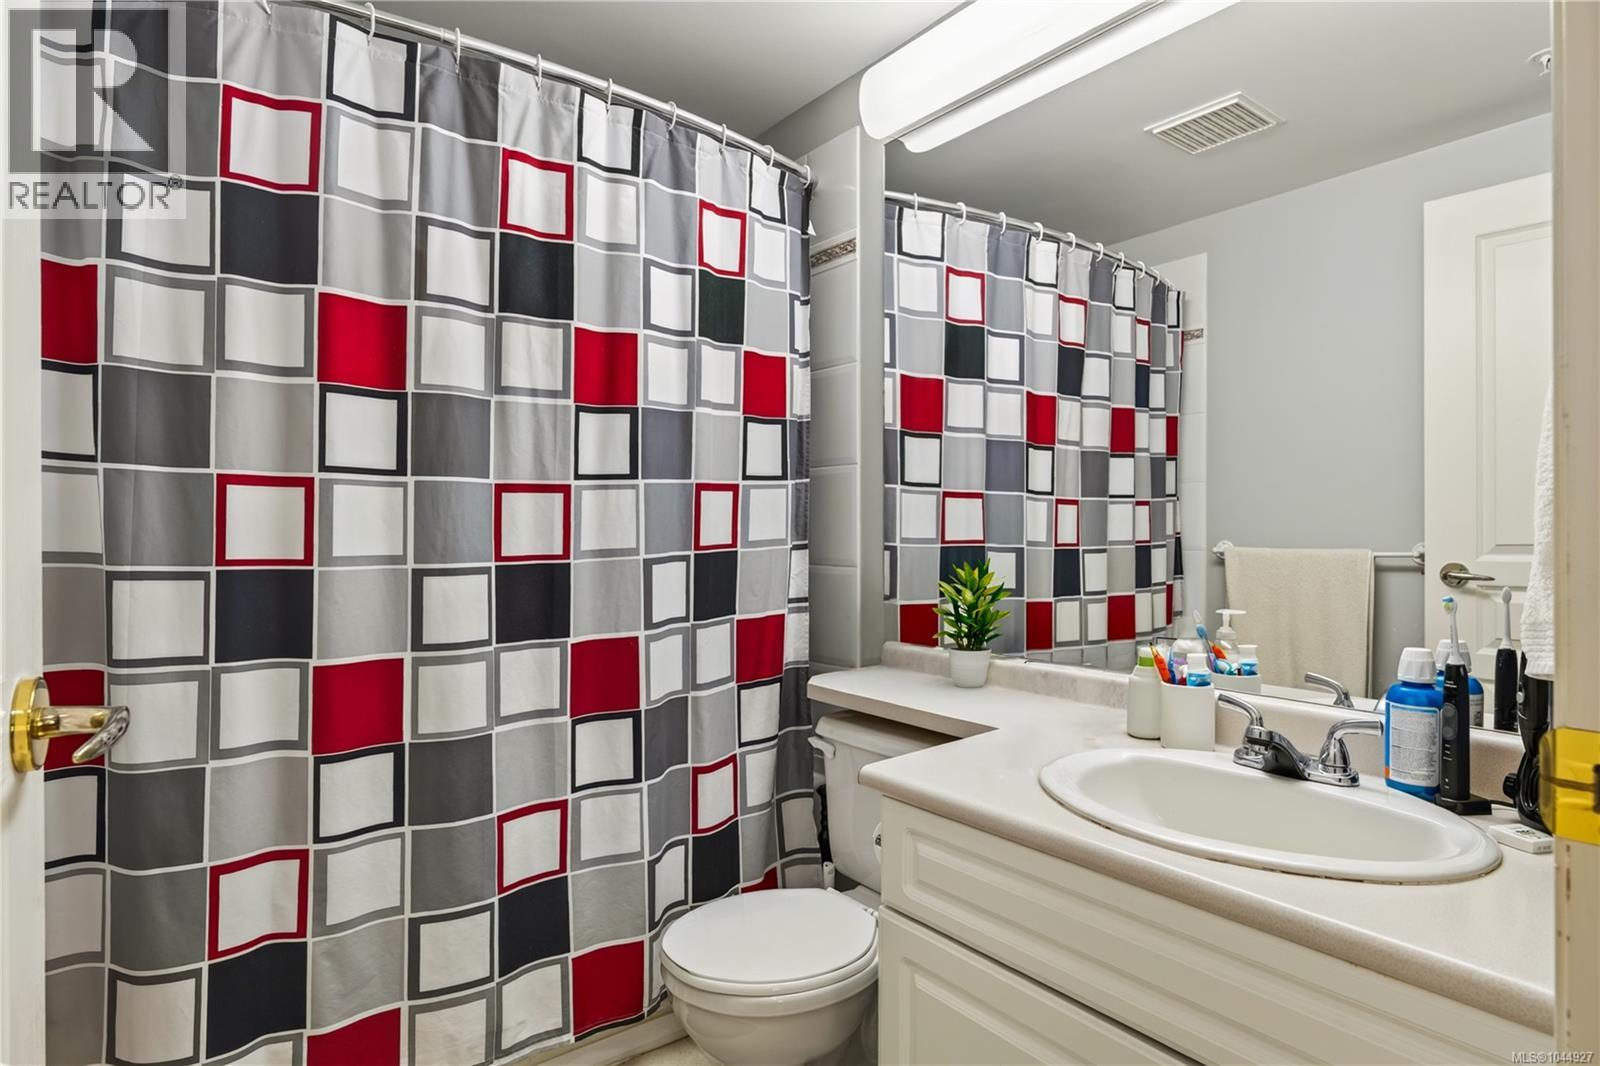
| Main Level | Bathroom | 3-Piece | ||
| Main Level | Bedroom | 9'8 x 9'3 | ||
| Main Level | Ensuite | 4-Piece | ||
| Main Level | Primary Bedroom | 12'9 x 11'9 | ||
| Main Level | Kitchen | 11'3 x 7'11 | ||
| Main Level | Dining Room | 12'9 x 7'11 | ||
| Main Level | Living Room | 16'3 x 12'11 |
https://www.realtor.ca/real-estate/30140738/215-5650-edgewater-lane-nanaimo-north-nanaimo

Matt Baynton
www.theislandrealestate.ca/
www.facebook.com/MatthewBayntonRealEstate
www.instagram.com/mattbaynton/
104-909 Island Hwy
Campbell River, British Columbia V9W 2C2
(888) 828-8447
(888) 828-8447
(855) 624-6900

The trademarks REALTOR®, REALTORS®, and the REALTOR® logo are controlled by The Canadian Real Estate Association (CREA) and identify real estate professionals who are members of CREA. The trademarks MLS®, Multiple Listing Service® and the associated logos are owned by The Canadian Real Estate Association (CREA) and identify the quality of services provided by real estate professionals who are members of CREA. The trademark DDF® is owned by The Canadian Real Estate Association (CREA) and identifies CREA's Data Distribution Facility (DDF®)
August 12 2026 02:41:35
Vancouver Island Real Estate Board
Real Broker