
215 15825 85 Avenue Surrey, British Columbia V4N 6W9

$419,000Maintenance,
$320.26 Monthly
Maintenance,
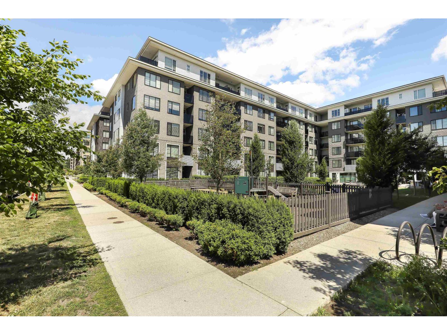
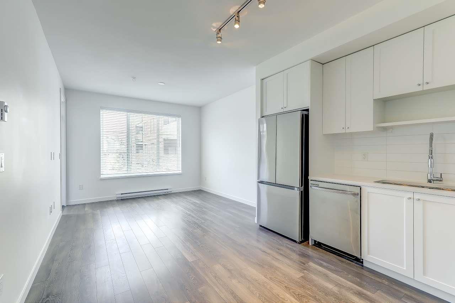
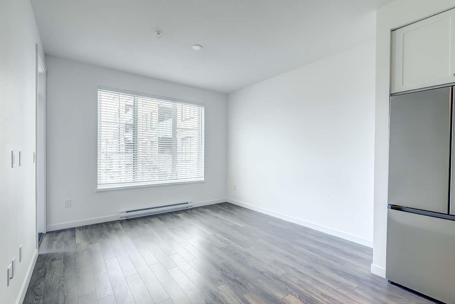
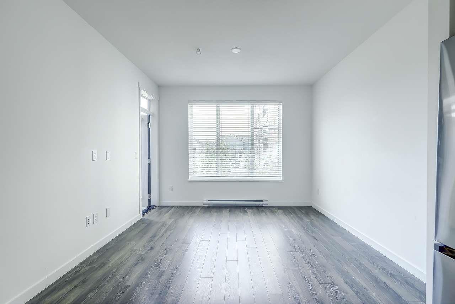
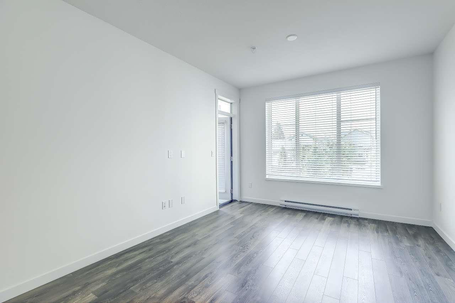
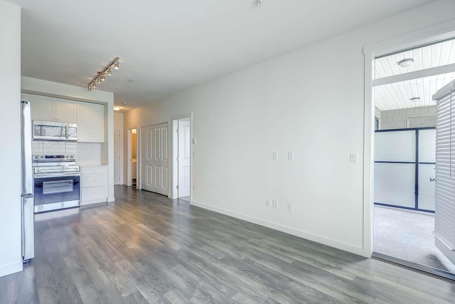
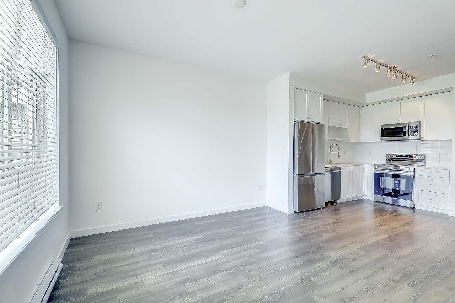
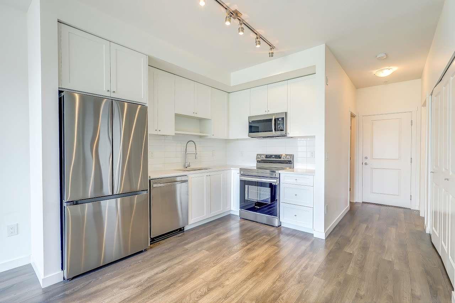
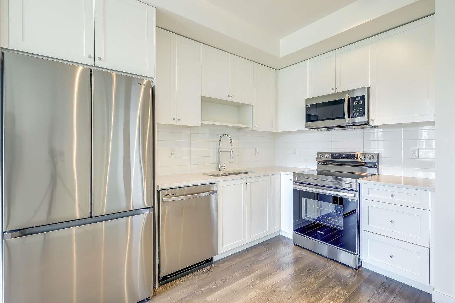
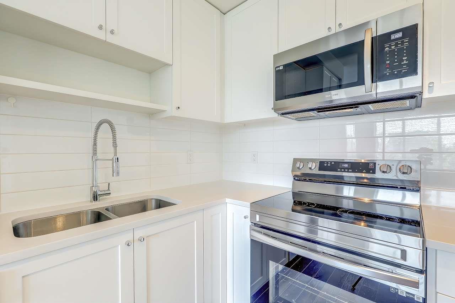
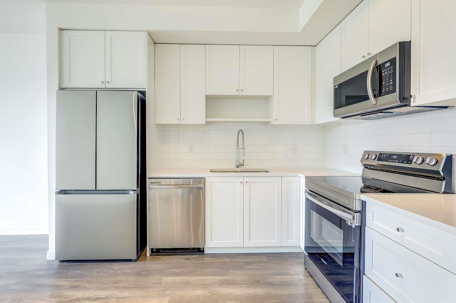
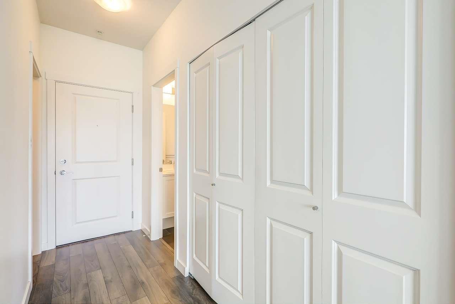
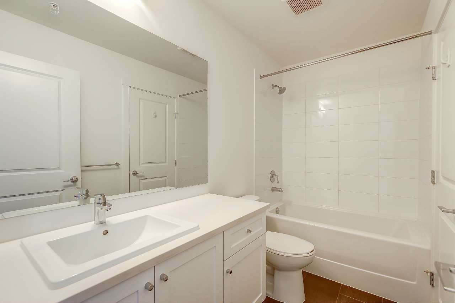
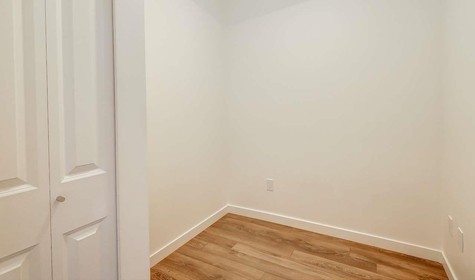
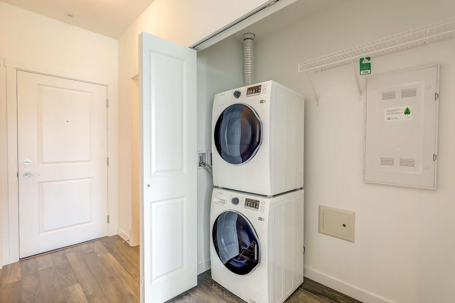
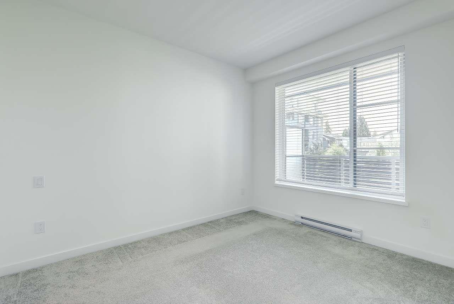
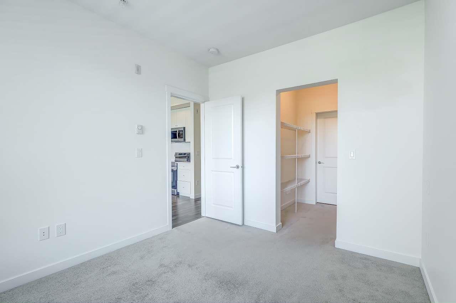
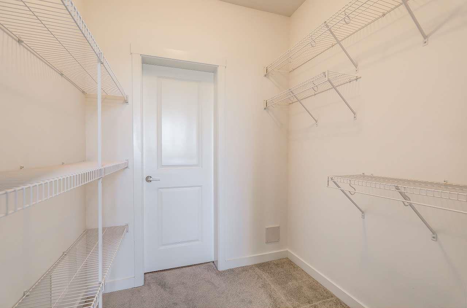
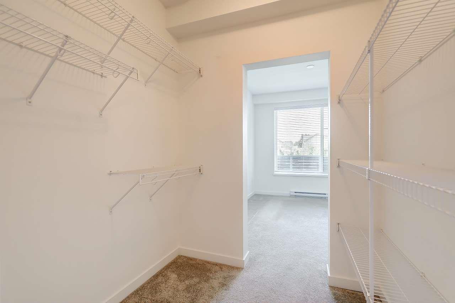
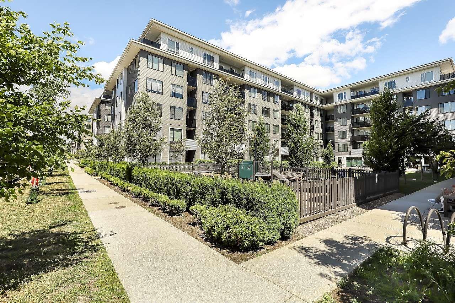
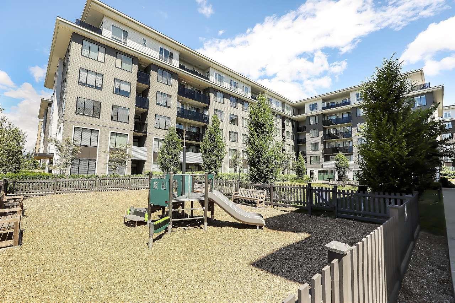
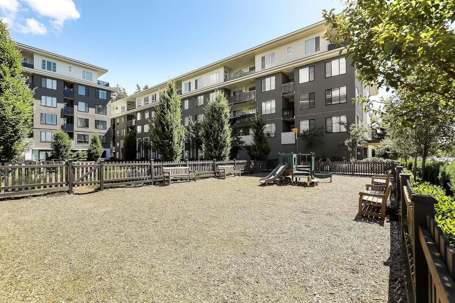
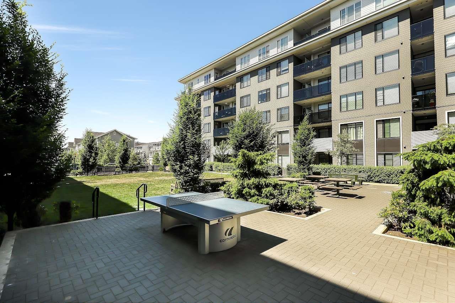
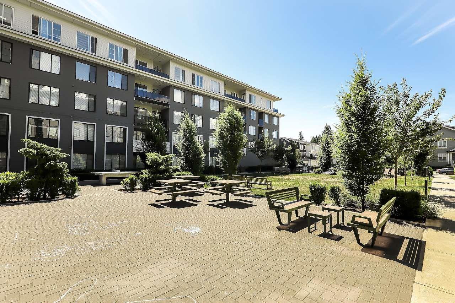
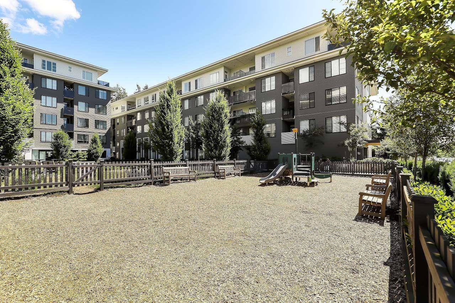
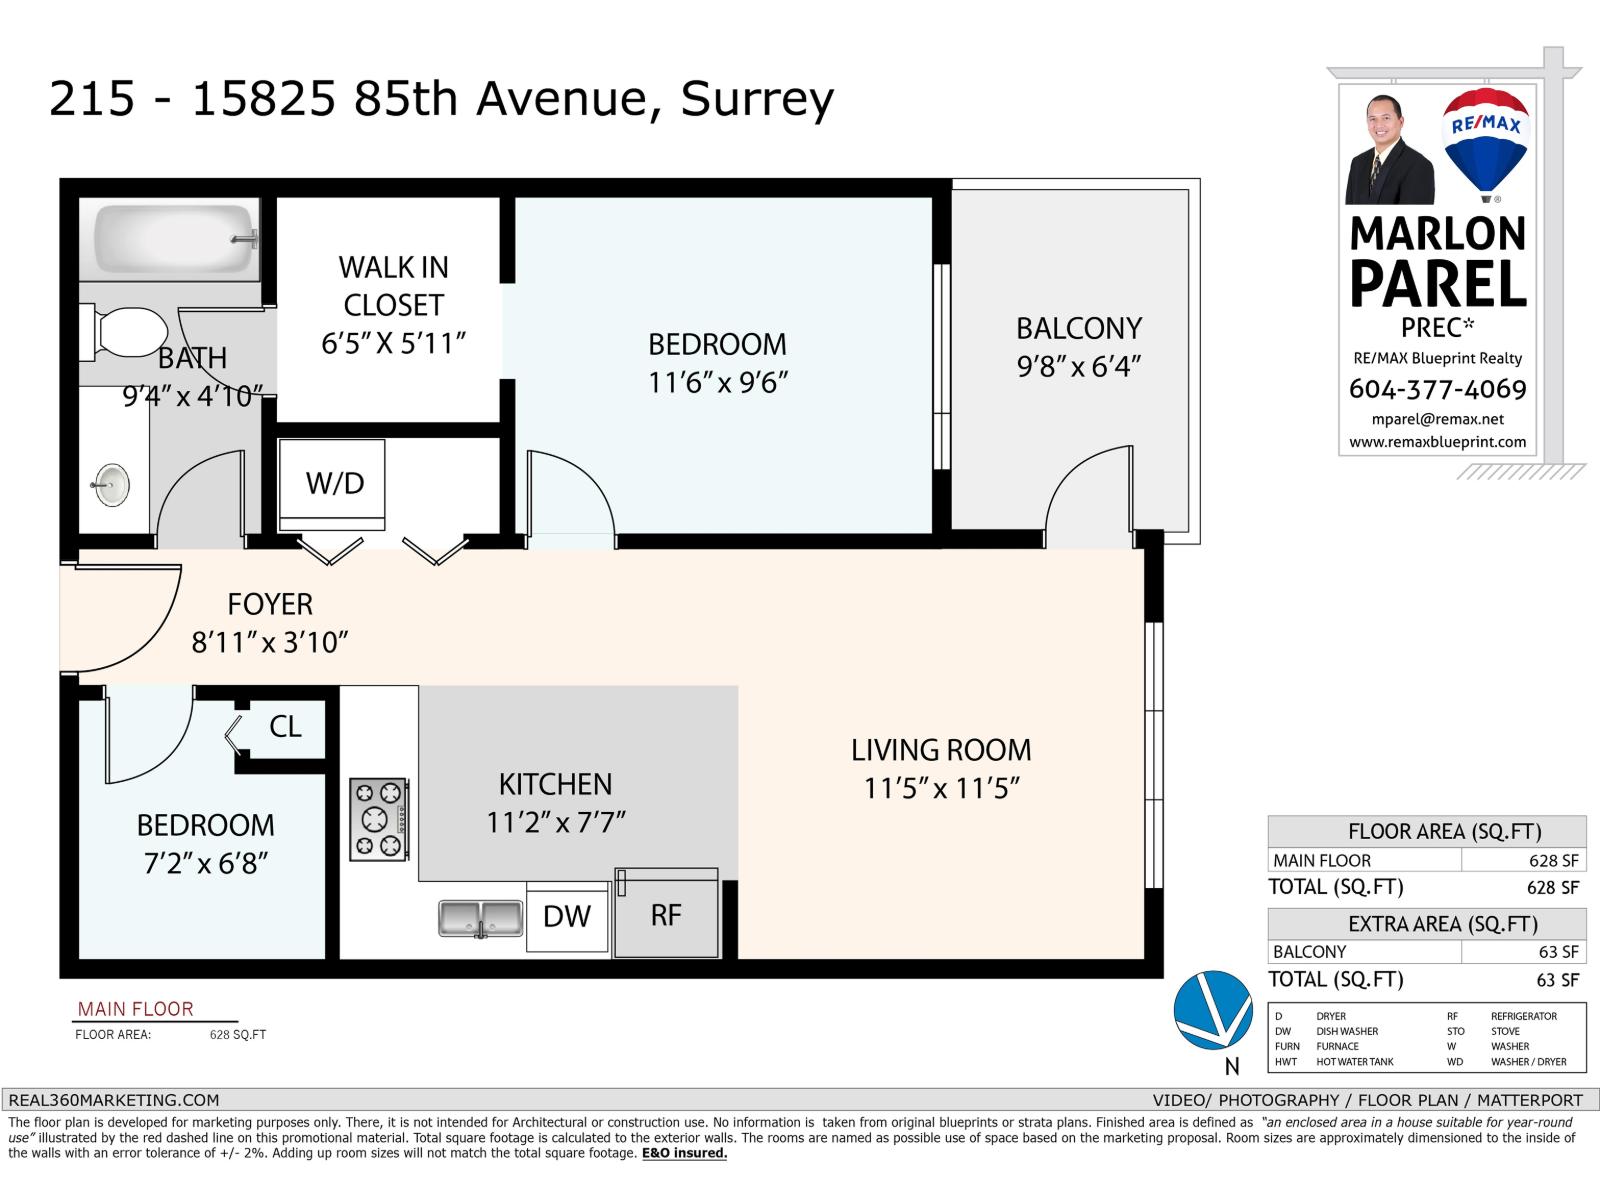
$320.26 MonthlyWelcome to Fleetwood Village by Dawson + Sawyer! This bright and well-designed 1 bedroom plus den home offers 613 sq.ft. of functional living space plus a 62 sq.ft. covered balcony overlooking the beautifully landscaped courtyard. Quietly situated on the 2nd floor with peaceful courtyard exposure away from busy roads. Features include stainless steel Samsung appliances, quartz countertops, sleek white cabinetry, durable laminate flooring, generous ceiling heights, a spacious bedroom with walk-in closet, versatile den ideal for a home office, and full-size in-suite laundry. Enjoy outstanding amenities including a fitness centre, lounge, games room, music room, yoga studio, landscaped courtyard, playground.Open House Sunday August 16,2026 between 12:00pm -2:00pm (id:63400)
Property Details
| MLS® Number | R3153932 |
| Property Type | Single Family |
| Community Features | Pets Allowed With Restrictions, Rentals Allowed |
| Parking Space Total | 1 |
Building
| Bathroom Total | 1 |
| Bedrooms Total | 1 |
| Age | 3 Years |
| Amenities | Clubhouse, Exercise Centre, Laundry - In Suite |
| Appliances | Washer, Dryer, Refrigerator, Stove, Dishwasher |
| Architectural Style | Other |
| Basement Development | Unknown |
| Basement Type | None (unknown) |
| Construction Style Attachment | Attached |
| Heating Fuel | Electric |
| Size Interior | 613 Sqft |
| Type | Apartment |
| Utility Water | Municipal Water |
Parking
| Underground |
Land
| Acreage | No |
| Sewer | Storm Sewer |
Utilities
| Water | Available |
https://www.realtor.ca/real-estate/30190633/215-15825-85-avenue-surrey

Marlon Parel
Personal Real Estate Corporation
www.remaxblueprint.com/
305 -15288 54a Avenue
Surrey, British Columbia V3S 6T4
(604) 593-6188
(604) 593-6178
www.remaxblueprint.com/

The trademarks REALTOR®, REALTORS®, and the REALTOR® logo are controlled by The Canadian Real Estate Association (CREA) and identify real estate professionals who are members of CREA. The trademarks MLS®, Multiple Listing Service® and the associated logos are owned by The Canadian Real Estate Association (CREA) and identify the quality of services provided by real estate professionals who are members of CREA. The trademark DDF® is owned by The Canadian Real Estate Association (CREA) and identifies CREA's Data Distribution Facility (DDF®)
August 24 2026 05:32:11
Fraser Valley Real Estate Board
RE/MAX Blueprint